
739 Philbrook Drive Milton, Ontario L9T 0E9

3 Bedroom
3 Bathroom
1,500 - 2,000 sqft
Fireplace
Central Air Conditioning
Forced Air
$1,000,000
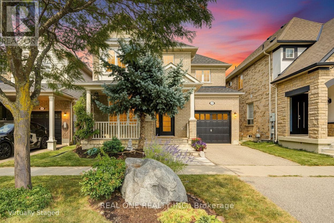
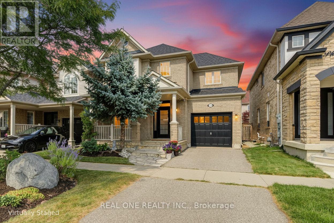
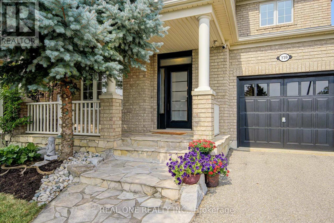
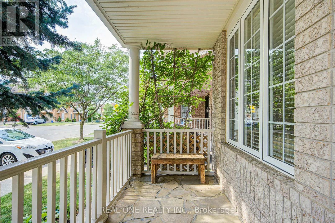
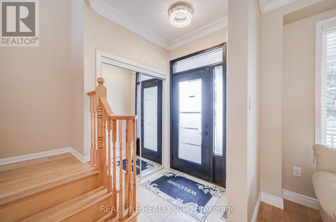
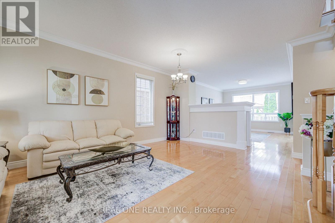
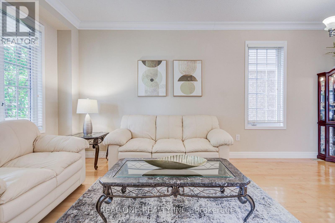
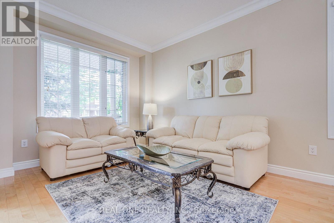
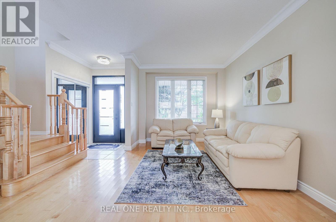
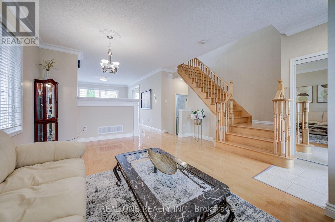
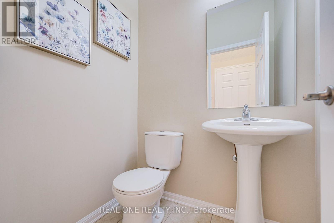
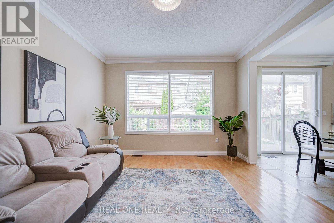
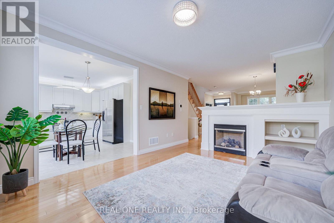
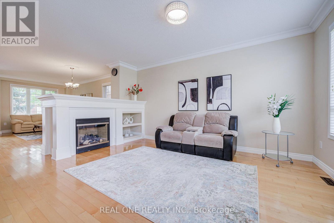
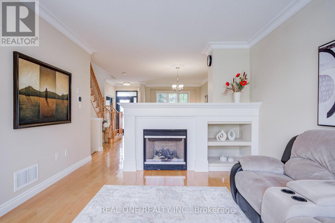
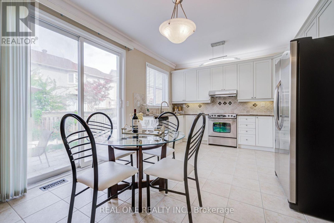
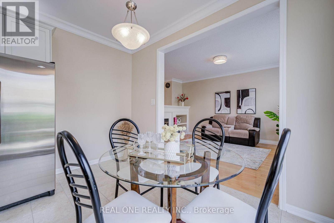
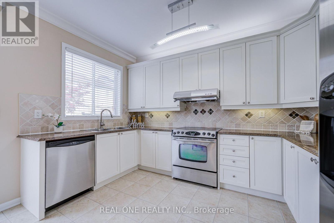
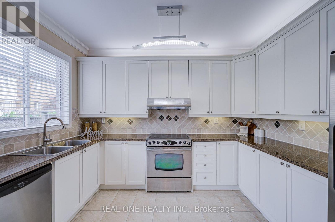
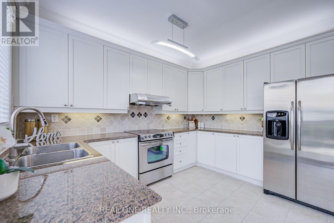
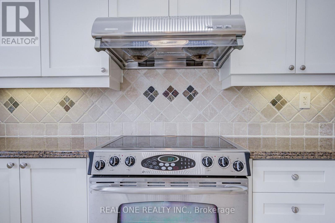
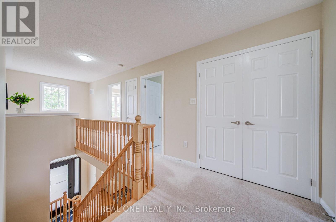
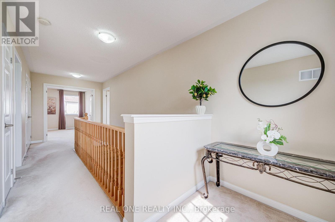
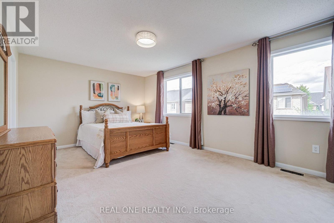
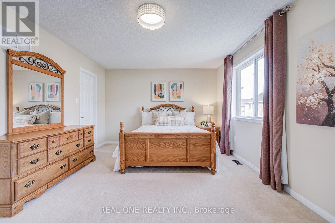
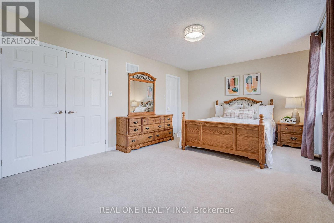
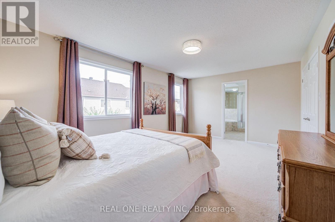
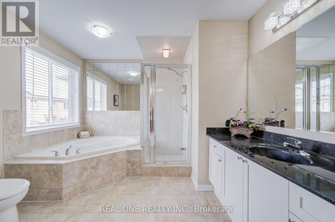
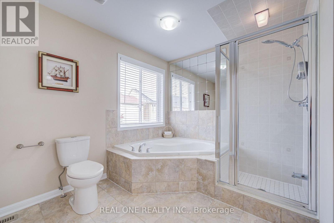
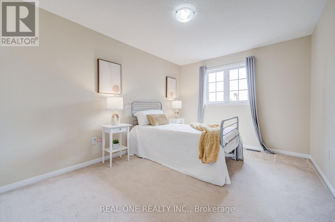
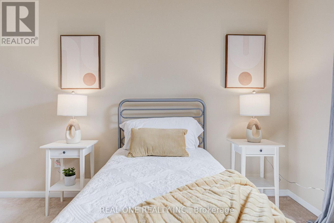
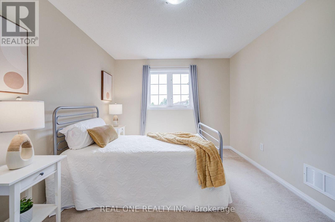
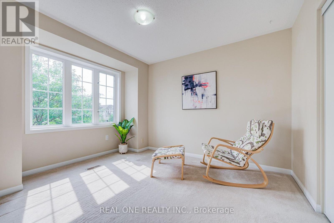
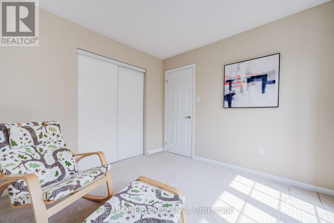
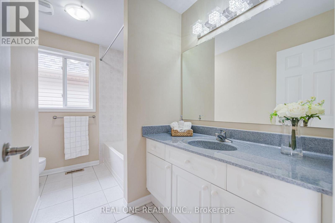
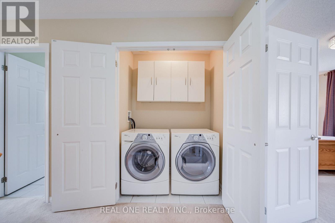
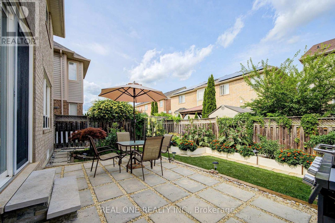
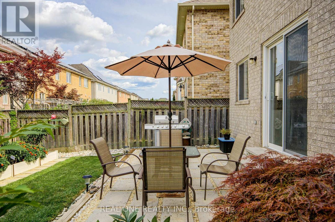
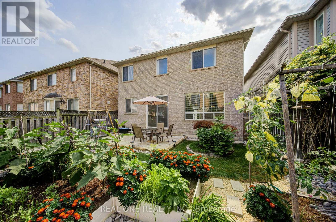
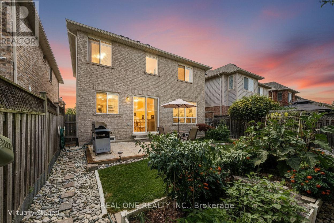
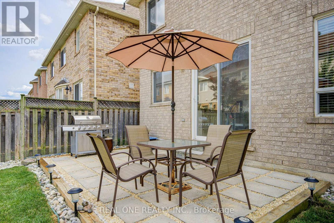
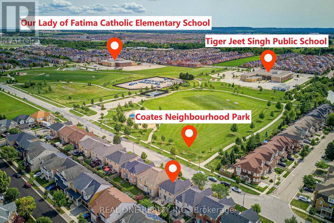
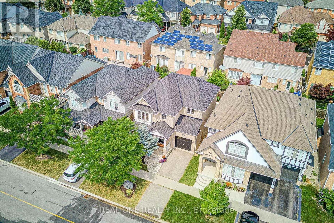
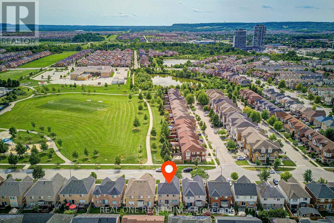
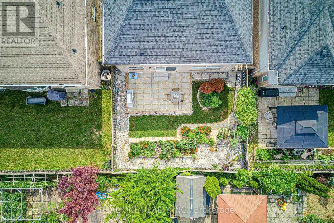
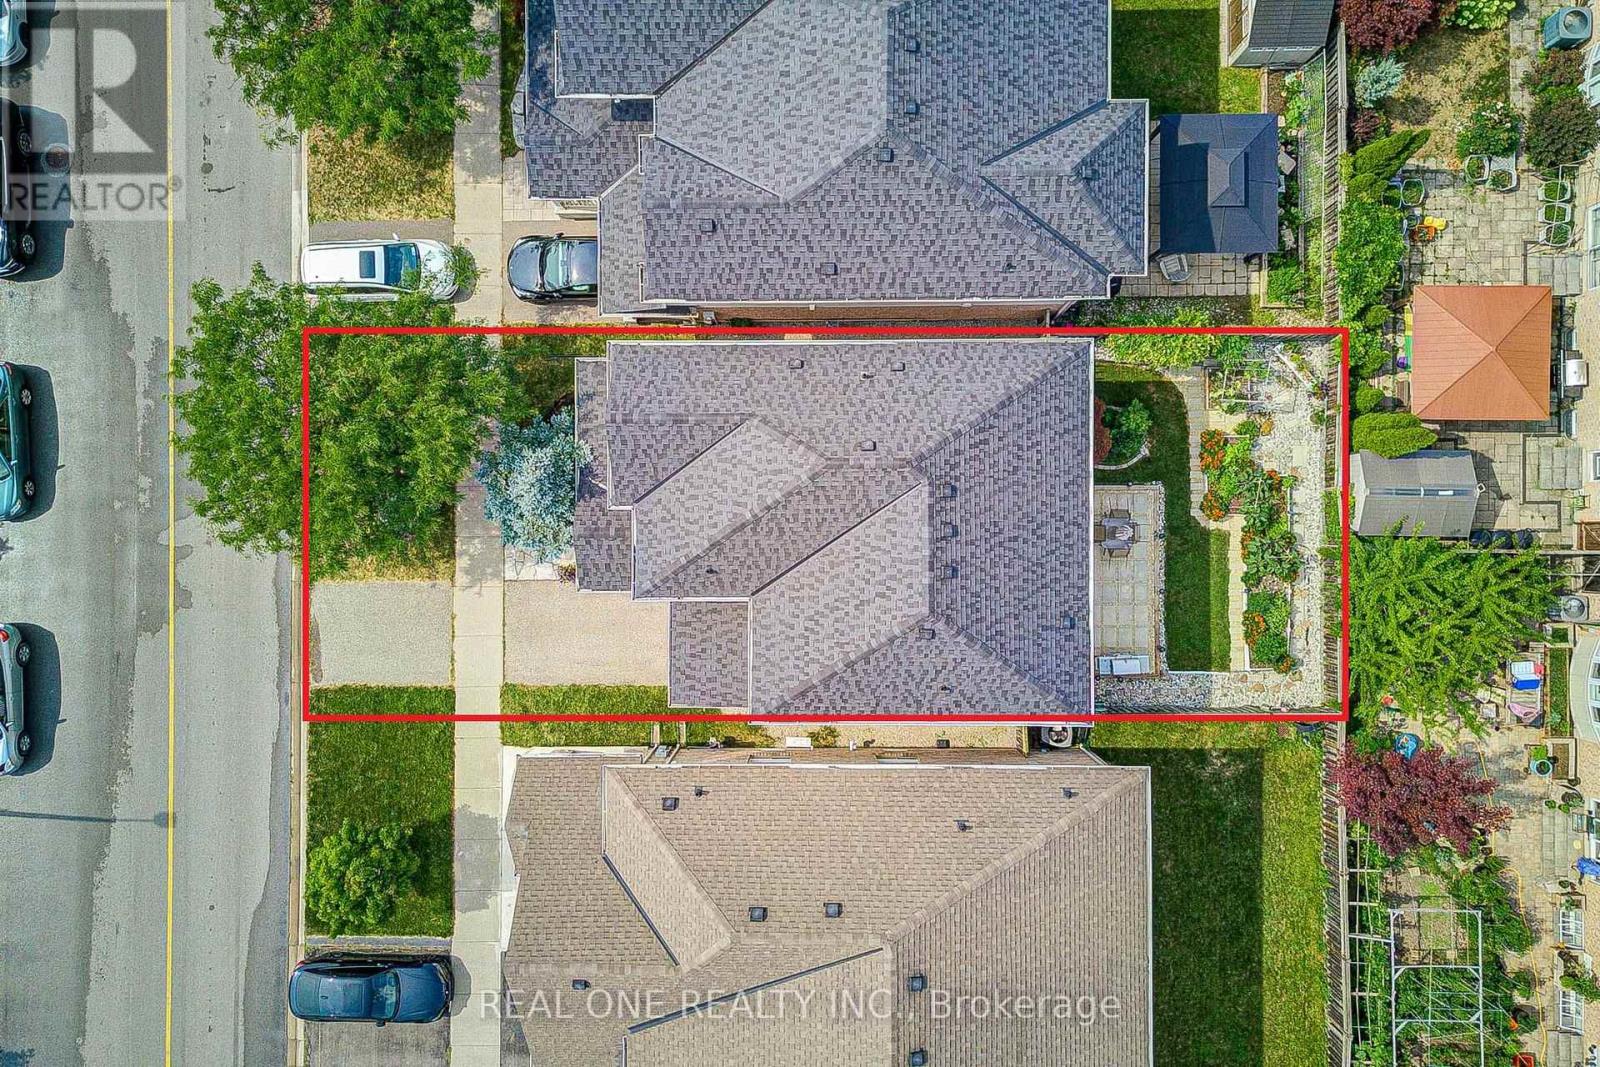
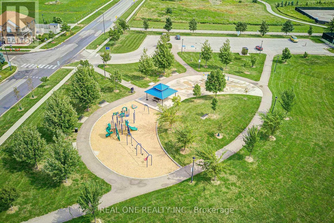
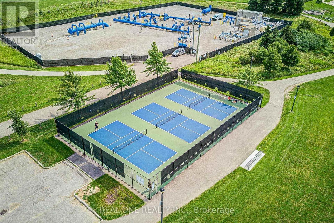
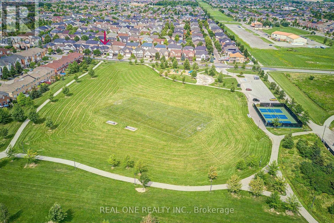
Welcome to this beautifully upgraded 3-bedroom home with approximately 1,890 sq. ft. of living space, ideally situated in Milton's prestigious Coates community, directly facing Coates Neighbourhood Park. This full-brick home offers a bright, open-concept main floor with 9-ft ceilings, crown moulding and hardwood flooring throughout. The upgraded kitchen features granite countertops, custom cabinetry, tumbled marble backsplash, stainless steel appliances, a slide-in stove, Sakura hood fan, and extensive cabinet lighting and moulding details. Enjoy a spacious family room with gas fireplace, a large living room with oversized windows, and an upgraded wood staircase. Upstairs offers 3 spacious bedrooms plus a versatile nook, along with upgraded bathrooms featuring cultured granite countertops and cabinetry. The primary ensuite includes a glass shower enclosure, PowerPulse massage shower head, and a large corner soaker tub. Convenience upper level laundry. Major updates include a new roof (2021), AC/heat pump (2024), and upgraded R55 attic insulation (2018). Beautifully landscaped front and back yards feature a raised patio, flower/vegetable garden, and elegant flagstone porch, steps and pathway. An exceptional family-friendly location with both public and Catholic schools just across the park, and convenient access to shopping, dining, Highway 401, Milton GO Station, and Pearson Airport. (id:15069)
Property Details
| MLS® Number | W13665232 |
| Property Type | Single Family |
| Community Name | 1028 - CO Coates |
| Amenities Near By | Park, Public Transit, Schools |
| Community Features | Community Centre |
| Equipment Type | Water Heater |
| Parking Space Total | 3 |
| Rental Equipment Type | Water Heater |
Building
| Bathroom Total | 3 |
| Bedrooms Above Ground | 3 |
| Bedrooms Total | 3 |
| Age | 16 To 30 Years |
| Amenities | Fireplace(s) |
| Appliances | Dishwasher, Dryer, Garage Door Opener, Stove, Washer, Window Coverings, Refrigerator |
| Basement Development | Unfinished |
| Basement Type | Full (unfinished) |
| Construction Style Attachment | Detached |
| Cooling Type | Central Air Conditioning |
| Exterior Finish | Brick |
| Fireplace Present | Yes |
| Flooring Type | Hardwood, Tile |
| Foundation Type | Concrete |
| Half Bath Total | 1 |
| Heating Fuel | Natural Gas |
| Heating Type | Forced Air |
| Stories Total | 2 |
| Size Interior | 1,500 - 2,000 Sqft |
| Type | House |
| Utility Water | Municipal Water |
Parking
| Attached Garage | |
| Garage |
Land
| Acreage | No |
| Land Amenities | Park, Public Transit, Schools |
| Sewer | Sanitary Sewer |
| Size Depth | 80 Ft ,6 In |
| Size Frontage | 36 Ft ,2 In |
| Size Irregular | 36.2 X 80.5 Ft |
| Size Total Text | 36.2 X 80.5 Ft |
| Zoning Description | Single Family Residential |
Rooms
| Level | Type | Length | Width | Dimensions |
|---|---|---|---|---|
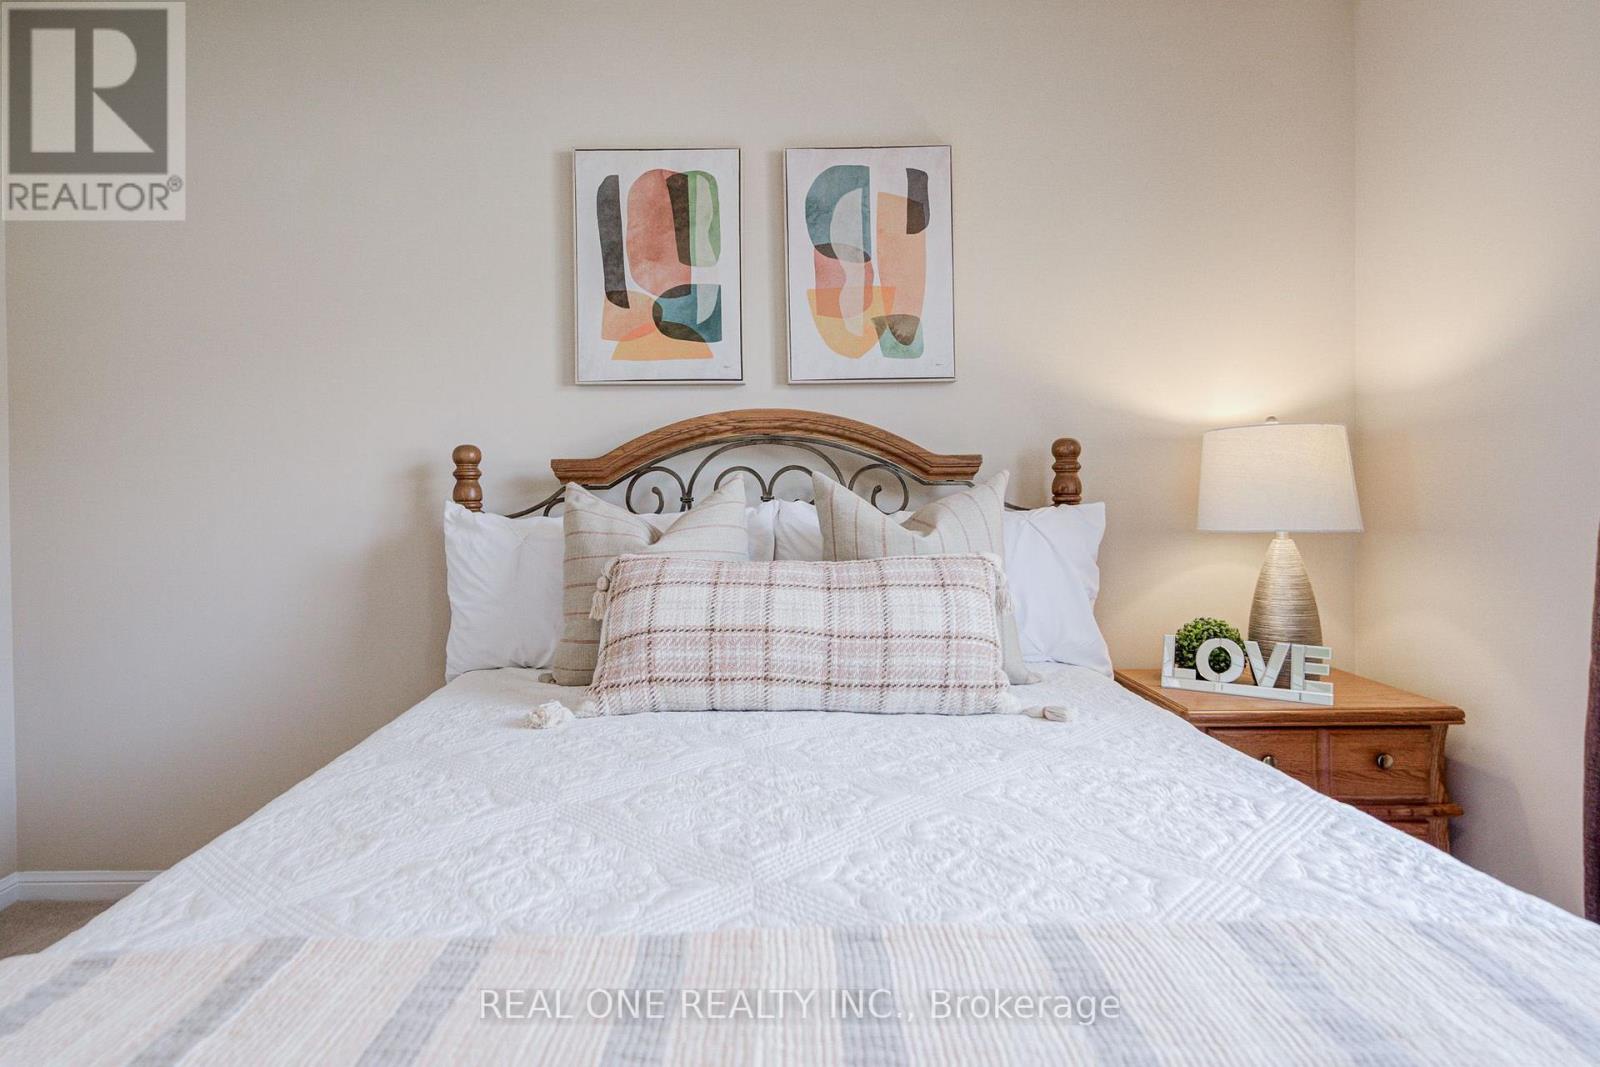
| Second Level | Primary Bedroom | 3.66 m | 5.44 m | 3.66 m x 5.44 m |
| Second Level | Bedroom 2 | 3.1 m | 4.06 m | 3.1 m x 4.06 m |
| Second Level | Bedroom 3 | 3.05 m | 3.05 m | 3.05 m x 3.05 m |
| Main Level | Living Room | 3.91 m | 5.64 m | 3.91 m x 5.64 m |
| Main Level | Dining Room | 3.91 m | 5.64 m | 3.91 m x 5.64 m |
| Main Level | Family Room | 3.76 m | 4.57 m | 3.76 m x 4.57 m |
| Main Level | Eating Area | 4.72 m | 3.66 m | 4.72 m x 3.66 m |
| Main Level | Kitchen | 4.72 m | 3.66 m | 4.72 m x 3.66 m |
| Upper Level | Study | 2.29 m | 1.52 m | 2.29 m x 1.52 m |
| Upper Level | Laundry Room | 0.01 m | 0.01 m | 0.01 m x 0.01 m |
Utilities
| Electricity | Installed |
| Sewer | Installed |
https://www.realtor.ca/real-estate/30144599/739-philbrook-drive-milton-co-coates-1028-co-coates
Contact Us
Contact us for more information

This REALTOR.ca listing content is owned and licensed by REALTOR® members of The Canadian Real Estate Association
The trademarks REALTOR®, REALTORS®, and the REALTOR® logo are controlled by The Canadian Real Estate Association (CREA) and identify real estate professionals who are members of CREA. The trademarks MLS®, Multiple Listing Service® and the associated logos are owned by The Canadian Real Estate Association (CREA) and identify the quality of services provided by real estate professionals who are members of CREA. The trademark DDF® is owned by The Canadian Real Estate Association (CREA) and identifies CREA's Data Distribution Facility (DDF®)
August 17 2026 04:04:49
Toronto Regional Real Estate Board
Real One Realty Inc.