
7385 Hwy 28 North Kawartha, Ontario K0L 1A0
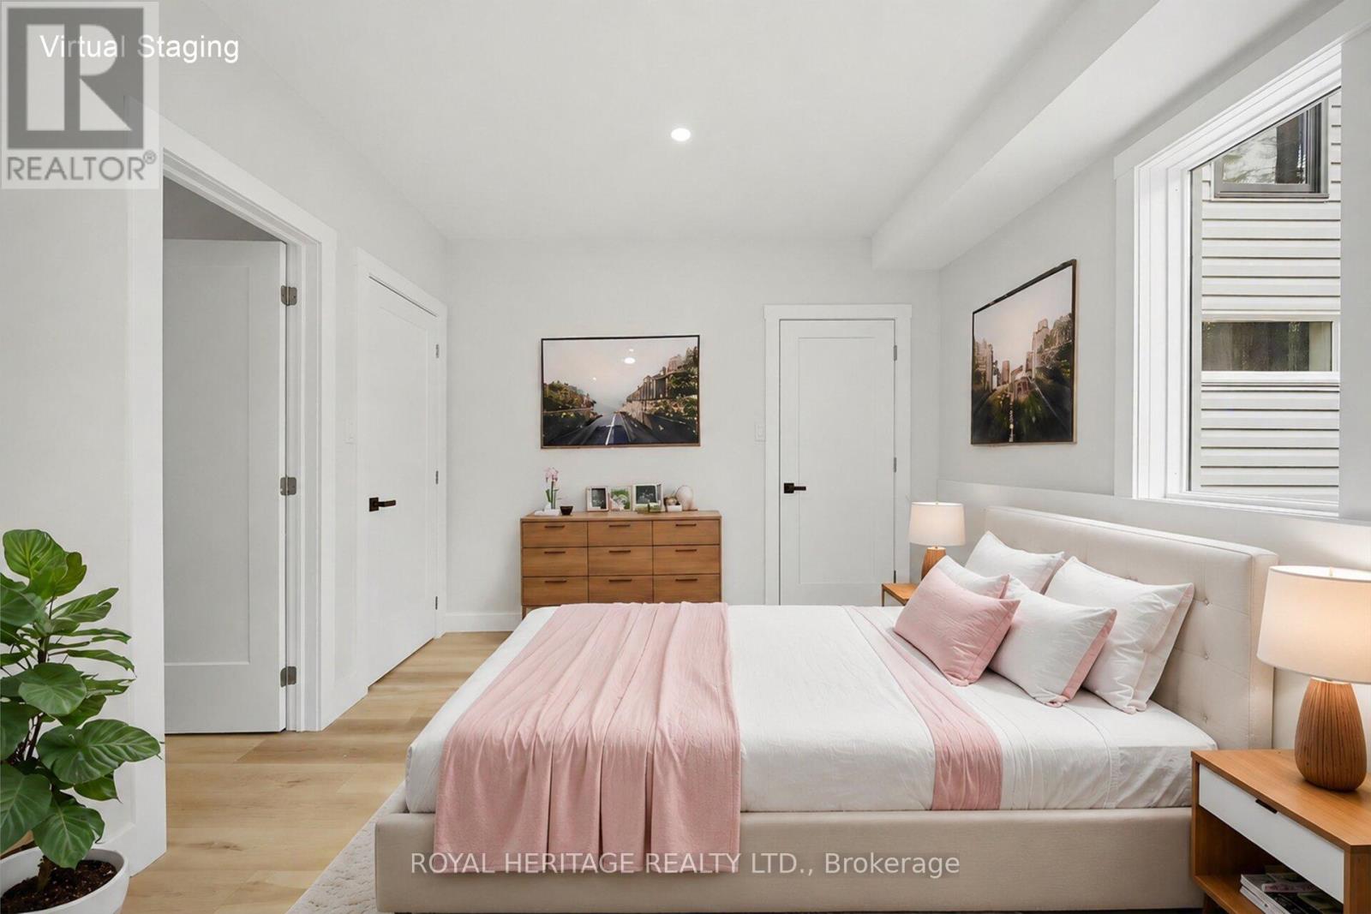
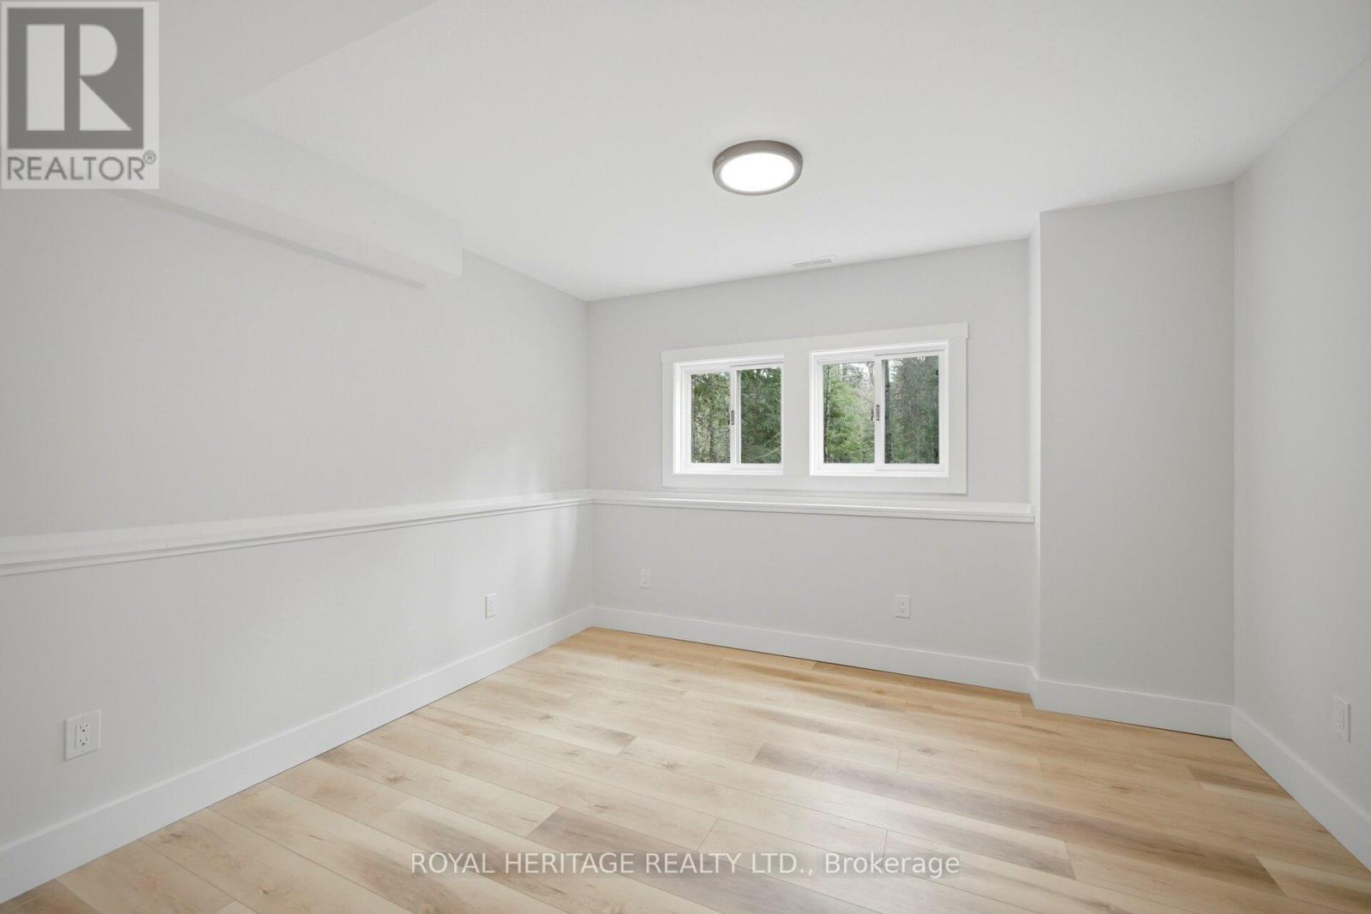
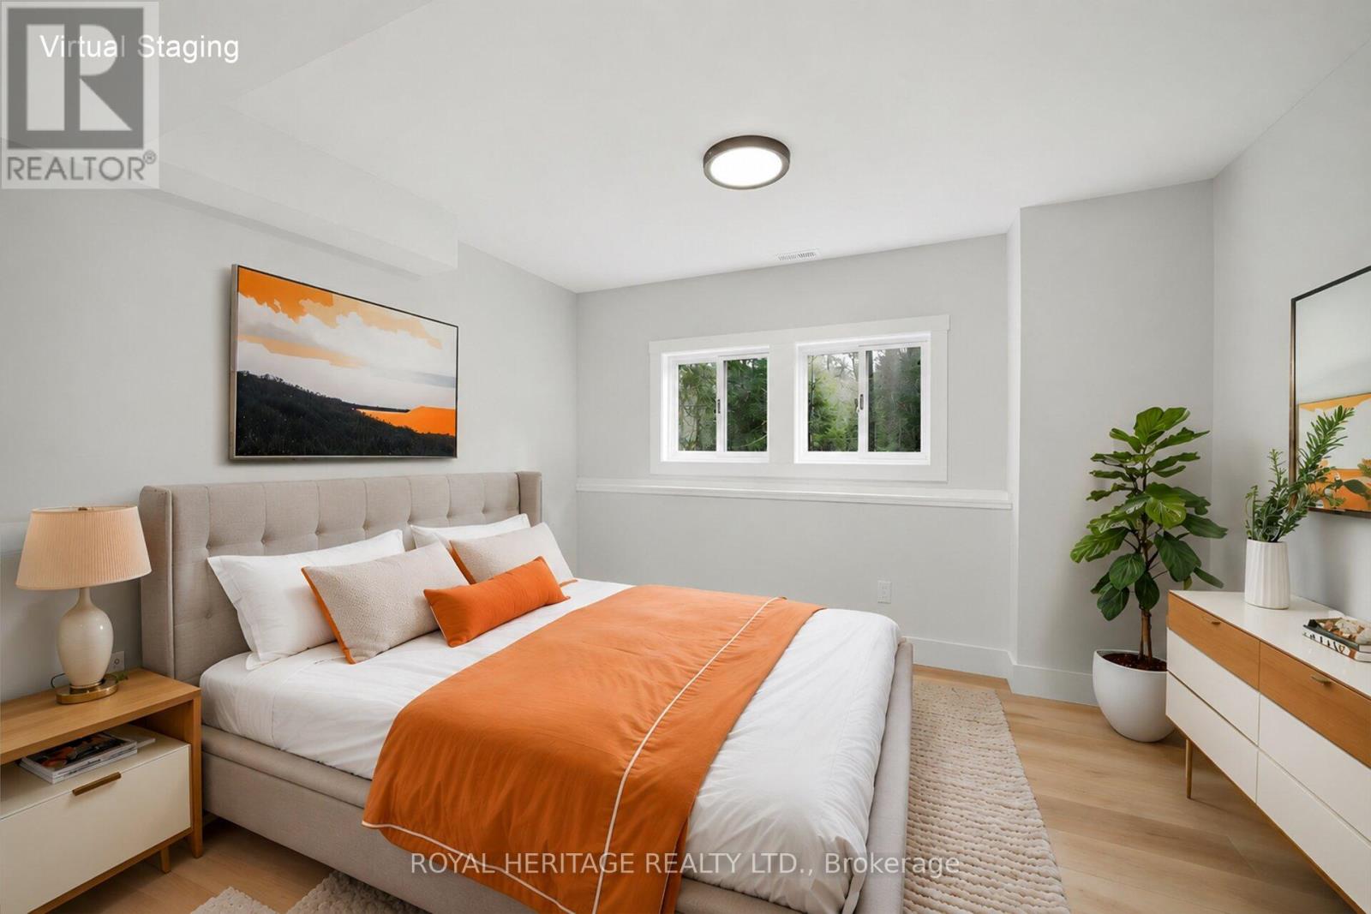

4 Bedroom
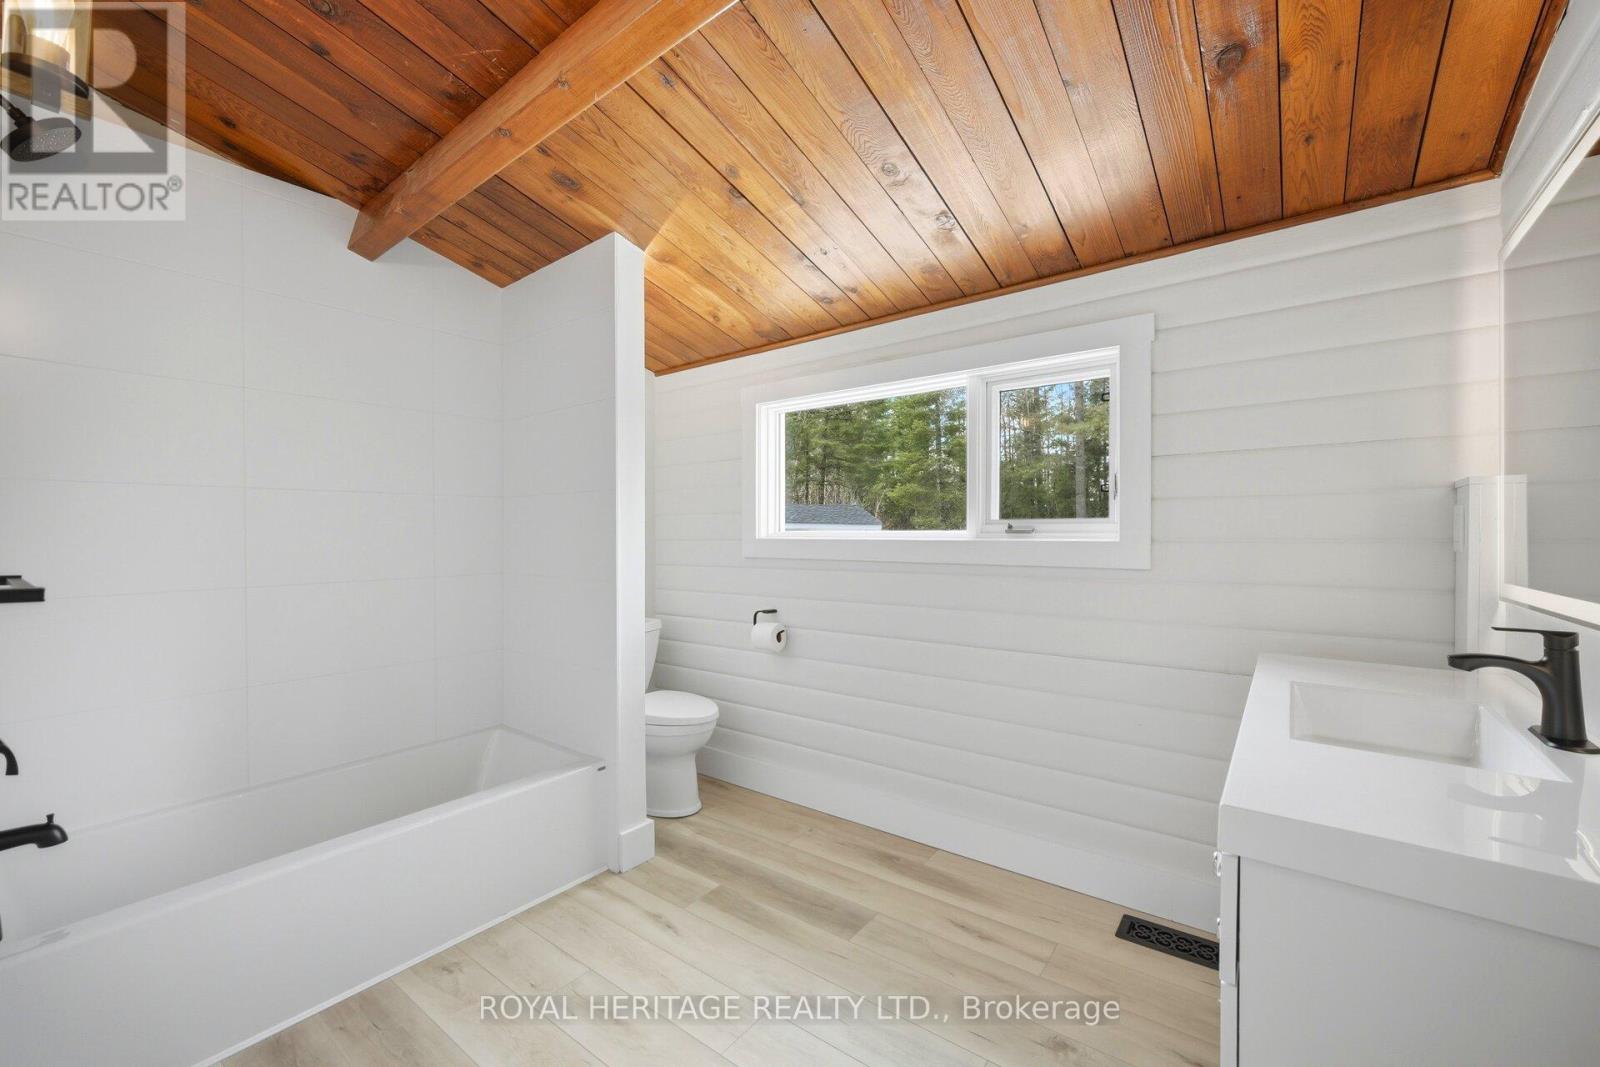
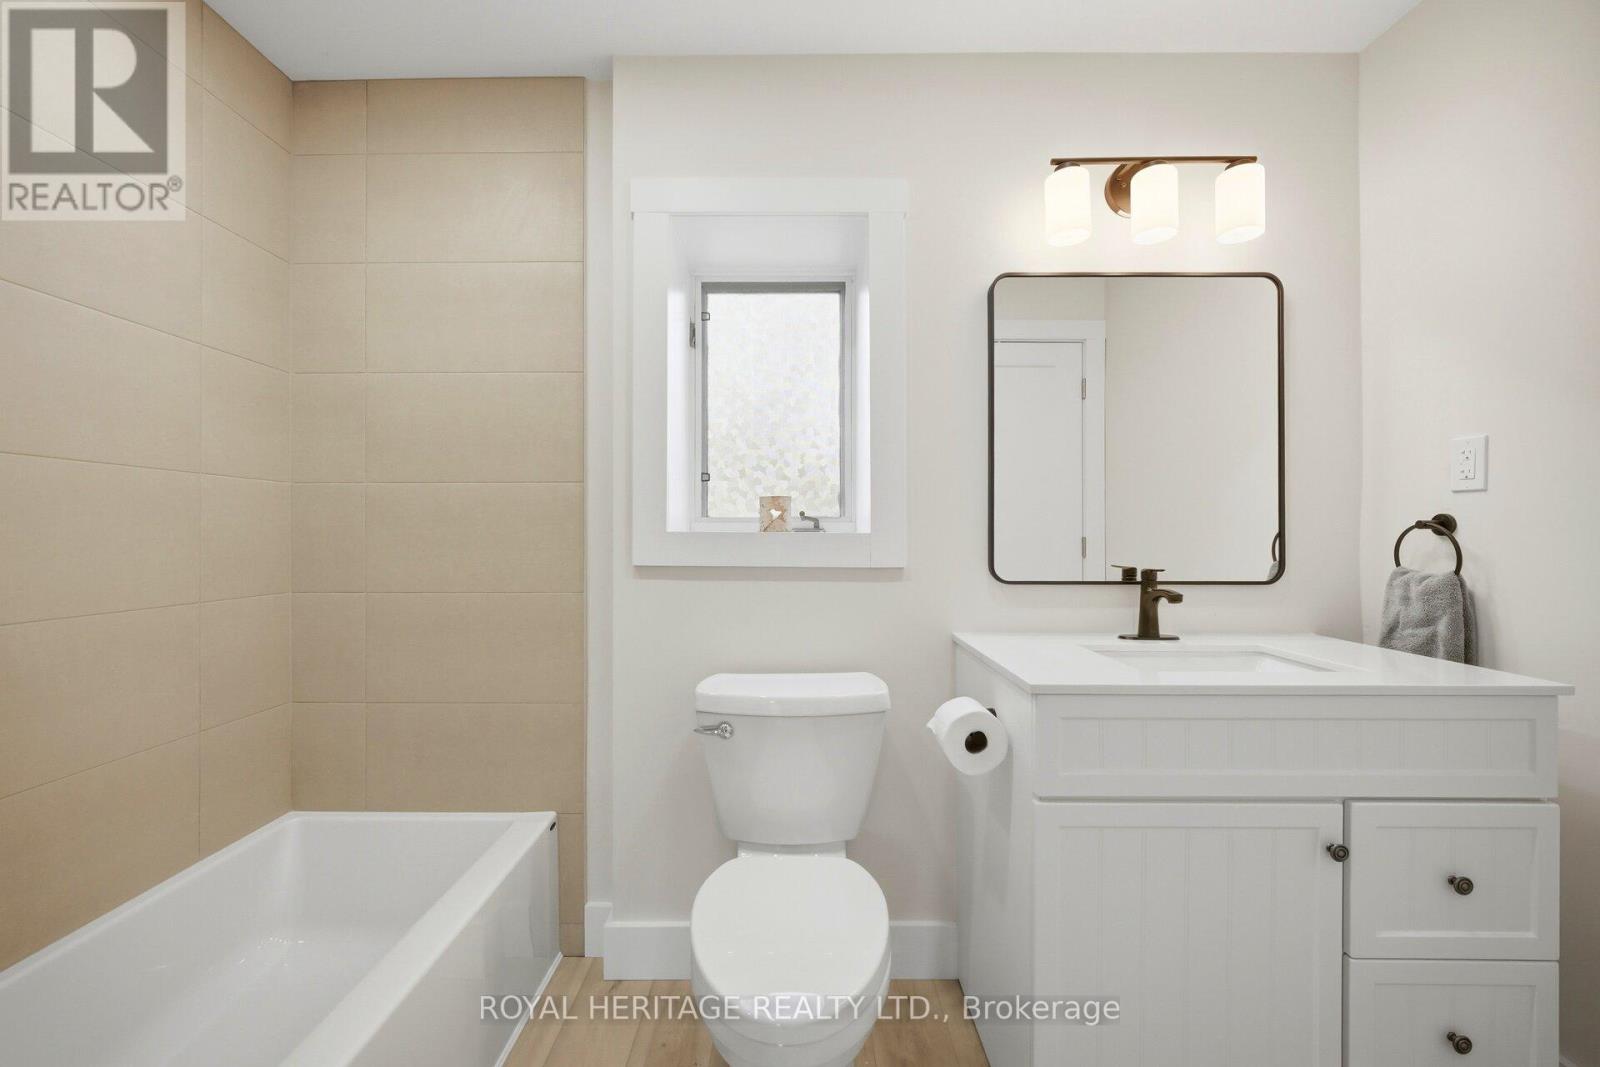
3 Bathroom
2,000 - 2,500 sqft
Central Air Conditioning
Forced Air
$650,000
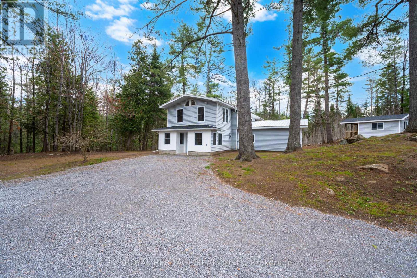
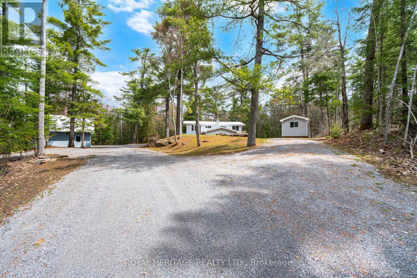
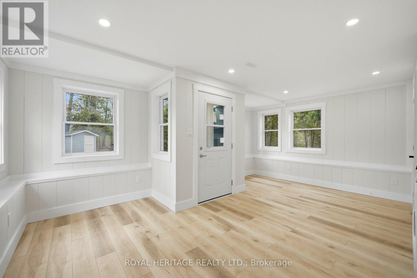
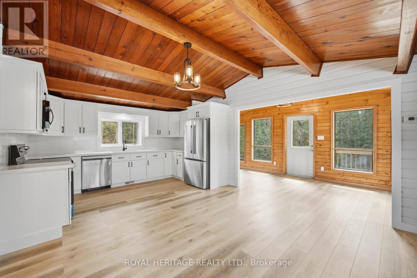
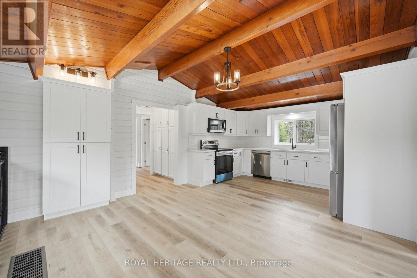
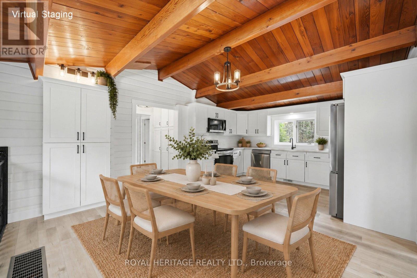
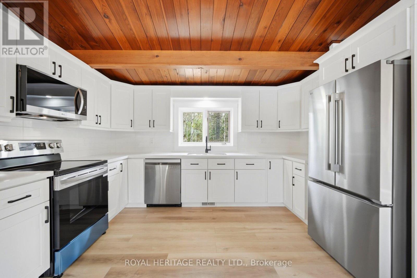
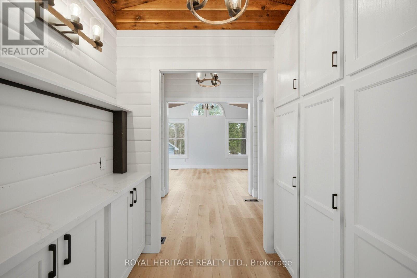
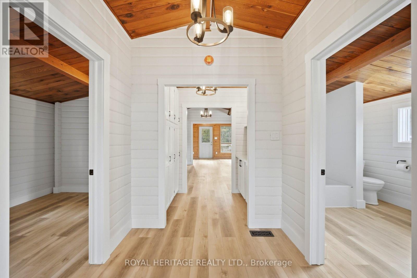
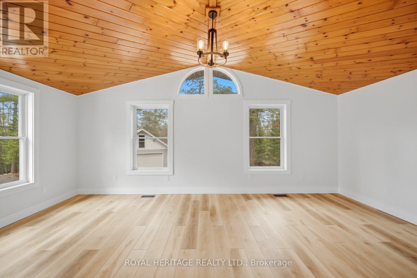
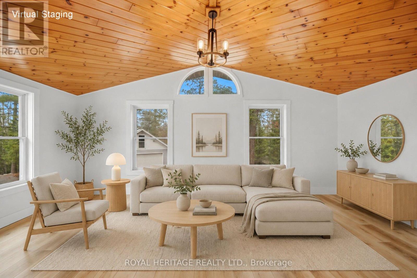
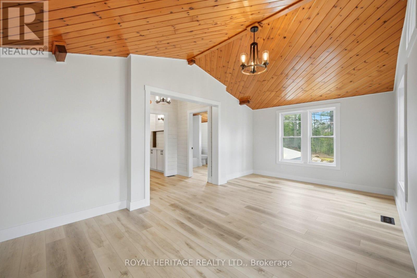
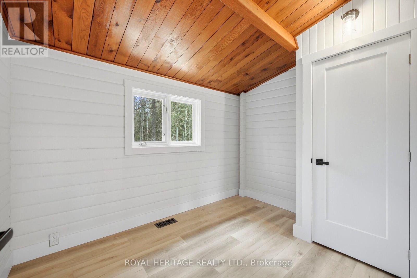
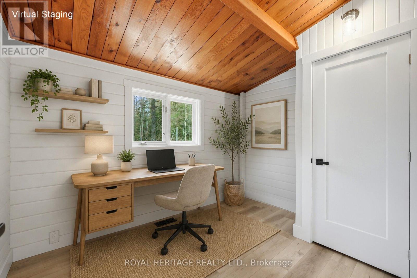
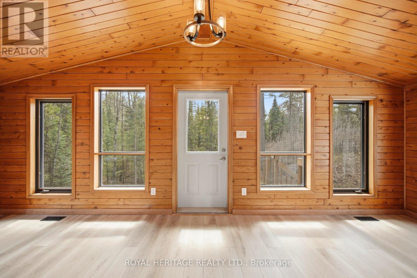
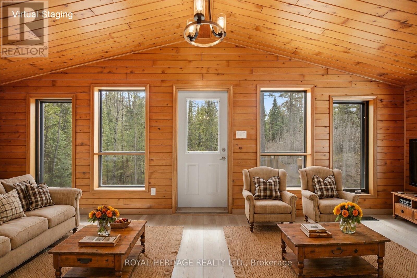
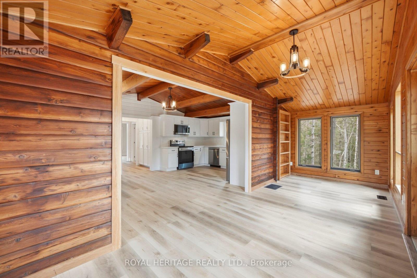
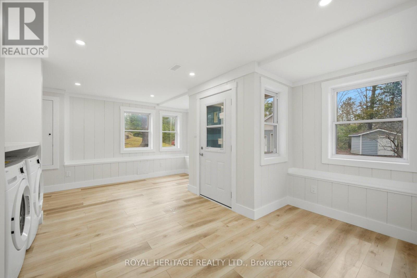
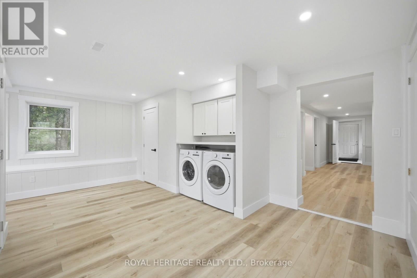
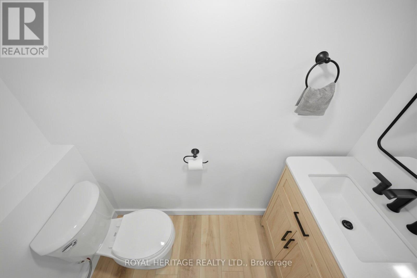
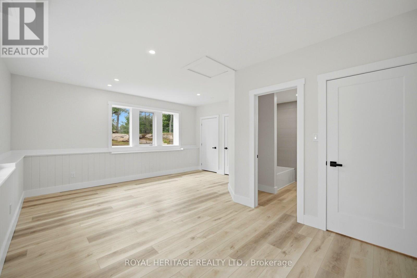
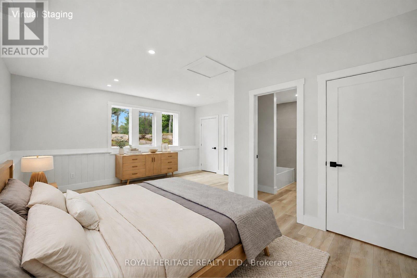
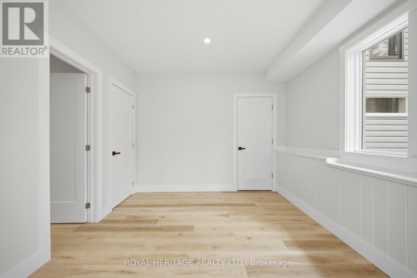
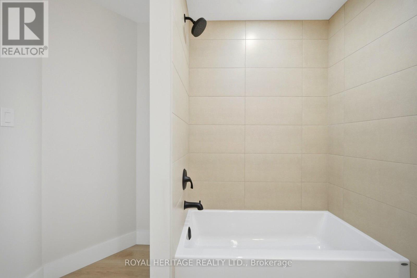
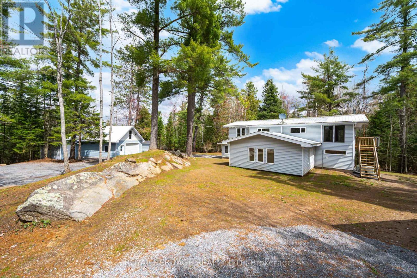
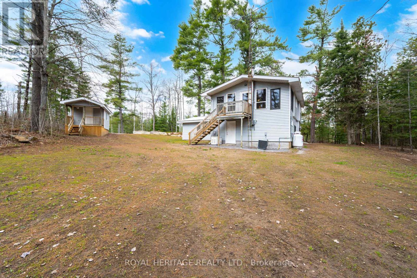
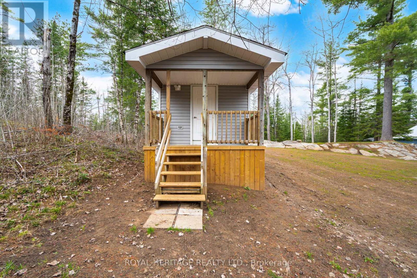
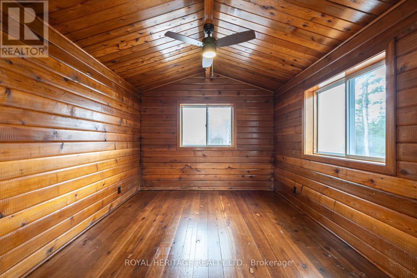
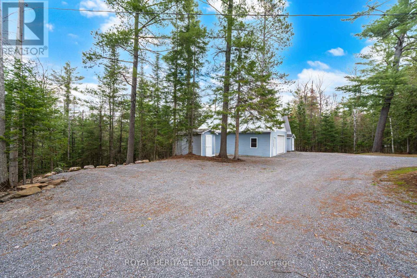
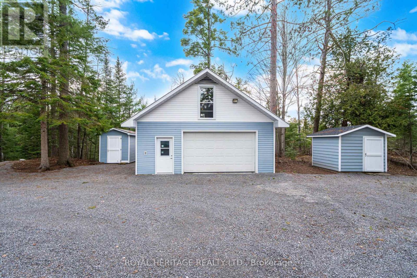
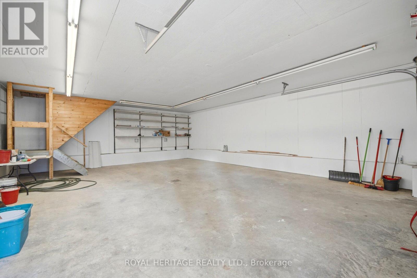
Welcome to this beautiful, treed 2.5 acre lot. The large home is tucked far away from the road offering a private oasis. This property also has a detached heated double car garage/workshop with loft for storage & hydro, bunkie with hydro, a shed and lots of parking. Gorgeous wood details throughout, cathedral ceilings, updated kitchen and washrooms, new flooring throughout. Large primary bedroom on main floor with ensuite bathroom. This 4 bedroom, 2 1/2 washroom home is bright and full of thoughtful details. New appliances (2025), propane furnace (2025), new AC (2025), HWT owned (2025), UV filter(2026). (id:15069)
Property Details
| MLS® Number | X13097616 |
| Property Type | Single Family |
| Community Name | North Kawartha |
| Equipment Type | Propane Tank |
| Features | Irregular Lot Size, Carpet Free |
| Parking Space Total | 12 |
| Rental Equipment Type | Propane Tank |
Building
| Bathroom Total | 3 |
| Bedrooms Above Ground | 4 |
| Bedrooms Total | 4 |
| Appliances | Dishwasher, Dryer, Microwave, Range, Stove, Washer, Refrigerator |
| Basement Type | None |
| Construction Style Attachment | Detached |
| Cooling Type | Central Air Conditioning |
| Exterior Finish | Vinyl Siding |
| Flooring Type | Laminate |
| Foundation Type | Concrete |
| Heating Fuel | Propane |
| Heating Type | Forced Air |
| Stories Total | 2 |
| Size Interior | 2,000 - 2,500 Sqft |
| Type | House |
Parking
| Detached Garage | |
| Garage |
Land
| Acreage | No |
| Sewer | Septic System |
| Size Depth | 321 Ft ,6 In |
| Size Frontage | 315 Ft ,6 In |
| Size Irregular | 315.5 X 321.5 Ft ; See Geowarehouse |
| Size Total Text | 315.5 X 321.5 Ft ; See Geowarehouse |
Rooms
| Level | Type | Length | Width | Dimensions |
|---|---|---|---|---|
| Second Level | Living Room | 6.65 m | 2.34 m | 6.65 m x 2.34 m |
| Second Level | Kitchen | 2.72 m | 3.91 m | 2.72 m x 3.91 m |
| Second Level | Dining Room | 2.9 m | 3.91 m | 2.9 m x 3.91 m |
| Second Level | Bedroom 4 | 2.21 m | 3.07 m | 2.21 m x 3.07 m |
| Second Level | Family Room | 5.74 m | 3.28 m | 5.74 m x 3.28 m |
| Main Level | Primary Bedroom | 5.74 m | 4.98 m | 5.74 m x 4.98 m |
| Main Level | Bedroom 2 | 4.01 m | 3.48 m | 4.01 m x 3.48 m |
| Main Level | Bedroom 3 | 4.01 m | 3.56 m | 4.01 m x 3.56 m |
| Main Level | Foyer | 5.74 m | 3.61 m | 5.74 m x 3.61 m |
https://www.realtor.ca/real-estate/29717054/7385-hwy-28-north-kawartha-north-kawartha
Contact Us
Contact us for more information

This REALTOR.ca listing content is owned and licensed by REALTOR® members of The Canadian Real Estate Association
The trademarks REALTOR®, REALTORS®, and the REALTOR® logo are controlled by The Canadian Real Estate Association (CREA) and identify real estate professionals who are members of CREA. The trademarks MLS®, Multiple Listing Service® and the associated logos are owned by The Canadian Real Estate Association (CREA) and identify the quality of services provided by real estate professionals who are members of CREA. The trademark DDF® is owned by The Canadian Real Estate Association (CREA) and identifies CREA's Data Distribution Facility (DDF®)
June 16 2026 05:51:39
Central Lakes Association of REALTORS®
Royal Heritage Realty Ltd.