
736 Wood Lily Street Waterloo, Ontario N2V 0C3

3 Bedroom
4 Bathroom
2,000 - 2,500 sqft
Central Air Conditioning, Air Exchanger, Ventilation System
Forced Air
Landscaped
$999,990
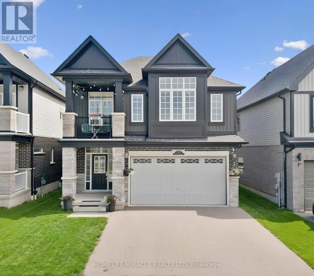
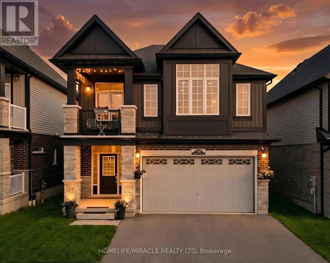
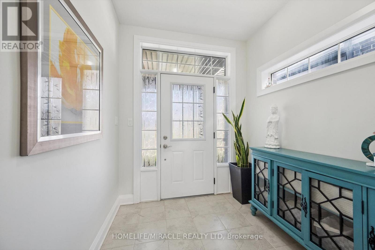
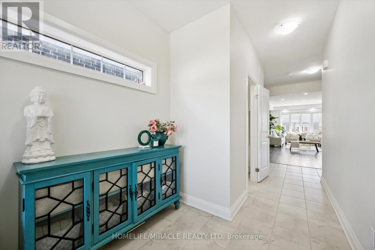
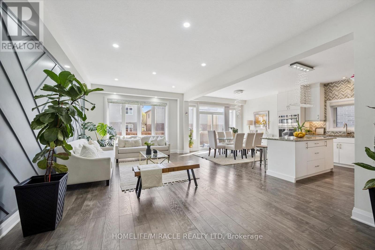
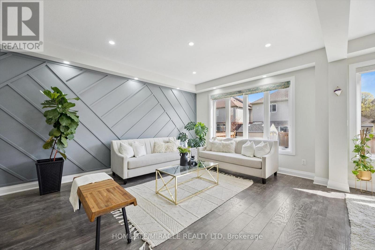
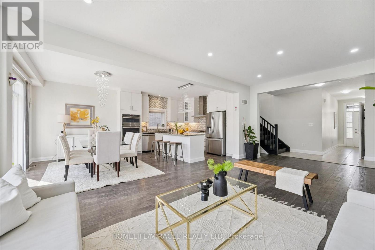
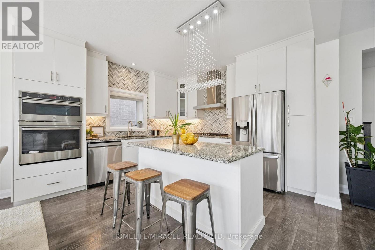
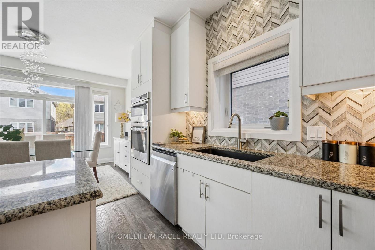
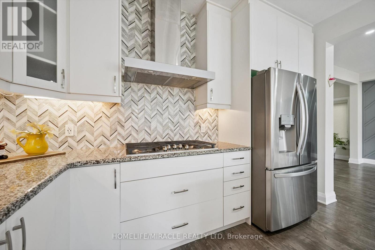
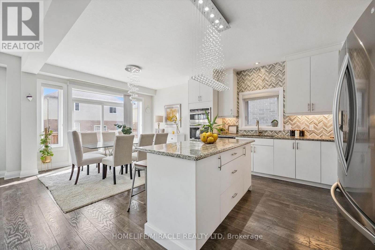
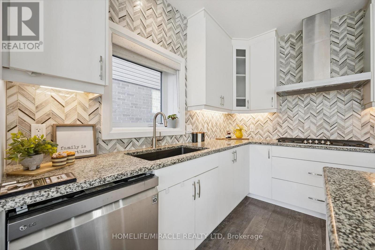
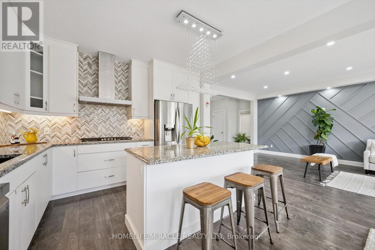
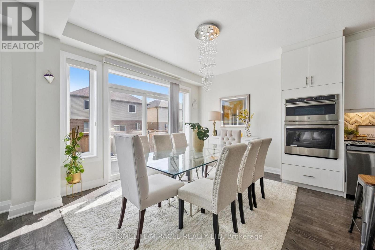
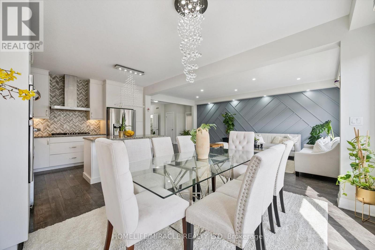
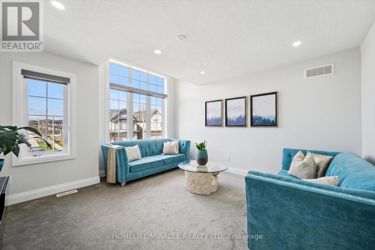
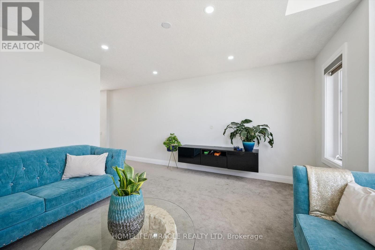
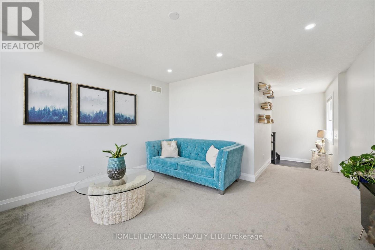
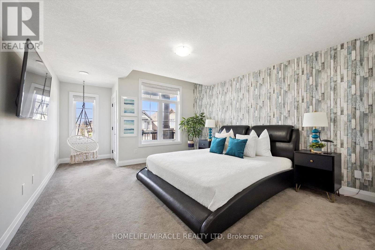
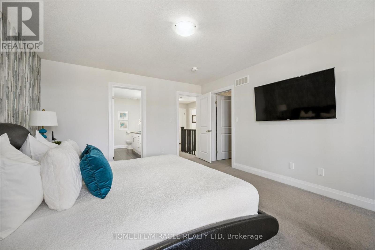
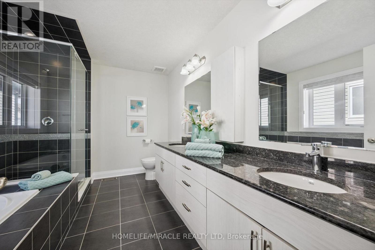
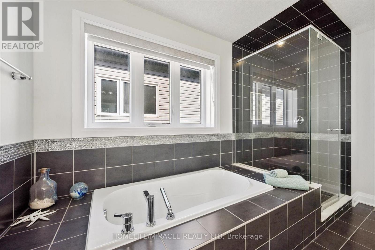
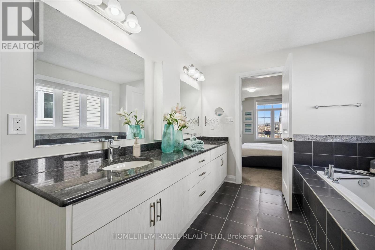
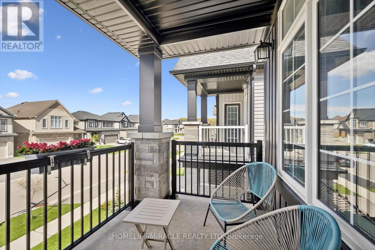
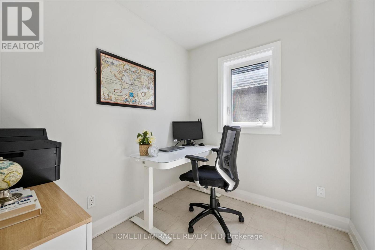
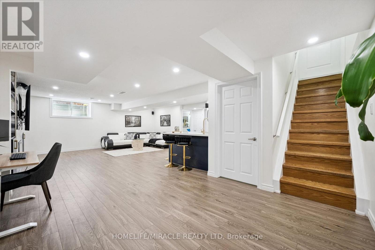
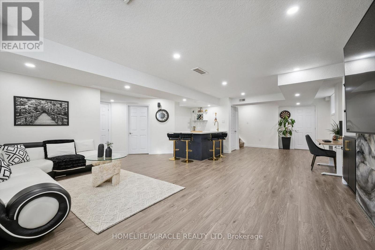
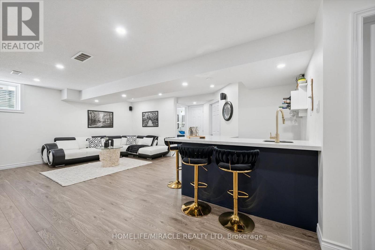
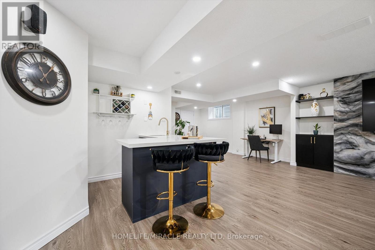
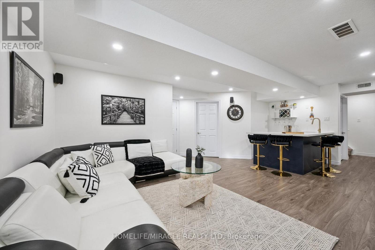
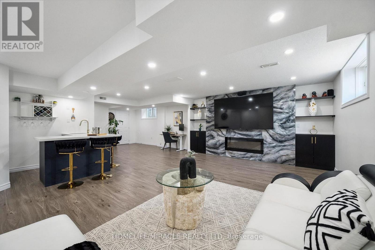
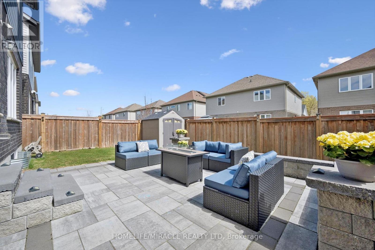
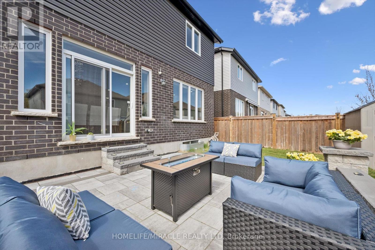
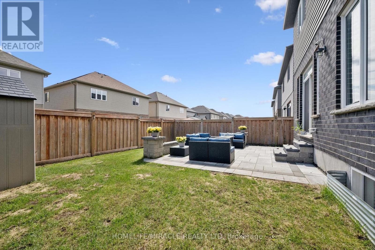
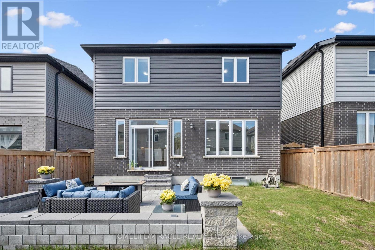
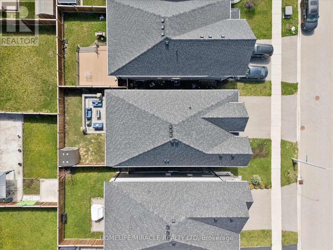
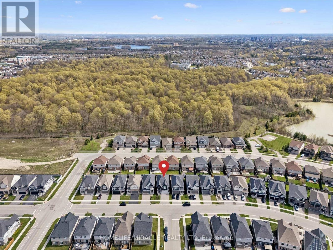
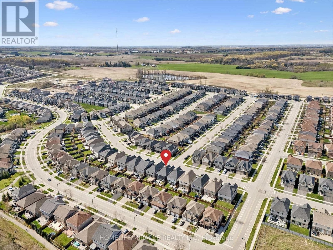
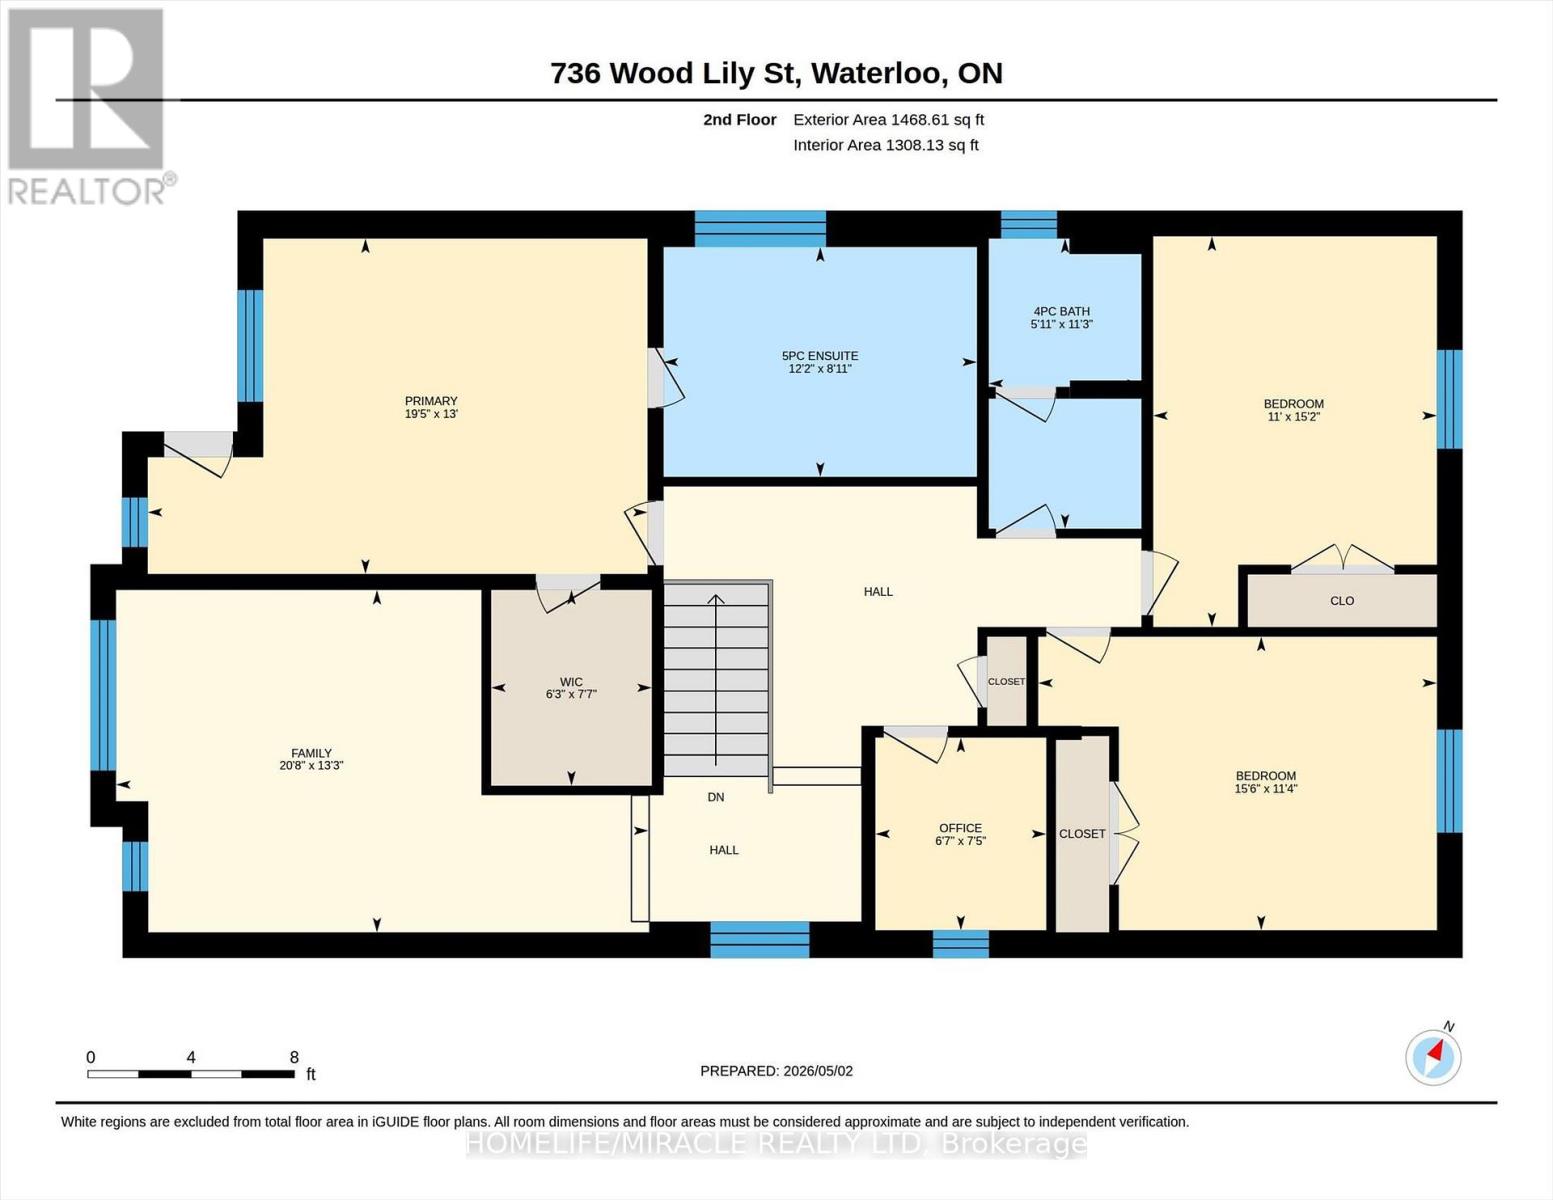
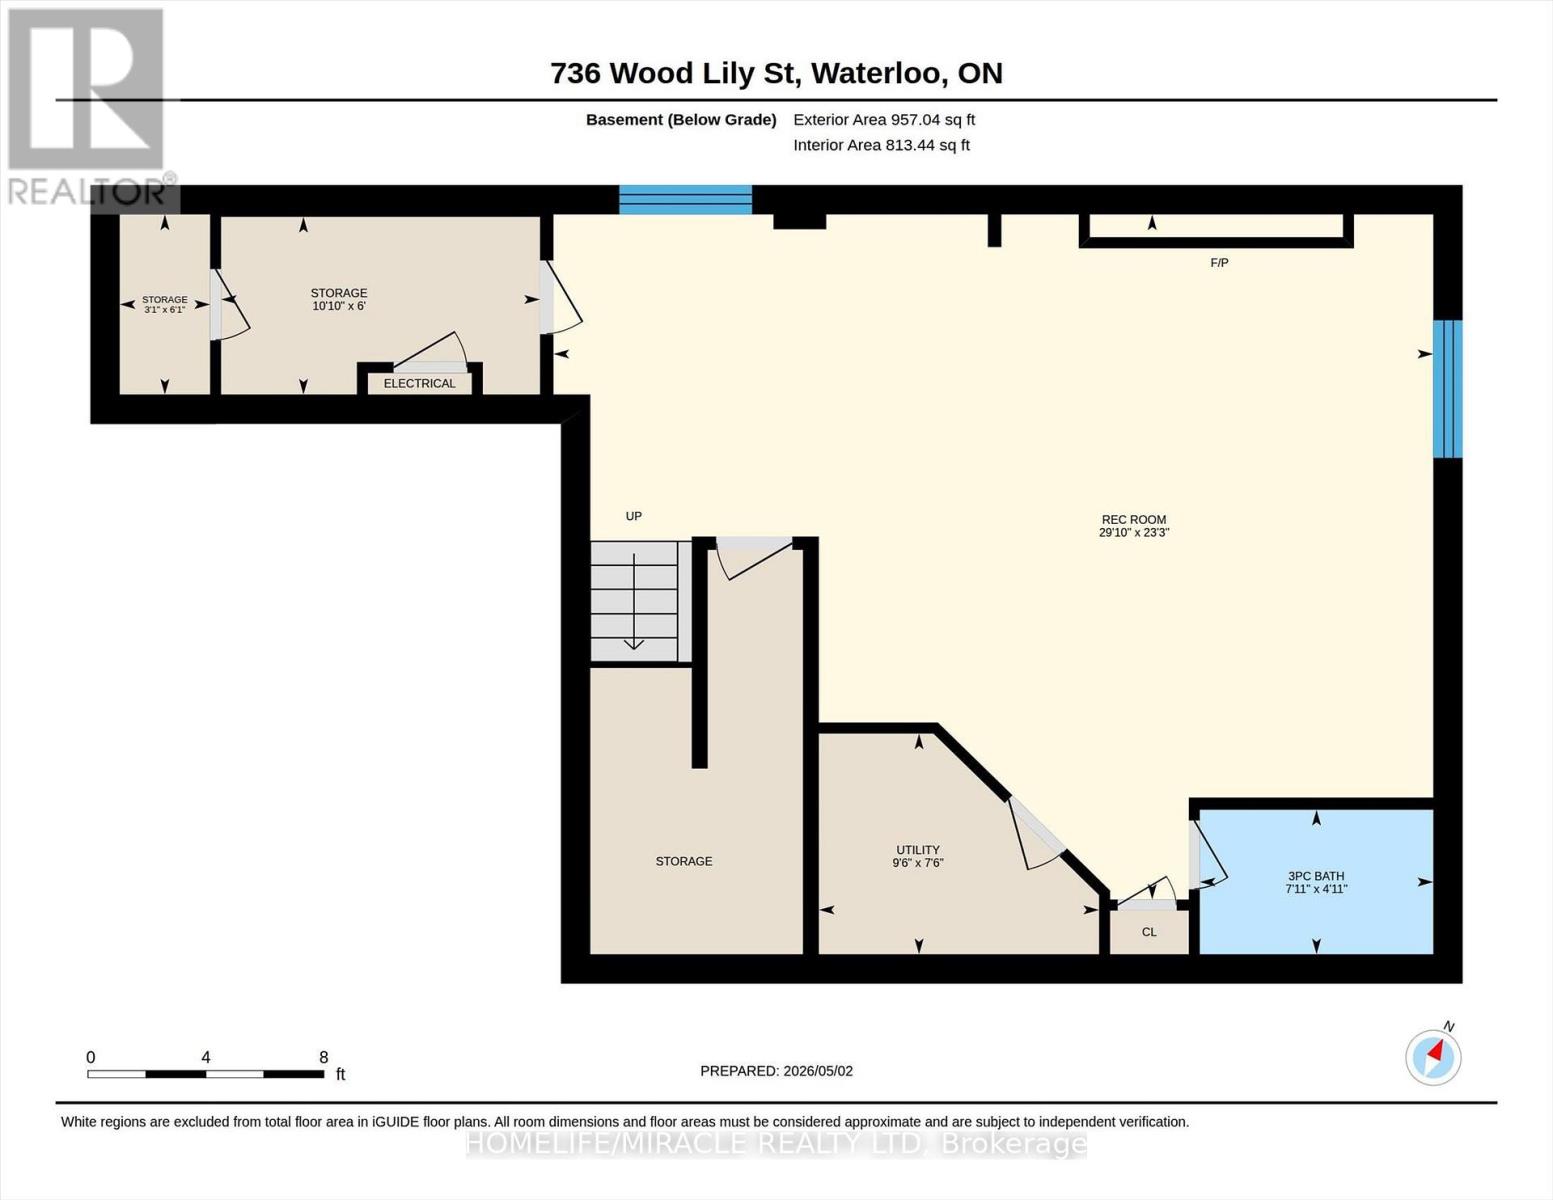
Welcome to 736 Wood Lily Street, a contemporary executive residence offering over 3,400 square feet of finished living space in Waterloo's prestigious Vista Hills community. This modern architectural masterpiece features a bright, open-concept main level elevated by nine-foot ceilings, wide oak stairs, and over $85,000 in premium upgrades. The gourmet chef's kitchen boasts custom white cabinetry and premium built-in appliances, flowing effortlessly into a fully fenced backyard oasis complete with a newly finished interlocking stone patio. Upstairs, you will find a sprawling family room, a dedicated home office, and a luxurious primary suite featuring its own private covered balcony and a spa-like five-piece ensuite. The fully finished basement is an entertainer's dream, showcasing a massive recreation room with a custom home theater accent wall and a luxury wet bar. Located just steps from top-rated Vista Hills Public School and scenic trails, this incredible home is also only five minutes away from Costco and the premier shopping and dining at The Boardwalk. (id:15069)
Property Details
| MLS® Number | X13830964 |
| Property Type | Single Family |
| Amenities Near By | Park, Schools |
| Community Features | Community Centre, School Bus |
| Equipment Type | Water Softener |
| Features | Conservation/green Belt, Paved Yard, Sump Pump |
| Parking Space Total | 4 |
| Rental Equipment Type | Water Softener |
| Structure | Patio(s), Shed |
Building
| Bathroom Total | 4 |
| Bedrooms Above Ground | 3 |
| Bedrooms Total | 3 |
| Age | 6 To 15 Years |
| Appliances | Garage Door Opener Remote(s), Oven - Built-in, Water Heater, Water Meter, Water Softener, Dishwasher, Dryer, Microwave, Oven, Hood Fan, Gas Stove(s), Washer, Window Coverings, Refrigerator |
| Basement Development | Finished |
| Basement Type | N/a (finished) |
| Construction Style Attachment | Detached |
| Cooling Type | Central Air Conditioning, Air Exchanger, Ventilation System |
| Exterior Finish | Brick |
| Fire Protection | Smoke Detectors |
| Flooring Type | Carpeted, Tile, Vinyl |
| Foundation Type | Poured Concrete |
| Half Bath Total | 1 |
| Heating Fuel | Natural Gas |
| Heating Type | Forced Air |
| Stories Total | 2 |
| Size Interior | 2,000 - 2,500 Sqft |
| Type | House |
| Utility Water | Municipal Water |
Parking
| Attached Garage | |
| Garage | |
| Inside Entry |
Land
| Acreage | No |
| Fence Type | Fenced Yard |
| Land Amenities | Park, Schools |
| Landscape Features | Landscaped |
| Sewer | Sanitary Sewer |
| Size Depth | 99 Ft ,3 In |
| Size Frontage | 36 Ft ,1 In |
| Size Irregular | 36.1 X 99.3 Ft |
| Size Total Text | 36.1 X 99.3 Ft|under 1/2 Acre |
| Zoning Description | Nr |
Rooms
| Level | Type | Length | Width | Dimensions |
|---|---|---|---|---|
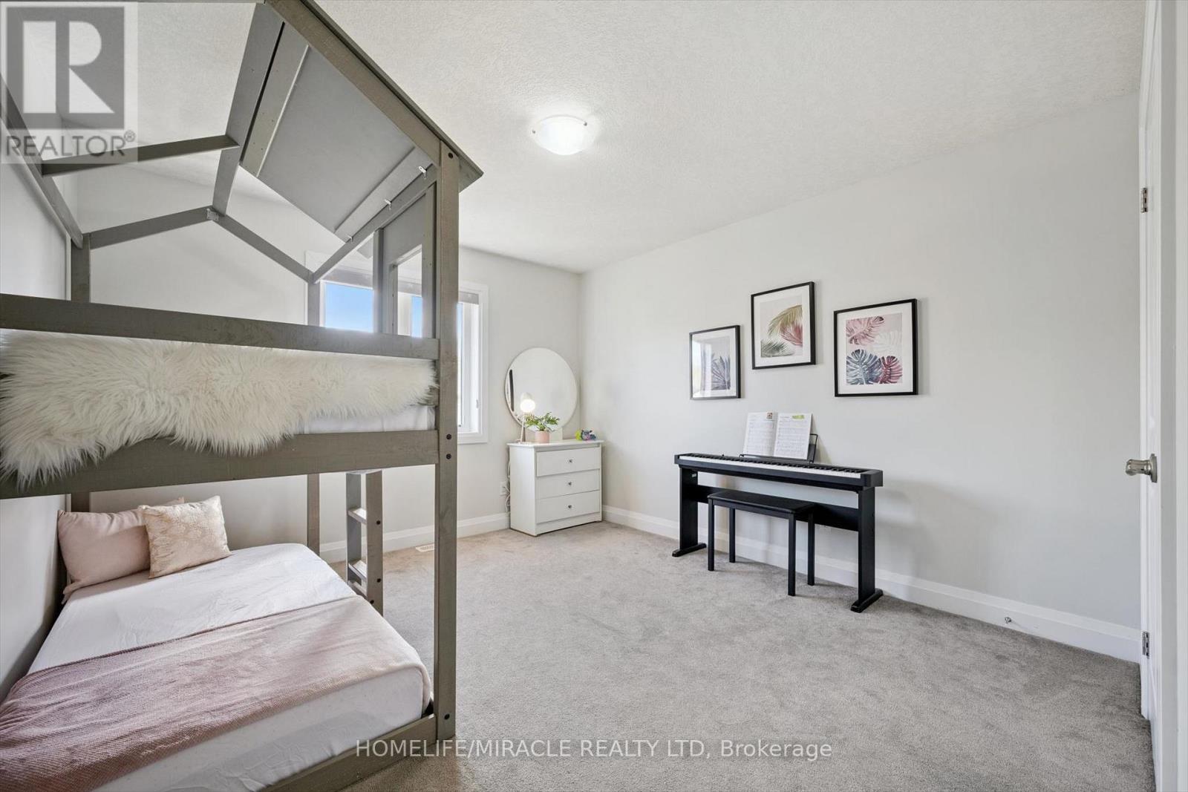
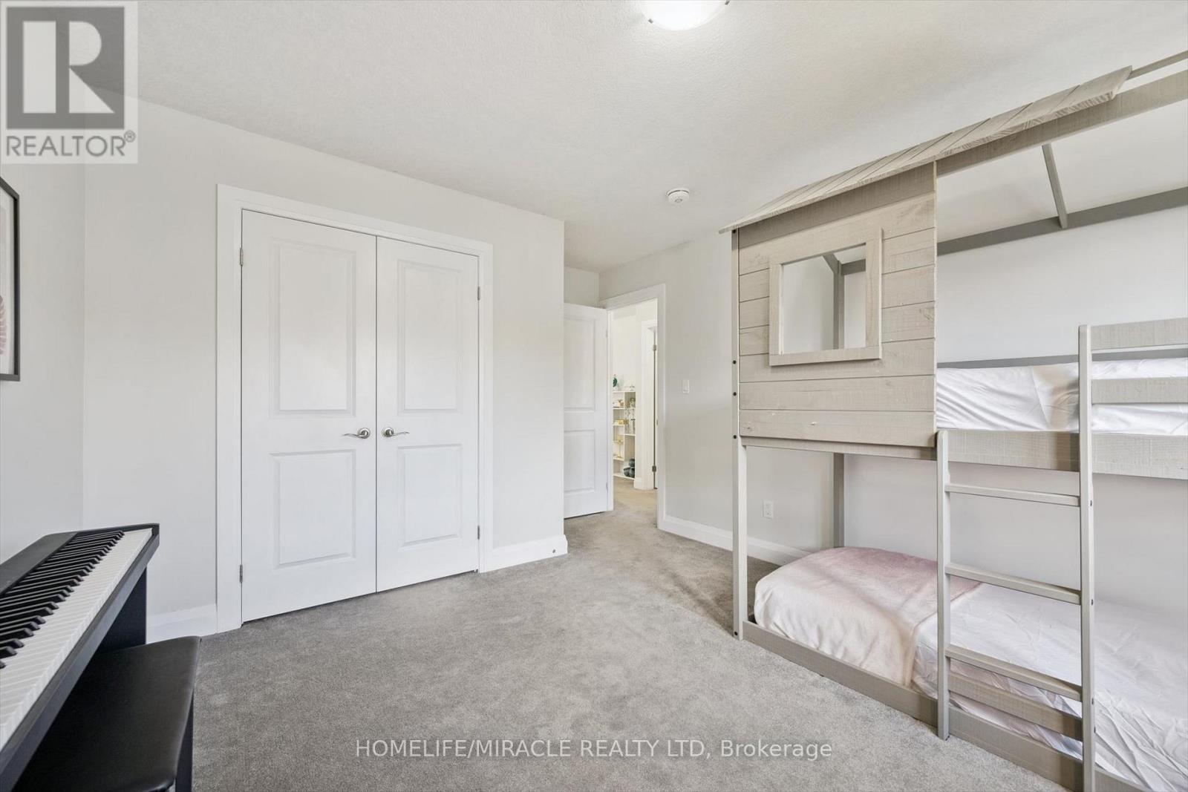
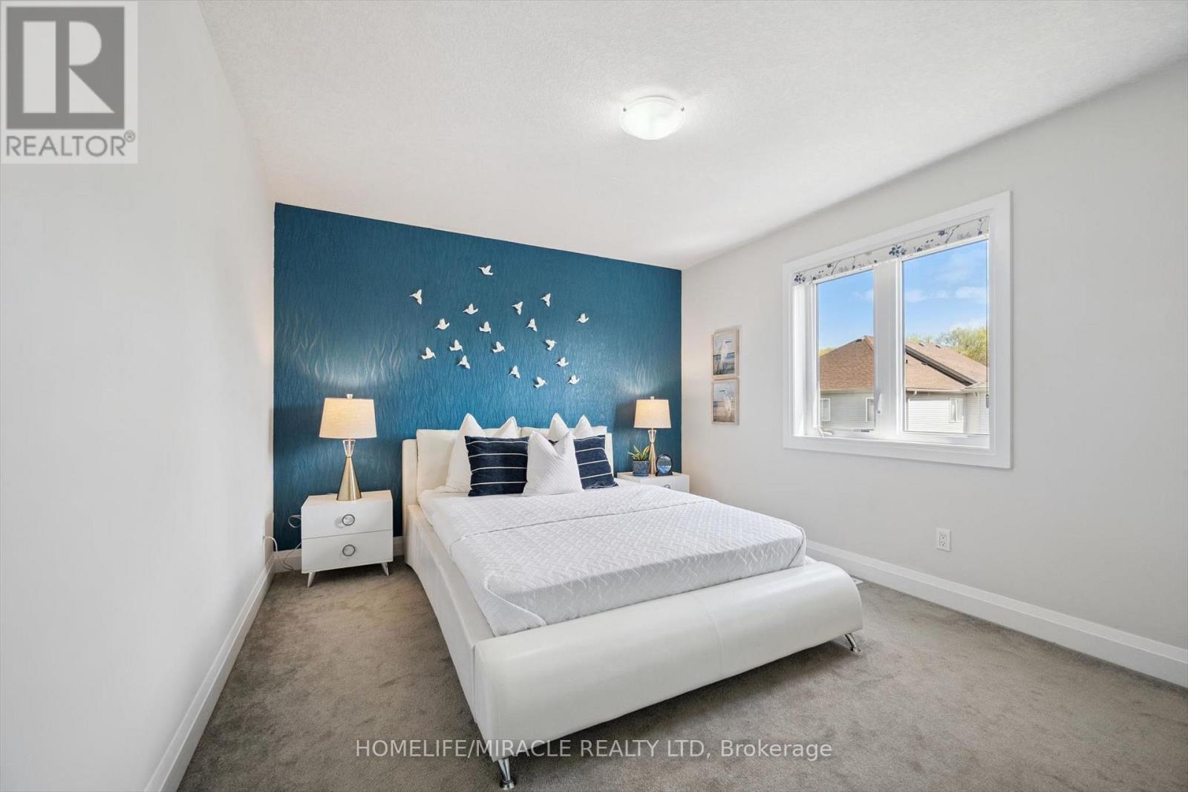
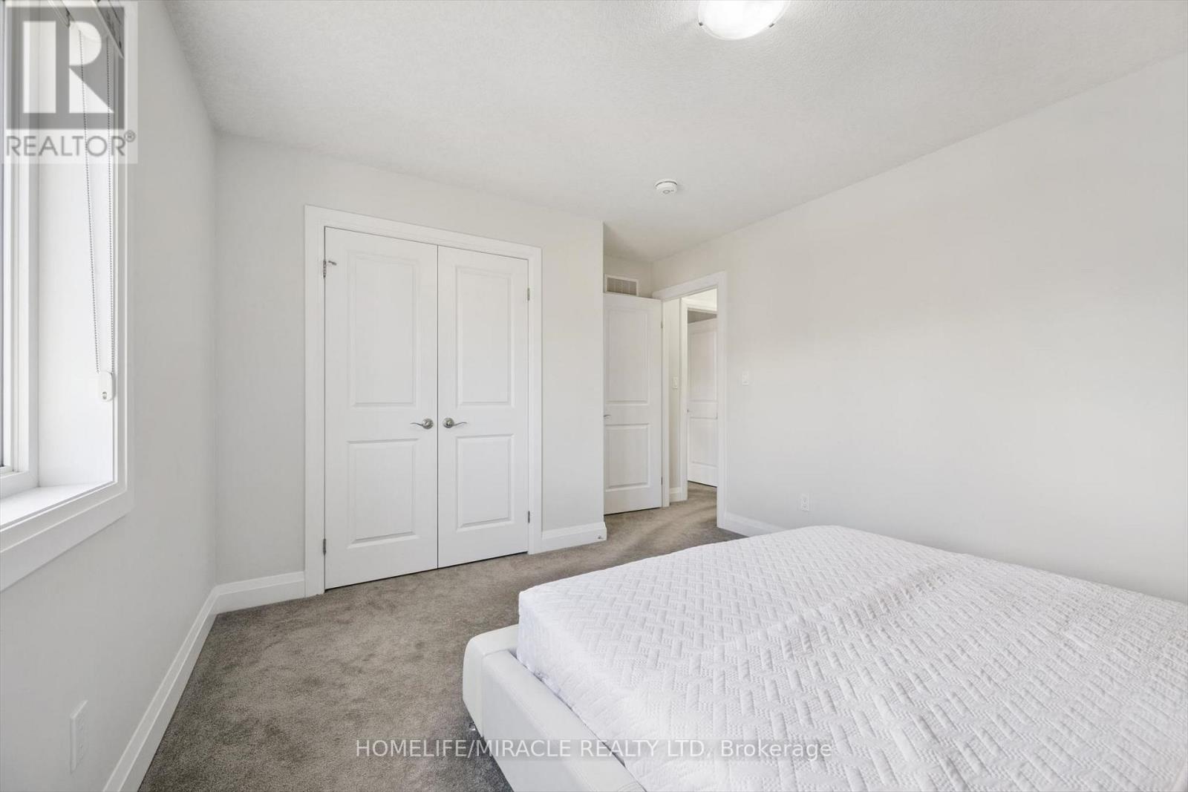
| Second Level | Bedroom 3 | 3.35 m | 4.62 m | 3.35 m x 4.62 m |
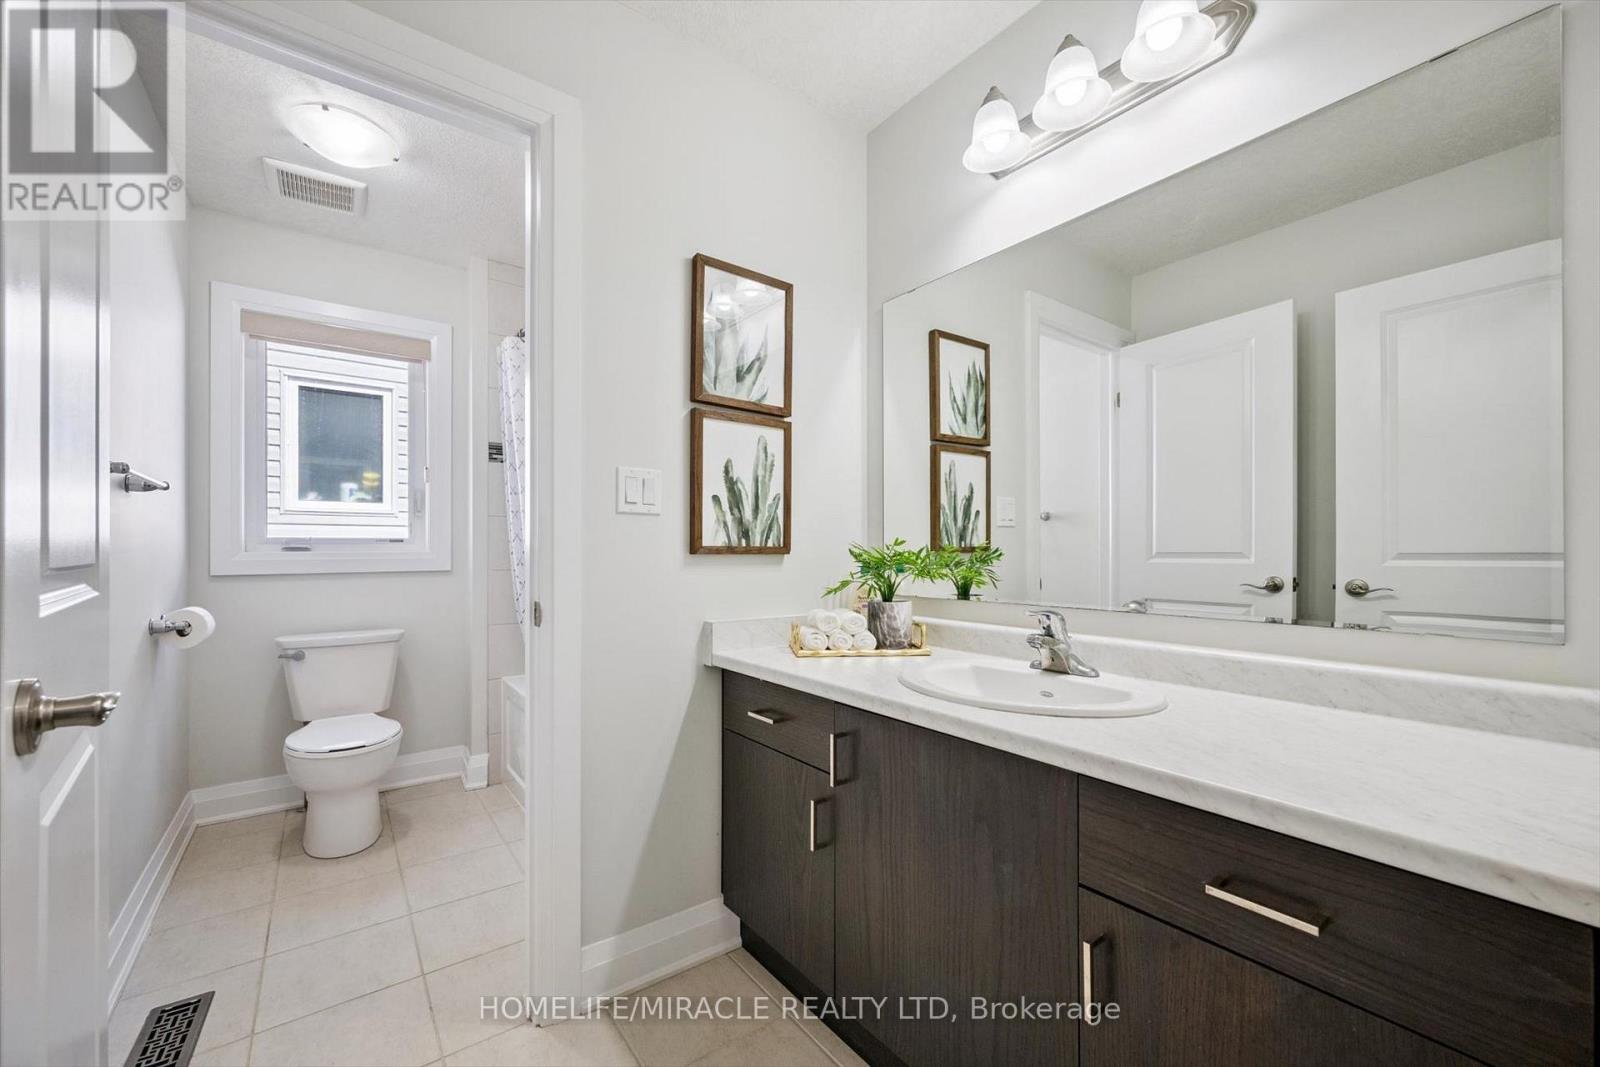
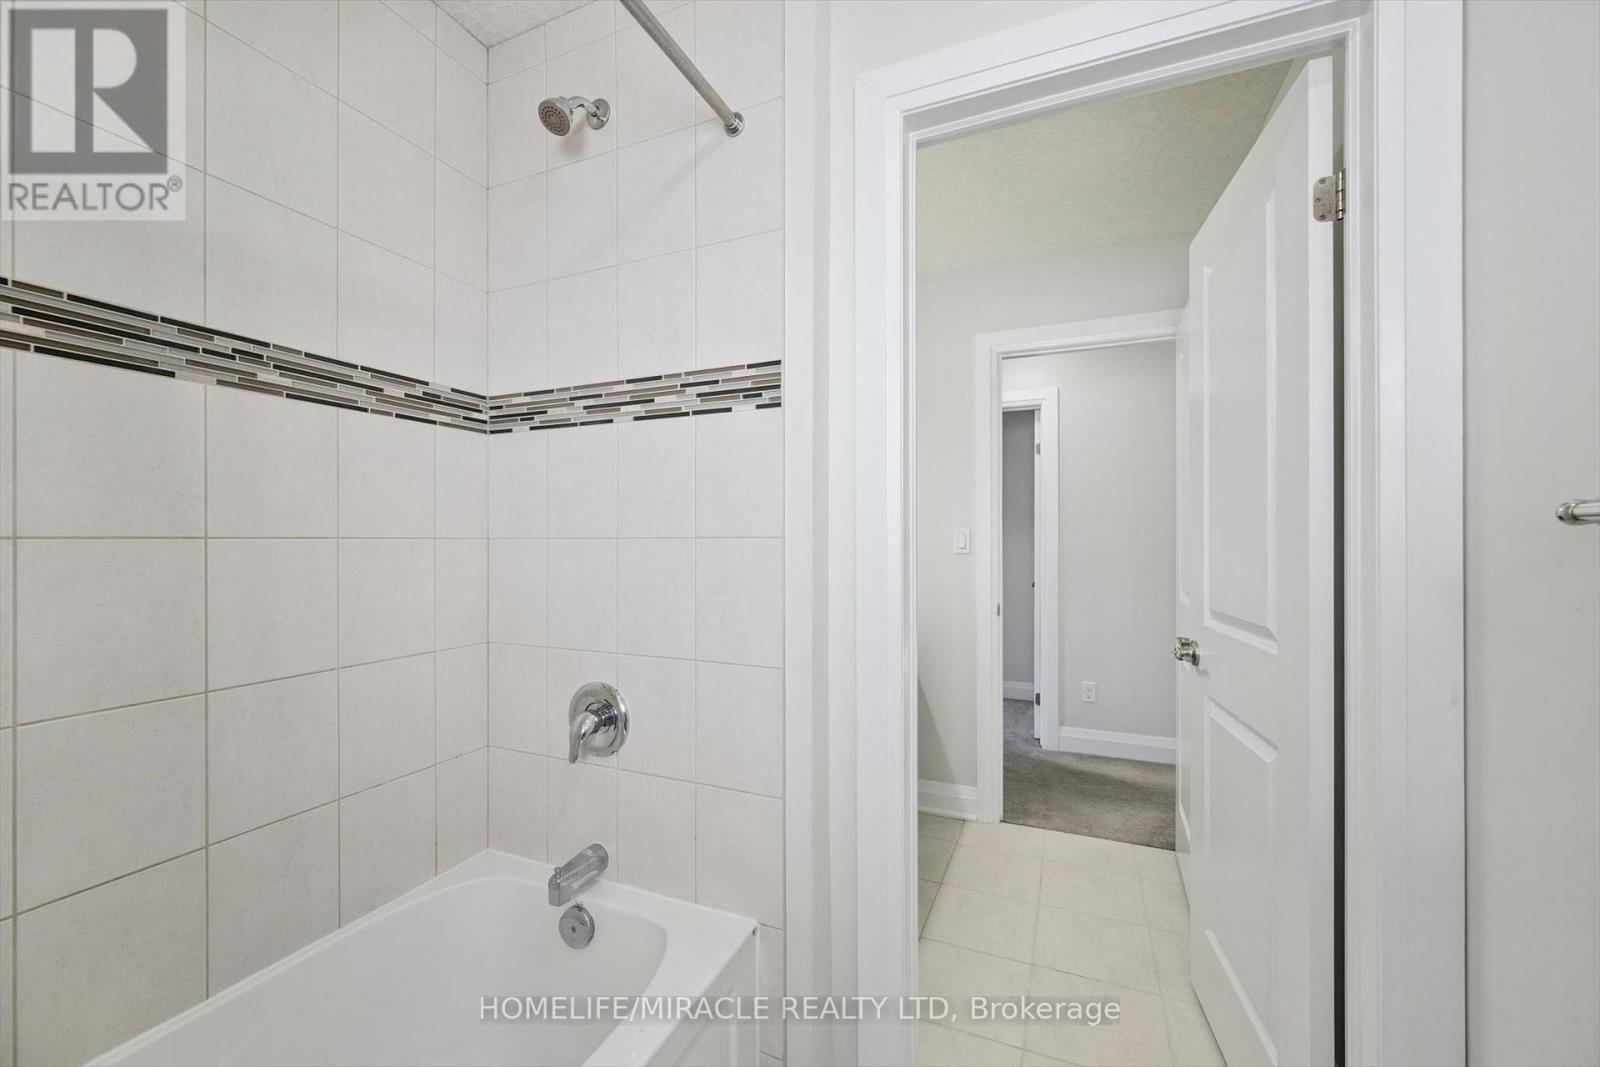
| Second Level | Bathroom | 1.8 m | 3.43 m | 1.8 m x 3.43 m |
| Second Level | Family Room | 6.29 m | 4.05 m | 6.29 m x 4.05 m |
| Second Level | Office | 2.02 m | 2.27 m | 2.02 m x 2.27 m |
| Second Level | Primary Bedroom | 5.91 m | 3.96 m | 5.91 m x 3.96 m |
| Second Level | Bathroom | 3.7 m | 2.72 m | 3.7 m x 2.72 m |
| Second Level | Bedroom 2 | 4.71 m | 3.47 m | 4.71 m x 3.47 m |
| Basement | Recreational, Games Room | 9.09 m | 7.08 m | 9.09 m x 7.08 m |
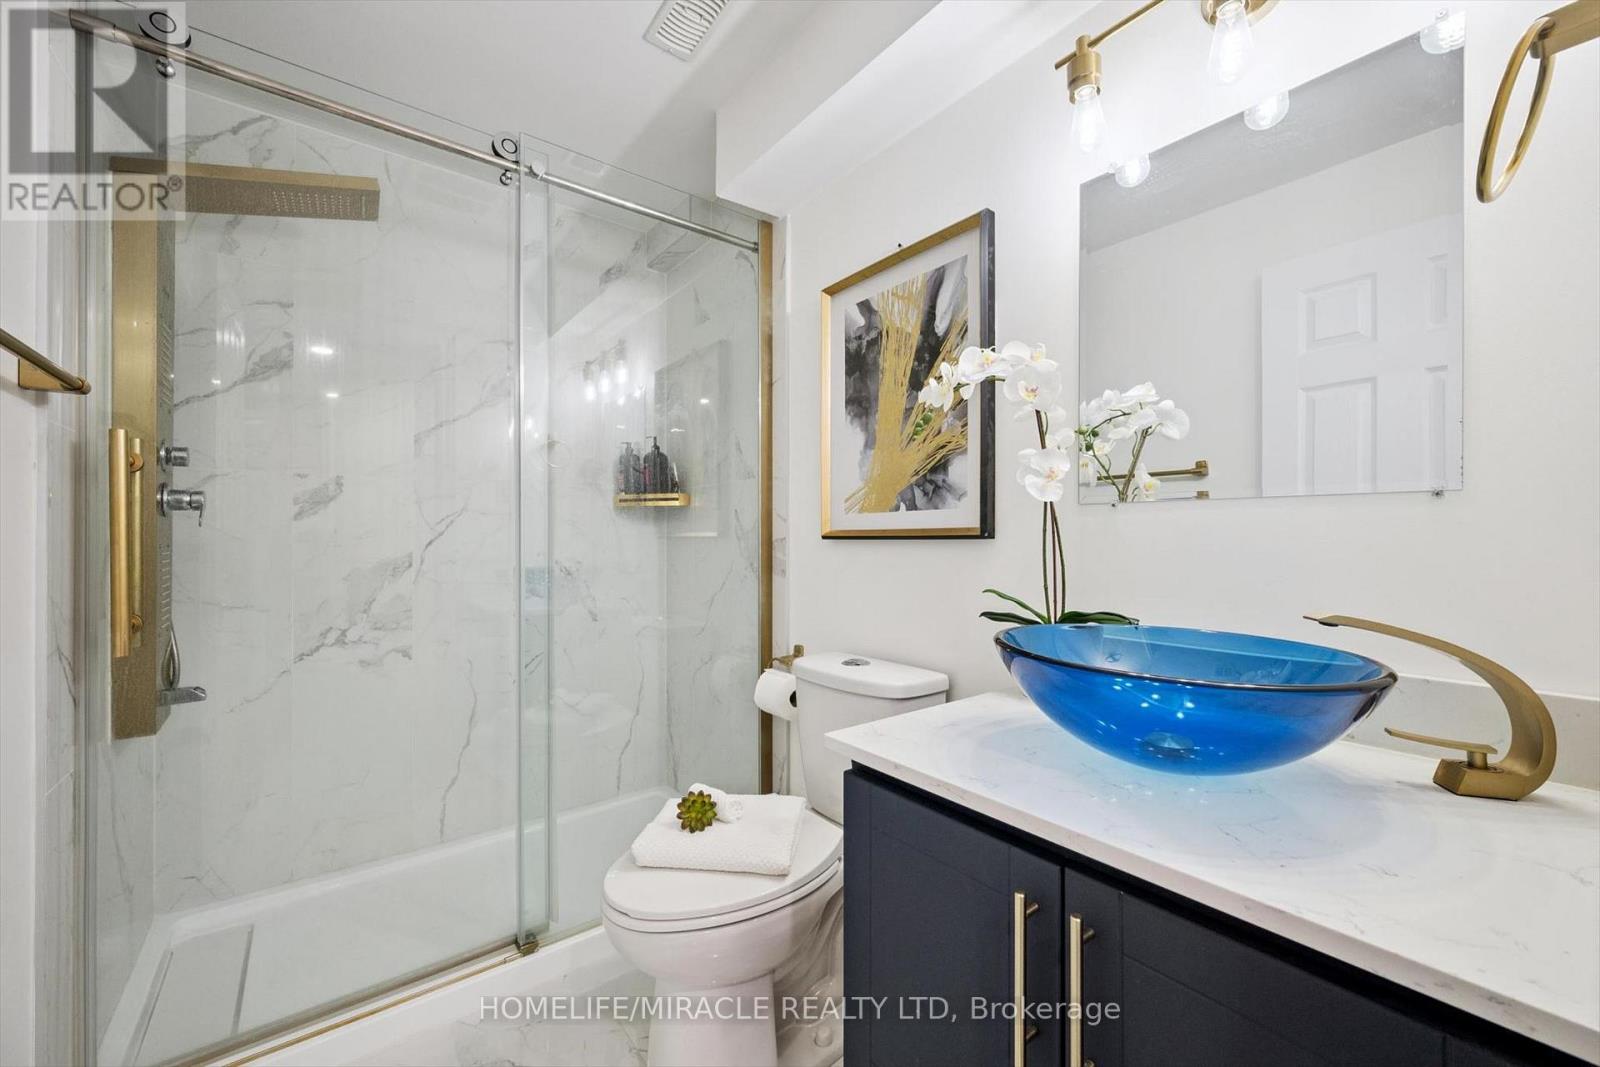
| Basement | Bathroom | 2.41 m | 1.49 m | 2.41 m x 1.49 m |
| Basement | Utility Room | 2.9 m | 2.28 m | 2.9 m x 2.28 m |
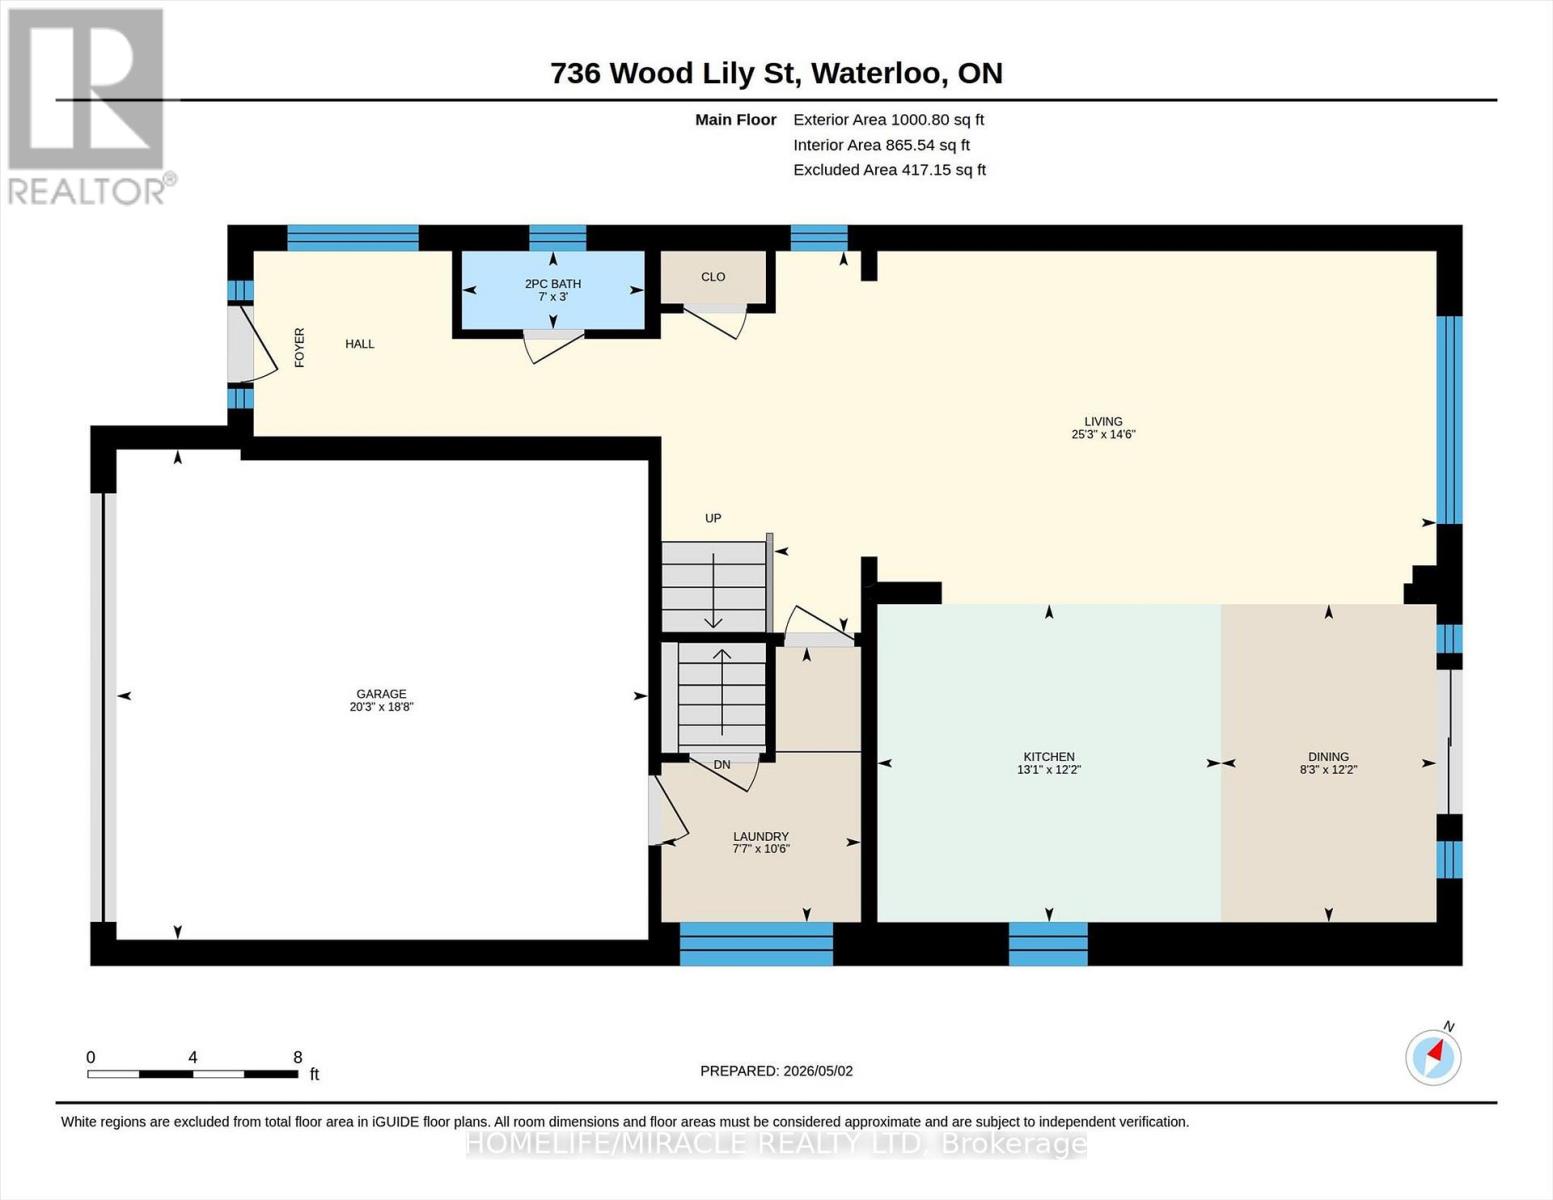
| Main Level | Living Room | 7.7 m | 4.43 m | 7.7 m x 4.43 m |
| Main Level | Kitchen | 3.99 m | 3.7 m | 3.99 m x 3.7 m |
| Main Level | Dining Room | 2.5 m | 3.7 m | 2.5 m x 3.7 m |
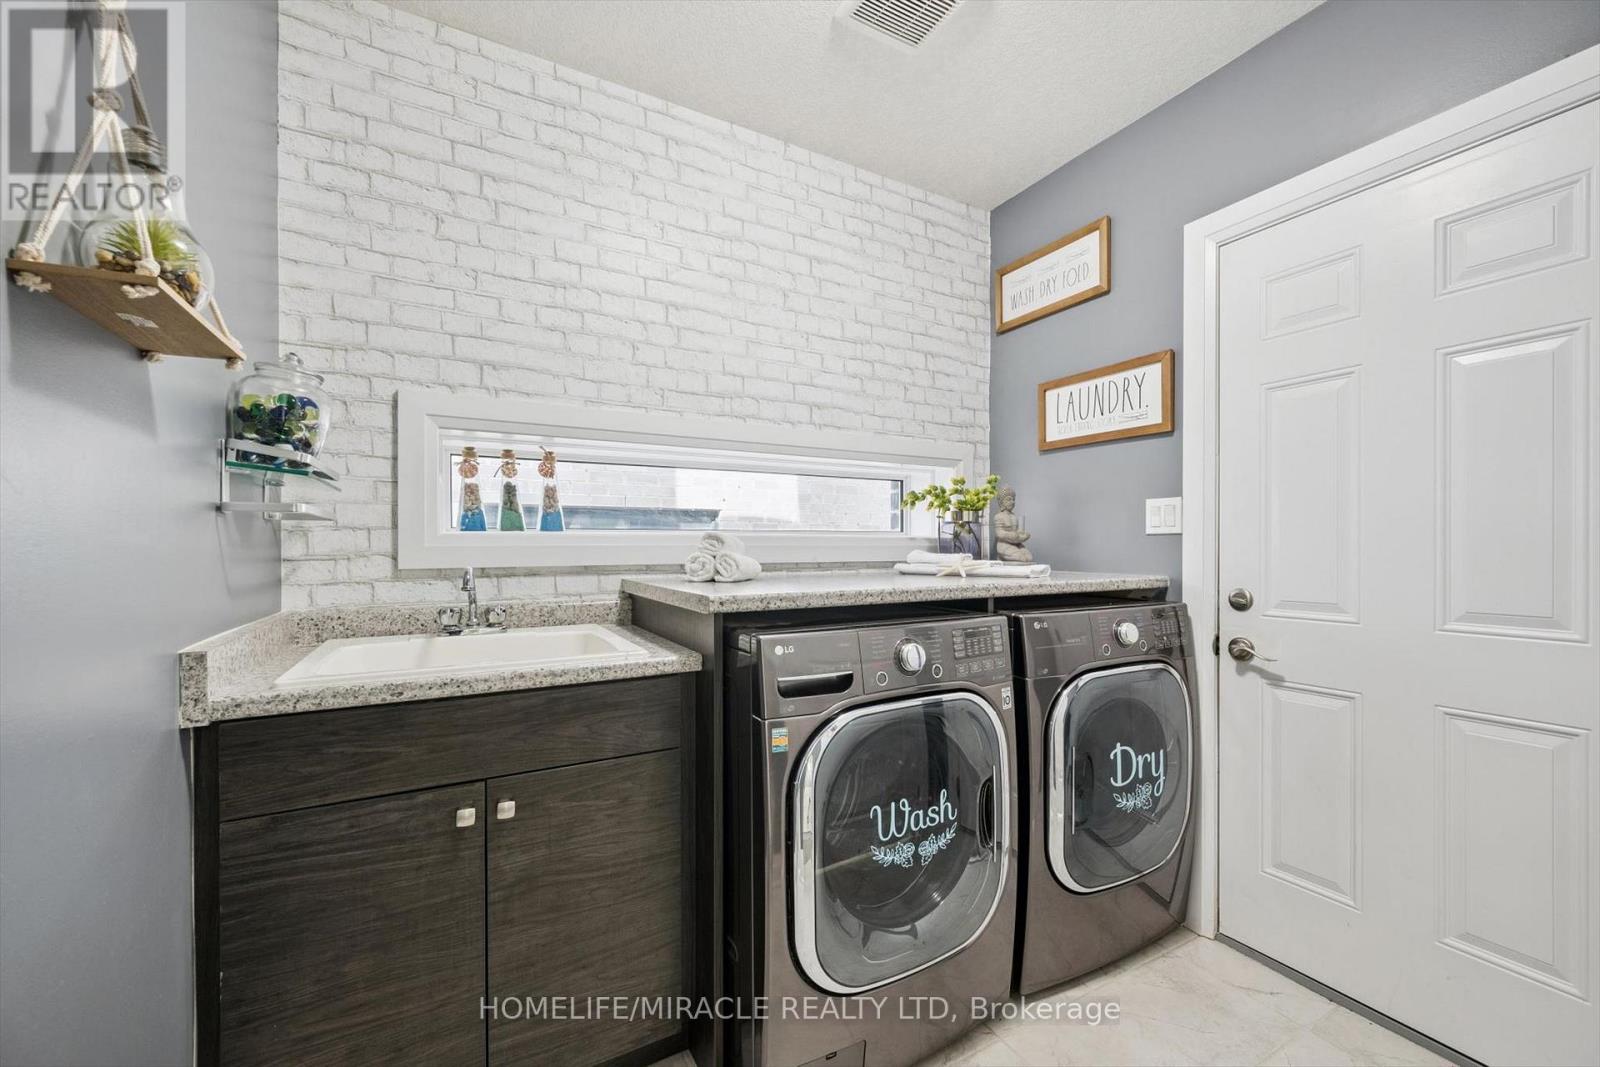
| Main Level | Laundry Room | 2.32 m | 3.2 m | 2.32 m x 3.2 m |
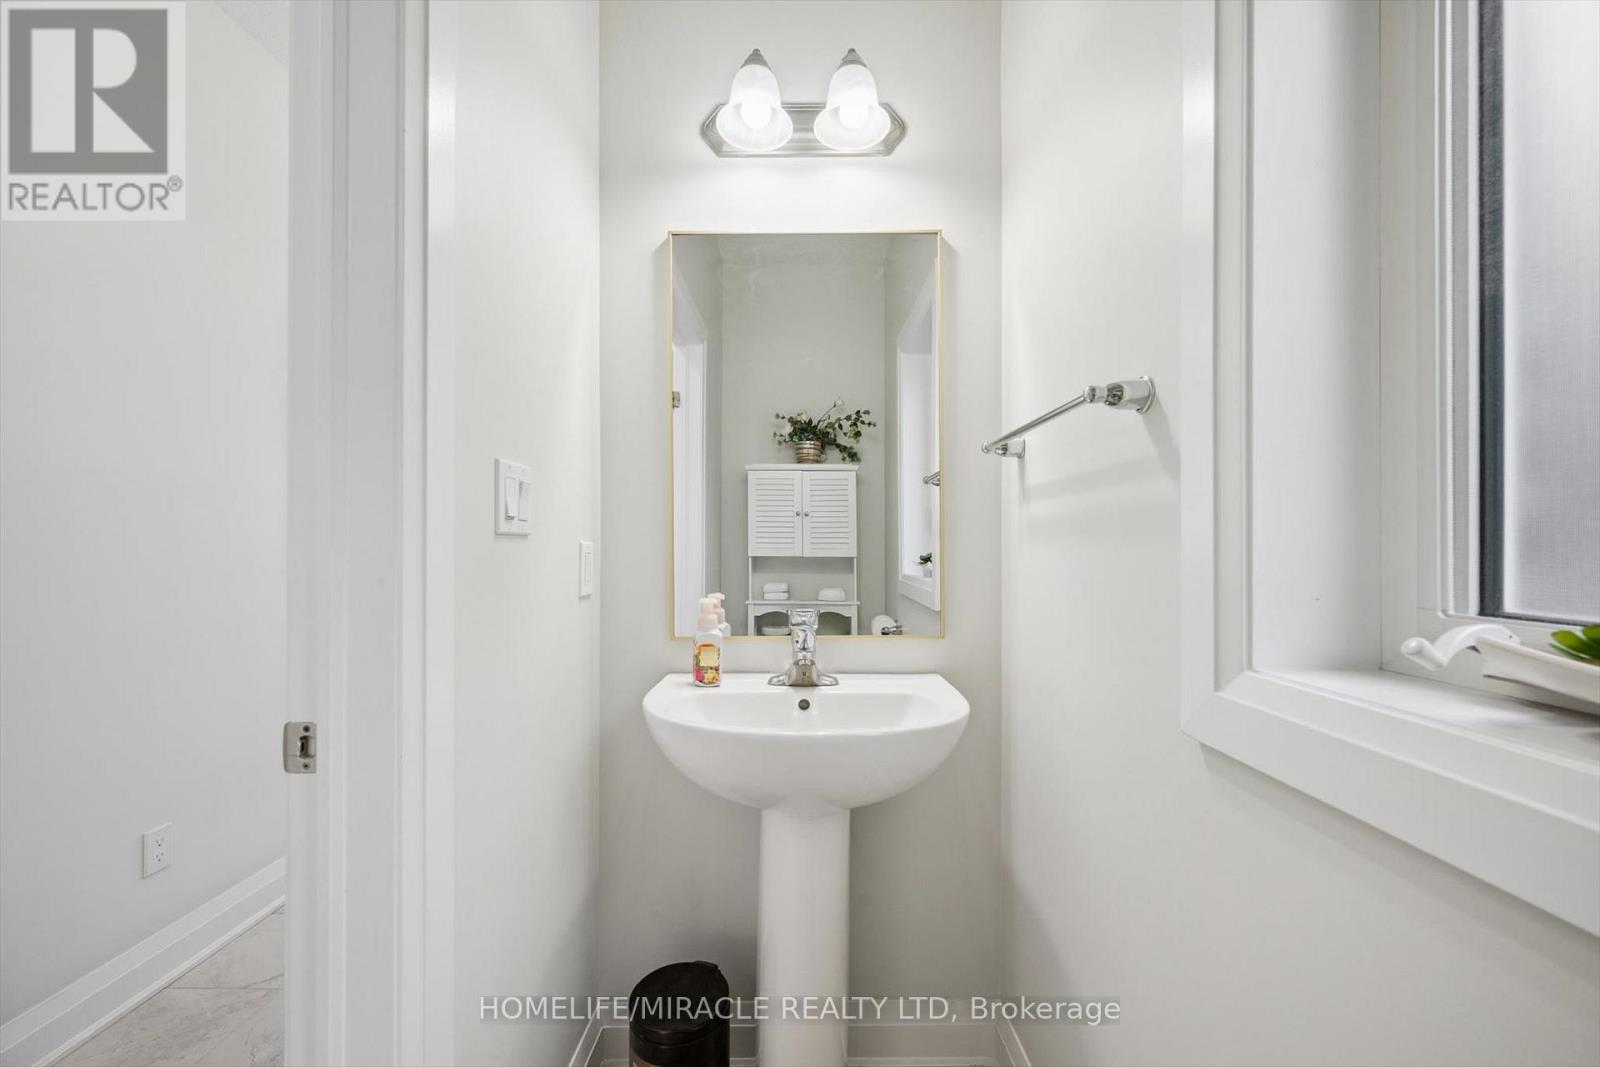
| Main Level | Bathroom | 2.12 m | 0.91 m | 2.12 m x 0.91 m |
Utilities
| Cable | Installed |
| Electricity | Installed |
| Sewer | Installed |
https://www.realtor.ca/real-estate/30330792/736-wood-lily-street-waterloo
Contact Us
Contact us for more information

This REALTOR.ca listing content is owned and licensed by REALTOR® members of The Canadian Real Estate Association
The trademarks REALTOR®, REALTORS®, and the REALTOR® logo are controlled by The Canadian Real Estate Association (CREA) and identify real estate professionals who are members of CREA. The trademarks MLS®, Multiple Listing Service® and the associated logos are owned by The Canadian Real Estate Association (CREA) and identify the quality of services provided by real estate professionals who are members of CREA. The trademark DDF® is owned by The Canadian Real Estate Association (CREA) and identifies CREA's Data Distribution Facility (DDF®)
September 25 2026 11:08:07
Toronto Regional Real Estate Board
Homelife/miracle Realty Ltd