
736 Annland Street Pickering, Ontario L1W 1B6

7 Bedroom
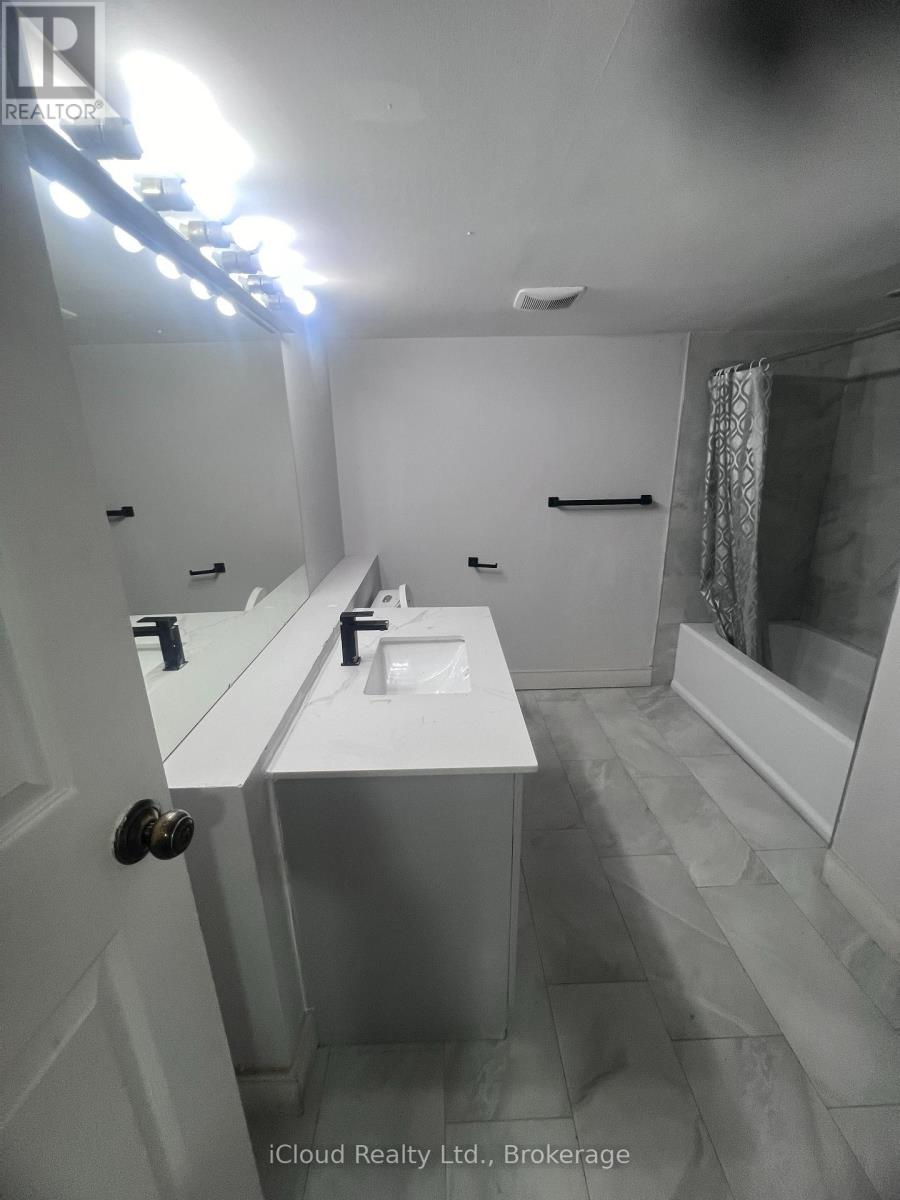
2 Bathroom
1,500 - 2,000 sqft
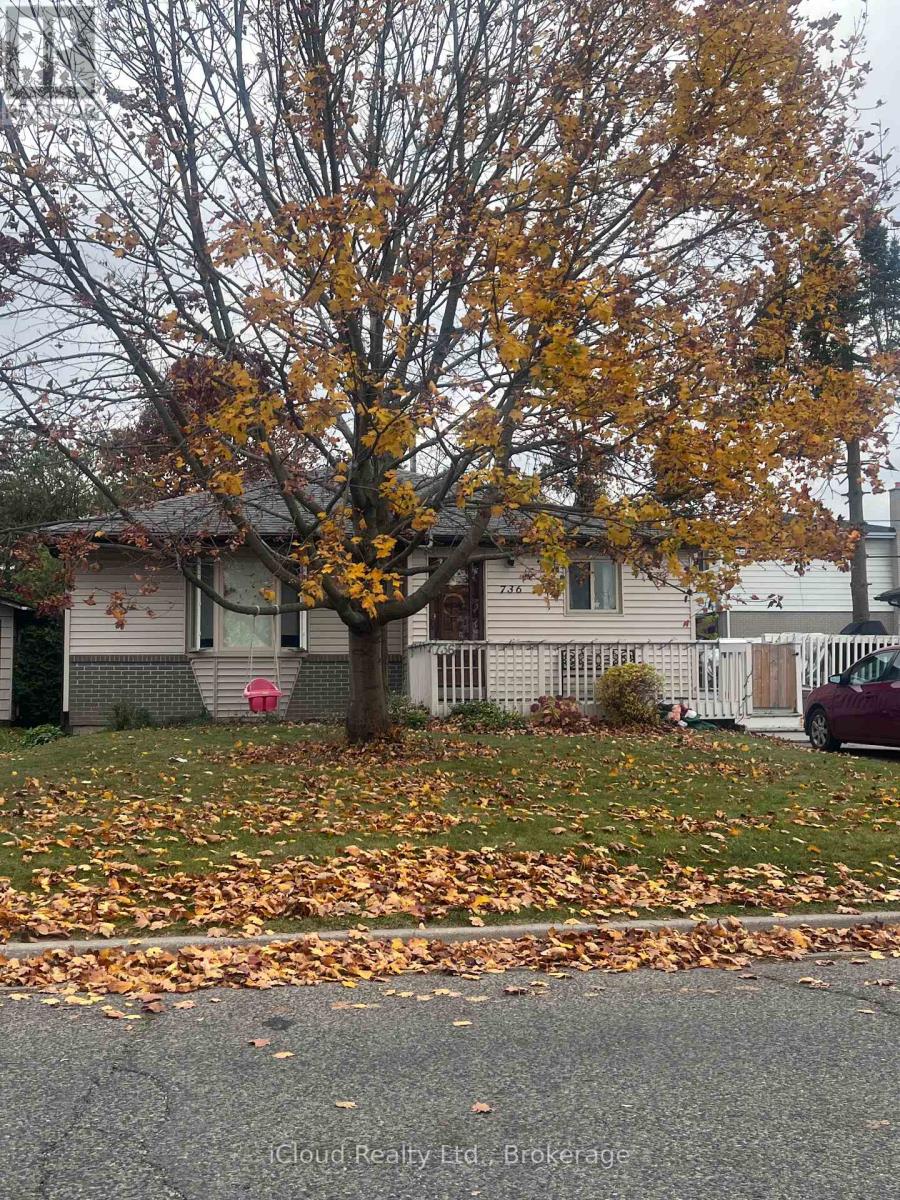
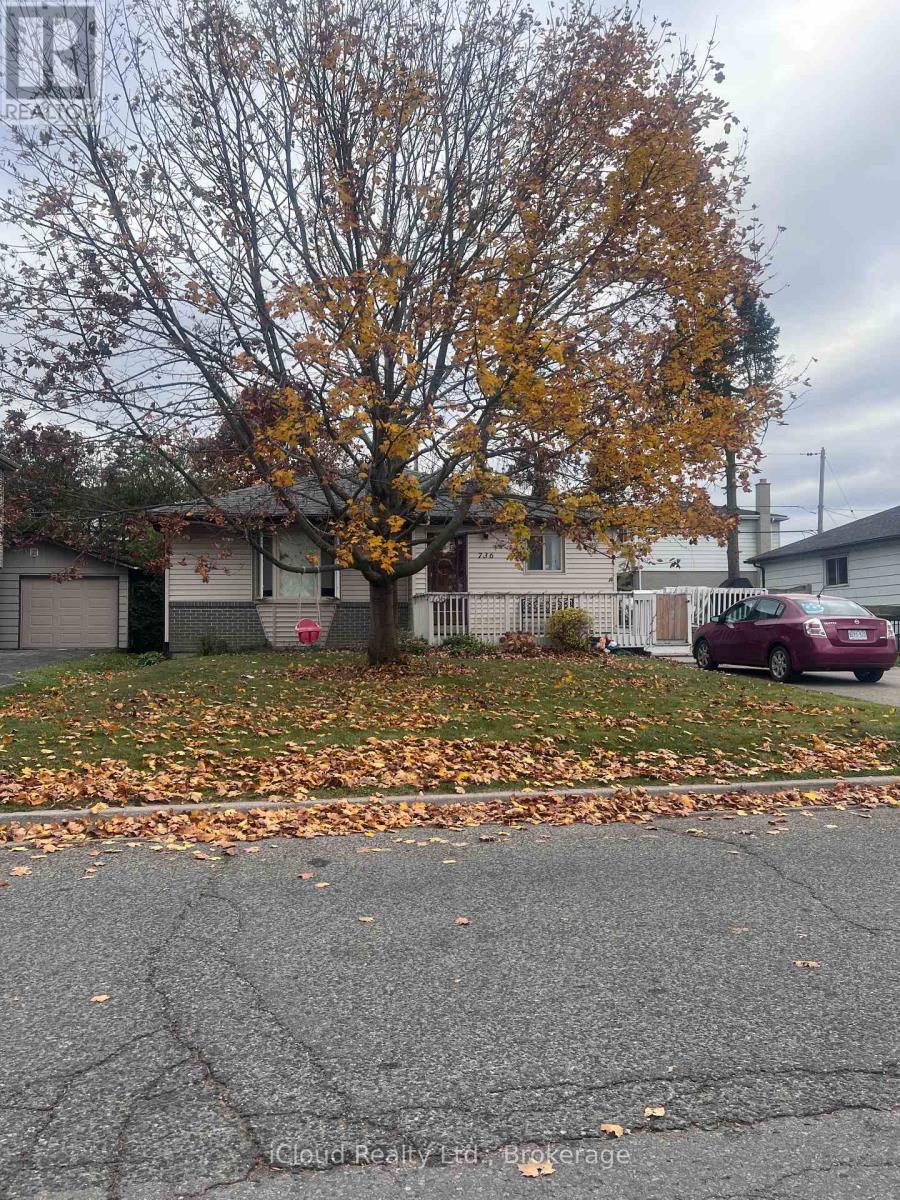
Raised Bungalow
Fireplace
Central Air Conditioning
Forced Air
$1,359,000
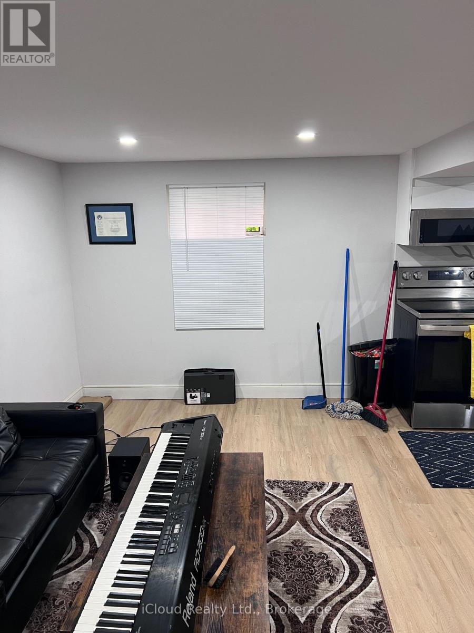
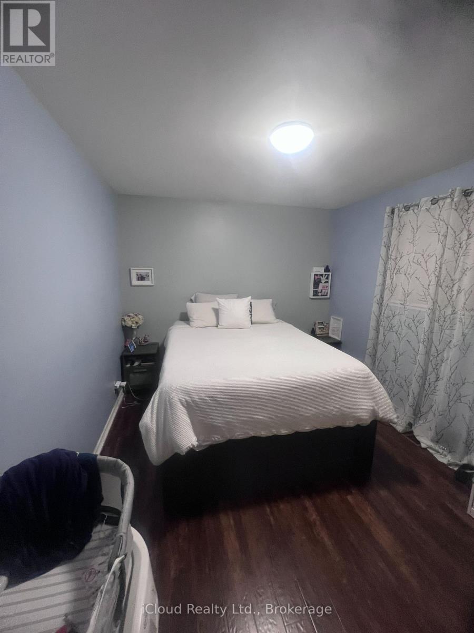
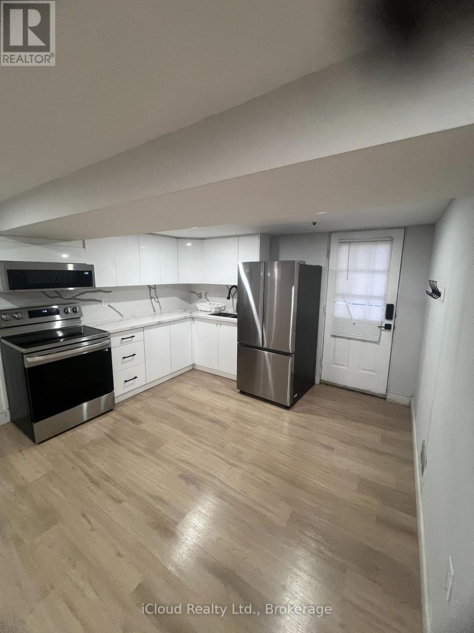
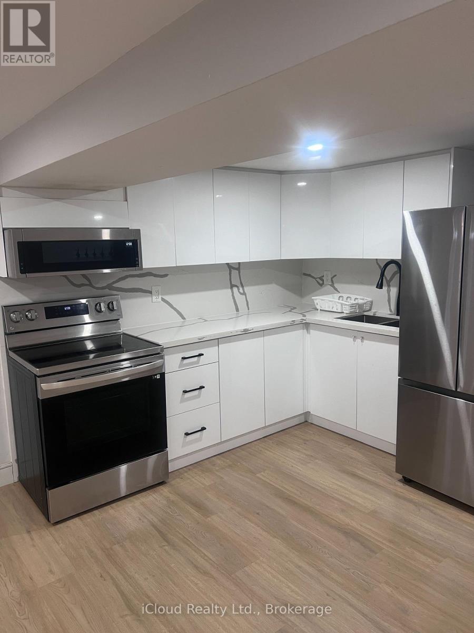
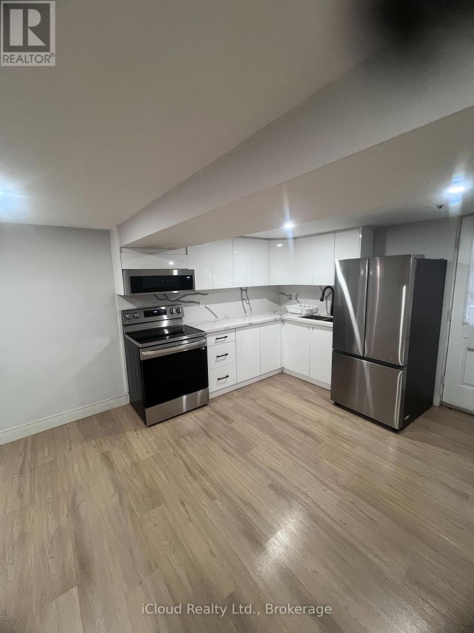
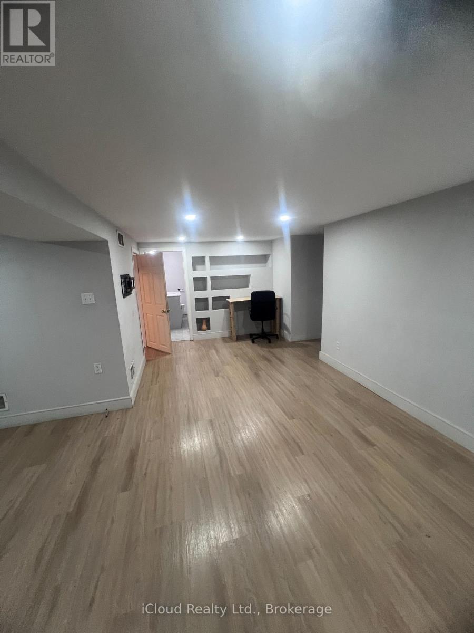
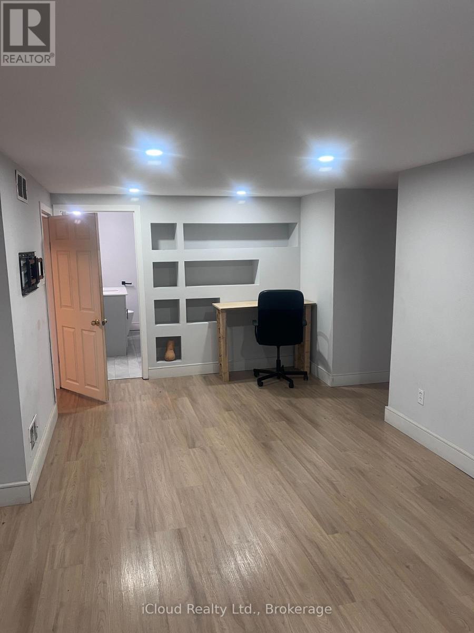
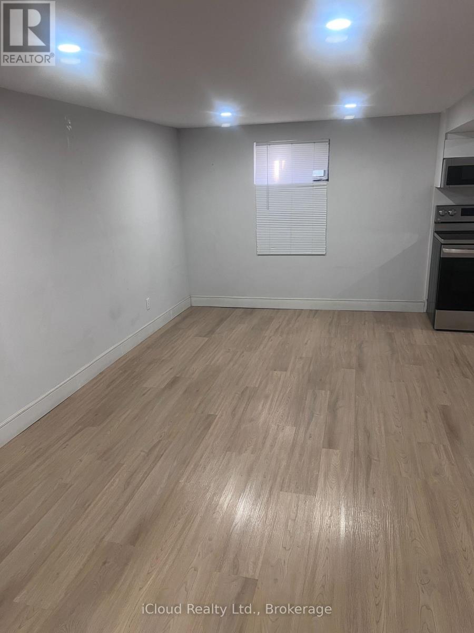
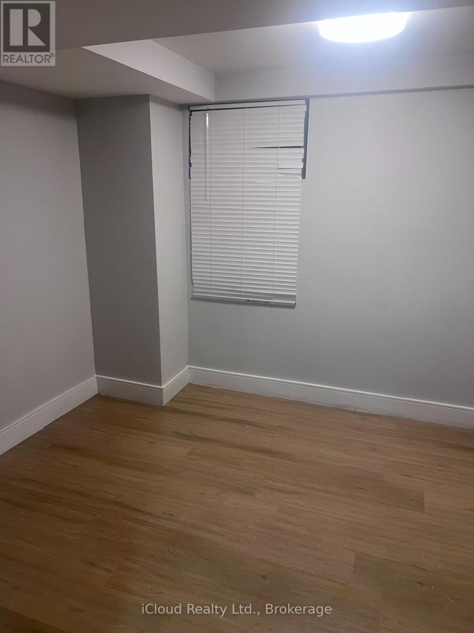
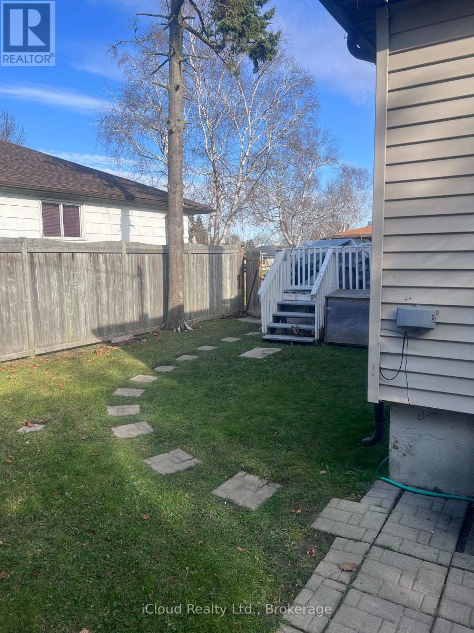
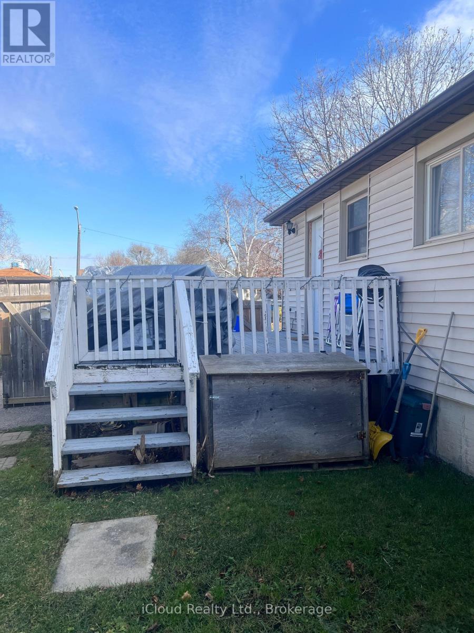
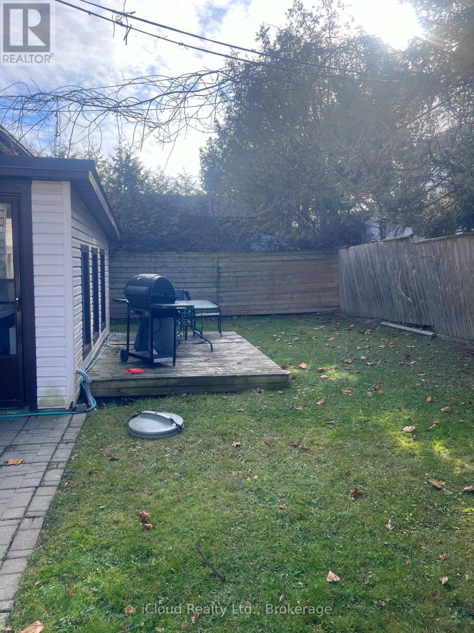
Fabulous, 2 Door, Legal Income Property, On Extra Wide Lot With Fire Marshal Approval. Expansive 4 bedroom on main floor with a separate legal 3 bedroom auxiliary dwelling below. Let The Tenants Pay Your Mortgage, With Extra $$$ In Your Pocket, Or Move In & Lease Out Other Unit. Both With Large Principal Rooms & Separate Laundry. Upgrades To Both Units. Newer Roof 2015. Large Deck. 8 Parking. New Flooring in completelty renovated basement. Move In Condition. A Must See For The Pickiest Owner Or Investors!!! Situated in a serene and peaceful neighborhood, this prime location offers unparalleled convenience with direct access to Highway 401, Pickering Town Centre, medical facilities, and esteemed schools. Just a short stroll away, you'll find the picturesque lakefront, charming shops, the inviting beach, Millennium Square, the scenic Waterfront Trail, and Frenchman's Bay Marina. With two nearby parks, a playground, a splash pad, and easy access to the GO Train Station, this property provides a vibrant and well-connected lifestyle. Seize the opportunity to unlock the potential of a highly sought-after duplex in this exceptional area. (id:15069)
Property Details
| MLS® Number | E13828840 |
| Property Type | Multi-family |
| Neigbourhood | Fairport |
| Community Name | Bay Ridges |
| Equipment Type | Water Heater |
| Parking Space Total | 8 |
| Rental Equipment Type | Water Heater |
Building
| Bathroom Total | 2 |
| Bedrooms Above Ground | 4 |
| Bedrooms Below Ground | 3 |
| Bedrooms Total | 7 |
| Appliances | Dishwasher, Dryer, Two Stoves, Two Washers, Two Refrigerators |
| Architectural Style | Raised Bungalow |
| Basement Development | Finished |
| Basement Features | Separate Entrance, Apartment In Basement, Walk Out, Walk-up |
| Basement Type | N/a, N/a, N/a (finished), N/a |
| Cooling Type | Central Air Conditioning |
| Exterior Finish | Aluminum Siding, Brick |
| Fireplace Present | Yes |
| Flooring Type | Hardwood, Laminate, Tile |
| Foundation Type | Concrete |
| Heating Fuel | Natural Gas |
| Heating Type | Forced Air |
| Stories Total | 1 |
| Size Interior | 1,500 - 2,000 Sqft |
| Type | Duplex |
Parking
| No Garage |
Land
| Acreage | No |
| Sewer | Sanitary Sewer |
| Size Depth | 86 Ft ,1 In |
| Size Frontage | 58 Ft ,10 In |
| Size Irregular | 58.9 X 86.1 Ft |
| Size Total Text | 58.9 X 86.1 Ft |
Rooms
| Level | Type | Length | Width | Dimensions |
|---|---|---|---|---|
| Basement | Dining Room | 6.15 m | 3.5 m | 6.15 m x 3.5 m |
| Basement | Primary Bedroom | 4.01 m | 3.5 m | 4.01 m x 3.5 m |
| Basement | Bedroom 2 | 3.3 m | 3.1 m | 3.3 m x 3.1 m |
| Basement | Bedroom 3 | 2.99 m | 2.99 m | 2.99 m x 2.99 m |
| Basement | Kitchen | 3.05 m | 3.05 m | 3.05 m x 3.05 m |
| Basement | Living Room | 6.15 m | 3.5 m | 6.15 m x 3.5 m |
| Main Level | Living Room | 5.68 m | 3.23 m | 5.68 m x 3.23 m |
| Main Level | Dining Room | 3.65 m | 3.23 m | 3.65 m x 3.23 m |
| Main Level | Kitchen | 3.65 m | 3.23 m | 3.65 m x 3.23 m |
| Main Level | Family Room | 5.68 m | 3.23 m | 5.68 m x 3.23 m |
| Main Level | Primary Bedroom | 3.35 m | 3.05 m | 3.35 m x 3.05 m |
| Main Level | Bedroom 2 | 3.1 m | 2.99 m | 3.1 m x 2.99 m |
| Main Level | Bedroom 3 | 3.1 m | 2.99 m | 3.1 m x 2.99 m |
| Main Level | Bedroom 4 | 2.81 m | 2.71 m | 2.81 m x 2.71 m |
https://www.realtor.ca/real-estate/30328135/736-annland-street-pickering-bay-ridges-bay-ridges
Contact Us
Contact us for more information

This REALTOR.ca listing content is owned and licensed by REALTOR® members of The Canadian Real Estate Association
The trademarks REALTOR®, REALTORS®, and the REALTOR® logo are controlled by The Canadian Real Estate Association (CREA) and identify real estate professionals who are members of CREA. The trademarks MLS®, Multiple Listing Service® and the associated logos are owned by The Canadian Real Estate Association (CREA) and identify the quality of services provided by real estate professionals who are members of CREA. The trademark DDF® is owned by The Canadian Real Estate Association (CREA) and identifies CREA's Data Distribution Facility (DDF®)
September 25 2026 04:32:54
Toronto Regional Real Estate Board
Icloud Realty Ltd.