
7350 Glamorgan Way Mississauga, Ontario L5N 7Z3
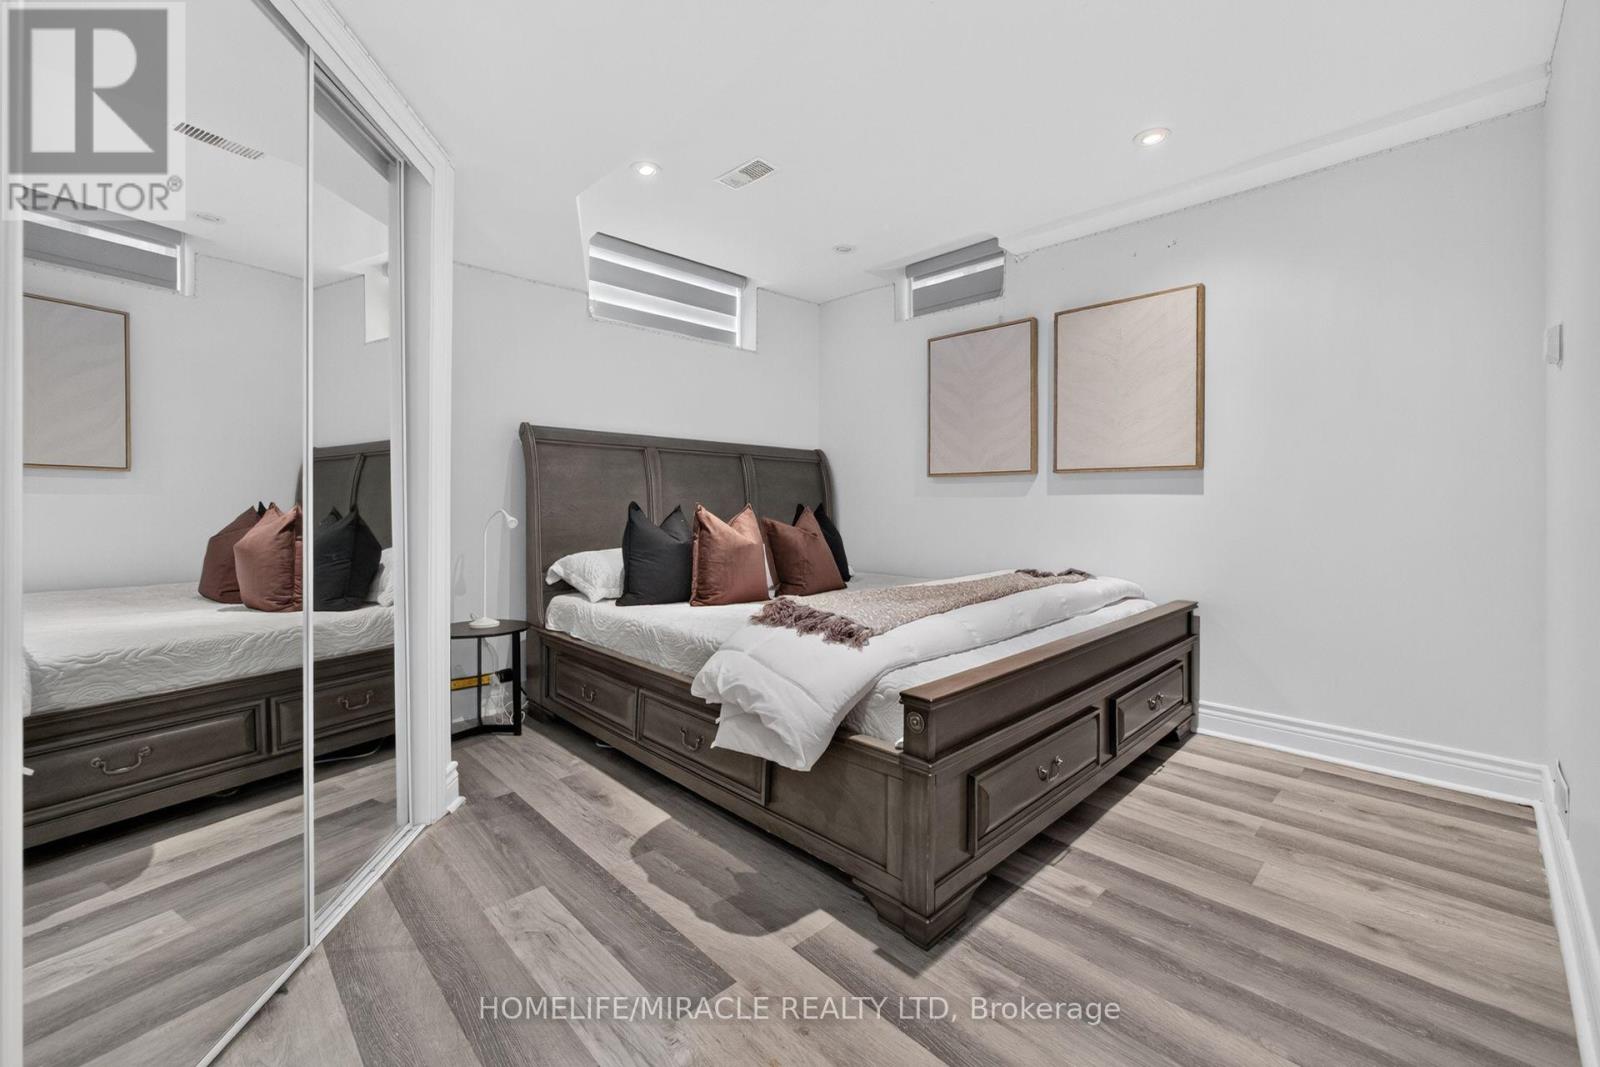

5 Bedroom
4 Bathroom
3,000 - 3,500 sqft
Fireplace
Central Air Conditioning
Forced Air
$1,599,000
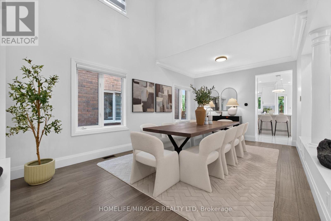
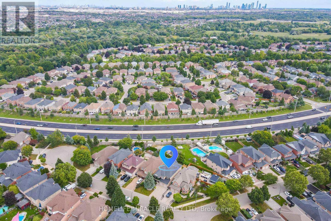
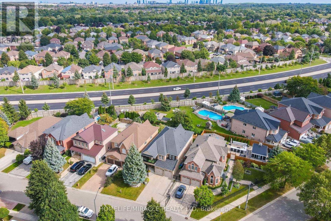
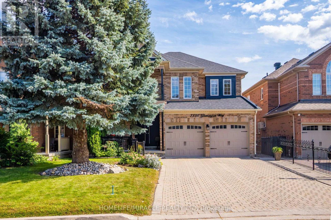
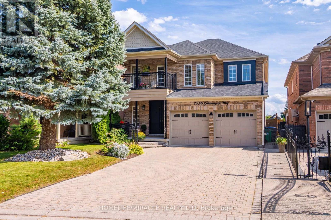
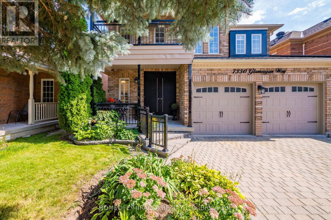
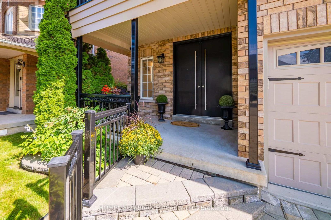
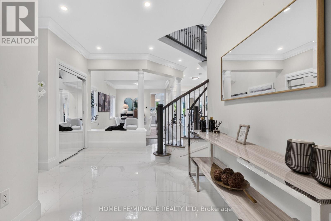
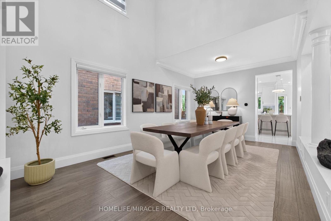
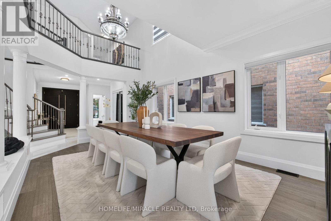
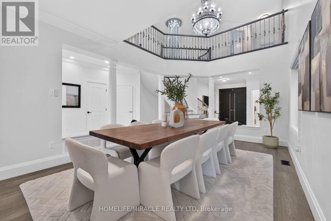
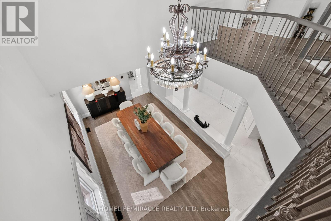
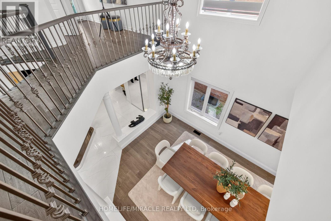
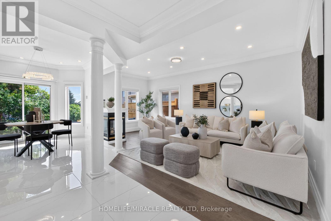
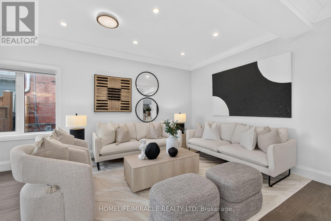
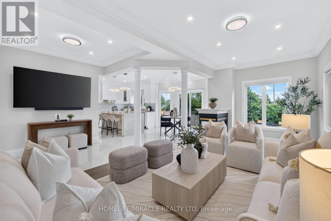
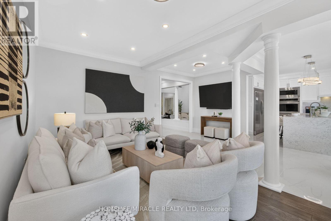
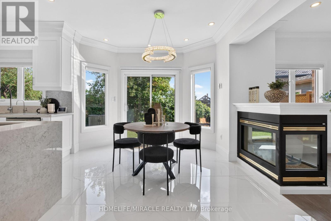
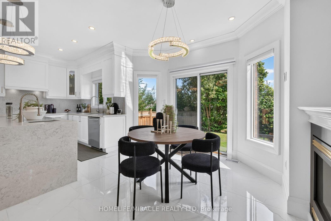
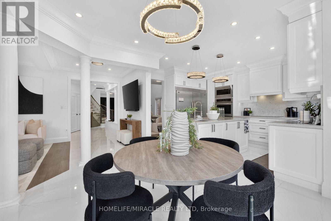
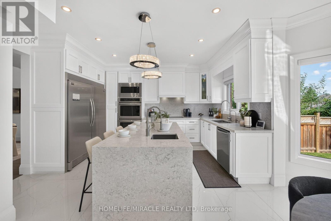
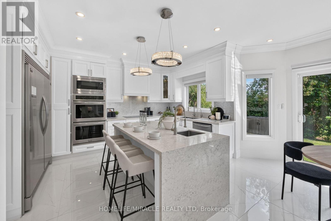
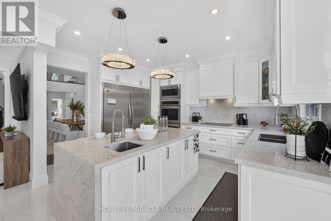
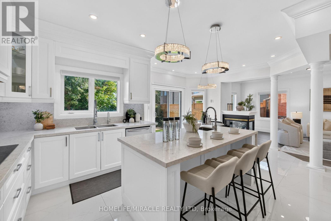
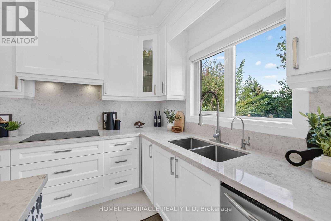
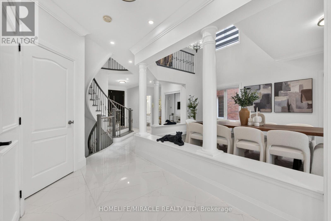
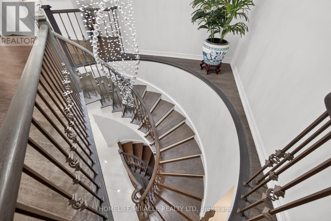
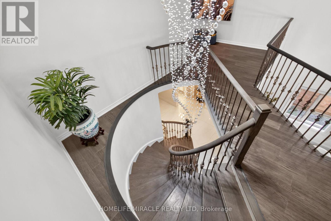
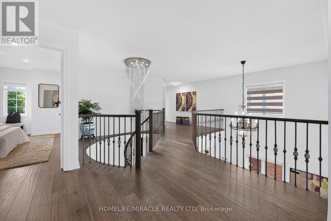
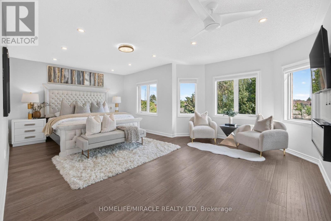
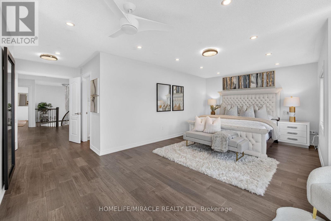
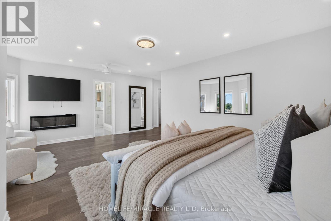
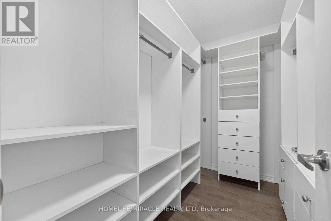
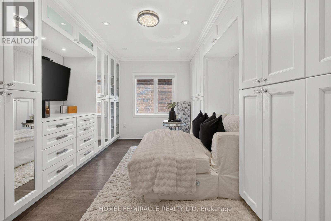
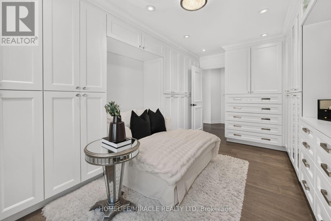
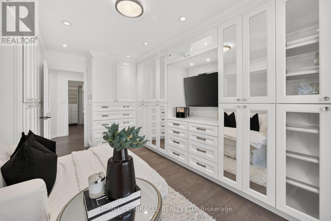
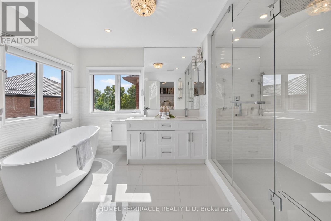
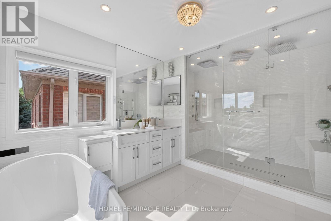
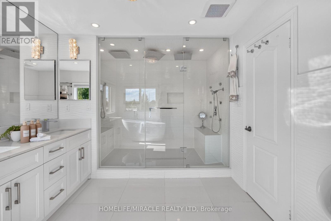
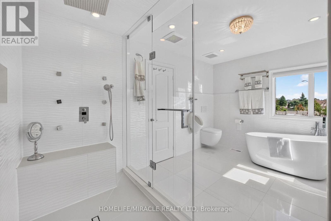
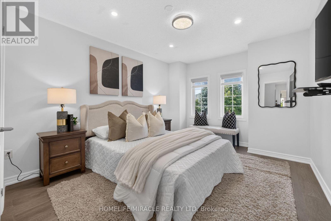
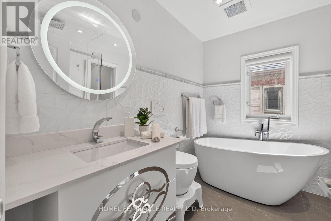
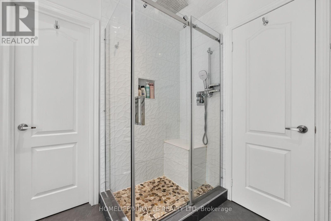
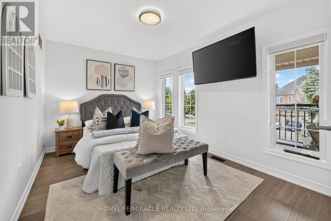
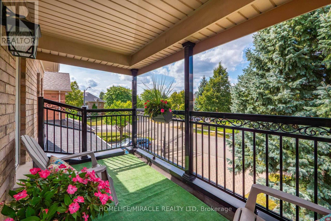
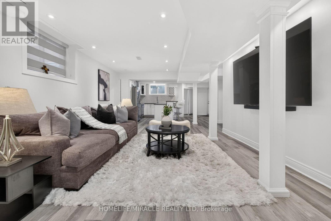
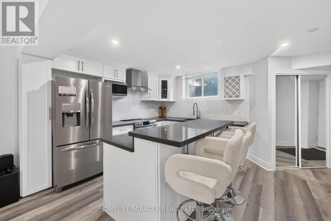
LUXURIOUS EXECUTIVE HOME ON A QUIET COURT IN PRESTIGIOUS MEADOWVALE VILLAGE! Offering approx. 5,000 sq. ft. of finished living space, this spacious 3+2 bedroom home features a finished in-law suite with a separate entrance. Bright, carpet-free interiors showcase Roman columns, crown moulding, engineered hardwood, formal living/dining and a family room with a 3-way gas fireplace. The dream kitchen features granite counters, an oversized island and a breakfast area with a walkout to the backyard. Huge primary retreat with electric fireplace, luxurious 5-piece ensuite and custom lounge/walk-in closet, easily convertible back to a 4th bedroom. Minutes to top schools, parks, GO Transit, Hwy 401/407, Heartland Town Centre & amenities. Exceptional space, luxury & versatility in a prime location! (id:15069)
Property Details
| MLS® Number | W13789270 |
| Property Type | Single Family |
| Community Name | Meadowvale Village |
| Amenities Near By | Park, Public Transit, Schools |
| Community Features | School Bus |
| Features | Cul-de-sac, Carpet Free |
| Parking Space Total | 6 |
Building
| Bathroom Total | 4 |
| Bedrooms Above Ground | 3 |
| Bedrooms Below Ground | 2 |
| Bedrooms Total | 5 |
| Age | 16 To 30 Years |
| Appliances | Water Heater - Tankless, Water Softener |
| Basement Development | Finished |
| Basement Features | Walk Out, Separate Entrance |
| Basement Type | N/a (finished), N/a, Full |
| Construction Style Attachment | Detached |
| Cooling Type | Central Air Conditioning |
| Exterior Finish | Brick |
| Fire Protection | Alarm System, Smoke Detectors |
| Fireplace Present | Yes |
| Fireplace Total | 2 |
| Fireplace Type | Insert |
| Flooring Type | Ceramic, Hardwood |
| Foundation Type | Concrete |
| Half Bath Total | 1 |
| Heating Fuel | Natural Gas |
| Heating Type | Forced Air |
| Stories Total | 2 |
| Size Interior | 3,000 - 3,500 Sqft |
| Type | House |
| Utility Water | Municipal Water |
Parking
| Garage |
Land
| Acreage | No |
| Fence Type | Fenced Yard |
| Land Amenities | Park, Public Transit, Schools |
| Sewer | Sanitary Sewer |
| Size Depth | 116 Ft ,7 In |
| Size Frontage | 40 Ft ,3 In |
| Size Irregular | 40.3 X 116.6 Ft |
| Size Total Text | 40.3 X 116.6 Ft |
Rooms
| Level | Type | Length | Width | Dimensions |
|---|---|---|---|---|
| Second Level | Primary Bedroom | 6.3 m | 6.92 m | 6.3 m x 6.92 m |
| Second Level | Bedroom 2 | 4.52 m | 2.95 m | 4.52 m x 2.95 m |
| Second Level | Bedroom 3 | 3.15 m | 4.13 m | 3.15 m x 4.13 m |
| Second Level | Bedroom 4 | 4.75 m | 3.36 m | 4.75 m x 3.36 m |
| Basement | Recreational, Games Room | 4.7 m | 6.66 m | 4.7 m x 6.66 m |
| Basement | Bedroom | 4.66 m | 3.45 m | 4.66 m x 3.45 m |
| Basement | Bedroom | 4.11 m | 3.46 m | 4.11 m x 3.46 m |
| Basement | Kitchen | 5.64 m | 4.41 m | 5.64 m x 4.41 m |
| Main Level | Kitchen | 3.72 m | 4.44 m | 3.72 m x 4.44 m |
| Main Level | Eating Area | 3.57 m | 2 m | 3.57 m x 2 m |
| Main Level | Living Room | 5.56 m | 5.85 m | 5.56 m x 5.85 m |
| Main Level | Dining Room | 3.62 m | 5.87 m | 3.62 m x 5.87 m |
| Main Level | Foyer | 3.66 m | 5.08 m | 3.66 m x 5.08 m |
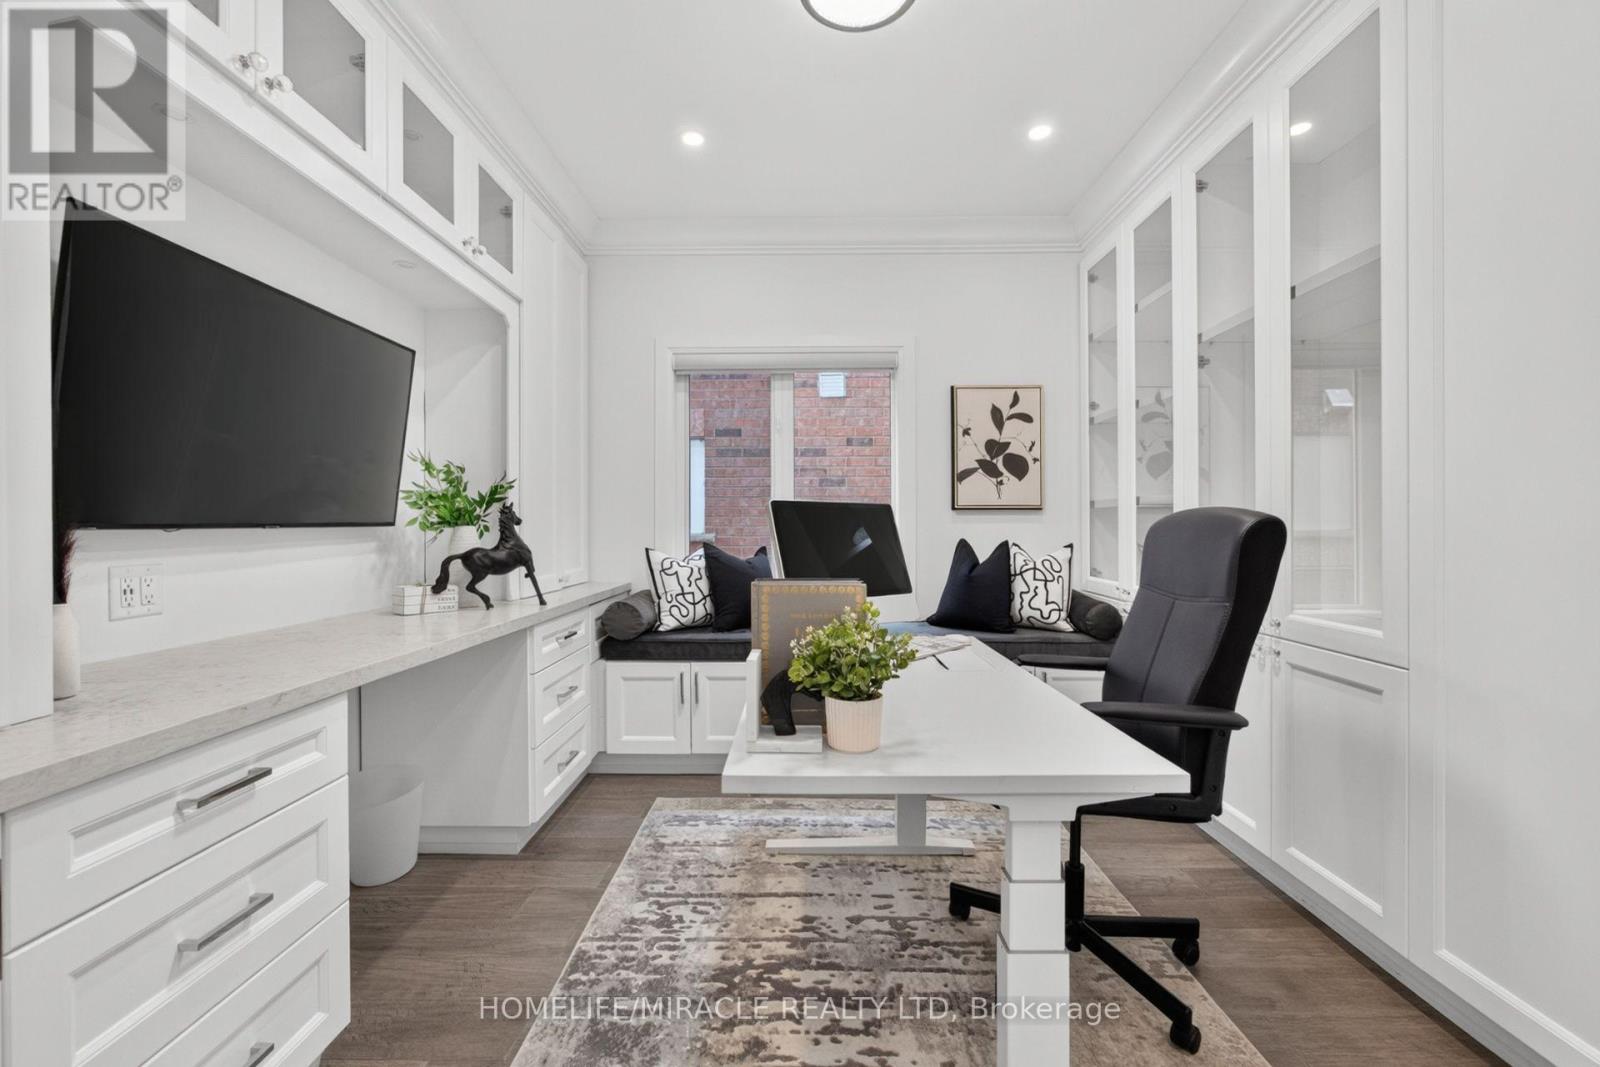
| Main Level | Office | 3.31 m | 3.62 m | 3.31 m x 3.62 m |
Contact Us
Contact us for more information

This REALTOR.ca listing content is owned and licensed by REALTOR® members of The Canadian Real Estate Association
The trademarks REALTOR®, REALTORS®, and the REALTOR® logo are controlled by The Canadian Real Estate Association (CREA) and identify real estate professionals who are members of CREA. The trademarks MLS®, Multiple Listing Service® and the associated logos are owned by The Canadian Real Estate Association (CREA) and identify the quality of services provided by real estate professionals who are members of CREA. The trademark DDF® is owned by The Canadian Real Estate Association (CREA) and identifies CREA's Data Distribution Facility (DDF®)
September 16 2026 05:30:29
Toronto Regional Real Estate Board
Homelife/miracle Realty Ltd