
732 Gillespie Avenue Peterborough, Ontario K9J 4B7

3 Bedroom
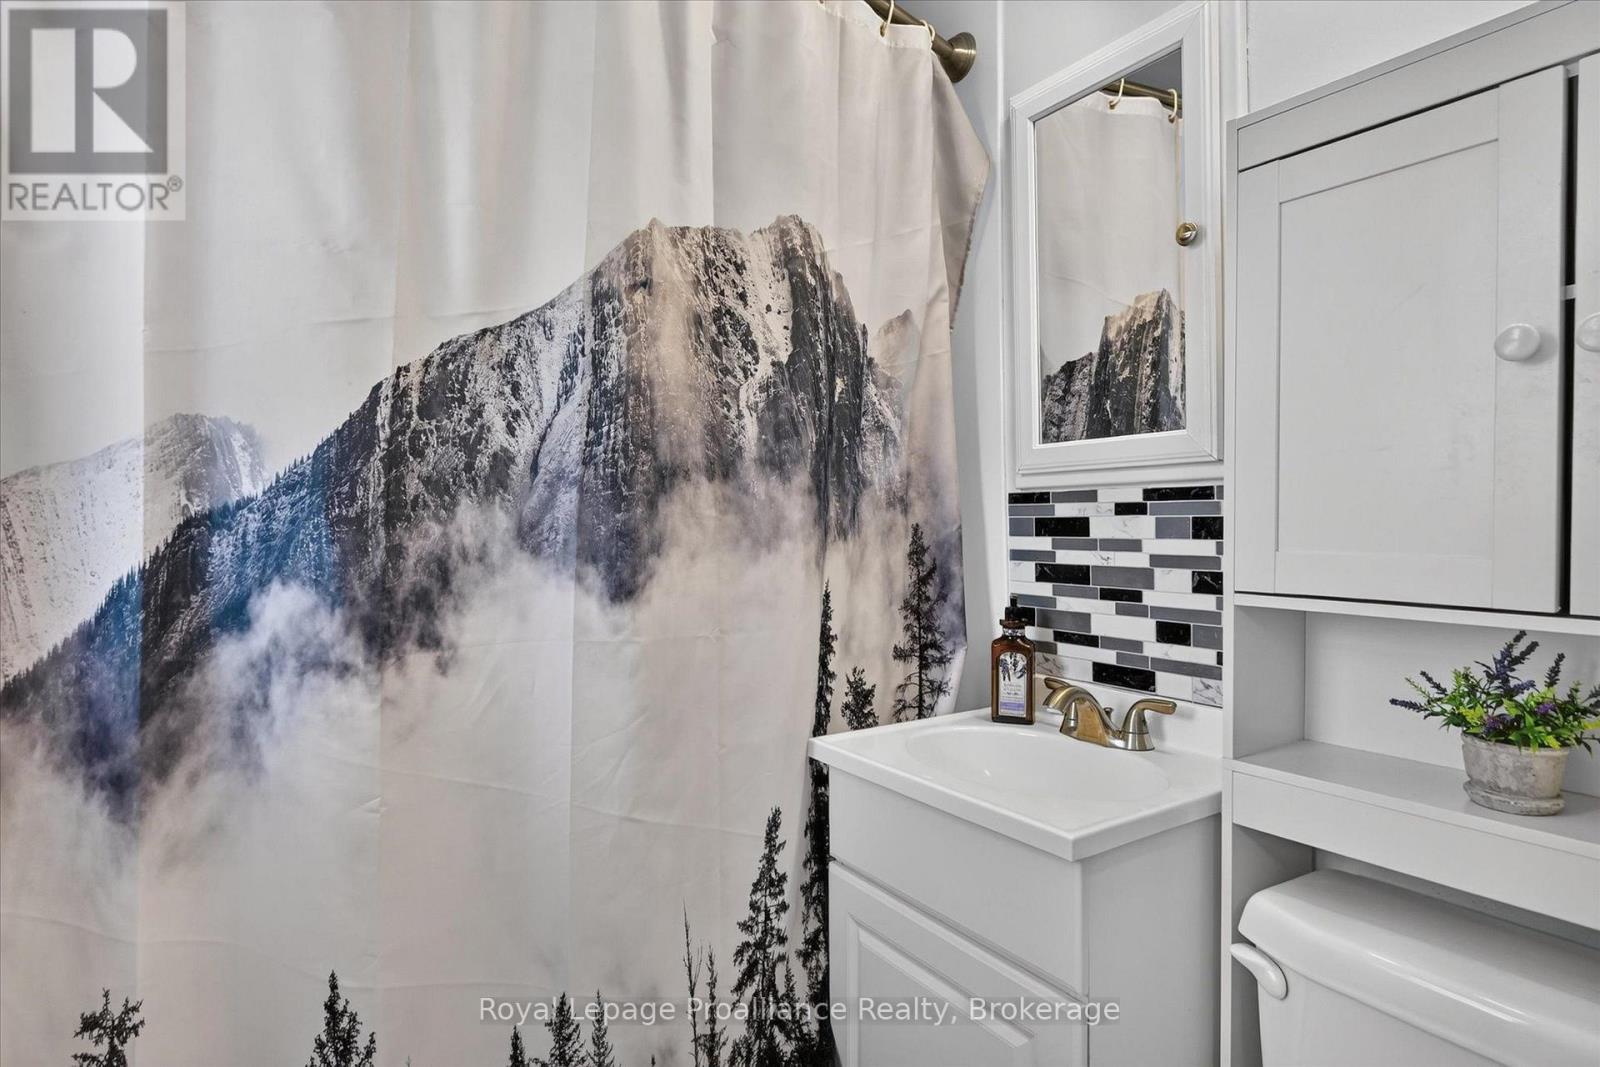
1 Bathroom
700 - 1,100 sqft
Central Air Conditioning
Forced Air
Landscaped
$485,000
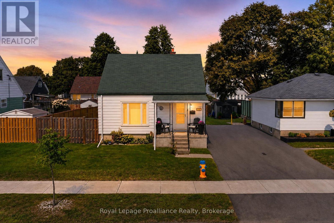
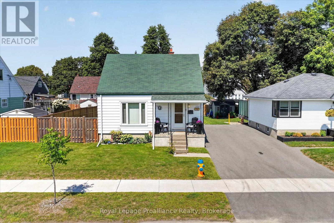
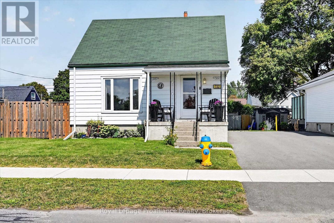
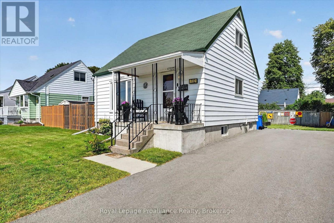
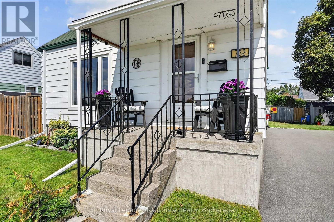
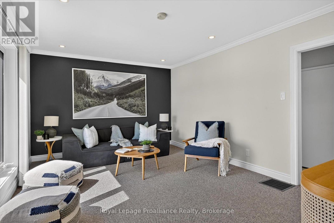
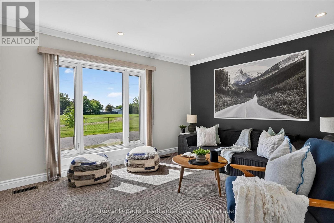
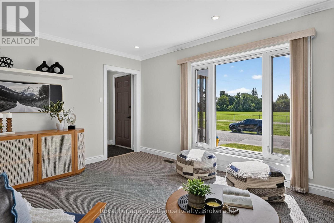
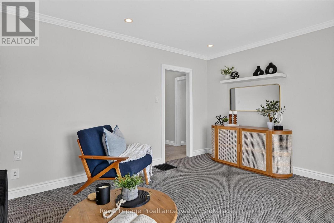
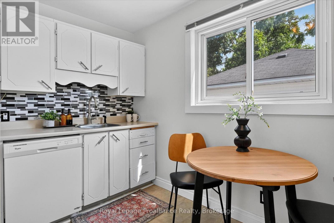
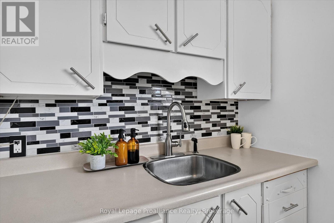
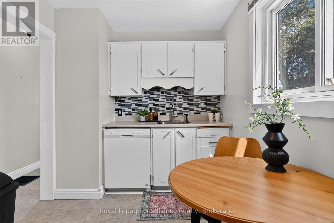
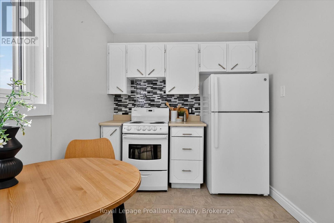
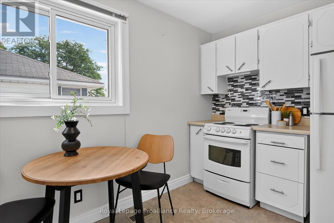
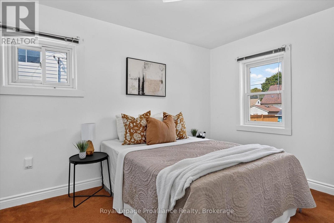
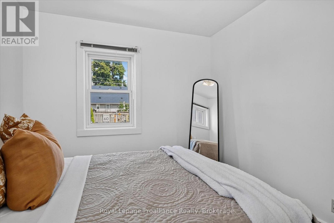

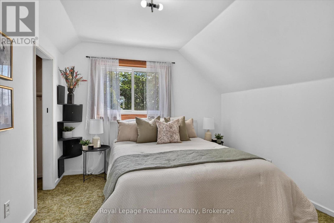
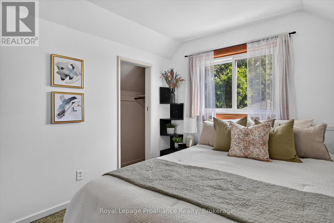
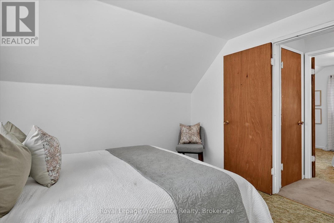
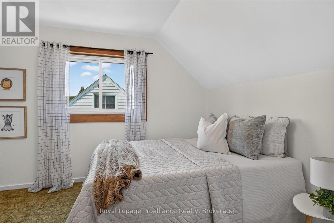
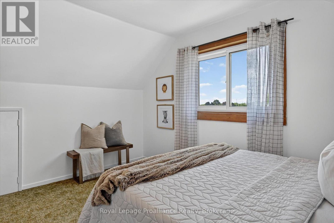
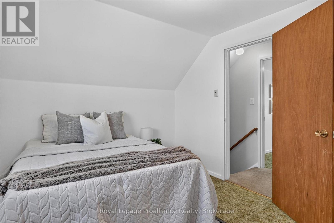
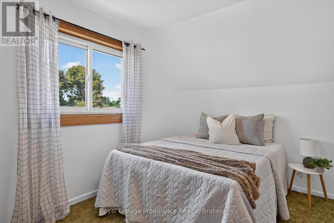
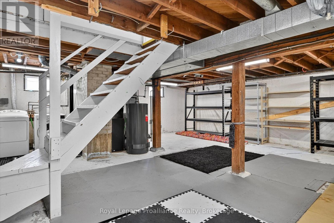
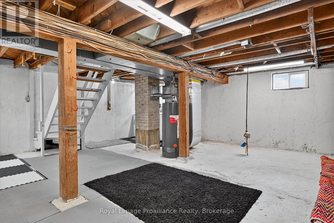
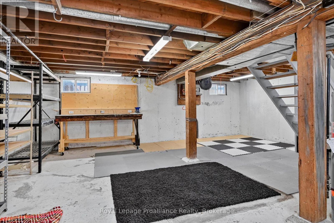
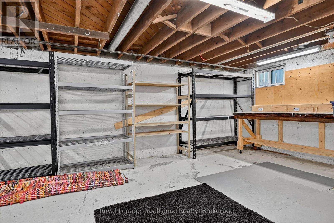
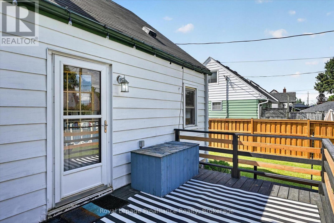
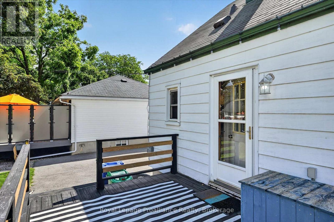
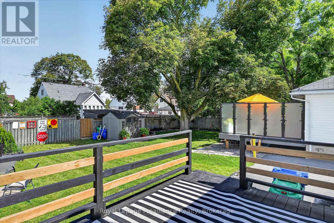
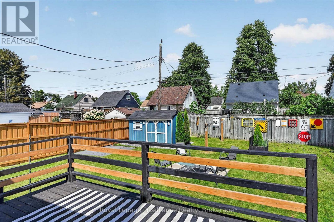
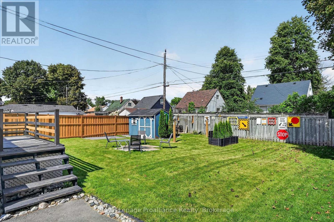
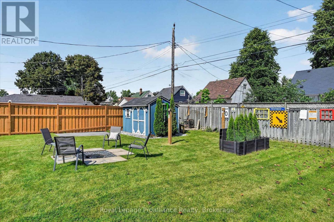
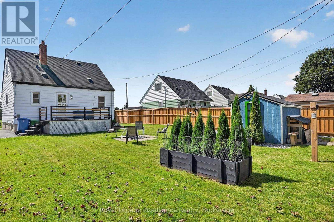
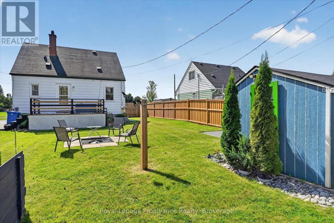
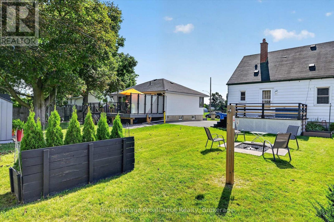
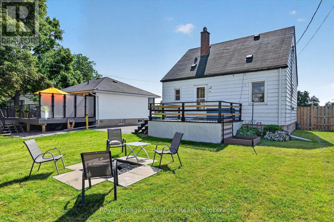
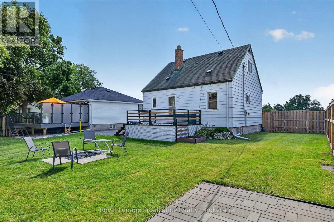
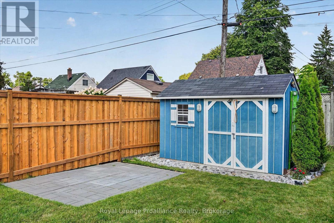
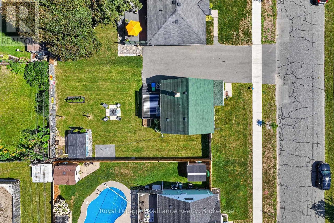
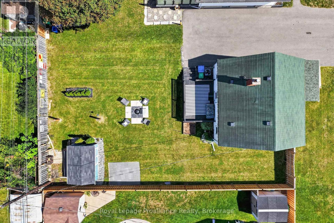
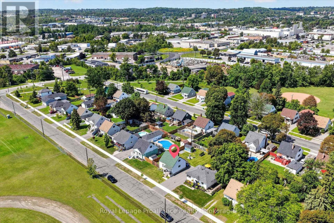
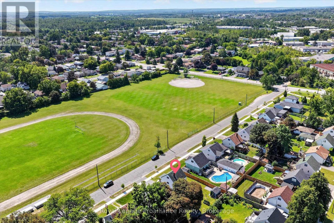
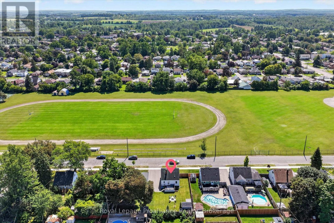
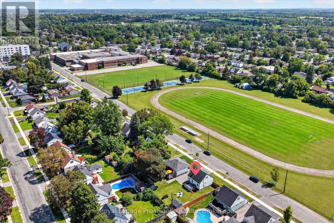
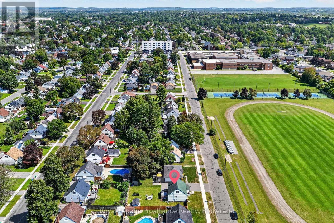
WOW! Tons of upgrades and improvements make this 3-bedroom 1bath home a must-see! Discover a beautifully refreshed living area featuring modern lighting and a bright, welcoming atmosphere. Spacious bedrooms upstairs while the lower level provides exciting potential with approx. 7-ft ceilings and an open space for you to customize. Step outside and the upgrades continue! Enjoy a newer fence with a larger gate for easy access, beautifully landscaped grounds, impressive stonework, a fire pit,large back deck and a shed with hydro. Additional updates include newer central air, newer washing machine and updated windows Located close to walking trails, easy commute to the highway, the school across the street. This is a great starter home for anyone wanting to get into the market. Move-in ready, thoughtfully upgraded, and loaded with potential. (id:15069)
Open House
This property has open houses!
August
29
Saturday
Starts at:
1:00 pm
Ends at:2:30 pm
Property Details
| MLS® Number | X13718608 |
| Property Type | Single Family |
| Neigbourhood | Crawford's Grove |
| Community Name | Otonabee Ward 1 |
| Amenities Near By | Hospital, Park, Public Transit, Schools |
| Features | Level Lot, Flat Site, Level |
| Parking Space Total | 2 |
| Structure | Porch, Shed |
| View Type | View |
Building
| Bathroom Total | 1 |
| Bedrooms Above Ground | 3 |
| Bedrooms Total | 3 |
| Age | 51 To 99 Years |
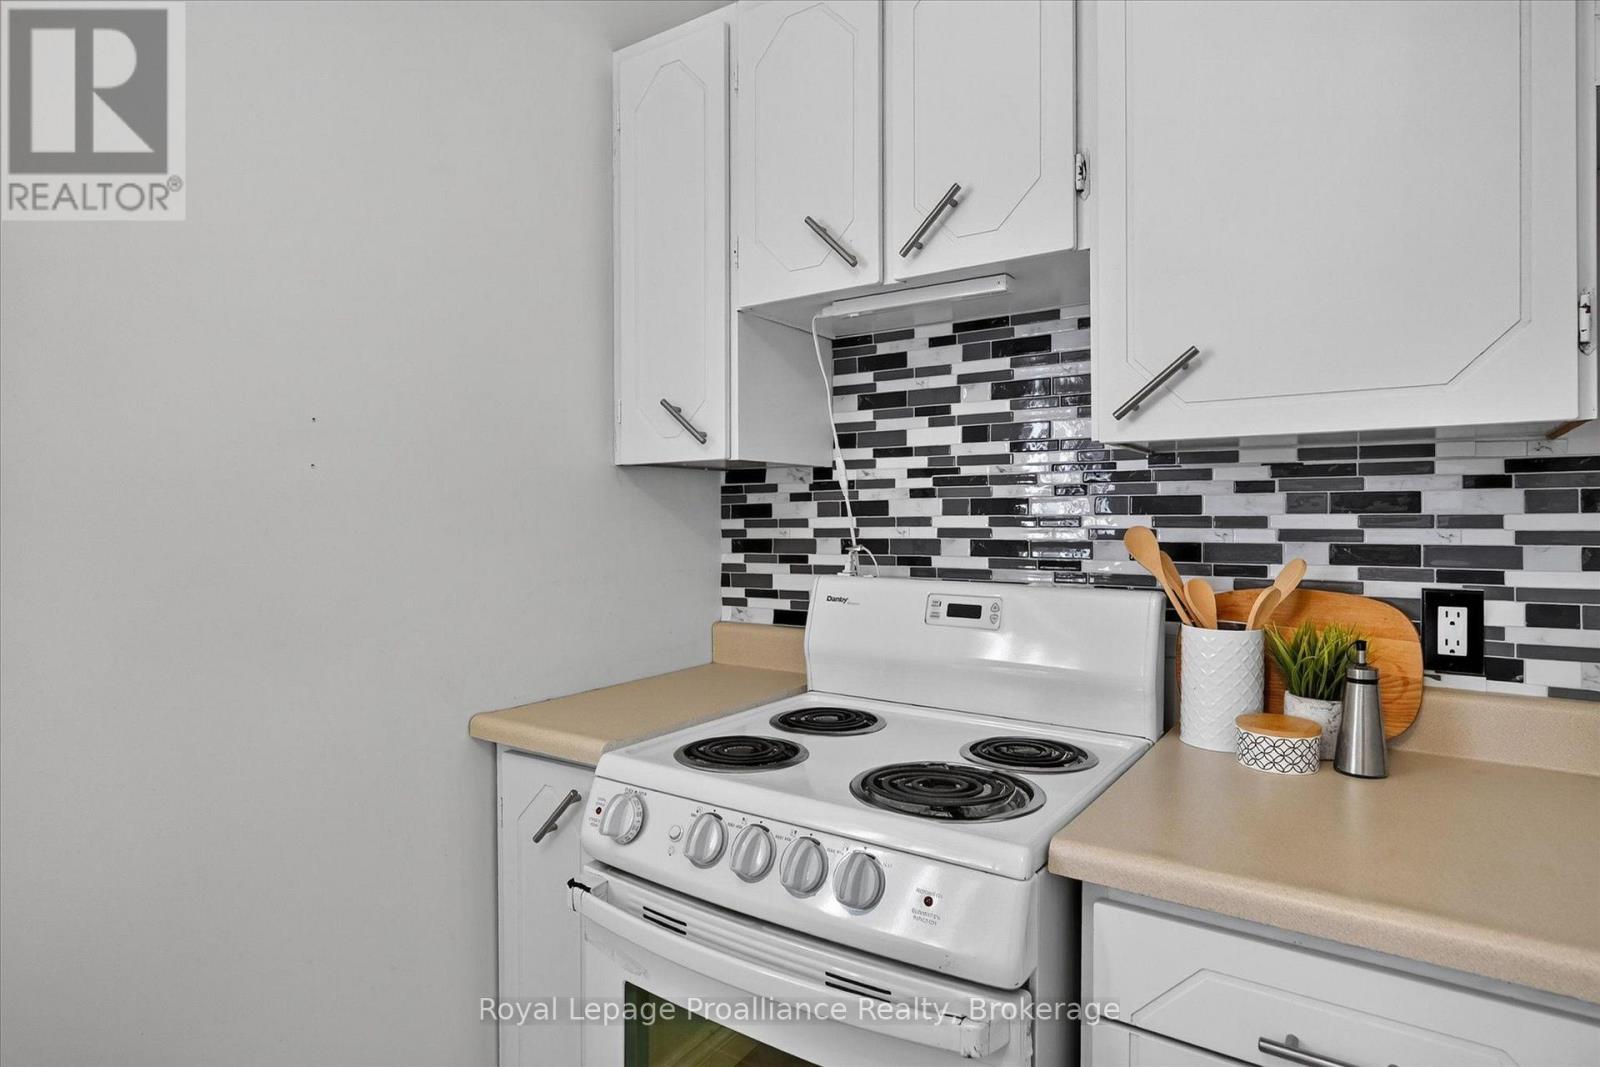
| Appliances | Dishwasher, Dryer, Stove, Washer, Refrigerator |
| Basement Development | Unfinished |
| Basement Type | Full (unfinished) |
| Construction Style Attachment | Detached |
| Cooling Type | Central Air Conditioning |
| Exterior Finish | Aluminum Siding |
| Fire Protection | Smoke Detectors |
| Foundation Type | Poured Concrete |
| Heating Fuel | Natural Gas |
| Heating Type | Forced Air |
| Stories Total | 2 |
| Size Interior | 700 - 1,100 Sqft |
| Type | House |
| Utility Water | Municipal Water |
Parking
| No Garage |
Land
| Acreage | No |
| Land Amenities | Hospital, Park, Public Transit, Schools |
| Landscape Features | Landscaped |
| Sewer | Sanitary Sewer |
| Size Depth | 100 Ft |
| Size Frontage | 50 Ft |
| Size Irregular | 50 X 100 Ft ; 50.01' X 100.02' X 50.01' X 100.02' |
| Size Total Text | 50 X 100 Ft ; 50.01' X 100.02' X 50.01' X 100.02'|under 1/2 Acre |
| Zoning Description | R1 |
Rooms
| Level | Type | Length | Width | Dimensions |
|---|---|---|---|---|
| Second Level | Bedroom 2 | 3.34 m | 2.93 m | 3.34 m x 2.93 m |
| Second Level | Bedroom 3 | 2.85 m | 3.56 m | 2.85 m x 3.56 m |
| Basement | Other | 7.11 m | 7.05 m | 7.11 m x 7.05 m |
| Main Level | Kitchen | 2.28 m | 4.23 m | 2.28 m x 4.23 m |
| Main Level | Living Room | 4.87 m | 3.55 m | 4.87 m x 3.55 m |
| Main Level | Primary Bedroom | 2.83 m | 3.55 m | 2.83 m x 3.55 m |
| Main Level | Bathroom | 1.96 m | 1.5 m | 1.96 m x 1.5 m |
Utilities
| Cable | Available |
| Electricity | Installed |
| Sewer | Installed |
Contact Us
Contact us for more information

This REALTOR.ca listing content is owned and licensed by REALTOR® members of The Canadian Real Estate Association
The trademarks REALTOR®, REALTORS®, and the REALTOR® logo are controlled by The Canadian Real Estate Association (CREA) and identify real estate professionals who are members of CREA. The trademarks MLS®, Multiple Listing Service® and the associated logos are owned by The Canadian Real Estate Association (CREA) and identify the quality of services provided by real estate professionals who are members of CREA. The trademark DDF® is owned by The Canadian Real Estate Association (CREA) and identifies CREA's Data Distribution Facility (DDF®)
August 27 2026 05:20:15
Central Lakes Association of REALTORS®
Royal LePage Proalliance Realty