
7314 Summerland Road Ramara, Ontario L0K 2B0

6 Bedroom
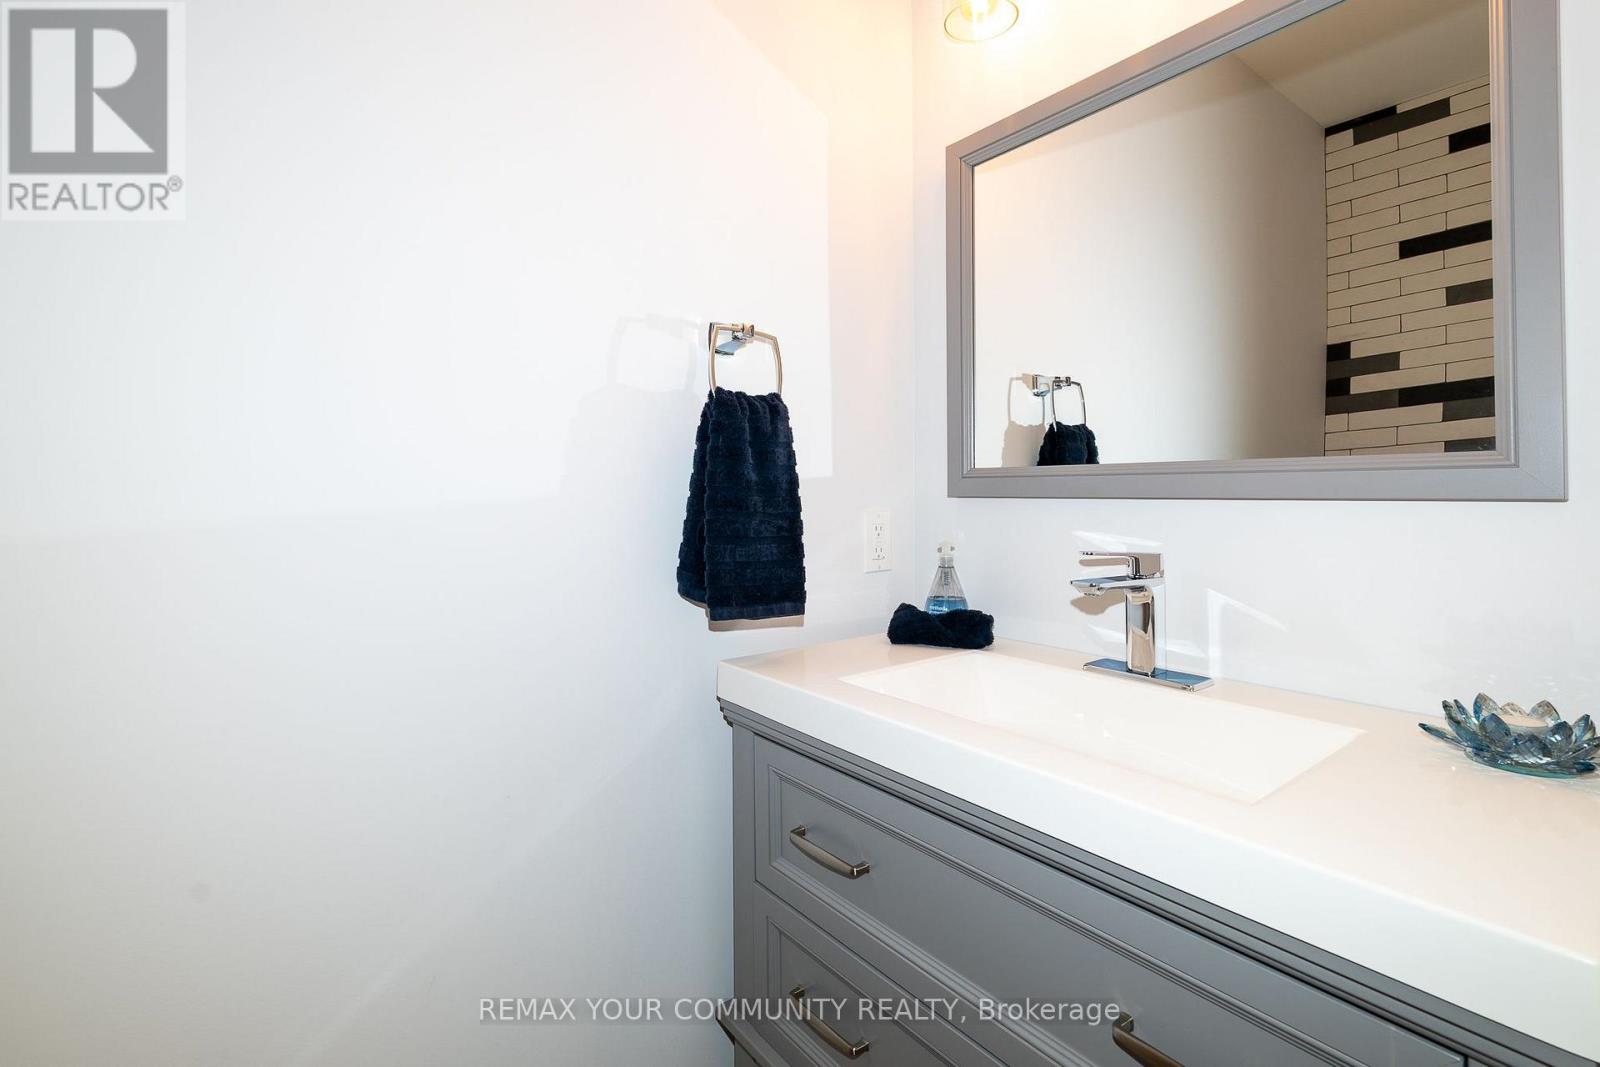
4 Bathroom
3,500 - 5,000 sqft
Bungalow
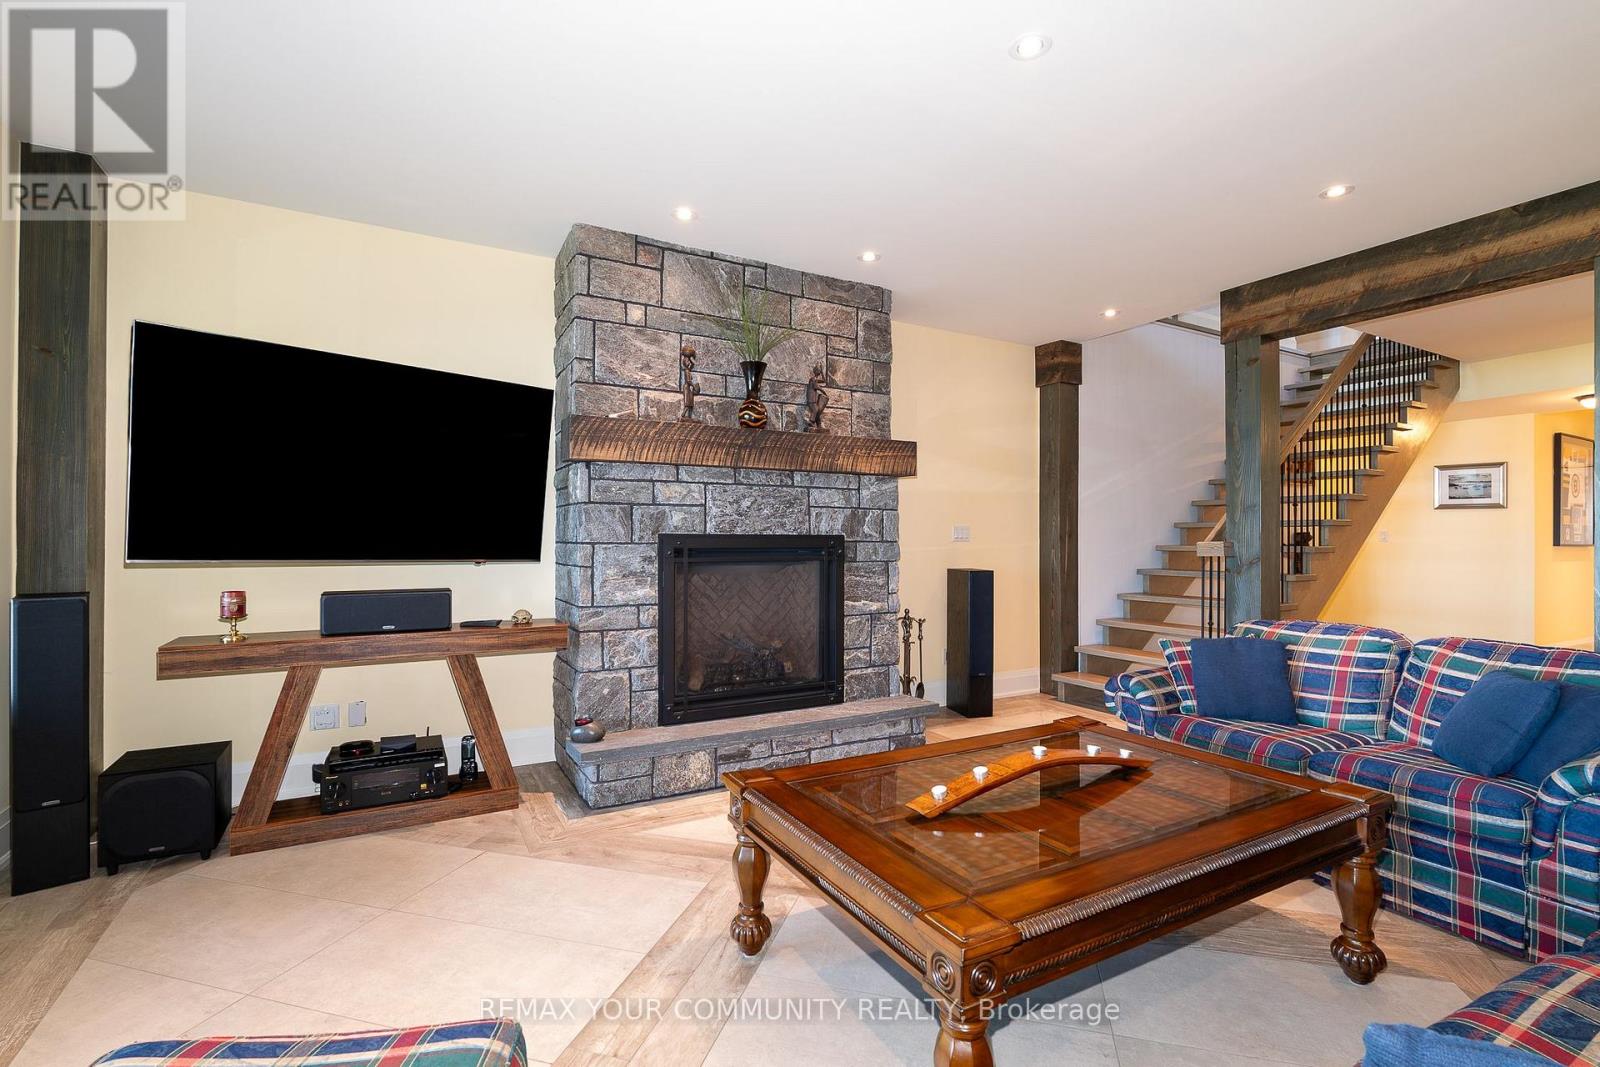
Fireplace
Central Air Conditioning
Forced Air
Waterfront On Lake
Landscaped
$4,200,000
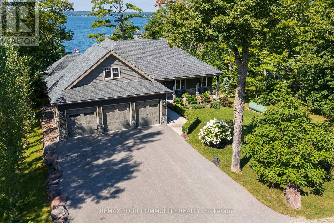
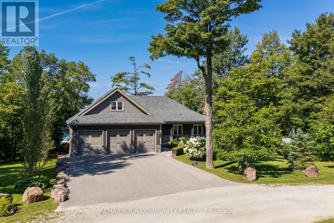
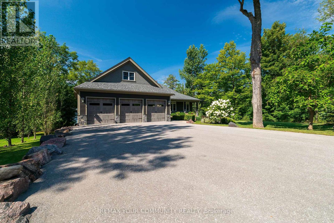
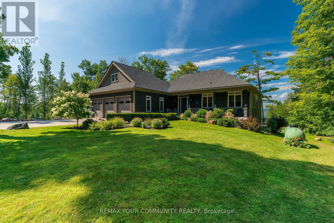
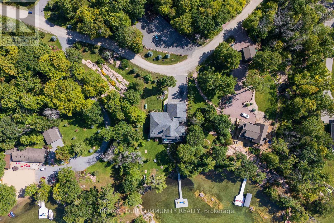
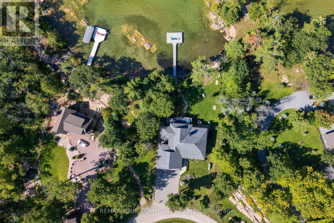
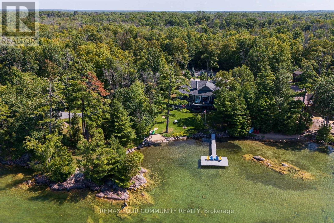
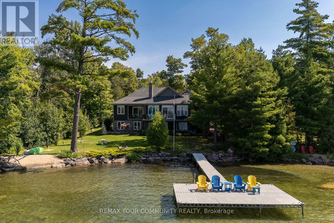
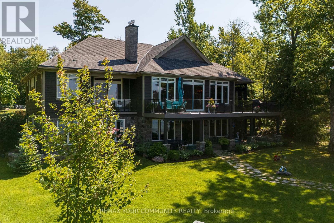
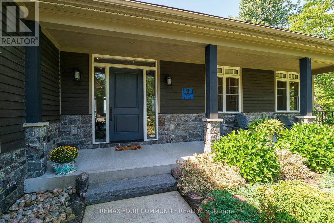
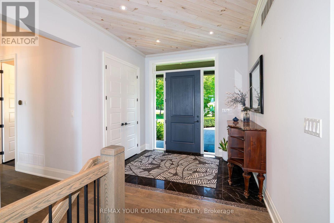
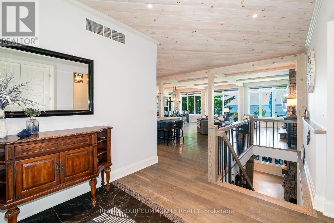
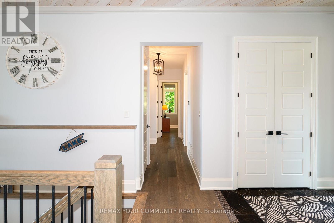
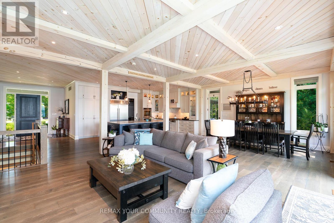
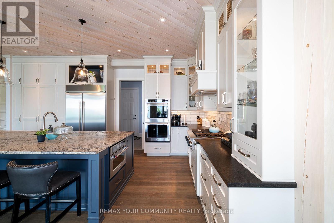
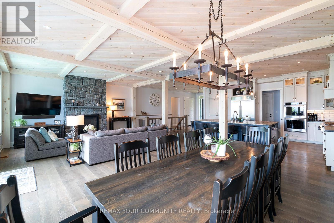
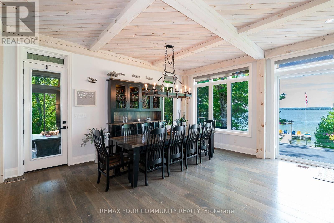
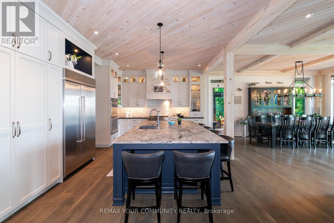
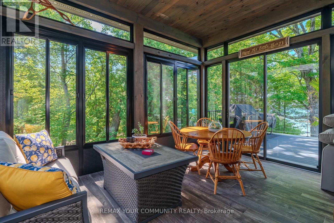
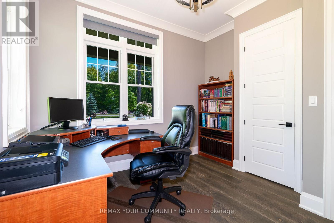
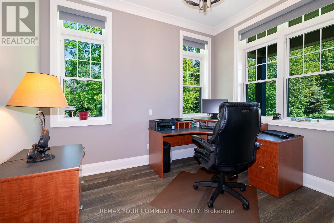
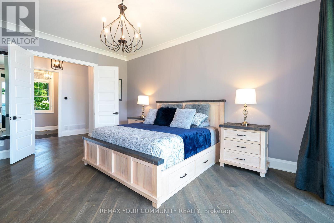
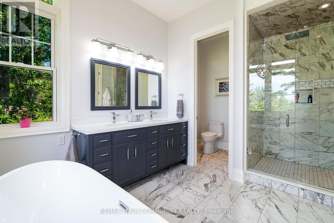
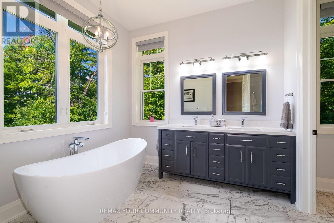
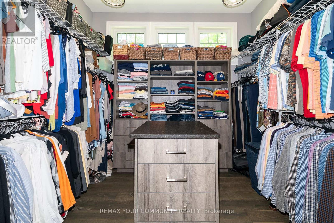
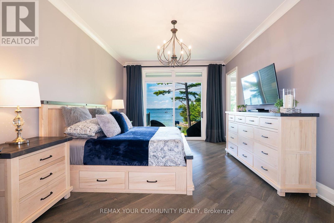
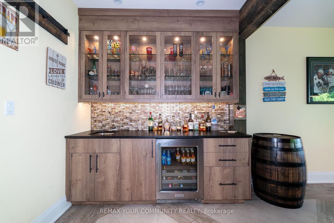
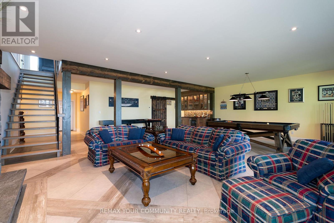
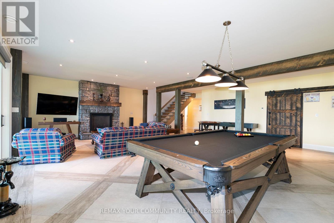
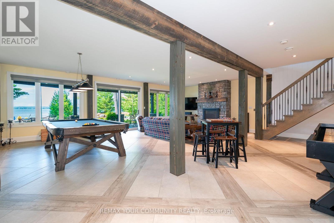
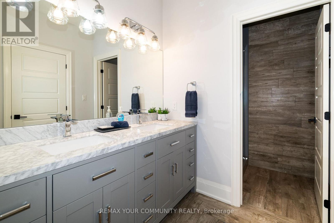
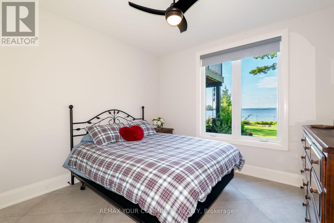
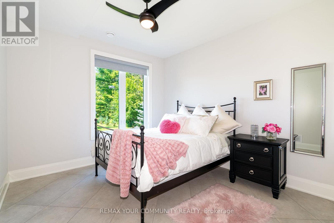
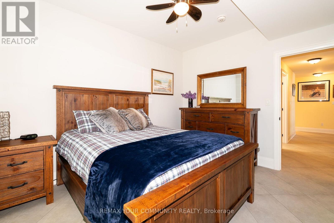
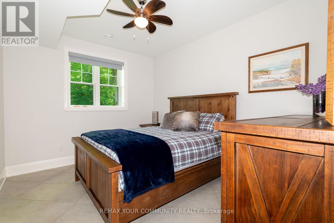
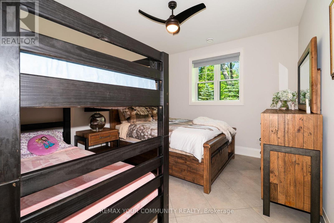
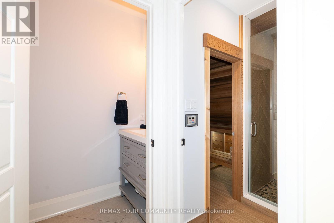
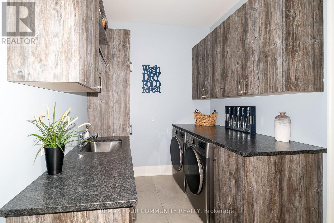
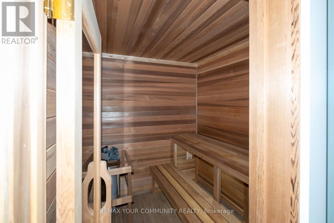
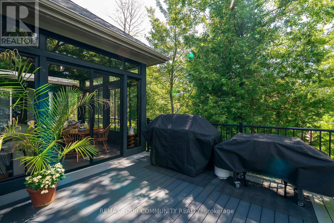
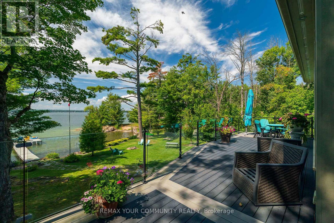
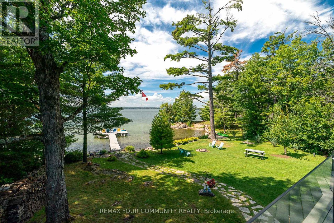
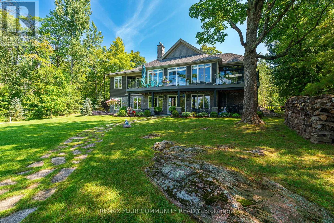
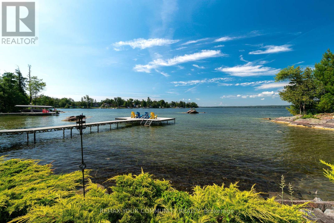
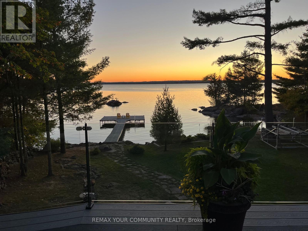
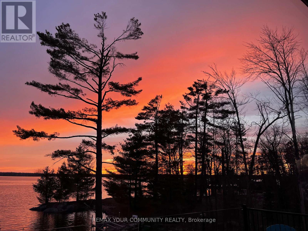
***95 FT OF LAKE COUCHICHING WATERFRONT LUXURY CUSTOM BUNGALOW*** Experience exceptional four-season waterfront living in this stunning custom-built bungalow on Lake Couchiching, offering approximately 95 ft of west-facing shoreline and breathtaking sunsets. With approximately 4,500 sq. ft. of finished living space, this impressive residence features 10ft ceilings on the main level, 9ft ceilings below, and 6 bedrooms designed for luxurious family living and entertaining. The main level showcases a chef's kitchen with high-end appliances, walk-in pantry, oversized 10' x 5'6" island, custom cabinetry, 3/4" hardwood flooring, custom millwork, 8ft doors, premium lighting and two propane fireplaces. The luxurious primary suite features a heated ensuite floor. The fully finished lower level offers radiant heating, a wet bar, sauna with shower, large three-season room and generous living space, creating an exceptional retreat for family and guests. Step outside to your private waterfront oasis featuring approximately 66 ft. of dock, a 24' x 16' sun deck, maintenance-free Canada Dock, composite decking, glass railings and sandy-bottom shoreline ideal for swimming. Enjoy multiple outdoor entertaining areas, a fire pit and spectacular west-facing sunsets. Additional highlights include a Generac generator, drilled well, EcoFlo septic system, heated & insulated 4-car garage, parking for approximately 9 vehicles, low-maintenance landscaping and private road access. Ideally located just 5 minutes to Washago, 10 minutes to Casino Rama and 20 minutes to Orillia, with boating access on Lake Couchiching and beyond. A rare opportunity to own a truly exceptional luxury waterfront estate offering privacy, elegance and unforgettable four-season lake living. (id:15069)
Property Details
| MLS® Number | S13726014 |
| Property Type | Single Family |
| Community Name | Rural Ramara |
| Amenities Near By | Beach |
| Communication Type | High Speed Internet |
| Community Features | Fishing |
| Easement | Unknown |
| Features | Irregular Lot Size, Carpet Free, Sauna |
| Parking Space Total | 13 |
| Structure | Deck, Patio(s), Porch, Dock |
| View Type | View, Lake View, View Of Water, Direct Water View, Unobstructed Water View |
| Water Front Name | Lake Couchiching |
| Water Front Type | Waterfront On Lake |
Building
| Bathroom Total | 4 |
| Bedrooms Above Ground | 6 |
| Bedrooms Total | 6 |
| Age | 6 To 15 Years |
| Amenities | Fireplace(s) |
| Appliances | Garage Door Opener Remote(s), Oven - Built-in, Water Softener, Cooktop, Dishwasher, Dryer, Freezer, Garage Door Opener, Water Heater, Microwave, Oven, Washer, Window Coverings, Refrigerator |
| Architectural Style | Bungalow |
| Basement Development | Finished |
| Basement Features | Walk Out, Separate Entrance |
| Basement Type | N/a (finished), N/a, Full |
| Construction Style Attachment | Detached |
| Cooling Type | Central Air Conditioning |
| Exterior Finish | Stone, Wood |
| Fireplace Present | Yes |
| Flooring Type | Tile, Hardwood |
| Foundation Type | Insulated Concrete Forms, Poured Concrete |
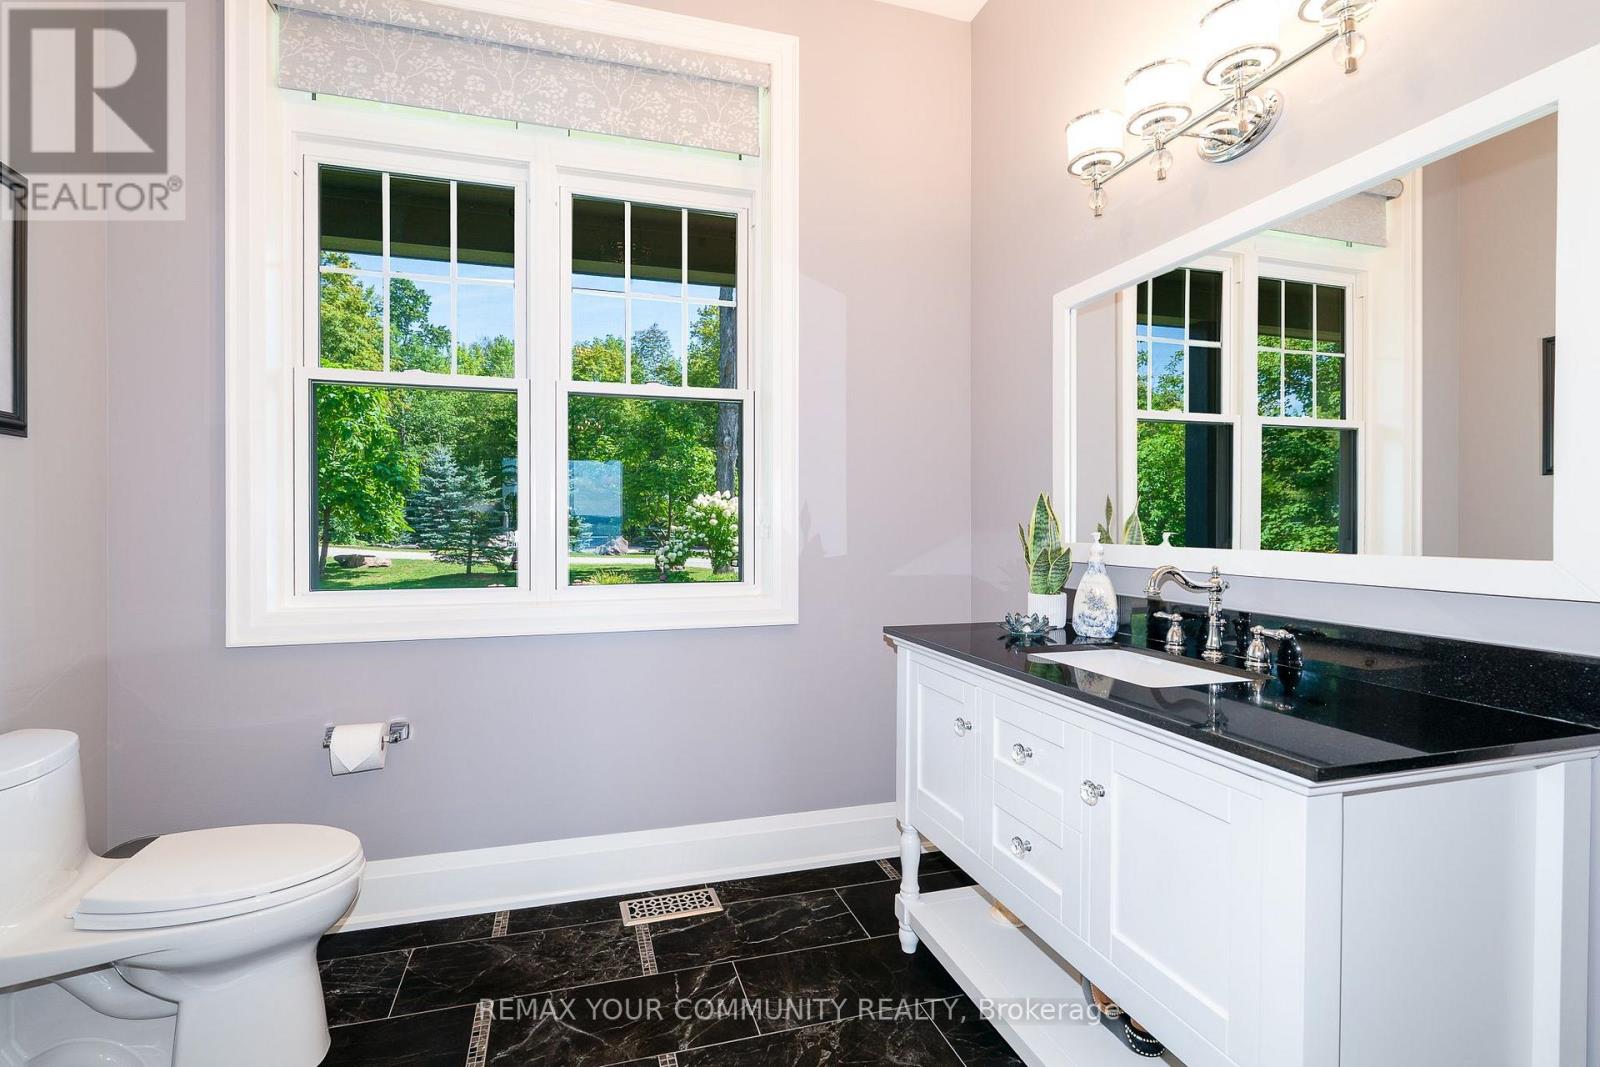
| Half Bath Total | 1 |
| Heating Fuel | Propane |
| Heating Type | Forced Air |
| Stories Total | 1 |
| Size Interior | 3,500 - 5,000 Sqft |
| Type | House |
| Utility Power | Generator |
Parking
| Attached Garage | |
| Garage |
Land
| Access Type | Water Access, Public Road, Private Docking, Year-round Access |
| Acreage | No |
| Land Amenities | Beach |
| Landscape Features | Landscaped |
| Sewer | Septic System |
| Size Depth | 297 Ft |
| Size Frontage | 93 Ft ,9 In |
| Size Irregular | 93.8 X 297 Ft ; 93.78c X 297.01ft X 95.12t X 249.67ft |
| Size Total Text | 93.8 X 297 Ft ; 93.78c X 297.01ft X 95.12t X 249.67ft |
| Surface Water | Lake/pond |
| Zoning Description | Dc |
Rooms
| Level | Type | Length | Width | Dimensions |
|---|---|---|---|---|
| Lower Level | Bedroom 4 | 3.91 m | 3.38 m | 3.91 m x 3.38 m |
| Lower Level | Bedroom 5 | 3.91 m | 3.17 m | 3.91 m x 3.17 m |
| Lower Level | Family Room | 8.84 m | 5.69 m | 8.84 m x 5.69 m |
| Lower Level | Games Room | 7.57 m | 2.44 m | 7.57 m x 2.44 m |
| Lower Level | Bedroom 2 | 3.25 m | 3.1 m | 3.25 m x 3.1 m |
| Lower Level | Bedroom 3 | 3.4 m | 3.56 m | 3.4 m x 3.56 m |
| Main Level | Foyer | 2.95 m | 3.23 m | 2.95 m x 3.23 m |
| Main Level | Kitchen | 6.1 m | 4.09 m | 6.1 m x 4.09 m |
| Main Level | Pantry | 1.88 m | 1.65 m | 1.88 m x 1.65 m |
| Main Level | Mud Room | 3.38 m | 2.44 m | 3.38 m x 2.44 m |
| Main Level | Living Room | 9.04 m | 5.94 m | 9.04 m x 5.94 m |
| Main Level | Dining Room | 9.04 m | 5.94 m | 9.04 m x 5.94 m |
| Main Level | Bedroom | 3.96 m | 5.49 m | 3.96 m x 5.49 m |
| Main Level | Office | 2.77 m | 3.33 m | 2.77 m x 3.33 m |
Utilities
| Cable | Available |
| Wireless | Available |
| Telephone | Nearby |
https://www.realtor.ca/real-estate/30213215/7314-summerland-road-ramara-rural-ramara
Contact Us
Contact us for more information

This REALTOR.ca listing content is owned and licensed by REALTOR® members of The Canadian Real Estate Association
The trademarks REALTOR®, REALTORS®, and the REALTOR® logo are controlled by The Canadian Real Estate Association (CREA) and identify real estate professionals who are members of CREA. The trademarks MLS®, Multiple Listing Service® and the associated logos are owned by The Canadian Real Estate Association (CREA) and identify the quality of services provided by real estate professionals who are members of CREA. The trademark DDF® is owned by The Canadian Real Estate Association (CREA) and identifies CREA's Data Distribution Facility (DDF®)
September 11 2026 05:31:25
Toronto Regional Real Estate Board
RE/MAX Your Community Realty