
73 Prairie Run Road Cramahe, Ontario K0K 1S0

3 Bedroom
3 Bathroom
1,500 - 2,000 sqft
Central Air Conditioning, Air Exchanger
Forced Air
$679,000
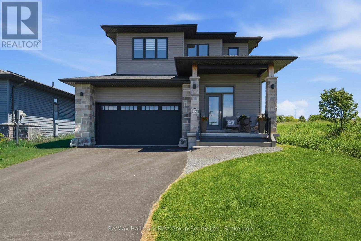
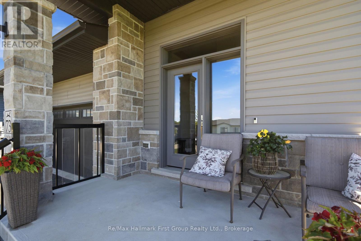
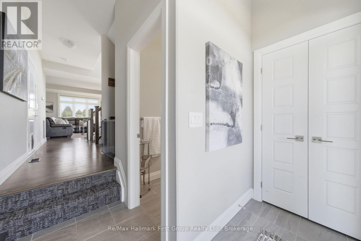
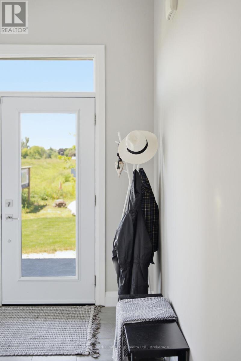
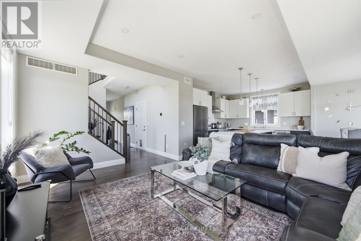
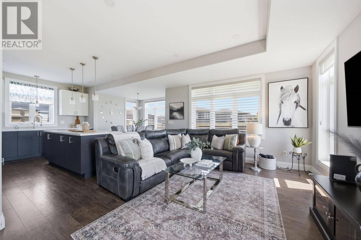
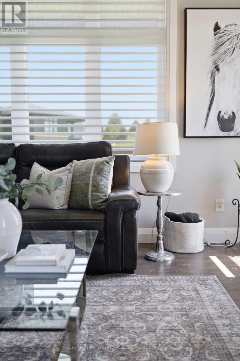
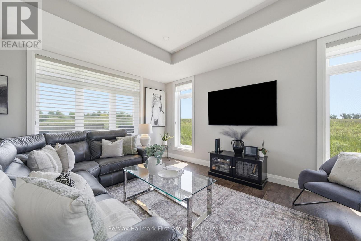
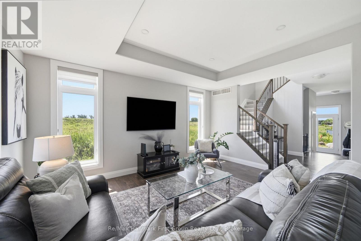
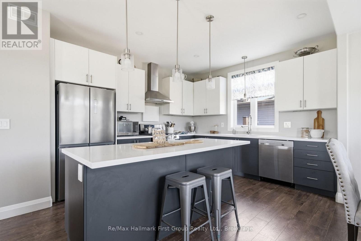
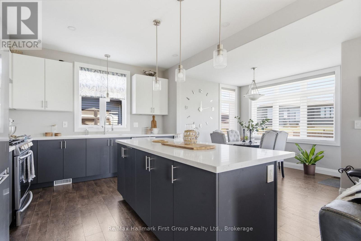
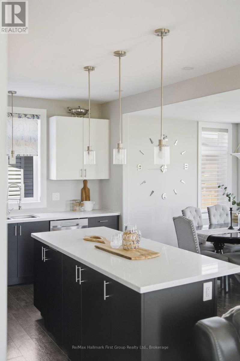
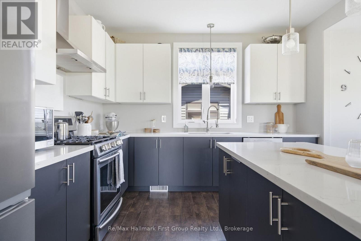
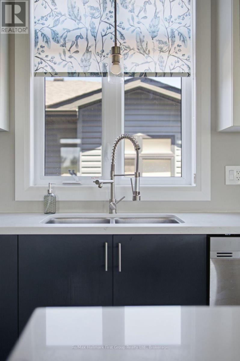
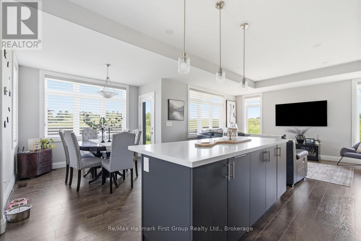
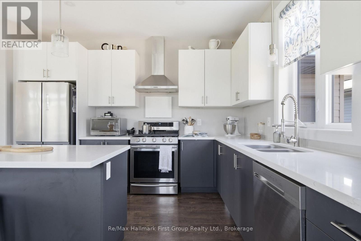
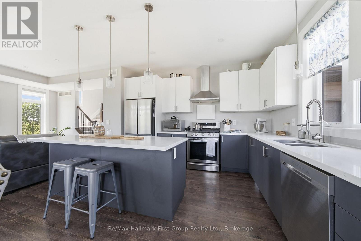
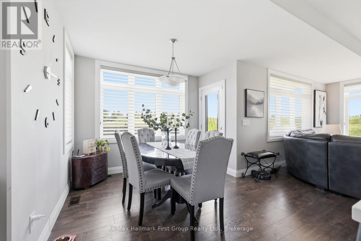
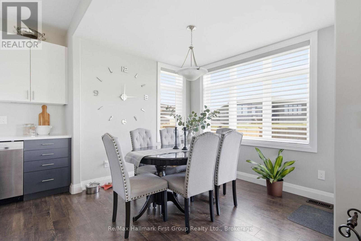
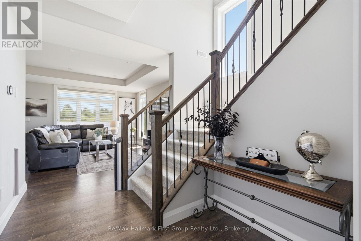
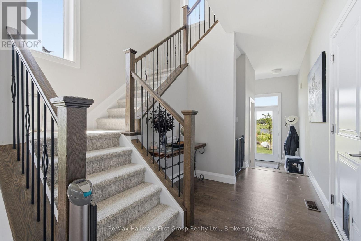
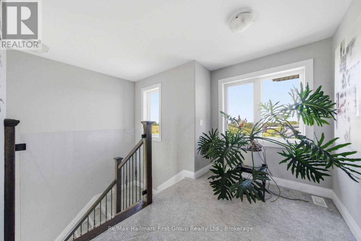
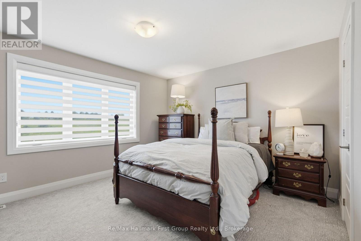
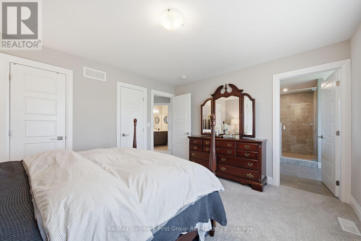
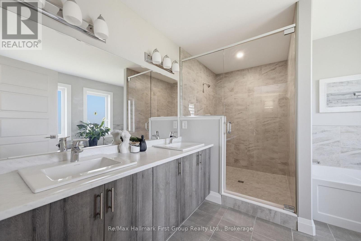
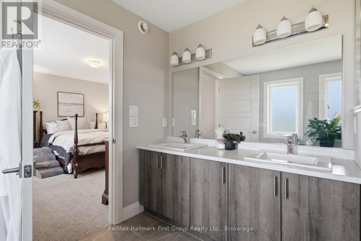
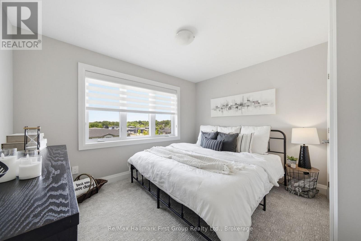
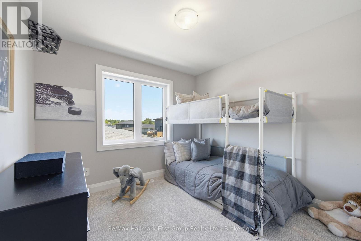
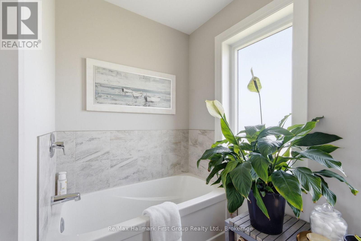
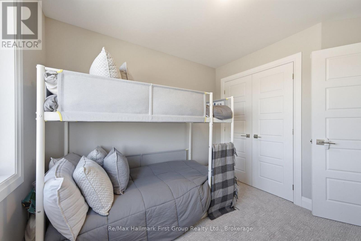
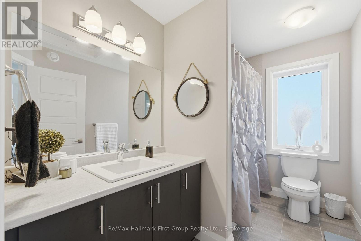
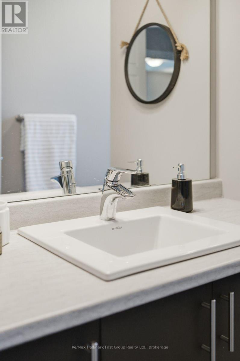
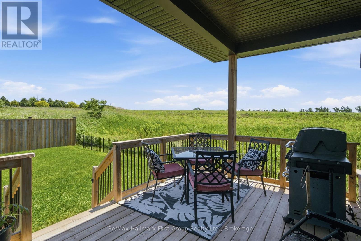
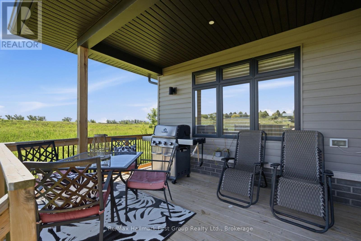
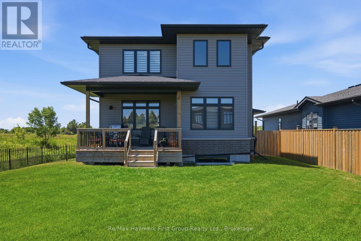
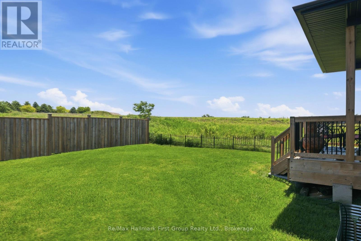
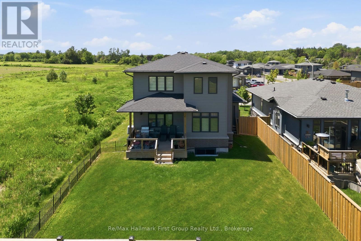
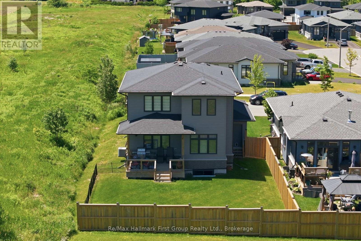
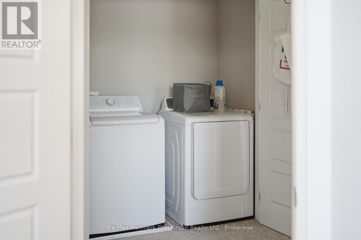
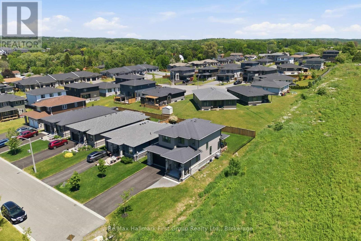
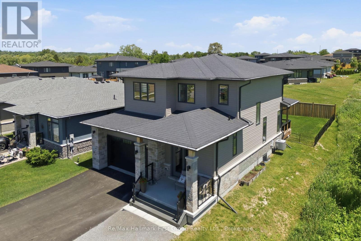
Where modern comfort meets small-town charm in one of Colborne's most sought-after family-friendly neighbourhoods. Perfectly positioned just minutes from Hwy 401, downtown amenities, and the iconic Big Apple, this beautifully maintained 3 bed, 2.5 bath home offers the ideal balance of convenience, style, and everyday functionality. Step inside and discover a bright, main floor designed for both connection and comfort. Rich hardwood flooring, oversized windows, and an open-concept layout create a warm and welcoming atmosphere. At the heart of the home, the kitchen is sure to impress with quartz countertops, a large centre island, stylish two-tone cabinetry, stainless steel appliances, and a gas range-perfect. Overlooking the sun-filled living and dining areas, it flows seamlessly to the covered rear deck and fenced yard, extending your living space outdoors. Upstairs, you'll find three generously sized bedrooms, convenient second-floor laundry, including the spacious primary retreat designed for relaxation. Complete with a walk-in closet and spa-inspired 5pc. ensuite featuring a double vanity, oversized glass shower, and soaker tub. Outside, enjoy privacy, peaceful views, and a backyard ready for children, pets, and entertaining. The attached 2-car garage offers inside entry and valuable loft storage, while the unfinished basement presents an excellent opportunity to create additional living space tailored to your needs. Impeccably maintained and move-in ready, this is more than a house-it's a place to settle in, make memories, and truly feel at home. (id:15069)
Property Details
| MLS® Number | X13459958 |
| Property Type | Single Family |
| Community Name | Colborne |
| Community Features | Community Centre, School Bus |
| Equipment Type | Water Heater |
| Features | Cul-de-sac, Level |
| Parking Space Total | 6 |
| Rental Equipment Type | Water Heater |
| Structure | Deck, Porch |
Building
| Bathroom Total | 3 |
| Bedrooms Above Ground | 3 |
| Bedrooms Total | 3 |
| Age | 6 To 15 Years |
| Appliances | Garage Door Opener Remote(s), Blinds, Dishwasher, Dryer, Garage Door Opener, Gas Stove(s), Washer, Window Coverings, Refrigerator |
| Basement Development | Unfinished |
| Basement Type | Full (unfinished) |
| Construction Style Attachment | Detached |
| Cooling Type | Central Air Conditioning, Air Exchanger |
| Exterior Finish | Stone, Vinyl Siding |
| Fire Protection | Smoke Detectors |
| Foundation Type | Poured Concrete |
| Half Bath Total | 1 |
| Heating Fuel | Natural Gas |
| Heating Type | Forced Air |
| Stories Total | 2 |
| Size Interior | 1,500 - 2,000 Sqft |
| Type | House |
| Utility Water | Municipal Water |
Parking
| Attached Garage | |
| Garage |
Land
| Acreage | No |
| Sewer | Sanitary Sewer |
| Size Depth | 117 Ft ,1 In |
| Size Frontage | 45 Ft ,1 In |
| Size Irregular | 45.1 X 117.1 Ft |
| Size Total Text | 45.1 X 117.1 Ft |
Rooms
| Level | Type | Length | Width | Dimensions |
|---|---|---|---|---|
| Second Level | Bedroom | 11.5 m | 11.11 m | 11.5 m x 11.11 m |
| Second Level | Bedroom | 10.1 m | 10.11 m | 10.1 m x 10.11 m |
| Second Level | Primary Bedroom | 11.11 m | 13.8 m | 11.11 m x 13.8 m |
| Second Level | Bathroom | 10.4 m | 12 m | 10.4 m x 12 m |
| Basement | Recreational, Games Room | 22.1 m | 25.1 m | 22.1 m x 25.1 m |
| Basement | Other | 8.6 m | 9.1 m | 8.6 m x 9.1 m |
| Main Level | Kitchen | 11.8 m | 12.8 m | 11.8 m x 12.8 m |
| Main Level | Dining Room | 8.9 m | 10.6 m | 8.9 m x 10.6 m |
| Main Level | Living Room | 15.1 m | 13.4 m | 15.1 m x 13.4 m |
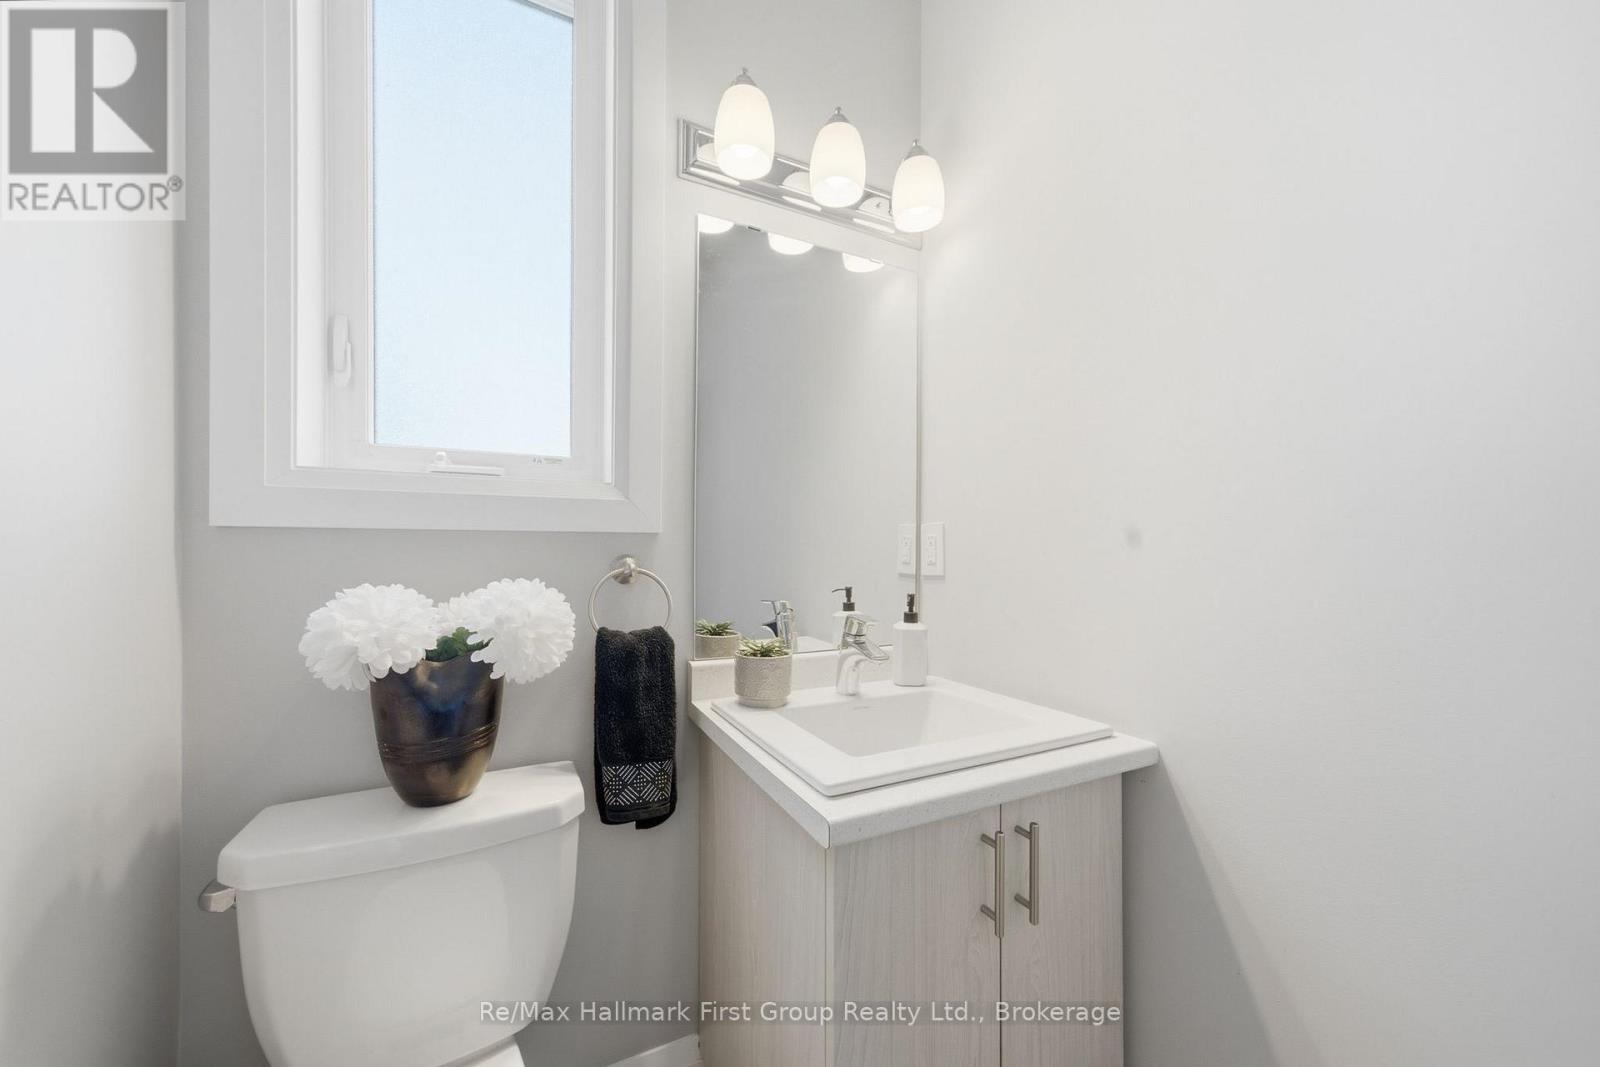
| Main Level | Bathroom | 4.5 m | 6.8 m | 4.5 m x 6.8 m |
https://www.realtor.ca/real-estate/29920558/73-prairie-run-road-cramahe-colborne-colborne
Contact Us
Contact us for more information

This REALTOR.ca listing content is owned and licensed by REALTOR® members of The Canadian Real Estate Association
The trademarks REALTOR®, REALTORS®, and the REALTOR® logo are controlled by The Canadian Real Estate Association (CREA) and identify real estate professionals who are members of CREA. The trademarks MLS®, Multiple Listing Service® and the associated logos are owned by The Canadian Real Estate Association (CREA) and identify the quality of services provided by real estate professionals who are members of CREA. The trademark DDF® is owned by The Canadian Real Estate Association (CREA) and identifies CREA's Data Distribution Facility (DDF®)
July 06 2026 11:40:33
Central Lakes Association of REALTORS®
RE/MAX Hallmark First Group Realty Ltd.