
73 Lindsay Street N Kawartha Lakes, Ontario K9V 1T7

2 Bedroom
1 Bathroom
700 - 1,100 sqft
Bungalow
None
Forced Air
$369,900
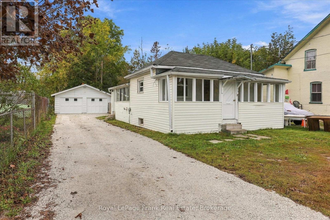
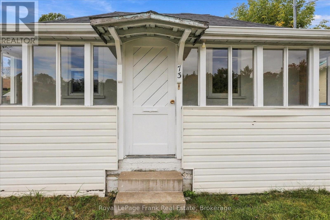
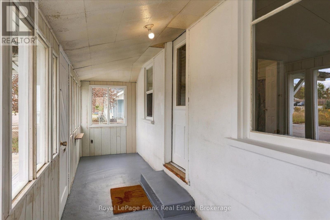
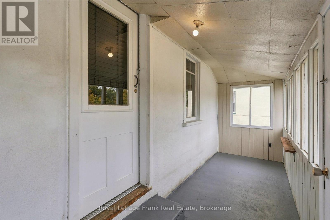
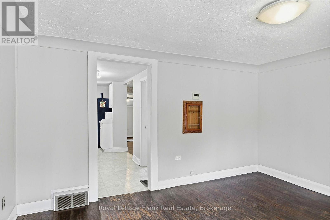
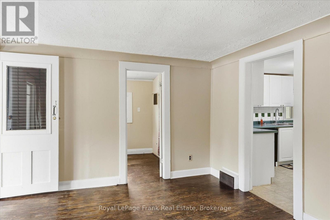
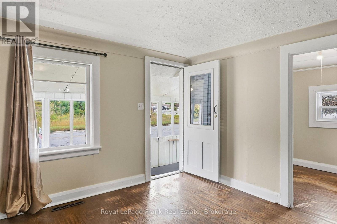
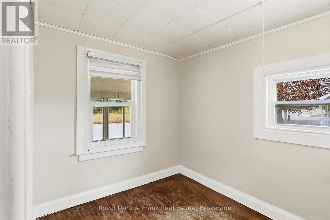
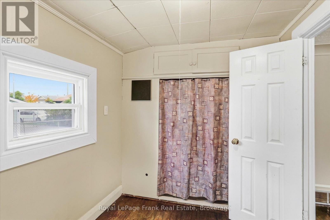
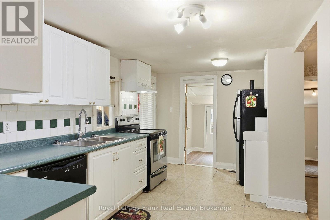
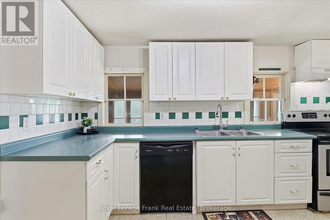
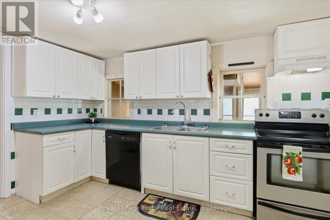
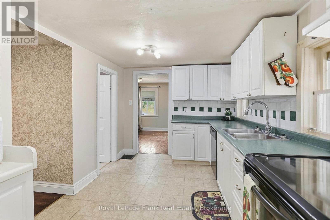
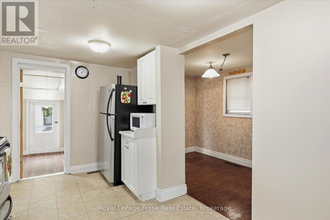
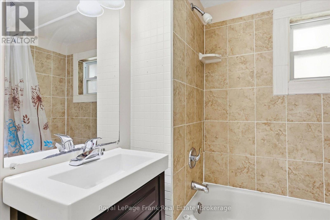
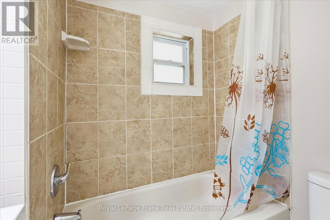
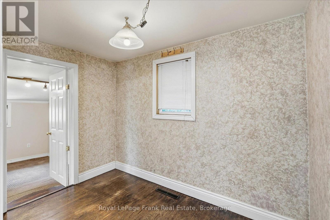
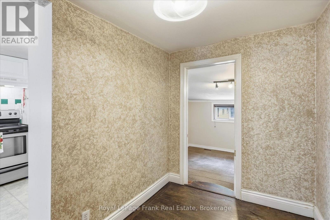
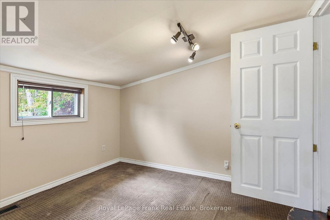
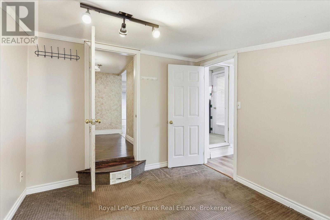
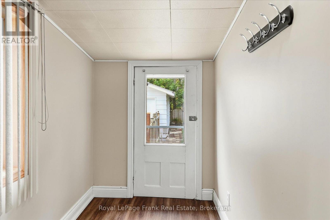
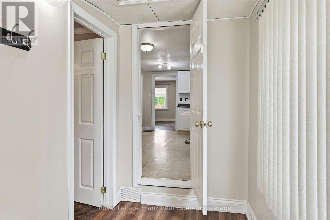
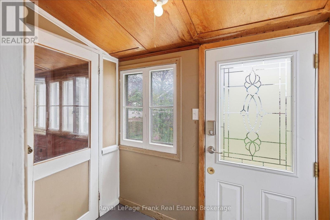
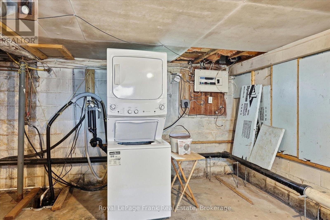
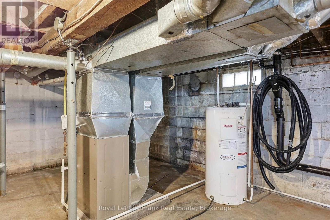
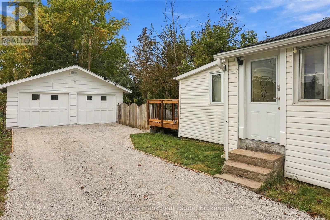
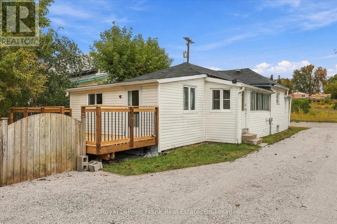
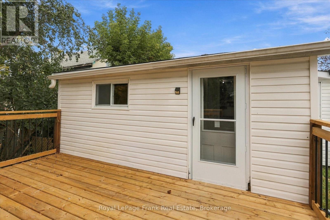
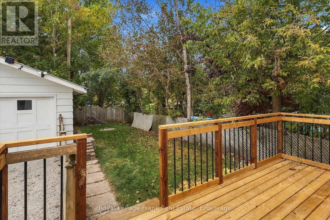
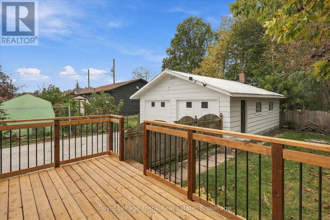
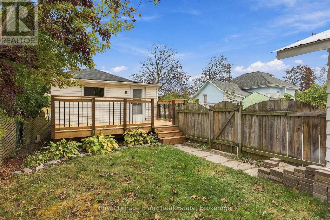
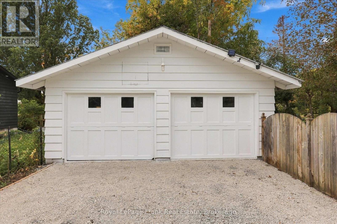
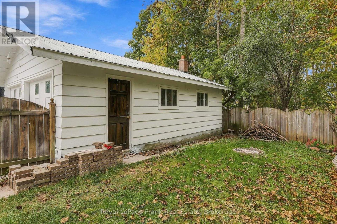
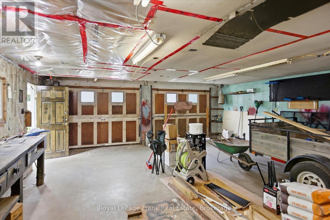
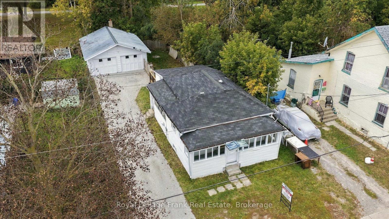
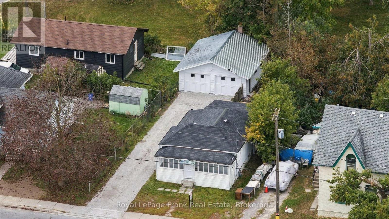
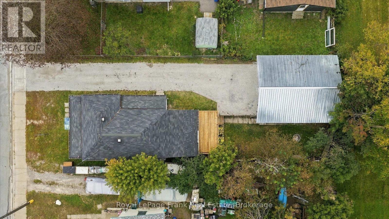
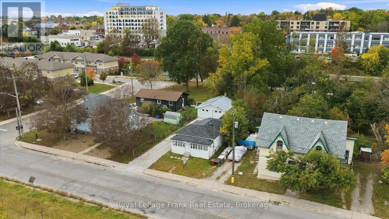
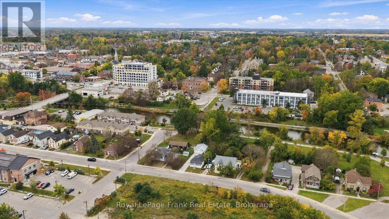
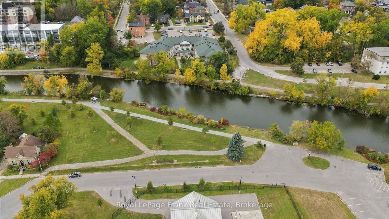
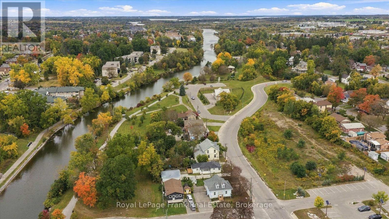
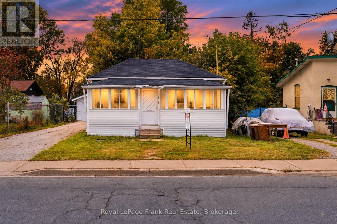
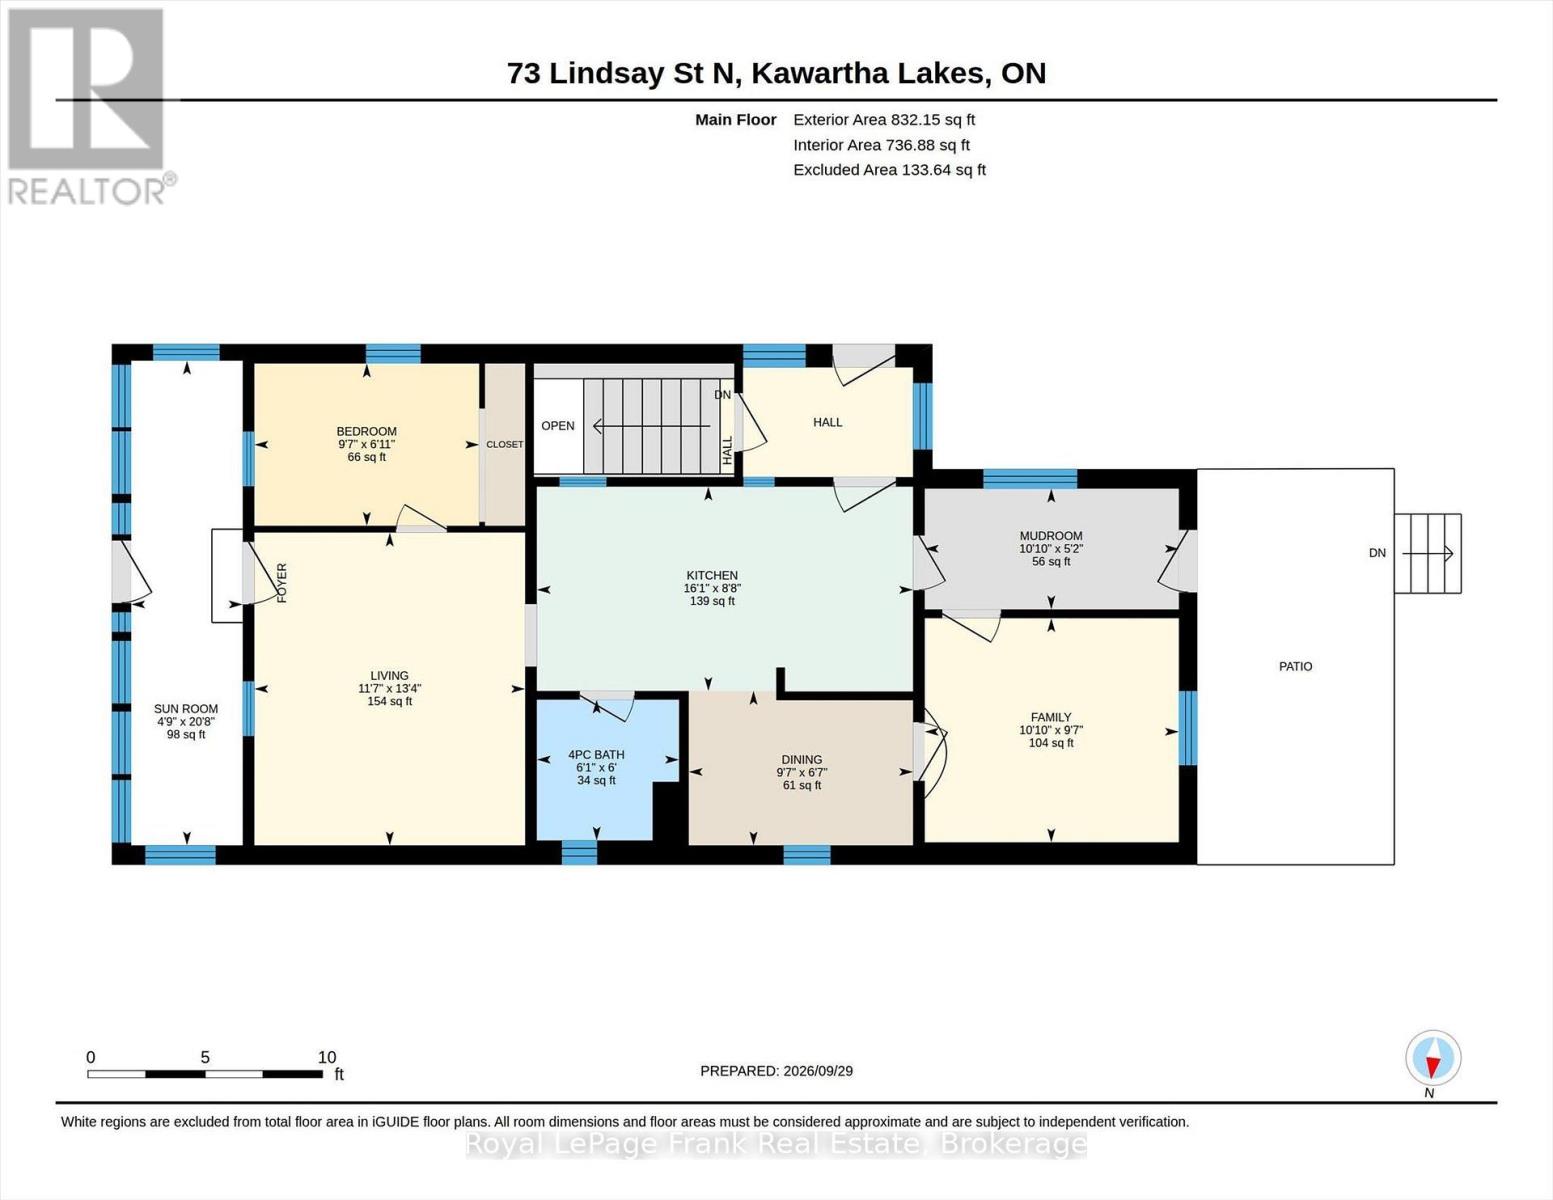
Affordable, comfortable and ready to enjoy, 73 Lindsay Street North is a terrific opportunity for first-time buyers, downsizers or investors. This well-kept North Lindsay home offers efficient main-floor living with two bedrooms (with potential for a third), four-piece bath and a full unfinished basement. Freshly painted throughout the home, recent improvements include an updated kitchen, new mudroom flooring and mechanicals of updated electrical panel and furnace. Step outside to a new deck overlooking the fenced backyard, with your own gated access leading directly into Rivera Park and the Scugog River corridor - perfect for a riverside stroll or picnic. A generous insulated double garage/shop and newly graveled driveway add plenty of practical appeal, all within easy reach of downtown Lindsay, shopping and commuter routes. (id:15069)
Property Details
| MLS® Number | X13838790 |
| Property Type | Single Family |
| Community Name | Lindsay |
| Amenities Near By | Hospital, Park, Schools |
| Community Features | School Bus |
| Equipment Type | Water Heater - Electric, Water Heater |
| Features | Backs On Greenbelt, Flat Site, Sump Pump |
| Parking Space Total | 5 |
| Rental Equipment Type | Water Heater - Electric, Water Heater |
| Structure | Deck, Porch |
| View Type | River View, City View |
Building
| Bathroom Total | 1 |
| Bedrooms Above Ground | 2 |
| Bedrooms Total | 2 |
| Age | 100+ Years |
| Appliances | Water Meter, Dishwasher, Dryer, Stove, Washer, Window Coverings, Refrigerator |
| Architectural Style | Bungalow |
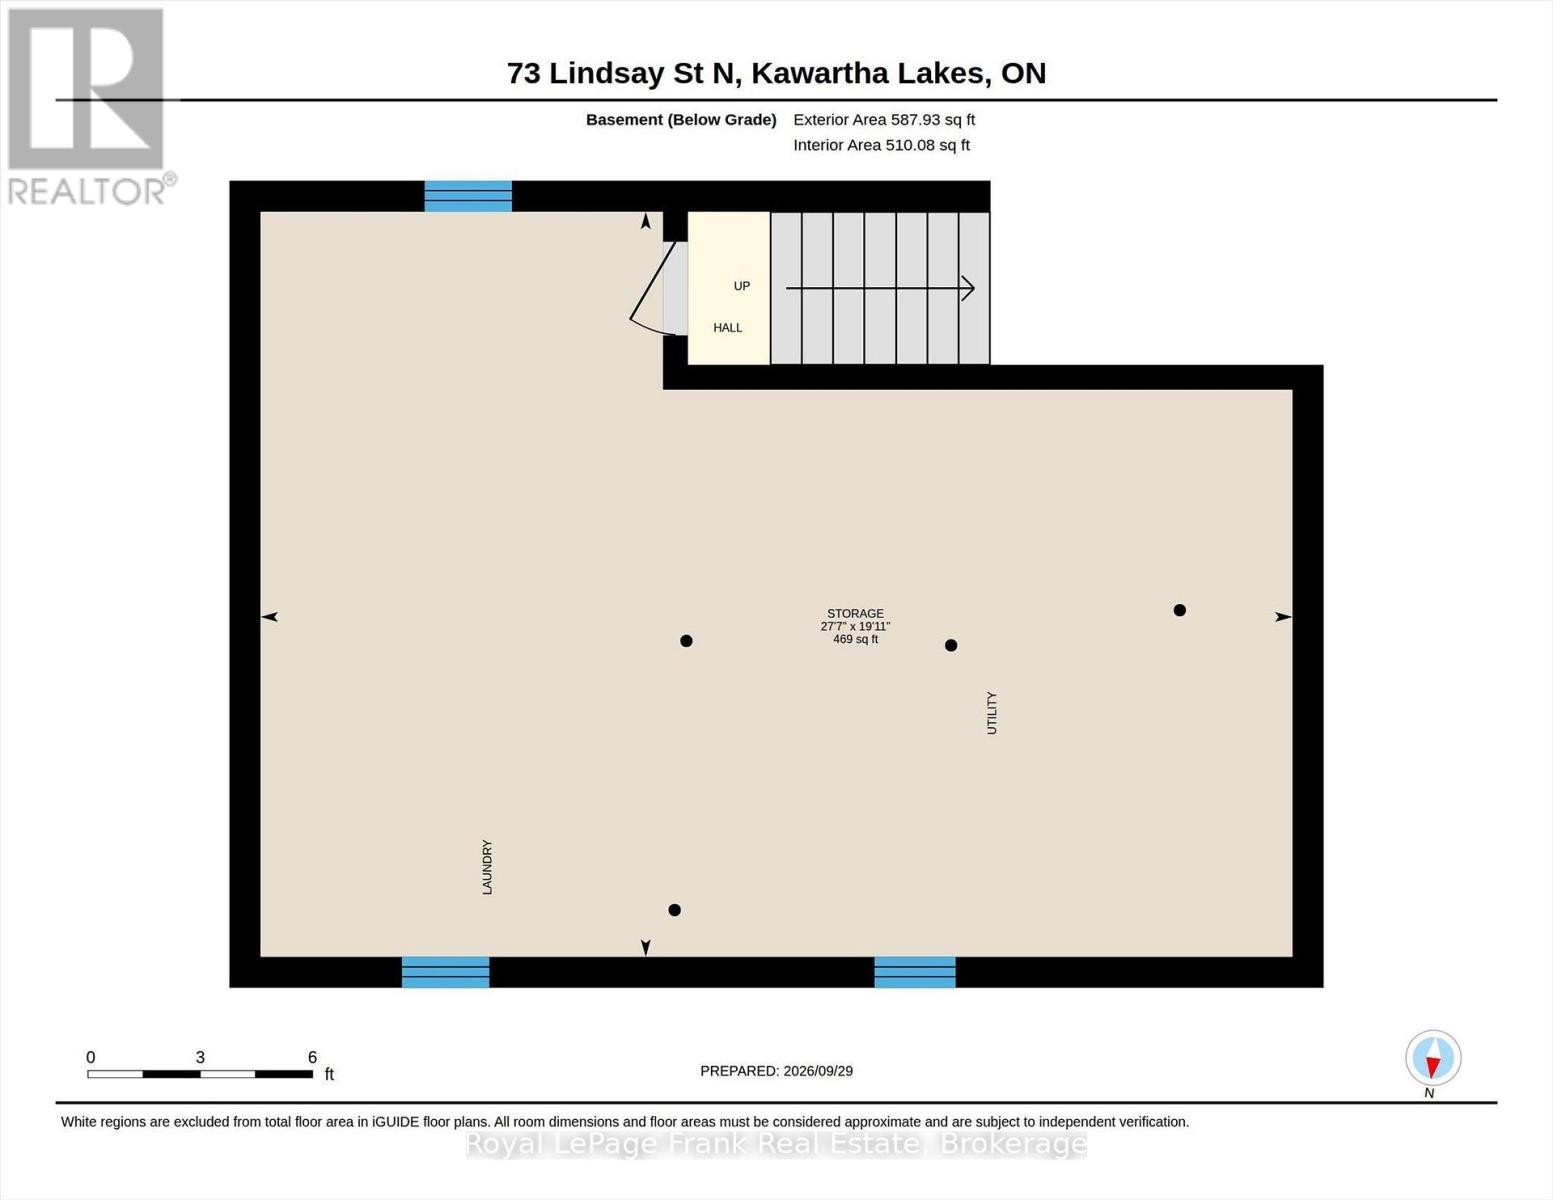
| Basement Development | Unfinished |
| Basement Type | Full (unfinished) |
| Construction Style Attachment | Detached |
| Cooling Type | None |
| Exterior Finish | Vinyl Siding |
| Fire Protection | Smoke Detectors |
| Foundation Type | Block |
| Heating Fuel | Natural Gas |
| Heating Type | Forced Air |
| Stories Total | 1 |
| Size Interior | 700 - 1,100 Sqft |
| Type | House |
| Utility Water | Municipal Water |
Parking
| Detached Garage | |
| Garage |
Land
| Acreage | No |
| Fence Type | Fenced Yard |
| Land Amenities | Hospital, Park, Schools |
| Sewer | Sanitary Sewer |
| Size Depth | 112 Ft ,2 In |
| Size Frontage | 41 Ft |
| Size Irregular | 41 X 112.2 Ft |
| Size Total Text | 41 X 112.2 Ft|under 1/2 Acre |
| Surface Water | River/stream |
| Zoning Description | Light Industrial |
Rooms
| Level | Type | Length | Width | Dimensions |
|---|---|---|---|---|
| Basement | Other | 6.06 m | 8.4 m | 6.06 m x 8.4 m |
| Main Level | Dining Room | 2.01 m | 2.92 m | 2.01 m x 2.92 m |
| Main Level | Living Room | 4.06 m | 3.52 m | 4.06 m x 3.52 m |
| Main Level | Kitchen | 2.65 m | 4.89 m | 2.65 m x 4.89 m |
| Main Level | Family Room | 2.92 m | 3.3 m | 2.92 m x 3.3 m |
| Main Level | Sunroom | 6.3 m | 1.45 m | 6.3 m x 1.45 m |
| Main Level | Mud Room | 1.57 m | 3.3 m | 1.57 m x 3.3 m |
| Main Level | Bedroom | 2.11 m | 2.92 m | 2.11 m x 2.92 m |
| Main Level | Bathroom | 1.83 m | 1.85 m | 1.83 m x 1.85 m |
Utilities
| Cable | Available |
| Electricity | Installed |
| Sewer | Installed |
https://www.realtor.ca/real-estate/30339503/73-lindsay-street-n-kawartha-lakes-lindsay-lindsay
Contact Us
Contact us for more information

This REALTOR.ca listing content is owned and licensed by REALTOR® members of The Canadian Real Estate Association
The trademarks REALTOR®, REALTORS®, and the REALTOR® logo are controlled by The Canadian Real Estate Association (CREA) and identify real estate professionals who are members of CREA. The trademarks MLS®, Multiple Listing Service® and the associated logos are owned by The Canadian Real Estate Association (CREA) and identify the quality of services provided by real estate professionals who are members of CREA. The trademark DDF® is owned by The Canadian Real Estate Association (CREA) and identifies CREA's Data Distribution Facility (DDF®)
September 29 2026 03:01:03
Central Lakes Association of REALTORS®
Royal LePage Frank Real Estate