
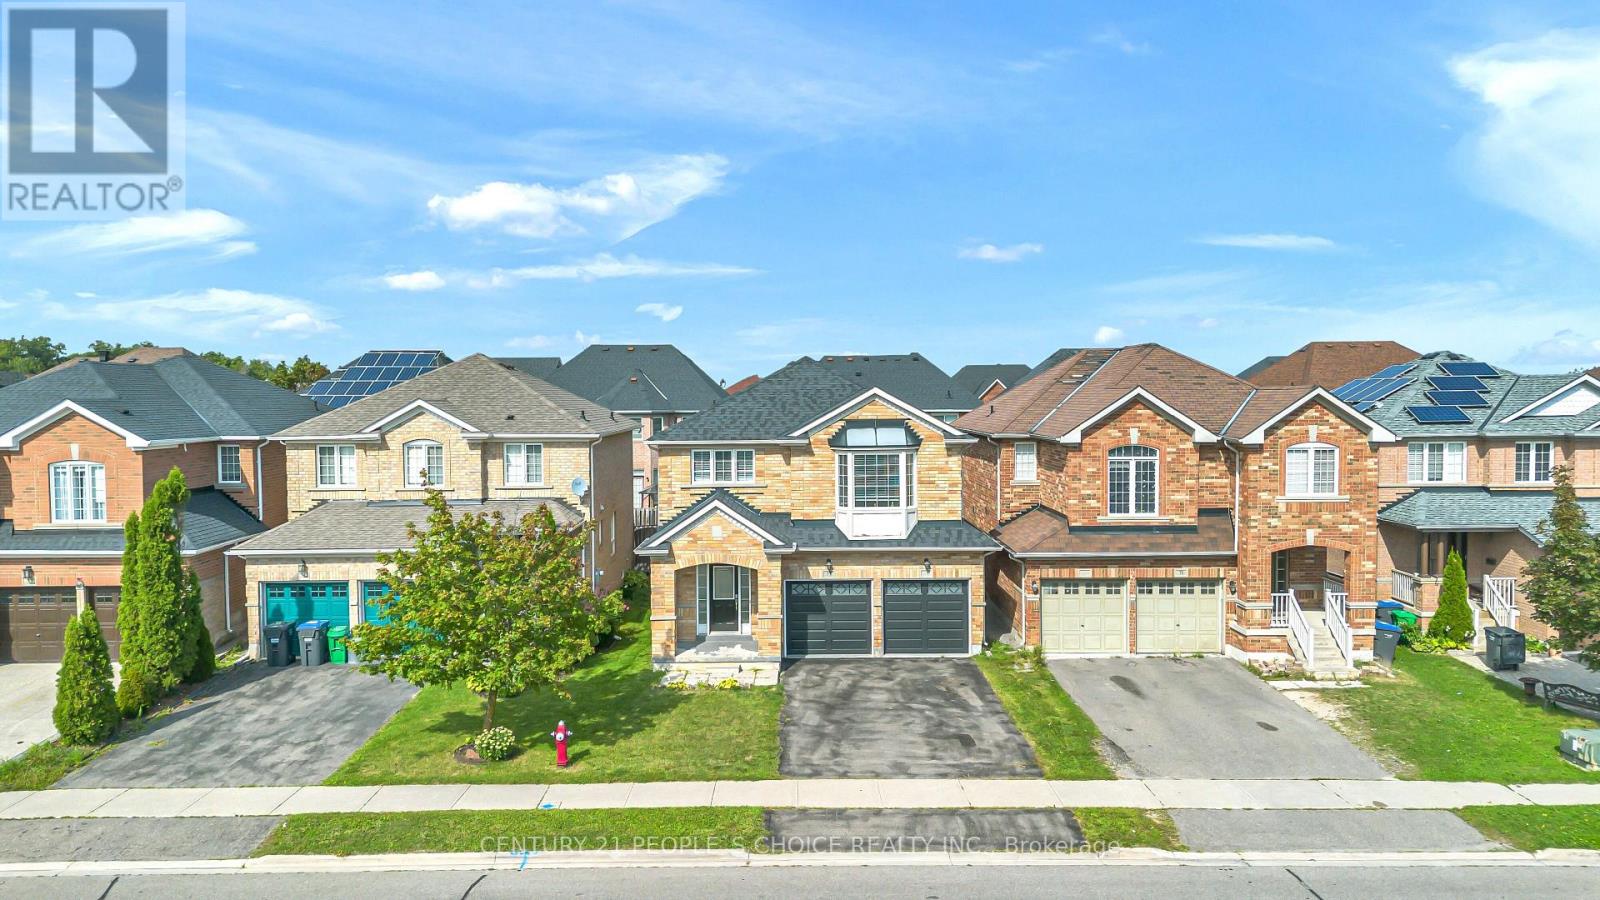
73 Crown Victoria Drive Brampton, Ontario L7A 3X1
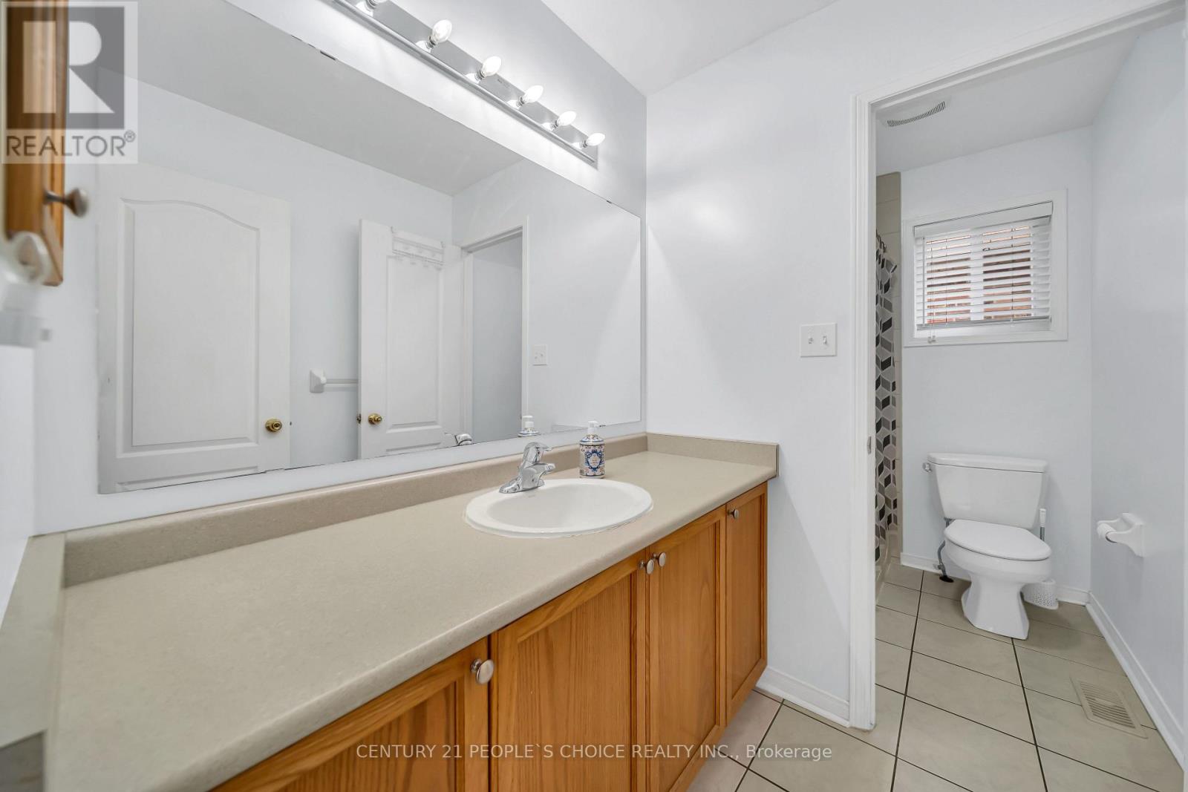
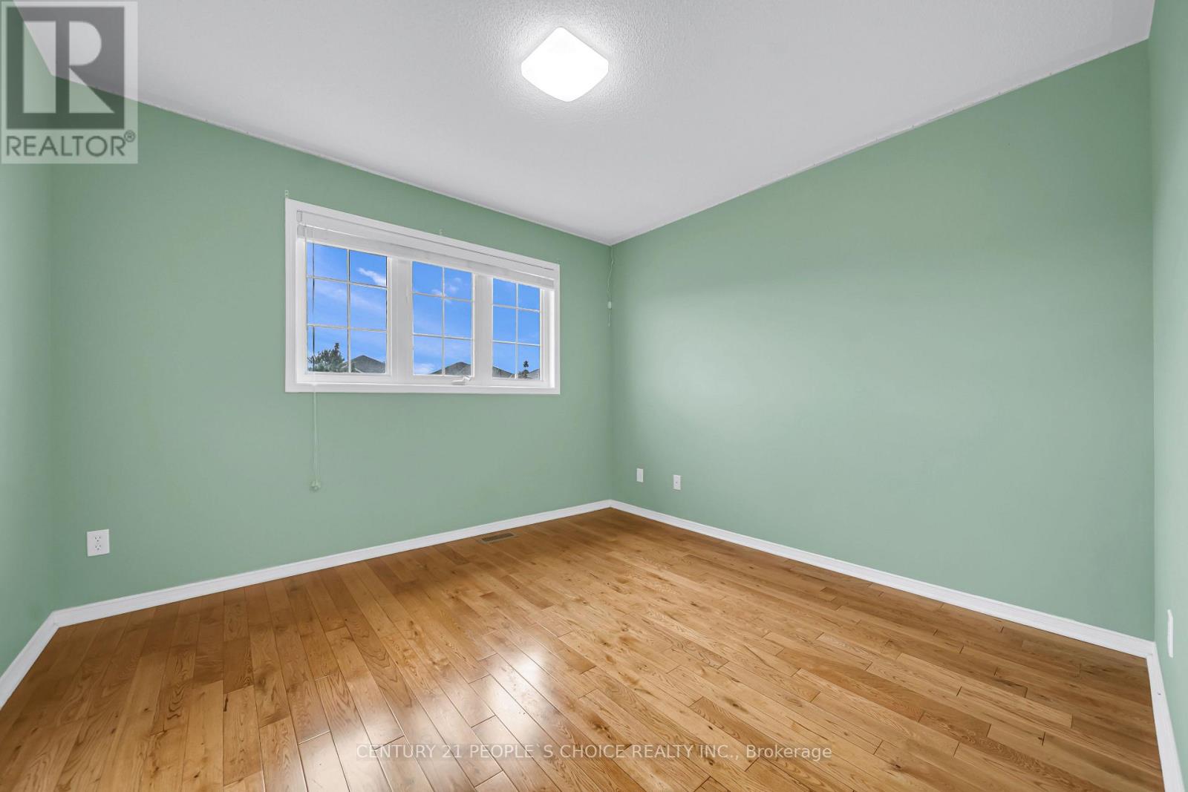
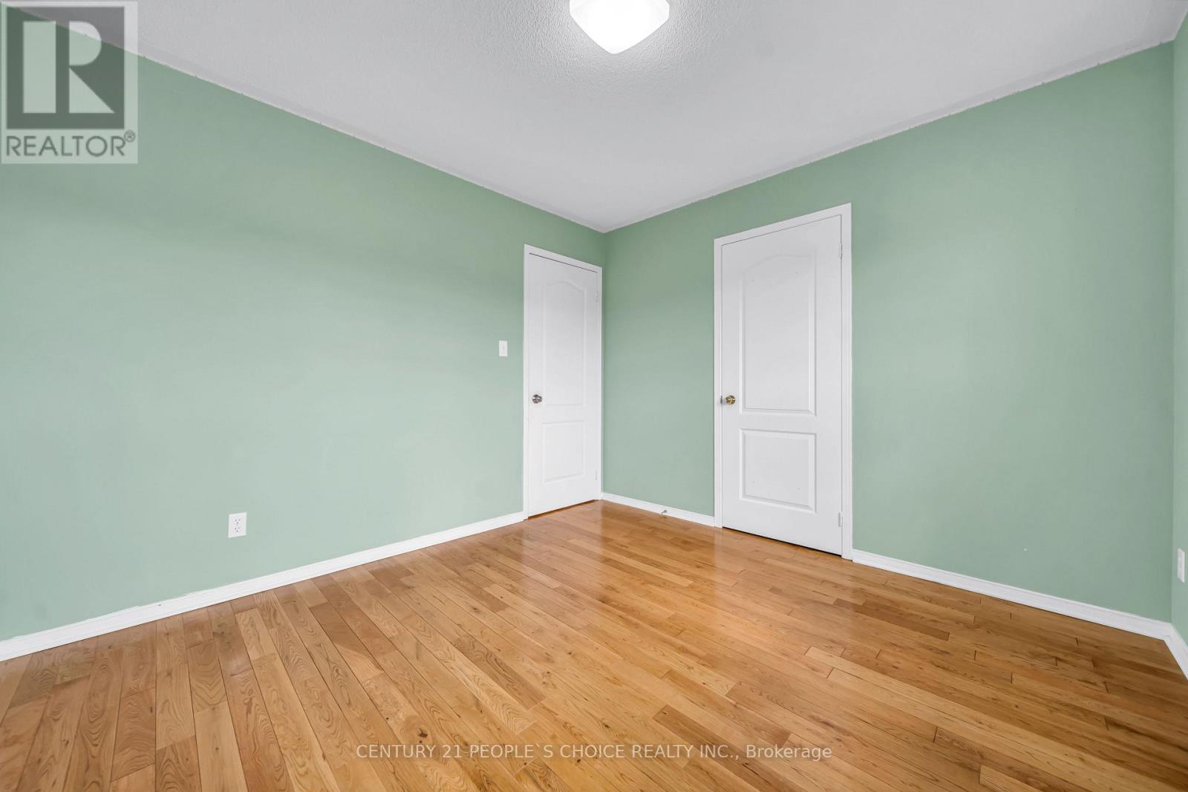
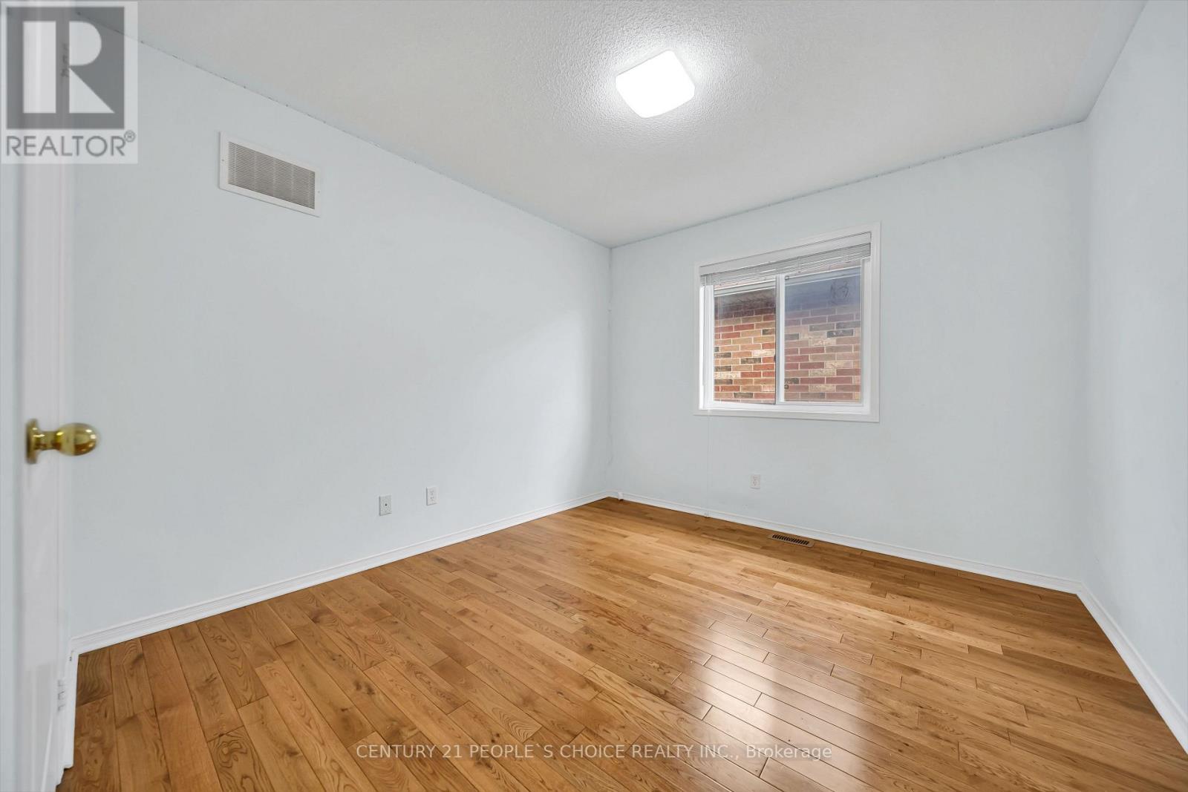

4 Bedroom
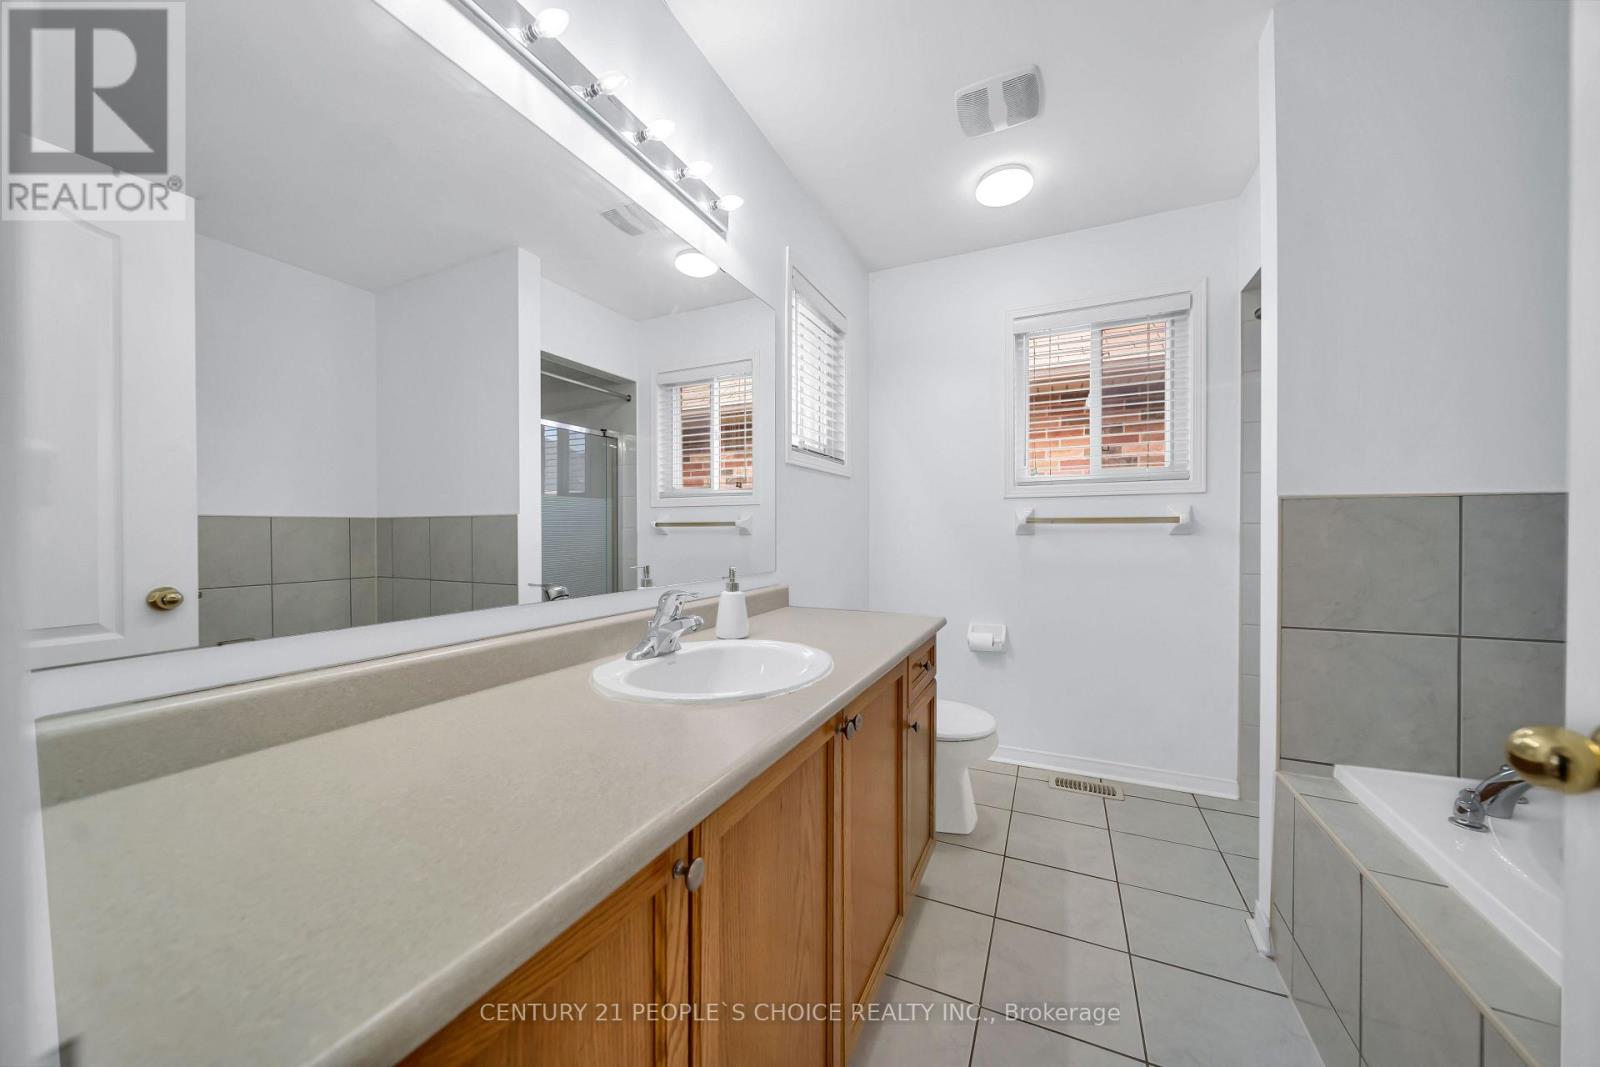
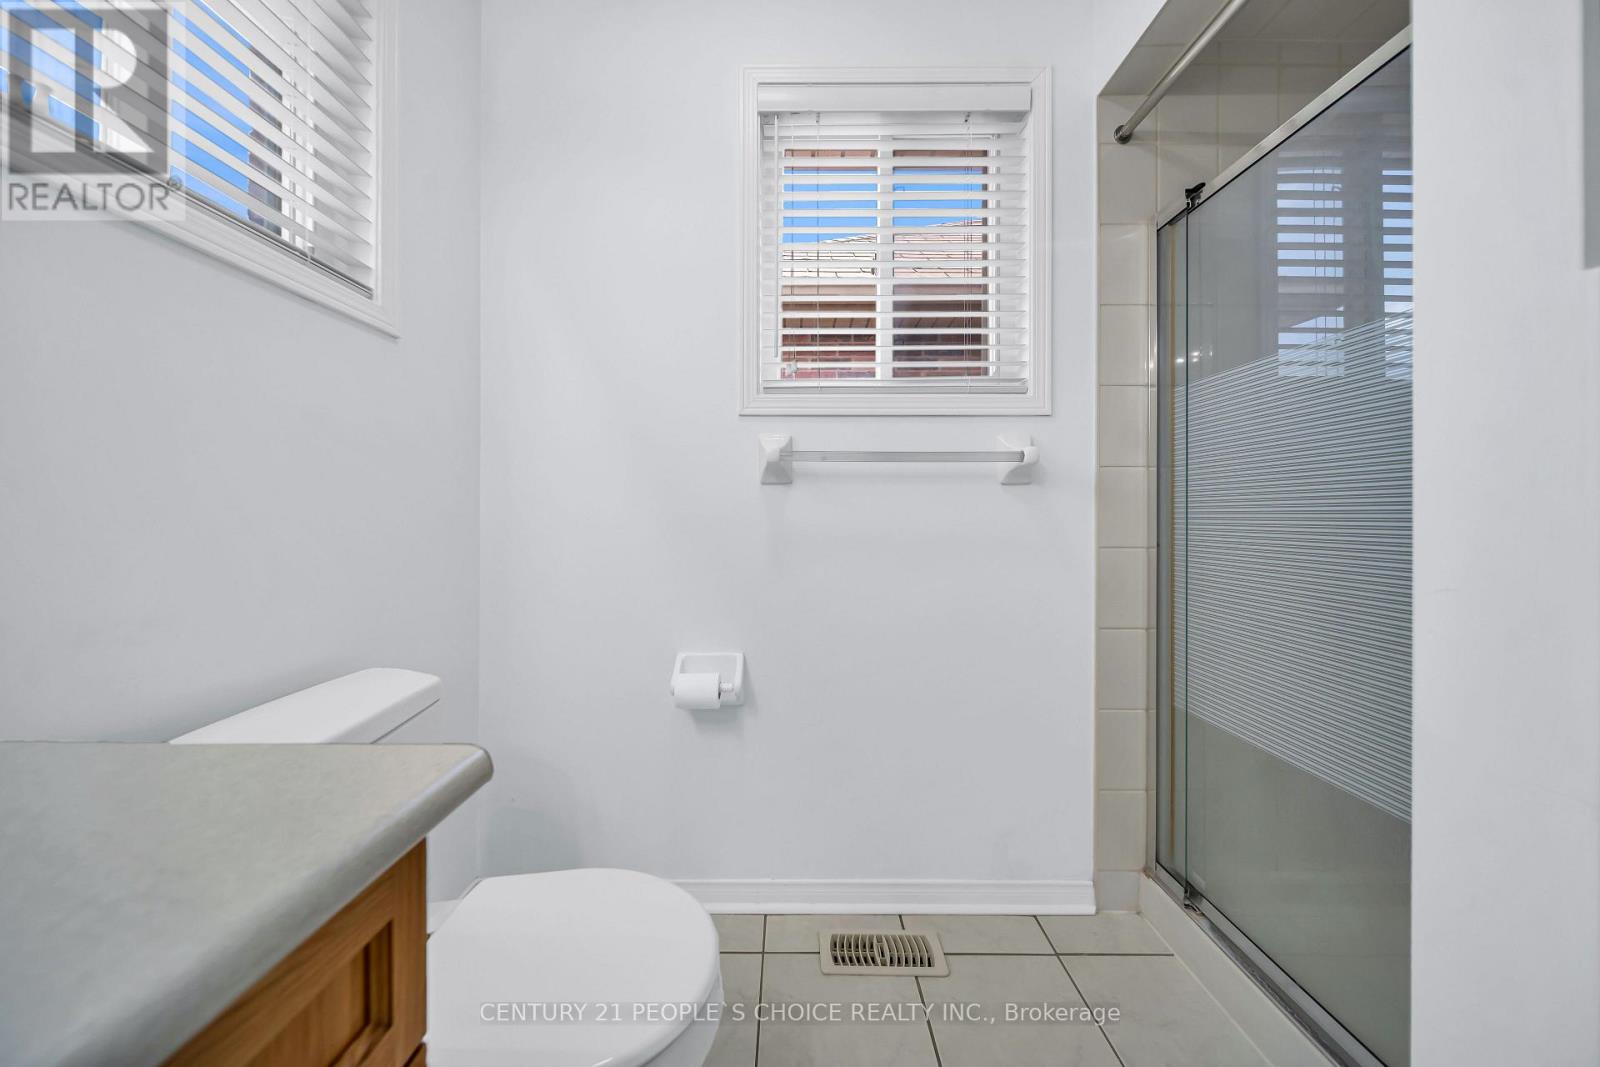
3 Bathroom
2,000 - 2,500 sqft
Central Air Conditioning
Forced Air
$998,000
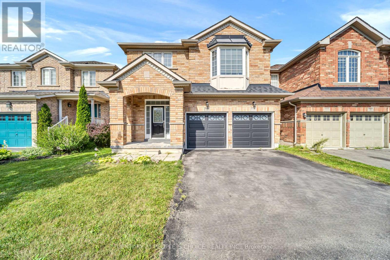
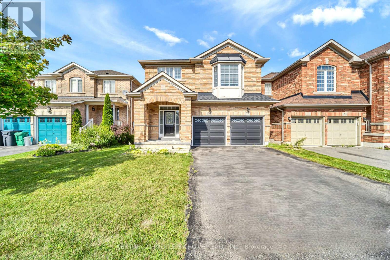
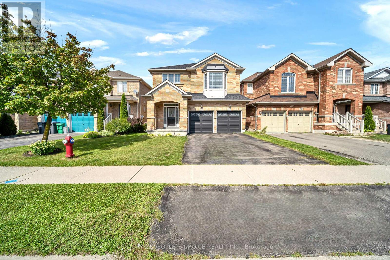
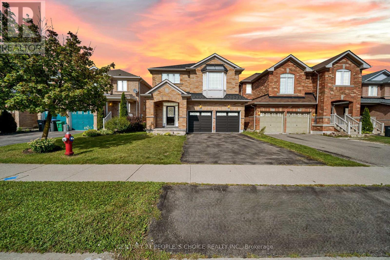
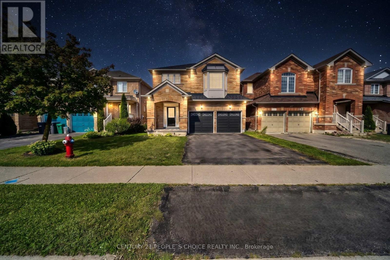
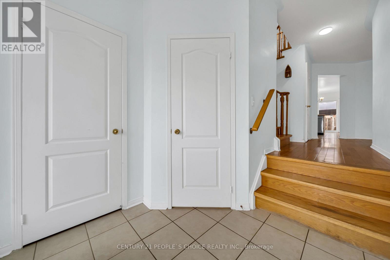
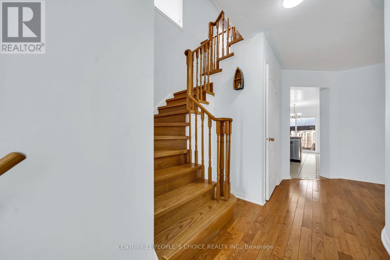
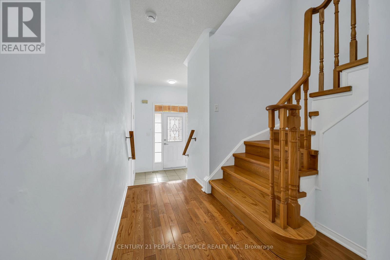
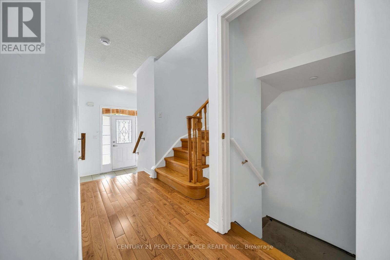
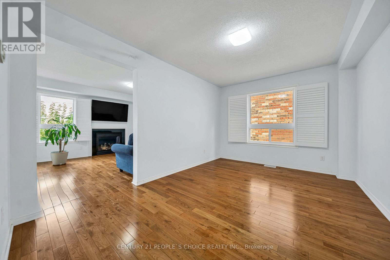
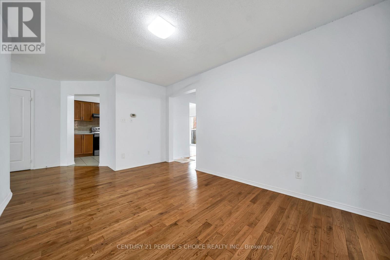
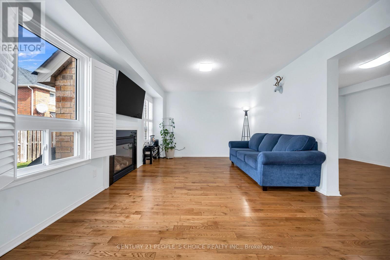
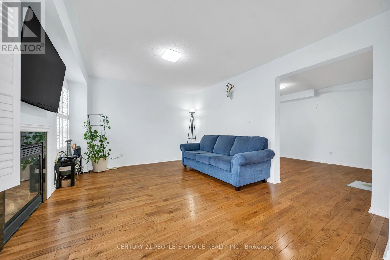
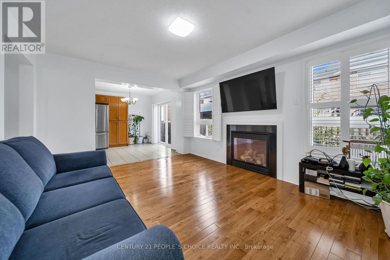
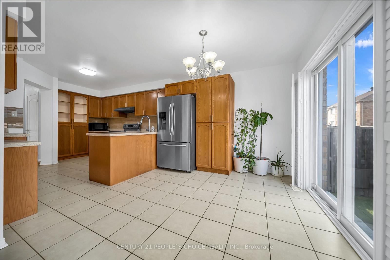
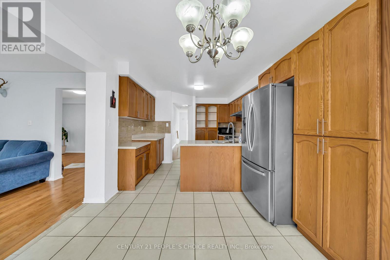
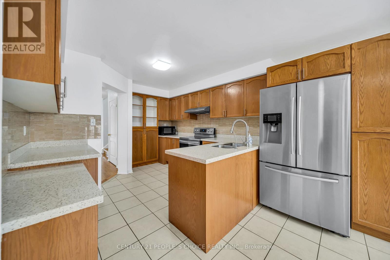
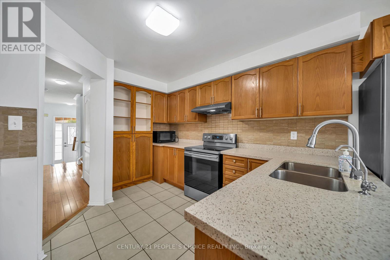
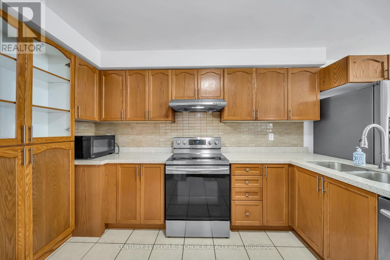
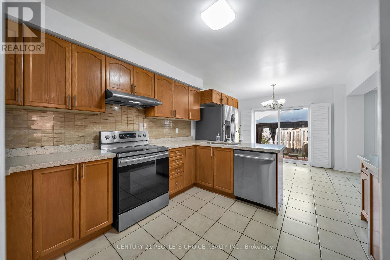
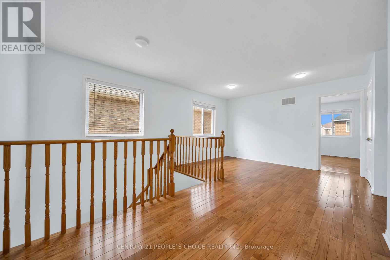
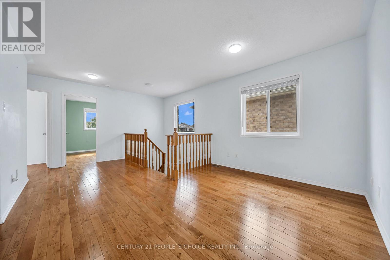
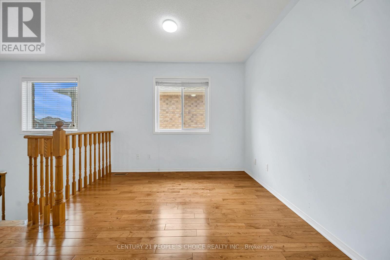
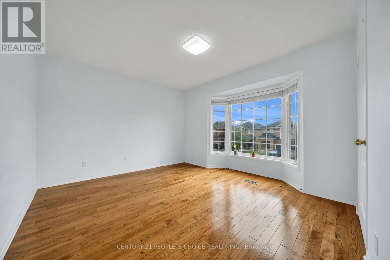
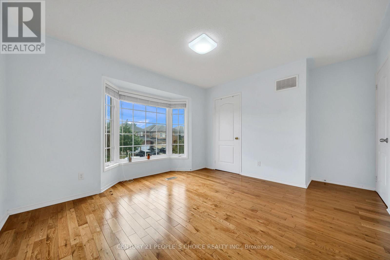
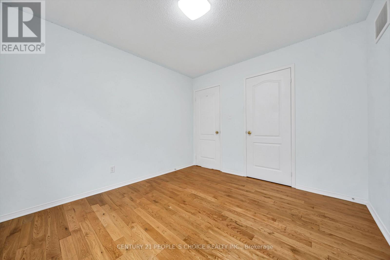
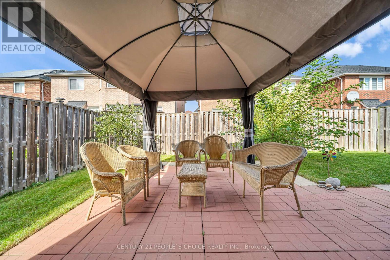
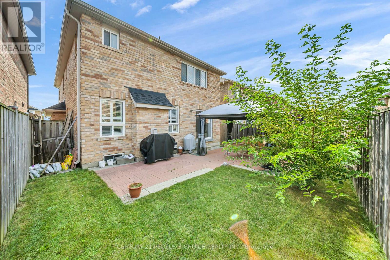
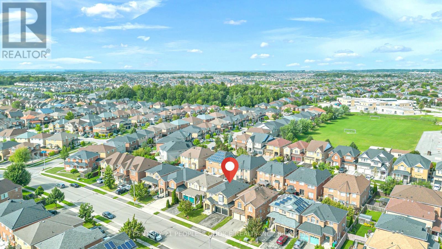
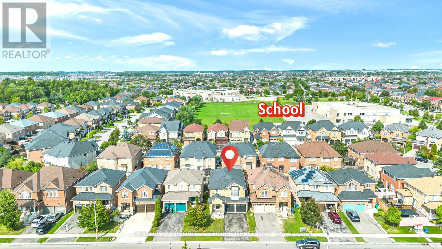
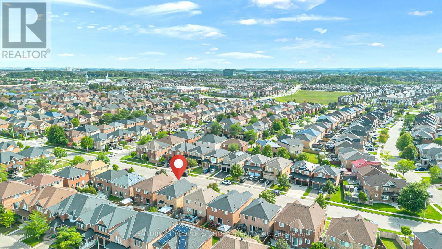
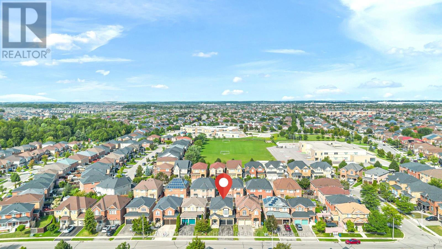
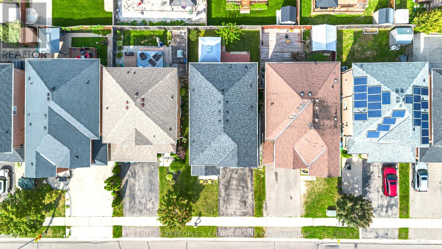
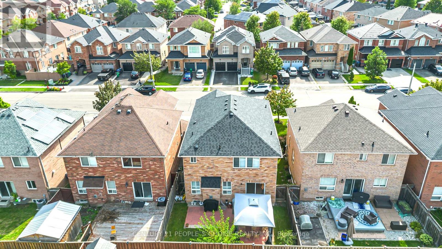
Welcome To 73 Crown Victoria Dr, Excellent Central Location! Super Floor Plan. Roomy Brick Detached 4 Bedroom Family Home, Nice Open Layout Hardwood Floor Throughout, Hardwood Stairs, Quartz Stone Countertop, Large Loft On 2nd Floor. Main Floor Family, Living, Dining Rooms, Garage Access To House, Good Size Lot, the private backyard-an ideal setting for morning coffee or summer BBQs with the Gazebo, Fully Fenced And Stoned Back Yard. This beautiful detached home Close To All Amenties, Library, Schools, parks, Chinguacousy Wellness Centre, Mt. Pleasant Go Station And Cassie Campbell. this home delivers the lifestyle today's families are looking for. Not to be missed. A must see!!! (id:15069)
Open House
This property has open houses!
August
29
Saturday
Starts at:
2:00 pm
Ends at:4:00 pm
August
30
Sunday
Starts at:
2:00 pm
Ends at:4:00 pm
Property Details
| MLS® Number | W13719418 |
| Property Type | Single Family |
| Community Name | Fletcher's Meadow |
| Amenities Near By | Golf Nearby, Hospital, Park, Public Transit |
| Community Features | Community Centre |
| Equipment Type | Water Heater |
| Features | Carpet Free |
| Parking Space Total | 6 |
| Rental Equipment Type | Water Heater |
Building
| Bathroom Total | 3 |
| Bedrooms Above Ground | 4 |
| Bedrooms Total | 4 |
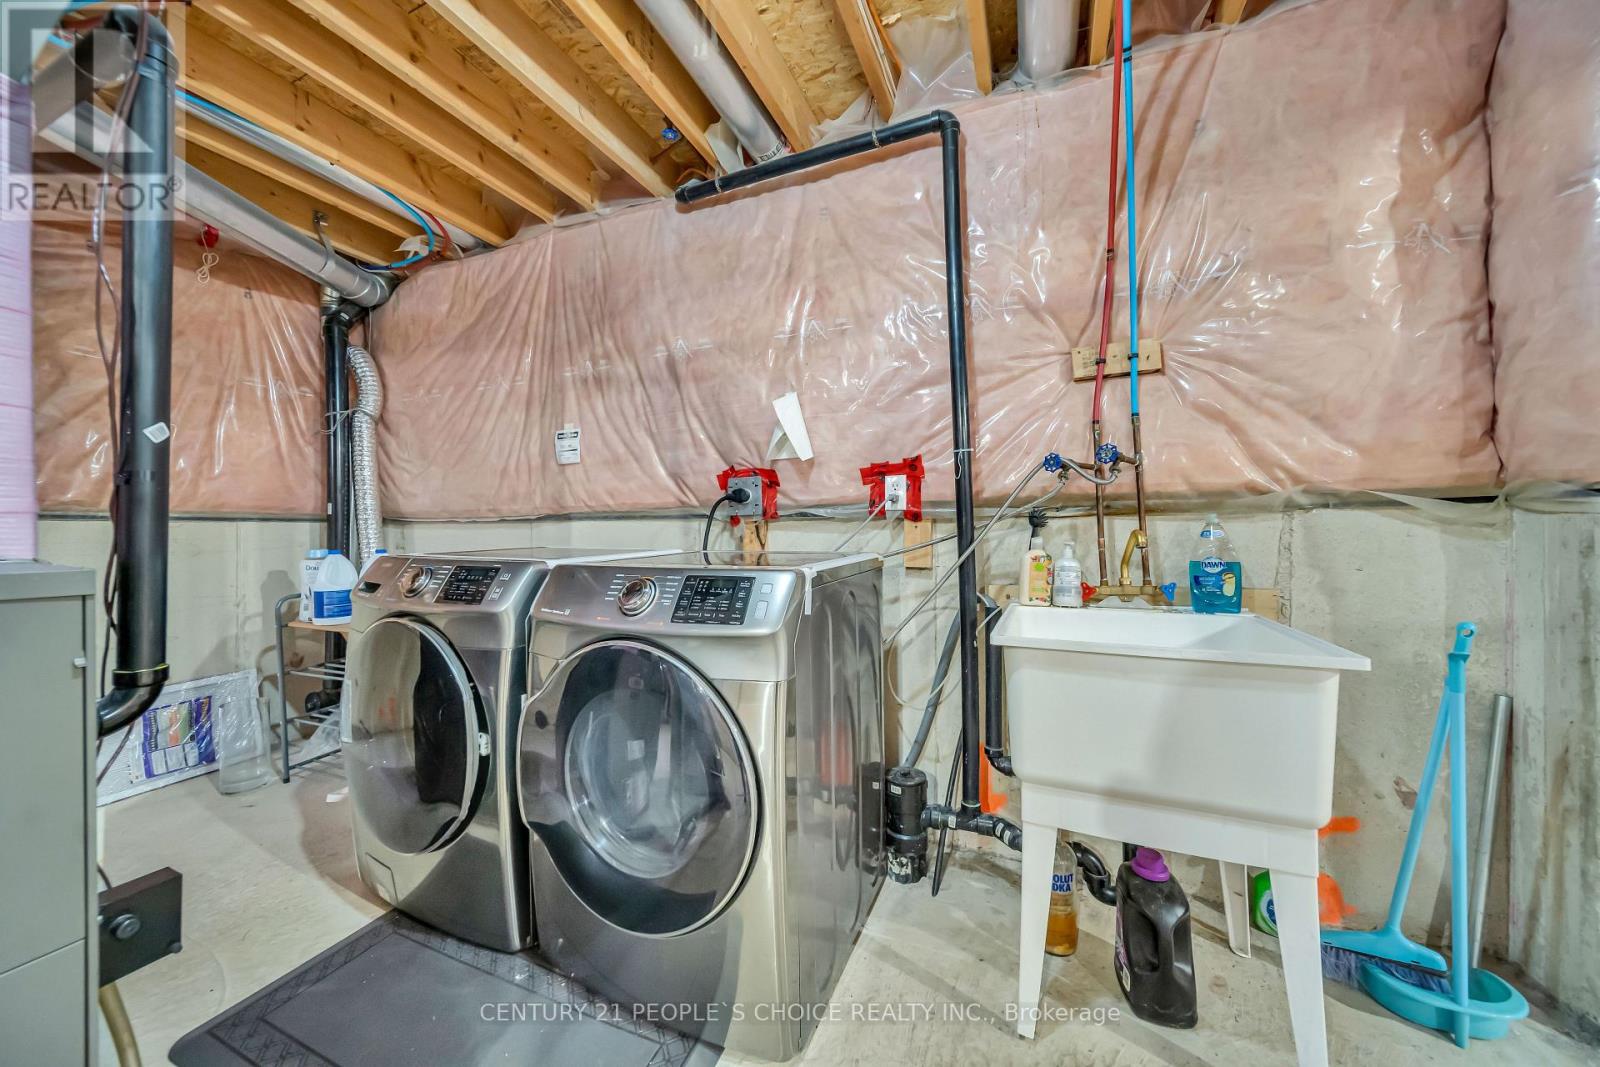
| Appliances | Dishwasher, Dryer, Microwave, Stove, Washer, Refrigerator |
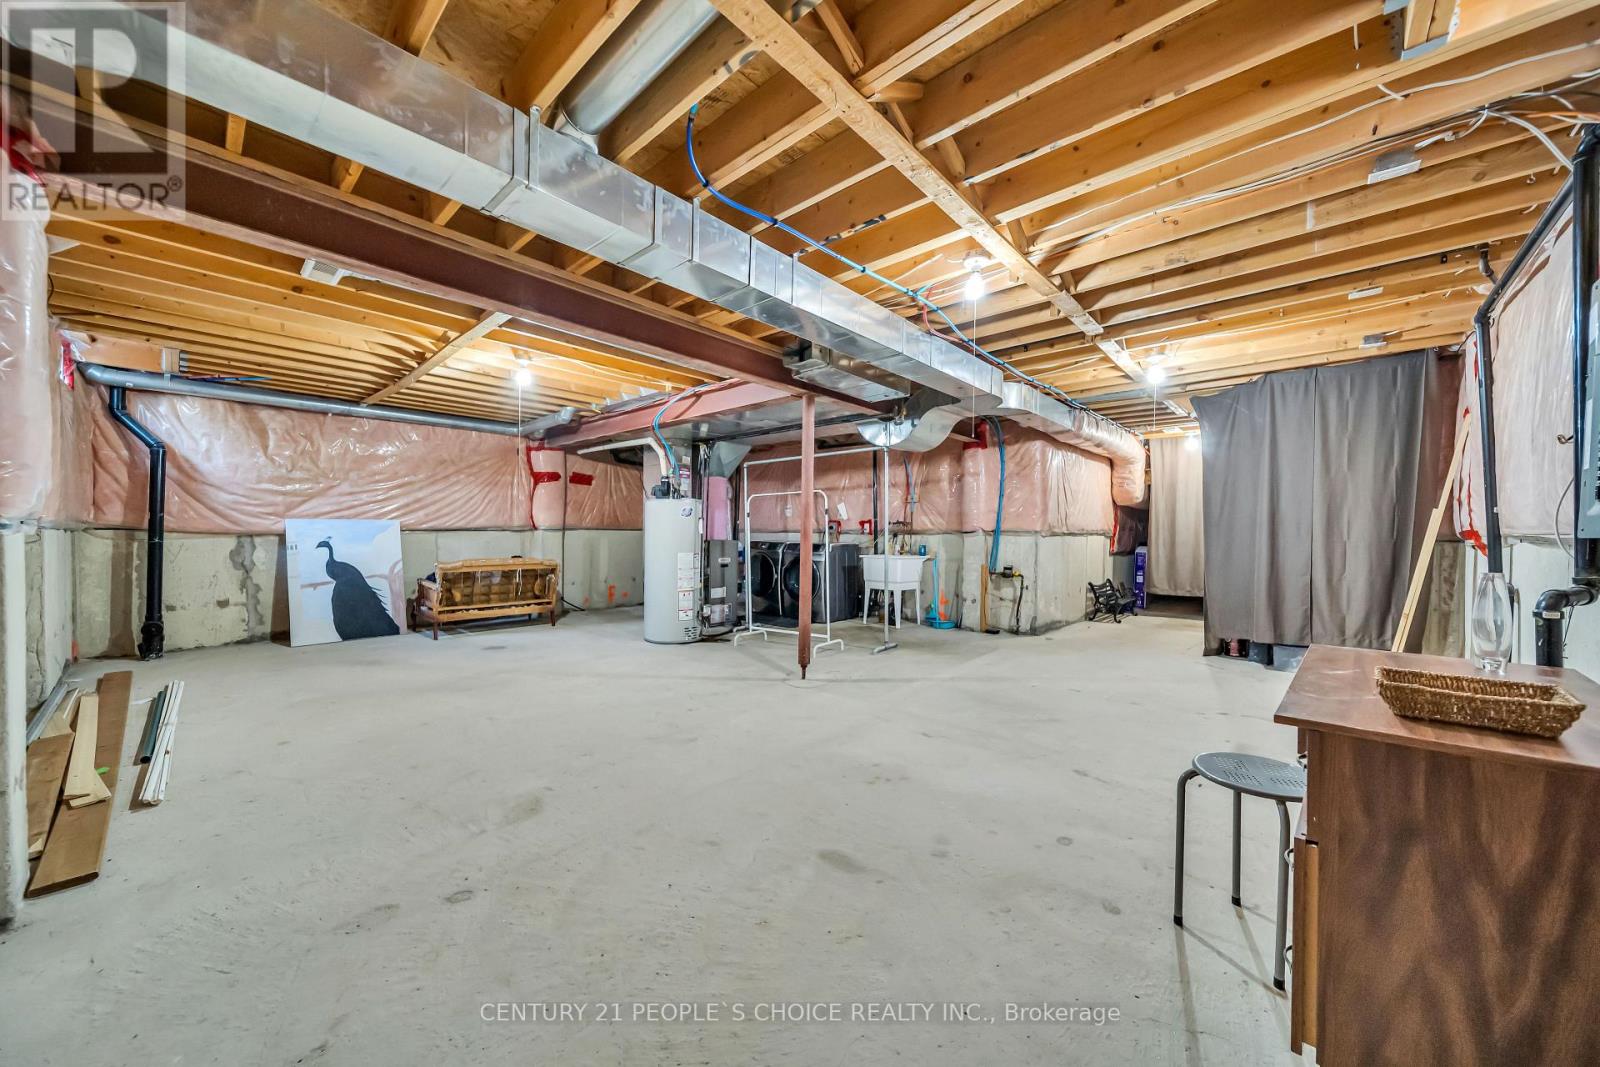
| Basement Development | Unfinished |
| Basement Type | N/a (unfinished) |
| Construction Style Attachment | Detached |
| Cooling Type | Central Air Conditioning |
| Exterior Finish | Brick |
| Flooring Type | Hardwood, Ceramic |
| Foundation Type | Poured Concrete |
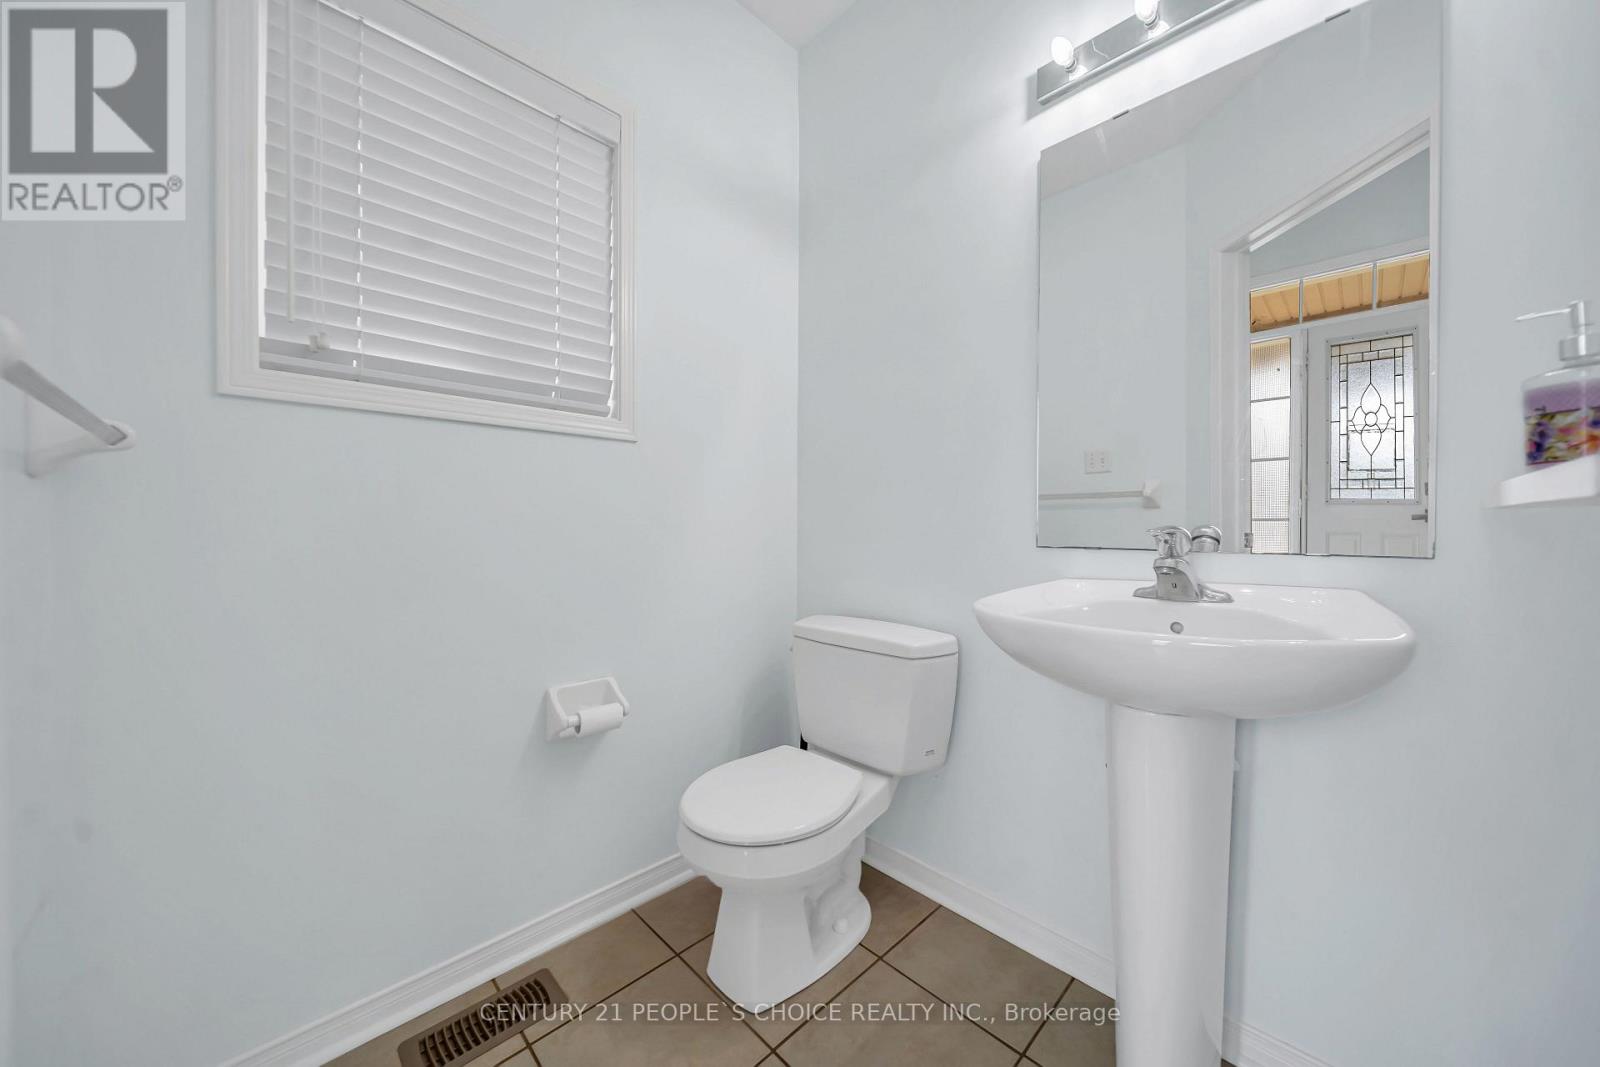
| Half Bath Total | 1 |
| Heating Fuel | Natural Gas |
| Heating Type | Forced Air |
| Stories Total | 2 |
| Size Interior | 2,000 - 2,500 Sqft |
| Type | House |
| Utility Water | Municipal Water |
Parking
| Garage |
Land
| Acreage | No |
| Land Amenities | Golf Nearby, Hospital, Park, Public Transit |
| Sewer | Sanitary Sewer |
| Size Depth | 85 Ft ,3 In |
| Size Frontage | 36 Ft ,1 In |
| Size Irregular | 36.1 X 85.3 Ft |
| Size Total Text | 36.1 X 85.3 Ft |
Rooms
| Level | Type | Length | Width | Dimensions |
|---|---|---|---|---|
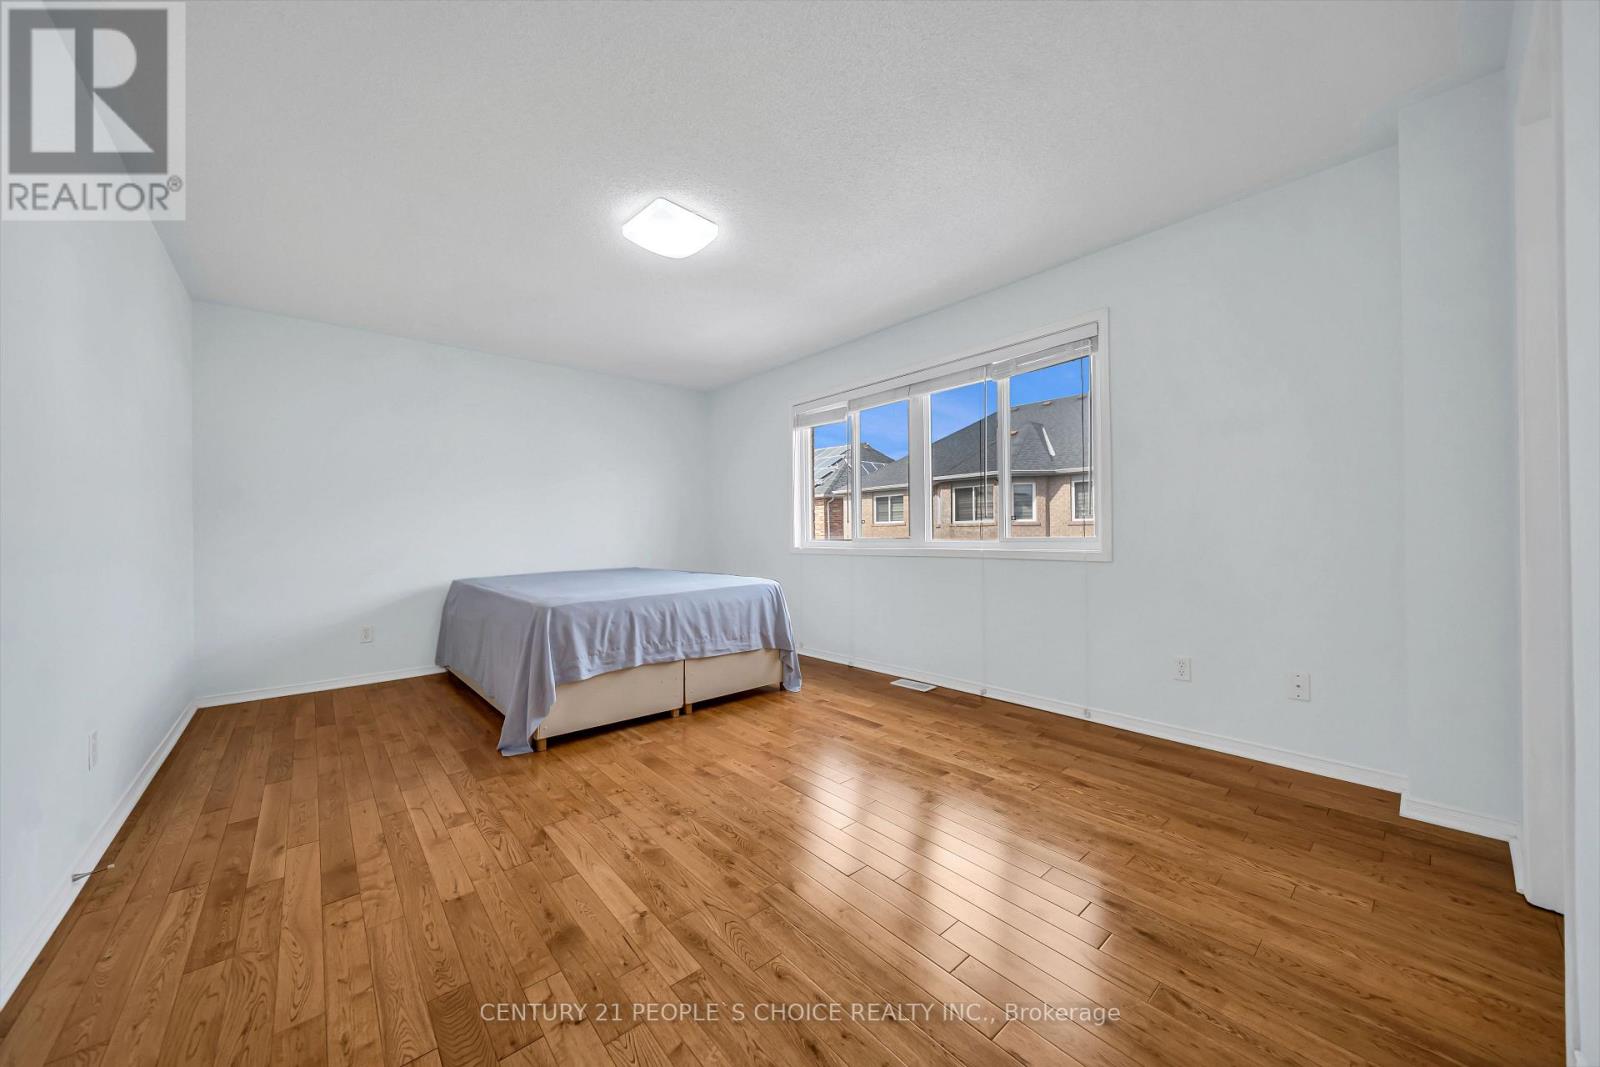
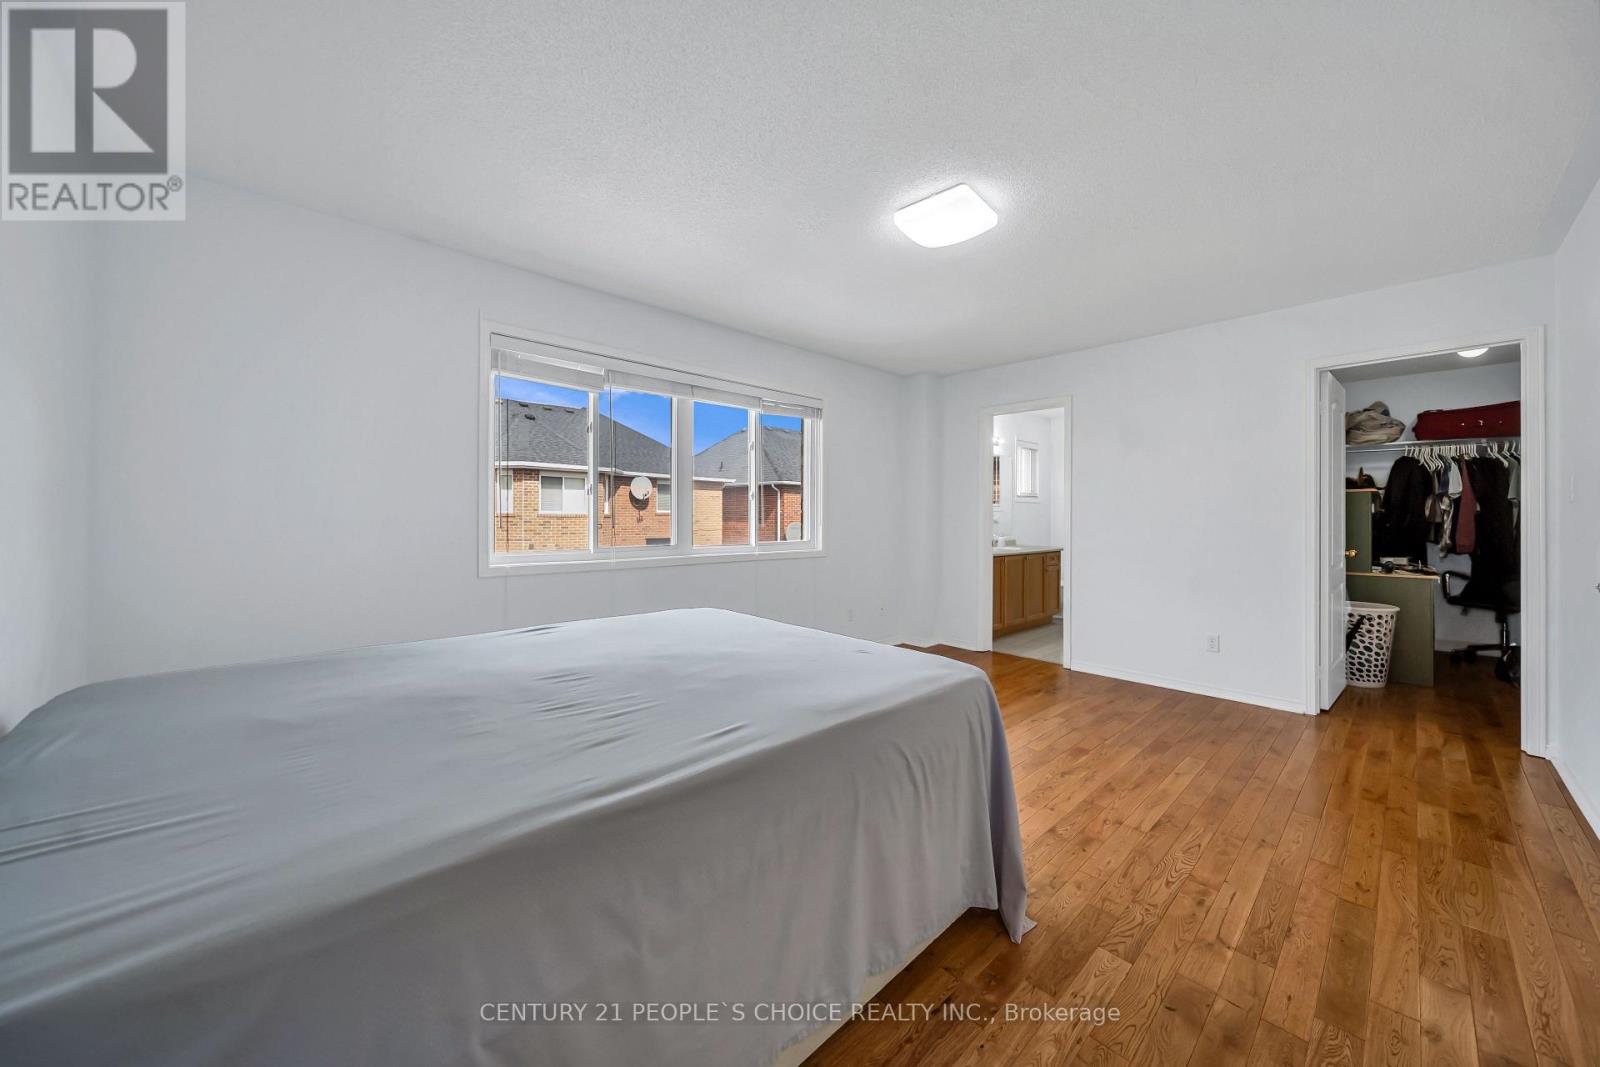
| Second Level | Primary Bedroom | 6.17 m | 3.66 m | 6.17 m x 3.66 m |
| Second Level | Bedroom 2 | 3.79 m | 5.16 m | 3.79 m x 5.16 m |
| Second Level | Bedroom 3 | 3.35 m | 3.89 m | 3.35 m x 3.89 m |
| Second Level | Bedroom 4 | 3.35 m | 3.48 m | 3.35 m x 3.48 m |
| Second Level | Loft | 5.03 m | 3.81 m | 5.03 m x 3.81 m |
| Main Level | Family Room | 4.4 m | 5.41 m | 4.4 m x 5.41 m |
| Main Level | Dining Room | 4.39 m | 4.42 m | 4.39 m x 4.42 m |
| Main Level | Eating Area | 5.08 m | 4.42 m | 5.08 m x 4.42 m |
| Main Level | Kitchen | 4.17 m | 4.83 m | 4.17 m x 4.83 m |
Utilities
| Cable | Installed |
| Electricity | Installed |
| Sewer | Installed |
Contact Us
Contact us for more information

This REALTOR.ca listing content is owned and licensed by REALTOR® members of The Canadian Real Estate Association
The trademarks REALTOR®, REALTORS®, and the REALTOR® logo are controlled by The Canadian Real Estate Association (CREA) and identify real estate professionals who are members of CREA. The trademarks MLS®, Multiple Listing Service® and the associated logos are owned by The Canadian Real Estate Association (CREA) and identify the quality of services provided by real estate professionals who are members of CREA. The trademark DDF® is owned by The Canadian Real Estate Association (CREA) and identifies CREA's Data Distribution Facility (DDF®)
August 27 2026 07:37:40
Toronto Regional Real Estate Board
Century 21 People's Choice Realty Inc.