
73 Bridges Drive S Clarington, Ontario L1B 1M7

3 Bedroom
3 Bathroom
1,100 - 1,500 sqft
Central Air Conditioning
Forced Air
$699,000
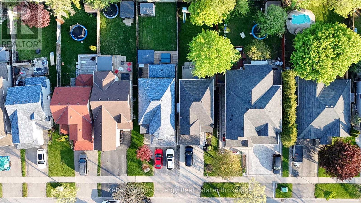
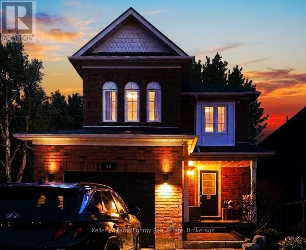
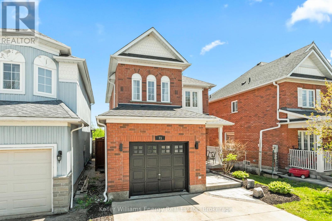
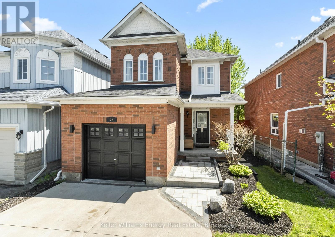
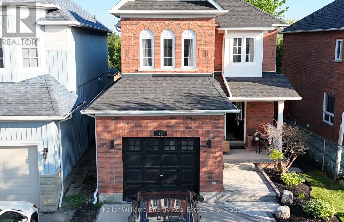
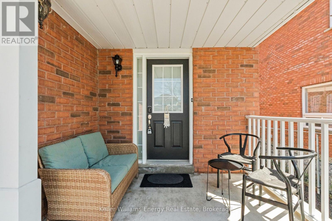
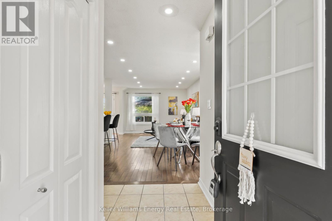
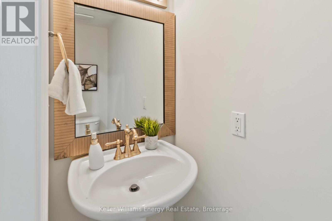
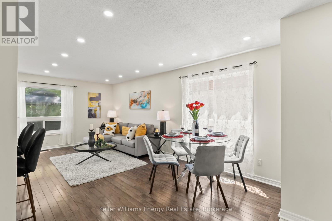
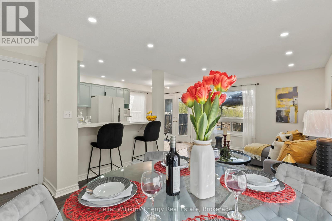
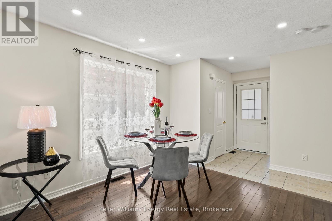
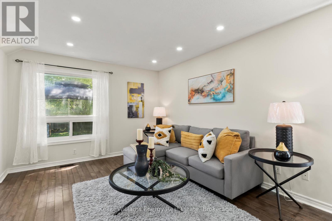
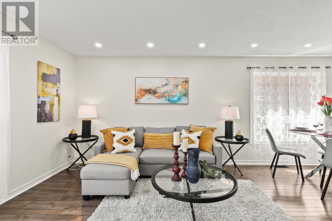
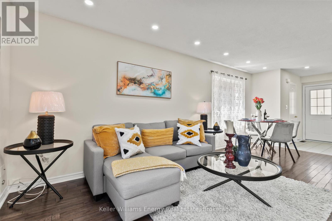
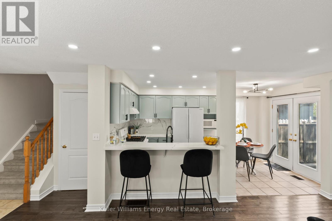
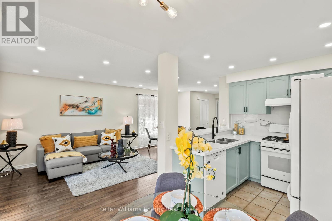
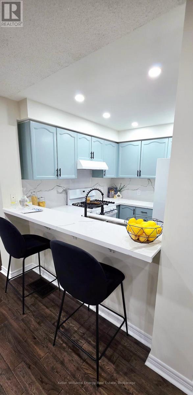
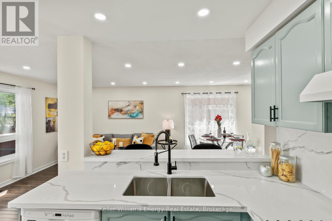
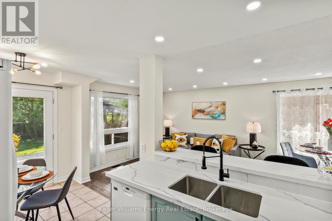
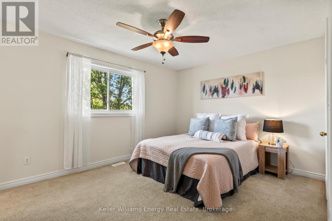
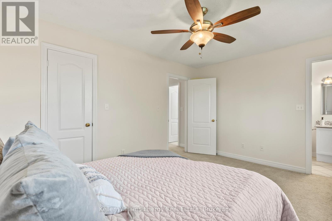
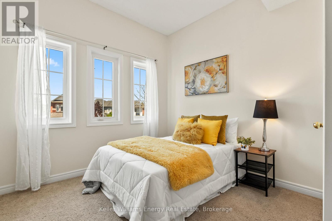
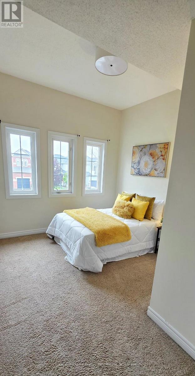
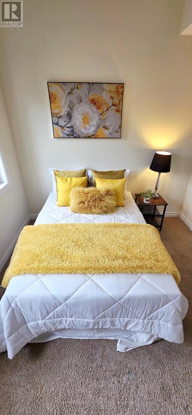
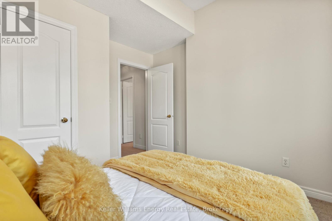
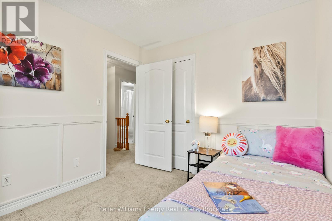
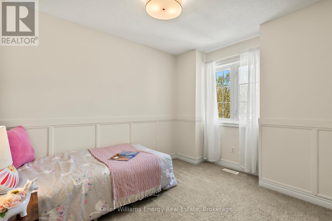
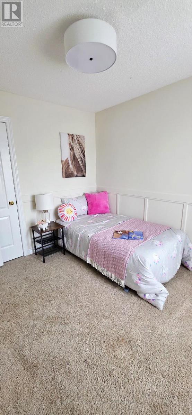
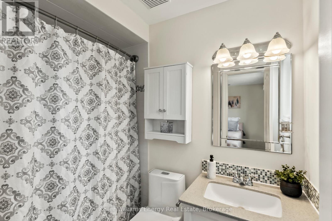
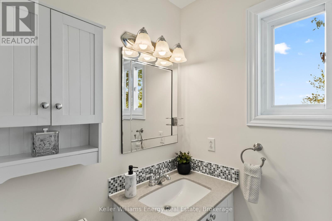
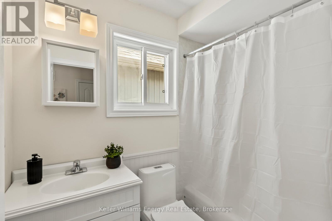
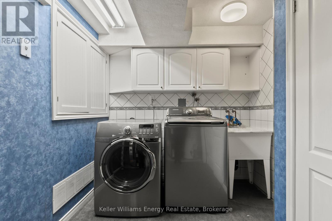
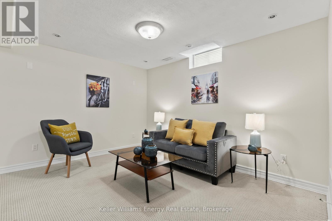
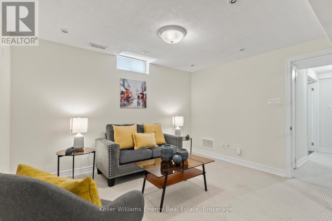
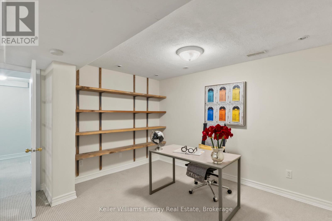
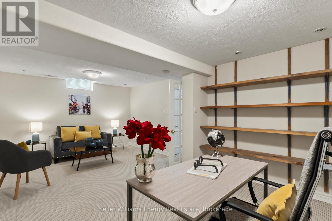
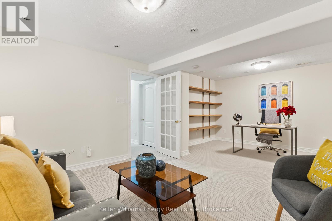
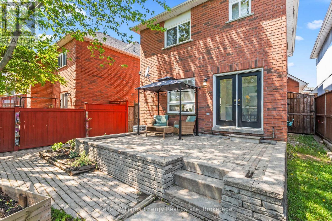
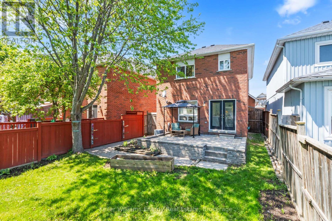
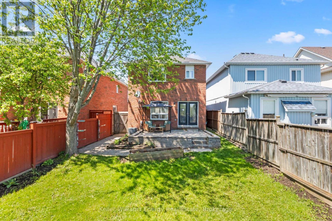
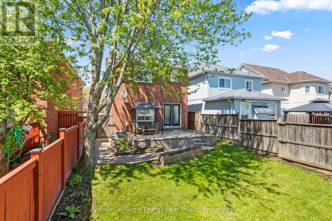
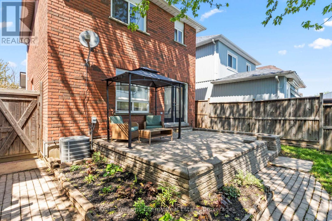
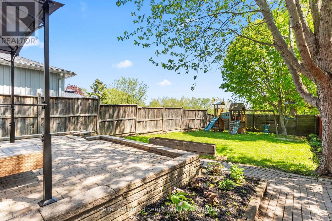
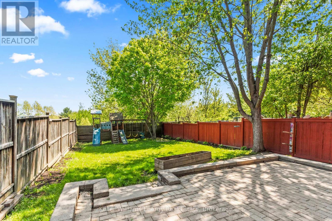
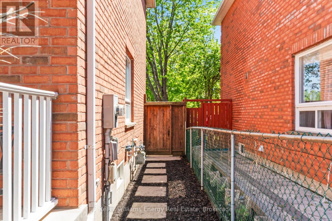
Welcome to your private ravine retreat in the heart of Newcastle! This beautifully updated all-brick linked home sits on a rare premium 30 x 131 ft lot backing onto serene ravine greenspace - offering unmatched privacy with no rear neighbours and peaceful, nature-filled views right from your backyard. Step inside to a bright, freshly painted interior that feels truly move-in ready. The main floor features an inviting open-concept layout with modern finishes and thoughtful upgrades throughout. At the heart of the home is the stylishly refreshed kitchen, complete with: Elegant quartz countertops, Contemporary backsplash, Freshly painted cabinets for a clean, modern look. Upstairs offers 3 spacious bedrooms, including a comfortable primary retreat, while the finished lower level provides versatile space for a rec room, home office, or growing family. Step outside to your deep, private backyard oasis Backing onto lush ravine greenery. No neighbours behind Perfect for relaxing evenings or entertaining guests Recent upgrades and features include New interlock driveway & front landscaping (enhanced curb appeal) Fresh interior and exterior painting throughout Updated bathrooms with newly installed dual-flush toilets Washer & dryer (approx. 1 year old)Pride of ownership throughout. Located in a highly desirable, family-friendly neighbourhood, close to schools, parks, shopping, and everyday amenities, with convenient access to major highways. (id:15069)
Open House
This property has open houses!
June
20
Saturday
Starts at:
2:00 pm
Ends at:4:00 pm
Property Details
| MLS® Number | E13175344 |
| Property Type | Single Family |
| Community Name | Newcastle |
| Parking Space Total | 3 |
Building
| Bathroom Total | 3 |
| Bedrooms Above Ground | 3 |
| Bedrooms Total | 3 |
| Age | 16 To 30 Years |
| Appliances | Central Vacuum, Water Heater, Dishwasher, Dryer, Microwave, Gas Stove(s), Washer, Refrigerator |
| Basement Type | Full |
| Construction Style Attachment | Link |
| Cooling Type | Central Air Conditioning |
| Exterior Finish | Brick |
| Flooring Type | Hardwood, Carpeted |
| Foundation Type | Concrete |
| Half Bath Total | 1 |
| Heating Fuel | Natural Gas |
| Heating Type | Forced Air |
| Stories Total | 2 |
| Size Interior | 1,100 - 1,500 Sqft |
| Type | House |
| Utility Water | Municipal Water |
Parking
| Attached Garage | |
| Garage |
Land
| Acreage | No |
| Sewer | Sanitary Sewer |
| Size Depth | 131 Ft ,3 In |
| Size Frontage | 30 Ft ,6 In |
| Size Irregular | 30.5 X 131.3 Ft |
| Size Total Text | 30.5 X 131.3 Ft |
Rooms
| Level | Type | Length | Width | Dimensions |
|---|---|---|---|---|
| Second Level | Primary Bedroom | 4.38 m | 3.33 m | 4.38 m x 3.33 m |
| Second Level | Bedroom 2 | 2.72 m | 3.48 m | 2.72 m x 3.48 m |
| Second Level | Bedroom 3 | 2.74 m | 3.14 m | 2.74 m x 3.14 m |
| Basement | Recreational, Games Room | 3.67 m | 5.78 m | 3.67 m x 5.78 m |
| Basement | Laundry Room | 2.74 m | 2.31 m | 2.74 m x 2.31 m |
| Main Level | Living Room | 3.39 m | 6.15 m | 3.39 m x 6.15 m |
| Main Level | Kitchen | 4.78 m | 2.42 m | 4.78 m x 2.42 m |
https://www.realtor.ca/real-estate/29806433/73-bridges-drive-s-clarington-newcastle-newcastle
Contact Us
Contact us for more information

This REALTOR.ca listing content is owned and licensed by REALTOR® members of The Canadian Real Estate Association
The trademarks REALTOR®, REALTORS®, and the REALTOR® logo are controlled by The Canadian Real Estate Association (CREA) and identify real estate professionals who are members of CREA. The trademarks MLS®, Multiple Listing Service® and the associated logos are owned by The Canadian Real Estate Association (CREA) and identify the quality of services provided by real estate professionals who are members of CREA. The trademark DDF® is owned by The Canadian Real Estate Association (CREA) and identifies CREA's Data Distribution Facility (DDF®)
June 17 2026 09:49:58
Central Lakes Association of REALTORS®
Keller Williams Energy Real Estate