
729 6th Concession Rd Enr Norfolk, Ontario N0E 1C0

2 Bedroom
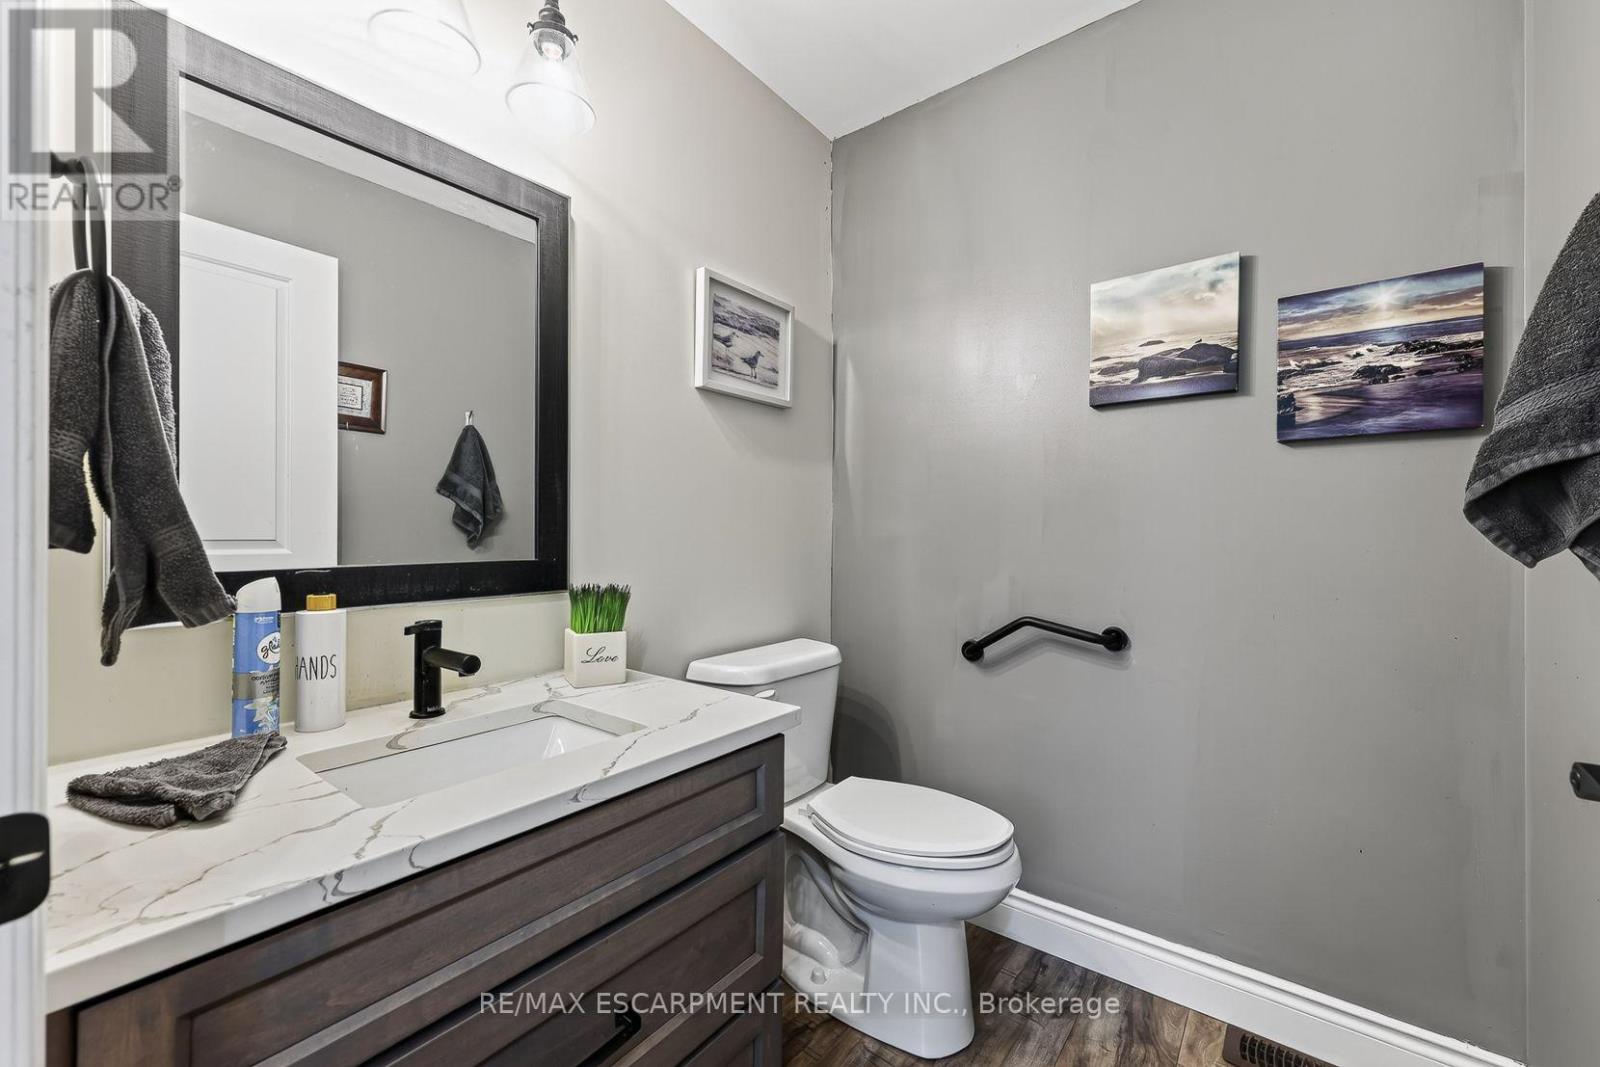
3 Bathroom
700 - 1,100 sqft
Bungalow
Fireplace
Central Air Conditioning
Forced Air
$749,900
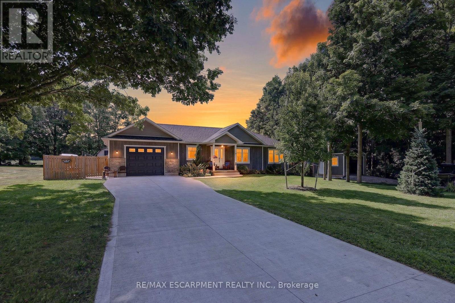
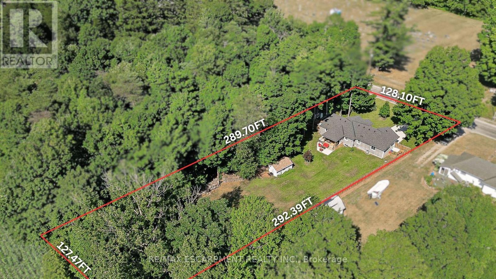
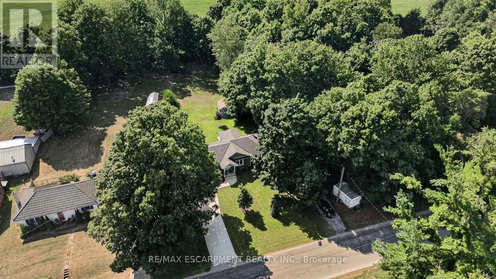
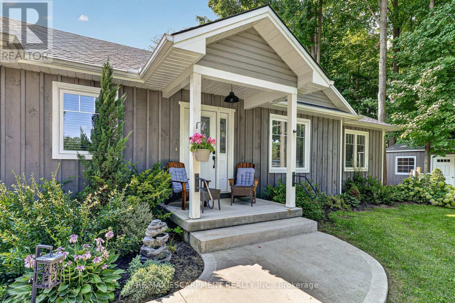

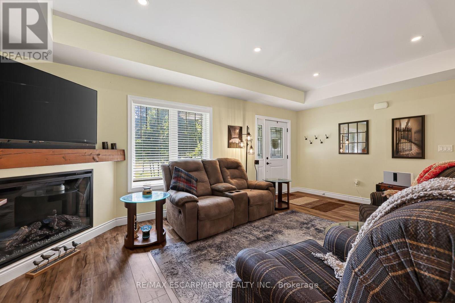
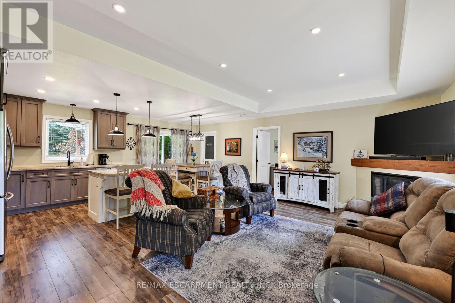
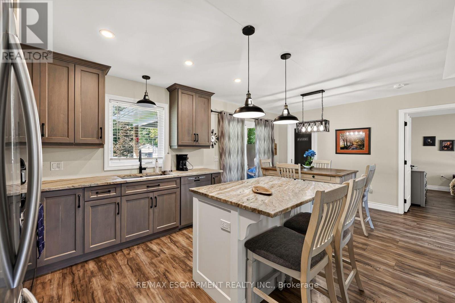
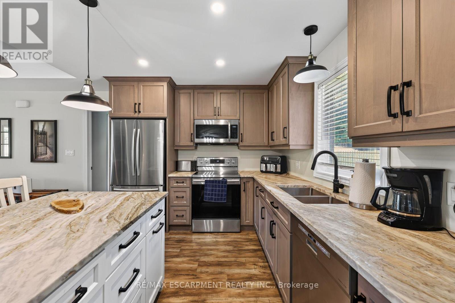
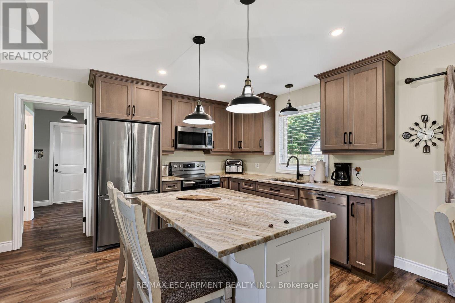
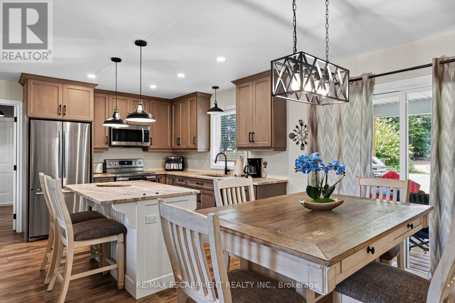
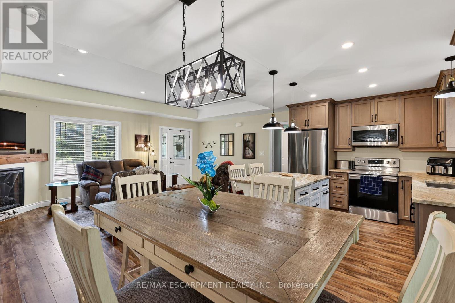
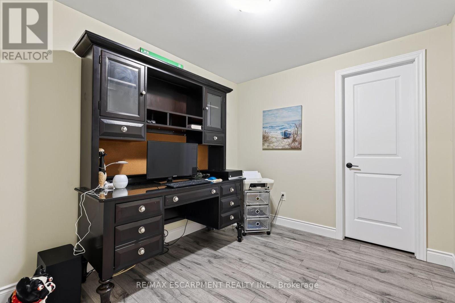
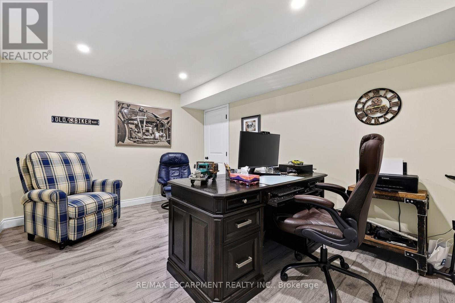
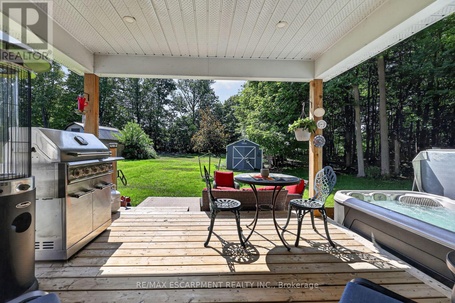
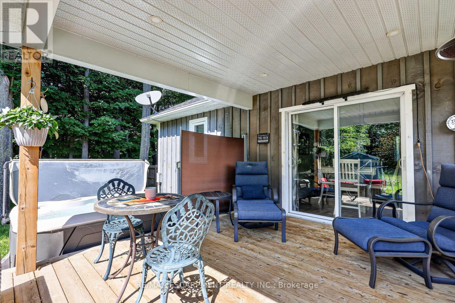
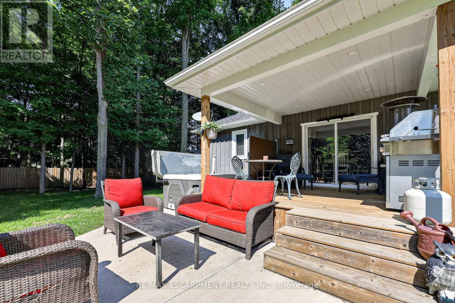
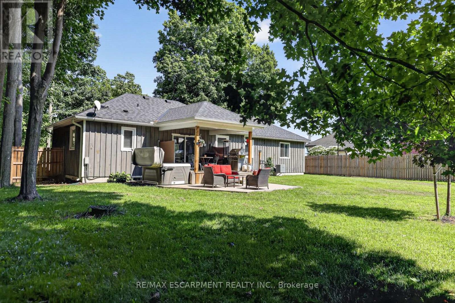
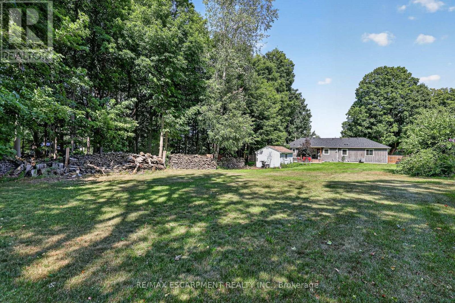
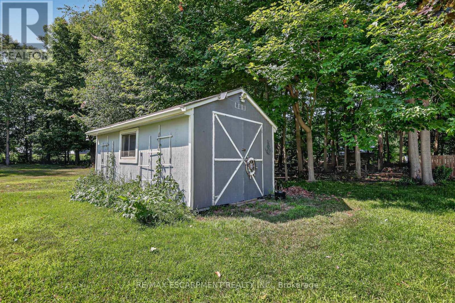
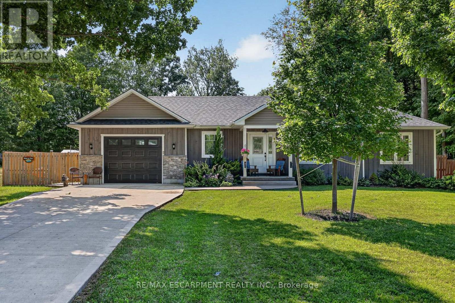
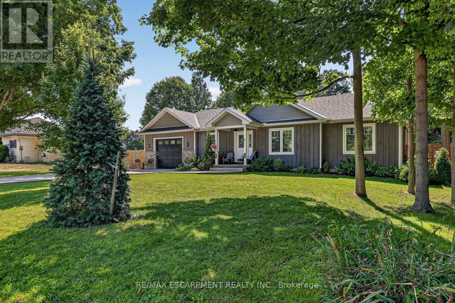
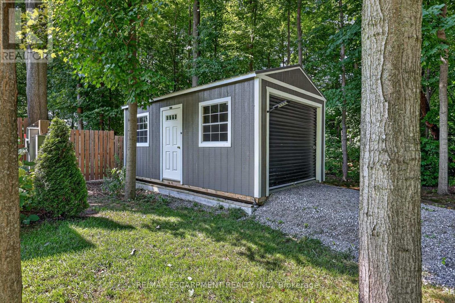
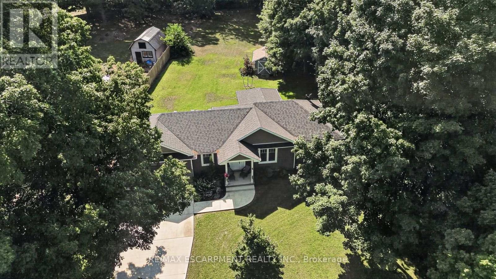
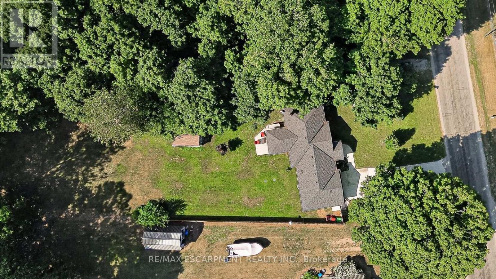
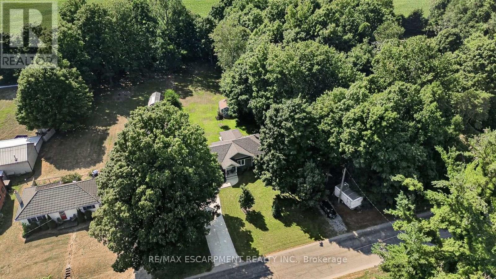
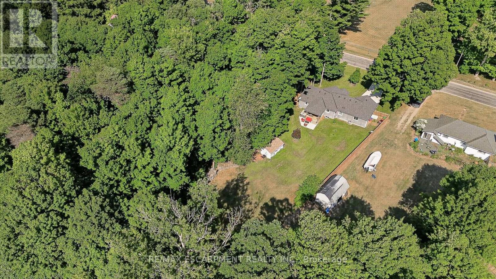
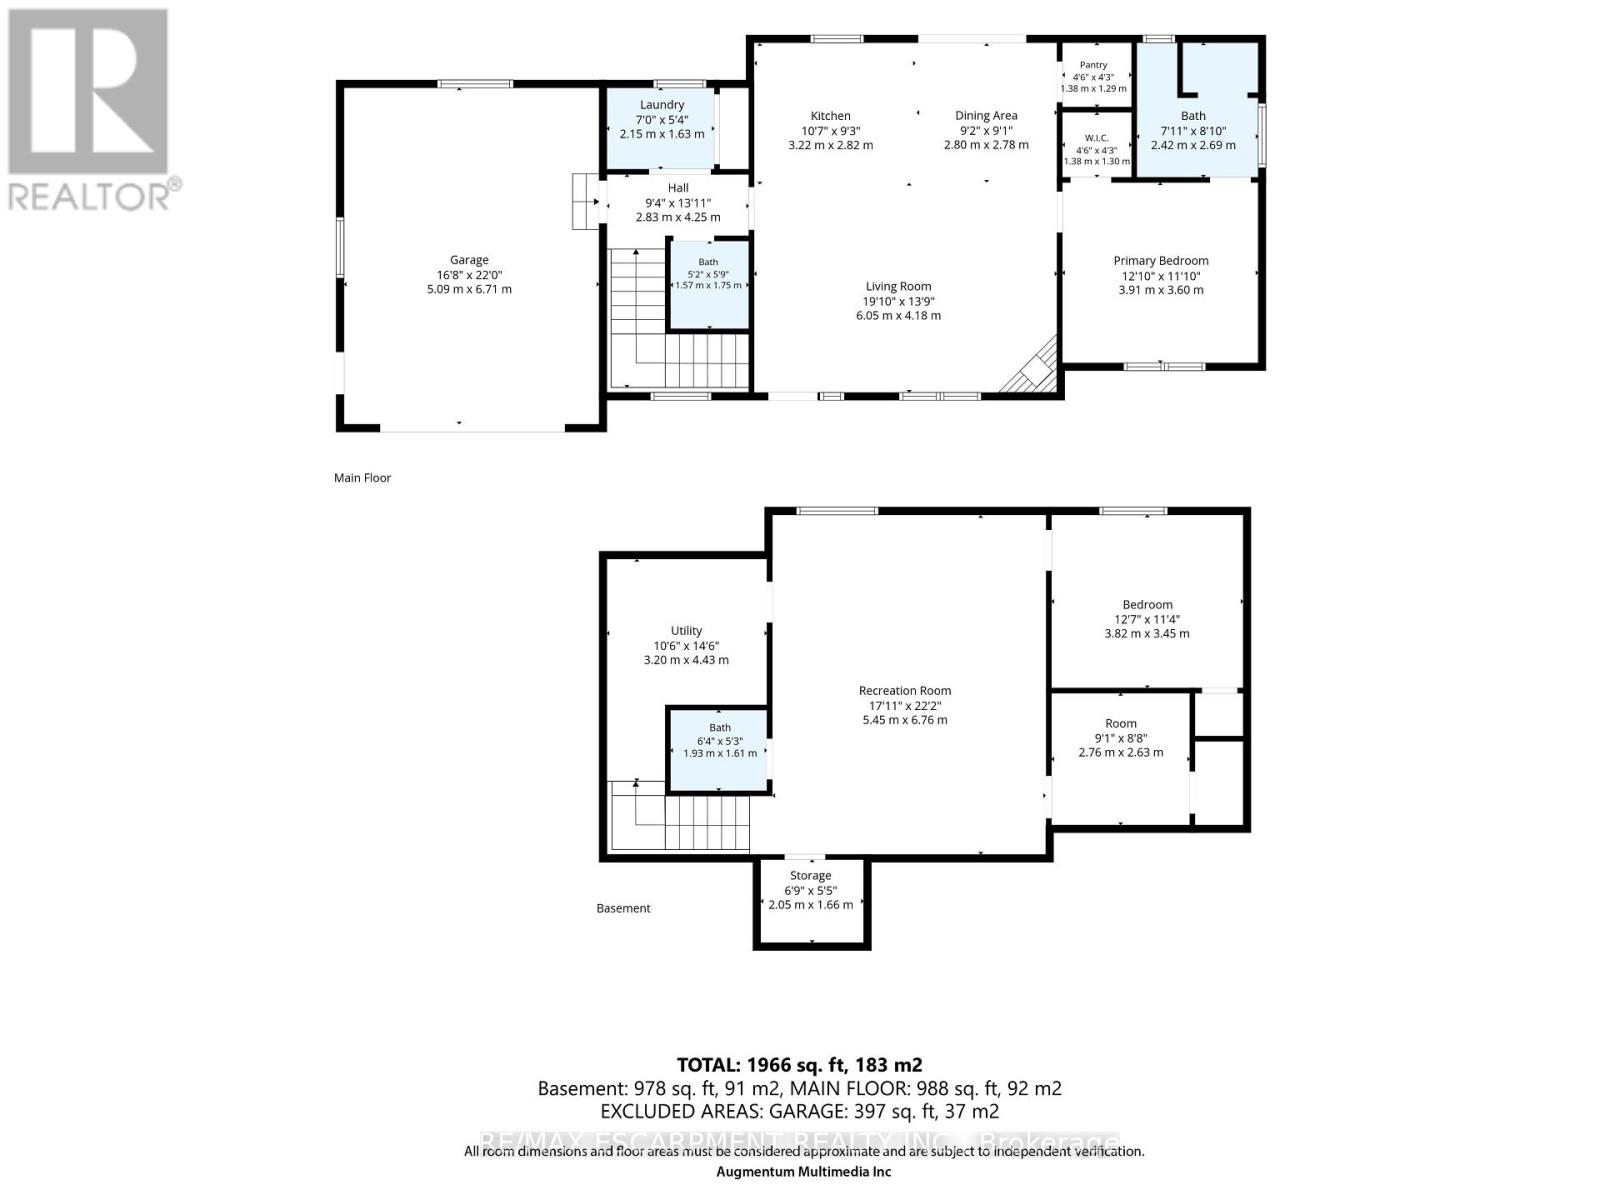
Welcome to 729 6th Concession Rd in Norfolk. This 2-bedroom, 3-bathroom bungalow, built in 2021, rests on a spacious 0.83-acre lot in the quiet community of Cultus. The main floor provides an open-concept kitchen, living, and dining space, equipped for complete main-floor living. A walkout from the kitchen leads to an expansive yard complete with a private hot tub. The property features in-law suite potential, making it suitable for multi-generational living. Additionally, two driveways and two garages accommodate parking for up to seven vehicles, including dedicated space for an RV. Enjoy rural living with proximity to local daily amenities and a short drive to Tillsonburg. (id:15069)
Property Details
| MLS® Number | X13646760 |
| Property Type | Single Family |
| Community Name | Cultus |
| Equipment Type | None |
| Parking Space Total | 7 |
| Rental Equipment Type | None |
Building
| Bathroom Total | 3 |
| Bedrooms Above Ground | 1 |
| Bedrooms Below Ground | 1 |
| Bedrooms Total | 2 |
| Amenities | Fireplace(s) |
| Appliances | Garage Door Opener Remote(s), Water Heater, Dishwasher, Dryer, Garage Door Opener, Microwave, Stove, Washer, Window Coverings, Refrigerator |
| Architectural Style | Bungalow |
| Basement Development | Finished |
| Basement Type | Full (finished) |
| Construction Style Attachment | Detached |
| Cooling Type | Central Air Conditioning |
| Exterior Finish | Wood, Brick Facing |
| Fireplace Present | Yes |
| Fireplace Total | 1 |
| Foundation Type | Poured Concrete |
| Half Bath Total | 2 |
| Heating Fuel | Natural Gas |
| Heating Type | Forced Air |
| Stories Total | 1 |
| Size Interior | 700 - 1,100 Sqft |
| Type | House |
Parking
| Attached Garage | |
| Garage |
Land
| Acreage | No |
| Sewer | Septic System |
| Size Depth | 289 Ft ,8 In |
| Size Frontage | 121 Ft ,10 In |
| Size Irregular | 121.9 X 289.7 Ft ; 127.47 X 292.39 X 128.10 Ft X 289.70 Ft |
| Size Total Text | 121.9 X 289.7 Ft ; 127.47 X 292.39 X 128.10 Ft X 289.70 Ft|1/2 - 1.99 Acres |
Rooms
| Level | Type | Length | Width | Dimensions |
|---|---|---|---|---|
| Basement | Utility Room | 3.2 m | 4.42 m | 3.2 m x 4.42 m |
| Basement | Other | 2.77 m | 2.64 m | 2.77 m x 2.64 m |
| Basement | Bedroom | 3.84 m | 3.45 m | 3.84 m x 3.45 m |
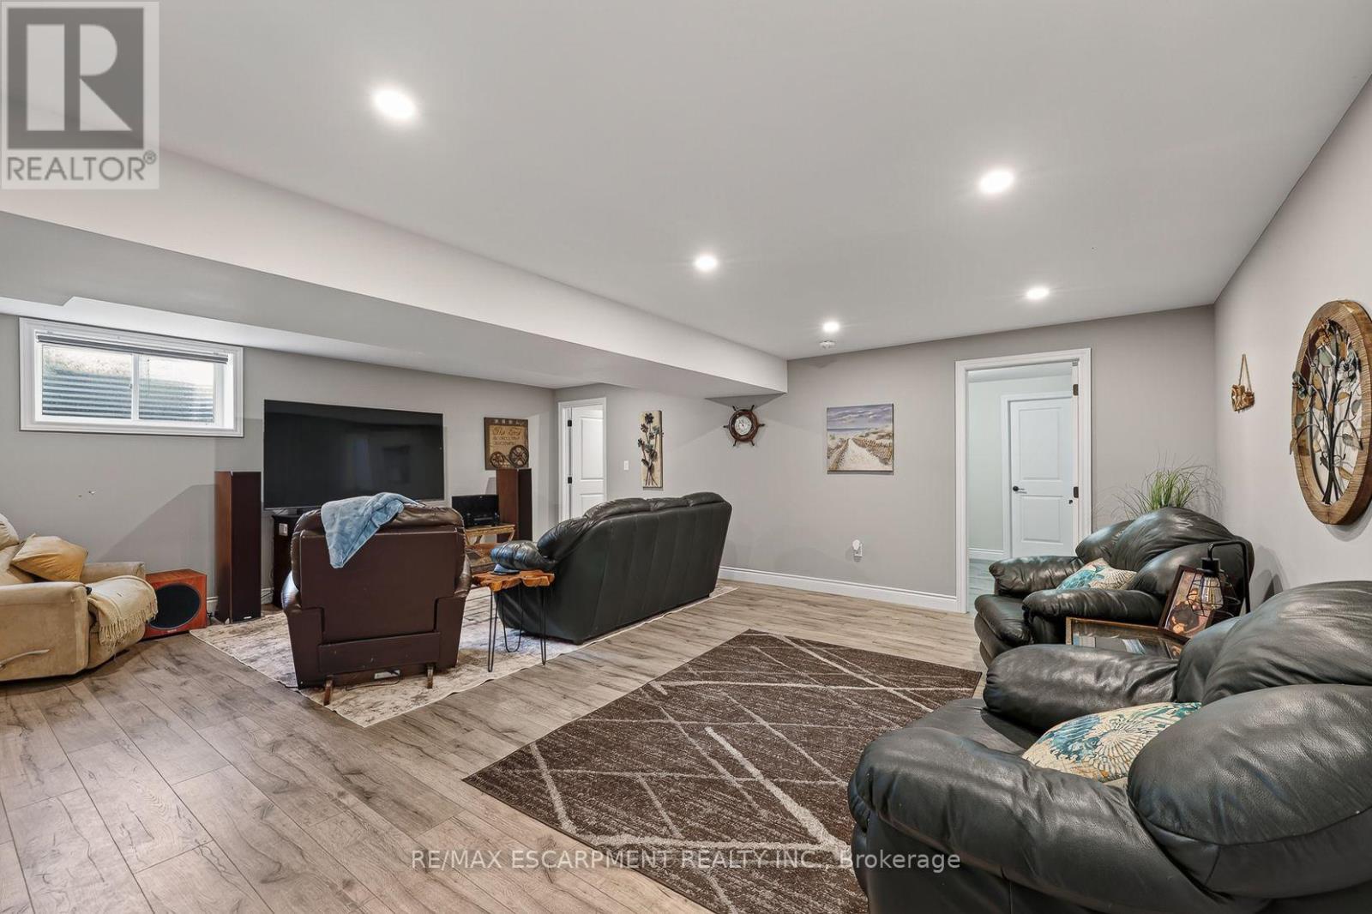
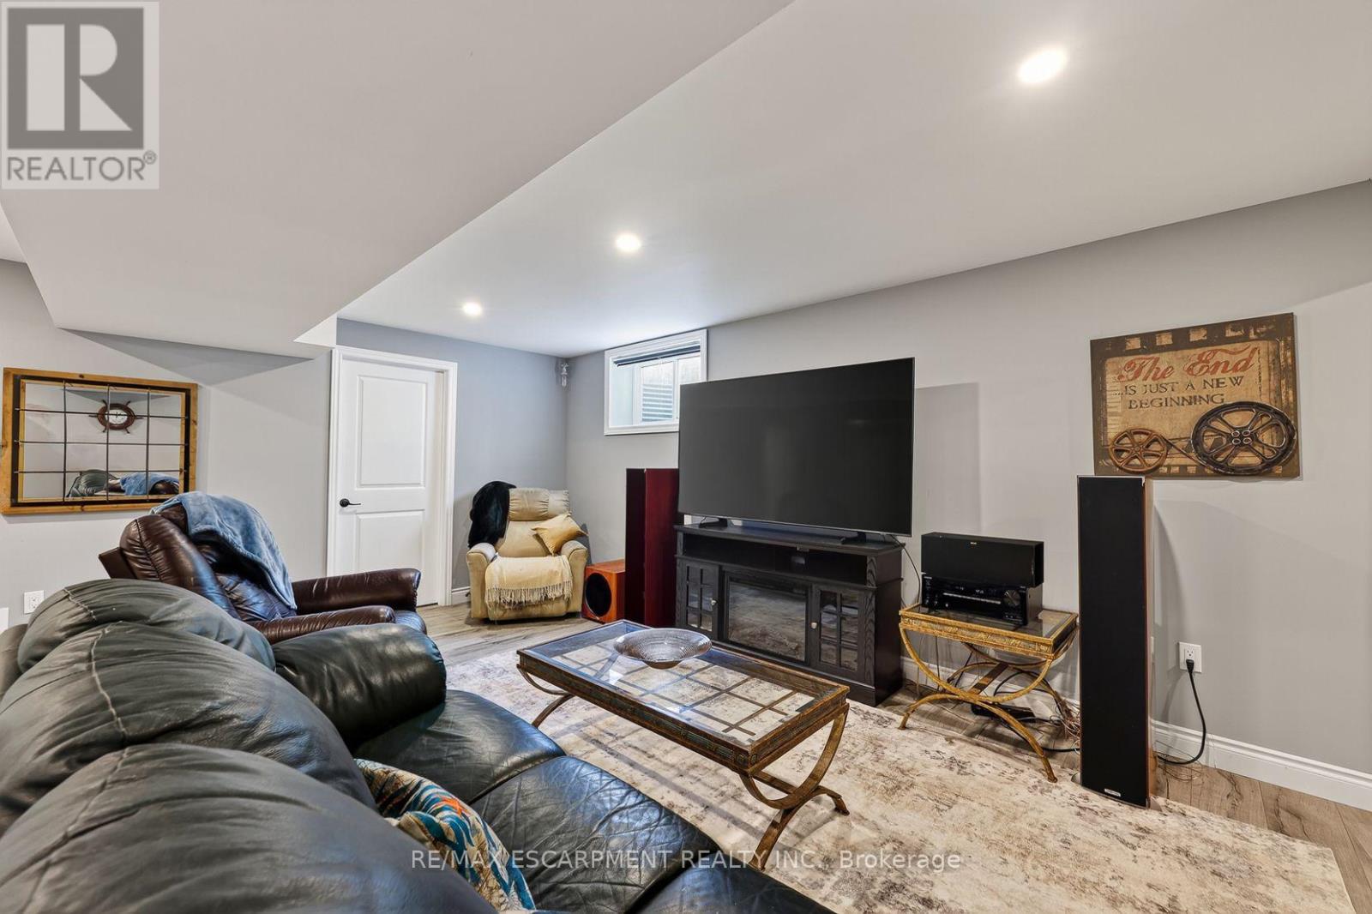
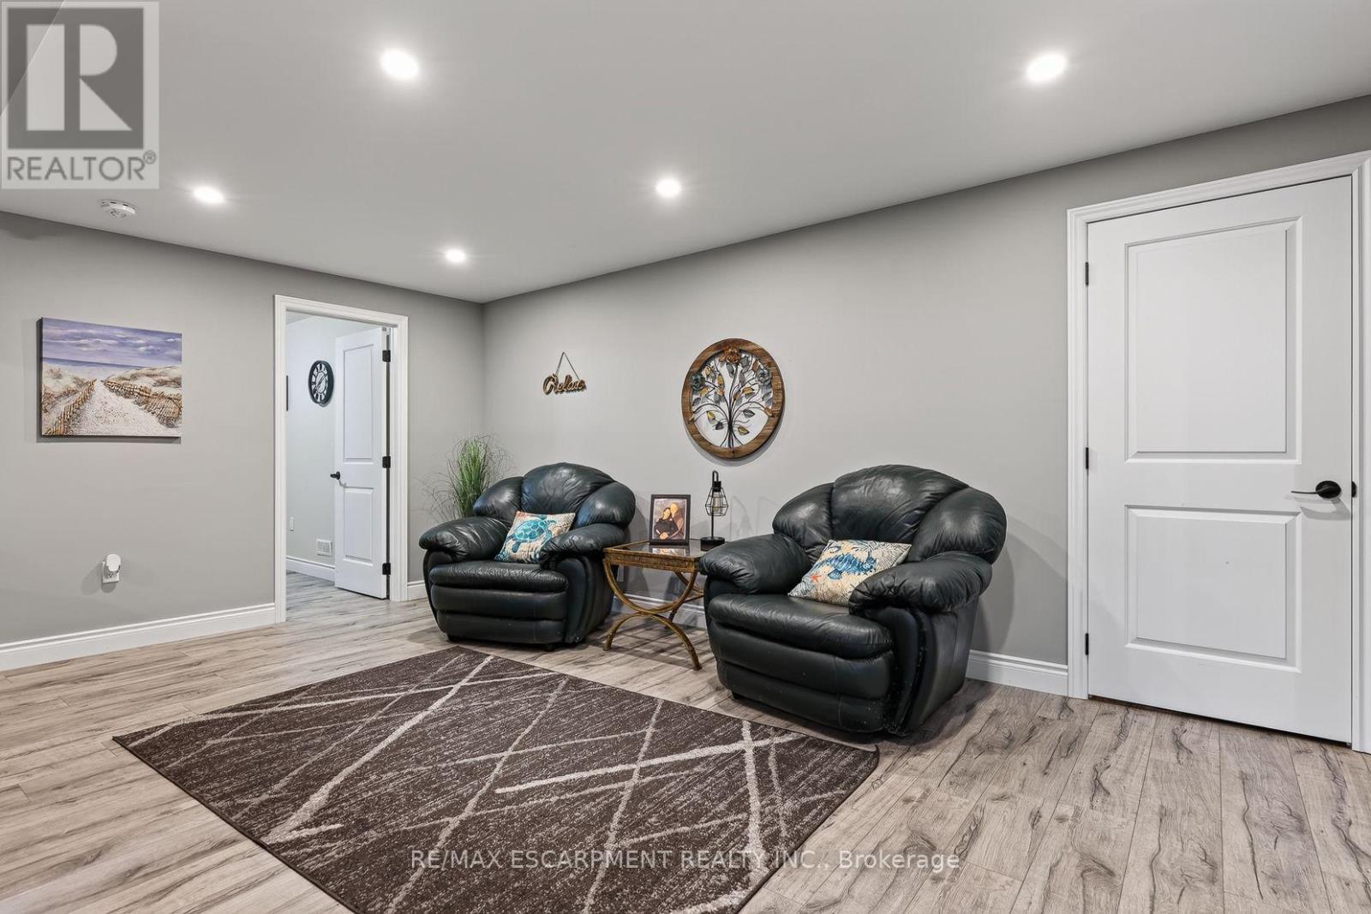
| Basement | Recreational, Games Room | 5.46 m | 6.76 m | 5.46 m x 6.76 m |
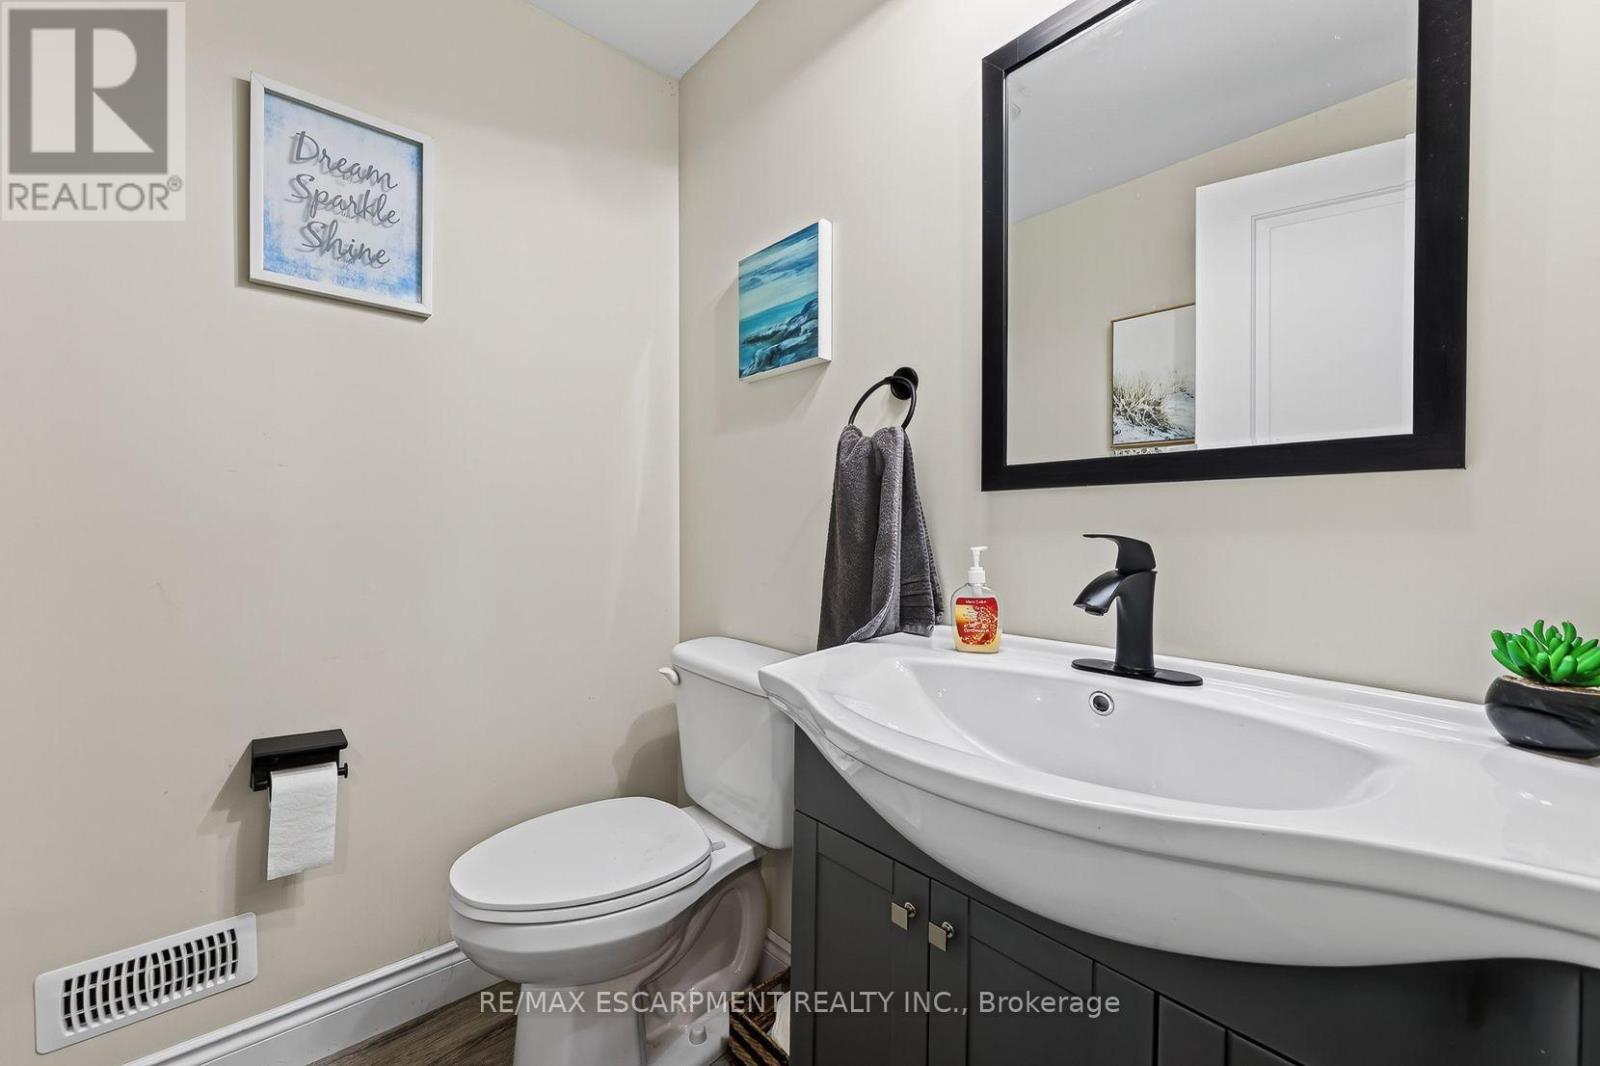
| Basement | Bathroom | 1.93 m | 1.6 m | 1.93 m x 1.6 m |
| Main Level | Living Room | 6.05 m | 4.19 m | 6.05 m x 4.19 m |
| Main Level | Kitchen | 3.23 m | 2.82 m | 3.23 m x 2.82 m |
| Main Level | Dining Room | 2.79 m | 2.77 m | 2.79 m x 2.77 m |
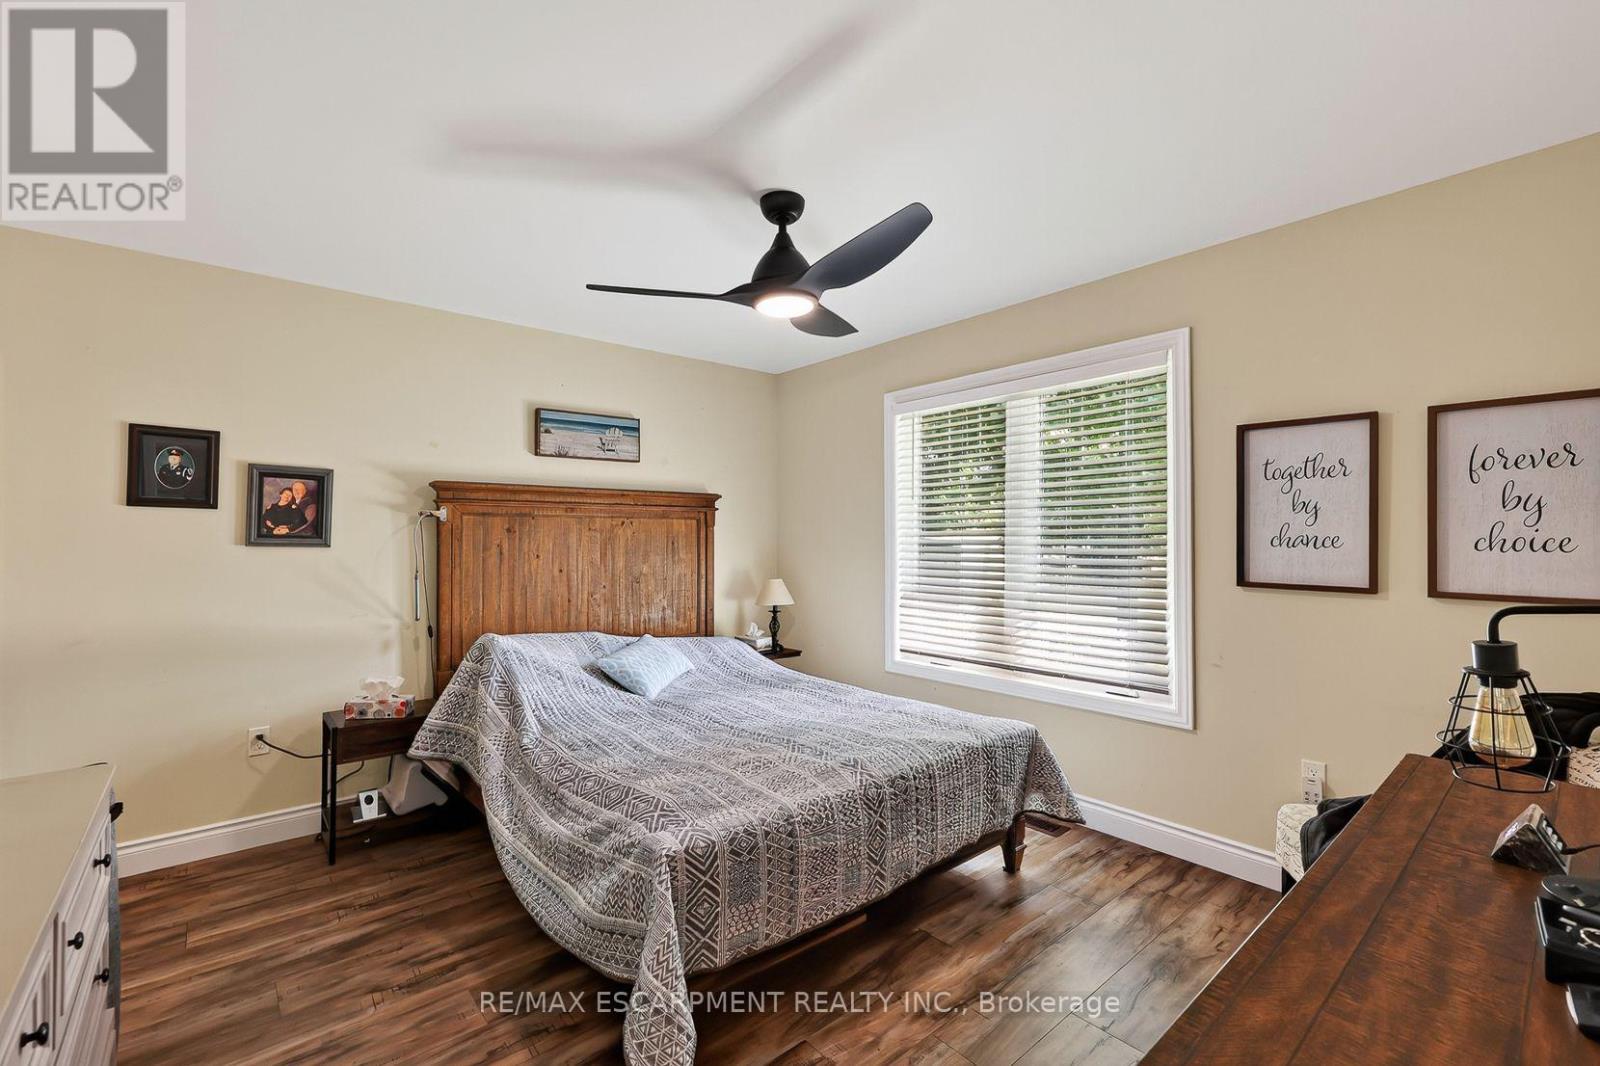
| Main Level | Primary Bedroom | 3.91 m | 3.61 m | 3.91 m x 3.61 m |
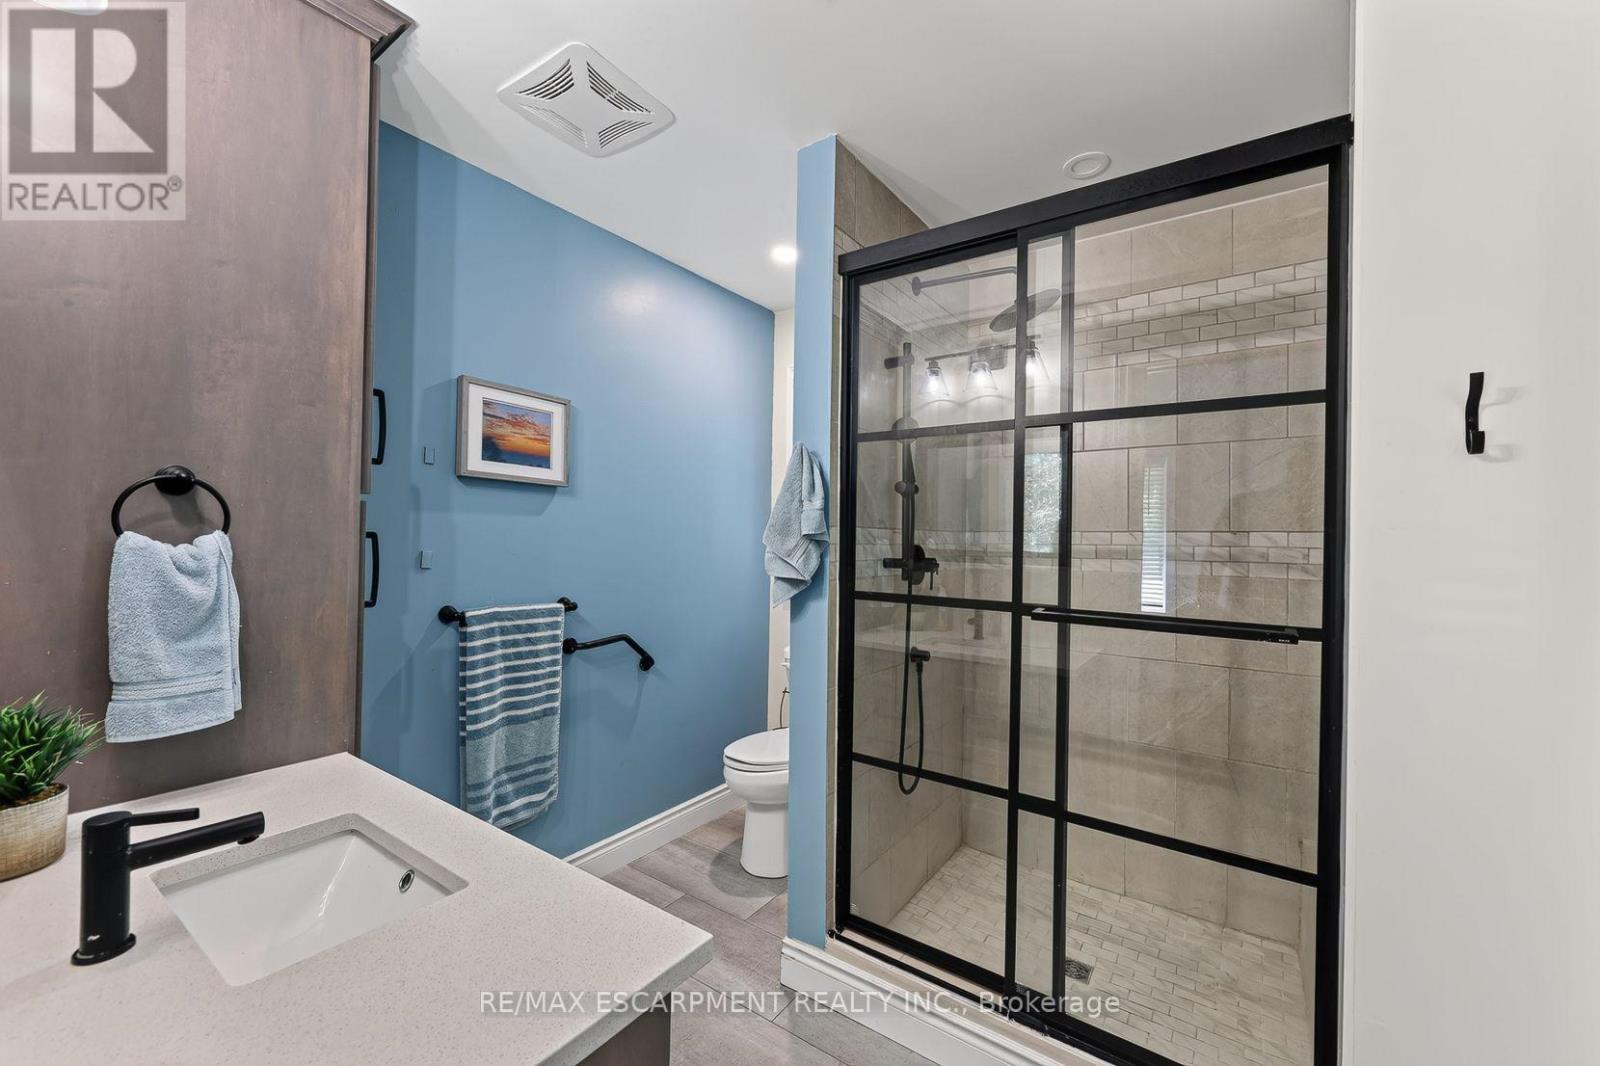
| Main Level | Bathroom | 2.41 m | 2.69 m | 2.41 m x 2.69 m |
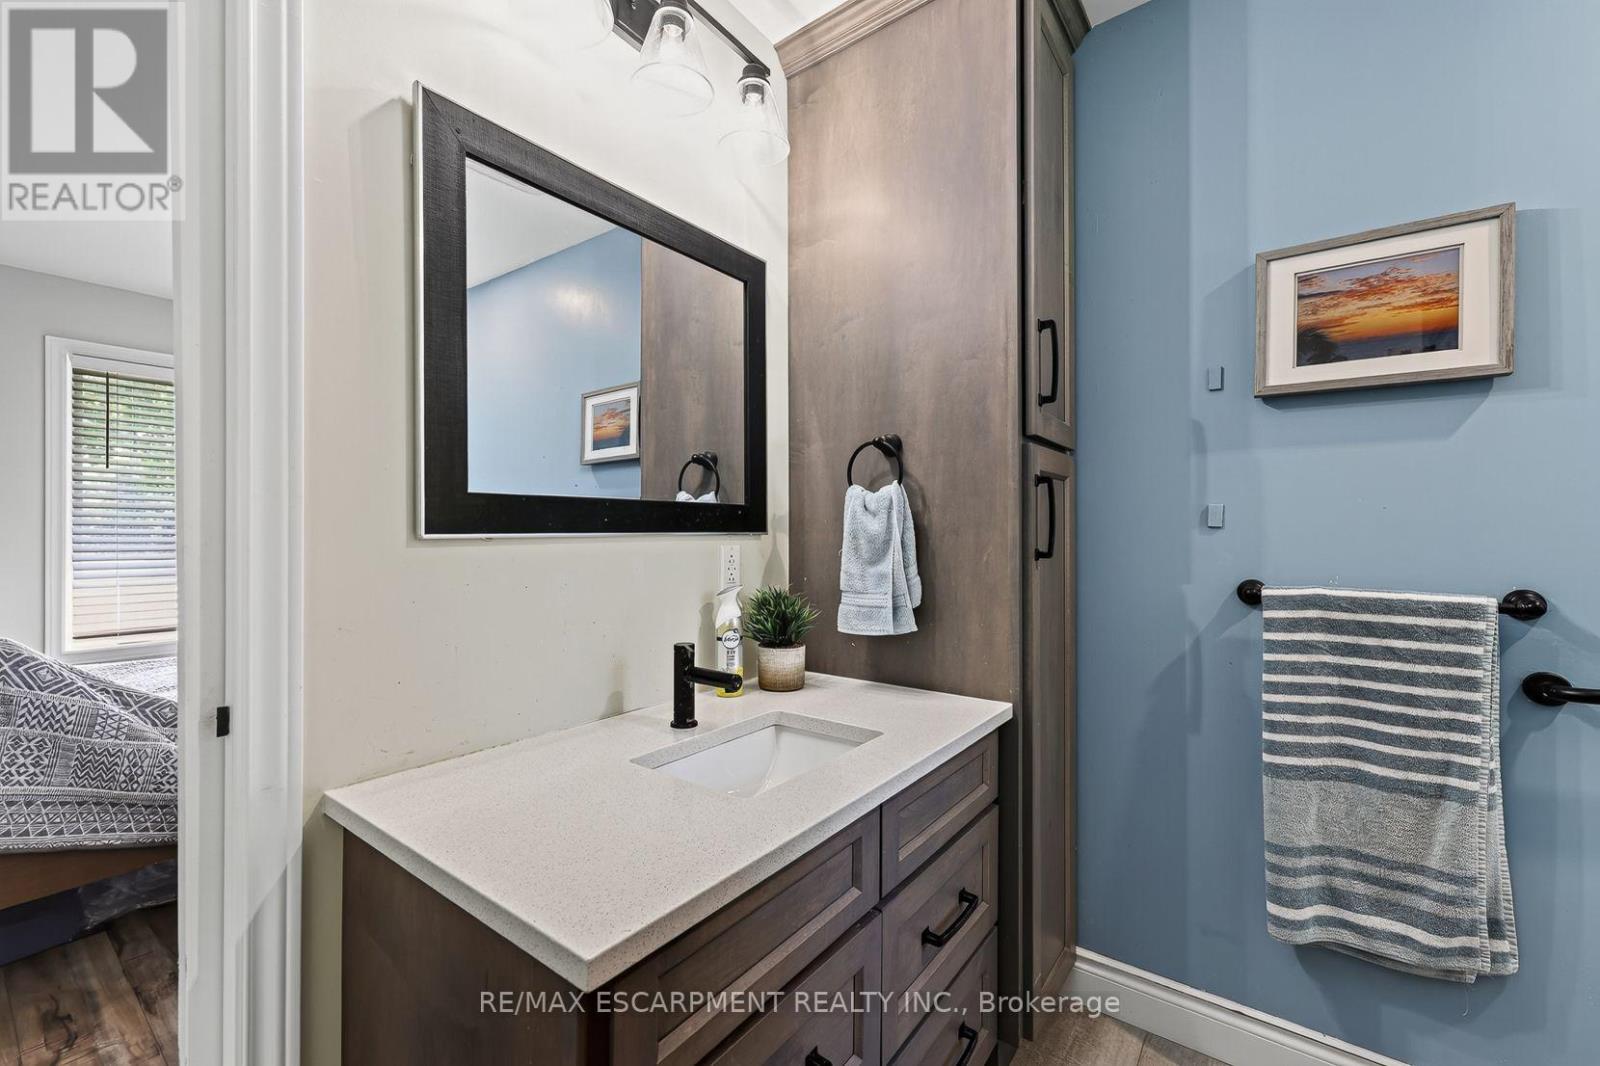
| Main Level | Bathroom | 1.57 m | 1.75 m | 1.57 m x 1.75 m |
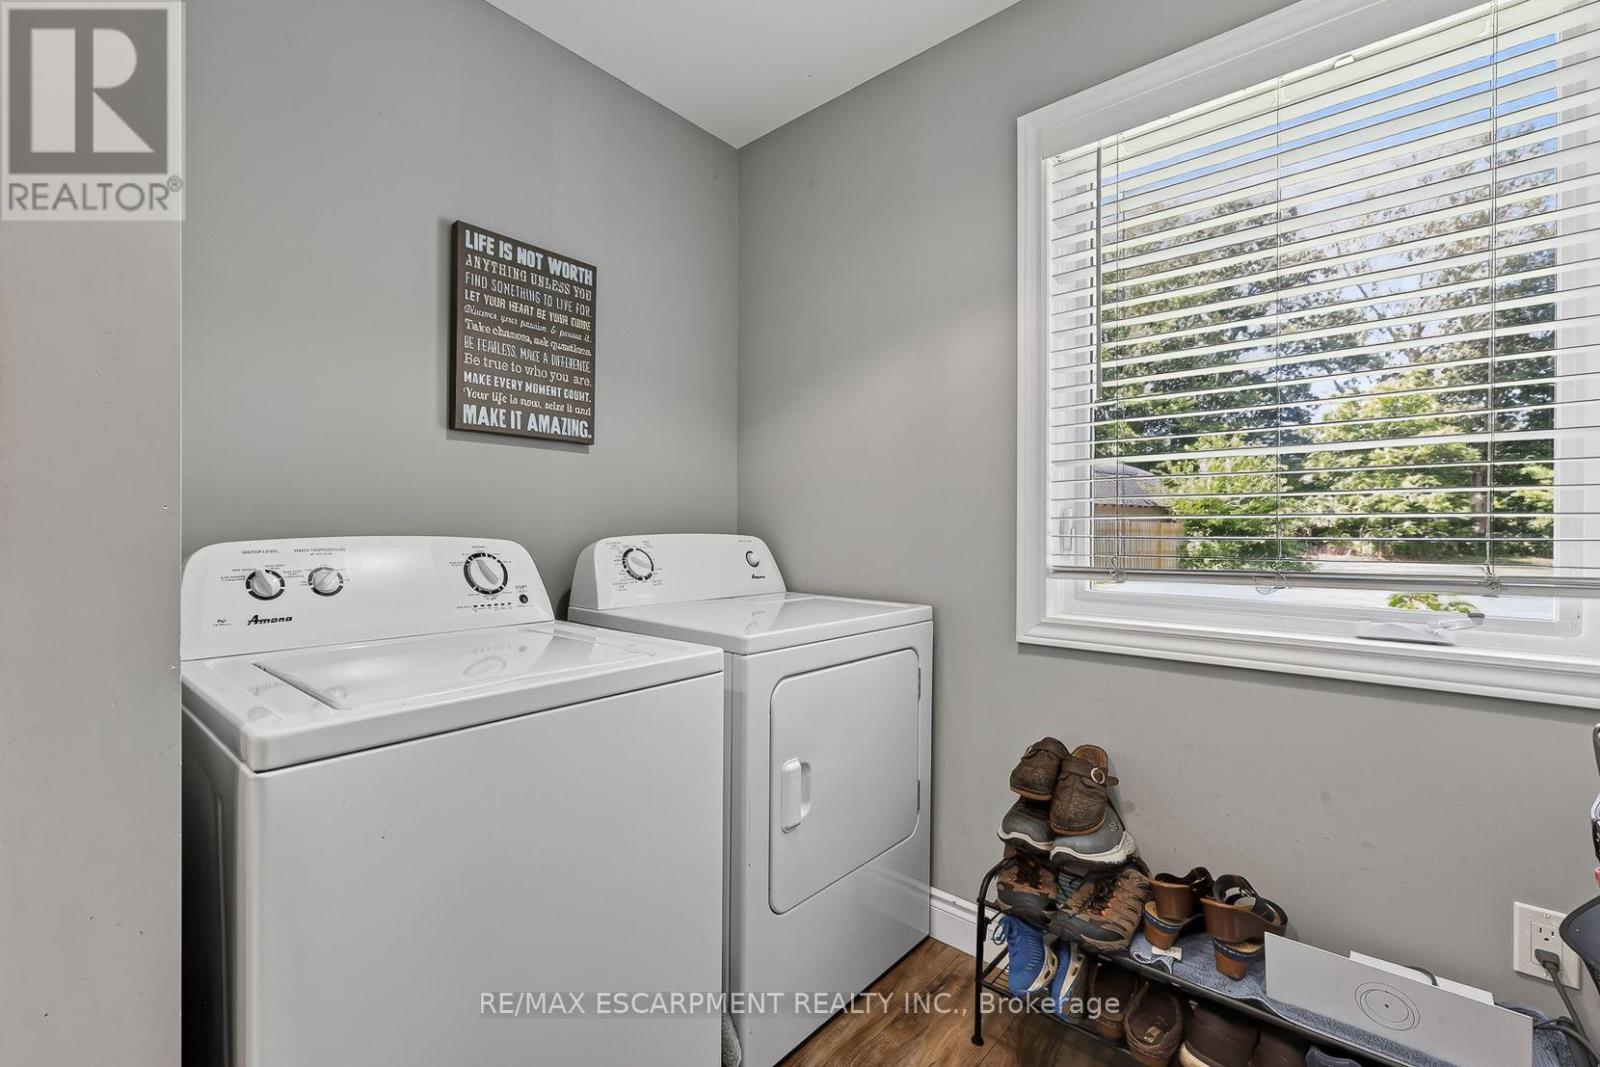
| Main Level | Laundry Room | 2.13 m | 1.63 m | 2.13 m x 1.63 m |
https://www.realtor.ca/real-estate/30124309/729-6th-concession-rd-enr-norfolk-cultus-cultus
Contact Us
Contact us for more information

This REALTOR.ca listing content is owned and licensed by REALTOR® members of The Canadian Real Estate Association
The trademarks REALTOR®, REALTORS®, and the REALTOR® logo are controlled by The Canadian Real Estate Association (CREA) and identify real estate professionals who are members of CREA. The trademarks MLS®, Multiple Listing Service® and the associated logos are owned by The Canadian Real Estate Association (CREA) and identify the quality of services provided by real estate professionals who are members of CREA. The trademark DDF® is owned by The Canadian Real Estate Association (CREA) and identifies CREA's Data Distribution Facility (DDF®)
August 06 2026 08:09:42
Toronto Regional Real Estate Board
RE/MAX Escarpment Realty Inc.