
728 Hurley Street Peterborough, Ontario K9J 3A9

3 Bedroom
3 Bathroom
1,500 - 2,000 sqft
Fireplace
Window Air Conditioner
Forced Air
Landscaped
$469,900
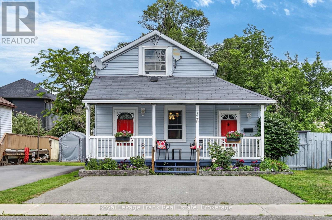
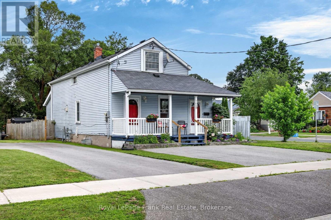
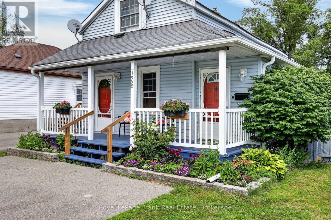
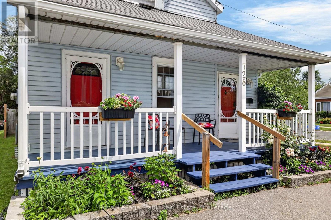
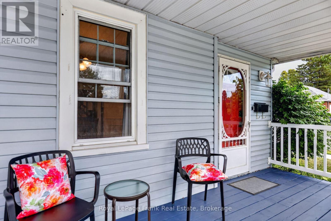
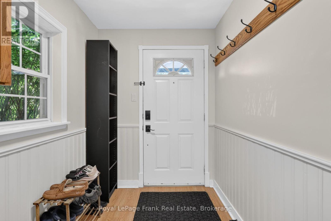
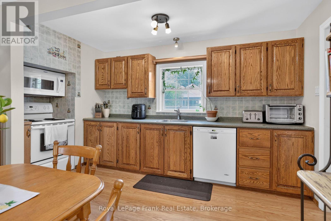
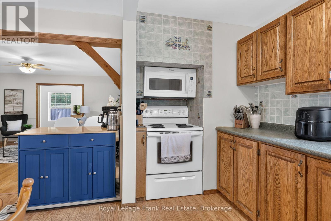
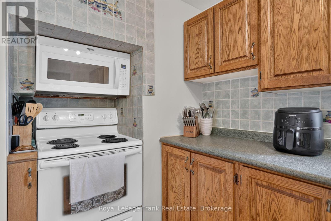
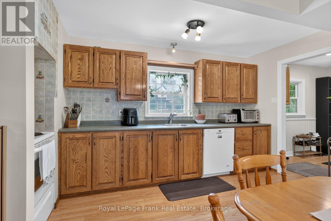
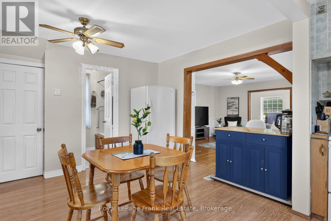
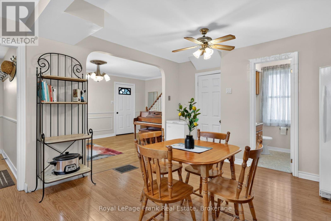
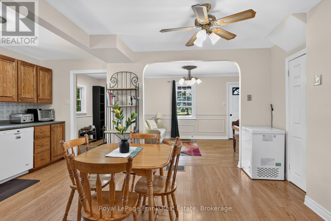
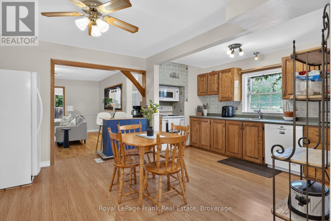
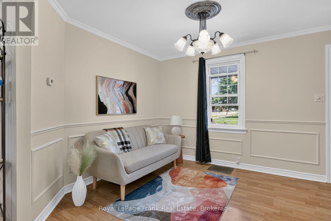
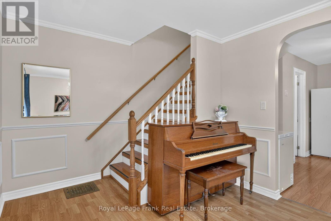
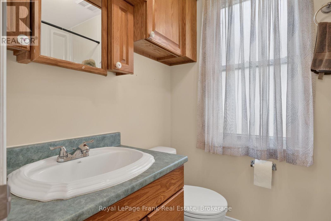
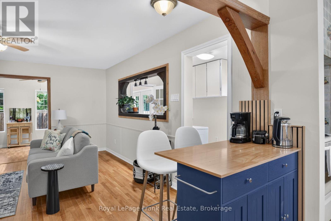
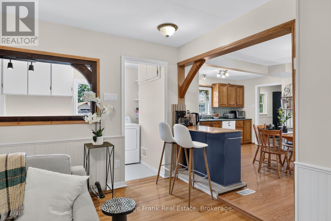
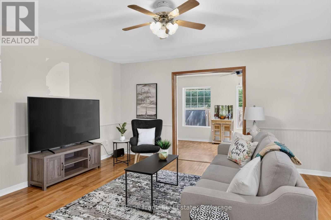
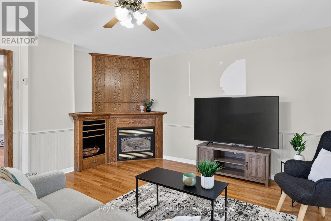
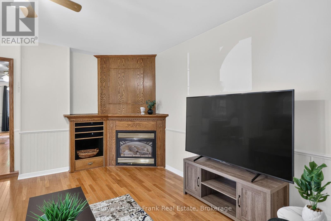
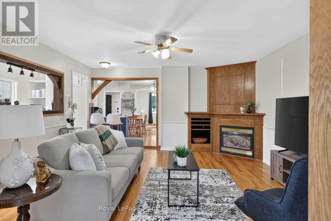
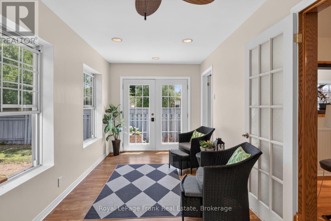
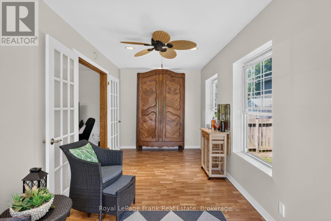
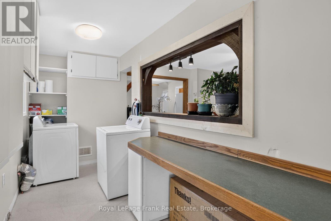
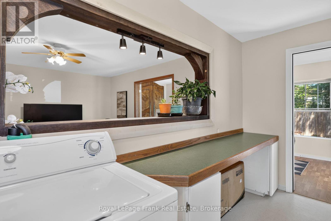
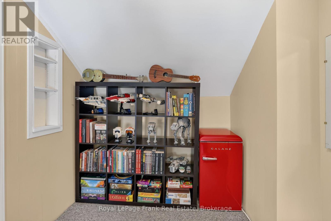
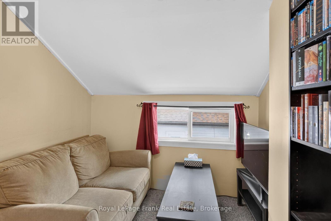
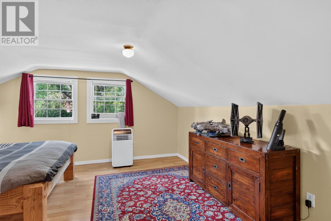
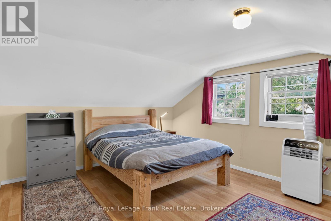
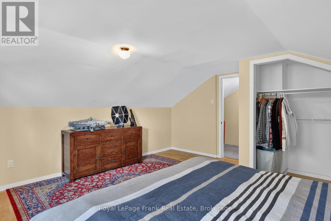
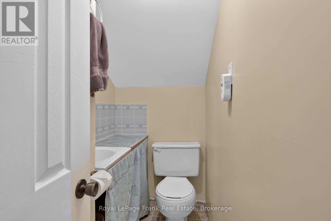
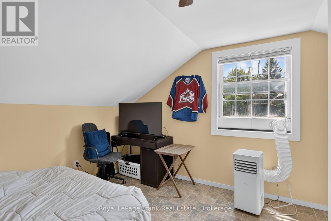
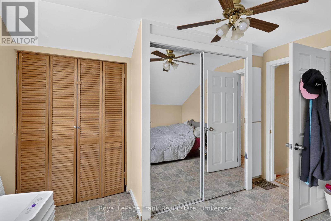
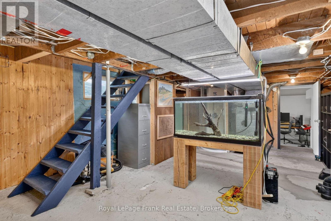
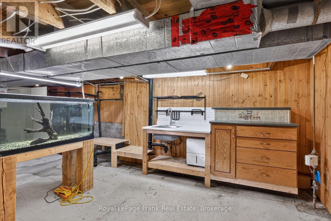
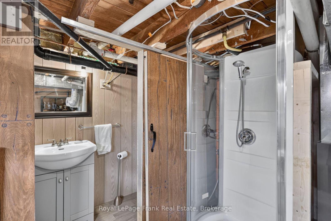
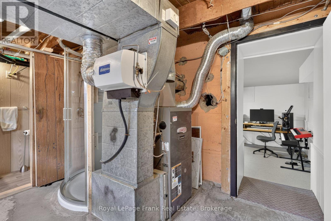
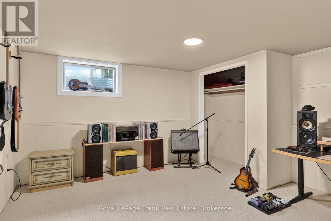
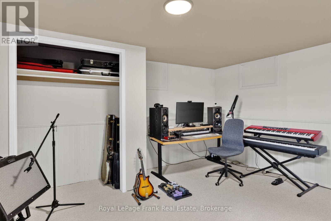
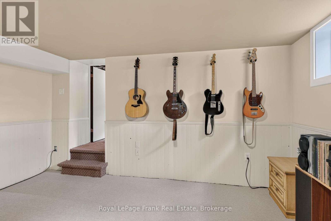
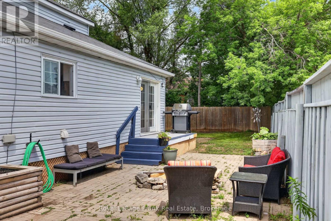
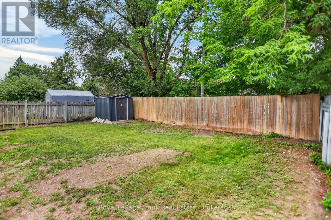
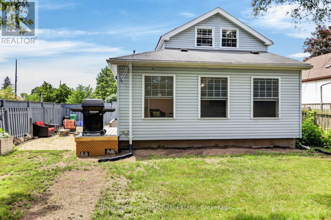
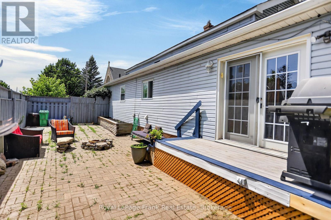
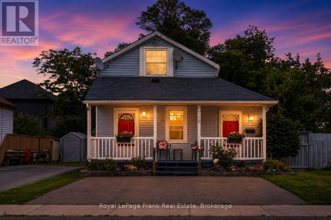
Welcome to this cute 1 1/2 storey single family home, 1563 sq.ft. not including the 160 sq.ft. 3 season sunroom. From the moment you arrive, the large, welcoming front porch invites you to sit back, enjoy your morning coffee, and unwind. Step inside to find a dedicated front sitting room, perfect spot to sit and read or enjoy playing the piano, which flows beautifully into a large, eat-in kitchen complete with a coffee bar. The main floor also features a full 4-piece bathroom, a convenient laundry room with plenty of storage/cupboards, and a spacious living room centered around a cozy corner gas fireplace. This inviting space opens seamlessly into a 3 season sunroom that spans the back of the house. Whether you use it for your morning yoga, a bright home office or a place to unwind at the end of the day, it's bound to be your favourite room. From the sunroom, step out into a fully fenced backyard that offers excellent privacy for children or pets, a side patio ready for summer BBQs, and a handy garden shed. Back inside, the upper level offers two comfortable bedrooms, including a primary bedroom featuring a fantastic attached sitting area or nursery, plus a 2-piece bath. Adding even more value is the basement, which boasts a finished bonus room currently used as a music room but easily adaptable into a home gym, games room, or potential extra bedroom, there's a dedicated workbench with sink, abundant storage, and another 3-piece bathroom with a shower. New ( 1 year) tankless hot water tank, owned. Walking distance to Morrow Park with ball diamonds, new sports complex and Memorial Centre arena, schools, churches, Otonabee River. Close to highway for commuters, Costco & shopping, transit. Why rent when you can build equity in a home that truly gives you room to grow? (id:15069)
Property Details
| MLS® Number | X13548136 |
| Property Type | Single Family |
| Community Name | Otonabee Ward 1 |
| Amenities Near By | Park, Place Of Worship, Schools |
| Community Features | Community Centre |
| Features | Flat Site, Dry, Level |
| Parking Space Total | 2 |
| Structure | Deck, Patio(s), Porch, Shed |
Building
| Bathroom Total | 3 |
| Bedrooms Above Ground | 2 |
| Bedrooms Below Ground | 1 |
| Bedrooms Total | 3 |
| Age | 51 To 99 Years |
| Amenities | Fireplace(s) |
| Appliances | Water Heater - Tankless, Water Meter, Dishwasher, Dryer, Freezer, Microwave, Stove, Washer, Window Air Conditioner, Refrigerator |
| Basement Type | Full |
| Construction Style Attachment | Detached |
| Cooling Type | Window Air Conditioner |
| Exterior Finish | Vinyl Siding |
| Fire Protection | Smoke Detectors |
| Fireplace Present | Yes |
| Fireplace Total | 1 |
| Foundation Type | Concrete |
| Half Bath Total | 1 |
| Heating Fuel | Natural Gas |
| Heating Type | Forced Air |
| Stories Total | 2 |
| Size Interior | 1,500 - 2,000 Sqft |
| Type | House |
| Utility Water | Municipal Water |
Parking
| No Garage |
Land
| Acreage | No |
| Fence Type | Fully Fenced, Fenced Yard |
| Land Amenities | Park, Place Of Worship, Schools |
| Landscape Features | Landscaped |
| Sewer | Sanitary Sewer |
| Size Depth | 100 Ft |
| Size Frontage | 35 Ft ,7 In |
| Size Irregular | 35.6 X 100 Ft |
| Size Total Text | 35.6 X 100 Ft|under 1/2 Acre |
| Zoning Description | R1 |
Rooms
| Level | Type | Length | Width | Dimensions |
|---|---|---|---|---|
| Second Level | Loft | 4.71 m | 2.43 m | 4.71 m x 2.43 m |
| Second Level | Bathroom | 1.92 m | 1.09 m | 1.92 m x 1.09 m |
| Second Level | Primary Bedroom | 4.66 m | 4.77 m | 4.66 m x 4.77 m |
| Second Level | Bedroom | 3.6 m | 3.54 m | 3.6 m x 3.54 m |
| Basement | Bedroom | 4.32 m | 4.68 m | 4.32 m x 4.68 m |
| Basement | Utility Room | 4.48 m | 6.68 m | 4.48 m x 6.68 m |
| Basement | Bathroom | 0.75 m | 1.93 m | 0.75 m x 1.93 m |
| Main Level | Dining Room | 3.42 m | 3.78 m | 3.42 m x 3.78 m |
| Main Level | Living Room | 3.55 m | 2.95 m | 3.55 m x 2.95 m |
| Main Level | Kitchen | 1.73 m | 4.3 m | 1.73 m x 4.3 m |
| Main Level | Family Room | 4.66 m | 5.05 m | 4.66 m x 5.05 m |
| Main Level | Sunroom | 6.27 m | 2.5 m | 6.27 m x 2.5 m |
| Main Level | Mud Room | 1.77 m | 2.68 m | 1.77 m x 2.68 m |
| Main Level | Laundry Room | 1.78 m | 4.99 m | 1.78 m x 4.99 m |
| Main Level | Bathroom | 1.51 m | 2.22 m | 1.51 m x 2.22 m |
Utilities
| Electricity | Installed |
| Sewer | Installed |
Contact Us
Contact us for more information

This REALTOR.ca listing content is owned and licensed by REALTOR® members of The Canadian Real Estate Association
The trademarks REALTOR®, REALTORS®, and the REALTOR® logo are controlled by The Canadian Real Estate Association (CREA) and identify real estate professionals who are members of CREA. The trademarks MLS®, Multiple Listing Service® and the associated logos are owned by The Canadian Real Estate Association (CREA) and identify the quality of services provided by real estate professionals who are members of CREA. The trademark DDF® is owned by The Canadian Real Estate Association (CREA) and identifies CREA's Data Distribution Facility (DDF®)
August 24 2026 04:19:51
Central Lakes Association of REALTORS®
Royal LePage Frank Real Estate