
7275 Wyandotte Windsor, Ontario N8S 1R5
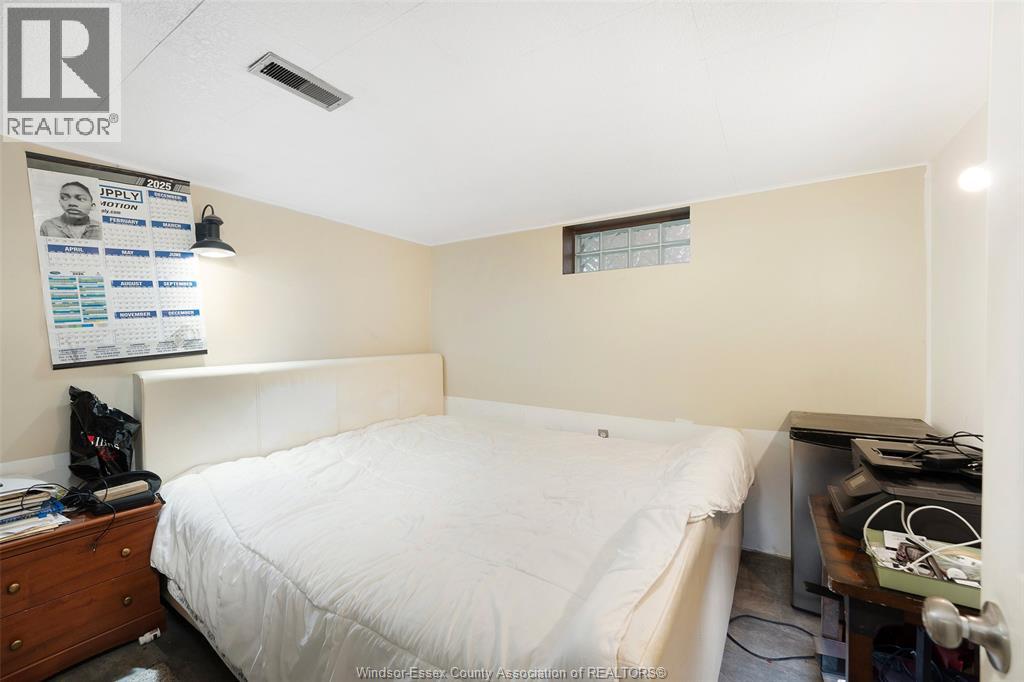

4 Bedroom
1 Bathroom
Central Air Conditioning
Forced Air, Furnace
$399,900
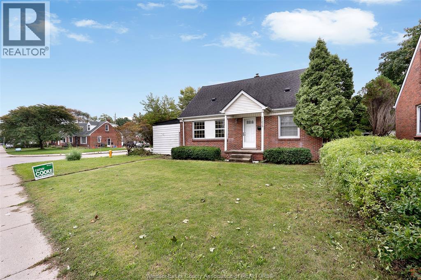
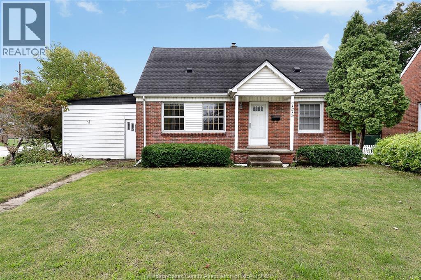
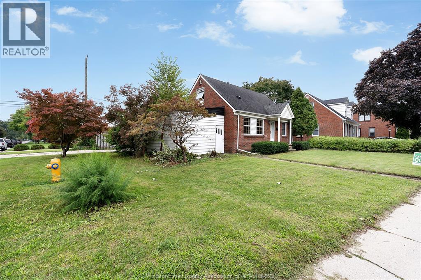
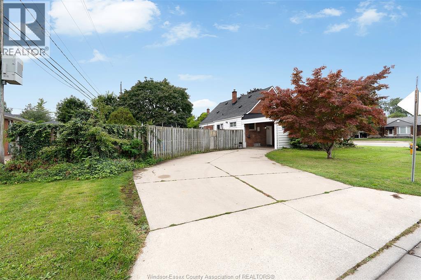
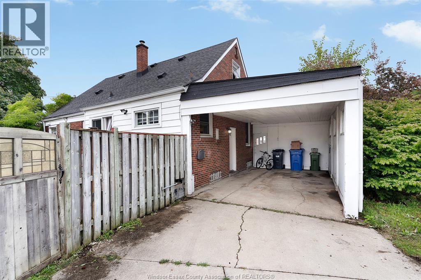
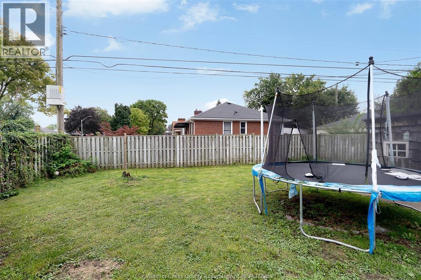
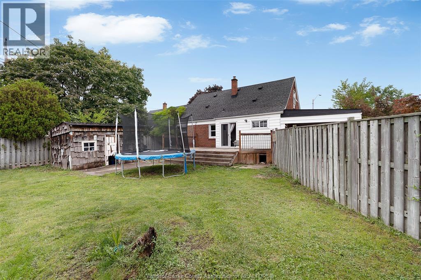
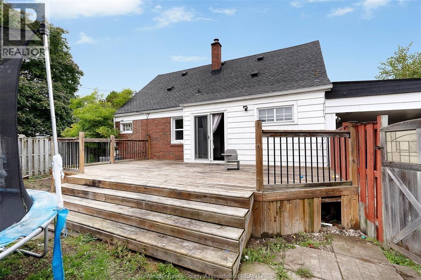
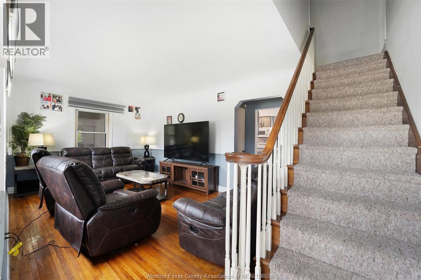
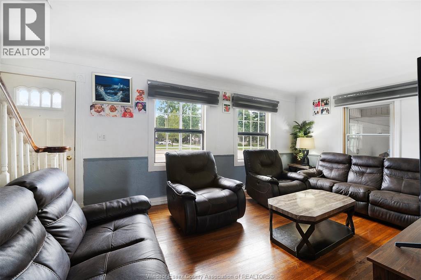
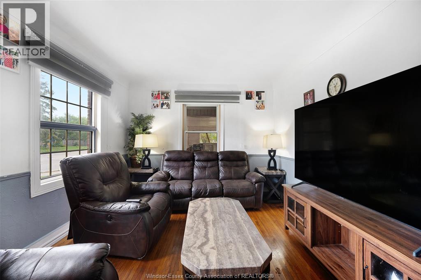
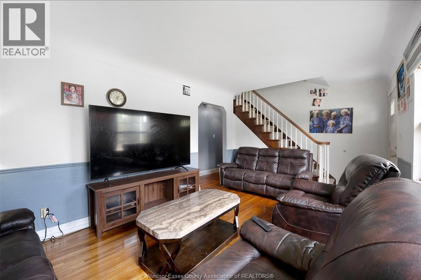
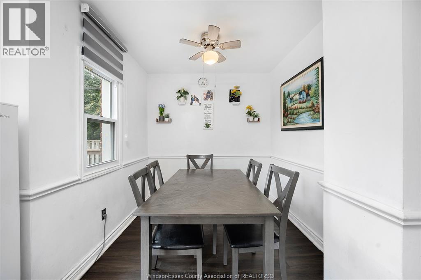
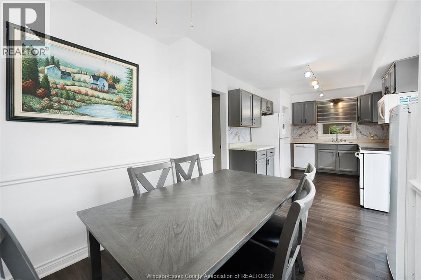
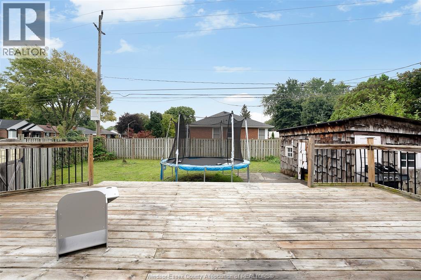
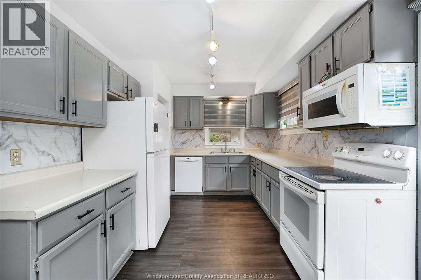
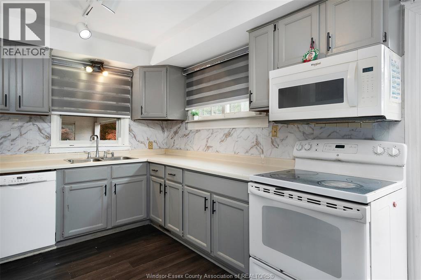
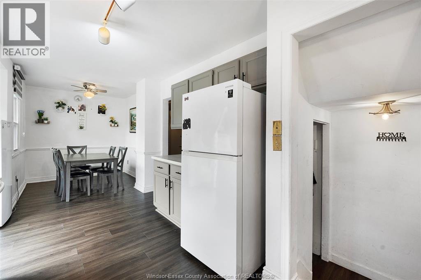
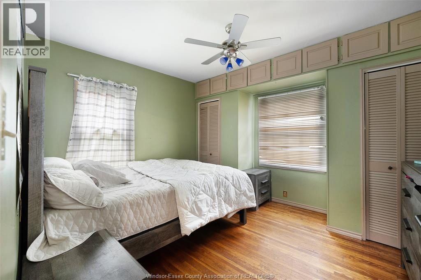
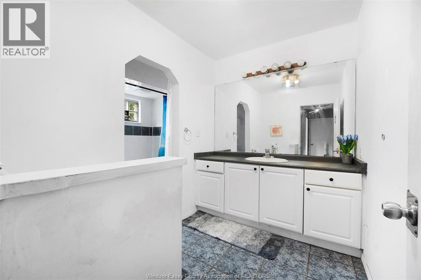
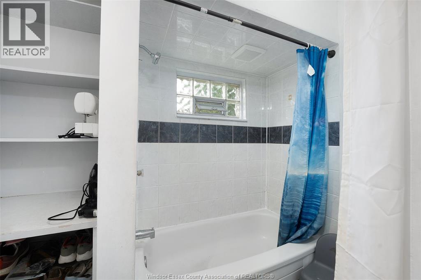
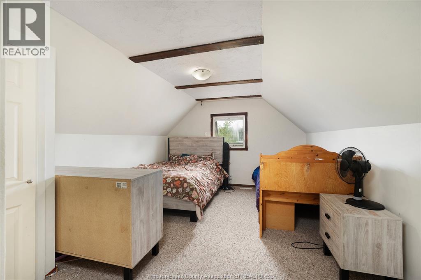
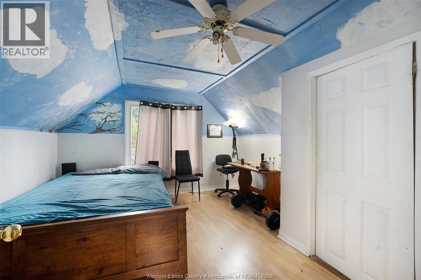
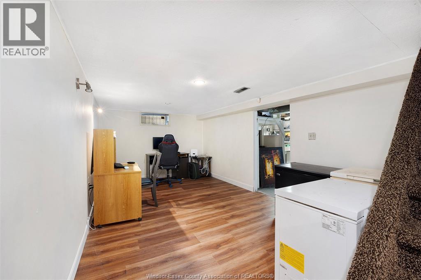
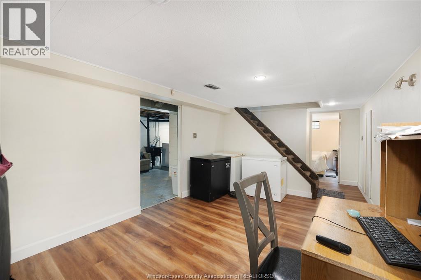
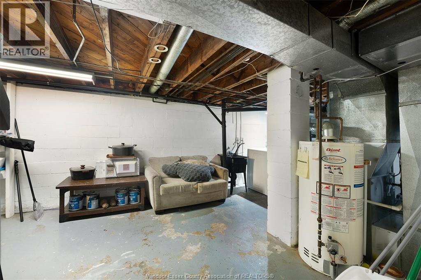
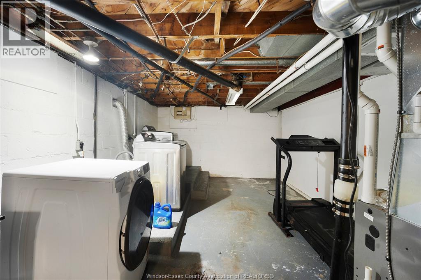
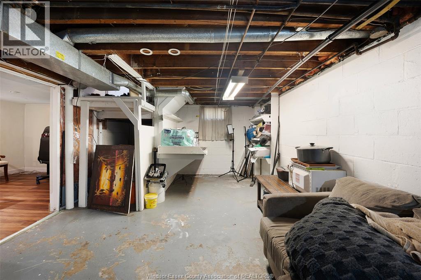
Welcome to this one-and-a-half storey home in desirable East Riverside! The main floor features a primary bedroom, a living room, a functional kitchen with an adjoining eating area, and a large four-piece bathroom. Patio doors lead to the backyard, perfect for enjoying outdoor living and entertaining. Upstairs, you'll find two additional bedrooms, while the finished basement offers valuable extra living space for a family room, home office, or guests. The home also includes a convenient carport. Located close to parks, schools, trails, shopping, restaurants, and all that East Riverside has to offer, this home is a wonderful opportunity to make your own. (id:15069)
Property Details
| MLS® Number | 26023013 |
| Property Type | Single Family |
| Features | Double Width Or More Driveway, Concrete Driveway, Finished Driveway, Side Driveway |
Building
| Bathroom Total | 1 |
| Bedrooms Above Ground | 3 |
| Bedrooms Below Ground | 1 |
| Bedrooms Total | 4 |
| Appliances | Dishwasher, Dryer, Microwave, Refrigerator, Stove, Washer |
| Constructed Date | 1952 |
| Construction Style Attachment | Detached |
| Cooling Type | Central Air Conditioning |
| Exterior Finish | Brick |
| Flooring Type | Ceramic/porcelain, Hardwood, Laminate, Cushion/lino/vinyl |
| Foundation Type | Block |
| Heating Fuel | Natural Gas |
| Heating Type | Forced Air, Furnace |
| Stories Total | 2 |
| Type | House |
Parking
| Carport |
Land
| Acreage | No |
| Fence Type | Fence |
| Size Irregular | 58 X 100 Ft |
| Size Total Text | 58 X 100 Ft |
| Zoning Description | Res |
Rooms
| Level | Type | Length | Width | Dimensions |
|---|---|---|---|---|
| Second Level | Bedroom | Measurements not available | ||
| Second Level | Bedroom | Measurements not available | ||
| Lower Level | Family Room | Measurements not available | ||
| Lower Level | Bedroom | Measurements not available | ||
| Main Level | Living Room | Measurements not available | ||
| Main Level | 4pc Bathroom | Measurements not available | ||
| Main Level | Primary Bedroom | Measurements not available | ||
| Main Level | Eating Area | Measurements not available | ||
| Main Level | Kitchen | Measurements not available |
https://www.realtor.ca/real-estate/30298738/7275-wyandotte-windsor
Contact Us
Contact us for more information

This REALTOR.ca listing content is owned and licensed by REALTOR® members of The Canadian Real Estate Association
The trademarks REALTOR®, REALTORS®, and the REALTOR® logo are controlled by The Canadian Real Estate Association (CREA) and identify real estate professionals who are members of CREA. The trademarks MLS®, Multiple Listing Service® and the associated logos are owned by The Canadian Real Estate Association (CREA) and identify the quality of services provided by real estate professionals who are members of CREA. The trademark DDF® is owned by The Canadian Real Estate Association (CREA) and identifies CREA's Data Distribution Facility (DDF®)
September 18 2026 04:27:33
Windsor-Essex County Association of REALTORS®
Buckingham Realty (Windsor) Ltd.