
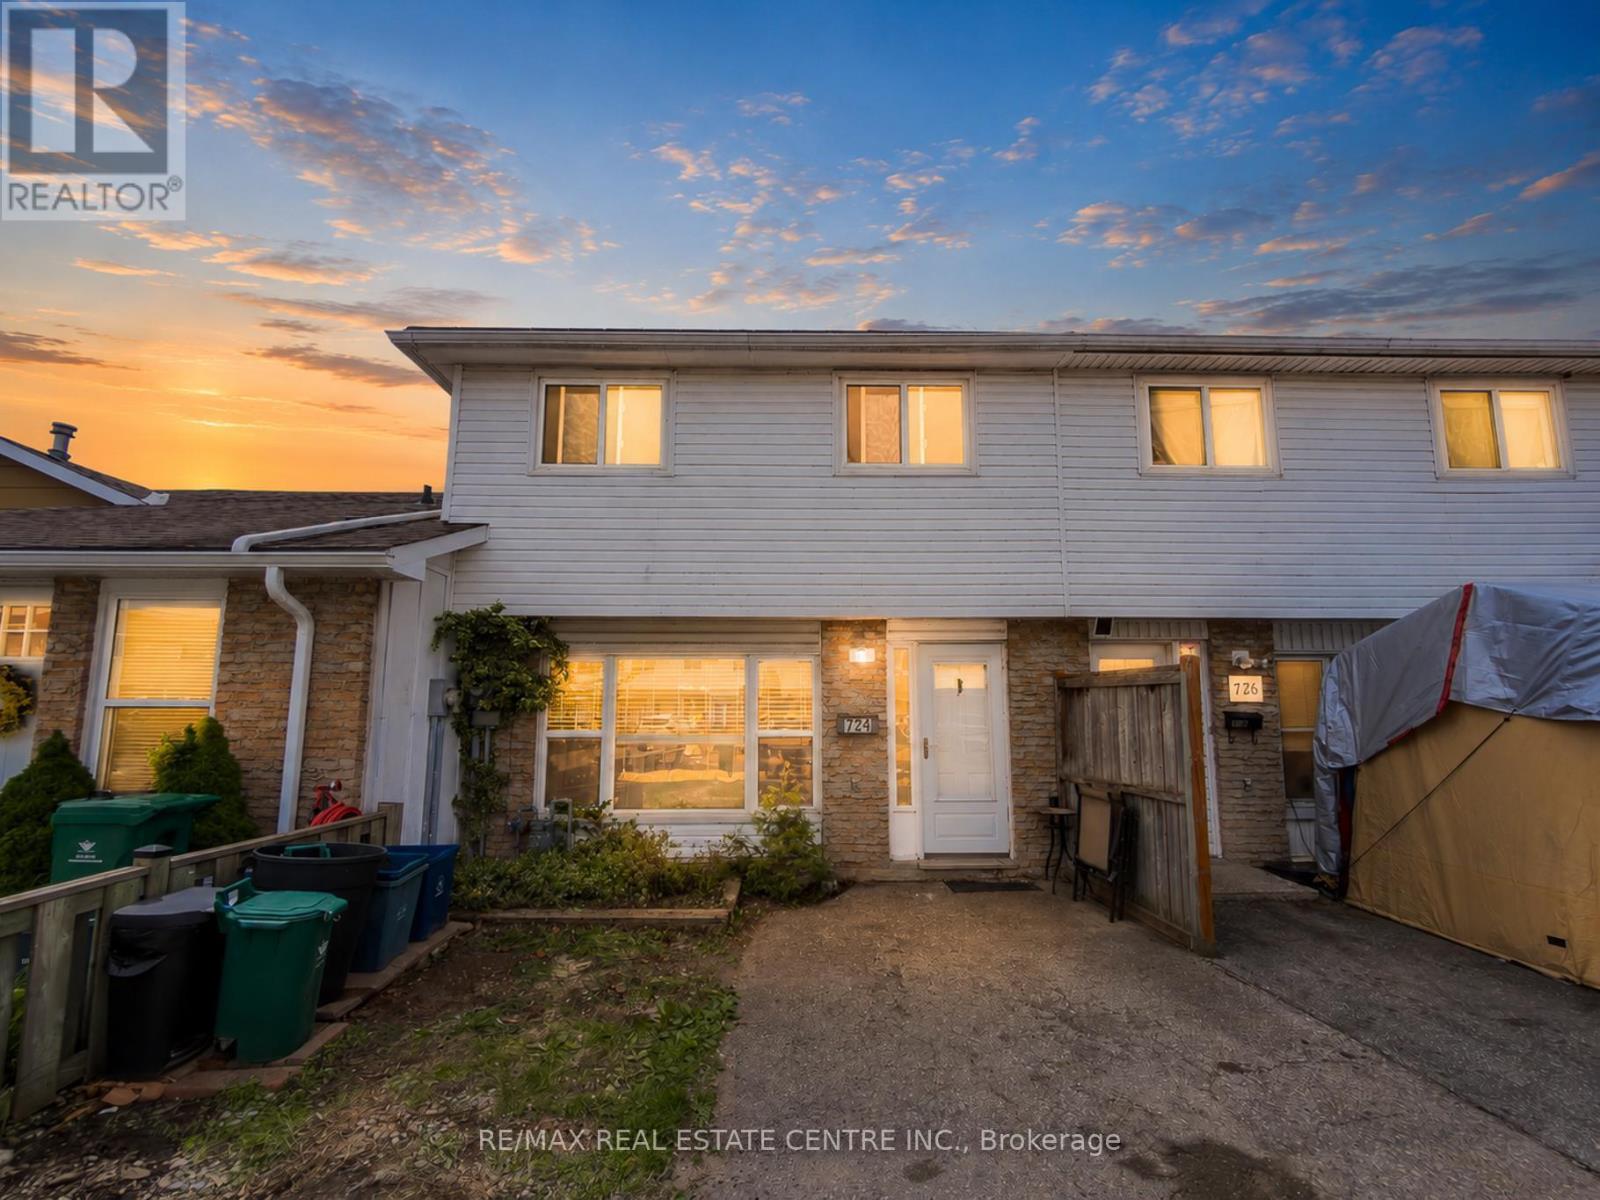
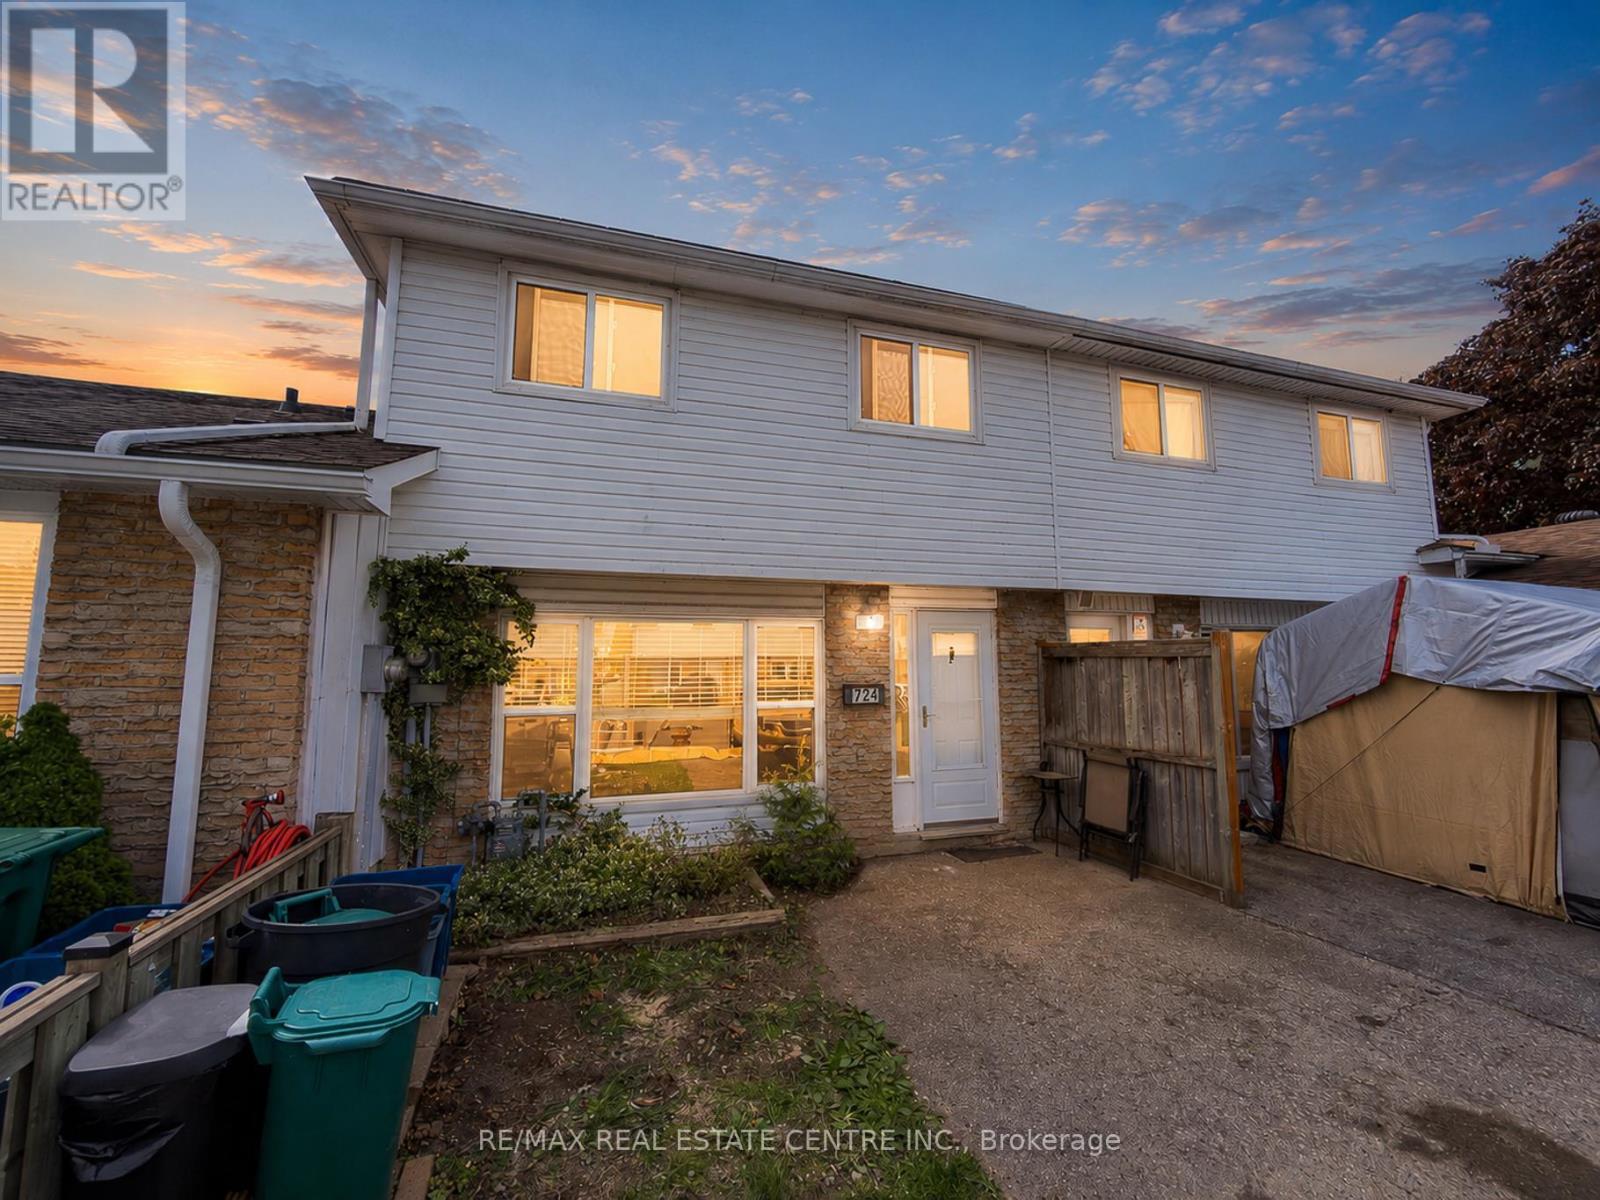
724 Parkview Crescent Cambridge, Ontario N3H 4X9



3 Bedroom
1 Bathroom
700 - 1,100 sqft
Central Air Conditioning
Forced Air
$444,888
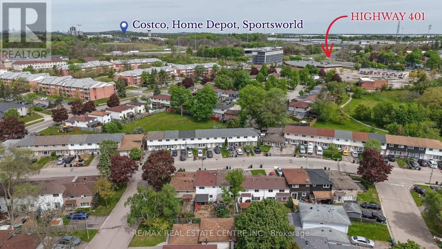
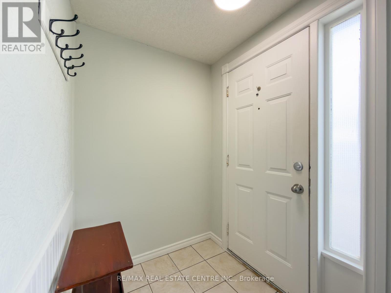
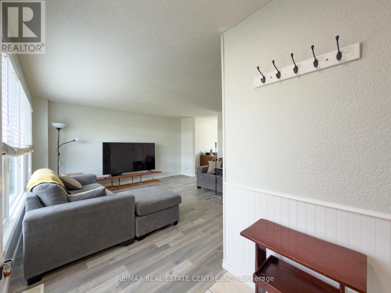
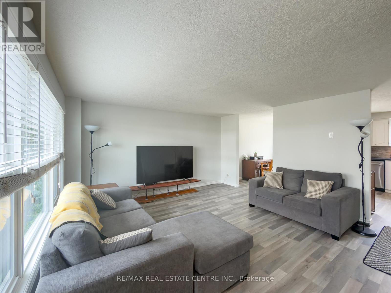
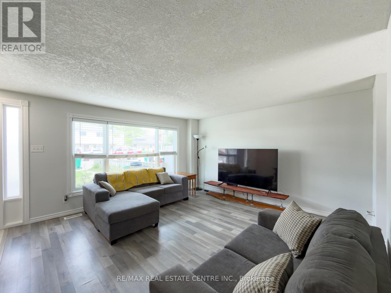
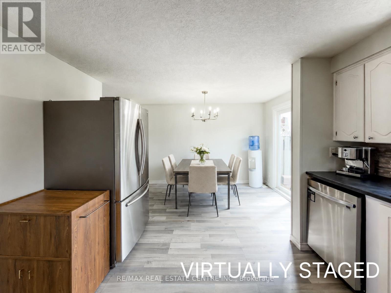
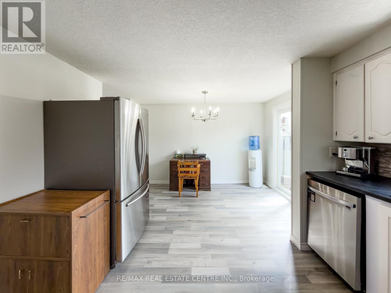
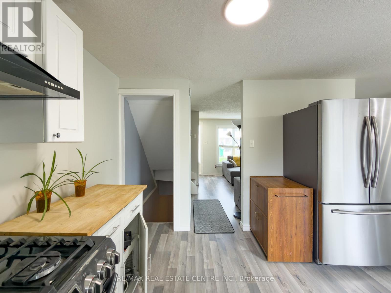
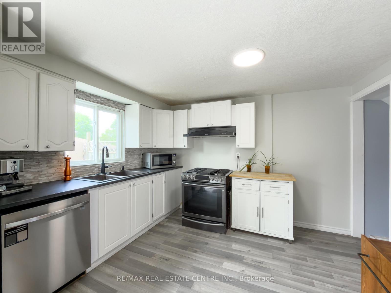
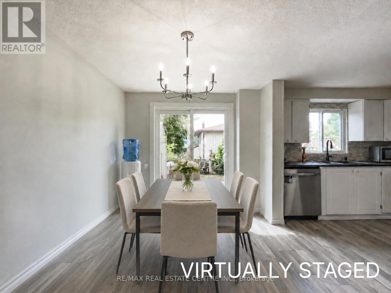
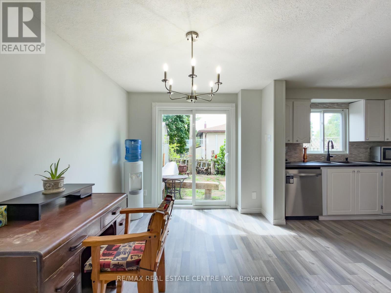
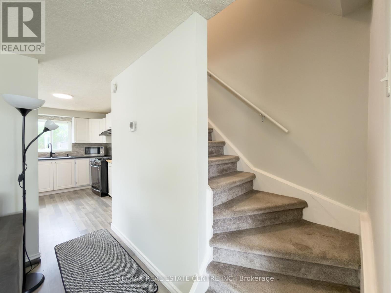
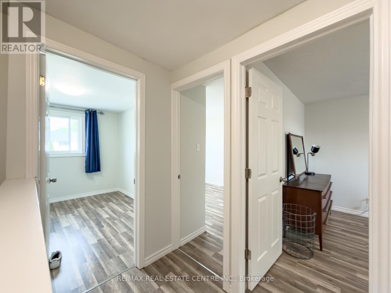
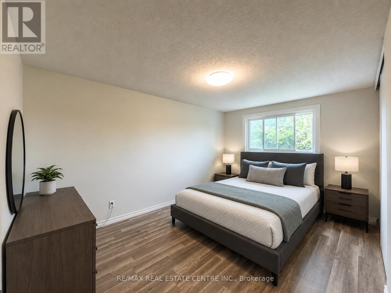
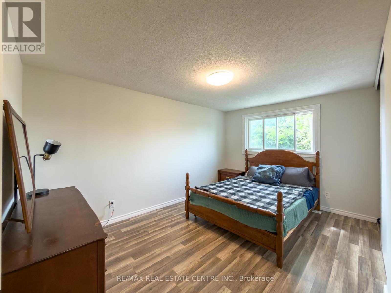
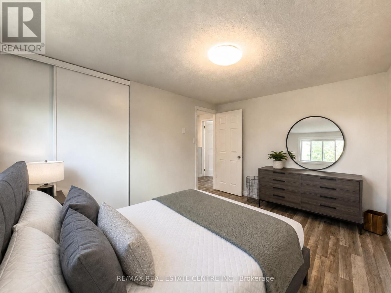
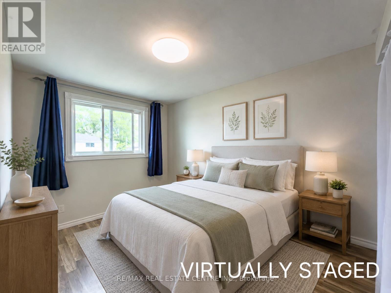
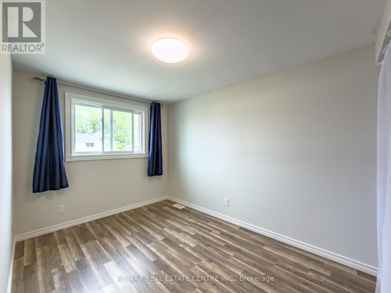
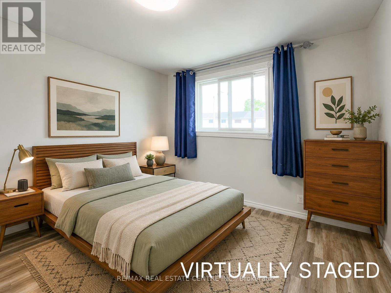
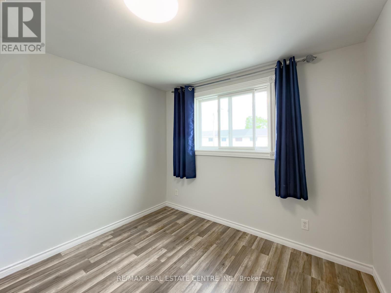
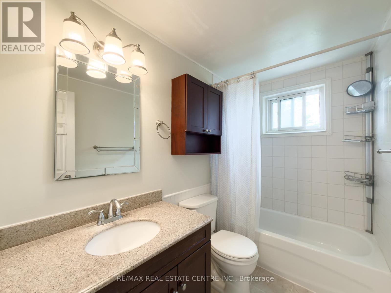
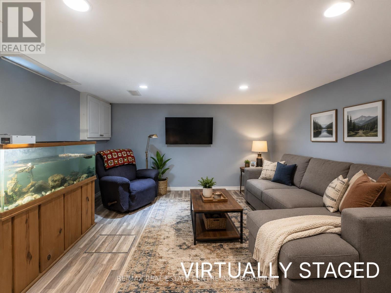
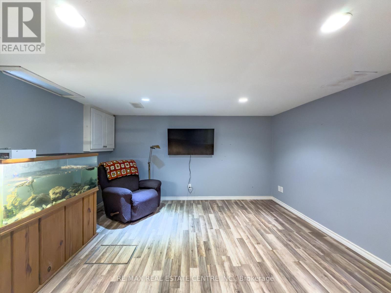
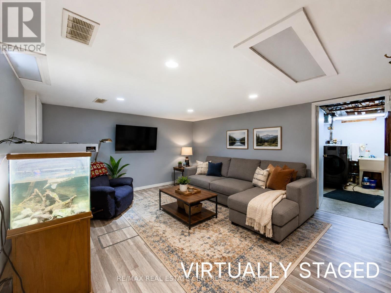
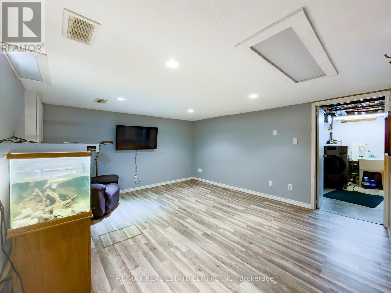
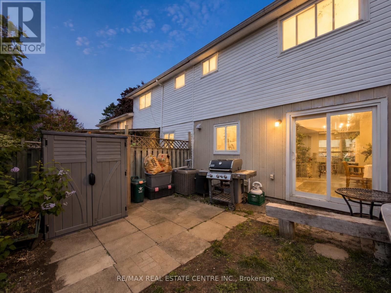
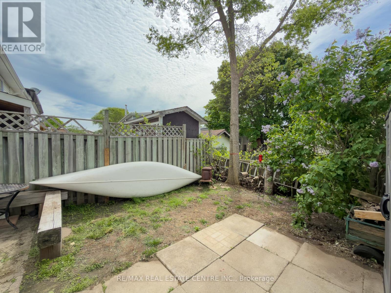
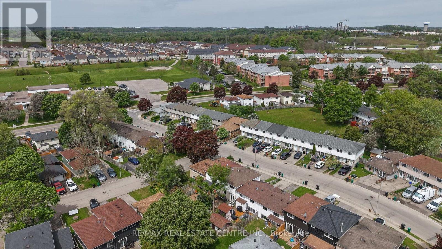
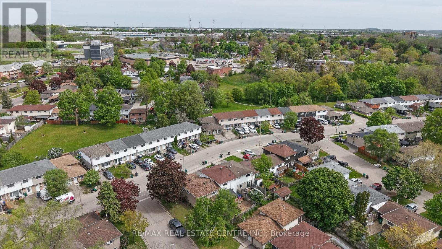
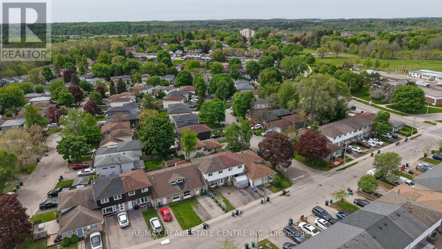
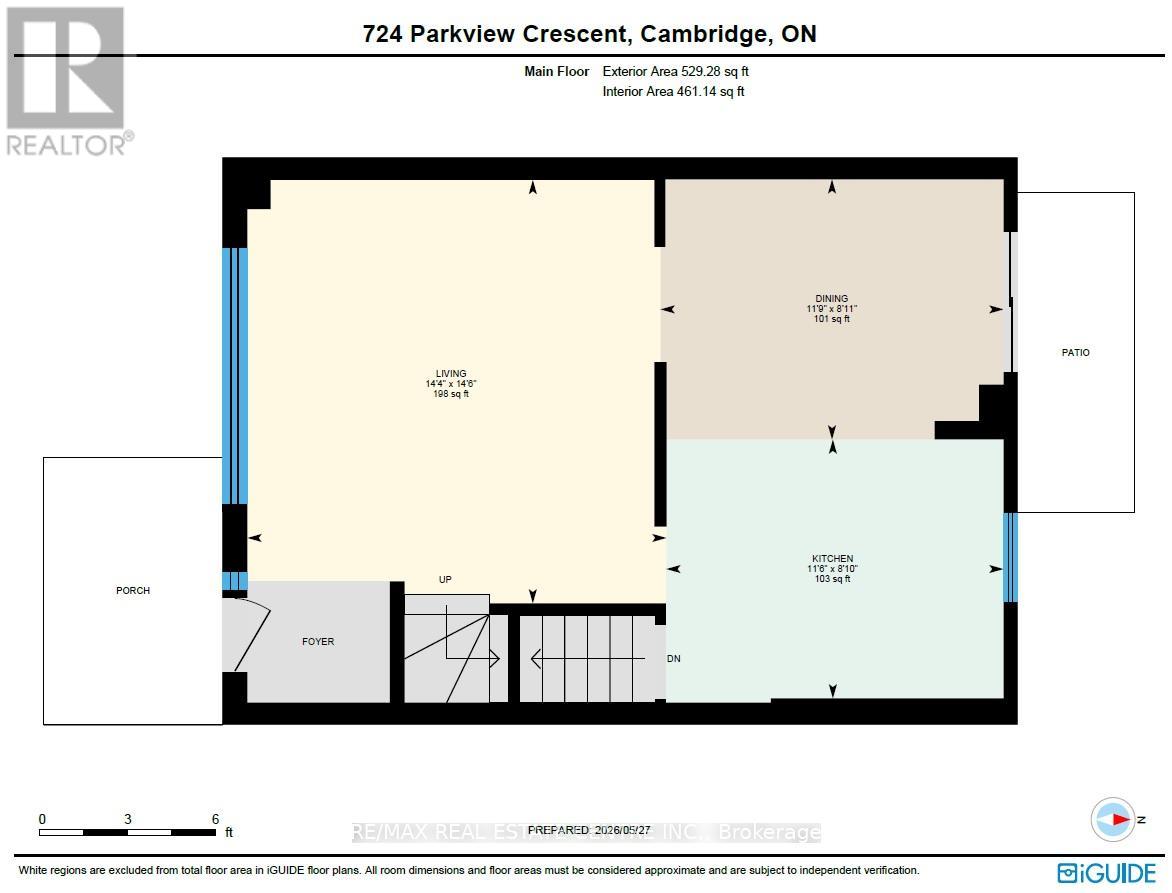
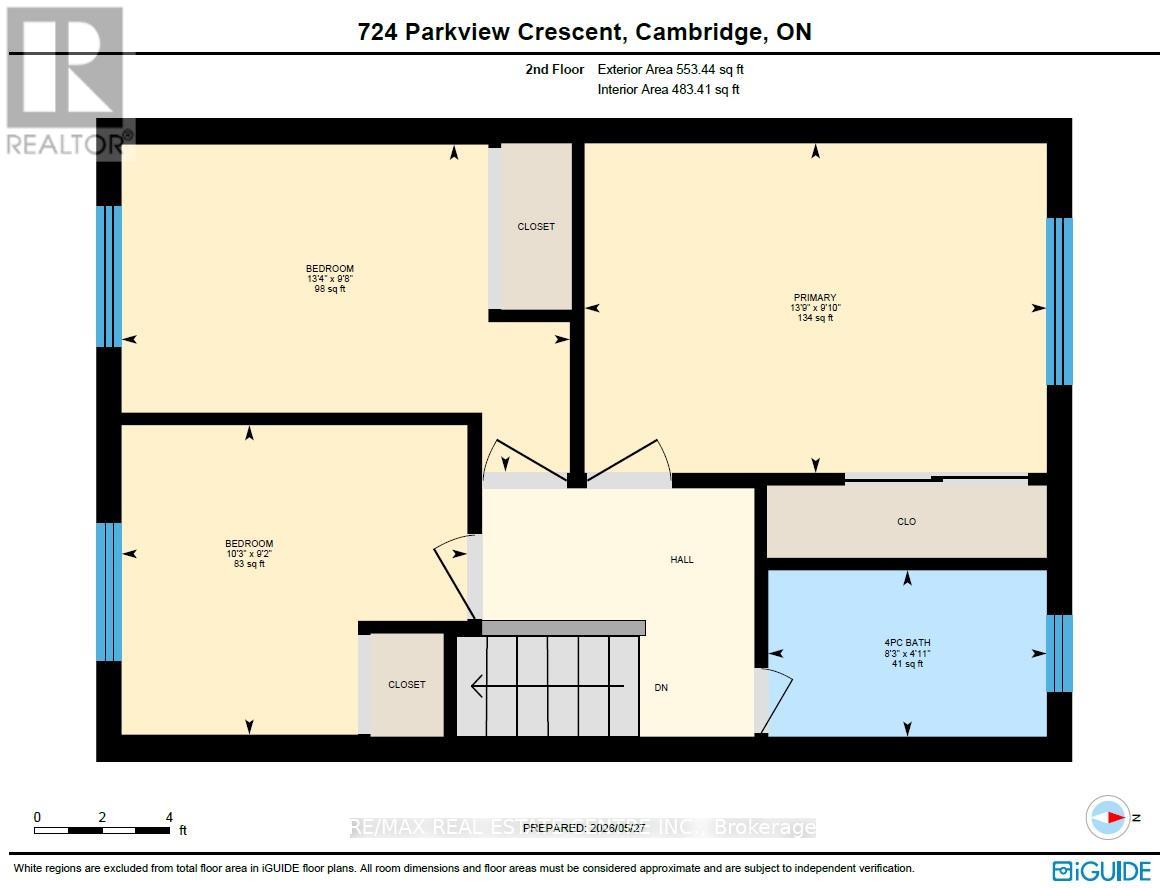
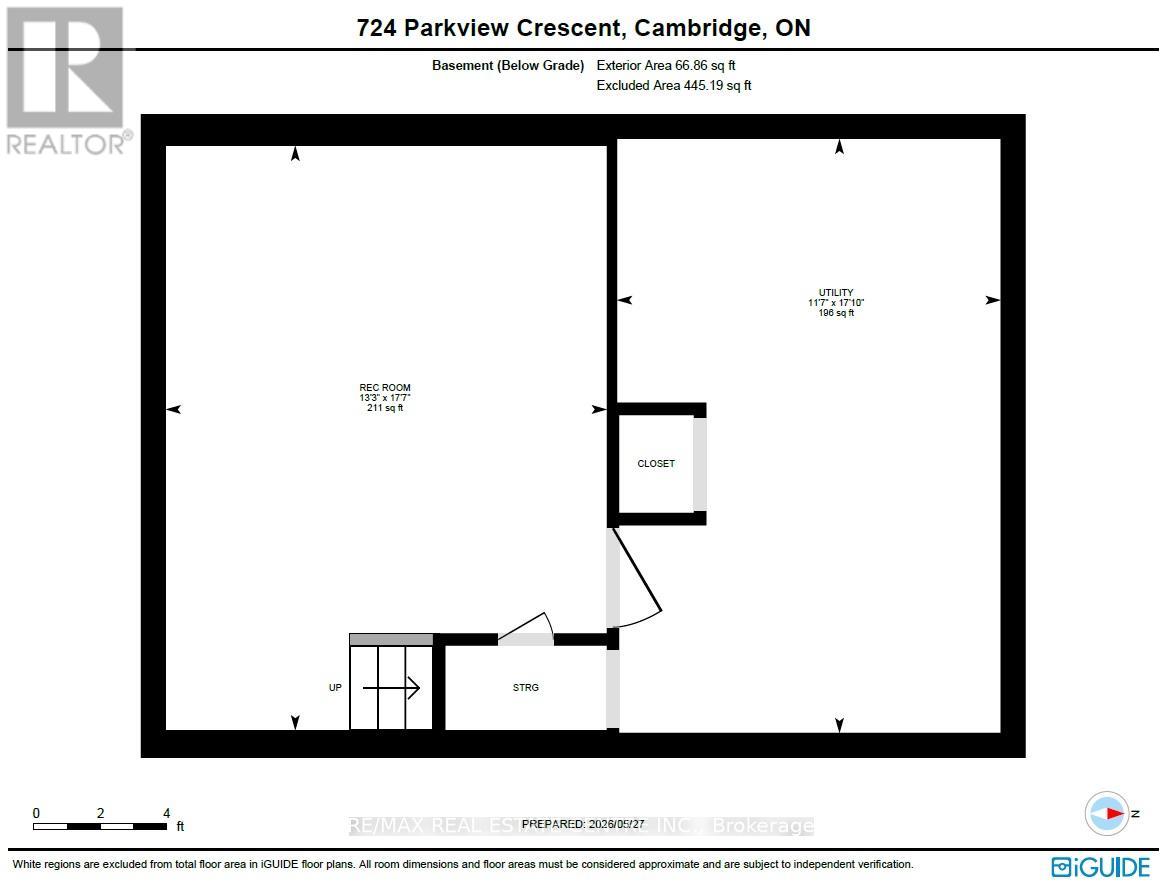
FREEHOLD TOWNHOUSE = NO MONTHLY FEES. 3 BEDROOM/1 BATHROOM, 1489 SQFT TOTAL LIVING SPACE, FENCED YARD. Fully finished with a long list of updates, this beautiful home features 3 bedrooms, an open concept living room, a fenced backyard, and parking for 2 cars. Freshly painted throughout with updated cabinetry and new lighting (2026), this home also includes numerous upgrades over the years, including a high-efficiency furnace and A/C (2016), windows (2016), dishwasher (2019), floors and baseboards (2019), electrical panel (2019), light fixtures (2019), California ceilings (2019), and water softener (2013). The basement with rec room also offers enough space to potentially add a full bathroom. Enjoy low property taxes and no condo fees, making this an excellent opportunity for first-time buyers, investors, or smaller families. Located in the family-friendly community of Preston Heights, this home offers exceptional convenience with quick access to Costco, Home Depot, parks, & Highway 401, making commuting to Kitchener, Waterloo, and the GTA easy. Just minutes from Conestoga College, Toyota Motor Manufacturing, shopping centres, restaurants, parks, trails, and the Grand River, this location is ideal for families, professionals, and students alike. Enjoy nearby schools, public transit, community amenities, and greenspaces all within a peaceful and well-established neighbourhood. Call today to book your private showing. (id:15069)
Property Details
| MLS® Number | X13210486 |
| Property Type | Single Family |
| Amenities Near By | Park, Place Of Worship, Public Transit, Schools |
| Community Features | Community Centre, School Bus |
| Equipment Type | Water Heater |
| Parking Space Total | 2 |
| Rental Equipment Type | Water Heater |
Building
| Bathroom Total | 1 |
| Bedrooms Above Ground | 3 |
| Bedrooms Total | 3 |
| Appliances | Water Softener, Dishwasher, Dryer, Stove, Washer, Refrigerator |
| Basement Development | Finished |
| Basement Type | Full (finished) |
| Construction Style Attachment | Attached |
| Cooling Type | Central Air Conditioning |
| Exterior Finish | Aluminum Siding, Brick |
| Foundation Type | Poured Concrete |
| Heating Fuel | Natural Gas |
| Heating Type | Forced Air |
| Stories Total | 2 |
| Size Interior | 700 - 1,100 Sqft |
| Type | Row / Townhouse |
| Utility Water | Municipal Water |
Parking
| No Garage |
Land
| Acreage | No |
| Land Amenities | Park, Place Of Worship, Public Transit, Schools |
| Sewer | Sanitary Sewer |
| Size Depth | 81 Ft ,10 In |
| Size Frontage | 18 Ft ,9 In |
| Size Irregular | 18.8 X 81.9 Ft |
| Size Total Text | 18.8 X 81.9 Ft |
| Zoning Description | Rm4 |
Rooms
| Level | Type | Length | Width | Dimensions |
|---|---|---|---|---|
| Second Level | Primary Bedroom | 2.99 m | 4.19 m | 2.99 m x 4.19 m |
| Second Level | Bedroom | 2.96 m | 4.06 m | 2.96 m x 4.06 m |
| Second Level | Bedroom | 2.8 m | 3.13 m | 2.8 m x 3.13 m |
| Second Level | Bathroom | 1.51 m | 2.52 m | 1.51 m x 2.52 m |
| Basement | Recreational, Games Room | 5.36 m | 4.05 m | 5.36 m x 4.05 m |
| Basement | Utility Room | 5.45 m | 3.52 m | 5.45 m x 3.52 m |
| Main Level | Living Room | 4.41 m | 4.37 m | 4.41 m x 4.37 m |
| Main Level | Dining Room | 2.71 m | 3.58 m | 2.71 m x 3.58 m |
| Main Level | Kitchen | 2.7 m | 3.52 m | 2.7 m x 3.52 m |
https://www.realtor.ca/real-estate/29820625/724-parkview-crescent-cambridge
Contact Us
Contact us for more information

This REALTOR.ca listing content is owned and licensed by REALTOR® members of The Canadian Real Estate Association
The trademarks REALTOR®, REALTORS®, and the REALTOR® logo are controlled by The Canadian Real Estate Association (CREA) and identify real estate professionals who are members of CREA. The trademarks MLS®, Multiple Listing Service® and the associated logos are owned by The Canadian Real Estate Association (CREA) and identify the quality of services provided by real estate professionals who are members of CREA. The trademark DDF® is owned by The Canadian Real Estate Association (CREA) and identifies CREA's Data Distribution Facility (DDF®)
May 29 2026 05:28:36
Toronto Regional Real Estate Board
RE/MAX Real Estate Centre Inc.