
722 Sandy Beach Rd Dryden, Ontario P8N 0A2

4 Bedroom
3 Bathroom
3,122 sqft
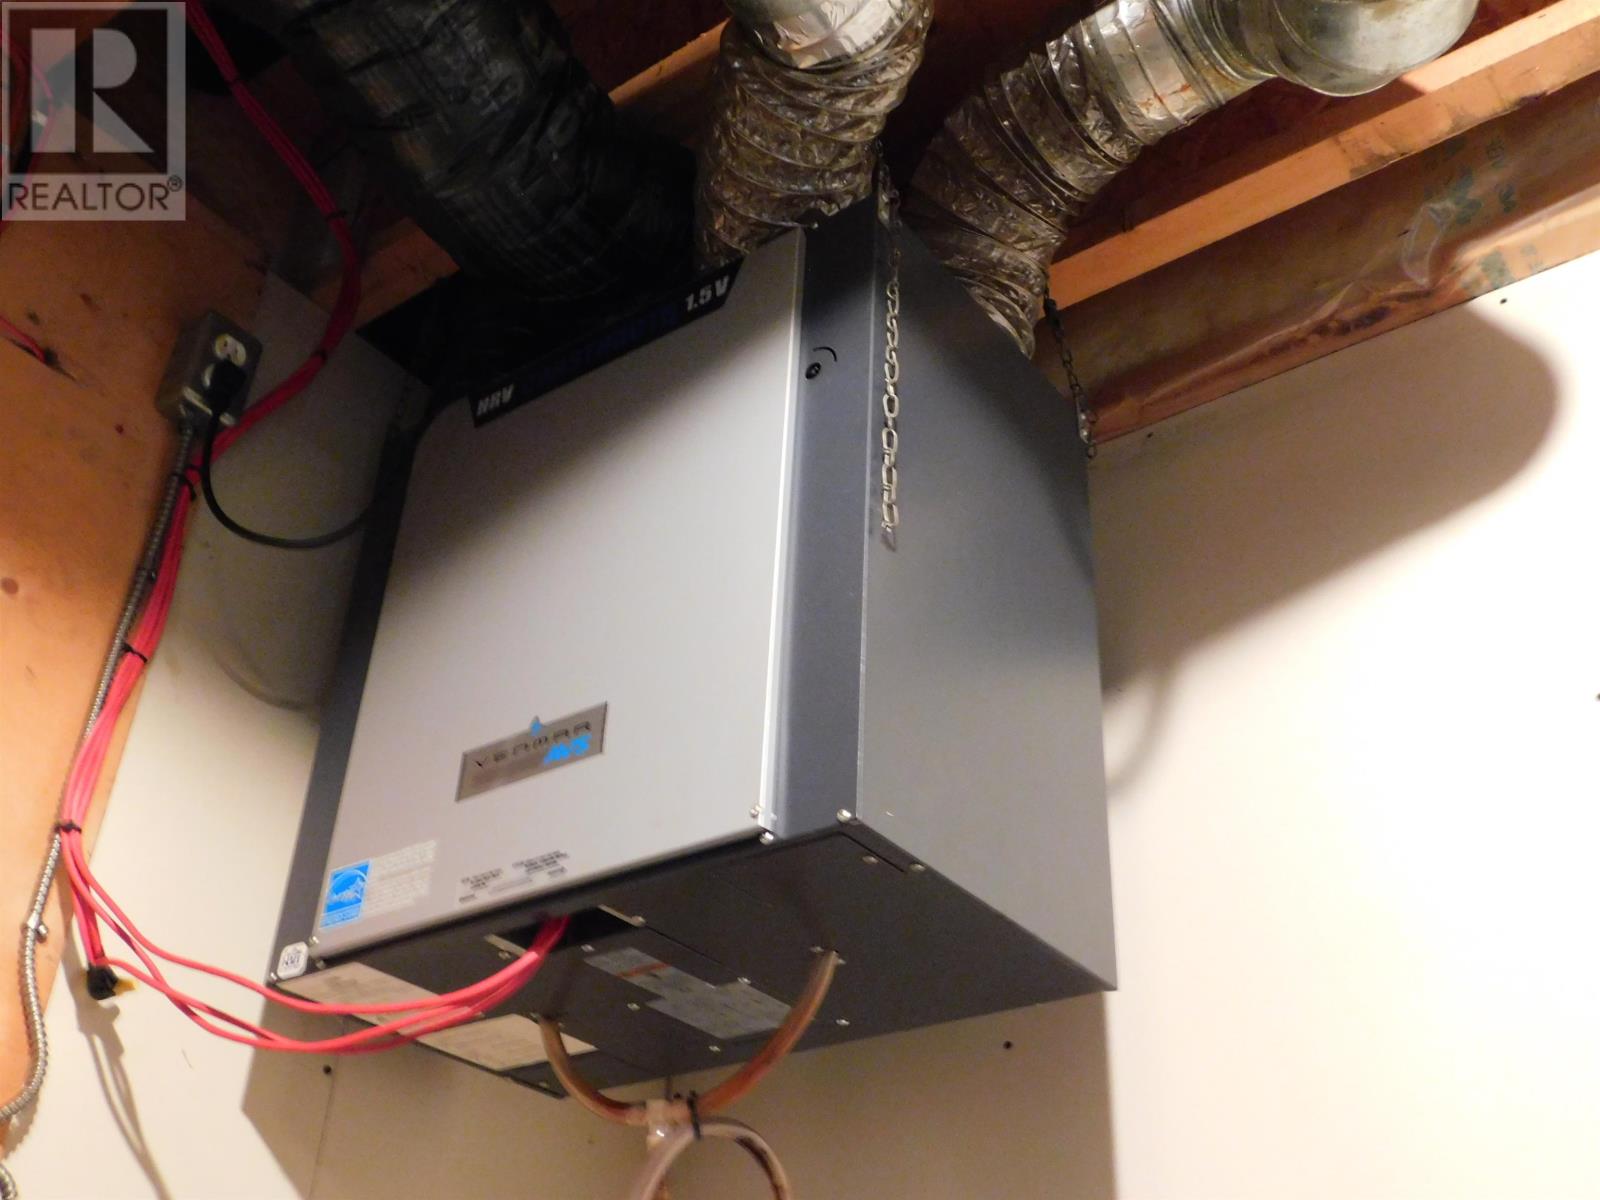
Air Exchanger, Central Air Conditioning
Boiler
Waterfront
Acreage
$599,900
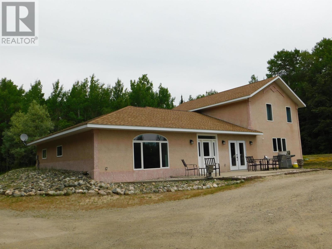
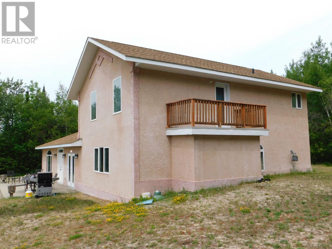
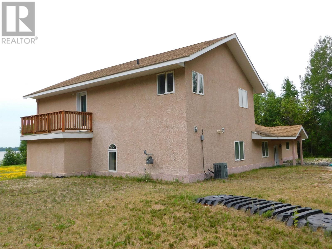
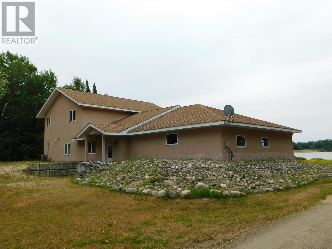
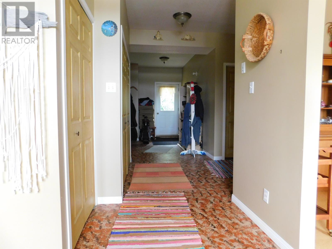
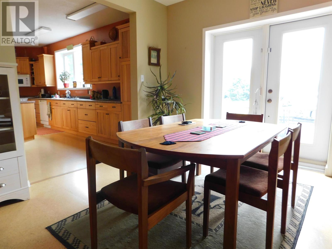
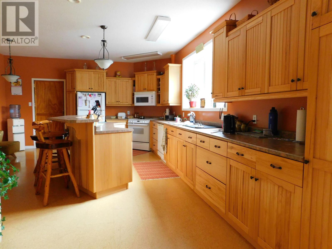
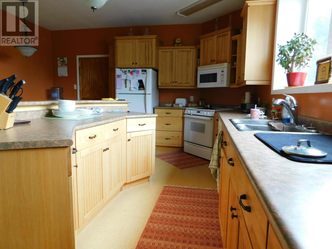
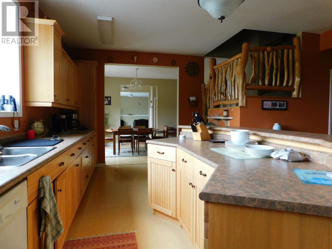
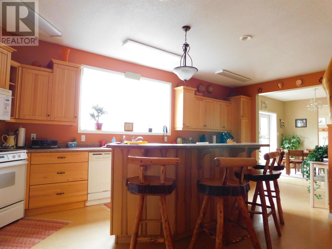
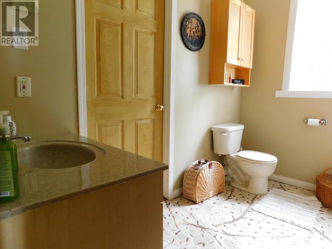
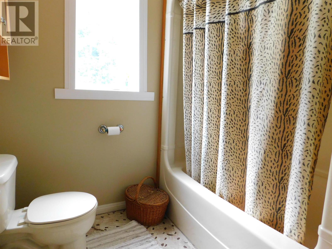
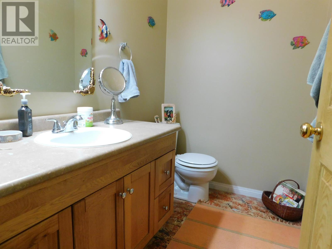
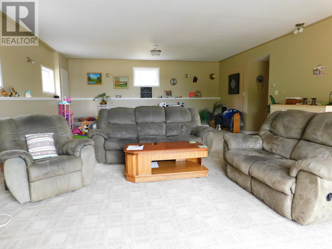
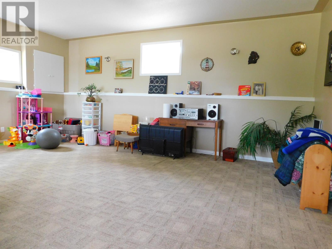
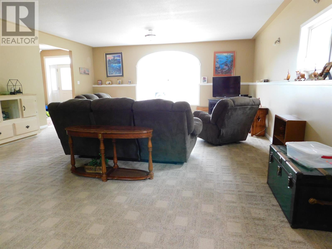
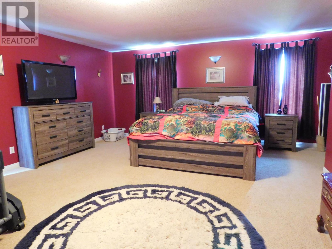
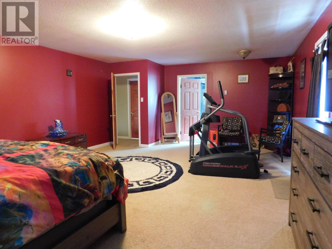
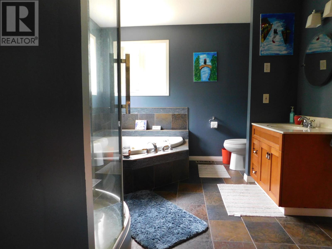
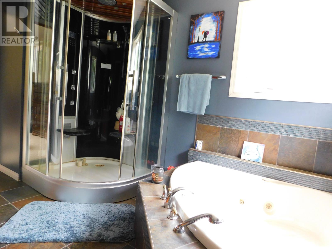
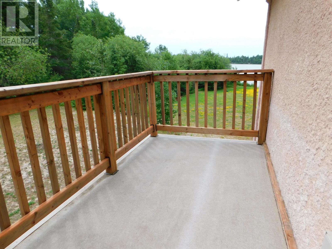
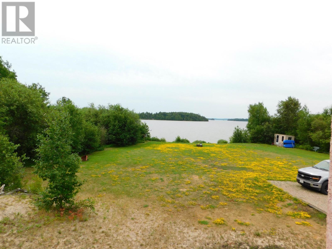
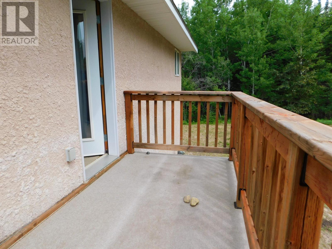
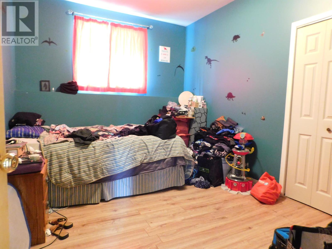
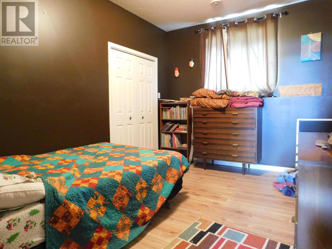
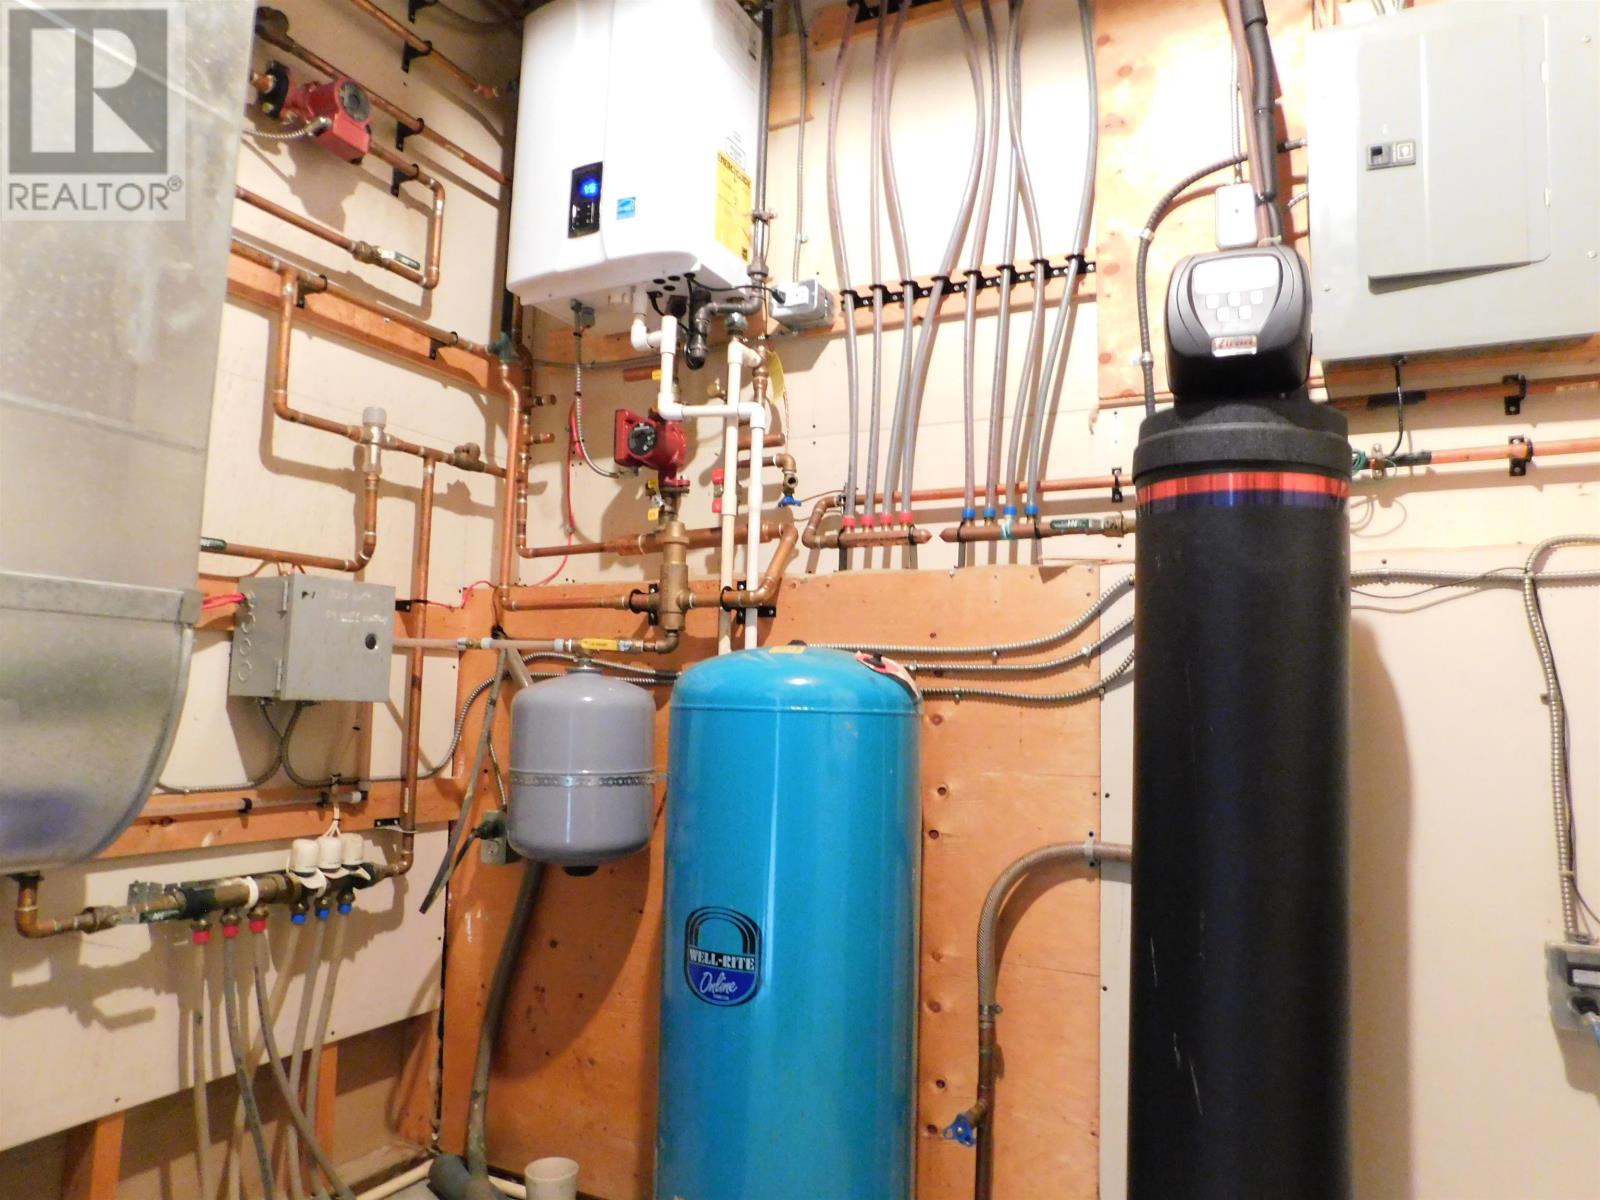
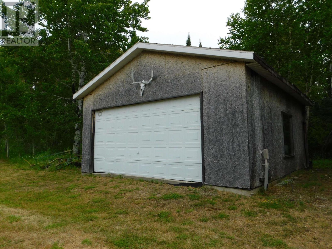
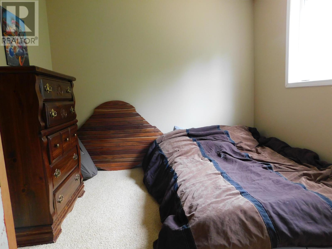
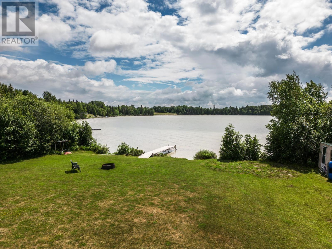
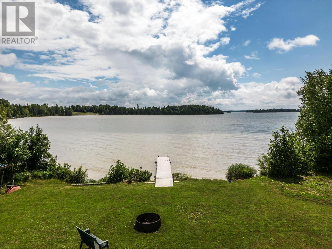
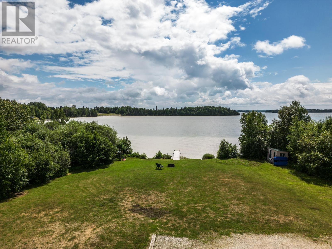
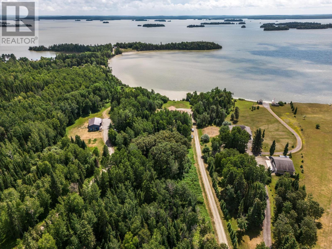
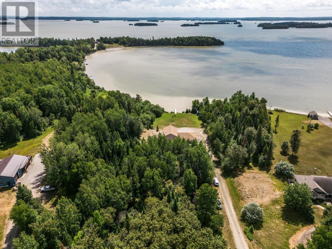
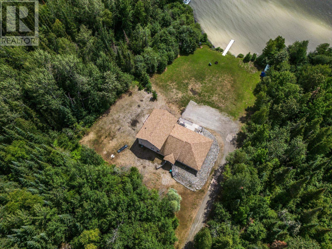
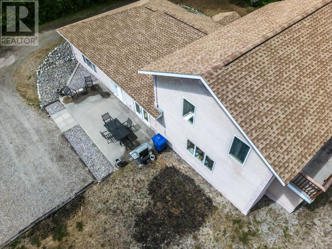
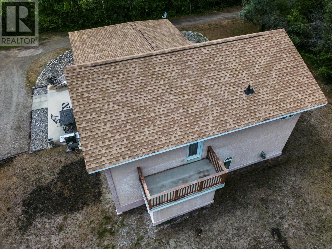
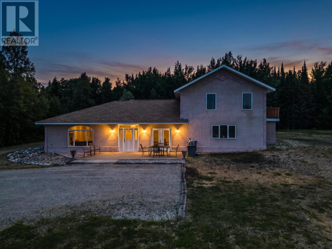
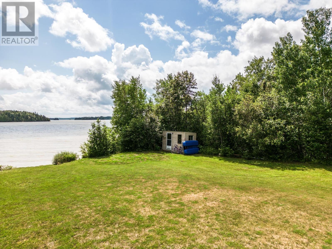
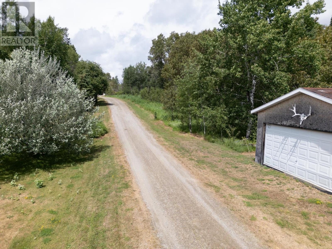
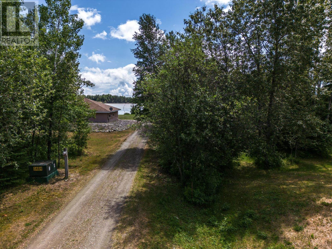
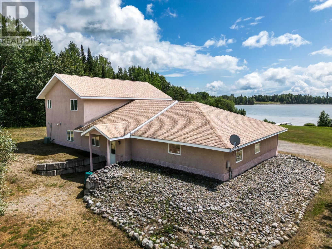
Let your desire to live on beautiful Wabigoon Lake become a reality! Welcome to 722 Sandy Beach Road! Located mere minutes from the downtown core, this 1 1/2 storey, 4 bedroom, 2 1/2 bath home boasts over 3100 feet of above grade living space, a southern lake exposure, and room for that energetic family to play. As you walk into the main entrance way, you are met with a formal dining area on the right and a very spacious 30' x 20' living room area on the left. The spacious kitchen features a sit down island and plenty of room for the aspiring chef in the family. There are two bedrooms, a 4 piece main bath and 2 piece half bath on the main floor. You will also notice main floor laundry and the utility room for all the mechanicals. There is a hot water natural gas heating system and central air. On the second level there is a roomy Primary Bedroom area and forth bedroom which shares a 4 piece ensuite featuring both a steam shower and jet jacuzzi tub. Just off of the Primary Bedroom is access to an open balcony on the west side, great for sitting with a morning coffee or evening refreshment. There is 200 amp panel. Water is supplied by a drilled well and there is a tile and bed septic system. Outside there is a patio deck and a fire pit area. Comes with Fridge, Stove, Built in Microwave, Built In Dishwasher, Washer, Dryer, All Window Coverings, Storage Shed. Offers being held until 2:00 pm on July 29th, 2026. This is a great location and wonderful home that has to be seen! Call or text today and make your appointment to view! You won't be disappointed! (id:15069)
Property Details
| MLS® Number | TB2602016 |
| Property Type | Single Family |
| Community Name | Dryden |
| Communication Type | High Speed Internet |
| Features | Balcony, Crushed Stone Driveway |
| Storage Type | Storage Shed |
| Structure | Patio(s), Shed |
| Water Front Name | Wabigoon Lake |
| Water Front Type | Waterfront |
Building
| Bathroom Total | 3 |
| Bedrooms Above Ground | 4 |
| Bedrooms Total | 4 |
| Appliances | Microwave Built-in, Dishwasher, Hot Water Instant, Jetted Tub, Water Purifier, Stove, Dryer, Microwave, Window Coverings, Refrigerator, Washer |
| Constructed Date | 2003 |
| Construction Style Attachment | Detached |
| Cooling Type | Air Exchanger, Central Air Conditioning |
| Exterior Finish | Stucco |
| Foundation Type | Poured Concrete |
| Half Bath Total | 1 |
| Heating Fuel | Natural Gas |
| Heating Type | Boiler |
| Stories Total | 2 |
| Size Interior | 3,122 Sqft |
| Utility Water | Drilled Well |
Parking
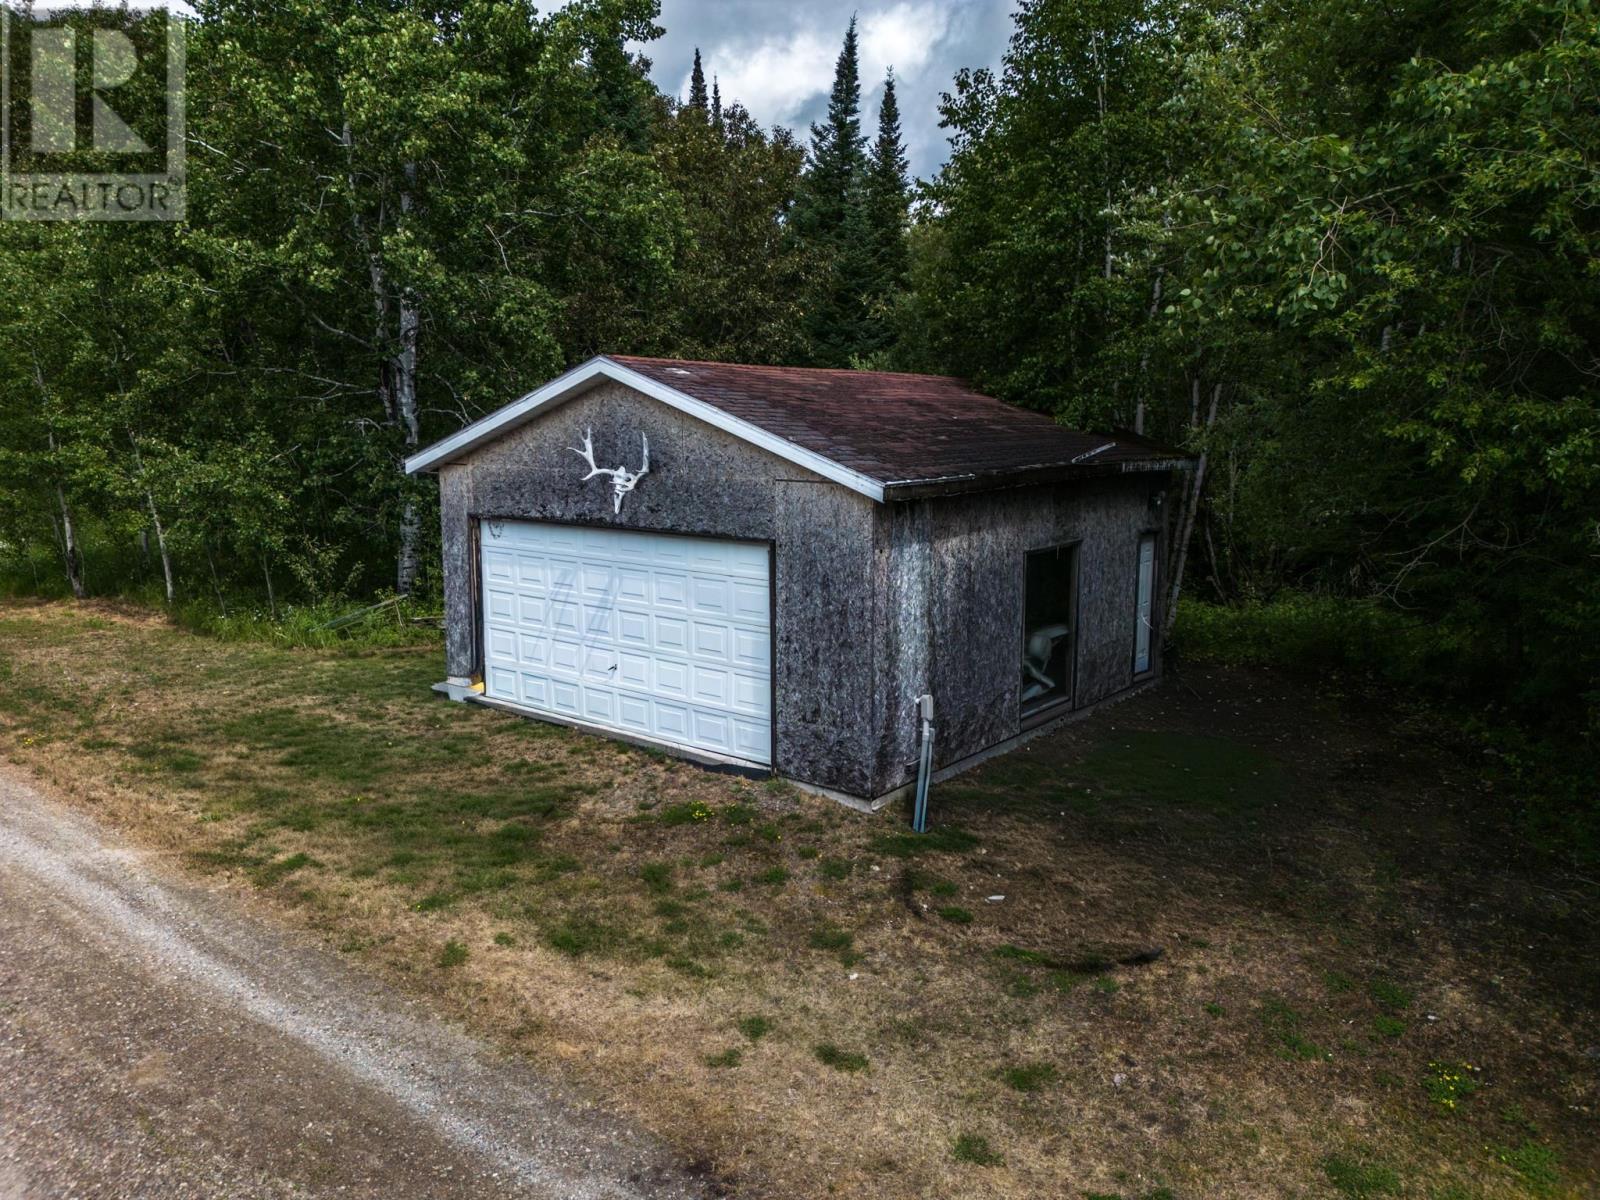
| Garage | |
| Gravel |
Land
| Access Type | Road Access |
| Acreage | Yes |
| Sewer | Septic System |
| Size Frontage | 60.0000 |
| Size Irregular | 2.87 |
| Size Total | 2.87 Ac|1 - 3 Acres |
| Size Total Text | 2.87 Ac|1 - 3 Acres |
Rooms
| Level | Type | Length | Width | Dimensions |
|---|---|---|---|---|
| Second Level | Primary Bedroom | 16'2" x 23'6" | ||
| Second Level | Bedroom | 9'4" x 9'8" | ||
| Second Level | Ensuite | 4 Piece (9'9" x 13'1") | ||
| Main Level | Living Room | 20'6" x 31'8" | ||
| Main Level | Kitchen | 22'2" x 15'7" | ||
| Main Level | Bathroom | 2 Piece (7' x 4'10") | ||
| Main Level | Bathroom | 4 Piece (9'5" x 7'1") | ||
| Main Level | Dining Room | 11'5" x 14'3" | ||
| Main Level | Bedroom | 10' x 13'3" | ||
| Main Level | Bedroom | 10' x 13'3" | ||
| Main Level | Utility Room | 9'9" x 10" |
Utilities
| Cable | Available |
| Electricity | Available |
| Natural Gas | Available |
| Telephone | Available |
https://www.realtor.ca/real-estate/30056068/722-sandy-beach-rd-dryden-dryden
Contact Us
Contact us for more information

This REALTOR.ca listing content is owned and licensed by REALTOR® members of The Canadian Real Estate Association
The trademarks REALTOR®, REALTORS®, and the REALTOR® logo are controlled by The Canadian Real Estate Association (CREA) and identify real estate professionals who are members of CREA. The trademarks MLS®, Multiple Listing Service® and the associated logos are owned by The Canadian Real Estate Association (CREA) and identify the quality of services provided by real estate professionals who are members of CREA. The trademark DDF® is owned by The Canadian Real Estate Association (CREA) and identifies CREA's Data Distribution Facility (DDF®)
July 23 2026 08:54:37
Thunder Bay Real Estate Board
RE/MAX Northwest Realty Ltd.