
722 Burgess Avenue Hamilton, Ontario L8H 6J4

2 Bedroom
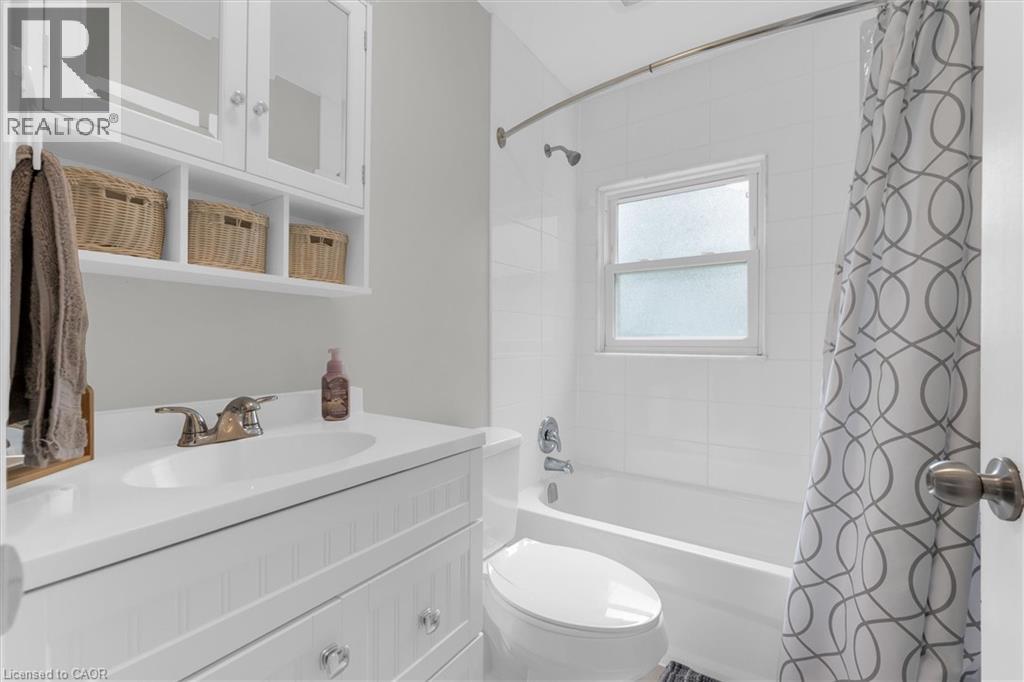
1 Bathroom
1,047 sqft
Bungalow
Central Air Conditioning
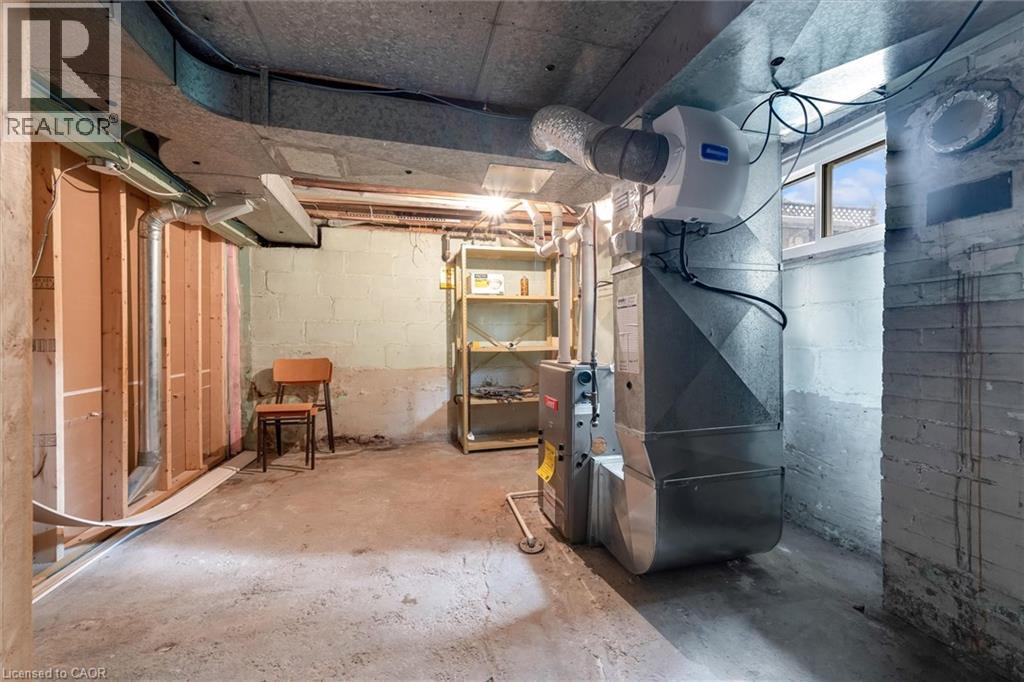
Forced Air
$489,900
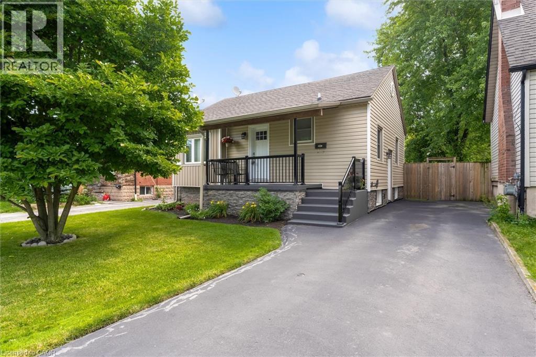
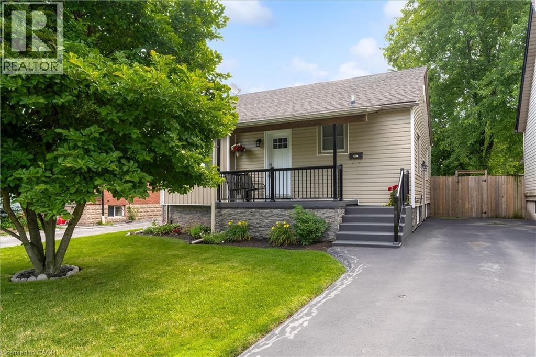
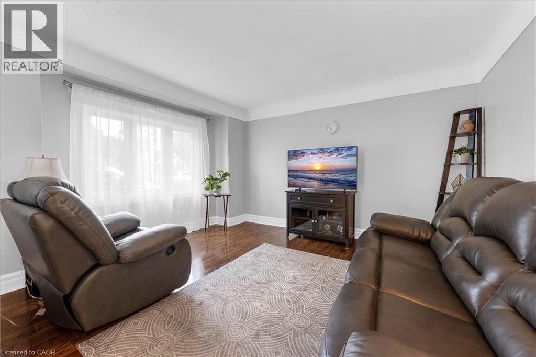
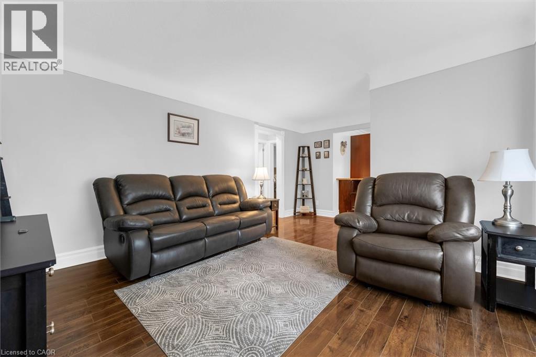
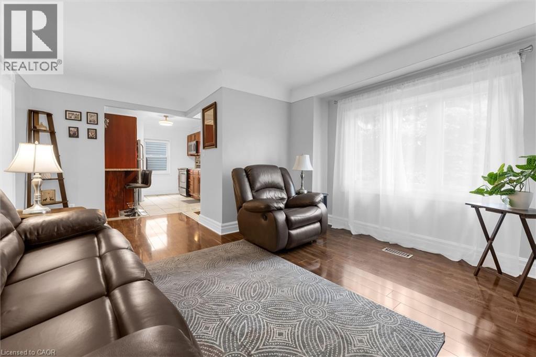
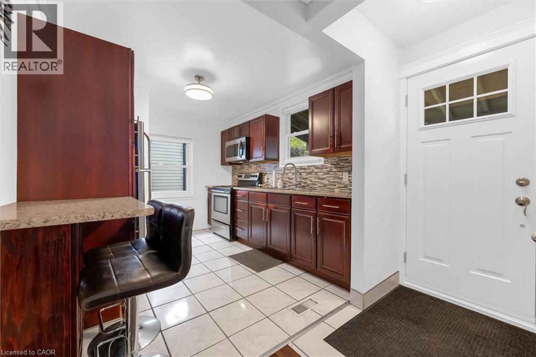
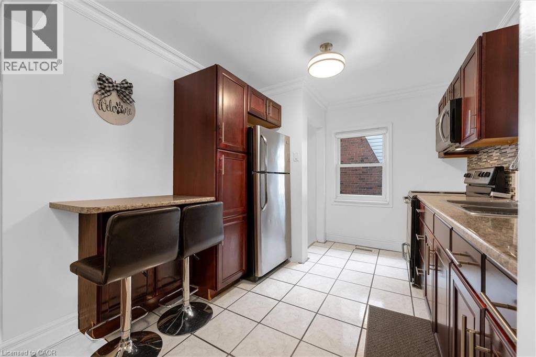
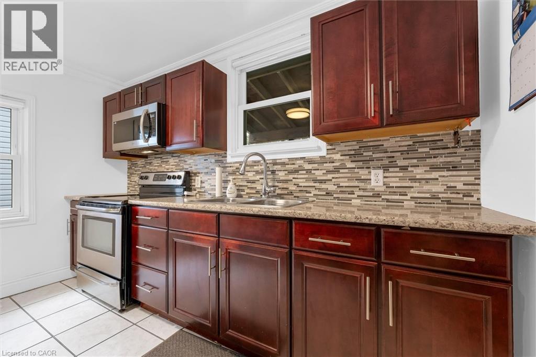
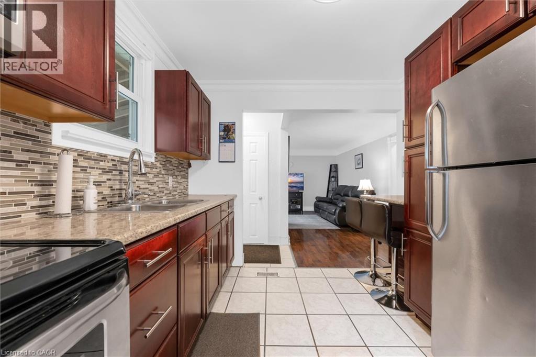
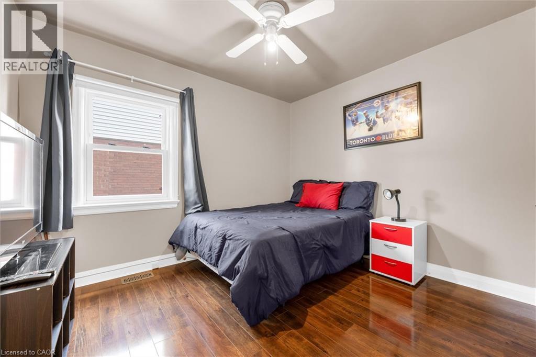
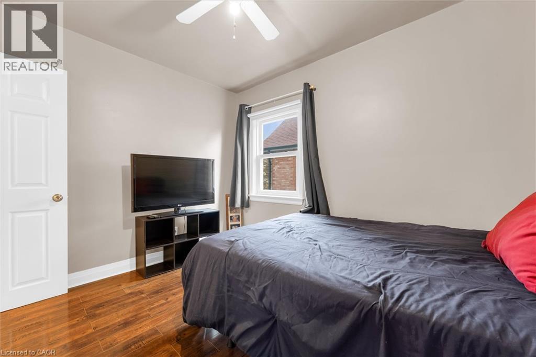
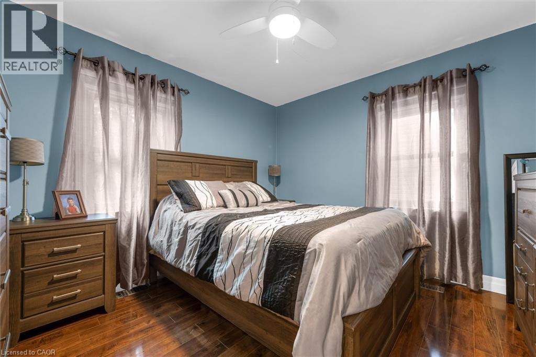
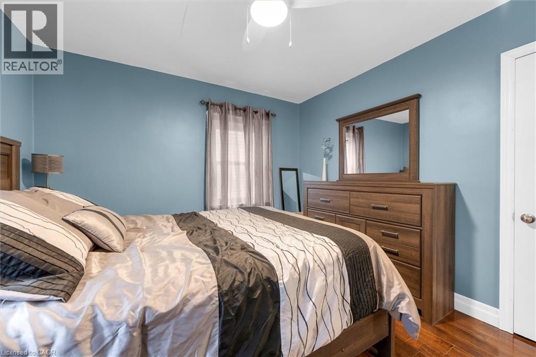
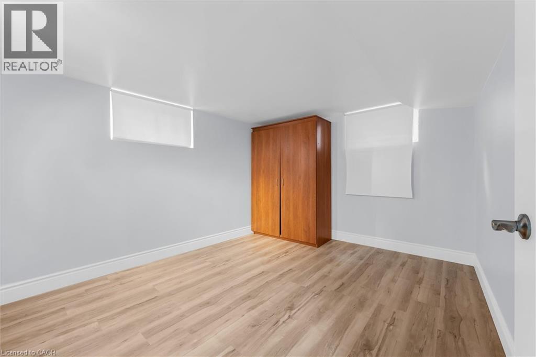
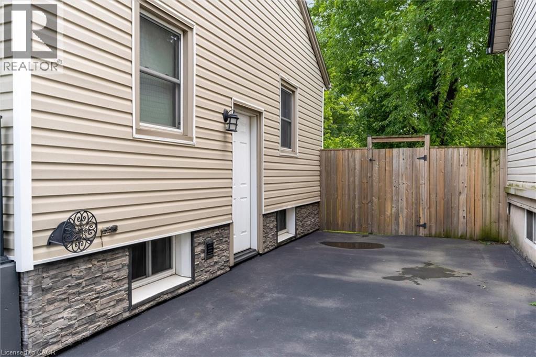
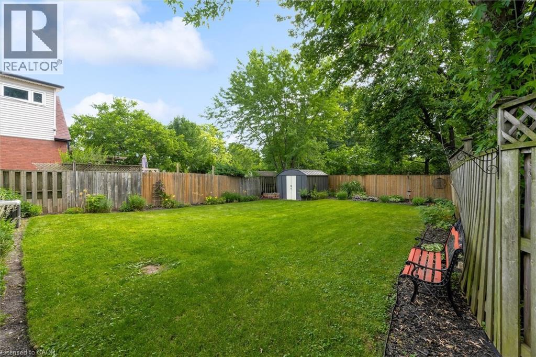
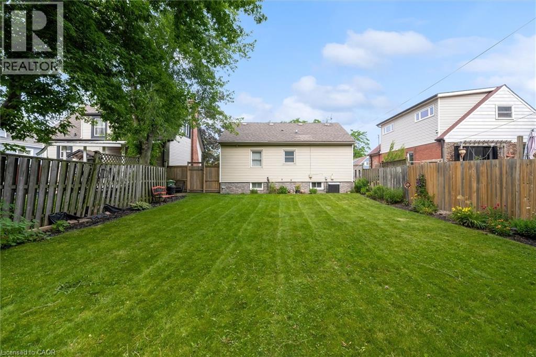
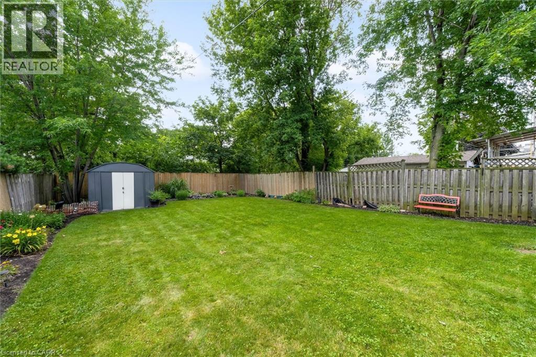
Hamilton East $489,900.00!! Very Clean and well maintained 2 bedroom-1 bath Starter/Retirement bungalow on a 41.6' x 108.6' manicured and fenced lot with private drive and mature landscaping. Great curb appeal and located close to schools, parks, shopping, public transit & fast access to major highways, the LINC & The Redhill Expressway. Easy to show and immediate possession is available. (id:15069)
Property Details
| MLS® Number | 40845229 |
| Property Type | Single Family |
| Amenities Near By | Hospital, Park, Place Of Worship, Schools, Shopping |
| Communication Type | High Speed Internet |
| Features | Paved Driveway, Private Yard |
| Parking Space Total | 3 |
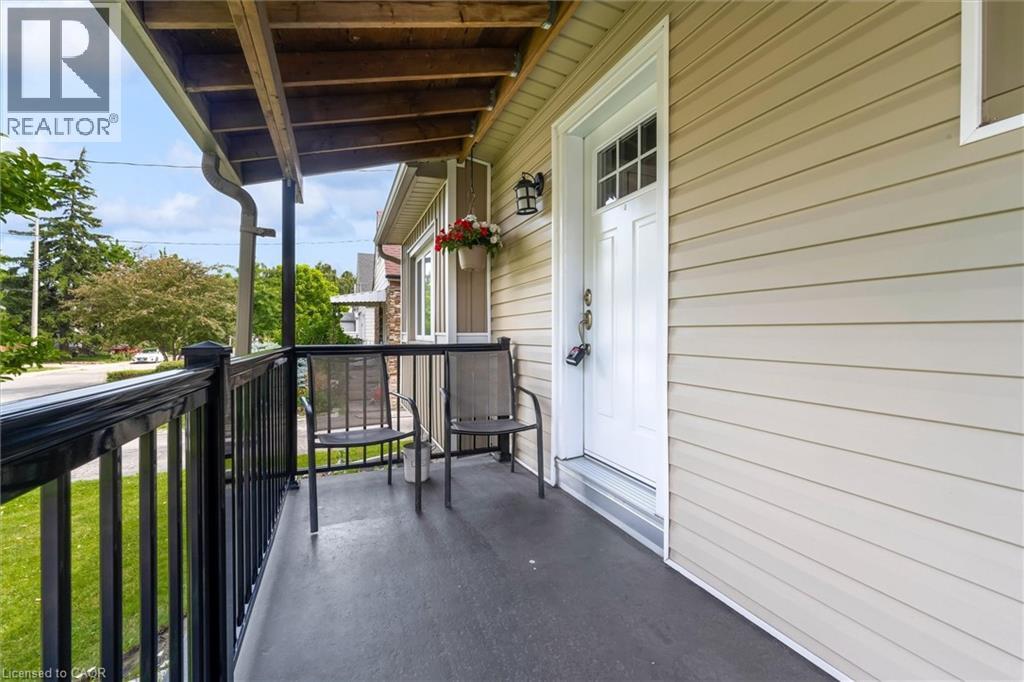
| Structure | Porch |
Building
| Bathroom Total | 1 |
| Bedrooms Above Ground | 2 |
| Bedrooms Total | 2 |
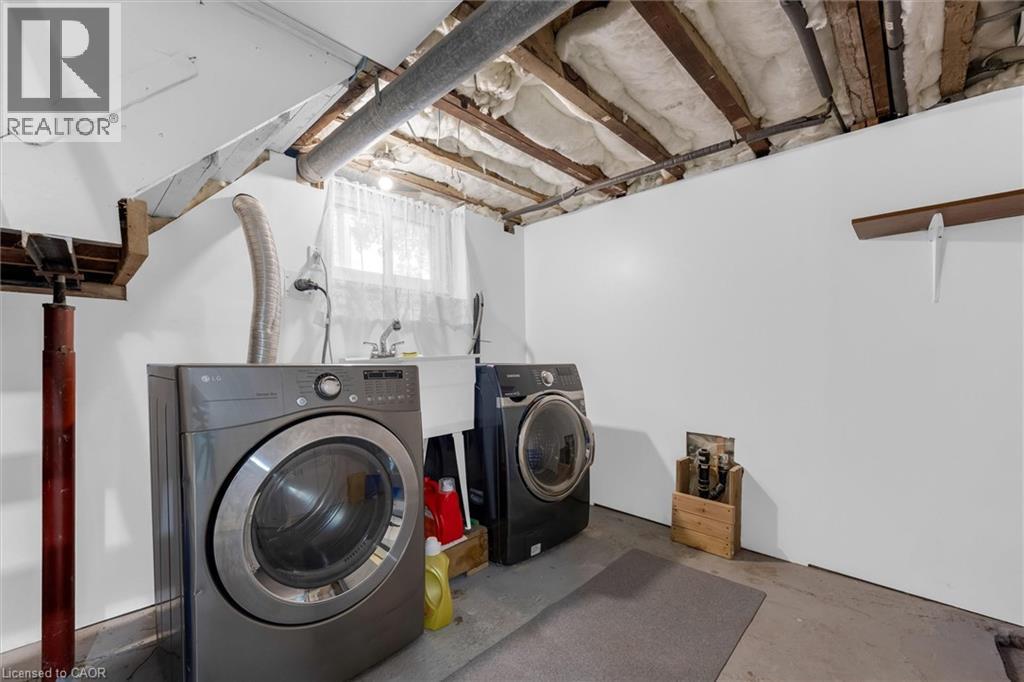
| Appliances | Dryer, Microwave, Refrigerator, Stove, Washer, Hood Fan |
| Architectural Style | Bungalow |
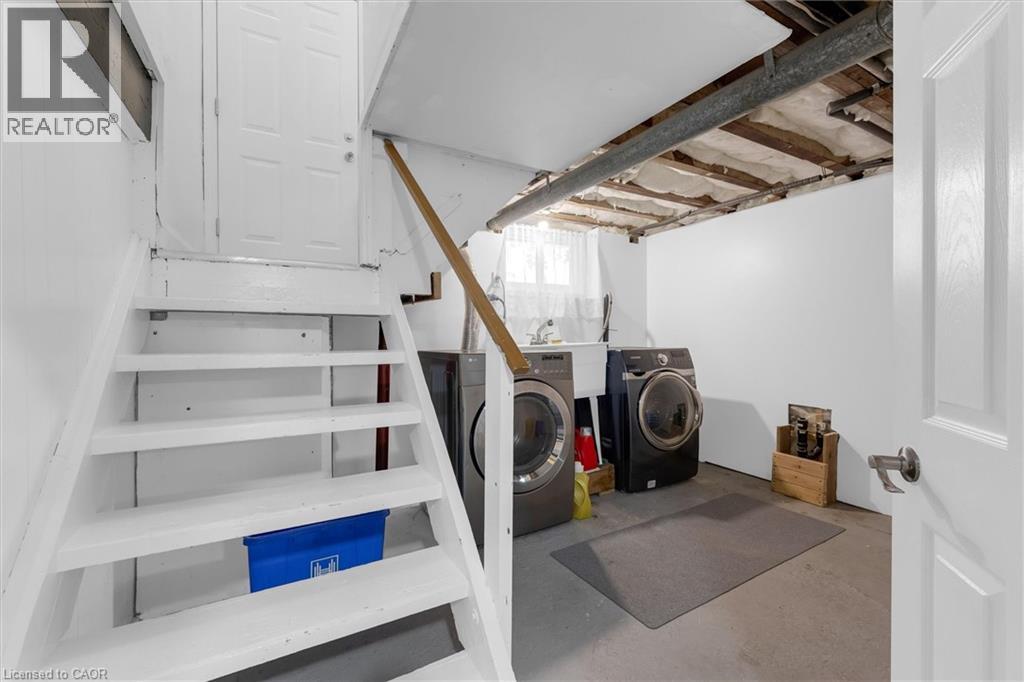
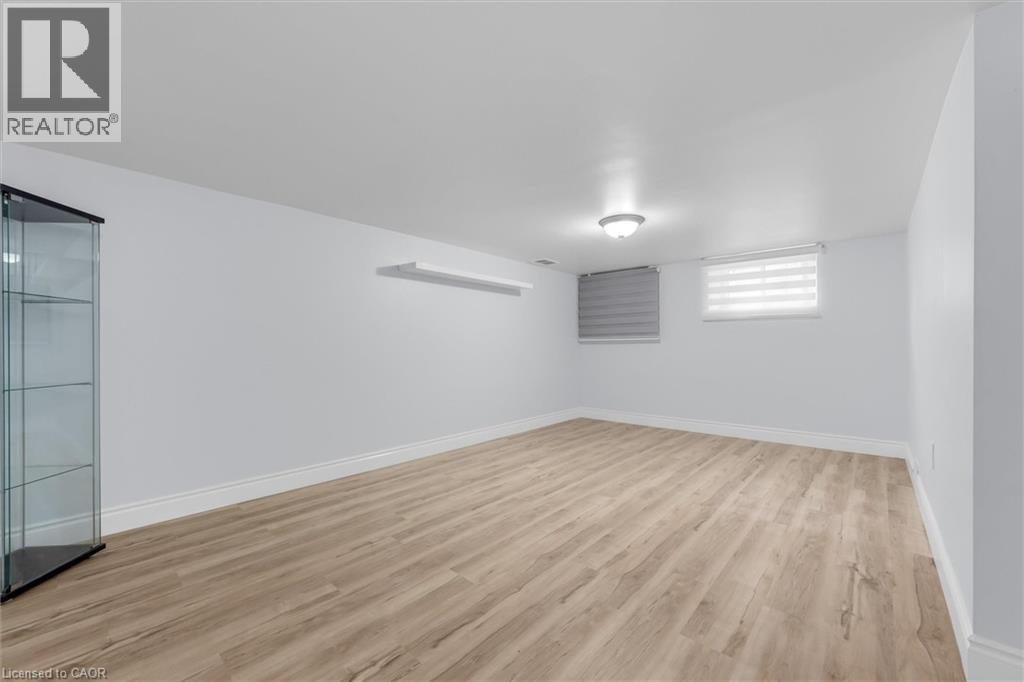
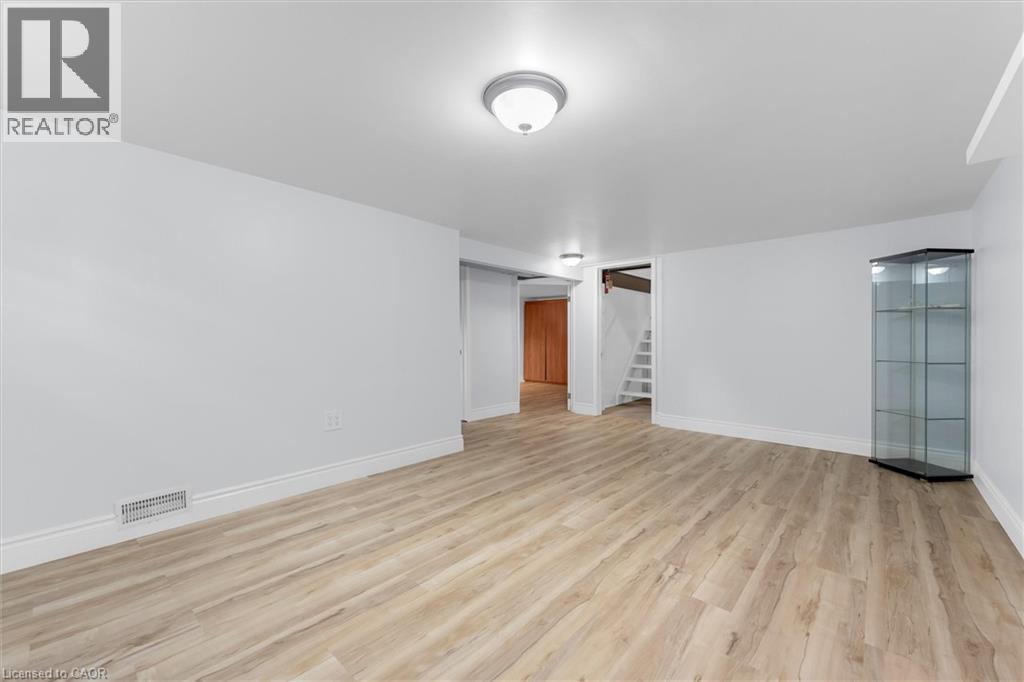
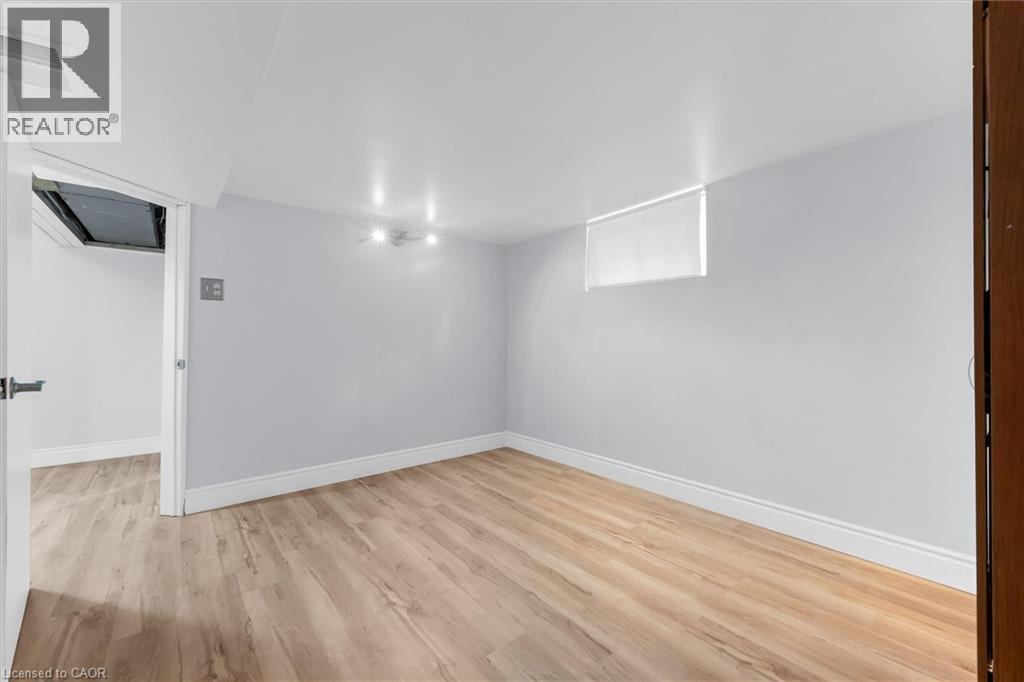
| Basement Development | Finished |
| Basement Type | Full (finished) |
| Constructed Date | 1947 |
| Construction Style Attachment | Detached |
| Cooling Type | Central Air Conditioning |
| Exterior Finish | Aluminum Siding, Metal, Vinyl Siding |
| Heating Fuel | Natural Gas |
| Heating Type | Forced Air |
| Stories Total | 1 |
| Size Interior | 1,047 Sqft |
| Type | House |
| Utility Water | Municipal Water |
Land
| Access Type | Road Access, Highway Access |
| Acreage | No |
| Land Amenities | Hospital, Park, Place Of Worship, Schools, Shopping |
| Sewer | Municipal Sewage System |
| Size Depth | 109 Ft |
| Size Frontage | 42 Ft |
| Size Total Text | Under 1/2 Acre |
| Zoning Description | R1 |
Rooms
| Level | Type | Length | Width | Dimensions |
|---|---|---|---|---|
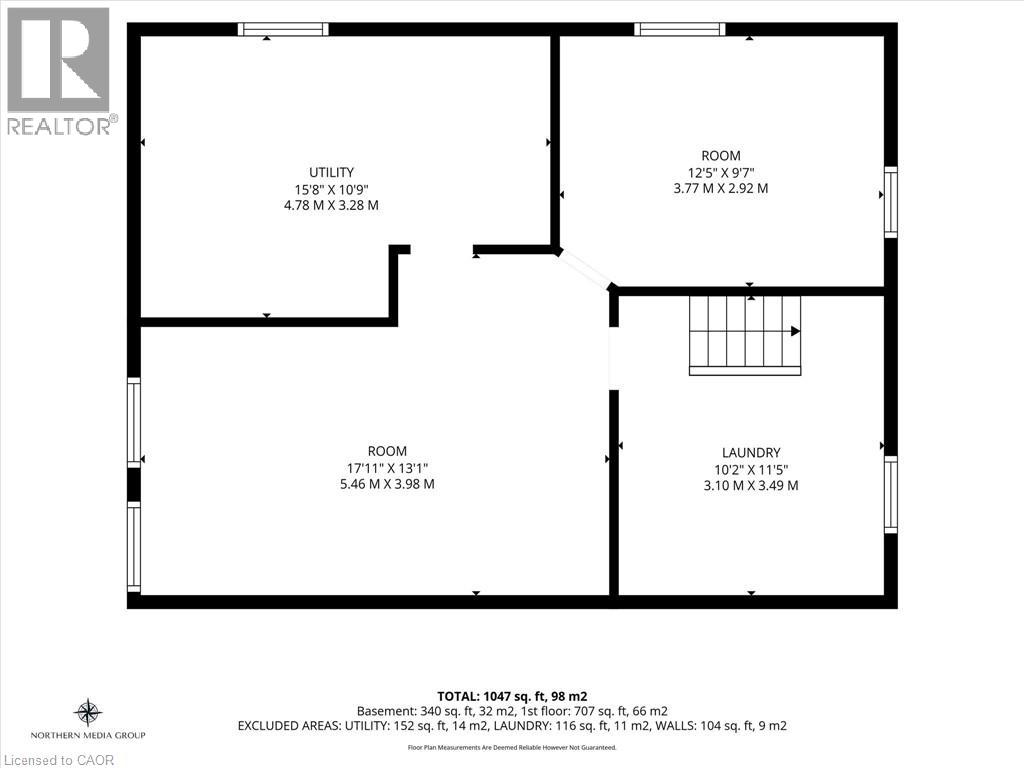
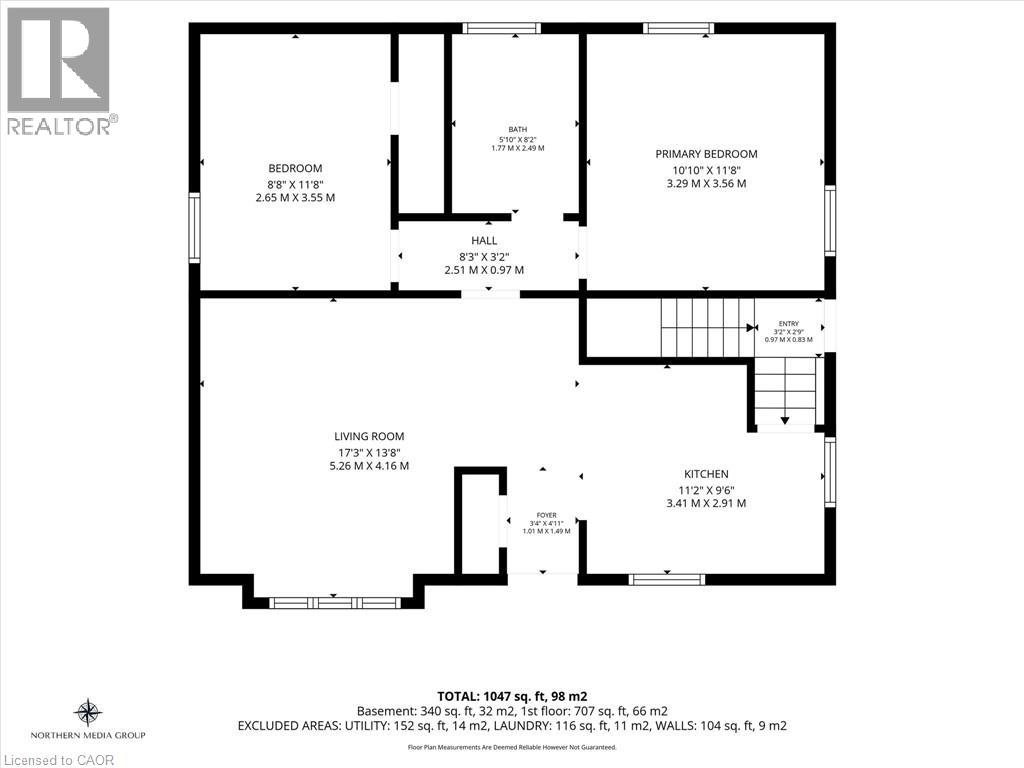
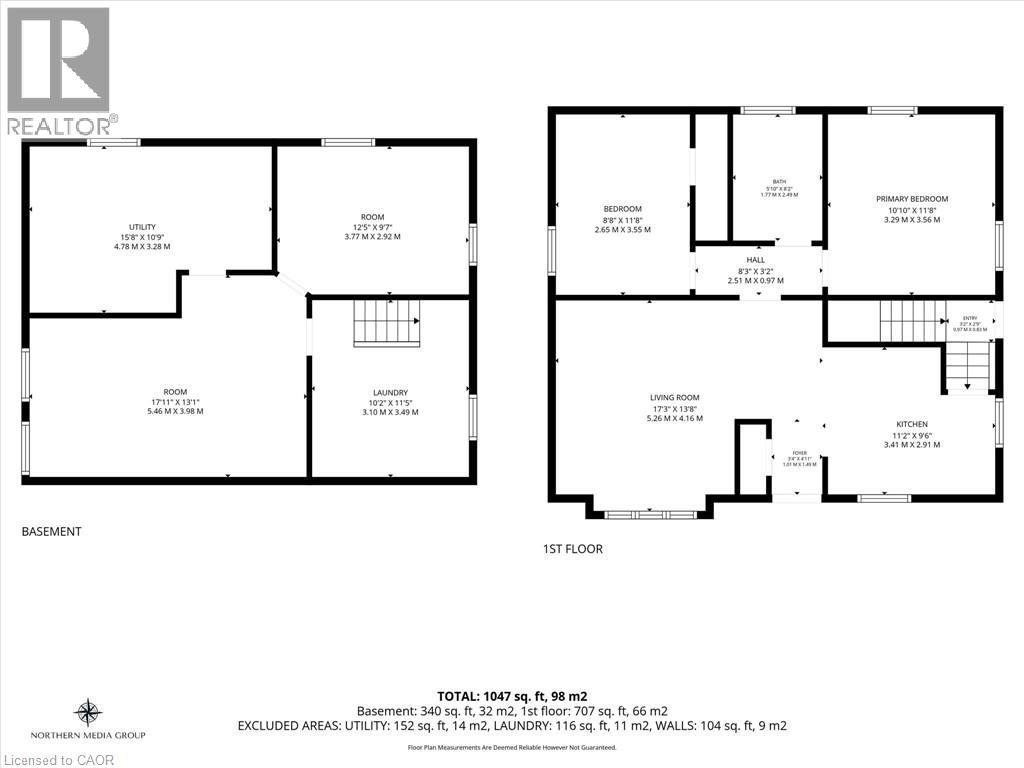
| Basement | Utility Room | 15'8'' x 10'9'' | ||
| Basement | Office | 12'5'' x 9'7'' | ||
| Basement | Laundry Room | 11'5'' x 10'2'' | ||
| Basement | Recreation Room | 17'11'' x 13'1'' | ||
| Main Level | 4pc Bathroom | 8'2'' x 5'10'' | ||
| Main Level | Bedroom | 11'8'' x 8'8'' | ||
| Main Level | Primary Bedroom | 11'8'' x 10'10'' | ||
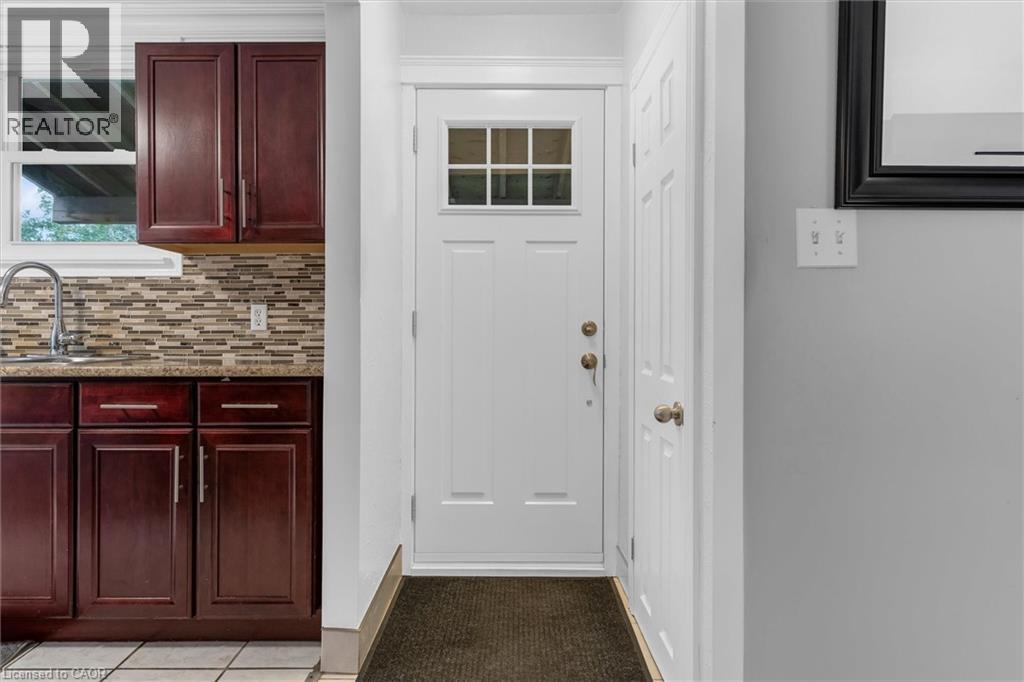
| Main Level | Kitchen | 11'2'' x 9'6'' | ||
| Main Level | Living Room | 17'3'' x 13'8'' |
Utilities
| Cable | Available |
| Electricity | Available |
| Natural Gas | Available |
| Telephone | Available |
https://www.realtor.ca/real-estate/29989467/722-burgess-avenue-hamilton
Contact Us
Contact us for more information

This REALTOR.ca listing content is owned and licensed by REALTOR® members of The Canadian Real Estate Association
The trademarks REALTOR®, REALTORS®, and the REALTOR® logo are controlled by The Canadian Real Estate Association (CREA) and identify real estate professionals who are members of CREA. The trademarks MLS®, Multiple Listing Service® and the associated logos are owned by The Canadian Real Estate Association (CREA) and identify the quality of services provided by real estate professionals who are members of CREA. The trademark DDF® is owned by The Canadian Real Estate Association (CREA) and identifies CREA's Data Distribution Facility (DDF®)
July 05 2026 06:29:37
REALTORS® Association of Hamilton-Burlington
Royal LePage State Realty Inc.