
7201 Sigsbee Drive Mississauga, Ontario L4T 3L6

4 Bedroom
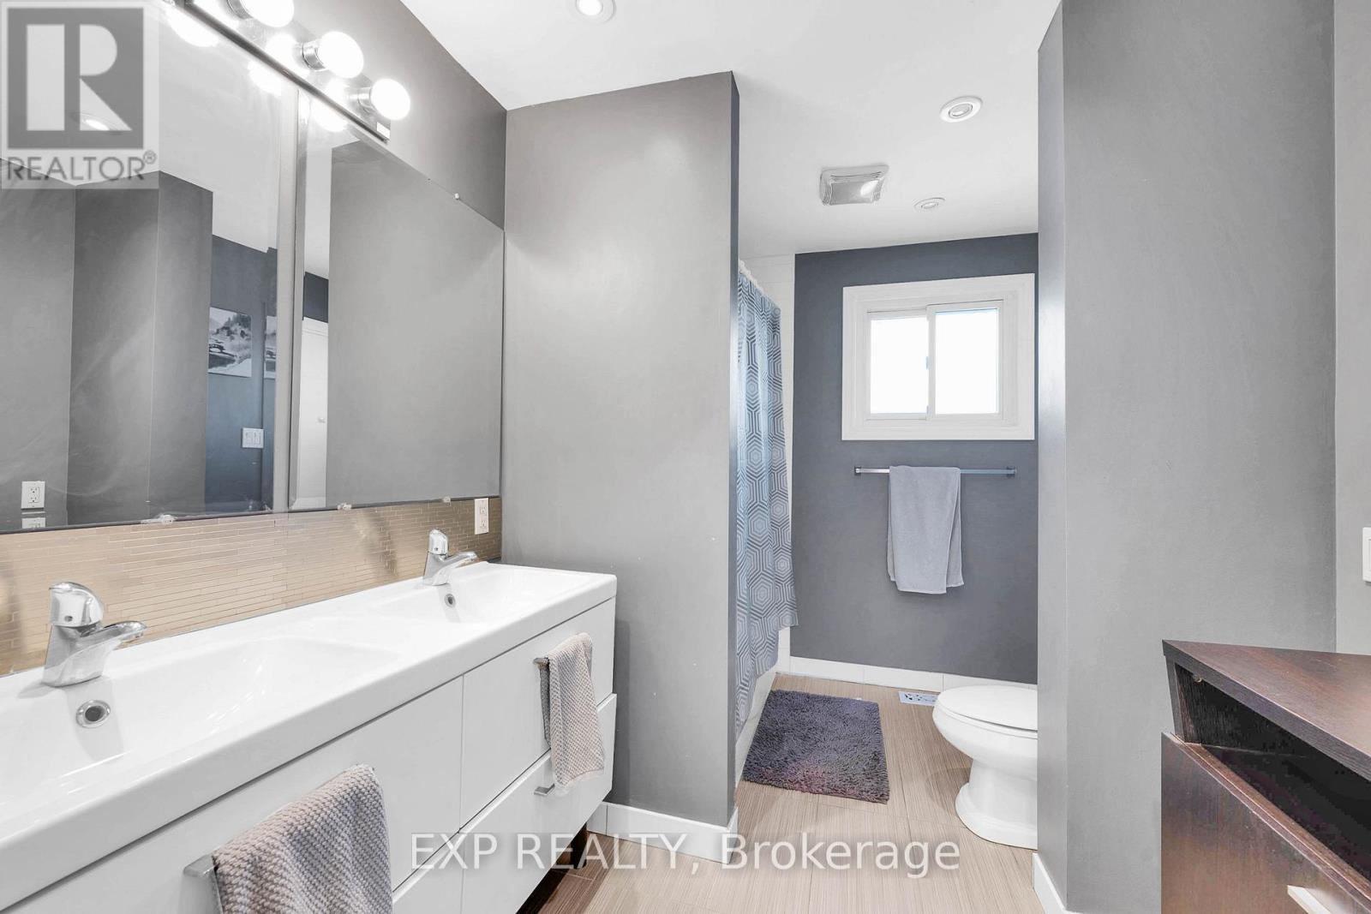
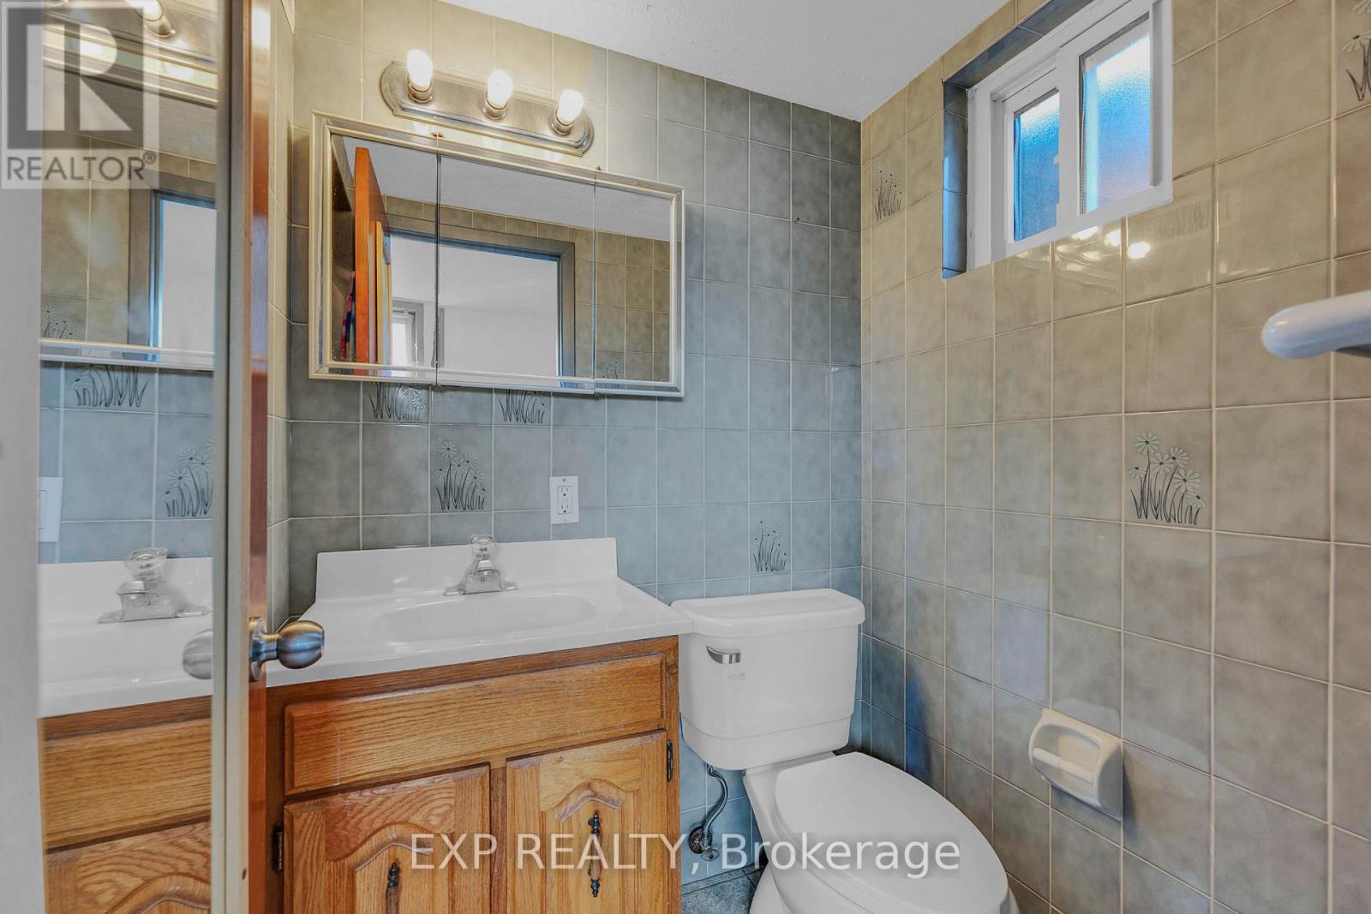
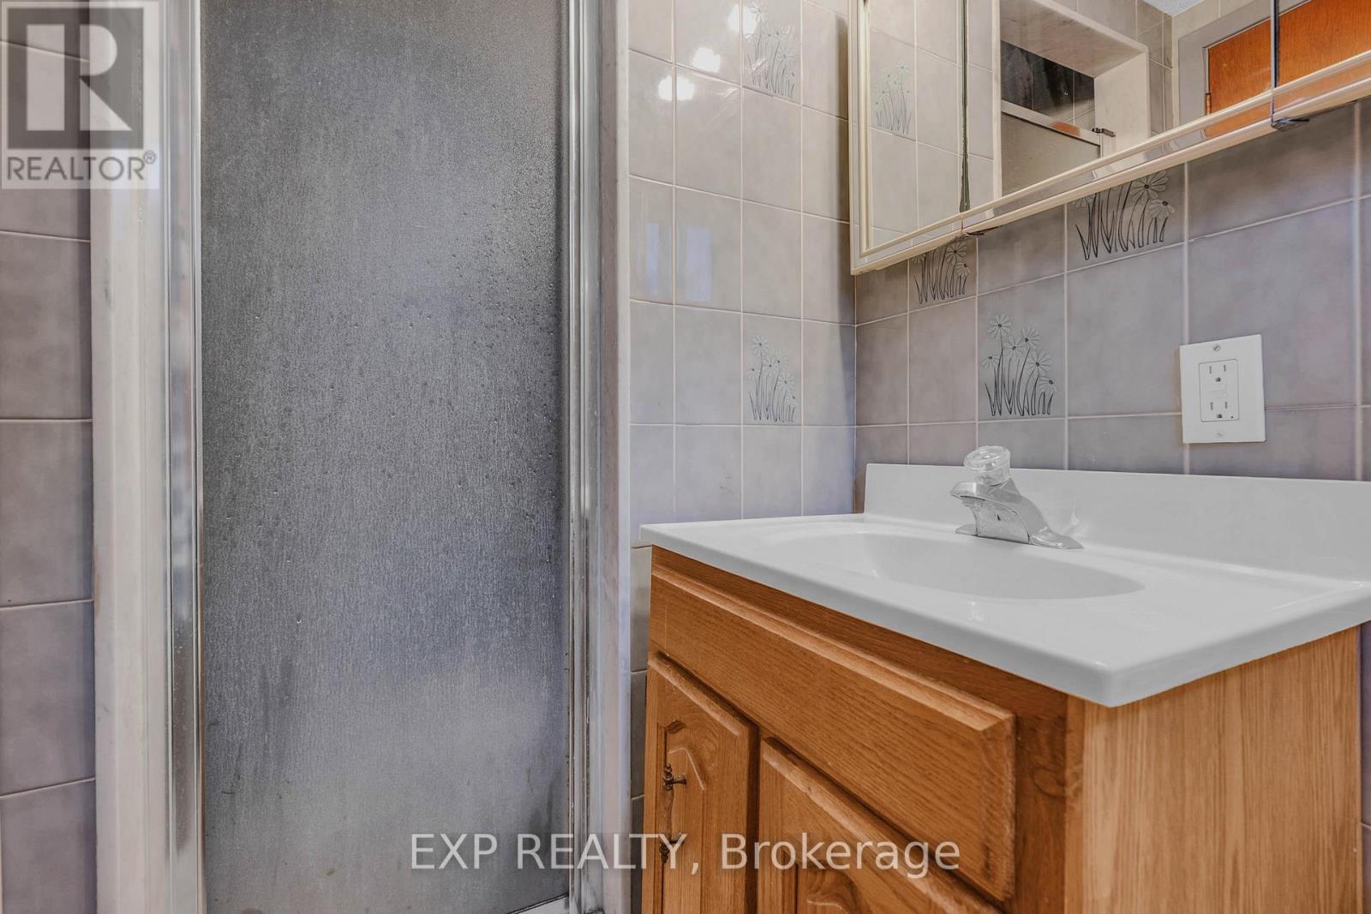
2 Bathroom
1,100 - 1,500 sqft
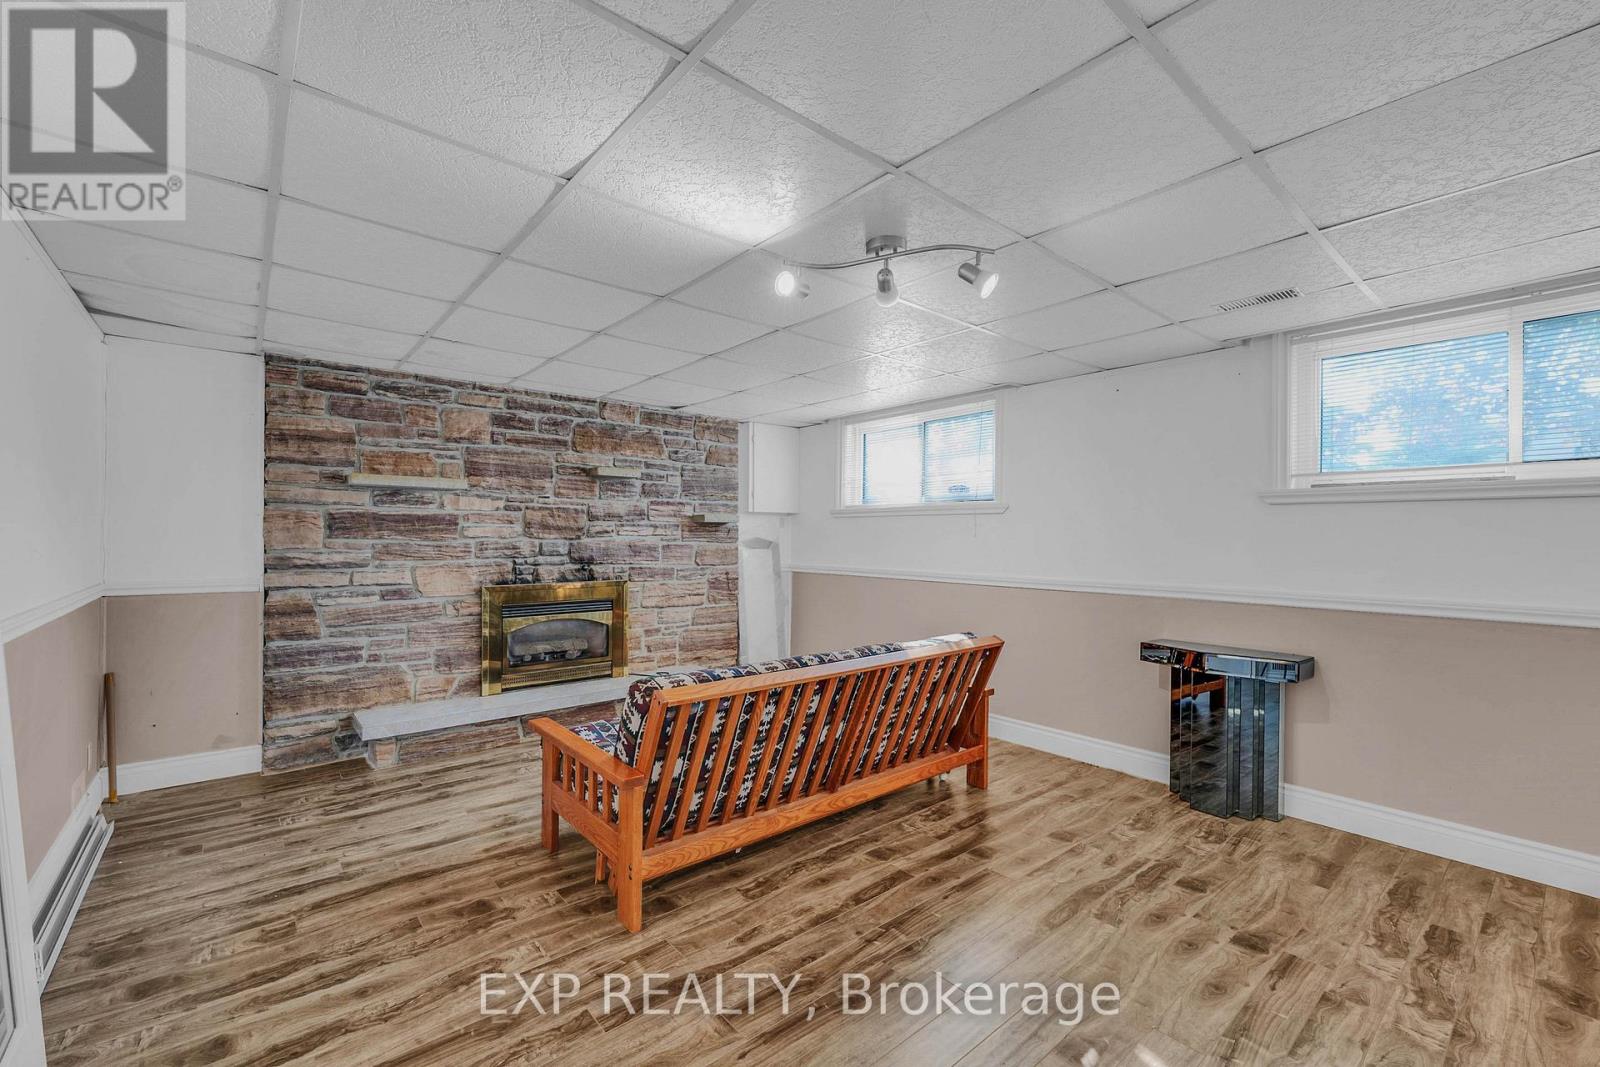
Fireplace
Central Air Conditioning
Forced Air
$849,000
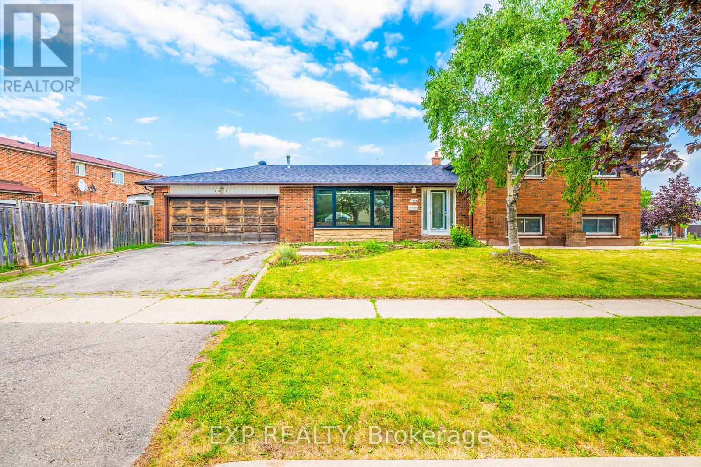
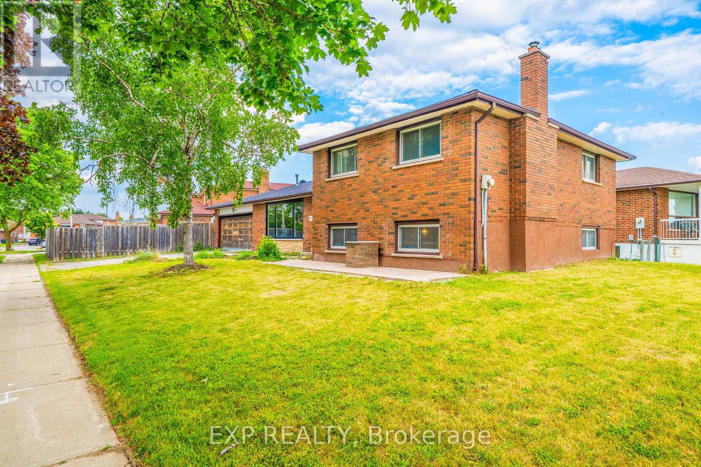
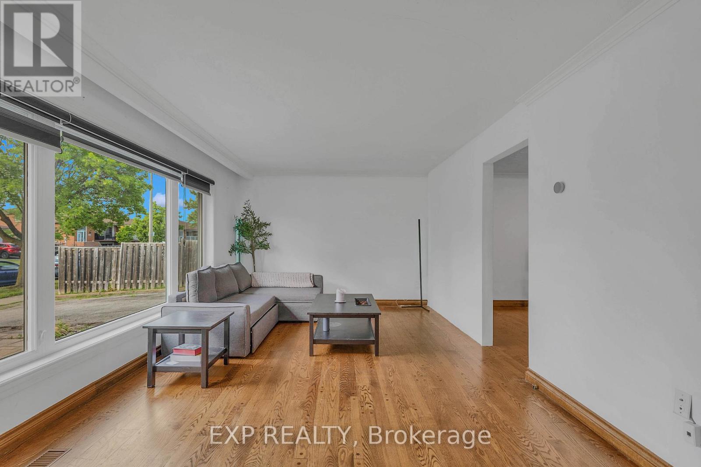
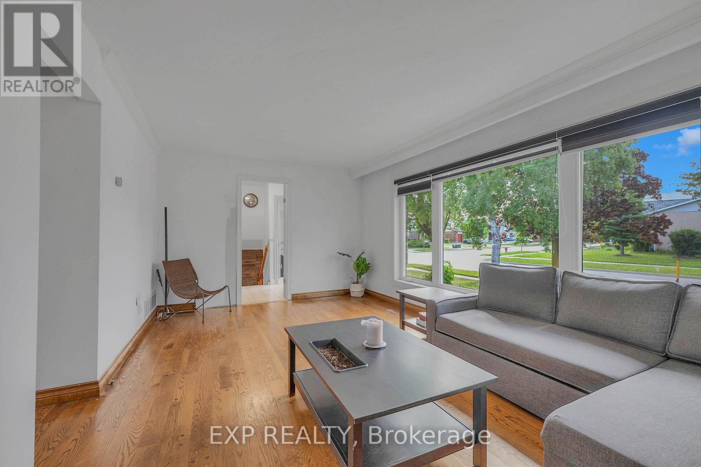
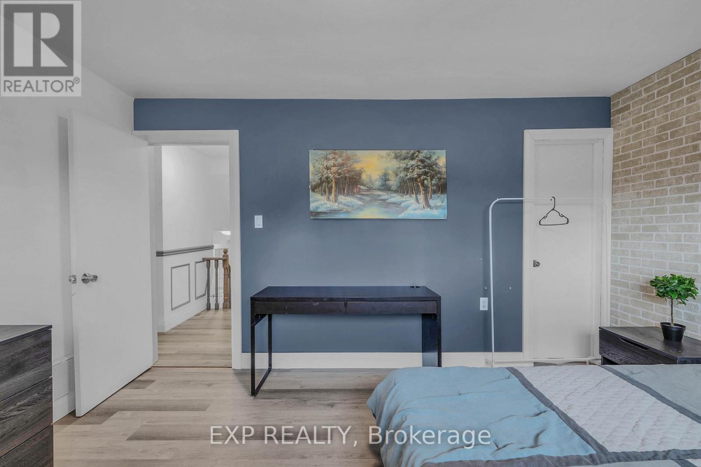
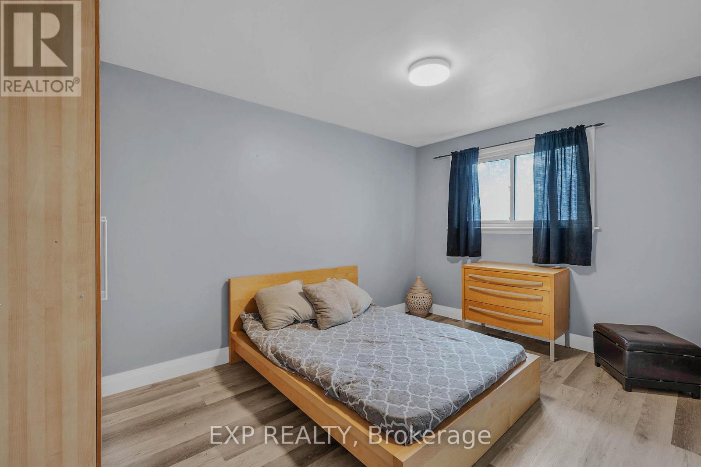
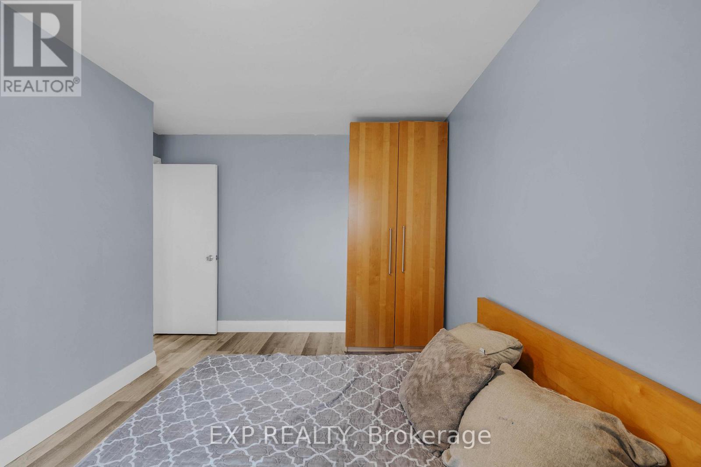
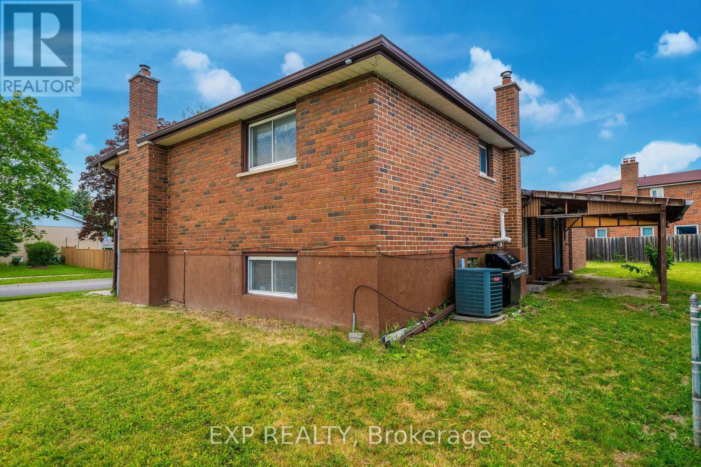
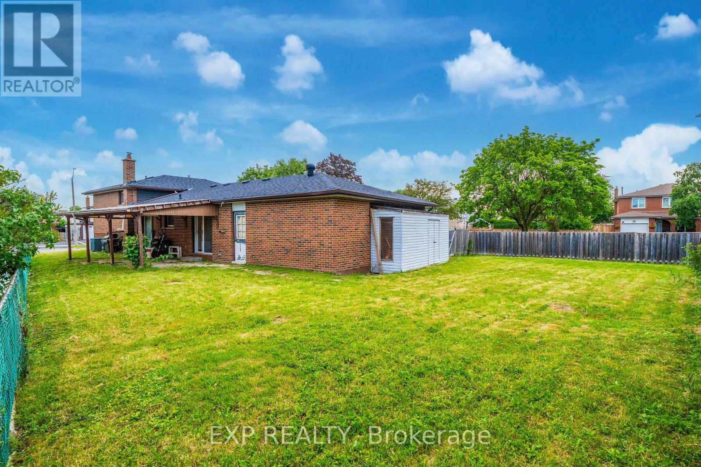
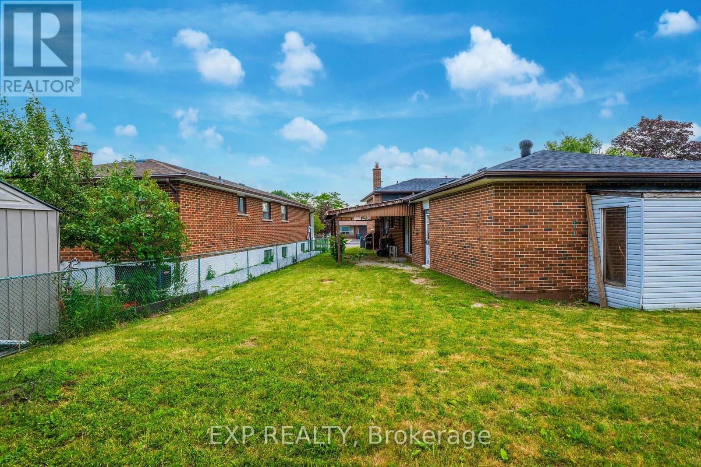
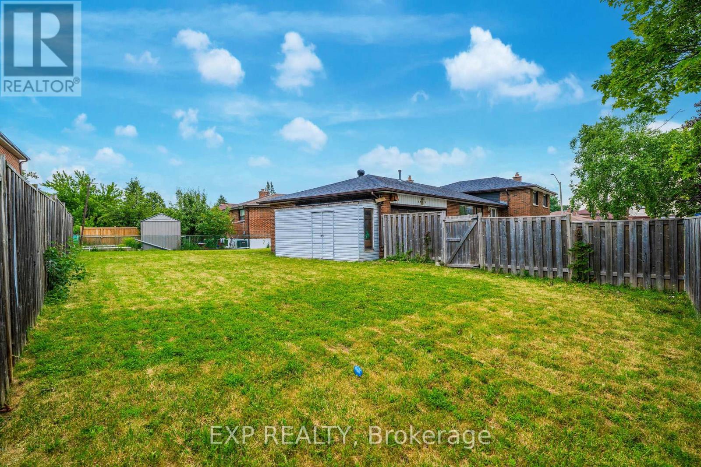
Welcome to 7201 Sigsbee Drive, a detached family home situated on a premium 45 x 120 ft lot (approx.) with an irregular rear widening to approximately 70 ft in the heart of Malton - a rare find in Malton! Featuring 3 spacious bedrooms on the upper level and a functional layout with excellent potential for an in-law suite, this home offers plenty of flexibility for growing families, multigenerational living, or future investment. Move in and enjoy as is, or update over time to suit your personal style. Conveniently located close to schools, parks, shopping, public transit, Pearson Airport, and Highways 427, 401, and 407. An excellent opportunity on a generously sized lot in a convenient, family-friendly neighborhood. (id:15069)
Property Details
| MLS® Number | W13547448 |
| Property Type | Single Family |
| Community Name | Malton |
| Features | Carpet Free |
| Parking Space Total | 6 |
Building
| Bathroom Total | 2 |
| Bedrooms Above Ground | 3 |
| Bedrooms Below Ground | 1 |
| Bedrooms Total | 4 |
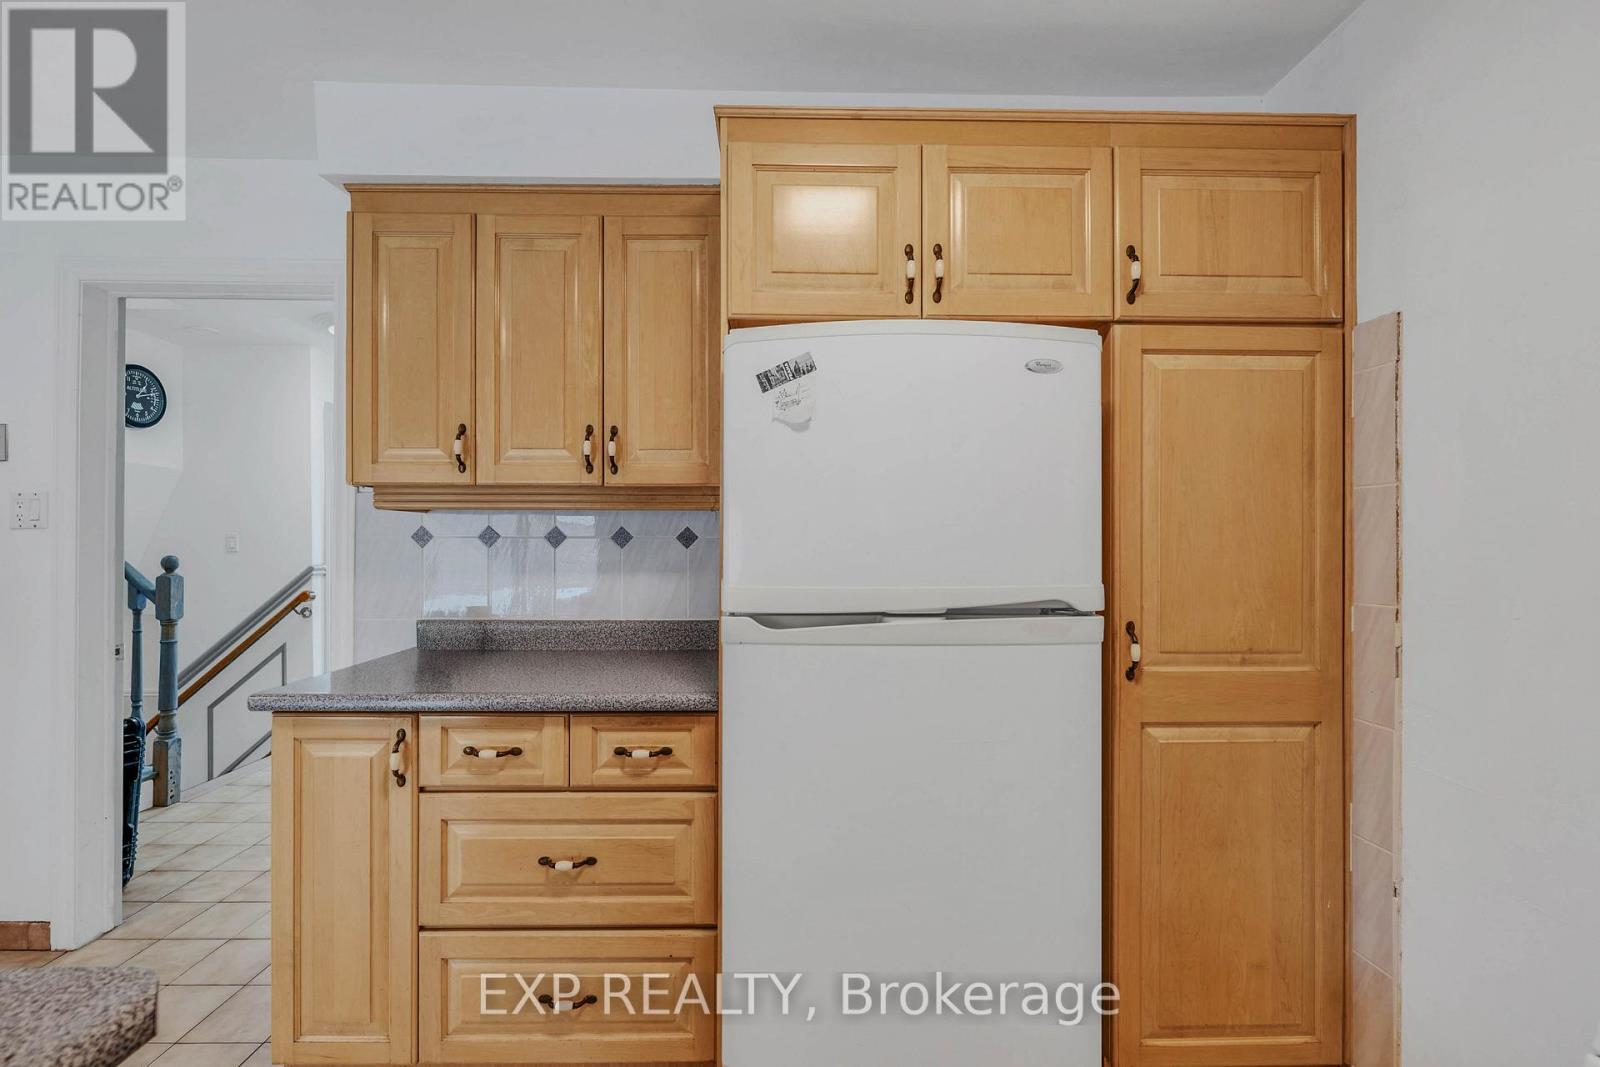
| Appliances | Central Vacuum, Dishwasher, Dryer, Stove, Washer, Window Coverings, Refrigerator |
| Basement Development | Finished |
| Basement Type | Crawl Space (finished) |
| Construction Style Attachment | Detached |
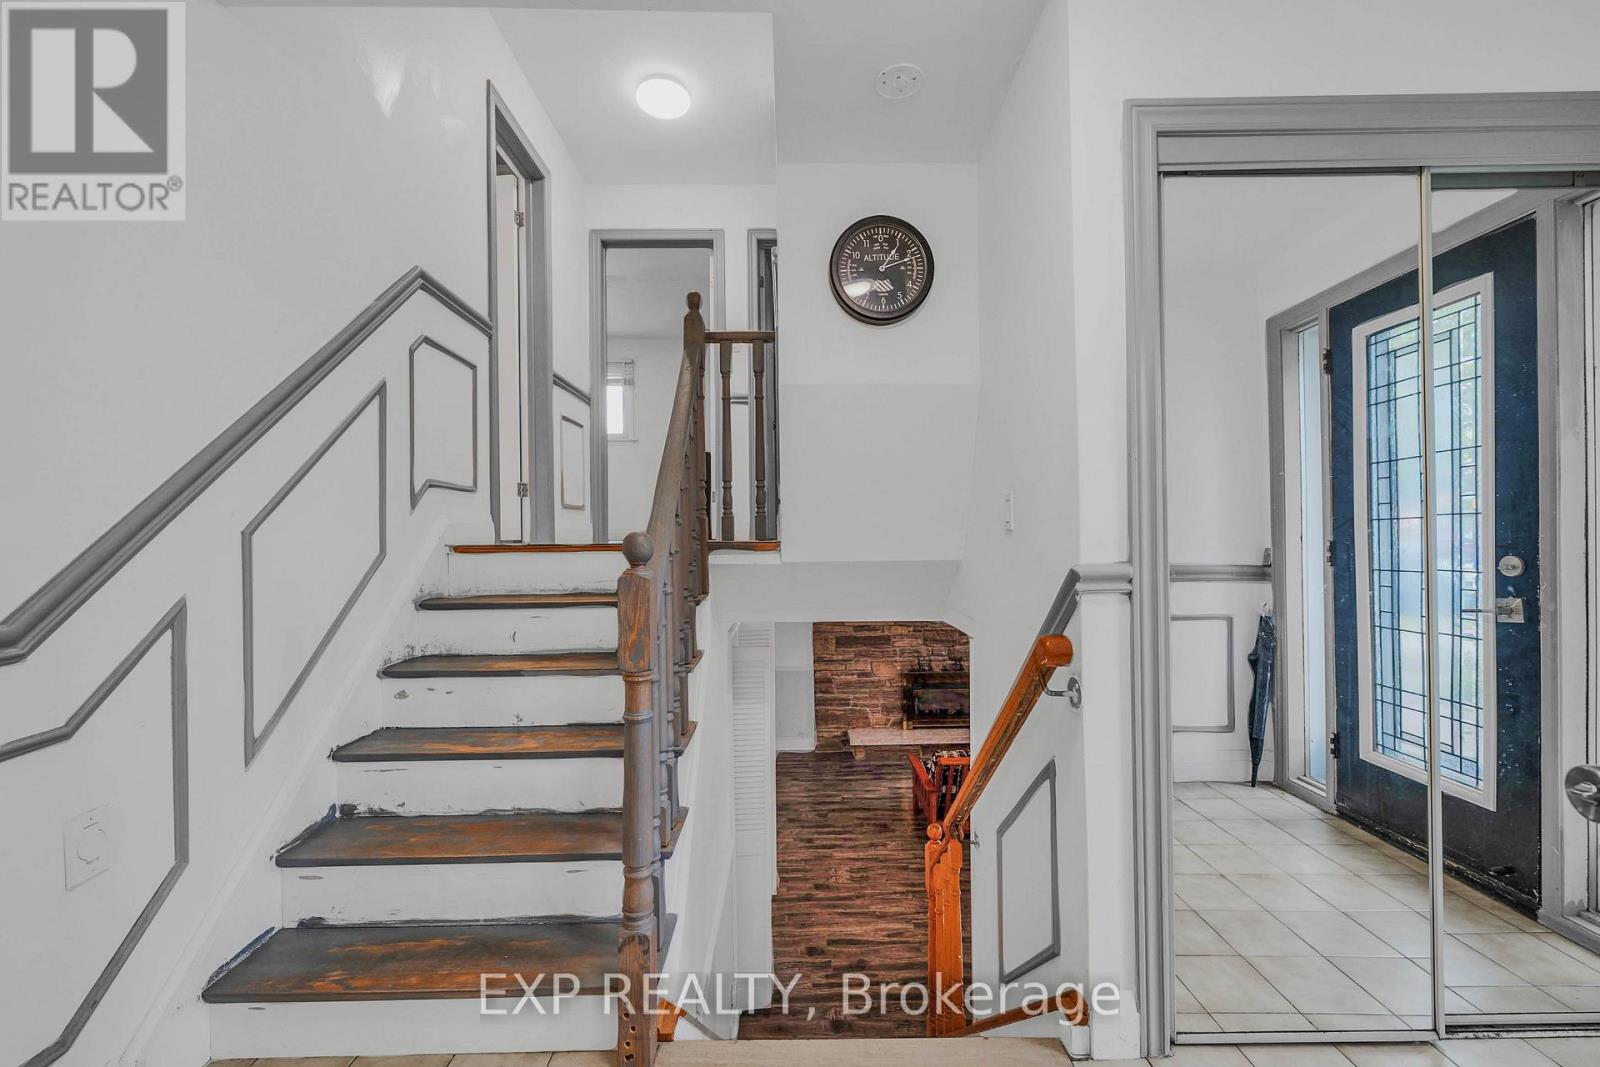
| Construction Style Split Level | Sidesplit |
| Cooling Type | Central Air Conditioning |
| Exterior Finish | Brick |
| Fireplace Present | Yes |
| Fireplace Total | 1 |
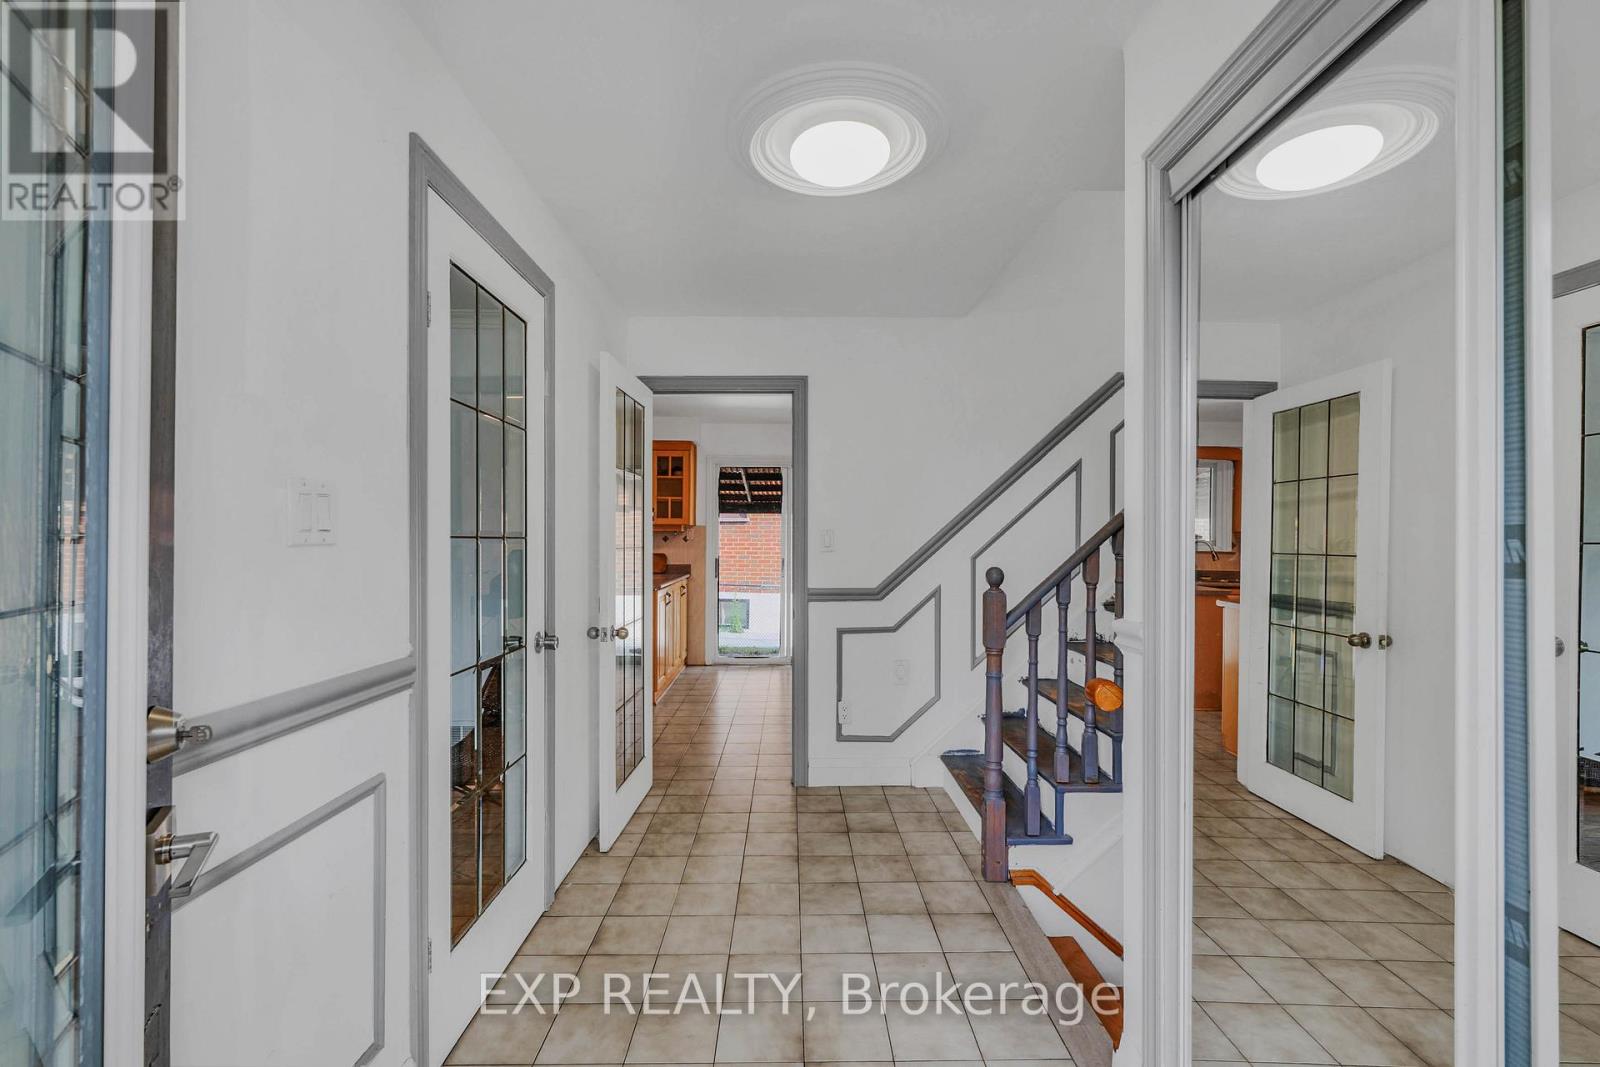
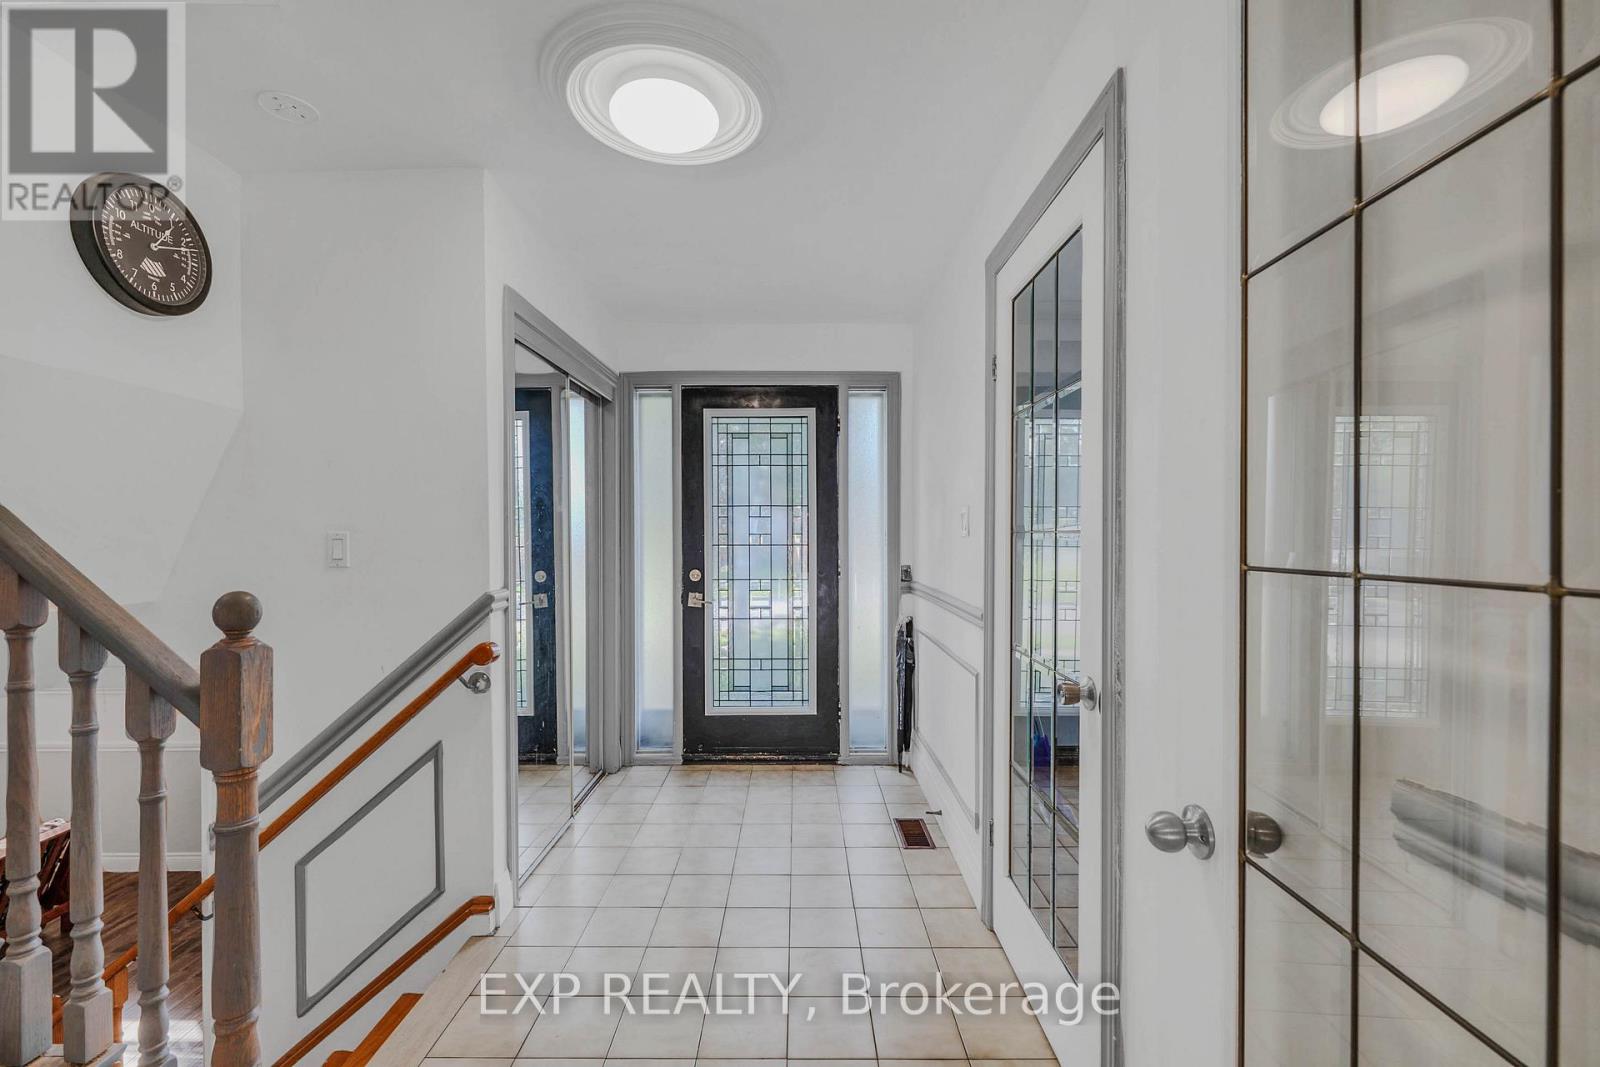
| Flooring Type | Tile, Hardwood, Laminate |
| Foundation Type | Unknown |
| Heating Fuel | Natural Gas |
| Heating Type | Forced Air |
| Size Interior | 1,100 - 1,500 Sqft |
| Type | House |
| Utility Water | Municipal Water |
Parking
| Attached Garage | |
| Garage |
Land
| Acreage | No |
| Sewer | Sanitary Sewer |
| Size Depth | 55 Ft |
| Size Frontage | 126 Ft |
| Size Irregular | 126 X 55 Ft |
| Size Total Text | 126 X 55 Ft |
Rooms
| Level | Type | Length | Width | Dimensions |
|---|---|---|---|---|
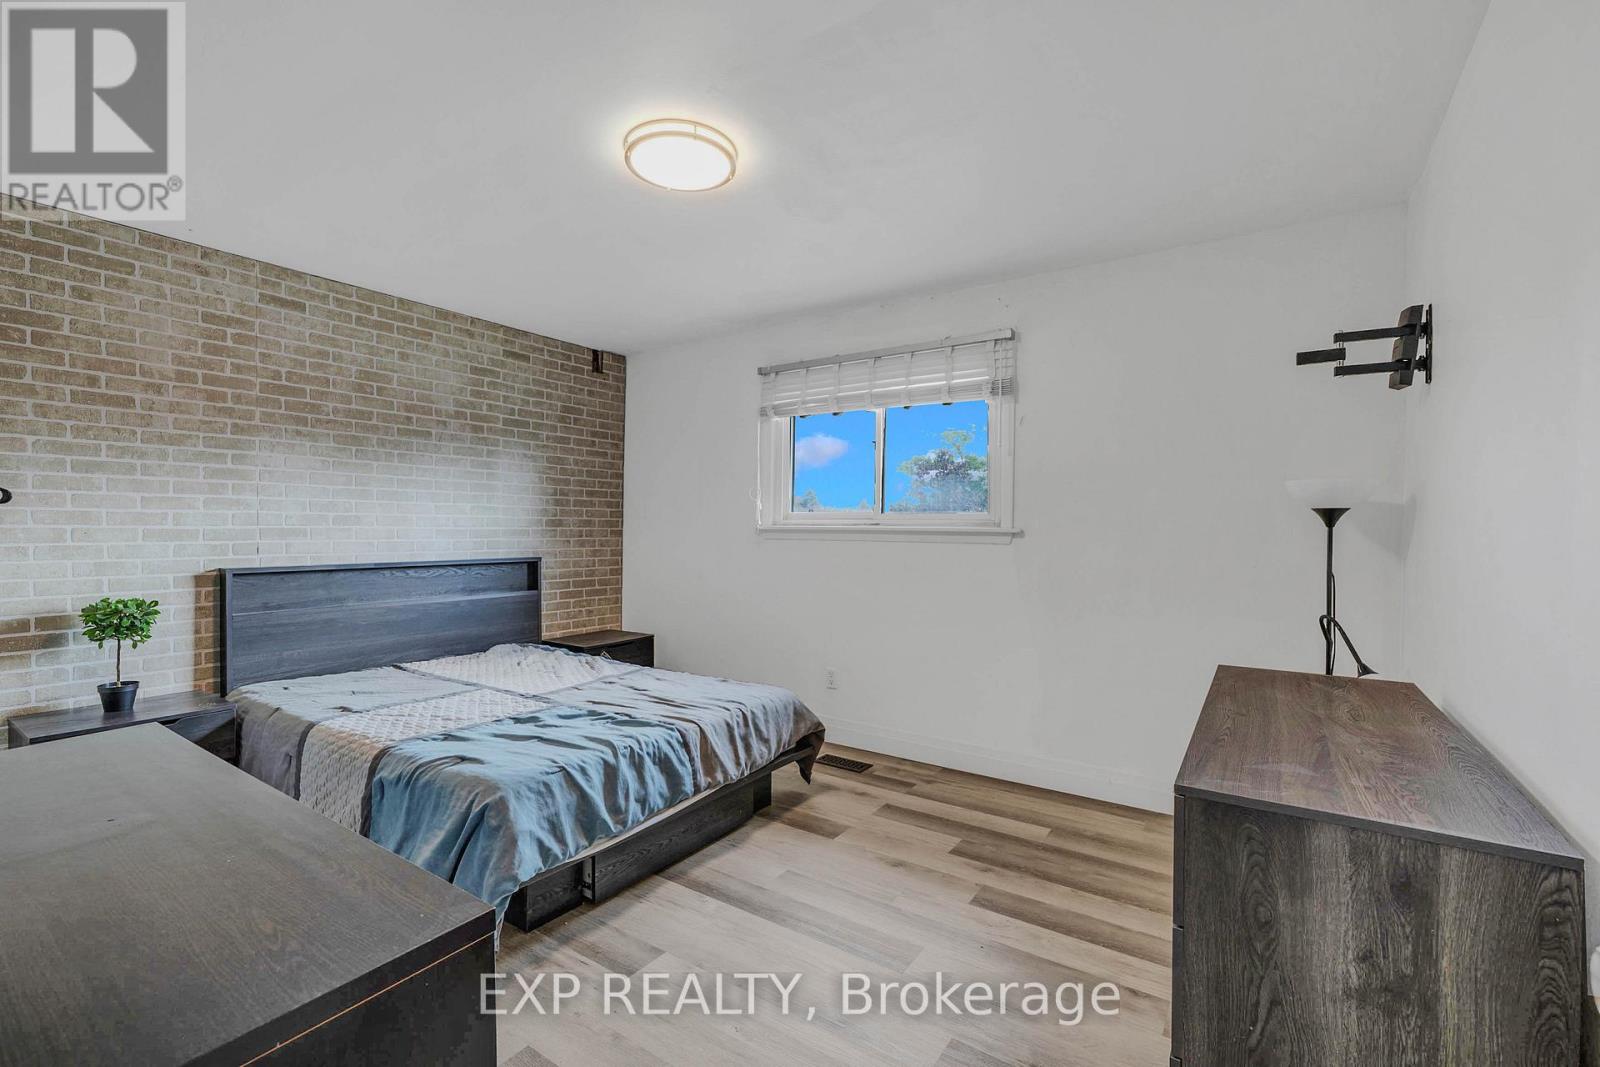
| Second Level | Primary Bedroom | 3.25 m | 2.21 m | 3.25 m x 2.21 m |
| Second Level | Bedroom 2 | 4.22 m | 2.74 m | 4.22 m x 2.74 m |
| Second Level | Bedroom 3 | 3.15 m | 2.74 m | 3.15 m x 2.74 m |
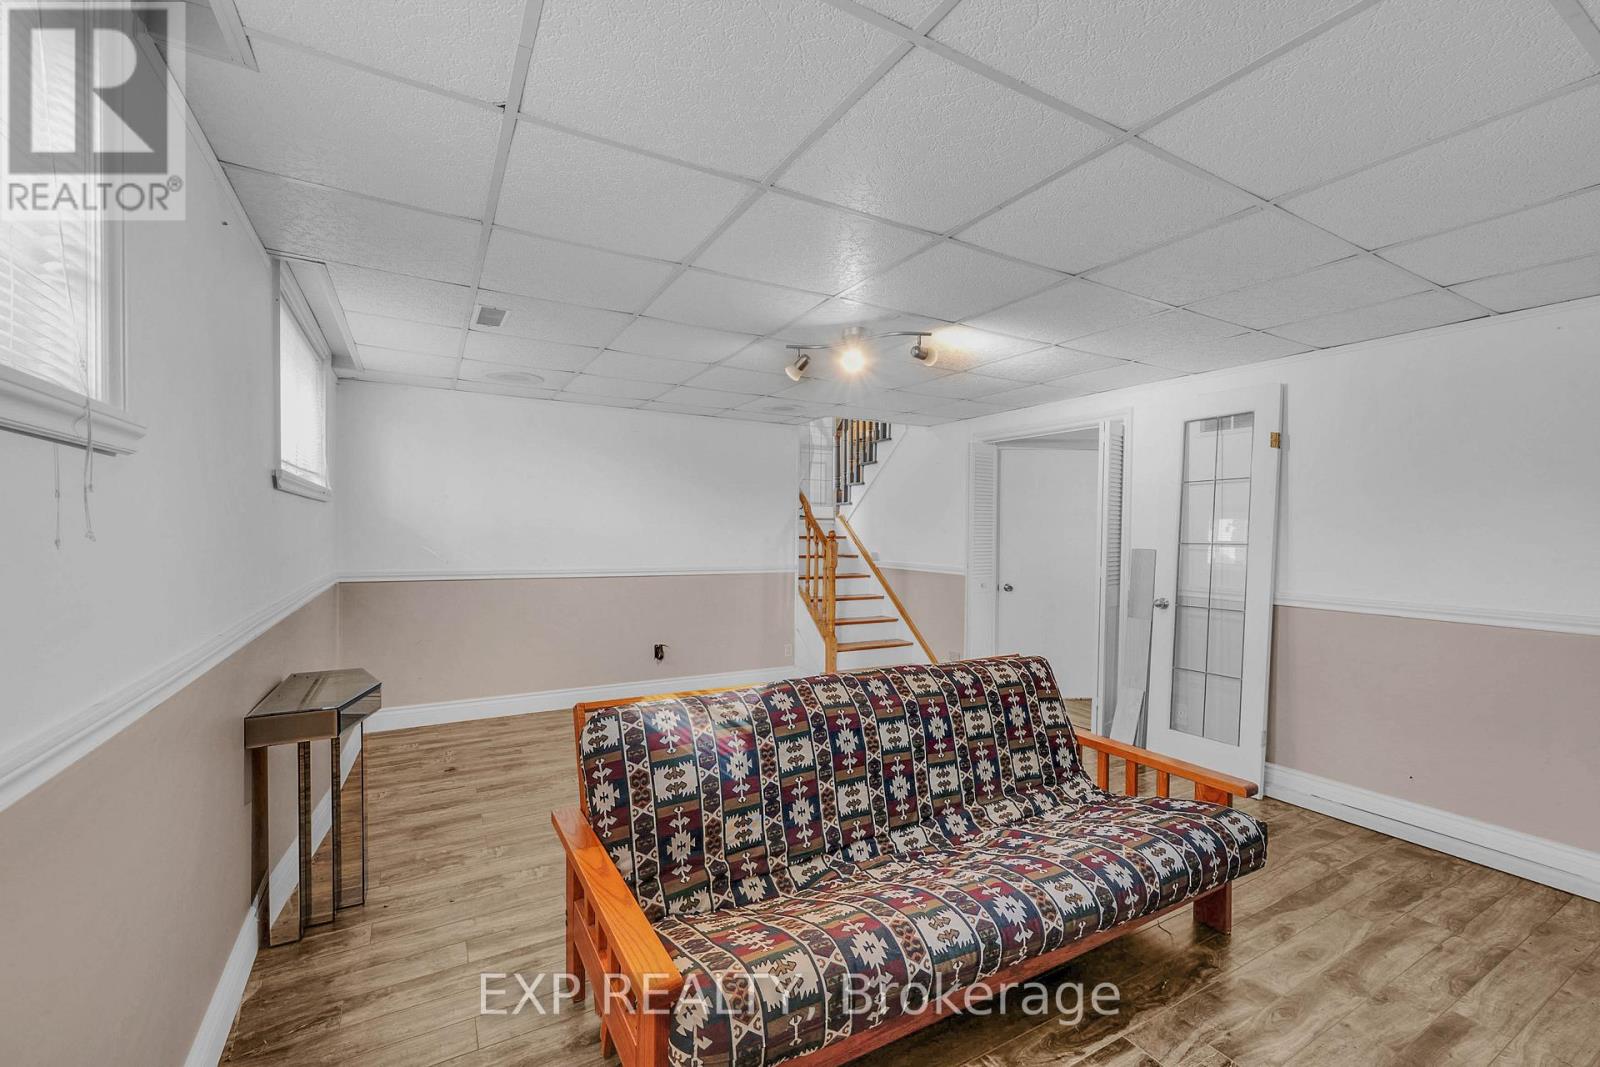
| Basement | Family Room | 5.64 m | 4.19 m | 5.64 m x 4.19 m |
| Basement | Laundry Room | 4.11 m | 1.83 m | 4.11 m x 1.83 m |
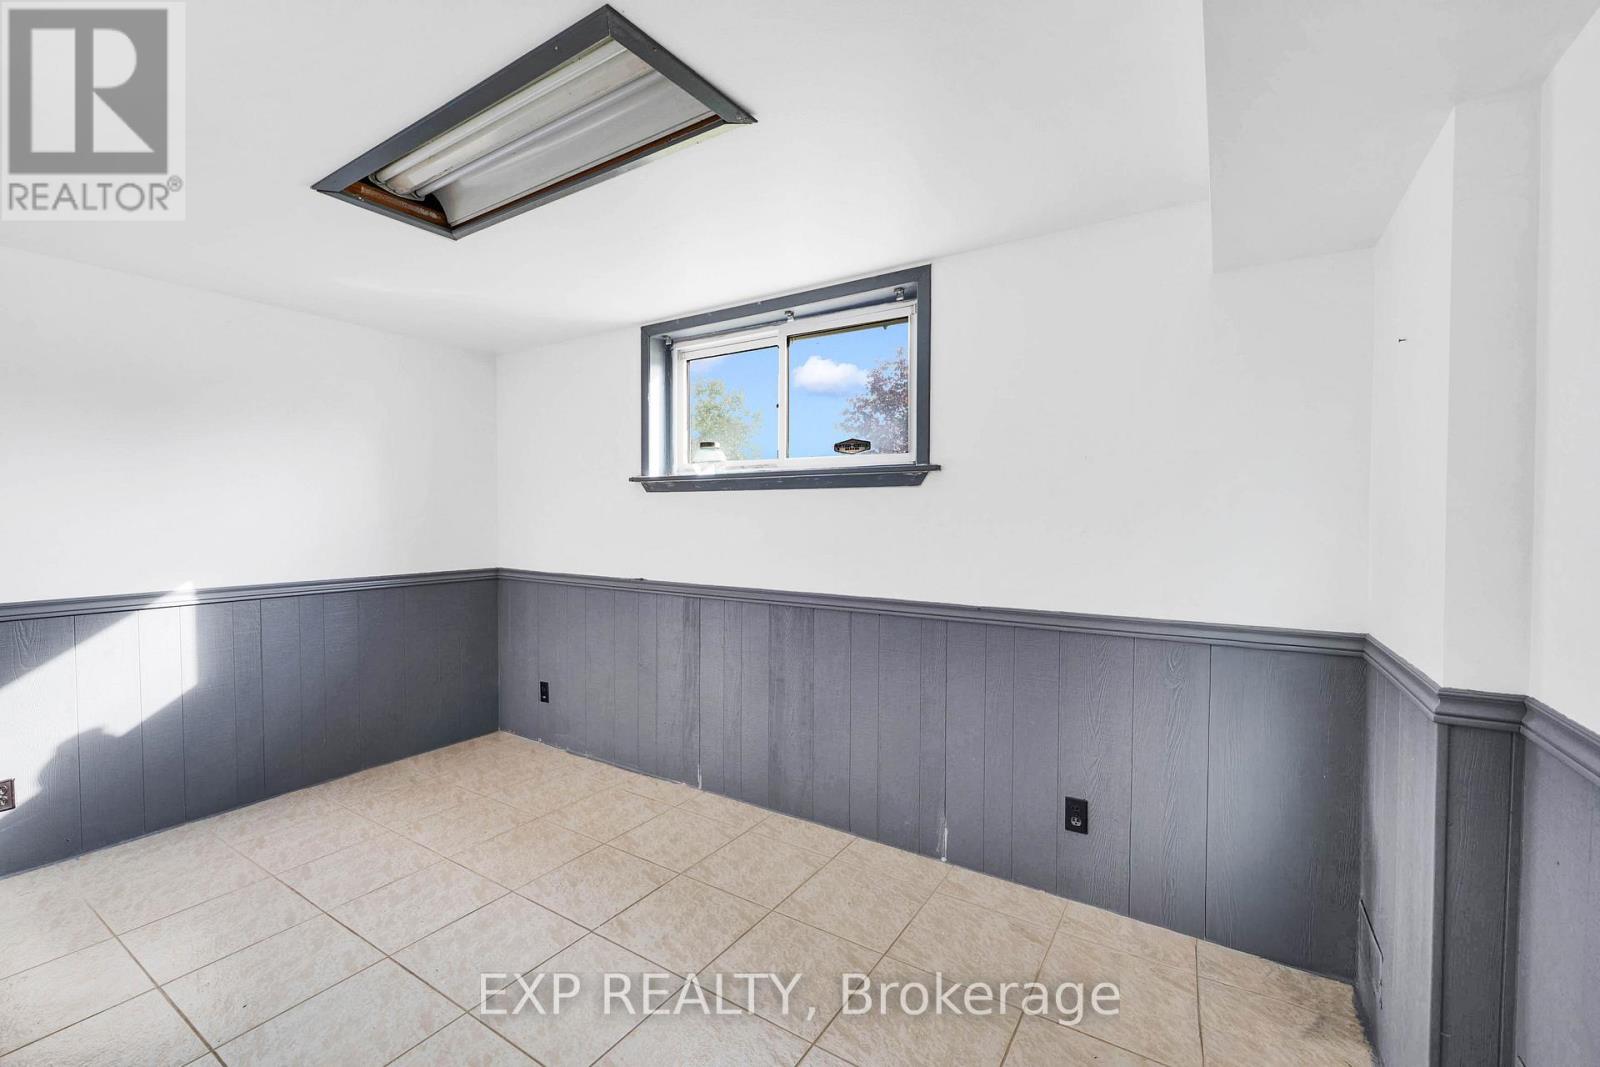
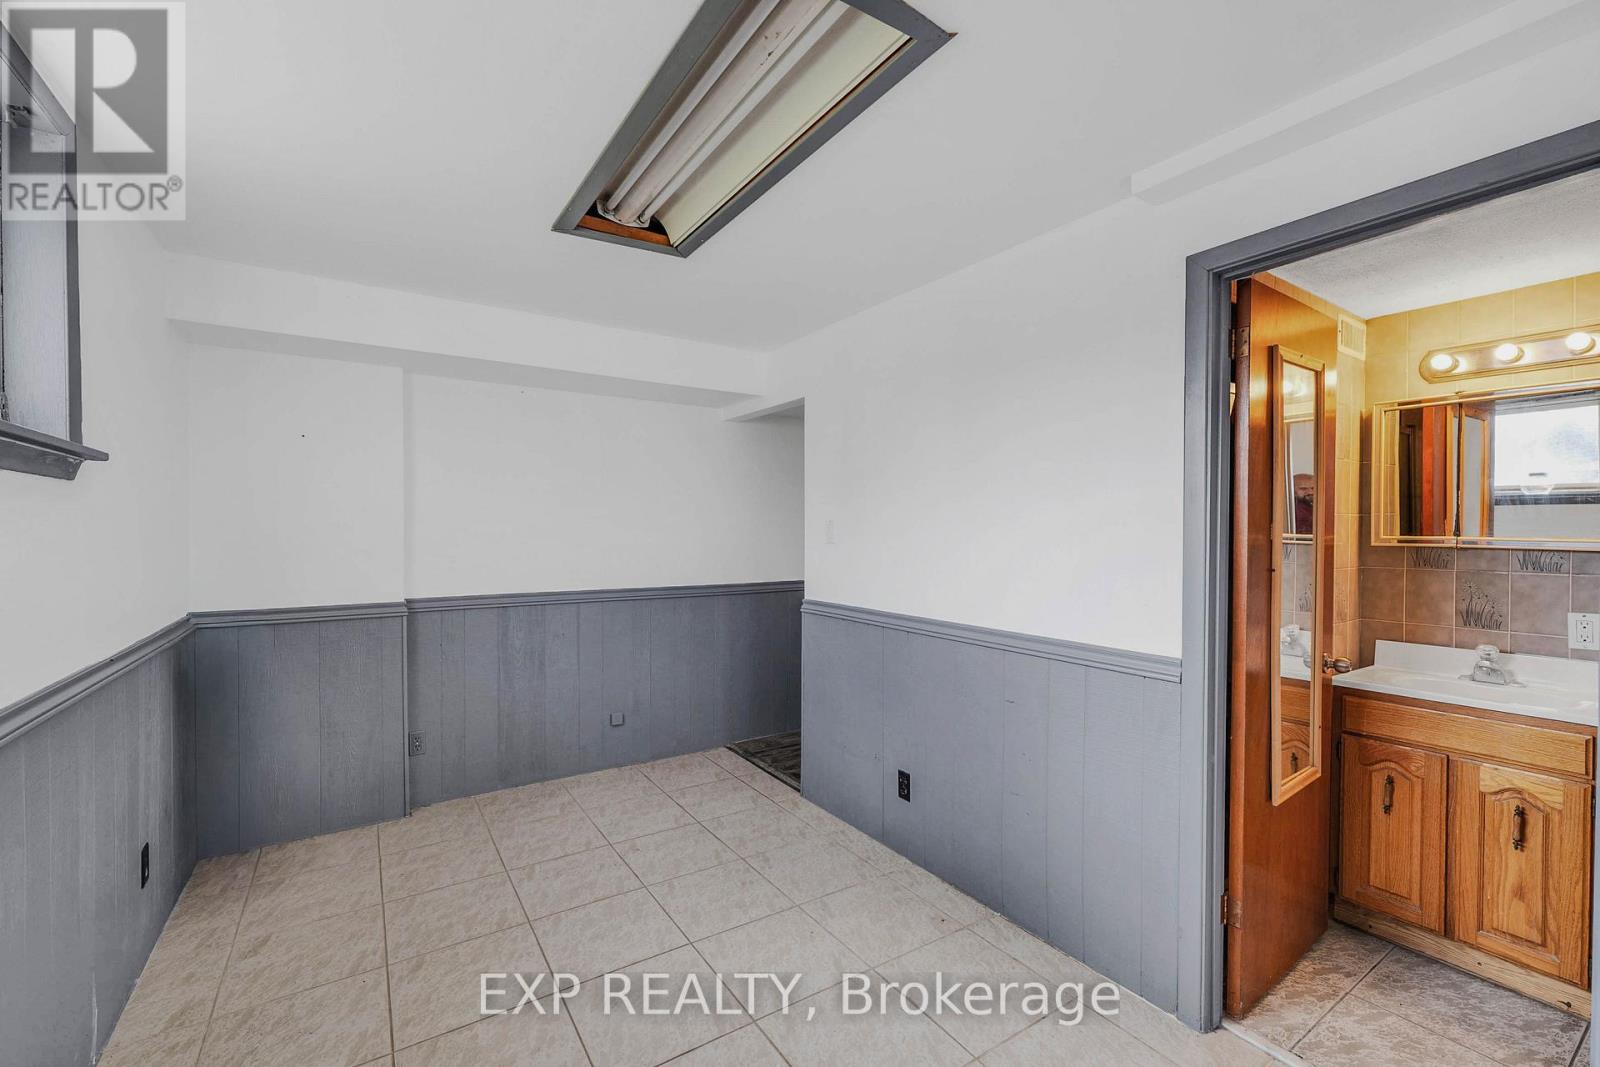
| Basement | Bedroom 4 | 4.17 m | 2.39 m | 4.17 m x 2.39 m |
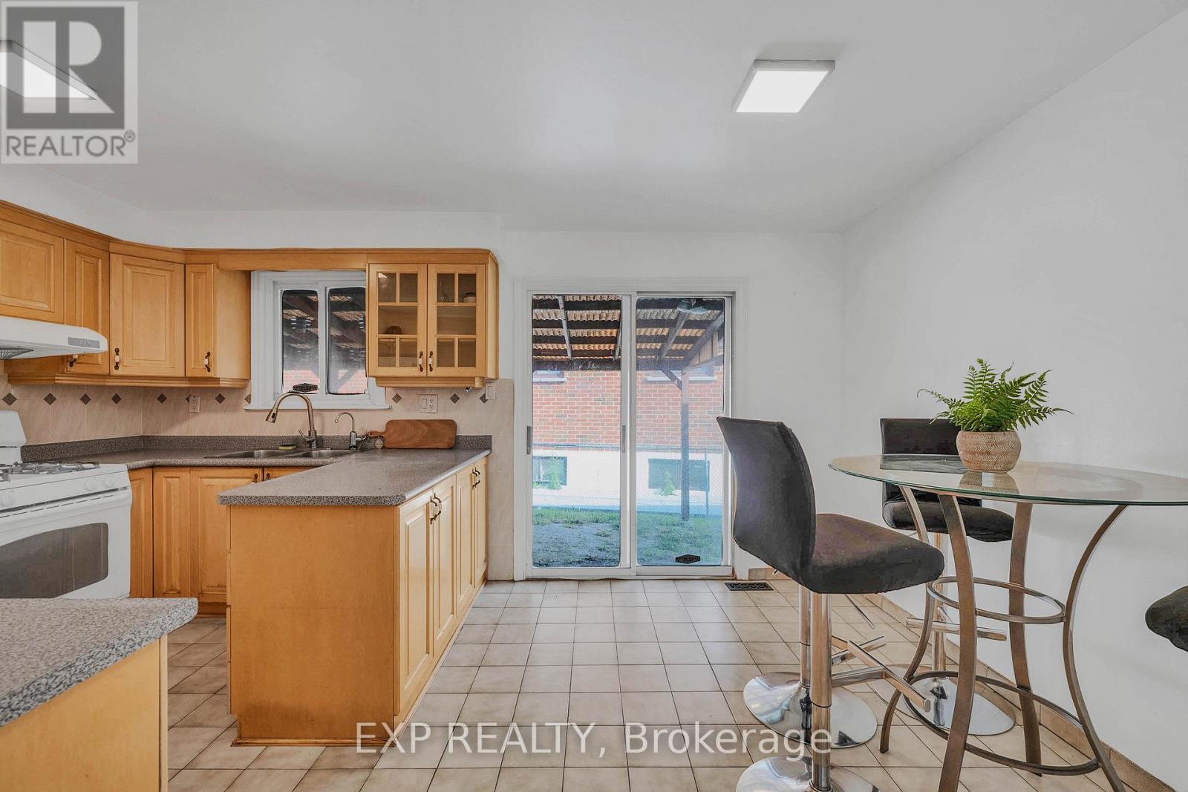
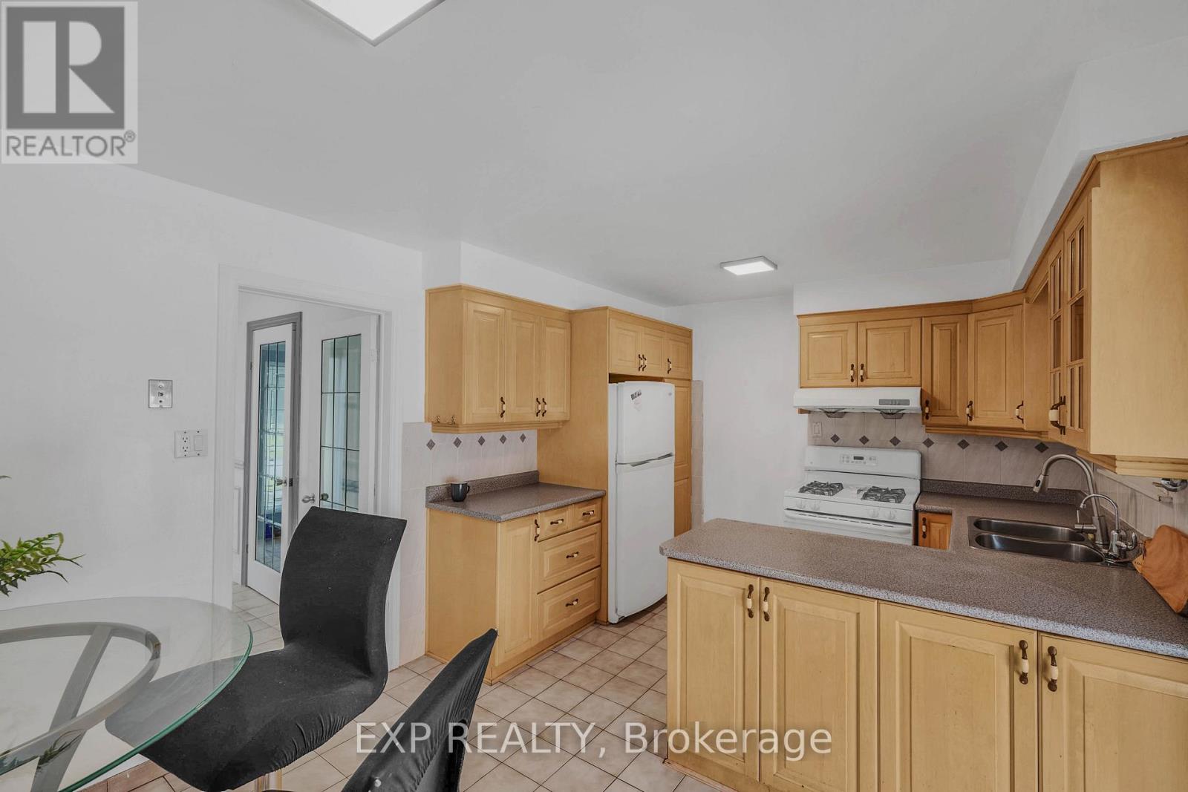
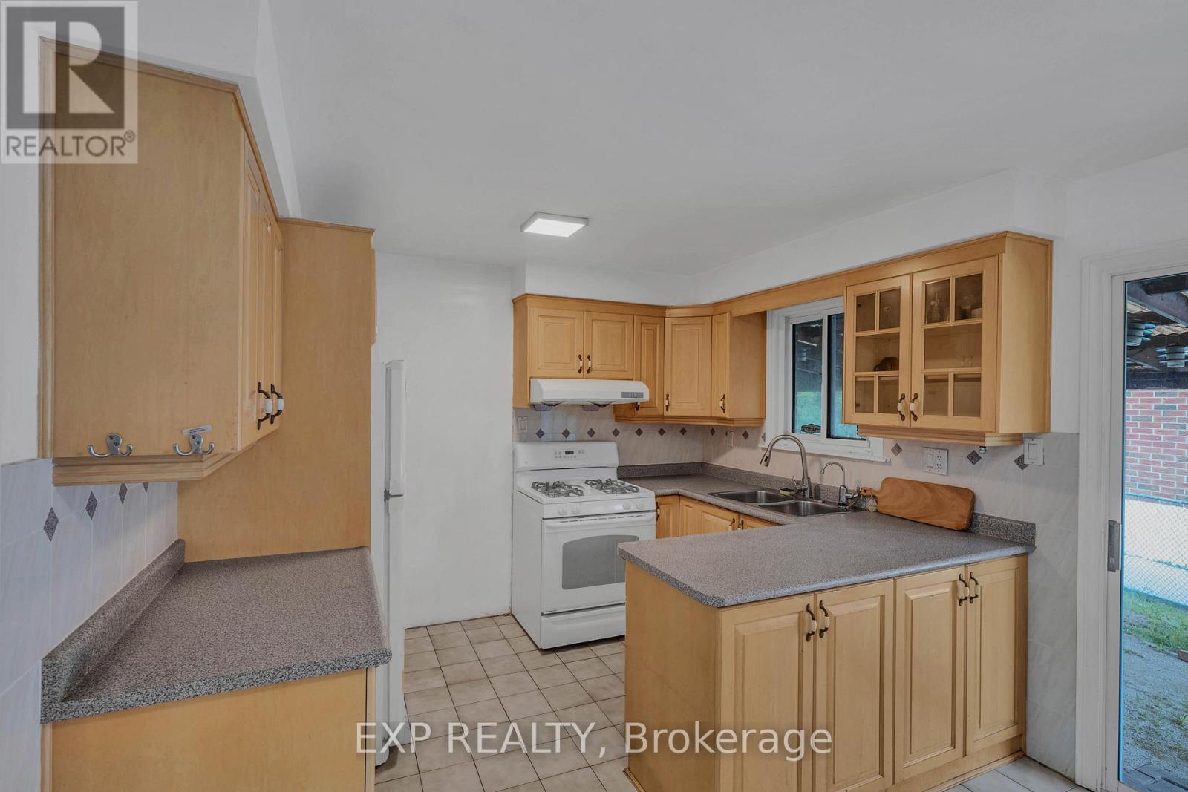
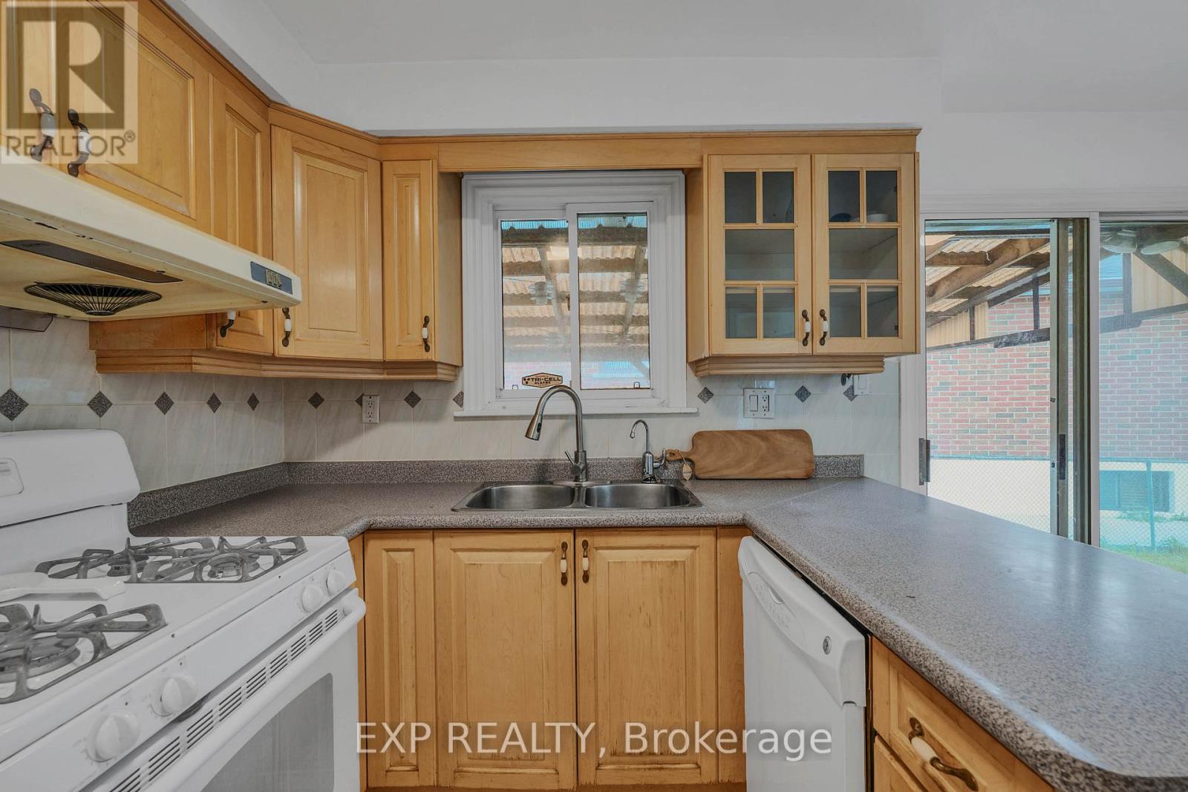
| Main Level | Kitchen | 4.88 m | 1.52 m | 4.88 m x 1.52 m |
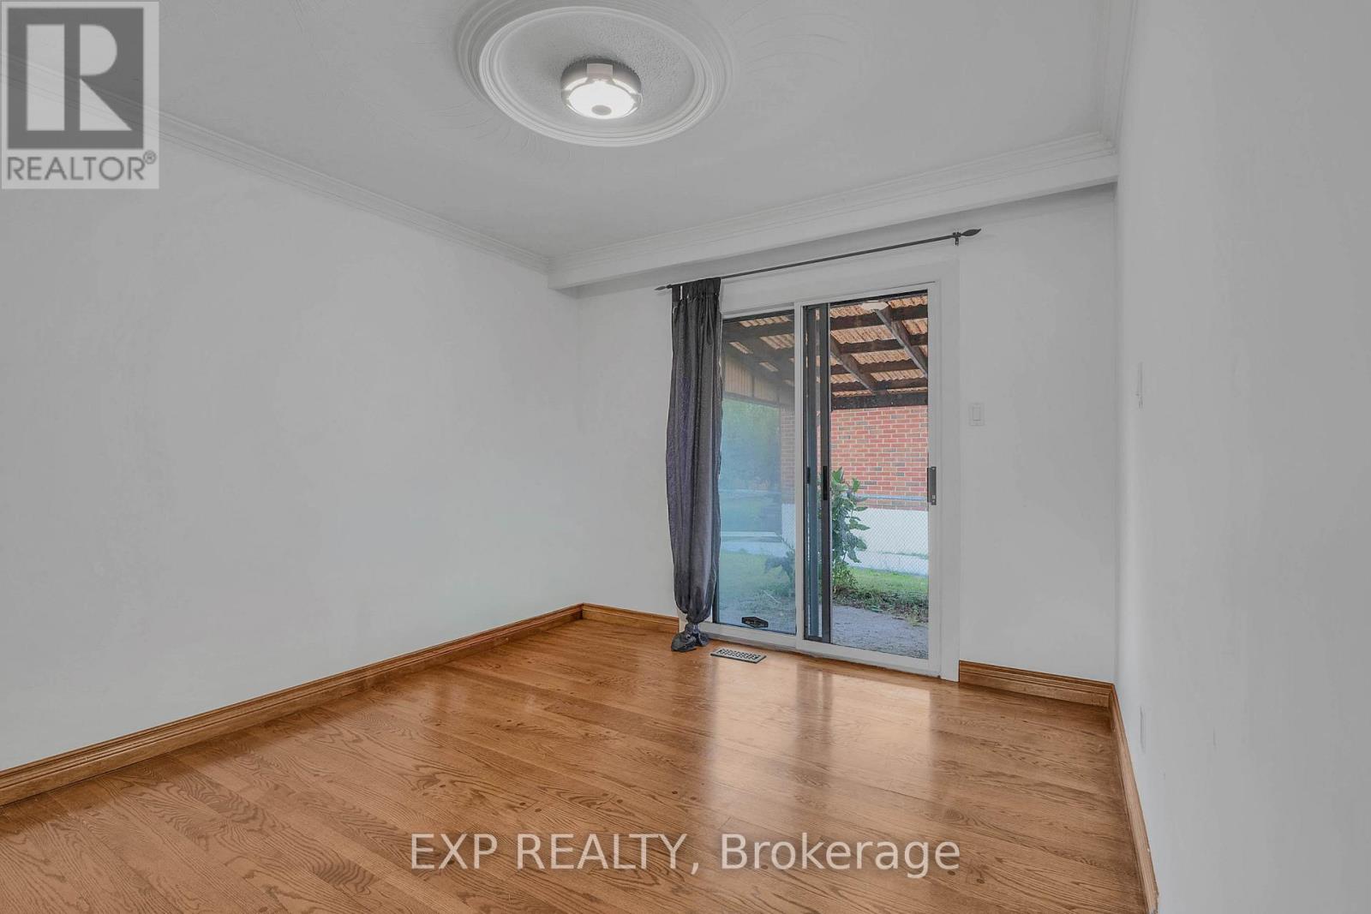
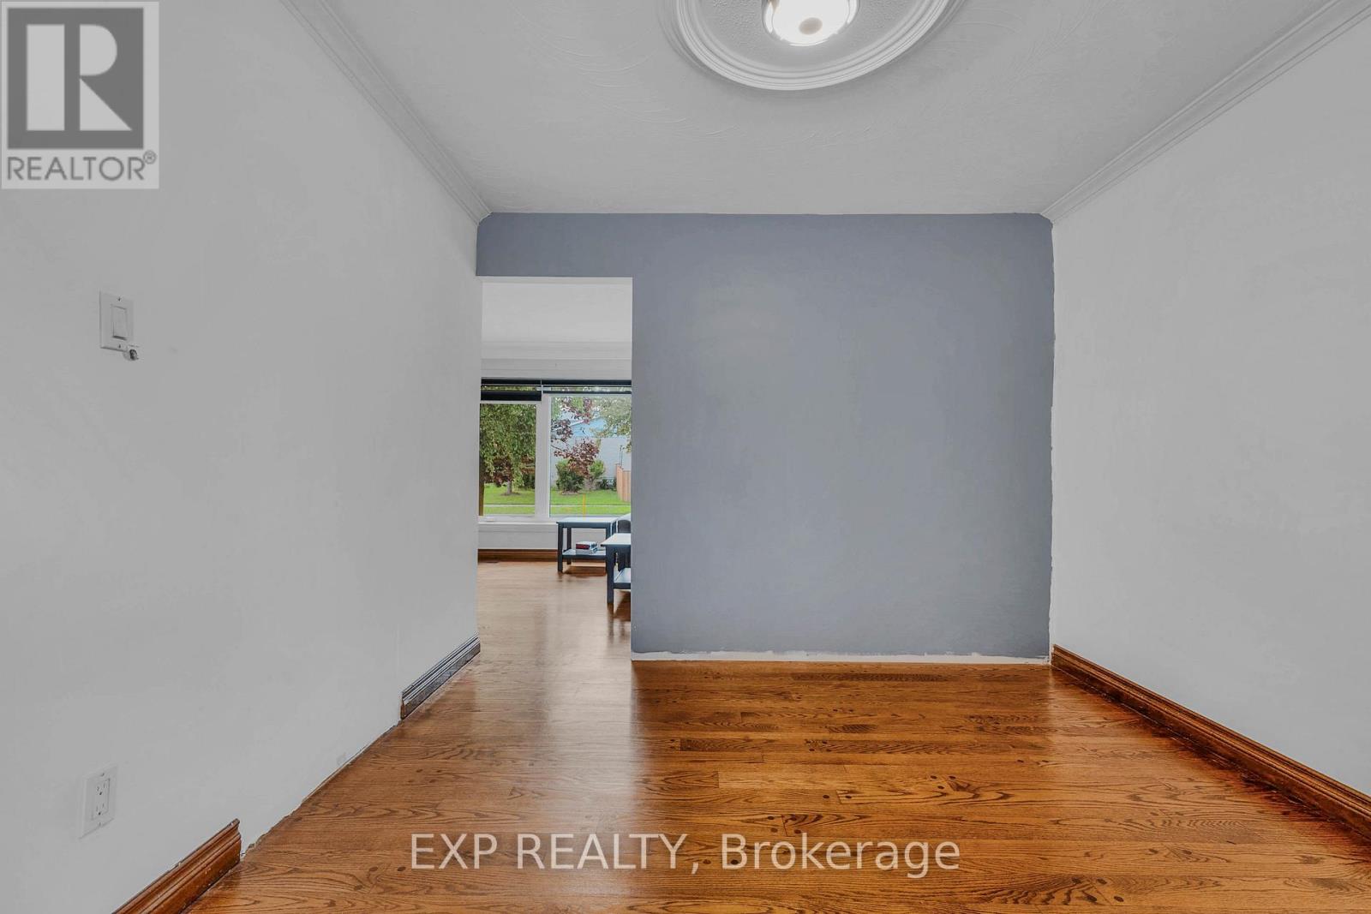
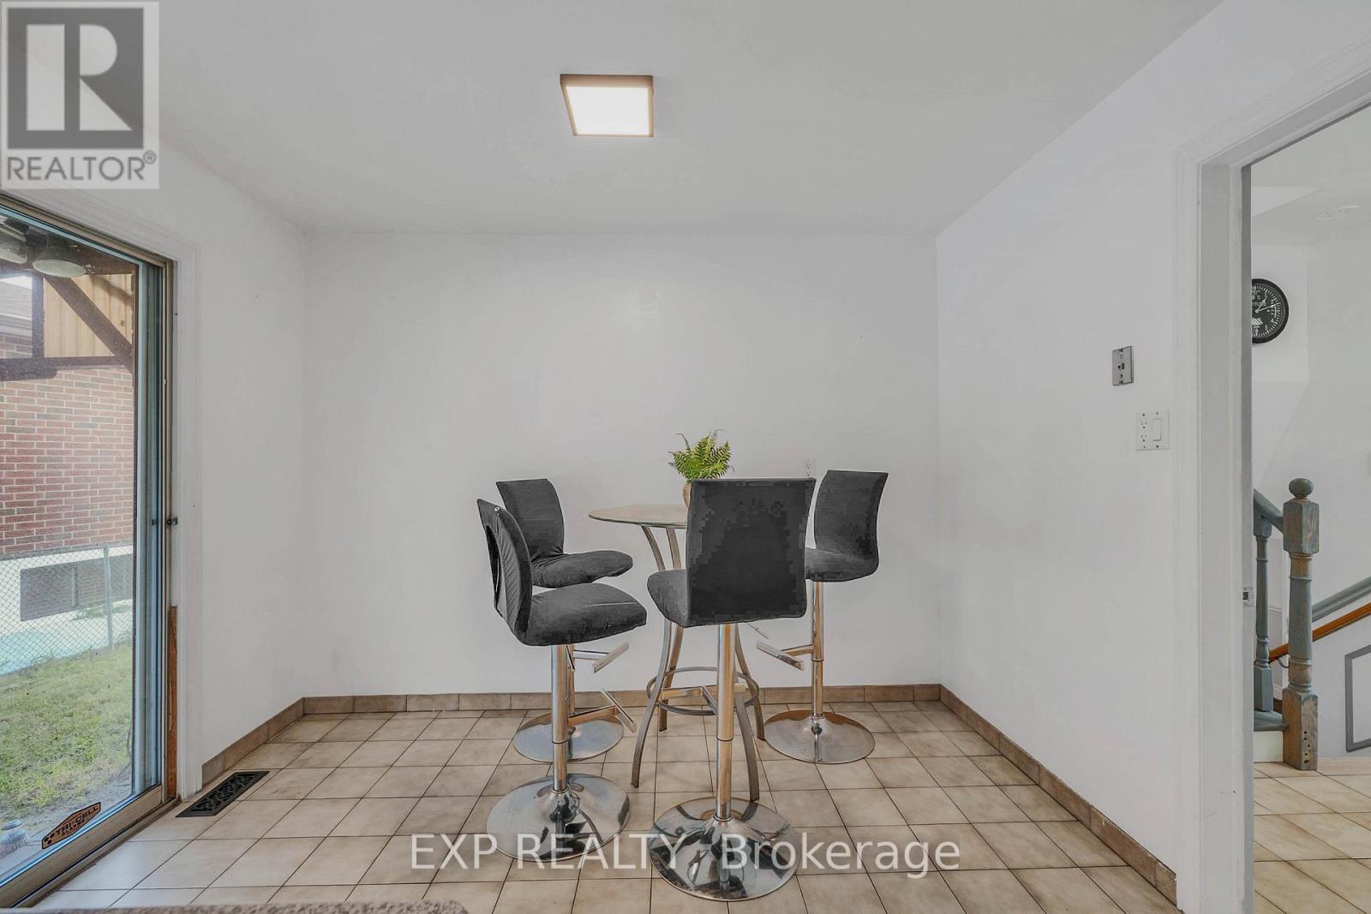
| Main Level | Dining Room | 3.2 m | 3.05 m | 3.2 m x 3.05 m |
| Main Level | Living Room | 5.64 m | 3.51 m | 5.64 m x 3.51 m |
https://www.realtor.ca/real-estate/30016176/7201-sigsbee-drive-mississauga-malton-malton
Contact Us
Contact us for more information

This REALTOR.ca listing content is owned and licensed by REALTOR® members of The Canadian Real Estate Association
The trademarks REALTOR®, REALTORS®, and the REALTOR® logo are controlled by The Canadian Real Estate Association (CREA) and identify real estate professionals who are members of CREA. The trademarks MLS®, Multiple Listing Service® and the associated logos are owned by The Canadian Real Estate Association (CREA) and identify the quality of services provided by real estate professionals who are members of CREA. The trademark DDF® is owned by The Canadian Real Estate Association (CREA) and identifies CREA's Data Distribution Facility (DDF®)
July 10 2026 02:07:18
Toronto Regional Real Estate Board
Exp Realty