
72 Village Lake Crescent Brampton, Ontario L6S 6K1

7 Bedroom
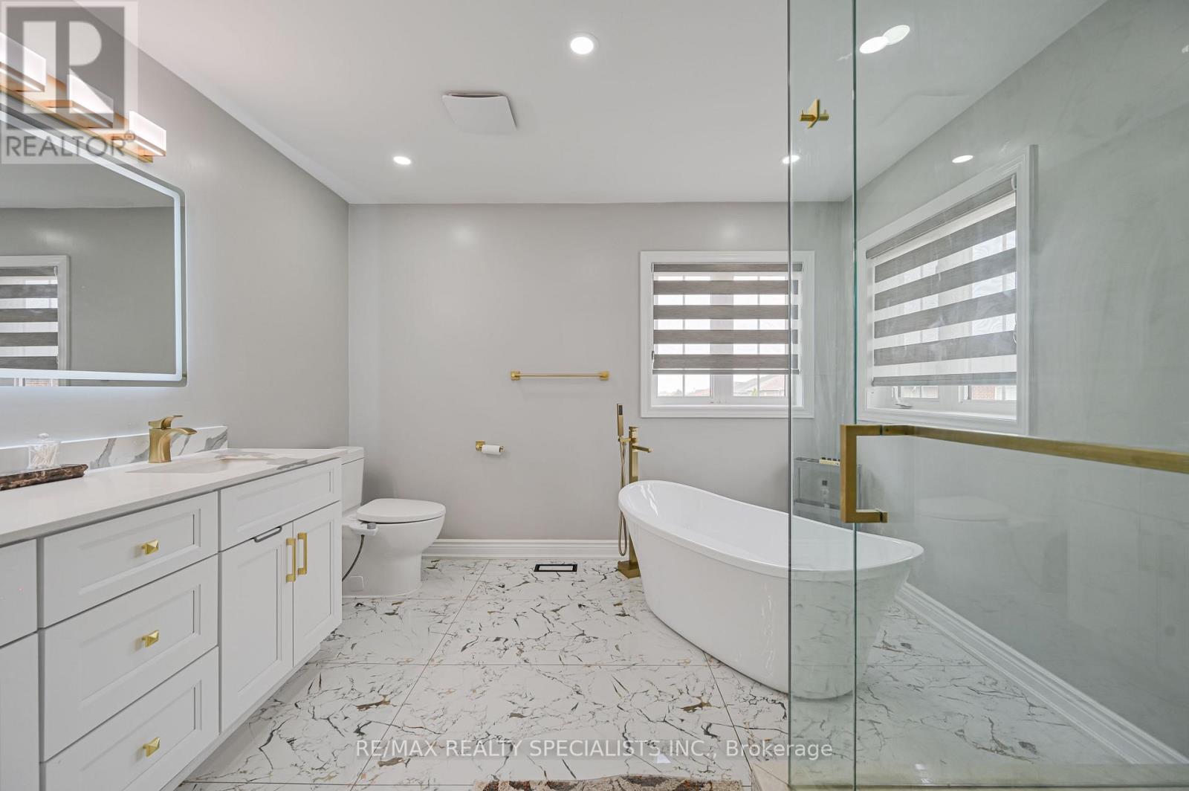
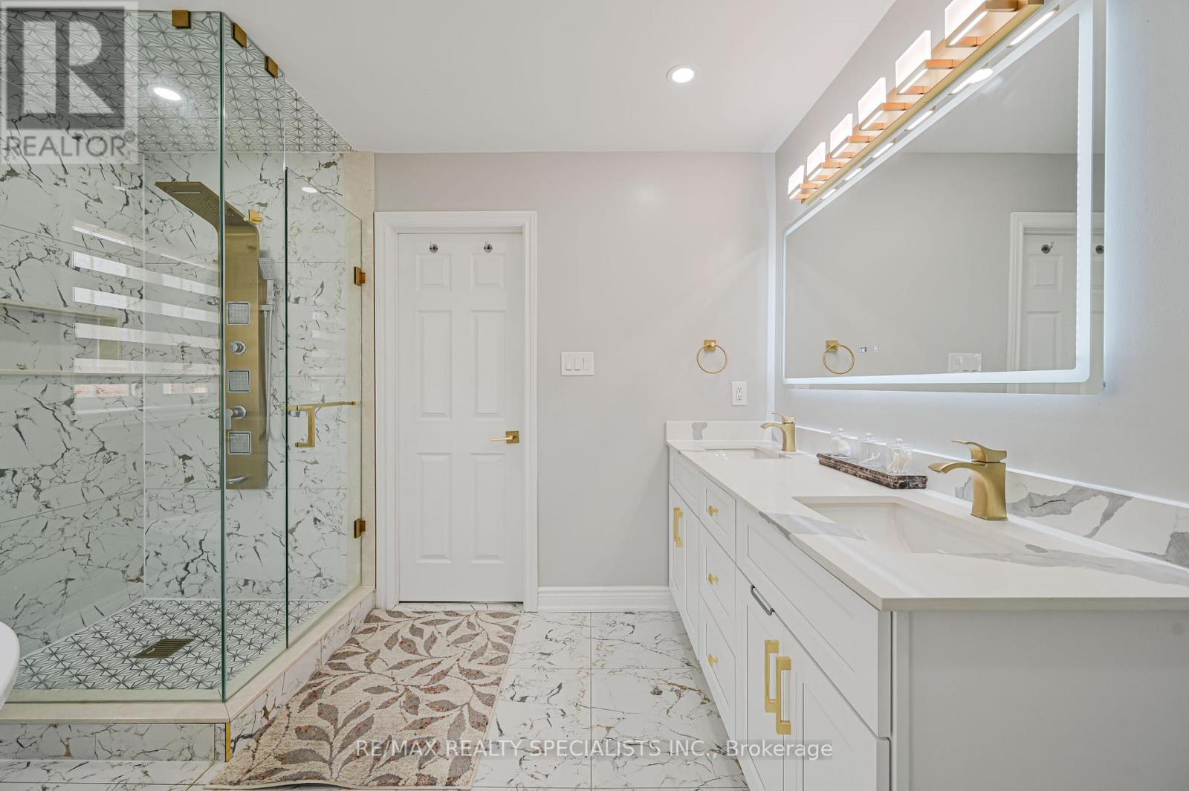
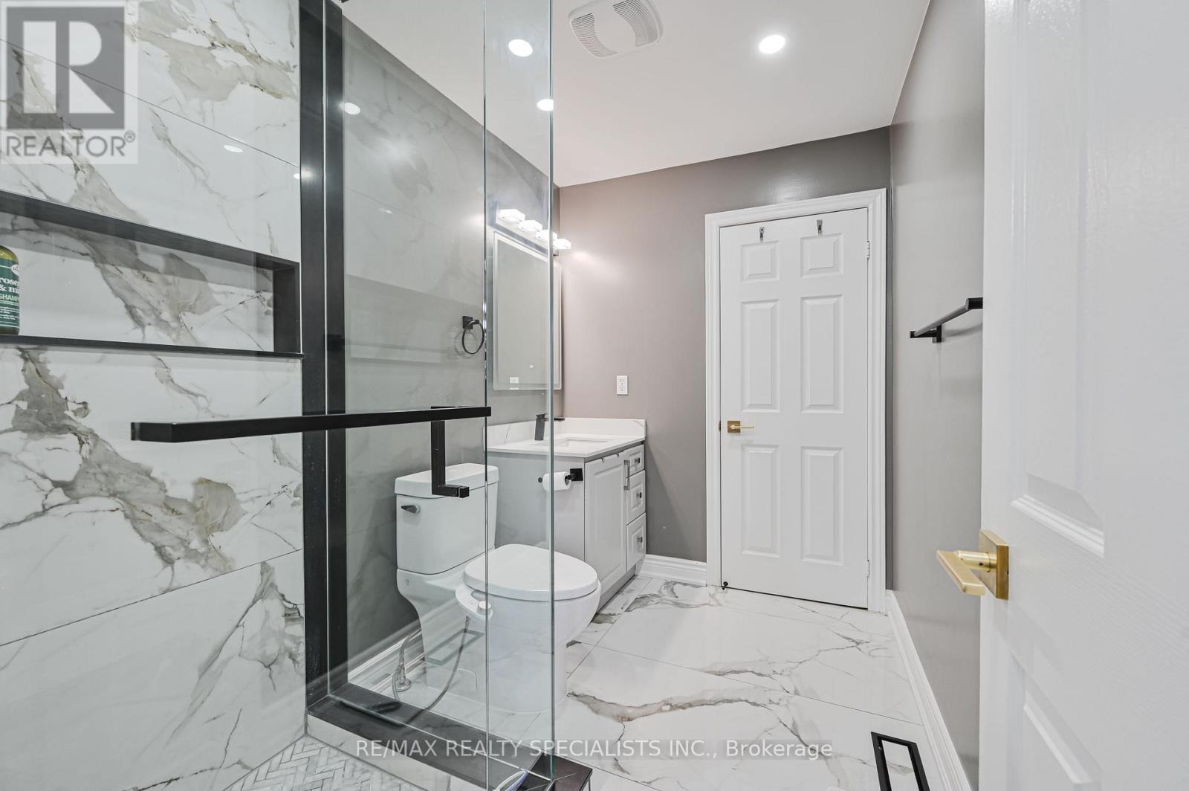
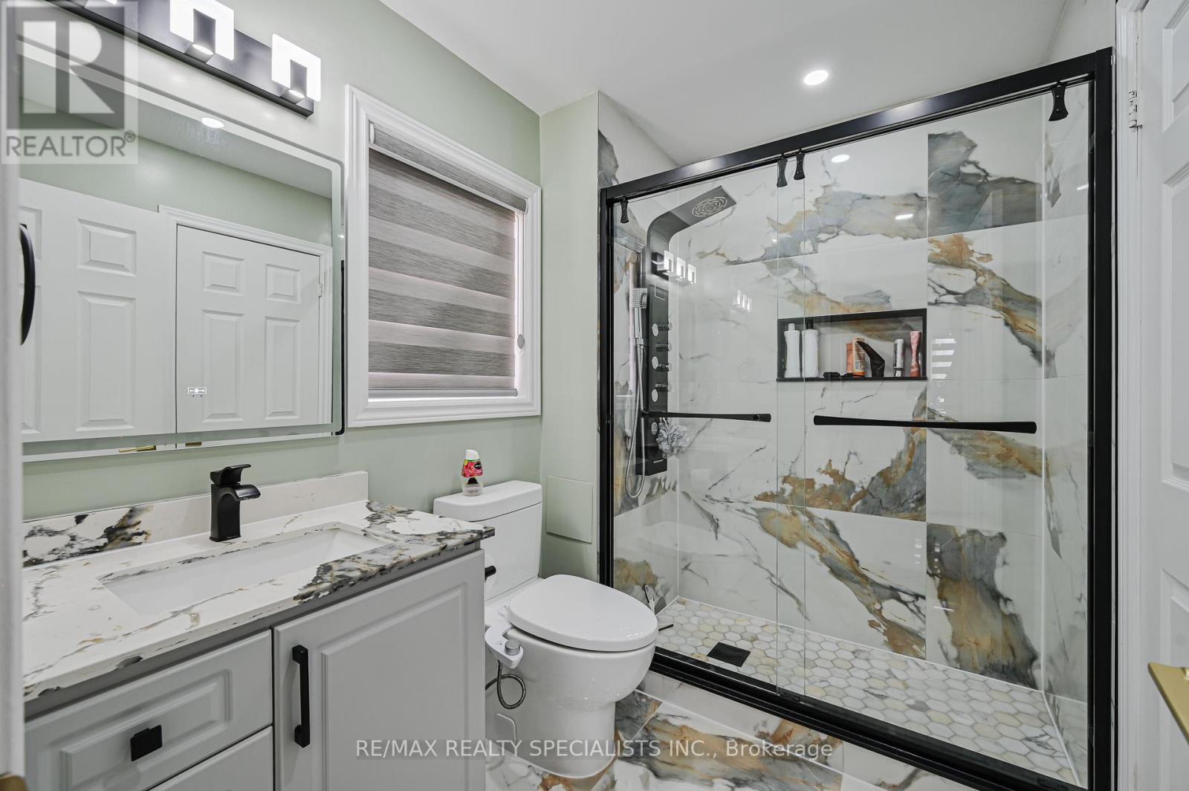
5 Bathroom
2,500 - 3,000 sqft
Fireplace
Central Air Conditioning
Forced Air
$1,298,300
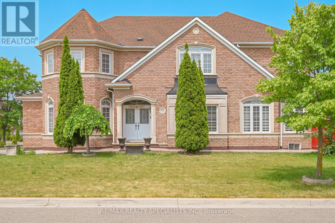
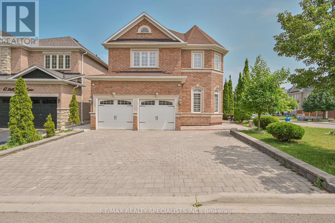
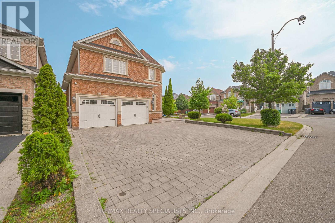
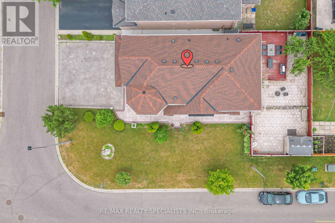
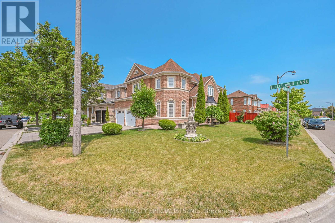
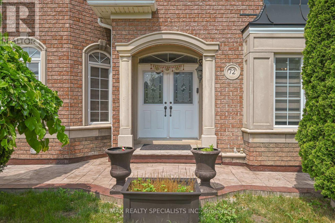
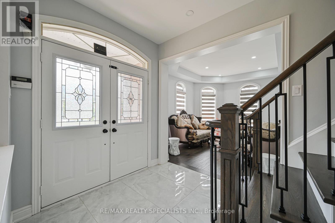
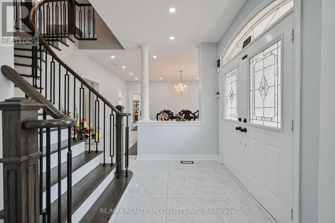
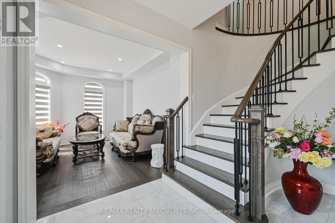
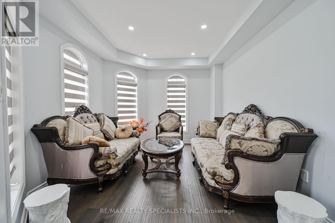
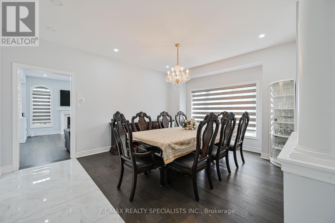
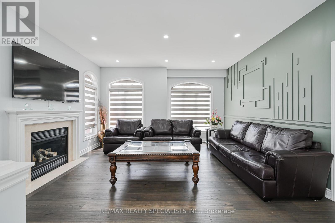
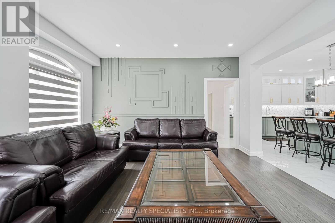
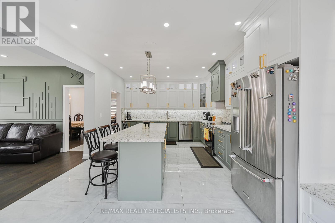
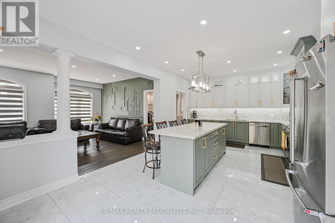
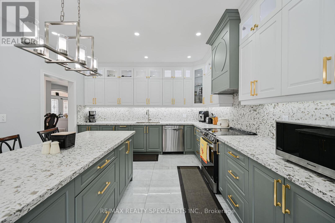
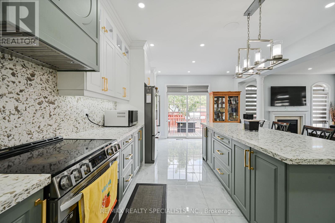
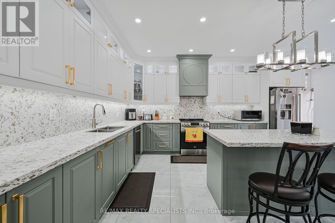
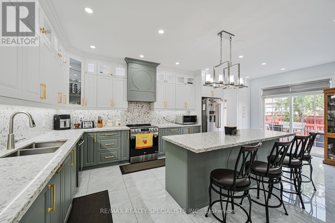
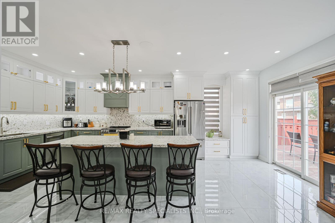
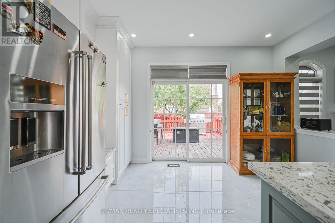
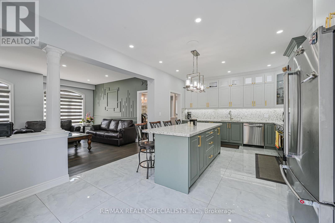
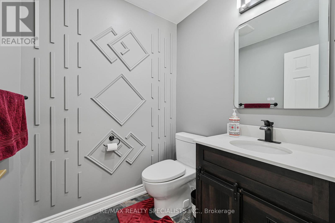
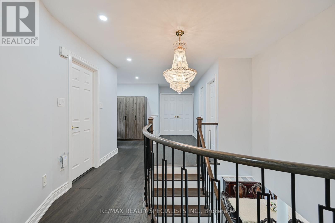
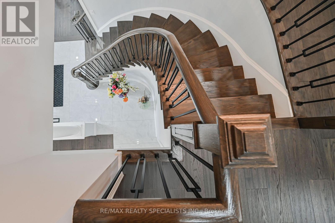
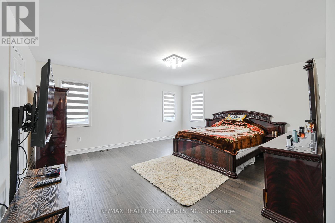
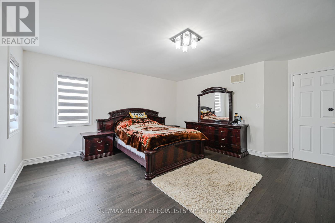
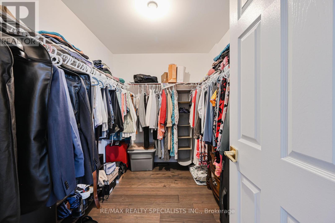
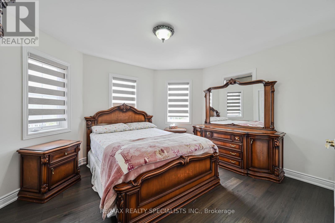
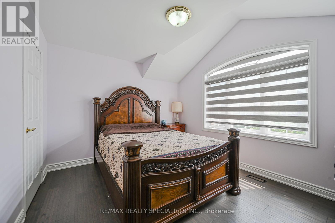
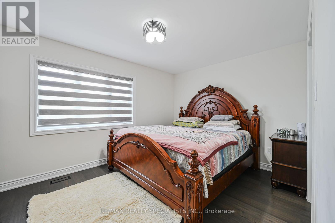
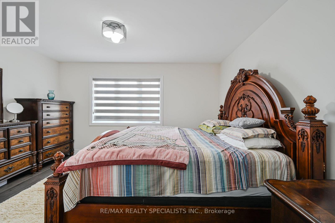
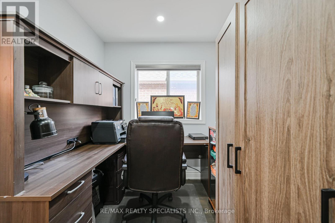
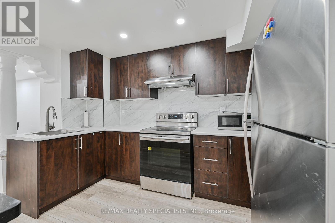
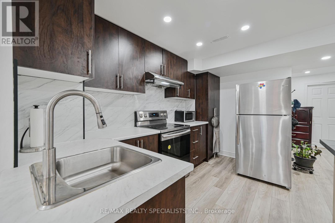
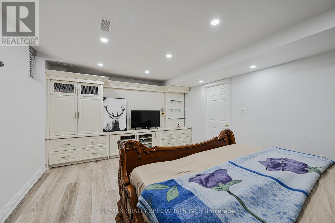
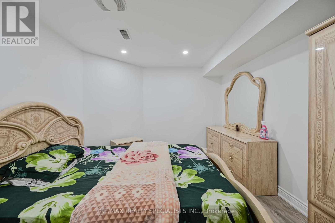
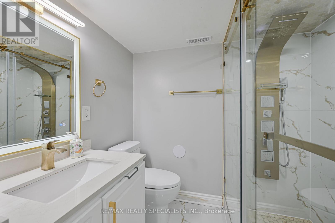
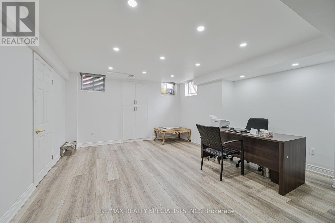
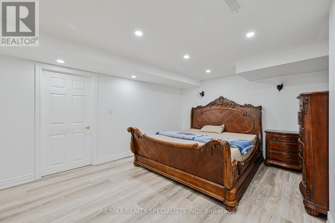
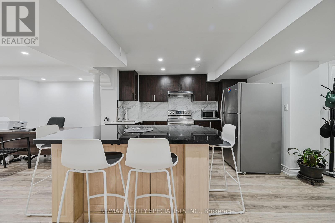
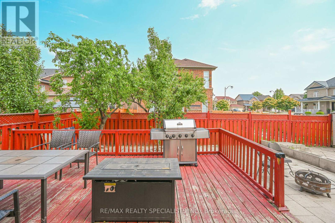
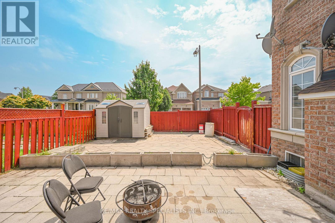
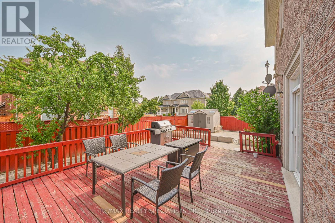
Welcome to 72 Village Lake Crescent! This stunning, fully renovated 4+2 bedroom, 5 bathroom corner-lot home offers approximately 2,900 sq ft of luxurious living space plus a beautifully finished basement with a separate side entrance and second kitchen-perfect for extended family or rental potential. Over $200,000 spent in top-to-bottom renovations completed in 2023, showcasing modern finishes and quality craftsmanship throughout. The main floor features a bright and spacious layout with an elegant accent wall in the family room, a stylish upgraded kitchen with quartz countertops, stainless steel appliances, and designer lighting. Upstairs includes four large bedrooms, plus a versatile den ideal for a home office or can easily be converted into a fifth bedroom. Enjoy peace of mind with a new furnace (2024) and roof (2019). The basement is fully finished with two additional bedrooms, a full bath, and a modern kitchen-ideal for in-laws or guests. The exterior boasts an extended driveway with parking for up to 6 cars, a double garage, two storage sheds, and a spacious backyard with a private patio, perfect for entertaining. Located in a family-friendly neighborhood close to schools, parks, shopping, transit, and major highways. Truly a turn-key home that blends luxury, functionality, and comfort. Don't miss this opportunity to own one of the finest homes on Village Lake Crescent! (id:15069)
Property Details
| MLS® Number | W13610092 |
| Property Type | Single Family |
| Community Name | Bramalea North Industrial |
| Equipment Type | Water Heater |
| Features | Carpet Free |
| Parking Space Total | 8 |
| Rental Equipment Type | Water Heater |
| Structure | Deck |
Building
| Bathroom Total | 5 |
| Bedrooms Above Ground | 4 |
| Bedrooms Below Ground | 3 |
| Bedrooms Total | 7 |
| Age | 16 To 30 Years |
| Amenities | Fireplace(s) |
| Appliances | Garage Door Opener Remote(s), Central Vacuum, Water Heater, Blinds, Dishwasher, Stove, Refrigerator |
| Basement Development | Finished |
| Basement Features | Separate Entrance |
| Basement Type | N/a (finished), N/a |
| Construction Style Attachment | Detached |
| Cooling Type | Central Air Conditioning |
| Exterior Finish | Brick, Concrete |
| Fire Protection | Alarm System, Smoke Detectors |
| Fireplace Present | Yes |
| Flooring Type | Hardwood, Ceramic |
| Foundation Type | Concrete |
| Half Bath Total | 1 |
| Heating Fuel | Natural Gas |
| Heating Type | Forced Air |
| Stories Total | 2 |
| Size Interior | 2,500 - 3,000 Sqft |
| Type | House |
| Utility Water | Municipal Water |
Parking
| Attached Garage | |
| Garage |
Land
| Acreage | No |
| Sewer | Sanitary Sewer |
| Size Depth | 105 Ft |
| Size Frontage | 58 Ft |
| Size Irregular | 58 X 105 Ft |
| Size Total Text | 58 X 105 Ft |
Rooms
| Level | Type | Length | Width | Dimensions |
|---|---|---|---|---|
| Second Level | Bedroom 2 | 4.24 m | 3.16 m | 4.24 m x 3.16 m |
| Second Level | Bedroom | 5.15 m | 5 m | 5.15 m x 5 m |
| Second Level | Bedroom 3 | 3.49 m | 4.3 m | 3.49 m x 4.3 m |
| Second Level | Den | 2.8 m | 2.12 m | 2.8 m x 2.12 m |
| Second Level | Bedroom 4 | 3.8 m | 3.23 m | 3.8 m x 3.23 m |
| Basement | Kitchen | Measurements not available | ||
| Basement | Bedroom 2 | 3.99 m | 3.1 m | 3.99 m x 3.1 m |
| Basement | Bathroom | Measurements not available | ||
| Basement | Recreational, Games Room | 11.5 m | 4.9 m | 11.5 m x 4.9 m |
| Basement | Bedroom | 5.19 m | 3.85 m | 5.19 m x 3.85 m |
| Main Level | Family Room | 4.56 m | 4.4 m | 4.56 m x 4.4 m |
| Main Level | Dining Room | 4.98 m | 3.93 m | 4.98 m x 3.93 m |
| Main Level | Partial Bathroom | Measurements not available | ||
| Main Level | Foyer | Measurements not available | ||
| Main Level | Living Room | 3.94 m | 3.37 m | 3.94 m x 3.37 m |
| Main Level | Kitchen | 6.66 m | 3.94 m | 6.66 m x 3.94 m |
Contact Us
Contact us for more information

This REALTOR.ca listing content is owned and licensed by REALTOR® members of The Canadian Real Estate Association
The trademarks REALTOR®, REALTORS®, and the REALTOR® logo are controlled by The Canadian Real Estate Association (CREA) and identify real estate professionals who are members of CREA. The trademarks MLS®, Multiple Listing Service® and the associated logos are owned by The Canadian Real Estate Association (CREA) and identify the quality of services provided by real estate professionals who are members of CREA. The trademark DDF® is owned by The Canadian Real Estate Association (CREA) and identifies CREA's Data Distribution Facility (DDF®)
July 27 2026 08:33:33
Toronto Regional Real Estate Board
RE/MAX Realty Specialists Inc.