
72 Katherine Road Toronto, Ontario M3K 1J4

9 Bedroom
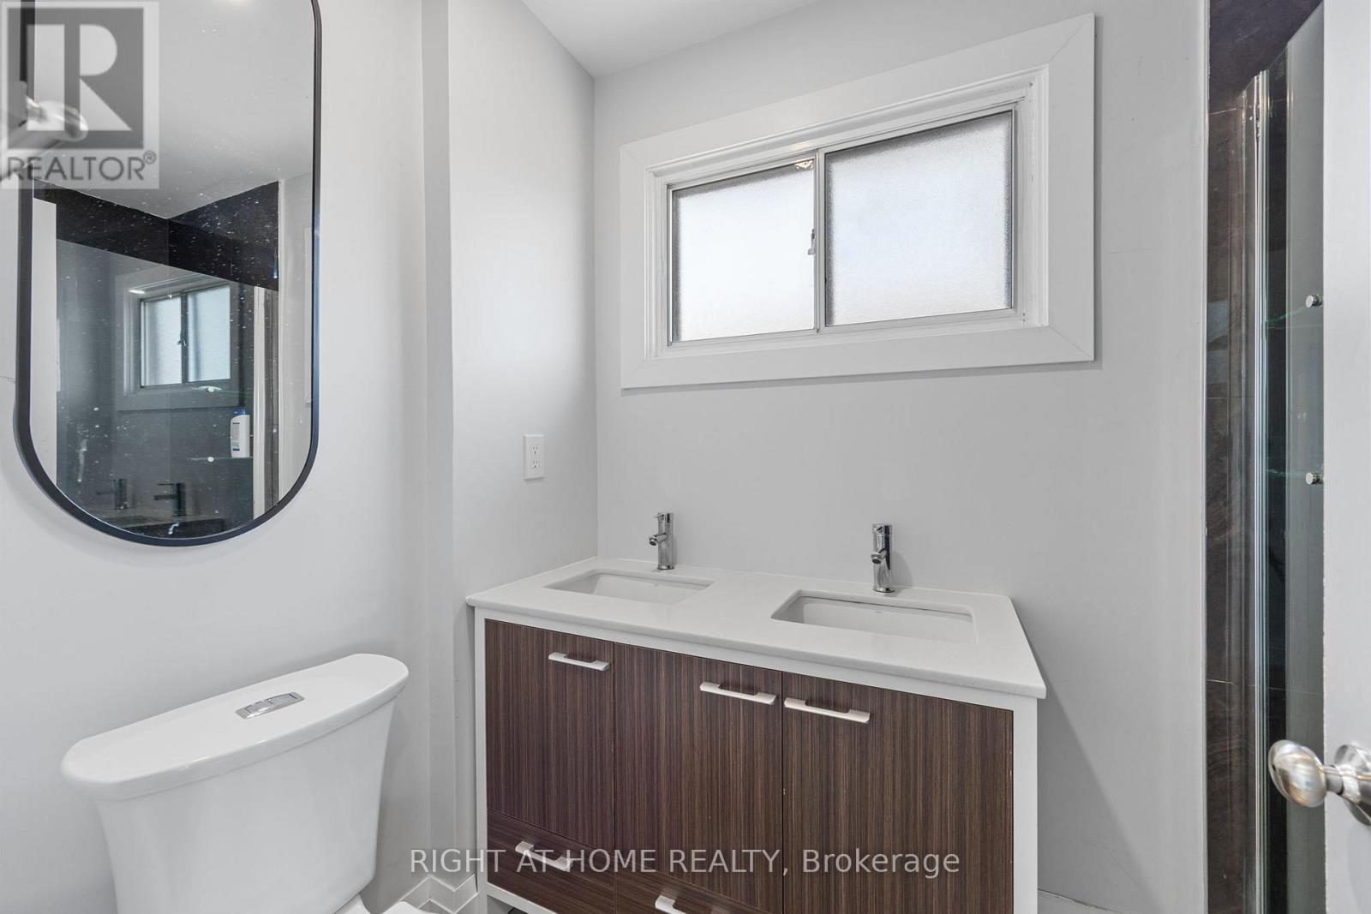
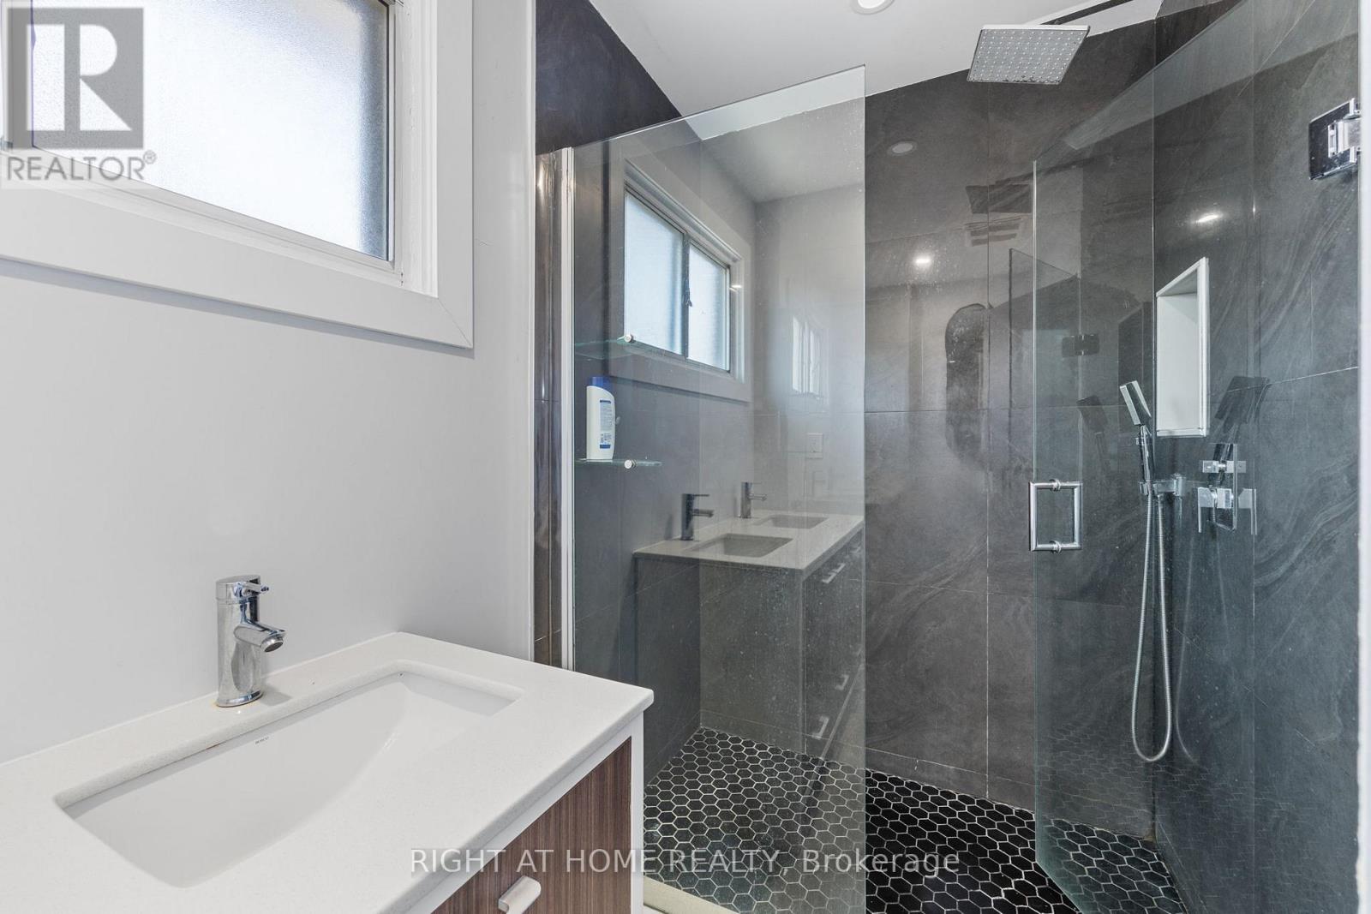
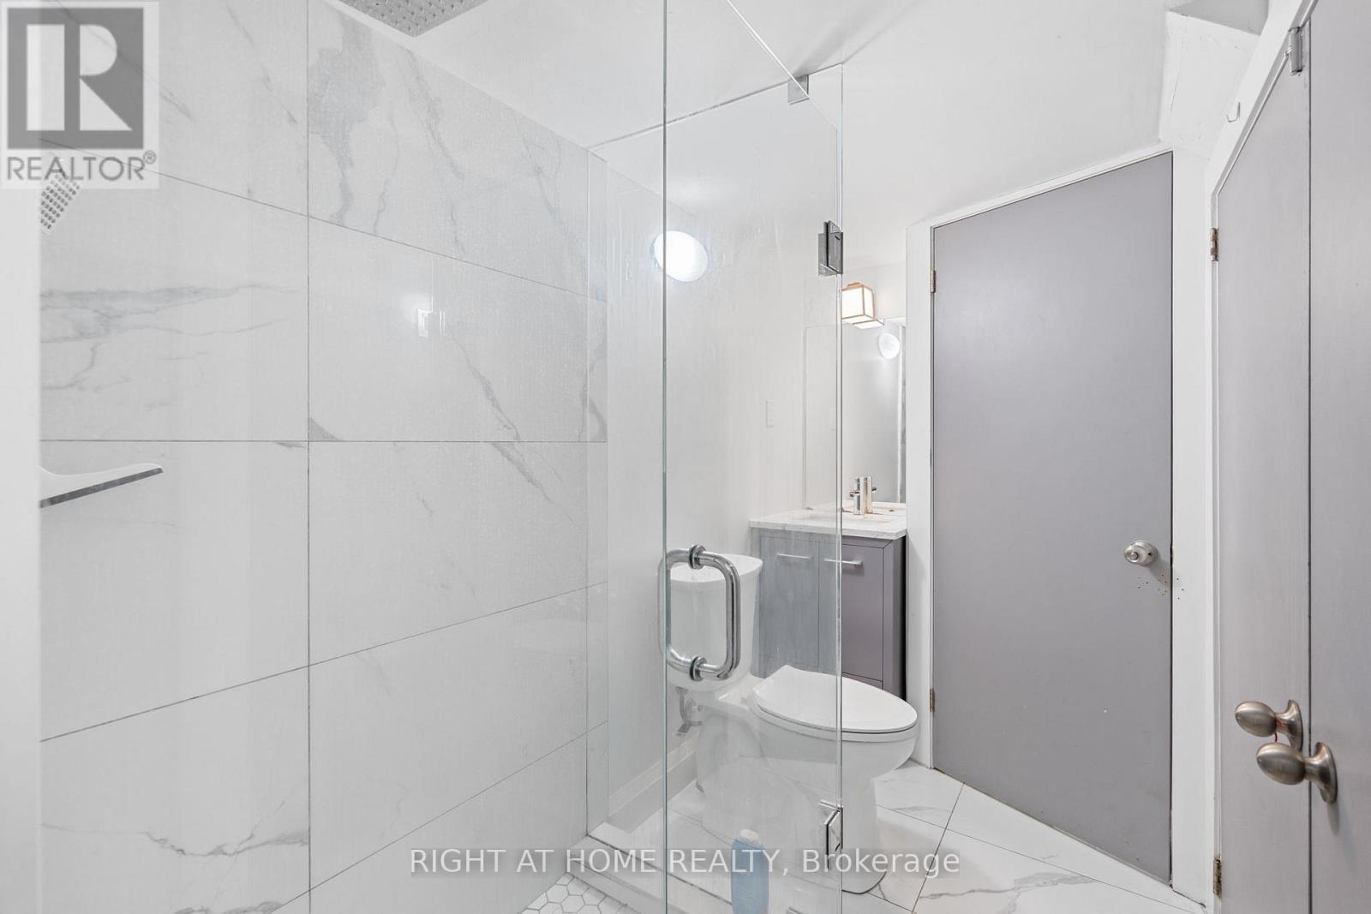
4 Bathroom
1,500 - 2,000 sqft
Central Air Conditioning
Forced Air
$1,250,000
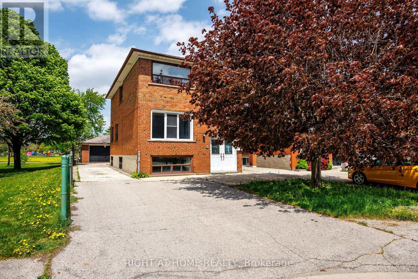
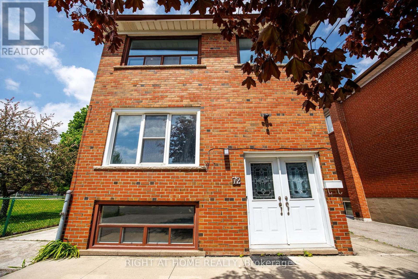
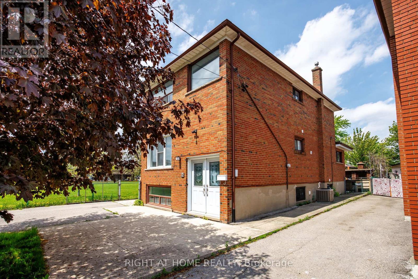
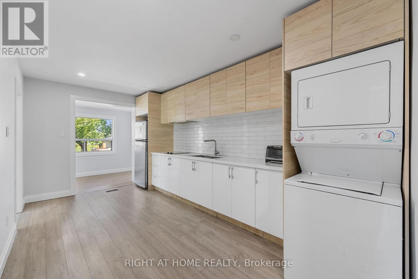
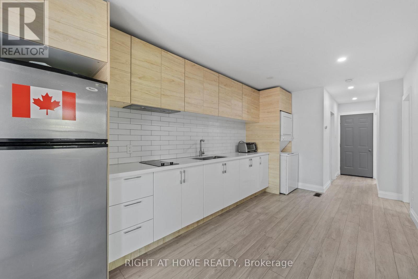
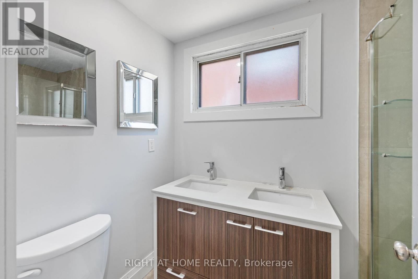
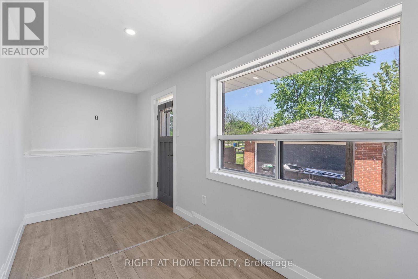
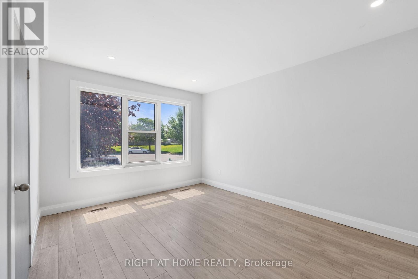
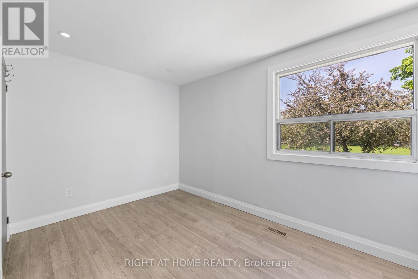
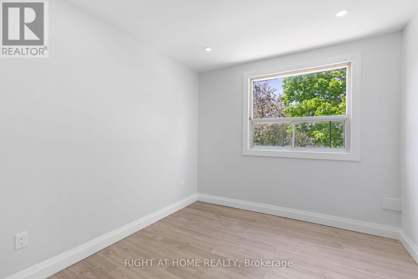
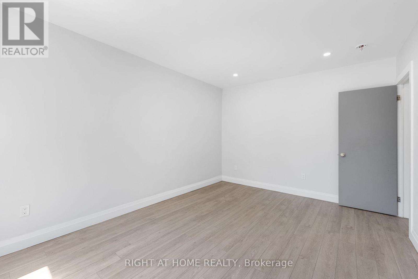
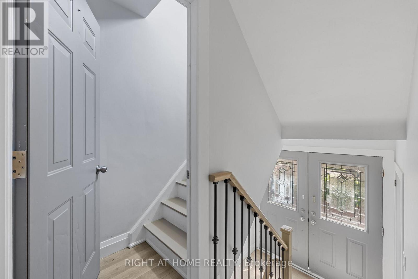
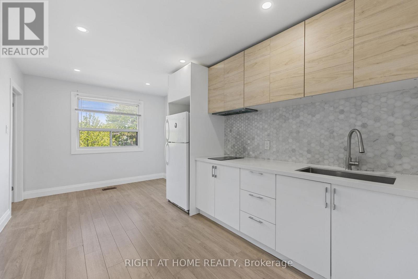
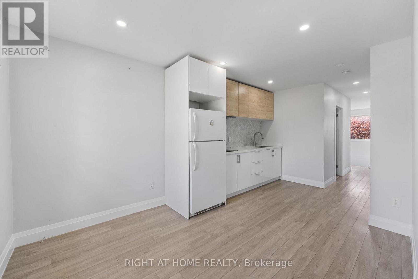
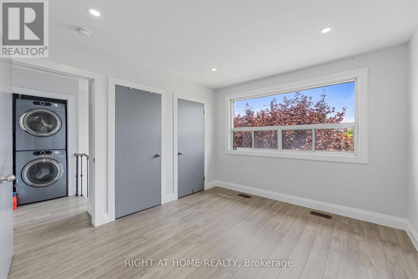
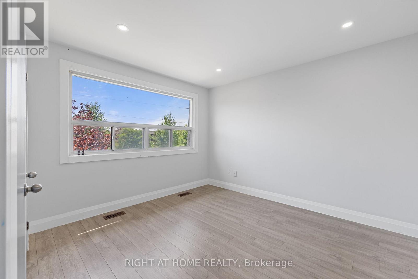
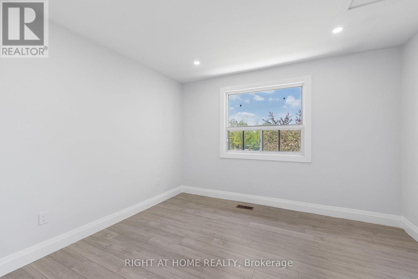
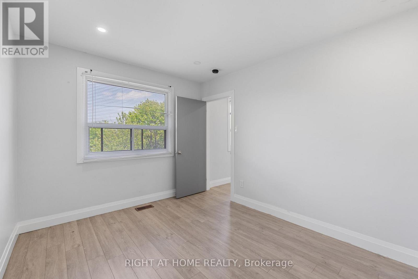
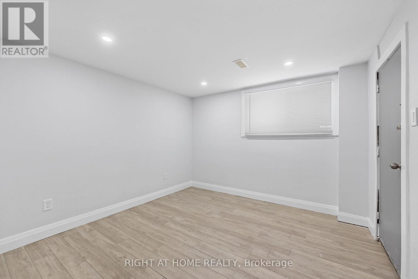
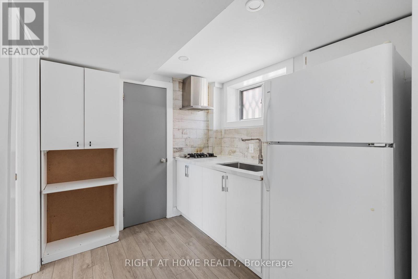
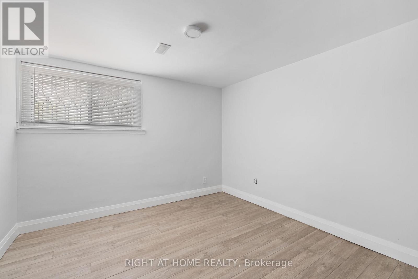
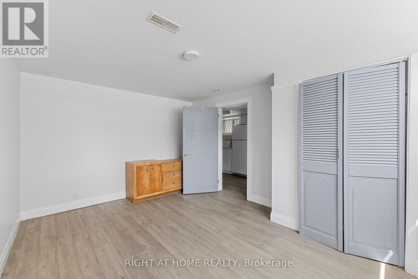
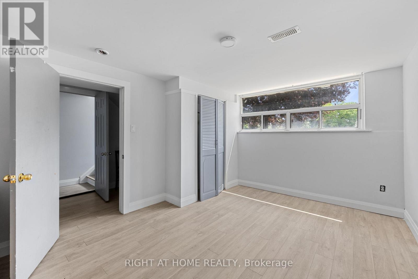
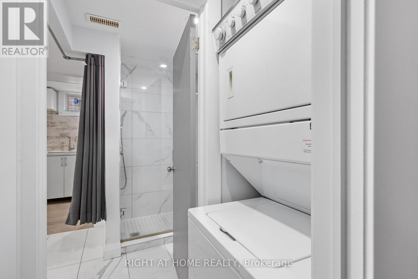
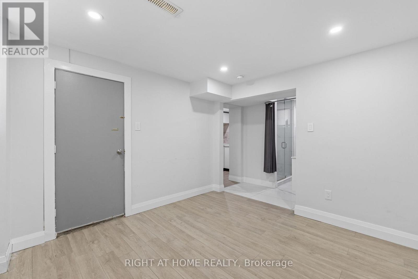
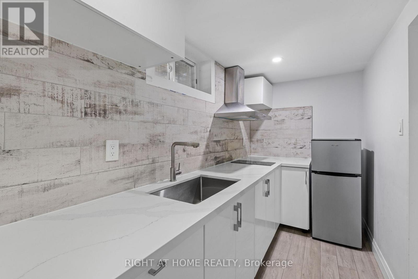
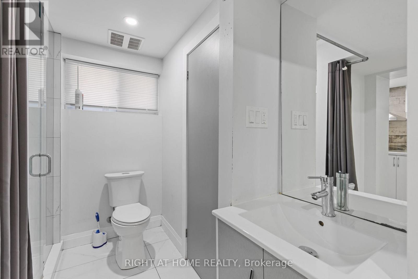
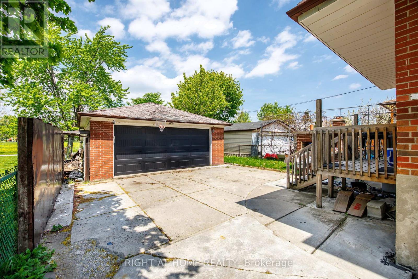
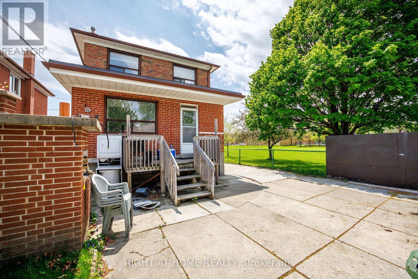
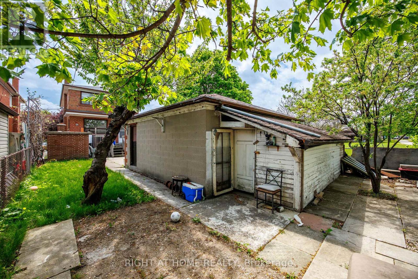
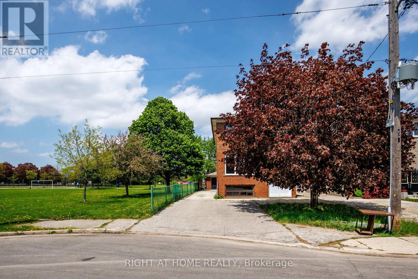
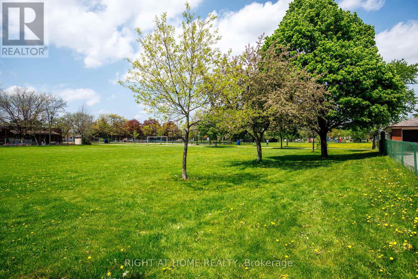
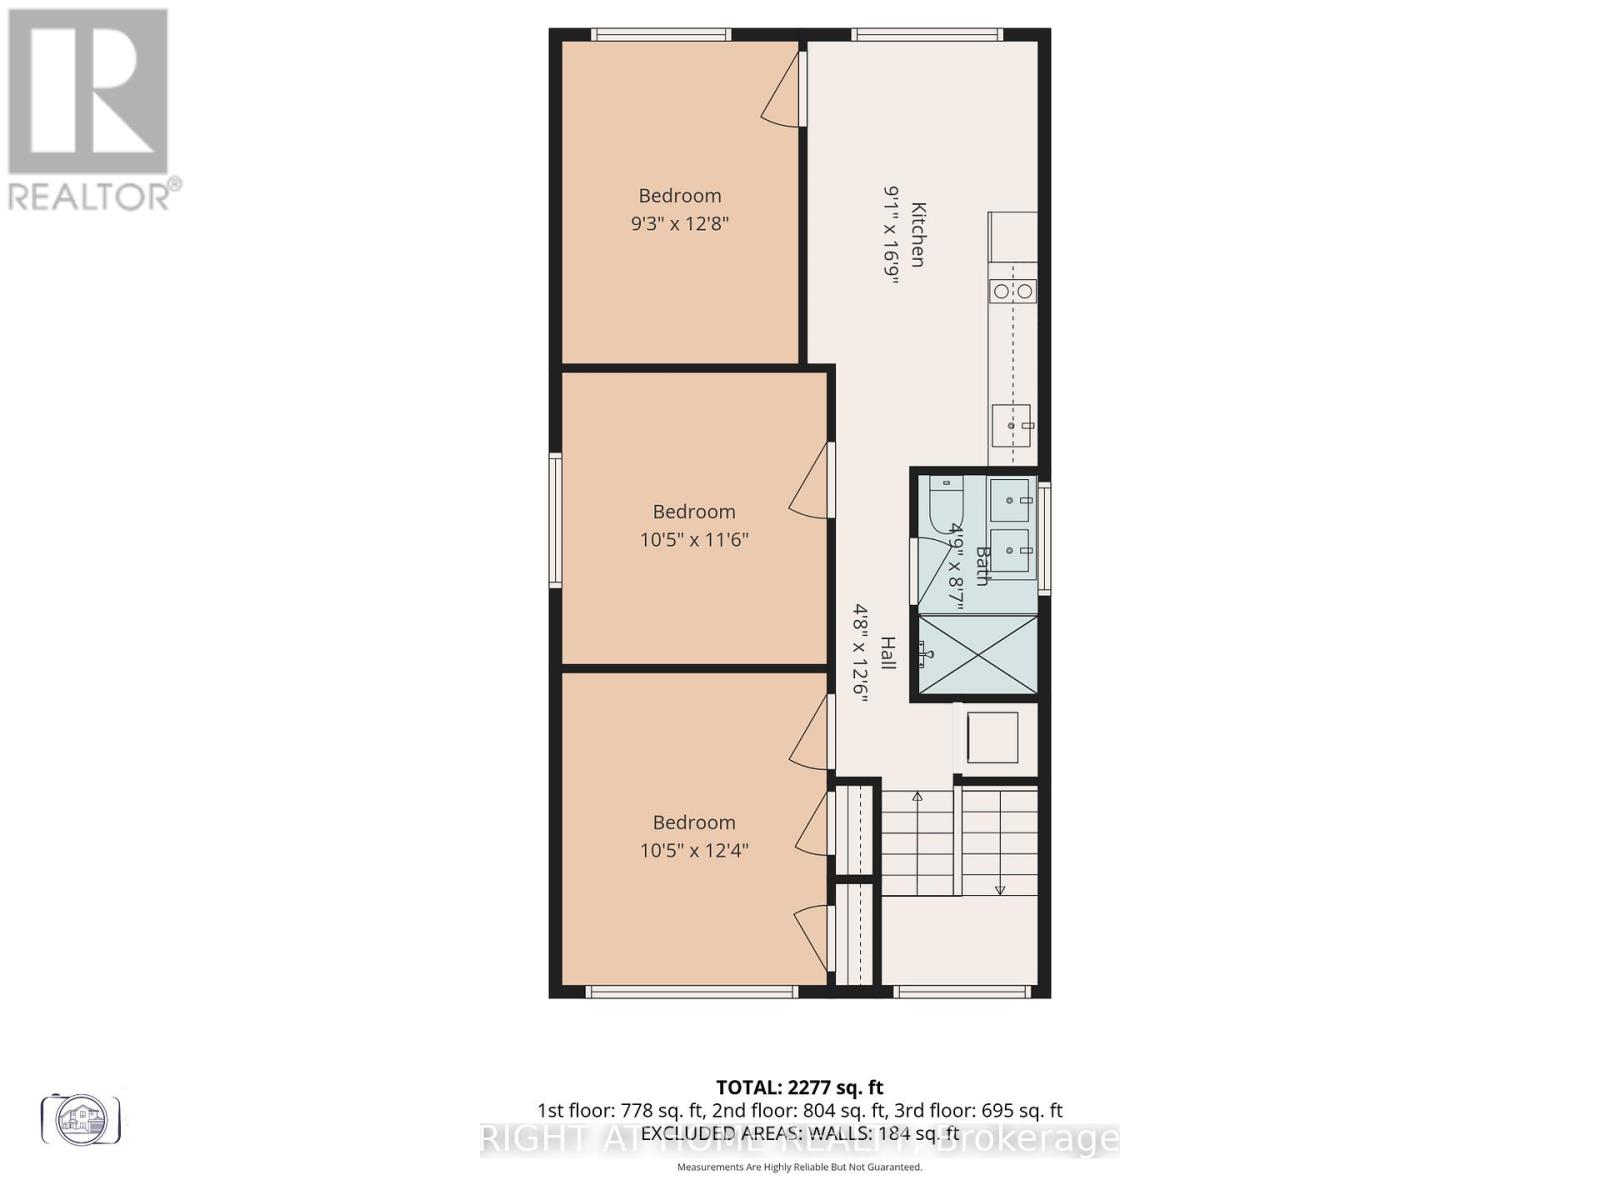
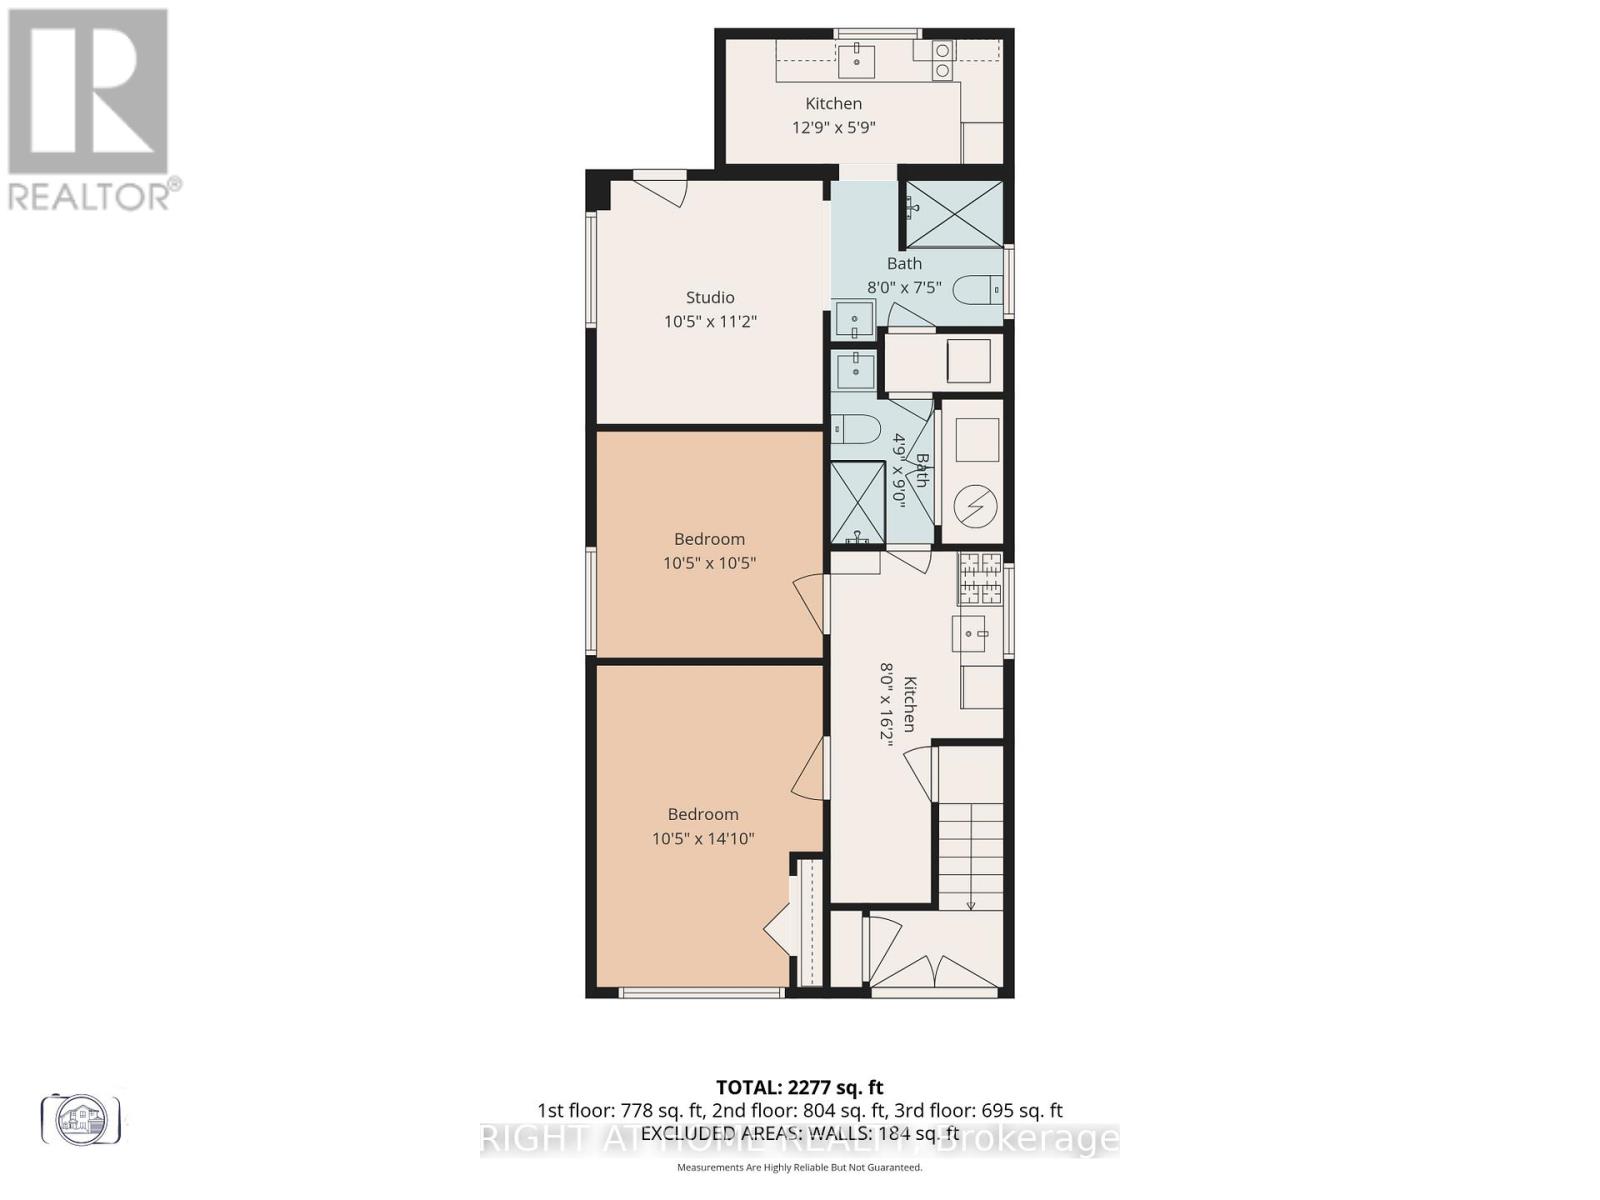
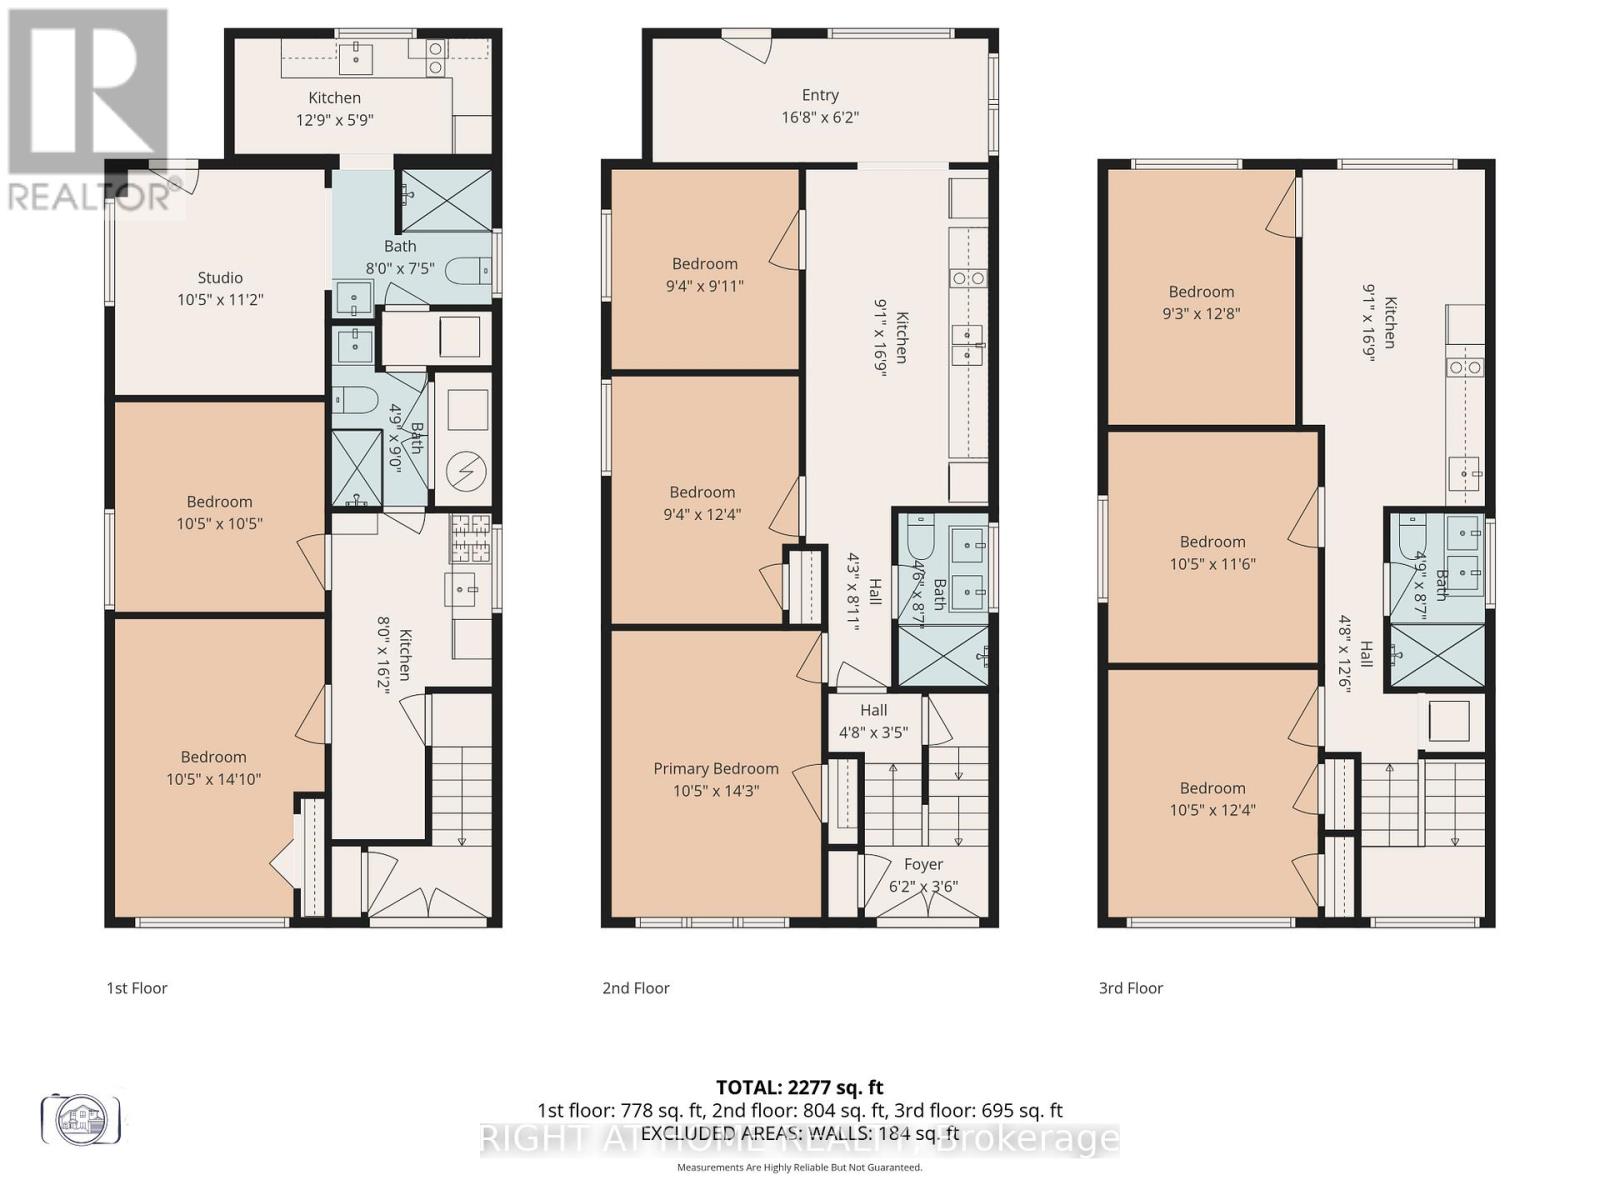
Fully renovated home in the heart of North York. Located in a quiet neighbourhood close to Hwy 401 and Yorkdale Mall. Property is situated beside a park with beautiful views. Move-in ready and ideal for large or multi-generational families with in-law living potential. Features separate entrances for added privacy and separate laundry units on every level. Front basement apartment offers 2 bedrooms, while the rear basement contains a studio unit with a private kitchen, bathroom, and separate entrance. Owner can live in one unit and potentially rent out the other units for additional income. Large driveway with ample parking for multiple vehicles. Detached garage offers potential to convert into a workshop or additional storage space. A truly one-of-a-kind property in the area. Must see! This exceptional opportunity will not last long. (id:15069)
Property Details
| MLS® Number | W13215352 |
| Property Type | Single Family |
| Neigbourhood | Downsview |
| Community Name | Downsview-Roding-CFB |
| Amenities Near By | Park, Public Transit |
| Easement | Easement |
| Equipment Type | Water Heater |
| Features | In-law Suite |
| Parking Space Total | 6 |
| Rental Equipment Type | Water Heater |
Building
| Bathroom Total | 4 |
| Bedrooms Above Ground | 9 |
| Bedrooms Total | 9 |
| Age | 51 To 99 Years |
| Appliances | Cooktop, Dryer, Washer, Window Coverings, Refrigerator |
| Basement Development | Finished |
| Basement Features | Walk Out, Separate Entrance |
| Basement Type | N/a (finished), N/a |
| Construction Style Attachment | Detached |
| Cooling Type | Central Air Conditioning |
| Exterior Finish | Brick |
| Flooring Type | Vinyl, Porcelain Tile |
| Foundation Type | Brick |
| Heating Fuel | Natural Gas |
| Heating Type | Forced Air |
| Stories Total | 2 |
| Size Interior | 1,500 - 2,000 Sqft |
| Type | House |
| Utility Water | Municipal Water |
Parking
| Detached Garage | |
| Garage |
Land
| Acreage | No |
| Fence Type | Fenced Yard |
| Land Amenities | Park, Public Transit |
| Sewer | Sanitary Sewer |
| Size Depth | 132 Ft |
| Size Frontage | 35 Ft ,6 In |
| Size Irregular | 35.5 X 132 Ft |
| Size Total Text | 35.5 X 132 Ft|under 1/2 Acre |
Rooms
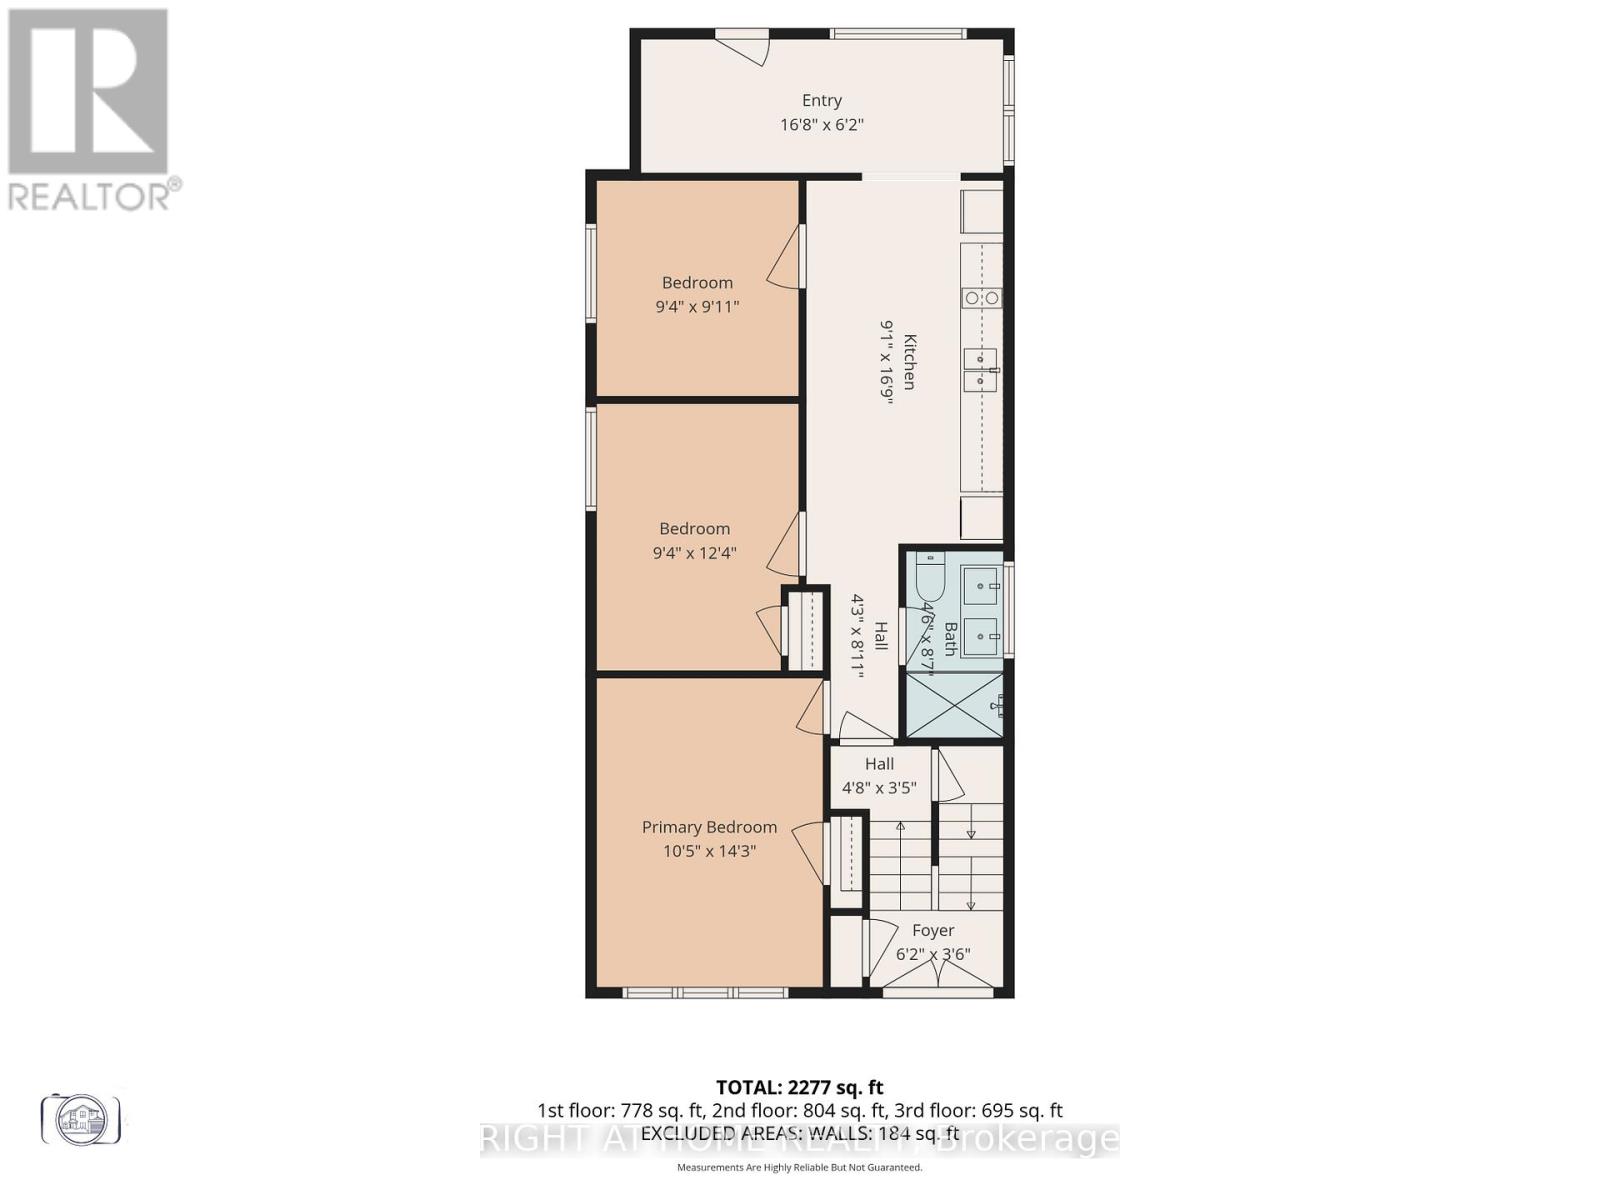
| Level | Type | Length | Width | Dimensions |
|---|---|---|---|---|
| Second Level | Kitchen | 2.77 m | 5.15 m | 2.77 m x 5.15 m |
| Second Level | Bathroom | 1.49 m | 2.65 m | 1.49 m x 2.65 m |
| Second Level | Bedroom | 3.2 m | 3.78 m | 3.2 m x 3.78 m |
| Second Level | Bedroom 2 | 3.2 m | 3.54 m | 3.2 m x 3.54 m |
| Second Level | Bedroom 3 | 2.83 m | 3.9 m | 2.83 m x 3.9 m |
| Basement | Bedroom | 3.2 m | 4.3 m | 3.2 m x 4.3 m |
| Basement | Bedroom 2 | 3.2 m | 3.2 m | 3.2 m x 3.2 m |
| Basement | Kitchen | 2.44 m | 4.93 m | 2.44 m x 4.93 m |
| Basement | Bedroom | 3.2 m | 5.7 m | 3.2 m x 5.7 m |
| Basement | Kitchen | 3.93 m | 1.8 m | 3.93 m x 1.8 m |
| Main Level | Living Room | 5.12 m | 1.89 m | 5.12 m x 1.89 m |
| Main Level | Kitchen | 2.77 m | 5.15 m | 2.77 m x 5.15 m |
| Main Level | Bedroom | 3.2 m | 4.36 m | 3.2 m x 4.36 m |
| Main Level | Bedroom 2 | 2.87 m | 3.78 m | 2.87 m x 3.78 m |
| Main Level | Bedroom 3 | 2.87 m | 2.78 m | 2.87 m x 2.78 m |
| Main Level | Bathroom | 1.4 m | 2.65 m | 1.4 m x 2.65 m |
| Main Level | Laundry Room | Measurements not available |
Utilities
| Cable | Installed |
| Electricity | Installed |
| Sewer | Installed |
Contact Us
Contact us for more information

This REALTOR.ca listing content is owned and licensed by REALTOR® members of The Canadian Real Estate Association
The trademarks REALTOR®, REALTORS®, and the REALTOR® logo are controlled by The Canadian Real Estate Association (CREA) and identify real estate professionals who are members of CREA. The trademarks MLS®, Multiple Listing Service® and the associated logos are owned by The Canadian Real Estate Association (CREA) and identify the quality of services provided by real estate professionals who are members of CREA. The trademark DDF® is owned by The Canadian Real Estate Association (CREA) and identifies CREA's Data Distribution Facility (DDF®)
June 19 2026 04:26:46
Toronto Regional Real Estate Board
Right At Home Realty