
72 Houghton Avenue S Hamilton, Ontario L8K 2M8

3 Bedroom
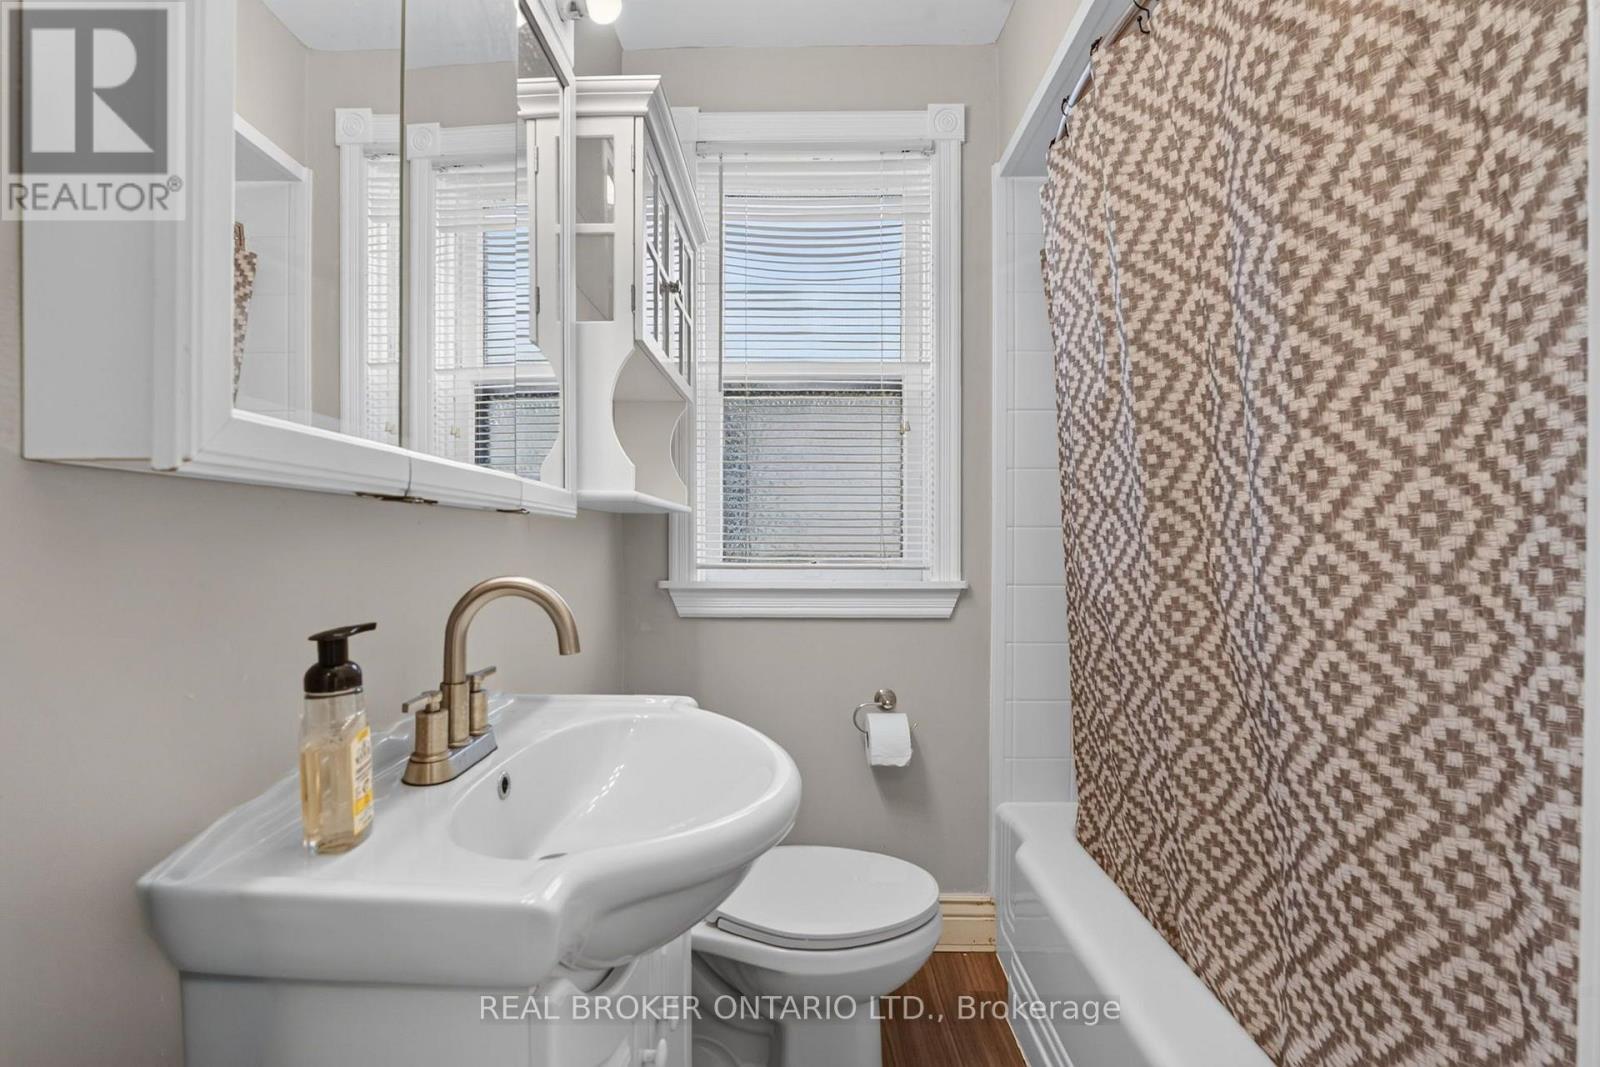
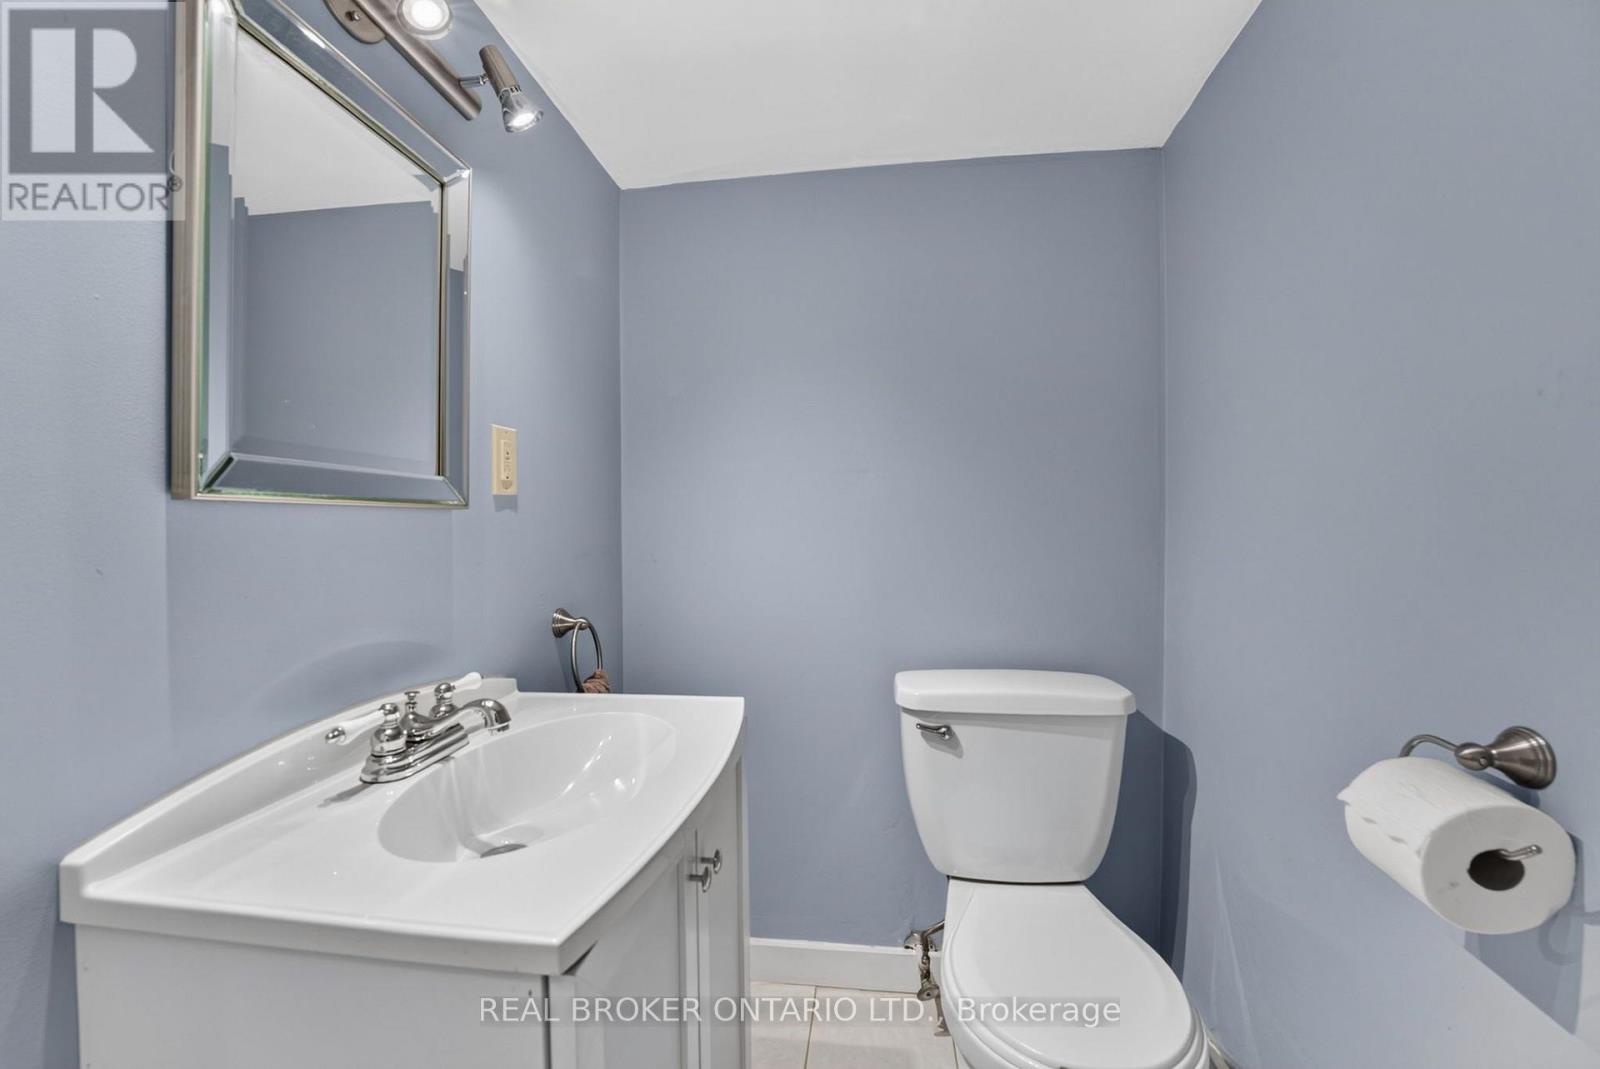
2 Bathroom
1,100 - 1,500 sqft
Central Air Conditioning
Forced Air
$599,900
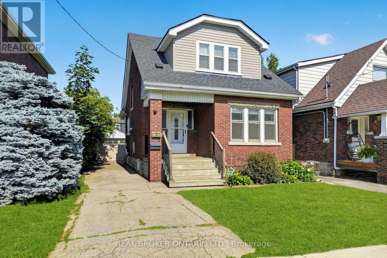
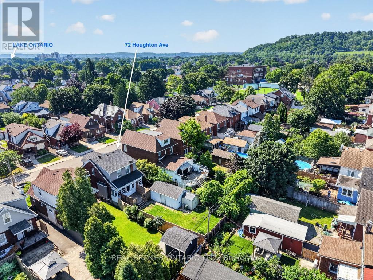
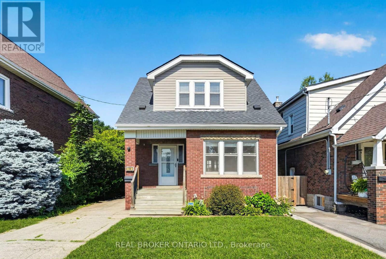
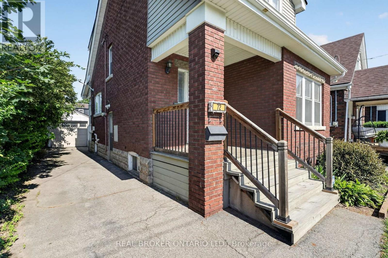
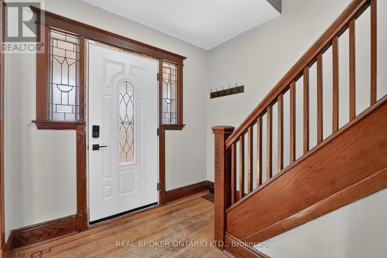
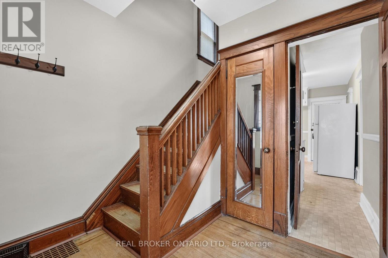
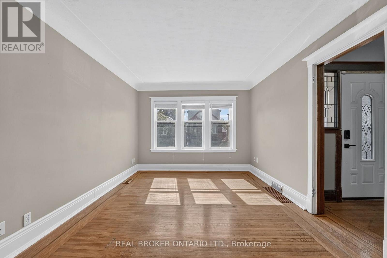
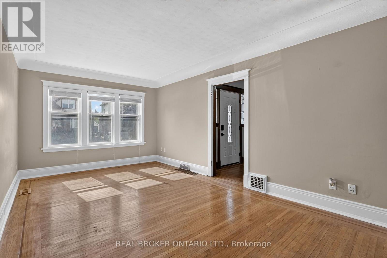
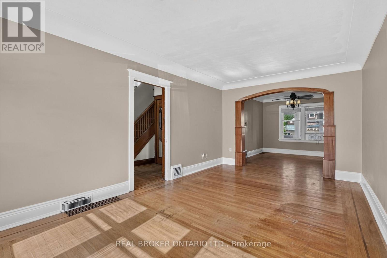
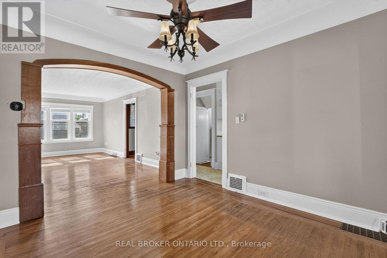
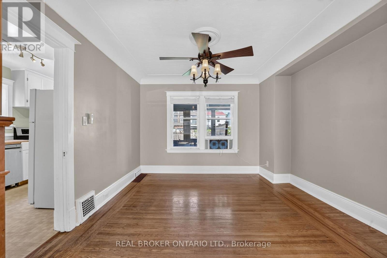
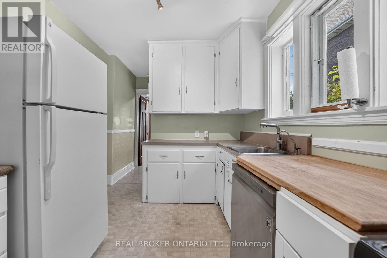
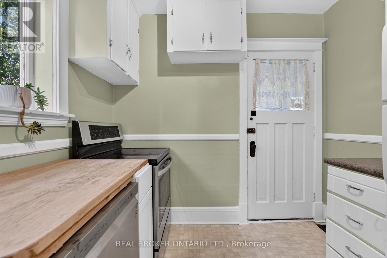
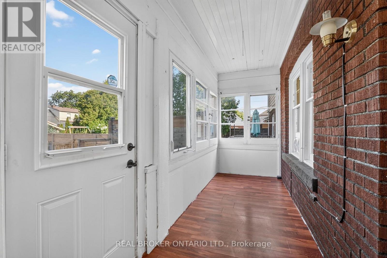
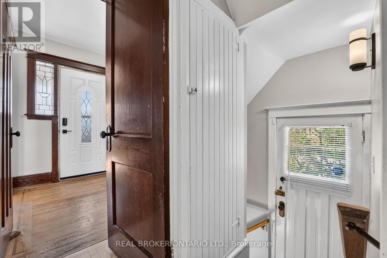
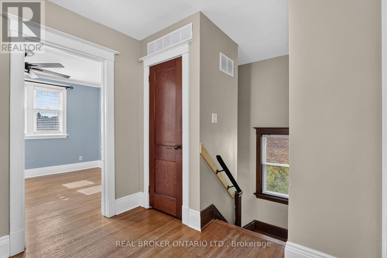
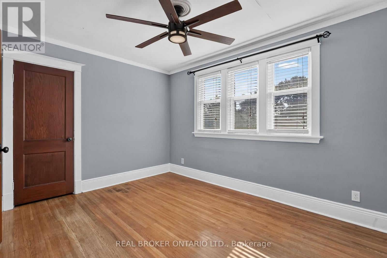
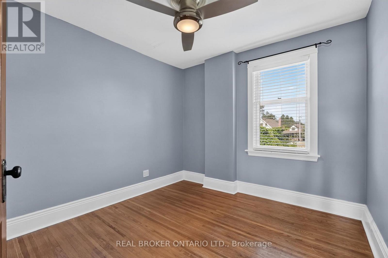
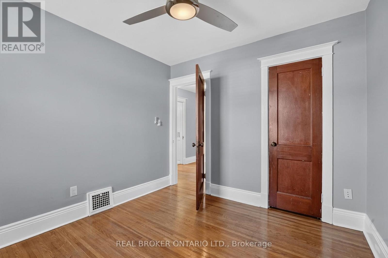
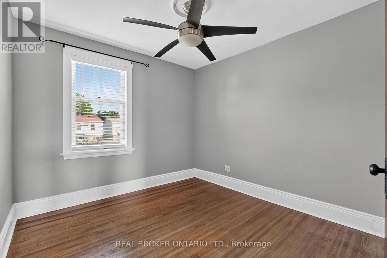
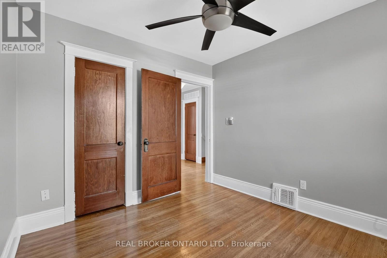
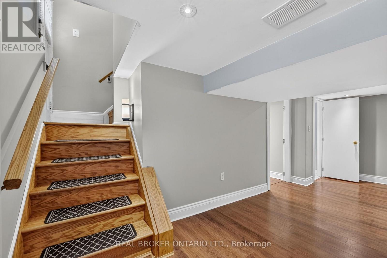
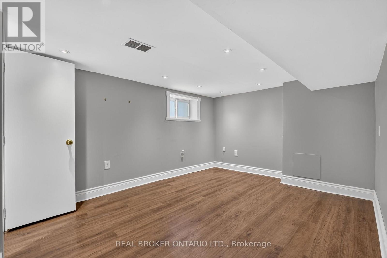
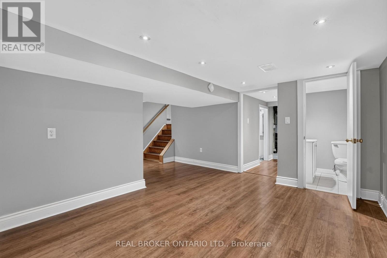
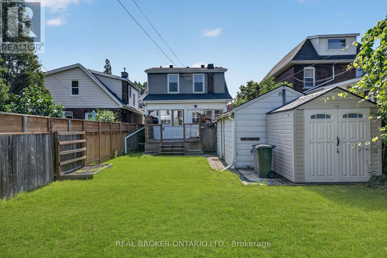
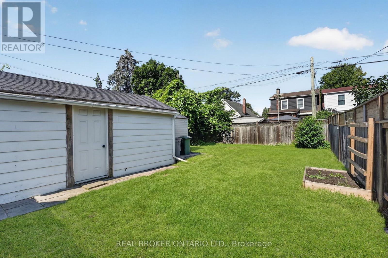
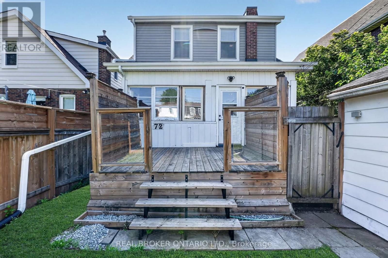
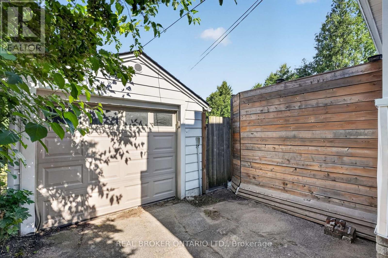
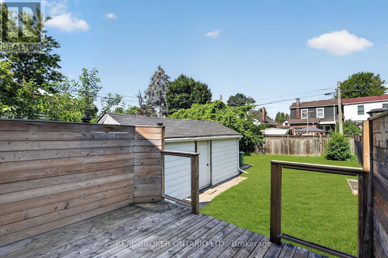
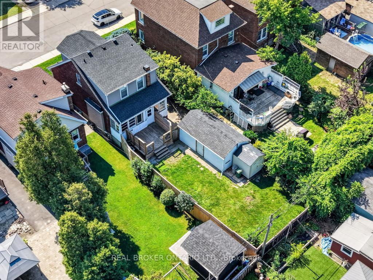
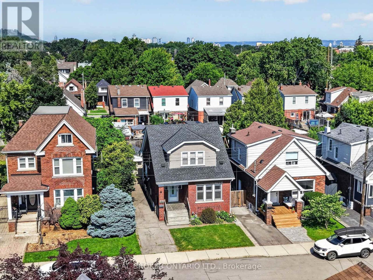
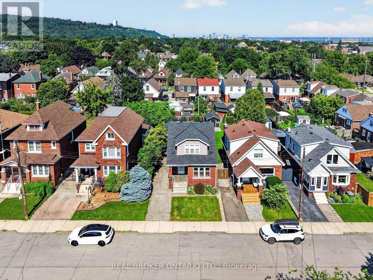
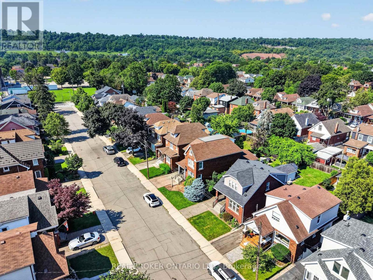
In a world of cookie-cutter homes, 72 Houghton Avenue offers something increasingly difficult to find-authentic character, timeless craftsmanship, and a home with a story to tell. Located in Hamilton's sought-after Delta neighbourhood, this charming 3-bedroom home blends original details with everyday functionality. Beautiful original mouldings, baseboards, and architectural character create warmth throughout, while the finished basement provides valuable additional living space for a family room, home office, or play area. Step outside to a private backyard complete with a detached garage and additional storage shed, offering plenty of room for hobbies, storage, or weekend projects. A private driveway and enclosed back porch adds everyday convenience. Just a short walk to Gage Park and minutes from the Escarpment, major highways, shopping, and amenities, this location offers the perfect balance of neighbourhood charm and city convenience. A home with character never goes out of style. Come experience everything 72 Houghton Avenue has to offer. (id:15069)
Property Details
| MLS® Number | X13570774 |
| Property Type | Single Family |
| Community Name | Delta |
| Amenities Near By | Park, Place Of Worship, Schools, Public Transit |
| Equipment Type | None |
| Parking Space Total | 3 |
| Rental Equipment Type | None |
Building
| Bathroom Total | 2 |
| Bedrooms Above Ground | 3 |
| Bedrooms Total | 3 |
| Basement Development | Finished |
| Basement Type | Full (finished) |
| Construction Style Attachment | Detached |
| Cooling Type | Central Air Conditioning |
| Exterior Finish | Brick |
| Foundation Type | Brick |
| Half Bath Total | 1 |
| Heating Fuel | Natural Gas |
| Heating Type | Forced Air |
| Stories Total | 2 |
| Size Interior | 1,100 - 1,500 Sqft |
| Type | House |
| Utility Water | Municipal Water |
Parking
| Detached Garage | |
| Garage |
Land
| Acreage | No |
| Land Amenities | Park, Place Of Worship, Schools, Public Transit |
| Sewer | Sanitary Sewer |
| Size Depth | 110 Ft |
| Size Frontage | 30 Ft |
| Size Irregular | 30 X 110 Ft |
| Size Total Text | 30 X 110 Ft |
| Zoning Description | C |
Rooms
| Level | Type | Length | Width | Dimensions |
|---|---|---|---|---|
| Second Level | Primary Bedroom | 4.16 m | 3.09 m | 4.16 m x 3.09 m |
| Second Level | Bedroom 2 | 3.02 m | 2.98 m | 3.02 m x 2.98 m |
| Second Level | Bedroom 3 | 2.81 m | 2.98 m | 2.81 m x 2.98 m |
| Basement | Recreational, Games Room | 5.93 m | 4.13 m | 5.93 m x 4.13 m |
| Basement | Utility Room | 2.35 m | 2.52 m | 2.35 m x 2.52 m |
| Basement | Laundry Room | Measurements not available | ||
| Main Level | Foyer | 2.47 m | 2.25 m | 2.47 m x 2.25 m |
| Main Level | Living Room | 3.3 m | 5.68 m | 3.3 m x 5.68 m |
| Main Level | Dining Room | 3.64 m | 3.52 m | 3.64 m x 3.52 m |
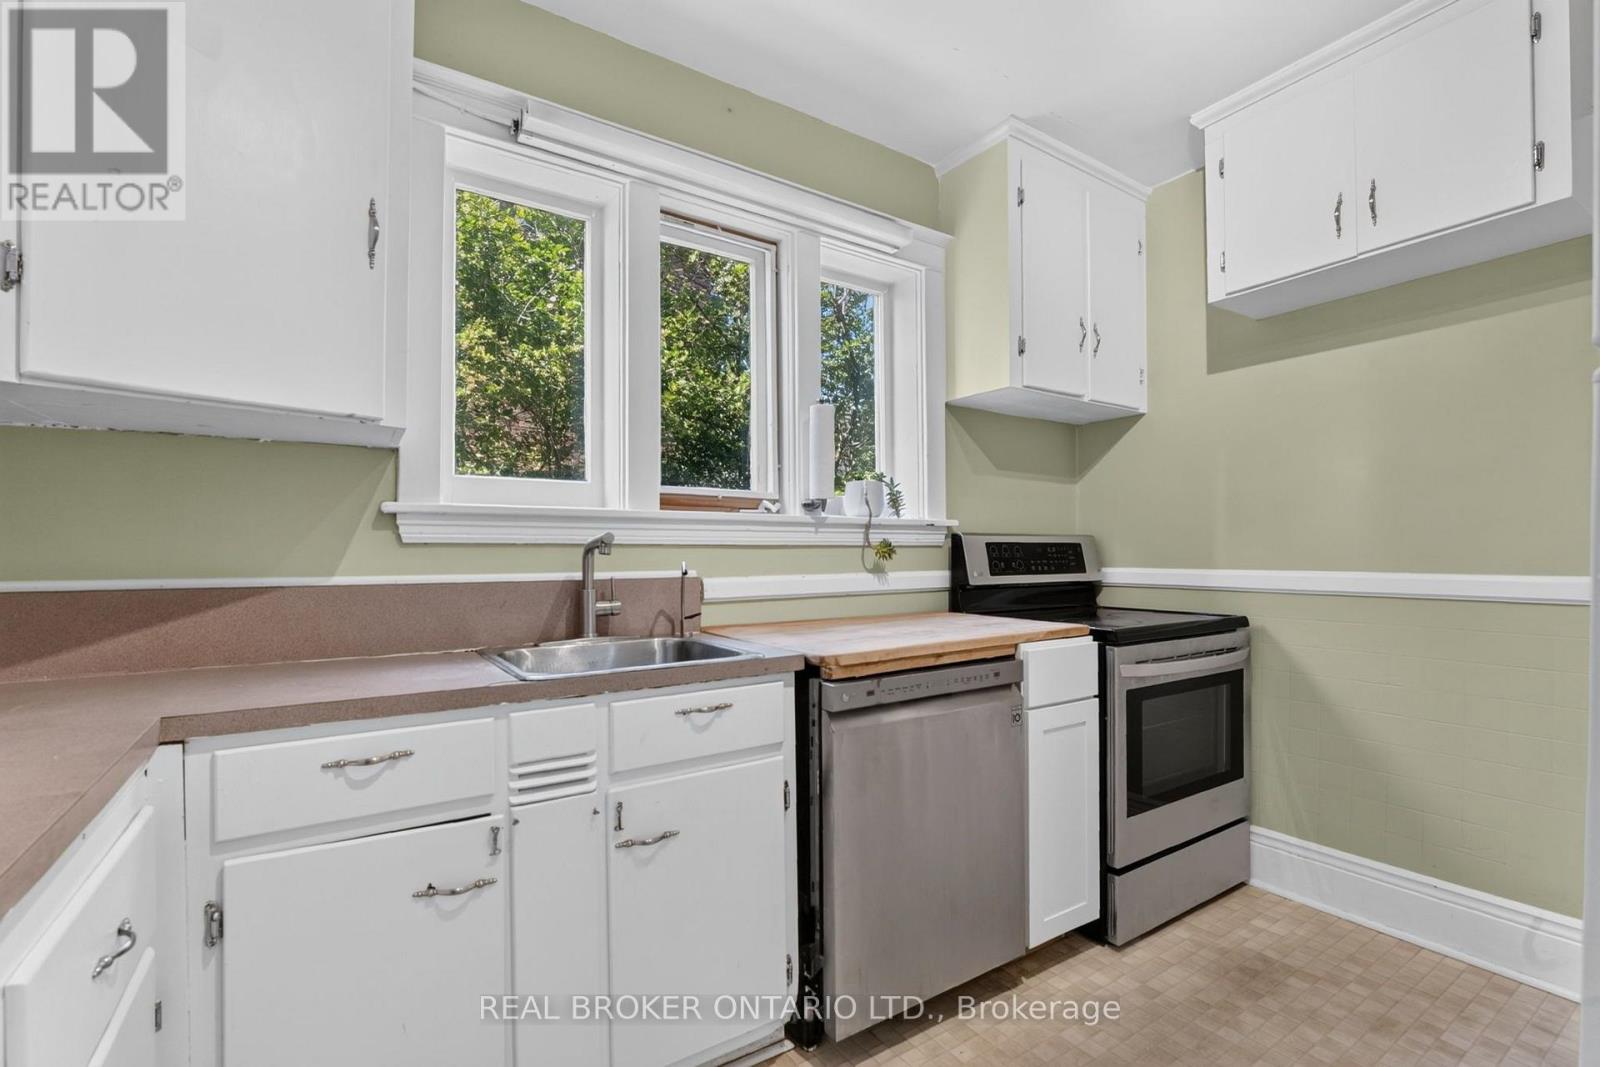
| Main Level | Kitchen | 2.48 m | 3.52 m | 2.48 m x 3.52 m |
https://www.realtor.ca/real-estate/30041259/72-houghton-avenue-s-hamilton-delta-delta
Contact Us
Contact us for more information

This REALTOR.ca listing content is owned and licensed by REALTOR® members of The Canadian Real Estate Association
The trademarks REALTOR®, REALTORS®, and the REALTOR® logo are controlled by The Canadian Real Estate Association (CREA) and identify real estate professionals who are members of CREA. The trademarks MLS®, Multiple Listing Service® and the associated logos are owned by The Canadian Real Estate Association (CREA) and identify the quality of services provided by real estate professionals who are members of CREA. The trademark DDF® is owned by The Canadian Real Estate Association (CREA) and identifies CREA's Data Distribution Facility (DDF®)
July 19 2026 12:08:31
Toronto Regional Real Estate Board
Real Broker Ontario Ltd.