
72 Hemlo Drive Marathon, Ontario P0T 2E0

4 Bedroom
2 Bathroom
700 - 1,100 sqft
None
Forced Air
$229,999
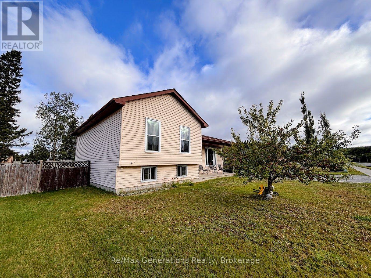
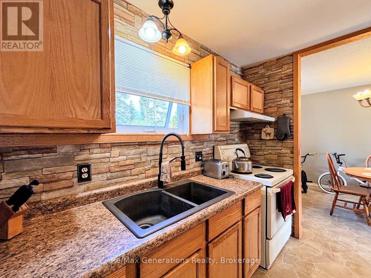
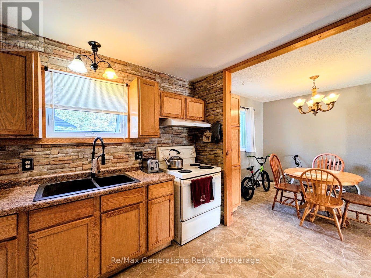
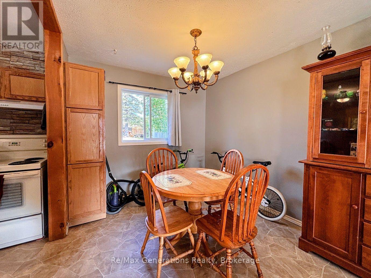
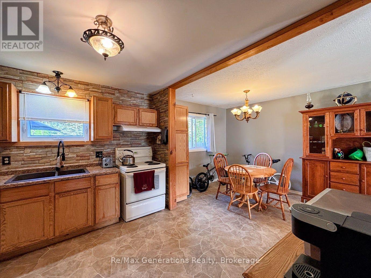
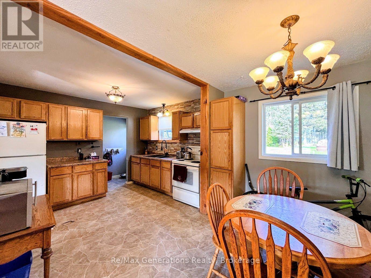
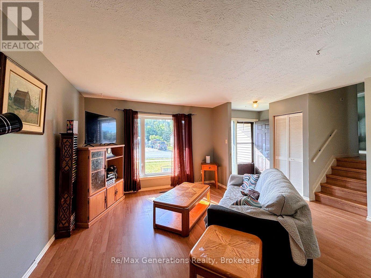
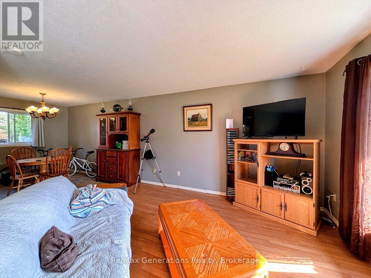
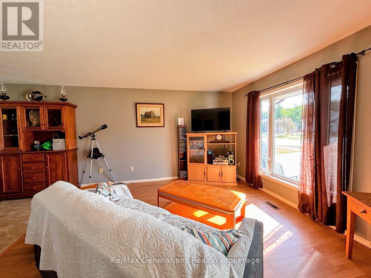
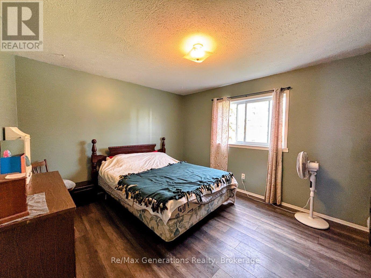
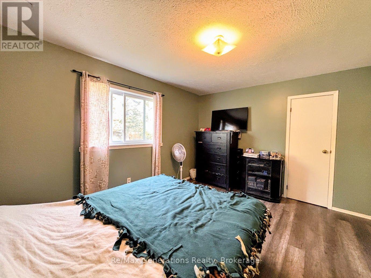
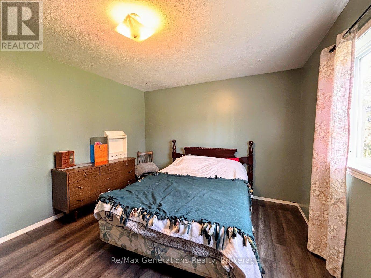
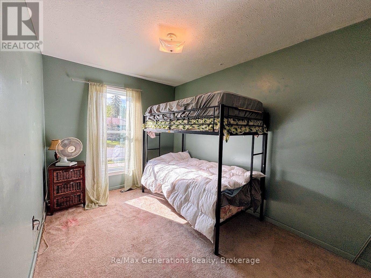
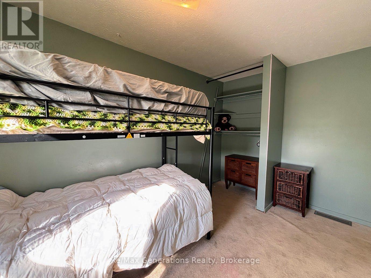
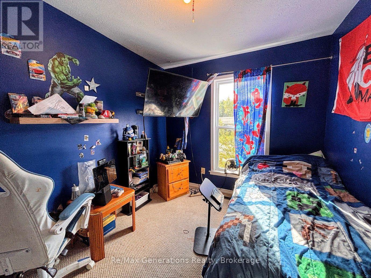
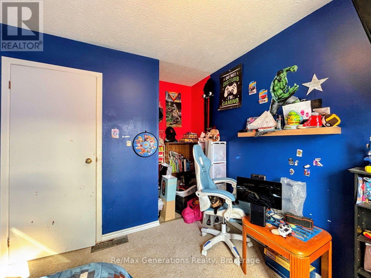
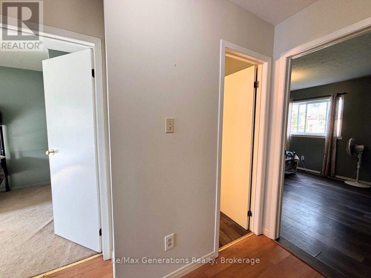
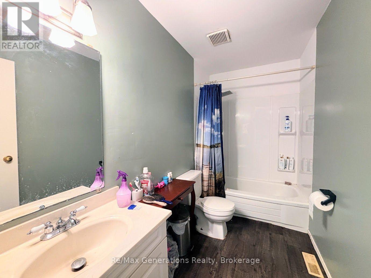
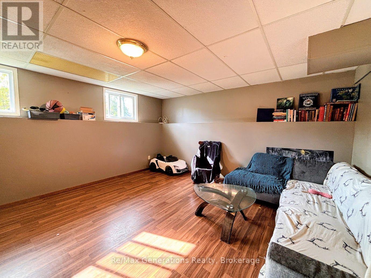
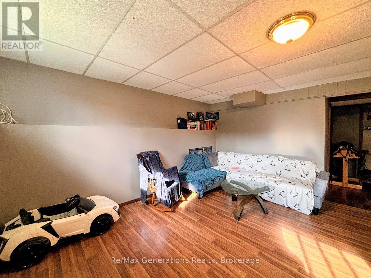
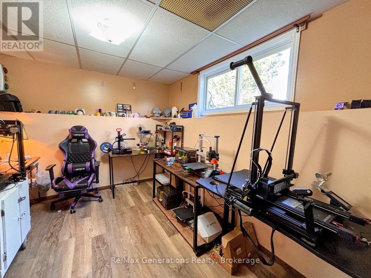
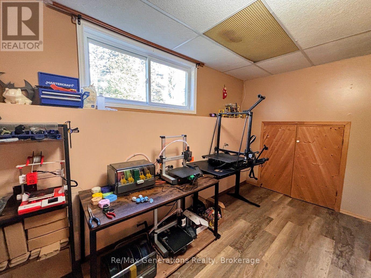
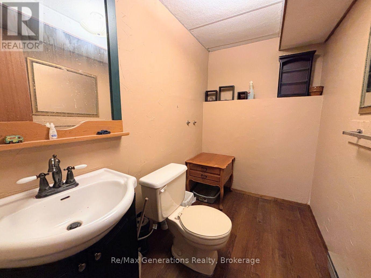
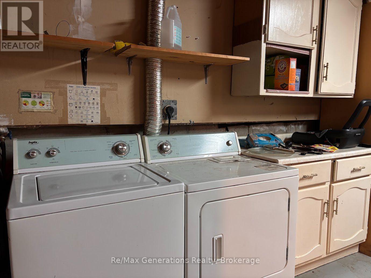
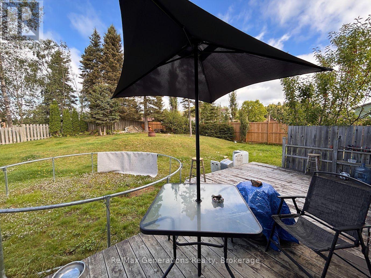
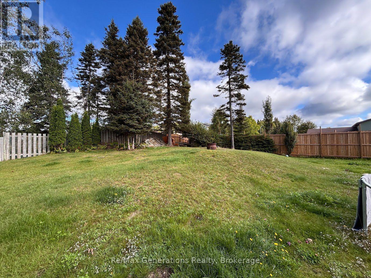
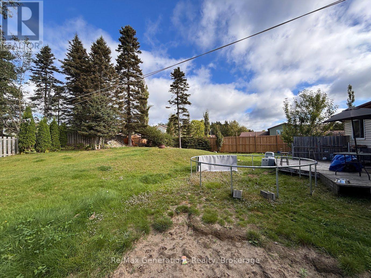
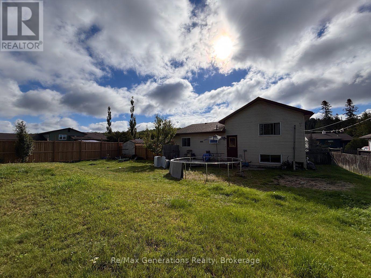
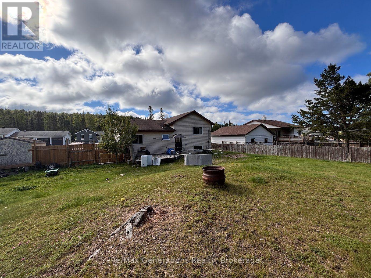
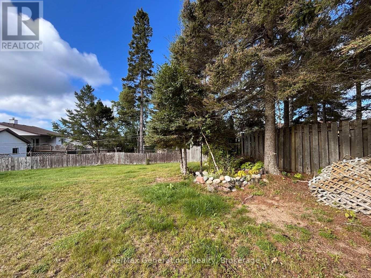
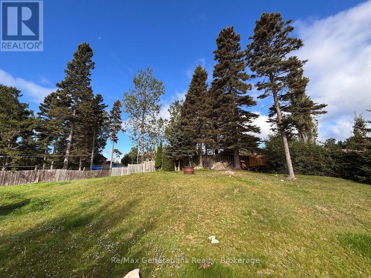
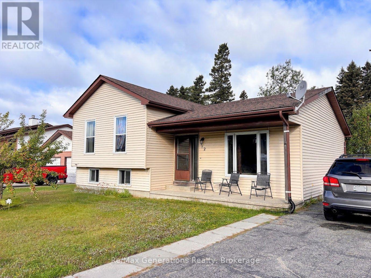
Welcome to 72 Hemlo Drive in beautiful Marathon, Ontario, a community nestled along the breathtaking shores of Lake Superior. This spacious multi-level home offers plenty of room for families, entertaining, and relaxing. Step inside to a bright and welcoming living room, filled with natural light and plenty of space to unwind. The kitchen features ample cabinetry and flows into a generous dining area, with convenient backdoor access leading directly to the yard. Upstairs, you'll find three comfortable bedrooms and a full bathroom. The lower level offers even more living space, including a large recreation room that's perfect for movie nights, game days, or hosting friends and family. This level also includes a fourth bedroom and an additional bathroom, providing flexibility for guests, a growing family, or a home office. The lowest level features a spacious open area with laundry facilities and plenty of potential to customize the space to suit your needs-whether you envision a workshop, hobby area, home gym, storage, or additional living space. Outside, enjoy a large backyard with ample parking and plenty of room to relax and enjoy the outdoors. With hiking trails nearby, outdoor enthusiasts will appreciate the easy access to nature and adventure. With generous living space, four bedrooms, multiple levels of flexible use, and an excellent location close to nature, 72 Hemlo Drive is ready to welcome you home. (id:15069)
Property Details
| MLS® Number | X13744438 |
| Property Type | Single Family |
| Parking Space Total | 3 |
| Structure | Deck, Shed |
Building
| Bathroom Total | 2 |
| Bedrooms Above Ground | 3 |
| Bedrooms Below Ground | 1 |
| Bedrooms Total | 4 |
| Appliances | Water Heater, Dryer, Stove, Washer, Refrigerator |
| Basement Development | Partially Finished |
| Basement Type | N/a (partially Finished) |
| Construction Style Attachment | Detached |
| Construction Style Split Level | Sidesplit |
| Cooling Type | None |
| Exterior Finish | Vinyl Siding |
| Fire Protection | Smoke Detectors |
| Foundation Type | Poured Concrete |
| Half Bath Total | 1 |
| Heating Fuel | Electric |
| Heating Type | Forced Air |
| Size Interior | 700 - 1,100 Sqft |
| Type | House |
| Utility Water | Municipal Water |
Parking
| No Garage |
Land
| Acreage | No |
| Sewer | Sanitary Sewer |
| Size Depth | 124 Ft |
| Size Frontage | 72 Ft ,2 In |
| Size Irregular | 72.2 X 124 Ft |
| Size Total Text | 72.2 X 124 Ft |
Rooms
| Level | Type | Length | Width | Dimensions |
|---|---|---|---|---|
| Lower Level | Recreational, Games Room | 4.88 m | 4.27 m | 4.88 m x 4.27 m |
| Lower Level | Bedroom 4 | 4 m | 1.83 m | 4 m x 1.83 m |
| Main Level | Living Room | 4.6 m | 3.97 m | 4.6 m x 3.97 m |
| Main Level | Dining Room | 3.37 m | 2.47 m | 3.37 m x 2.47 m |
| Main Level | Kitchen | 3.38 m | 2.75 m | 3.38 m x 2.75 m |
| Upper Level | Bedroom | 4 m | 3.37 m | 4 m x 3.37 m |
| Upper Level | Bedroom 2 | 3.05 m | 2.46 m | 3.05 m x 2.46 m |
| Upper Level | Bedroom 3 | 3.99 m | 2.45 m | 3.99 m x 2.45 m |
Utilities
| Electricity | Installed |
| Sewer | Installed |
https://www.realtor.ca/real-estate/30234588/72-hemlo-drive-marathon
Contact Us
Contact us for more information

This REALTOR.ca listing content is owned and licensed by REALTOR® members of The Canadian Real Estate Association
The trademarks REALTOR®, REALTORS®, and the REALTOR® logo are controlled by The Canadian Real Estate Association (CREA) and identify real estate professionals who are members of CREA. The trademarks MLS®, Multiple Listing Service® and the associated logos are owned by The Canadian Real Estate Association (CREA) and identify the quality of services provided by real estate professionals who are members of CREA. The trademark DDF® is owned by The Canadian Real Estate Association (CREA) and identifies CREA's Data Distribution Facility (DDF®)
September 04 2026 02:32:44
Thunder Bay Real Estate Board
RE/MAX Generations Realty