
72 Emerald Street N Hamilton, Ontario L8L 5K3

4 Bedroom
1 Bathroom
1,696 sqft
Other
None
Forced Air
$279,900
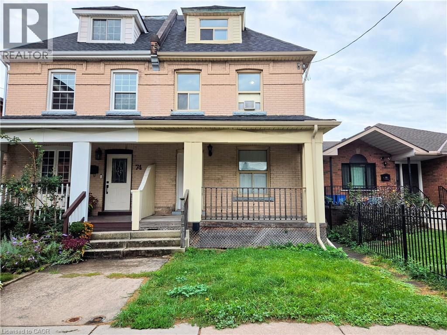
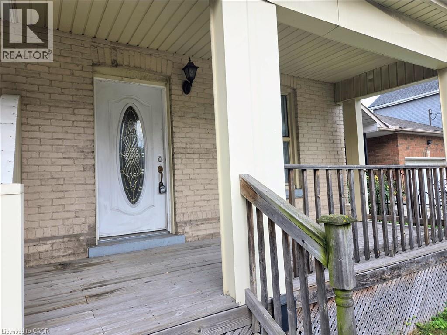
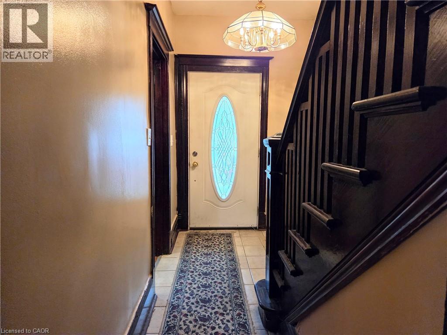
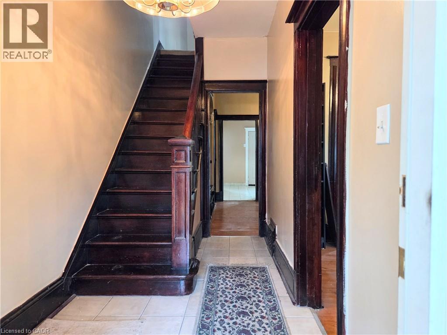
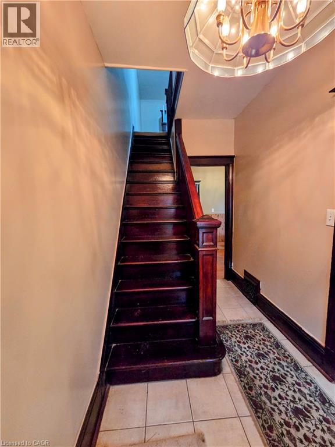
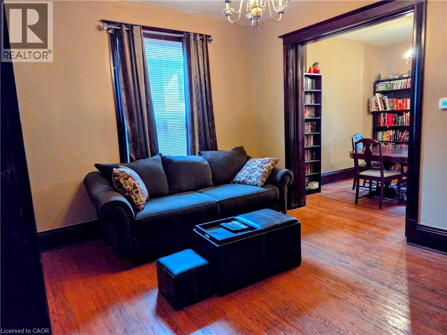
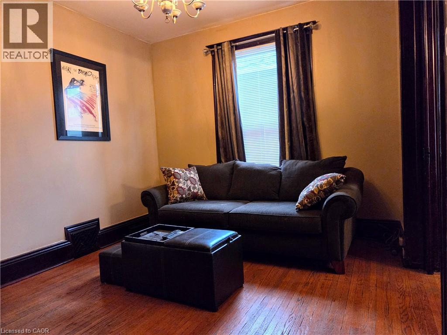
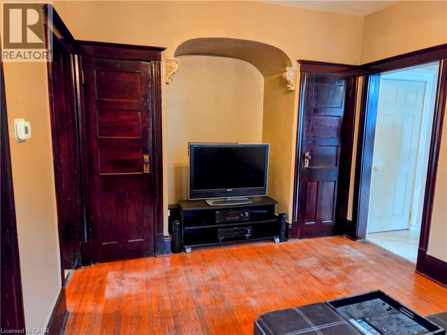
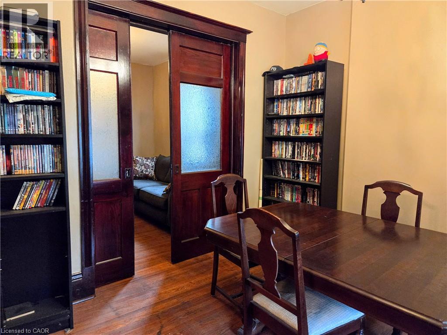
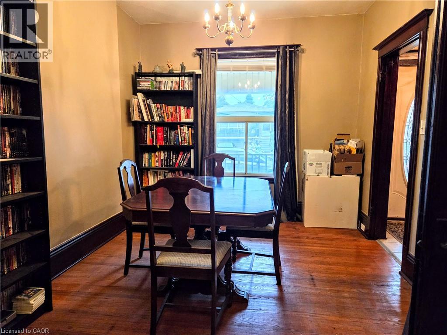
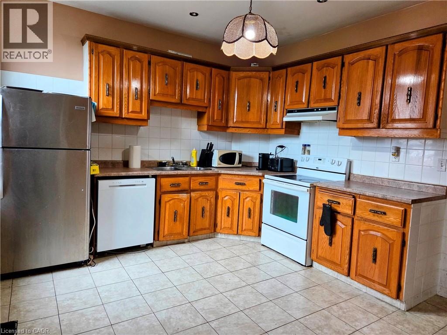
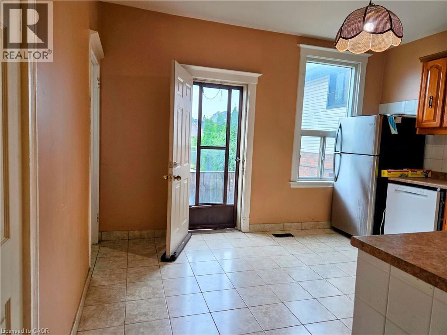
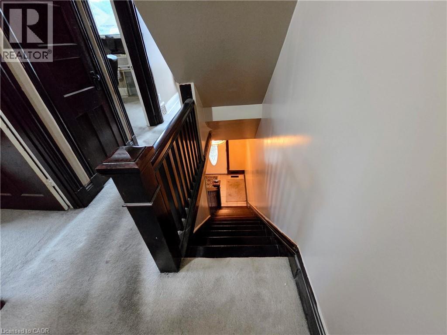
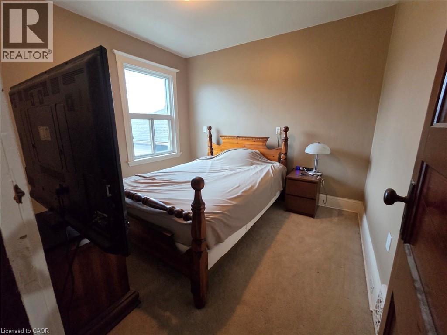
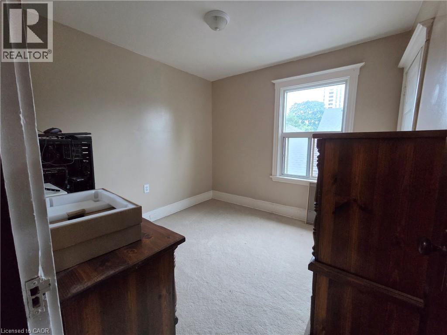
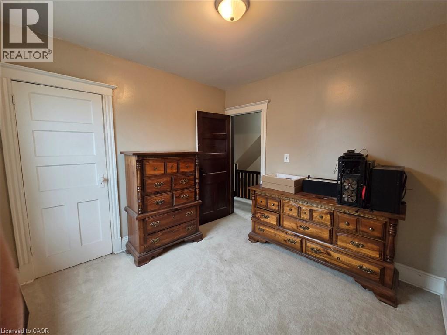
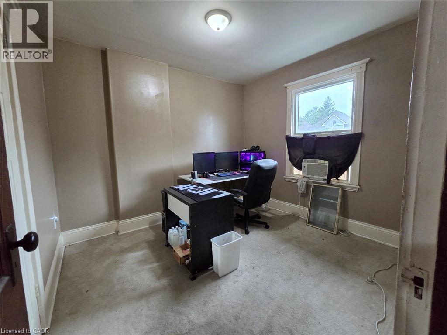
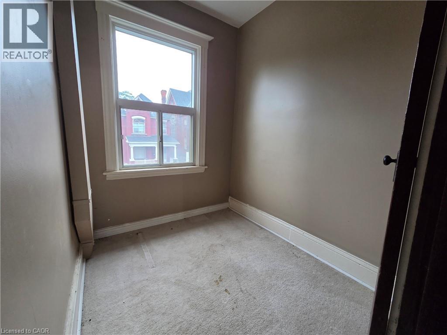
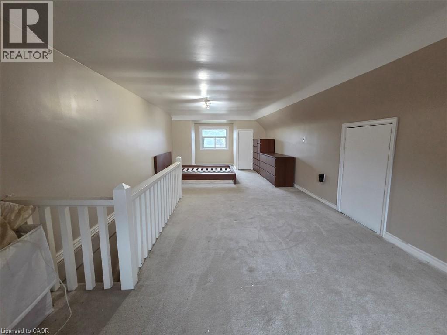
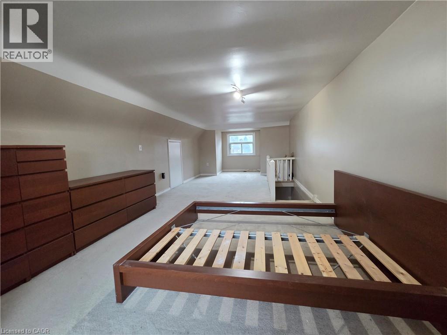
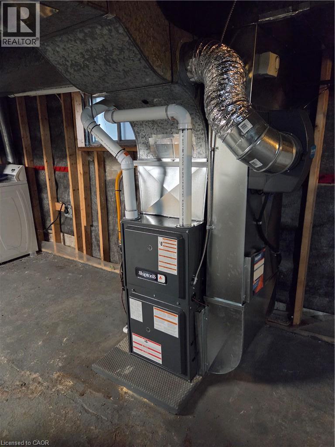
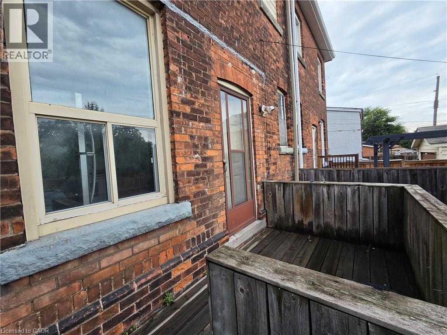
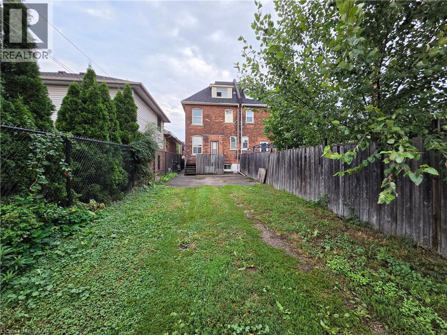
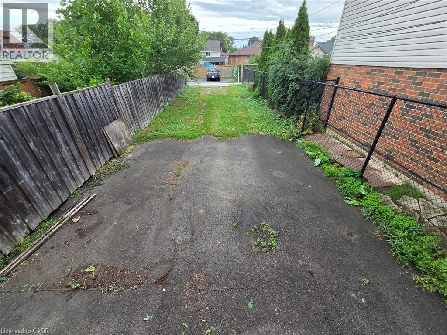
Plenty of potential in this solid, semi-detached, brick home in Hamilton’s Landsdale neighbourhood! Main floor features a spacious living room; hardwood floors; original wood trim; a dining room with a pocket door; a handy butler’s staircase off the kitchen, with a walk out to the backyard!! 3 Bedrooms plus an office/den can be found on the 2nd floor; plus, a huge bonus room in the attic, perfect for a primary bedroom/studio/games room, or whatever you can imagine! Lot depth is 127’, allowing for plenty of room for parking and backyard re-design! Hi-efficiency Furnace (2019); Water heater, owned (2025). Don’t miss out on this opportunity! (id:15069)
Open House
This property has open houses!
September
12
Saturday
Starts at:
2:00 pm
Ends at:4:00 pm
September
13
Sunday
Starts at:
2:00 pm
Ends at:4:00 pm
Property Details
| MLS® Number | 40861420 |
| Property Type | Single Family |
| Amenities Near By | Park, Place Of Worship, Public Transit, Schools |
| Features | Paved Driveway |
| Parking Space Total | 3 |
Building
| Bathroom Total | 1 |
| Bedrooms Above Ground | 4 |
| Bedrooms Total | 4 |
| Appliances | Dishwasher, Dryer, Refrigerator, Stove, Washer |
| Architectural Style | Other |
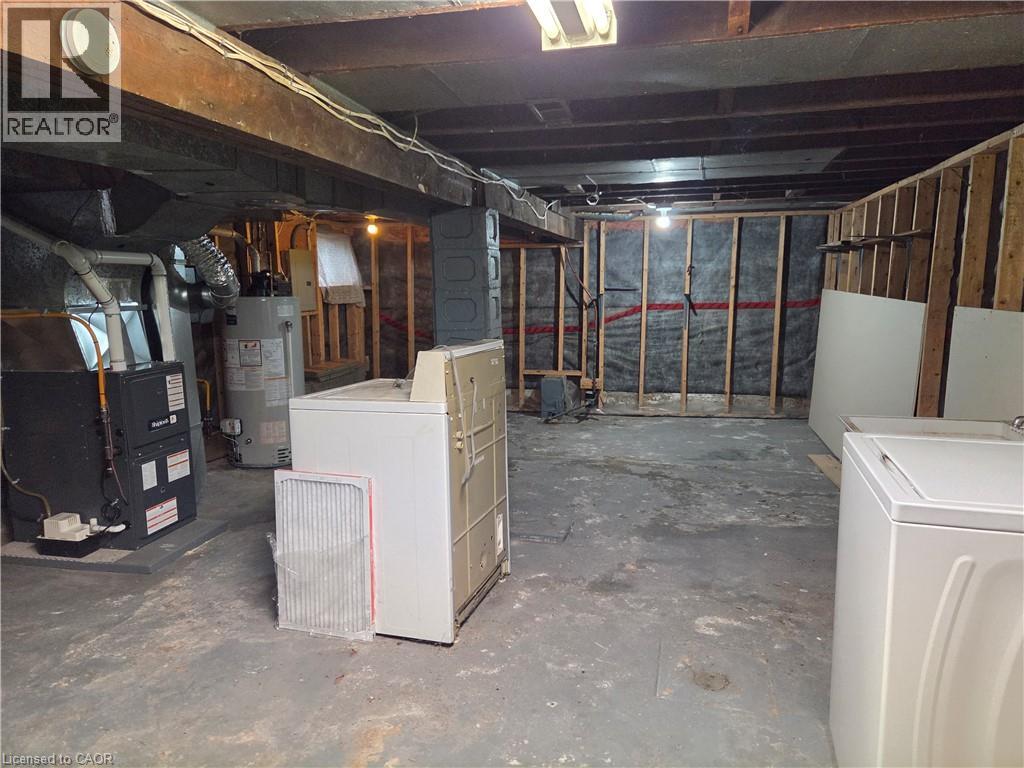
| Basement Development | Unfinished |
| Basement Type | Full (unfinished) |
| Constructed Date | 1890 |
| Construction Style Attachment | Semi-detached |
| Cooling Type | None |
| Exterior Finish | Brick |
| Foundation Type | Stone |
| Heating Fuel | Natural Gas |
| Heating Type | Forced Air |
| Stories Total | 3 |
| Size Interior | 1,696 Sqft |
| Type | House |
| Utility Water | Municipal Water |
Land
| Acreage | No |
| Land Amenities | Park, Place Of Worship, Public Transit, Schools |
| Sewer | Municipal Sewage System |
| Size Depth | 127 Ft |
| Size Frontage | 20 Ft |
| Size Total Text | Under 1/2 Acre |
| Zoning Description | R1a |
Rooms
| Level | Type | Length | Width | Dimensions |
|---|---|---|---|---|
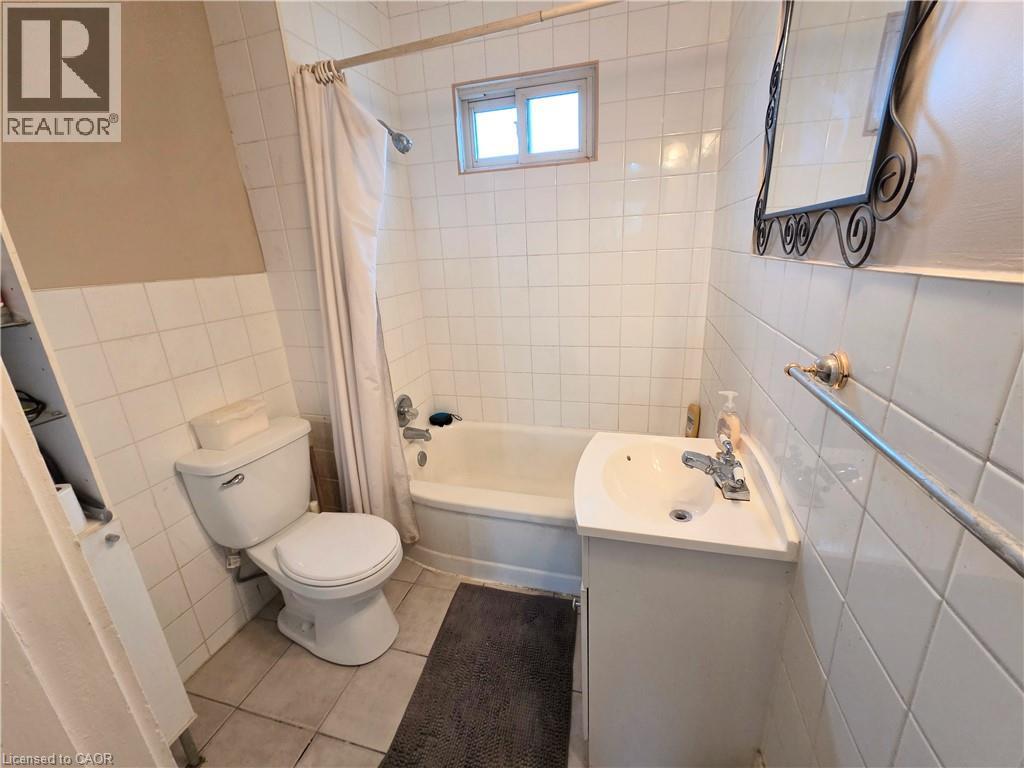
| Second Level | 4pc Bathroom | 6'2'' x 5'10'' | ||
| Second Level | Office | 6'10'' x 6'0'' | ||
| Second Level | Bedroom | 10'6'' x 9'9'' | ||
| Second Level | Bedroom | 9'10'' x 9'9'' | ||
| Second Level | Bedroom | 10'6'' x 9'10'' | ||
| Third Level | Primary Bedroom | 32'0'' x 11'10'' | ||
| Basement | Storage | Measurements not available | ||
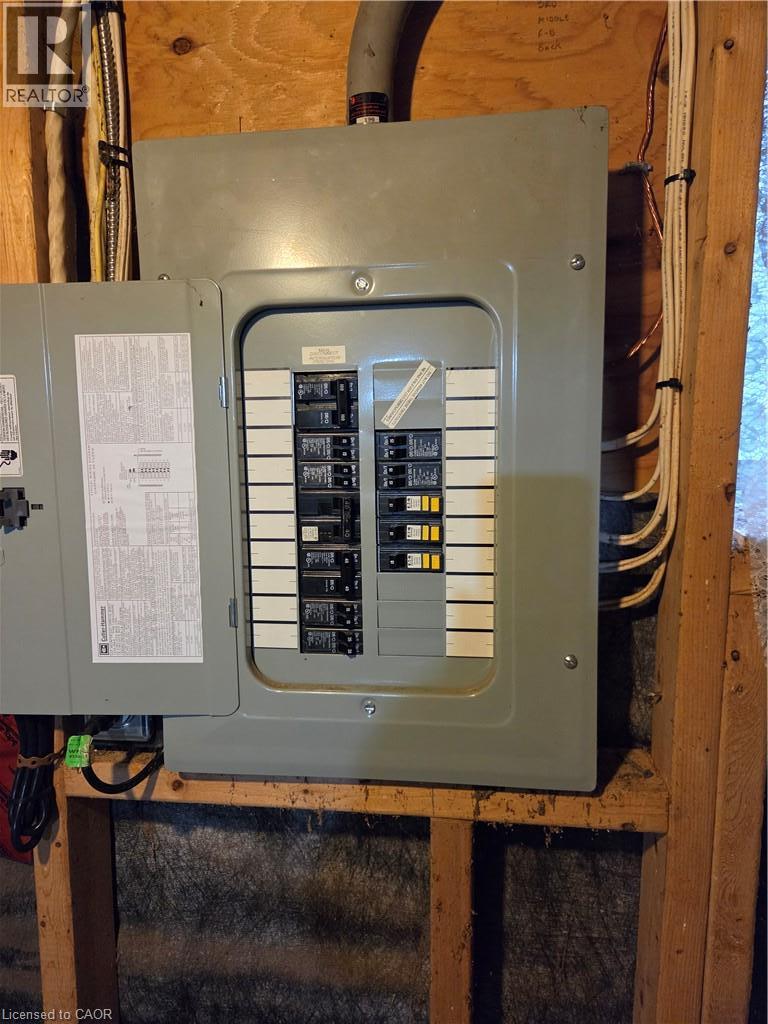
| Basement | Utility Room | Measurements not available | ||
| Basement | Laundry Room | Measurements not available | ||
| Main Level | Eat In Kitchen | 13'0'' x 11'7'' | ||
| Main Level | Dining Room | 13'3'' x 10'7'' | ||
| Main Level | Living Room | 11'2'' x 10'0'' |
https://www.realtor.ca/real-estate/30248042/72-emerald-street-n-hamilton
Contact Us
Contact us for more information

This REALTOR.ca listing content is owned and licensed by REALTOR® members of The Canadian Real Estate Association
The trademarks REALTOR®, REALTORS®, and the REALTOR® logo are controlled by The Canadian Real Estate Association (CREA) and identify real estate professionals who are members of CREA. The trademarks MLS®, Multiple Listing Service® and the associated logos are owned by The Canadian Real Estate Association (CREA) and identify the quality of services provided by real estate professionals who are members of CREA. The trademark DDF® is owned by The Canadian Real Estate Association (CREA) and identifies CREA's Data Distribution Facility (DDF®)
September 10 2026 03:59:28
REALTORS® Association of Hamilton-Burlington
Royal LePage State Realty Inc.