
72 Chiswick Avenue Toronto, Ontario M6M 4V3

4 Bedroom
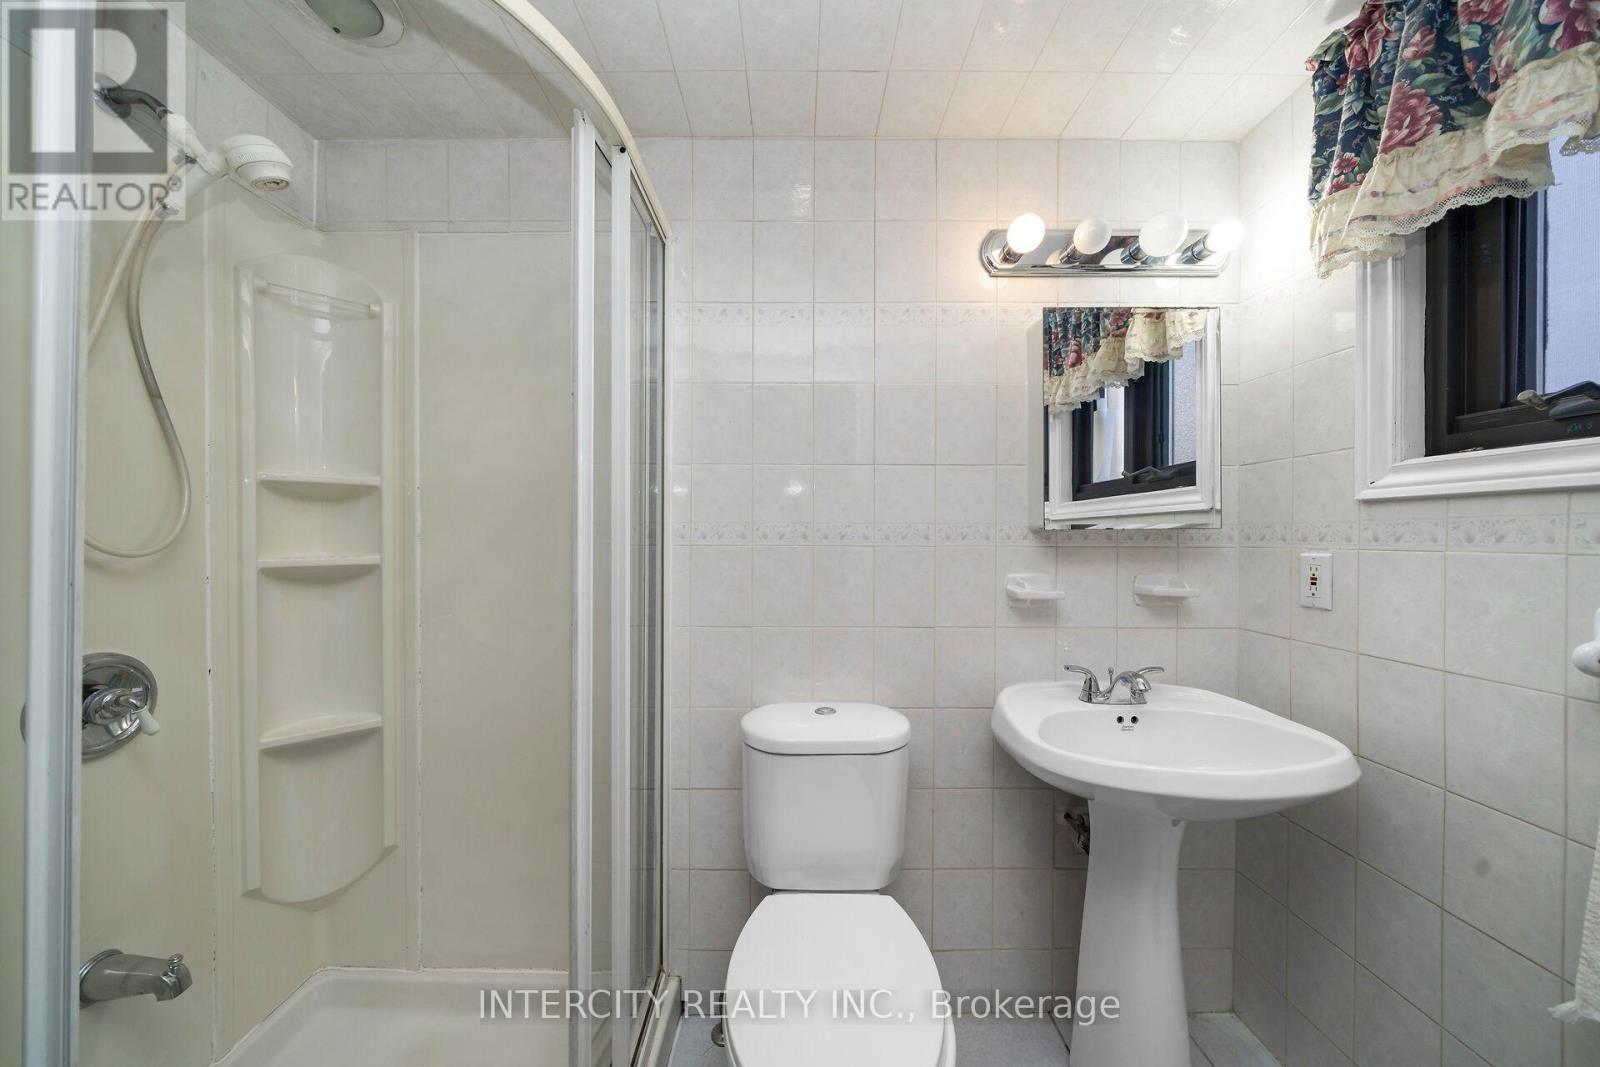
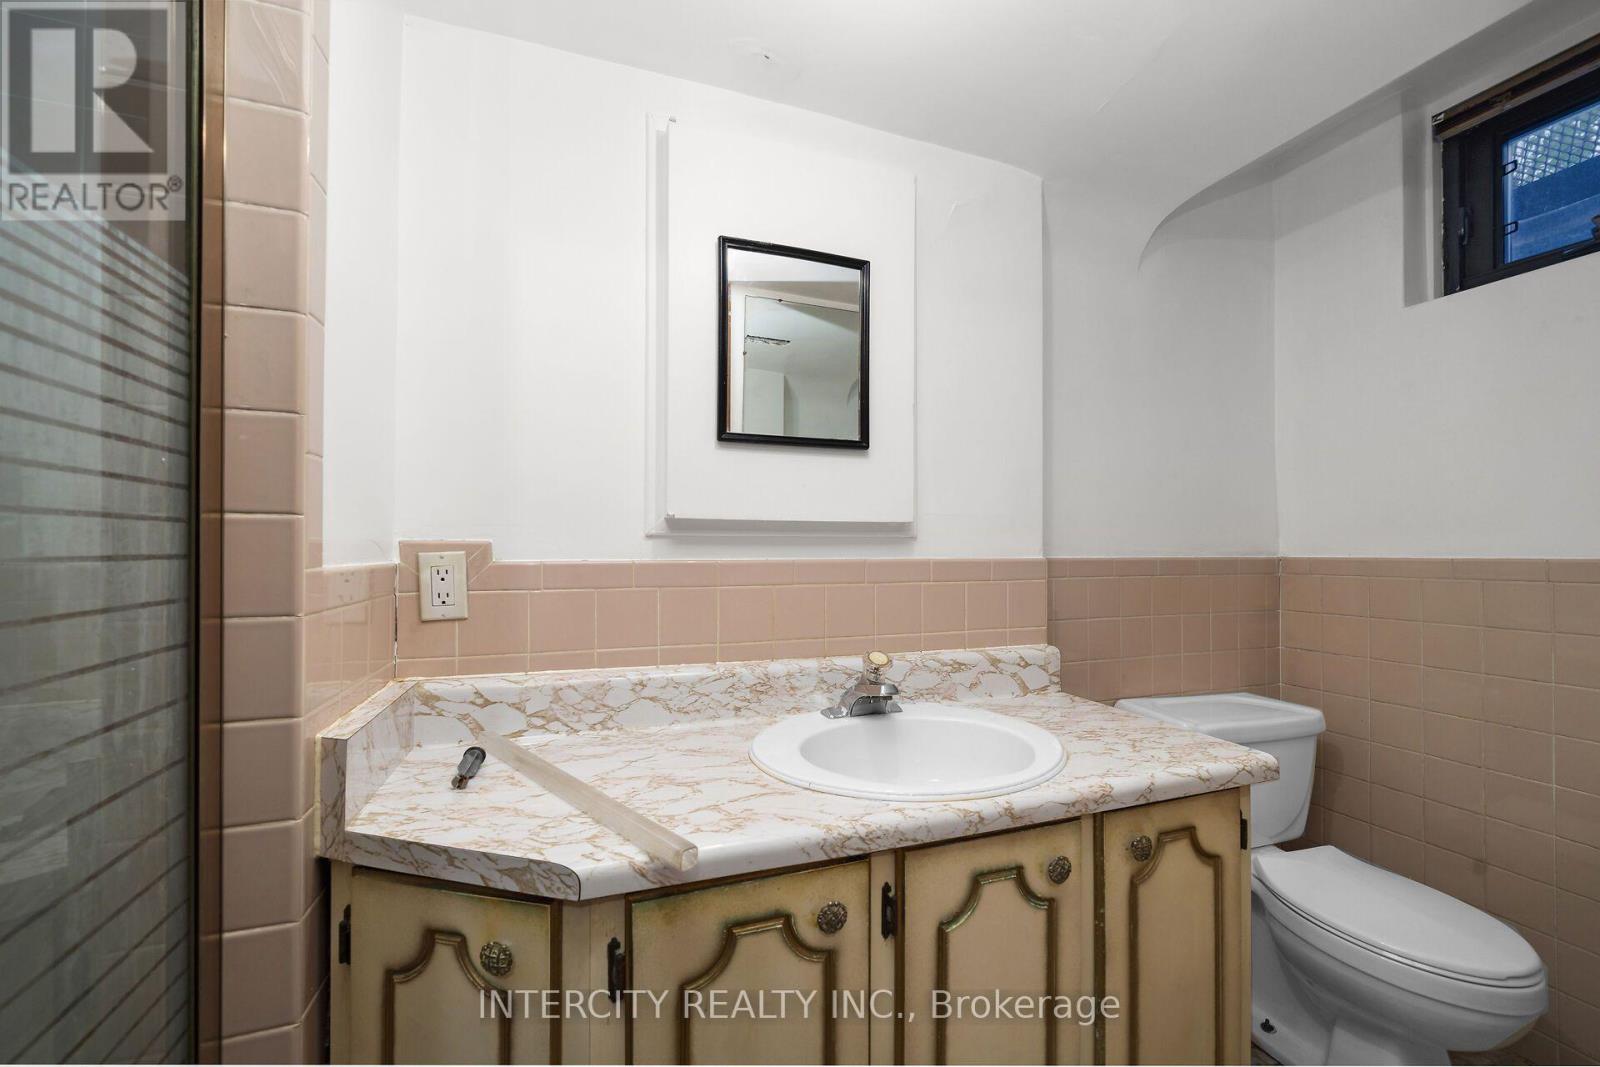
3 Bathroom
2,000 - 2,500 sqft
Fireplace
Central Air Conditioning
Forced Air
$1,200,000
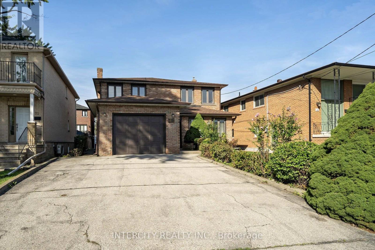
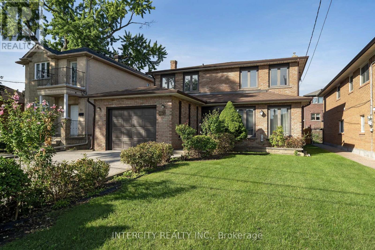
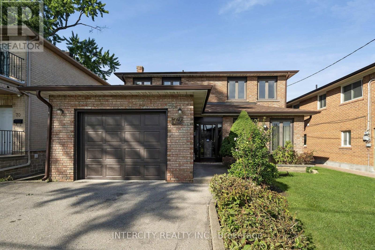
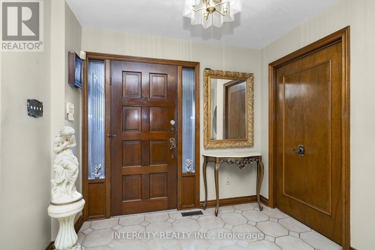
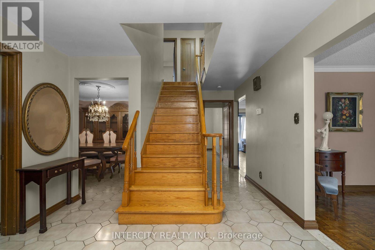
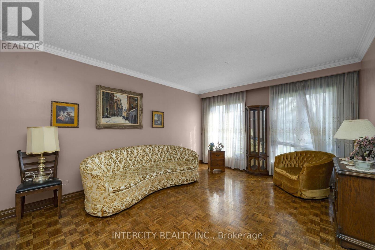
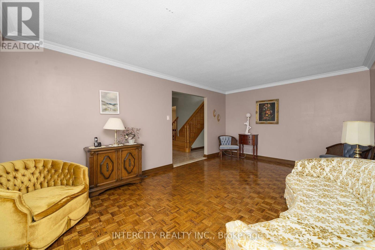
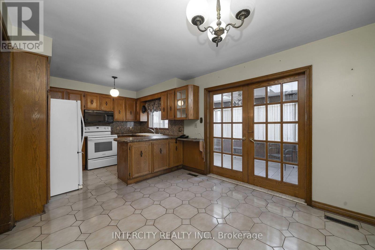
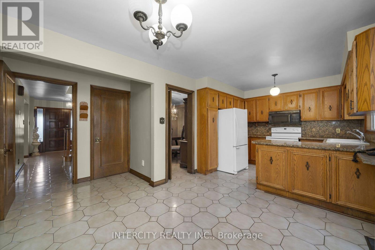
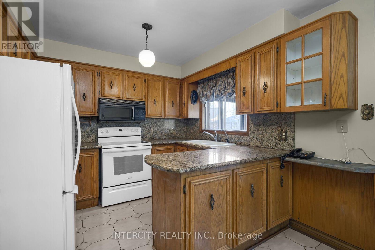
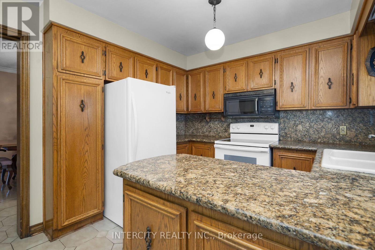
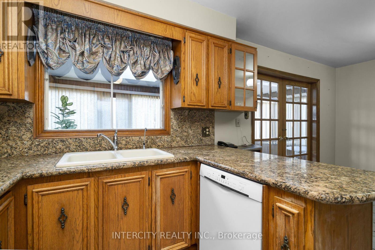
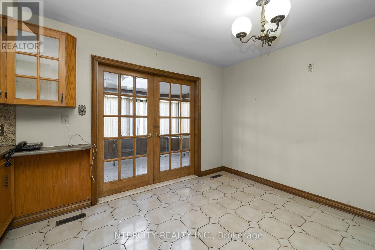
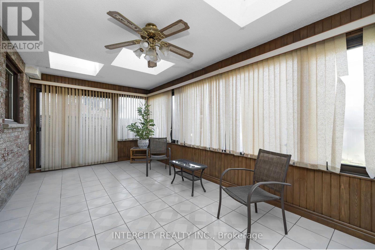
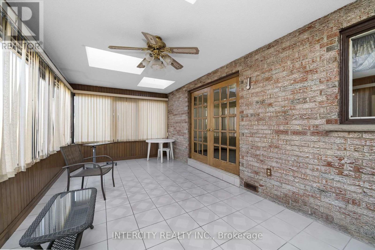
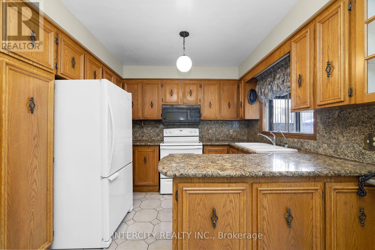
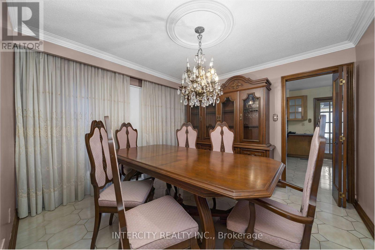
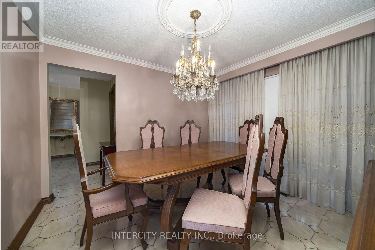
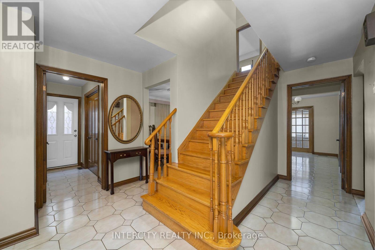
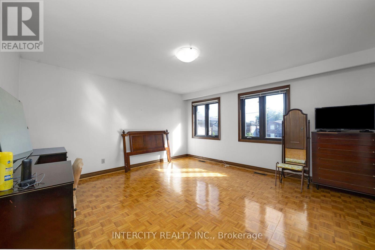
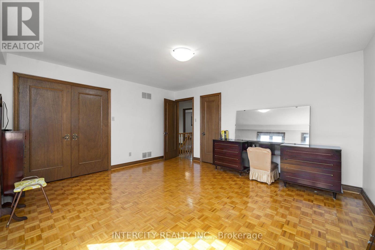
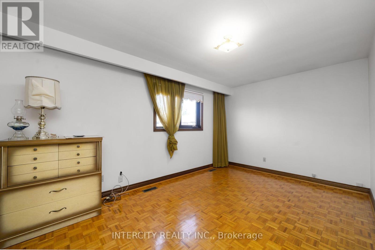
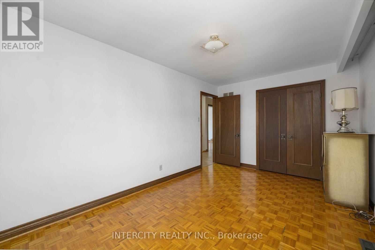
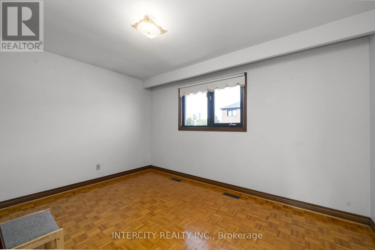
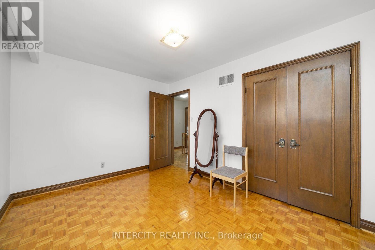
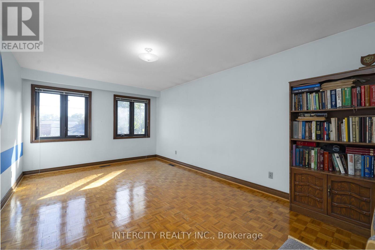
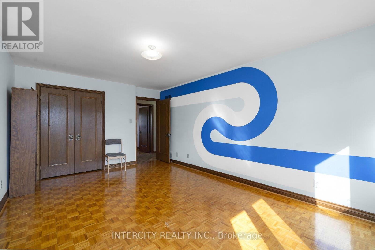
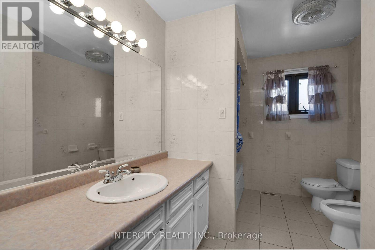
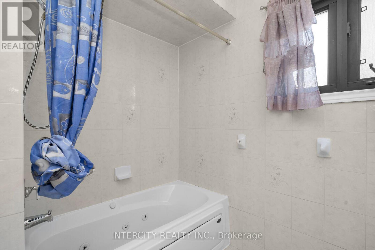
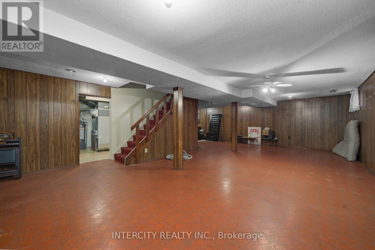
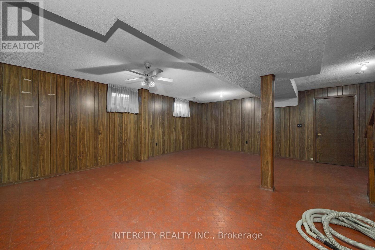
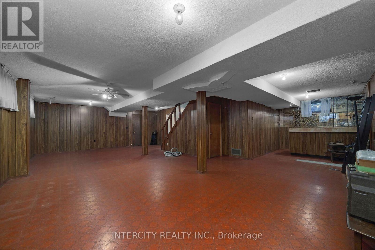
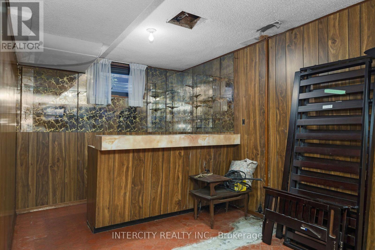
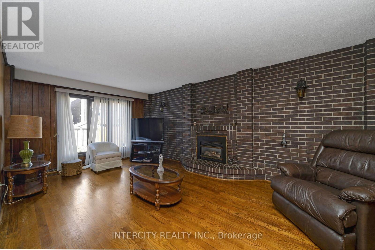
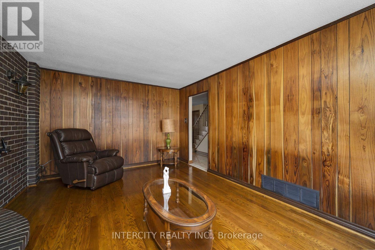
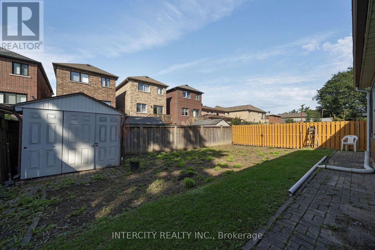
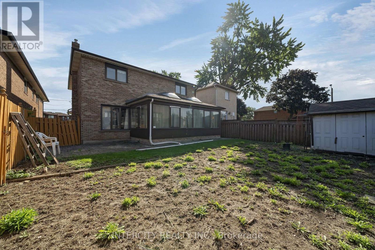
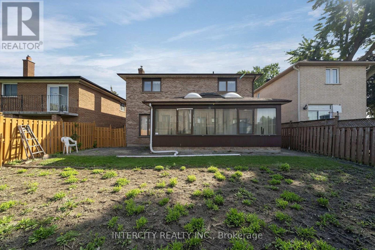
Welcome to 72 Chiswick Ave in the highly desirable Lawrence and and Black Creek area. This one owner detached home offers a great move-in ready opportunity while you wait to renovate to your taste. This very spacious 4 bedroom, 3 bathroom home is located in prime neighbourhood close to all amenities and conveniences. The main floor consists of a split LR/DR plan together with a large family room with fireplace and large eat-in kitchen. Convenient sunroom off the kitchen adds to your living area. The 2nd floor offers 4 large bedroom and a 5 piece bath. The finished basement, rec room and bar area are perfect for holiday and milestone family celebrations, all on a large 45 x 118 ft lot. This property is priced to sell! (id:15069)
Property Details
| MLS® Number | W13776136 |
| Property Type | Single Family |
| Neigbourhood | Brookhaven-Amesbury |
| Community Name | Brookhaven-Amesbury |
| Parking Space Total | 5 |
Building
| Bathroom Total | 3 |
| Bedrooms Above Ground | 4 |
| Bedrooms Total | 4 |
| Amenities | Fireplace(s) |
| Appliances | Dishwasher, Stove, Washer, Window Coverings, Refrigerator |
| Basement Type | Full |
| Construction Style Attachment | Detached |
| Cooling Type | Central Air Conditioning |
| Exterior Finish | Brick |
| Fireplace Present | Yes |
| Flooring Type | Parquet, Hardwood, Vinyl, Ceramic |
| Foundation Type | Unknown |
| Heating Fuel | Natural Gas |
| Heating Type | Forced Air |
| Stories Total | 2 |
| Size Interior | 2,000 - 2,500 Sqft |
| Type | House |
| Utility Water | Municipal Water |
Parking
| Attached Garage | |
| Garage |
Land
| Acreage | No |
| Sewer | Sanitary Sewer |
| Size Depth | 118 Ft |
| Size Frontage | 45 Ft ,6 In |
| Size Irregular | 45.5 X 118 Ft |
| Size Total Text | 45.5 X 118 Ft |
Rooms
| Level | Type | Length | Width | Dimensions |
|---|---|---|---|---|
| Second Level | Primary Bedroom | 4.66 m | 4.32 m | 4.66 m x 4.32 m |
| Second Level | Bedroom 2 | 4.74 m | 3.02 m | 4.74 m x 3.02 m |
| Second Level | Bedroom 3 | 3.99 m | 3.02 m | 3.99 m x 3.02 m |
| Second Level | Bedroom 4 | 3.51 m | 5.45 m | 3.51 m x 5.45 m |
| Basement | Recreational, Games Room | 9.82 m | 7.7 m | 9.82 m x 7.7 m |
| Basement | Utility Room | 5.51 m | 3.33 m | 5.51 m x 3.33 m |
| Basement | Other | 5.98 m | 3.81 m | 5.98 m x 3.81 m |
| Basement | Cold Room | 1.68 m | 5.3 m | 1.68 m x 5.3 m |
| Basement | Other | 5.98 m | 3.81 m | 5.98 m x 3.81 m |
| Main Level | Living Room | 5.7 m | 3.65 m | 5.7 m x 3.65 m |
| Main Level | Family Room | 5.96 m | 3.52 m | 5.96 m x 3.52 m |
| Main Level | Dining Room | 3.3 m | 3.52 m | 3.3 m x 3.52 m |
| Main Level | Kitchen | 3 m | 2.59 m | 3 m x 2.59 m |
| Main Level | Eating Area | 4.26 m | 3.19 m | 4.26 m x 3.19 m |
| Main Level | Sunroom | 3.05 m | 6.6 m | 3.05 m x 6.6 m |
Contact Us
Contact us for more information

This REALTOR.ca listing content is owned and licensed by REALTOR® members of The Canadian Real Estate Association
The trademarks REALTOR®, REALTORS®, and the REALTOR® logo are controlled by The Canadian Real Estate Association (CREA) and identify real estate professionals who are members of CREA. The trademarks MLS®, Multiple Listing Service® and the associated logos are owned by The Canadian Real Estate Association (CREA) and identify the quality of services provided by real estate professionals who are members of CREA. The trademark DDF® is owned by The Canadian Real Estate Association (CREA) and identifies CREA's Data Distribution Facility (DDF®)
September 29 2026 09:35:22
Toronto Regional Real Estate Board
Intercity Realty Inc.