
72 Arbour Road West Nipissing, Ontario P0H 1R0

2 Bedroom
1 Bathroom
2,000 - 2,500 sqft
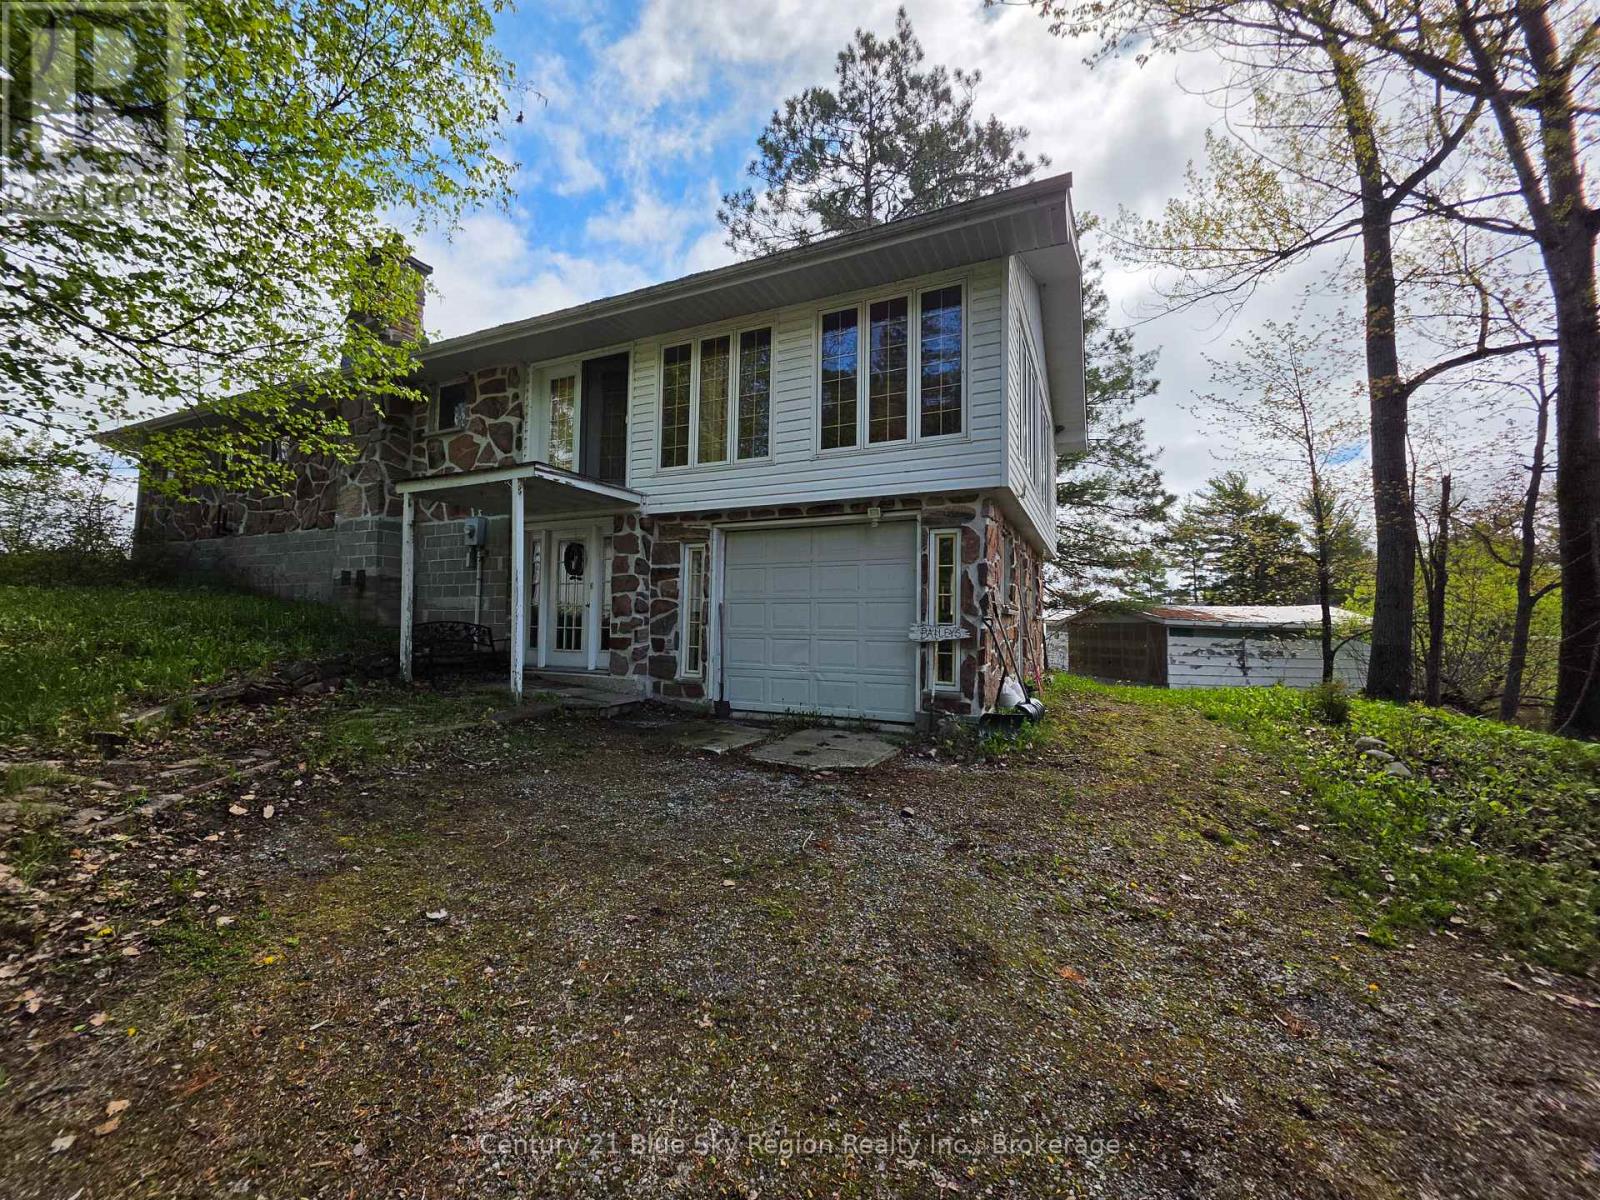
Raised Bungalow
Fireplace
None
Baseboard Heaters, Forced Air
Waterfront On Lake
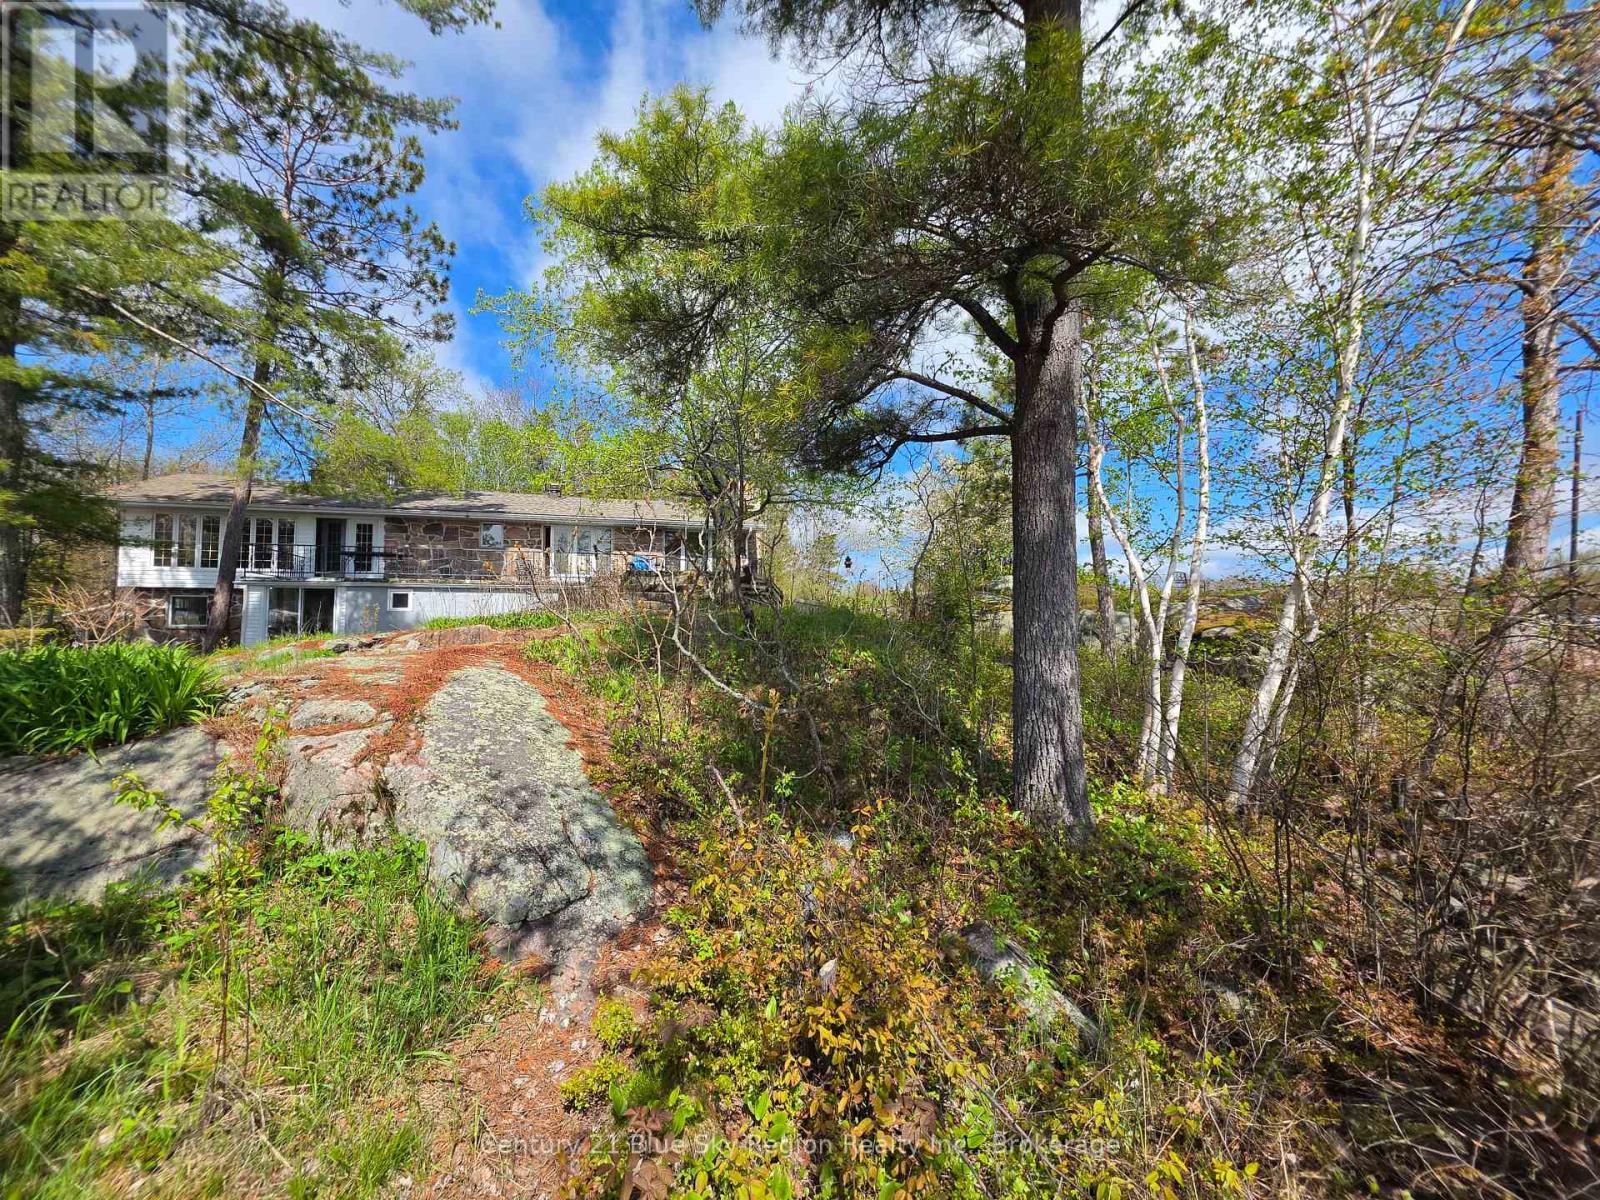
Landscaped
$584,900
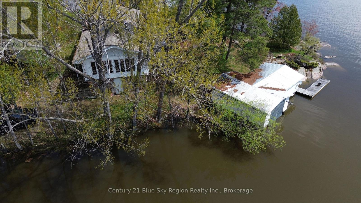
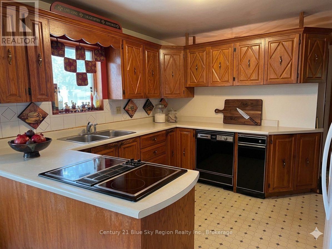
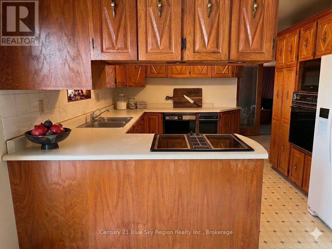
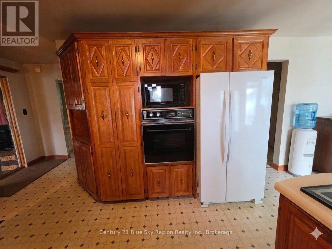
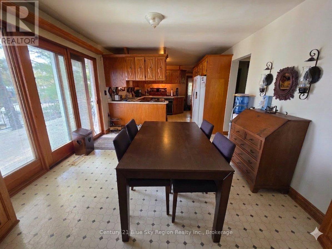
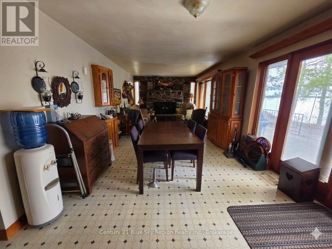
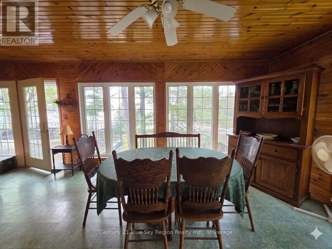
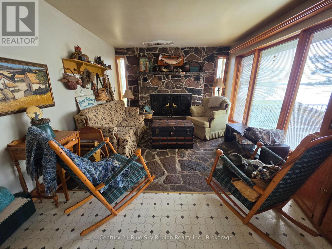
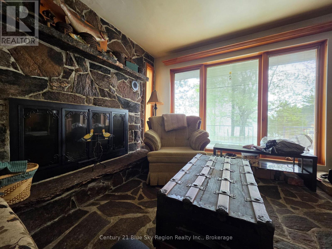
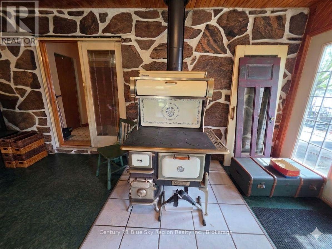
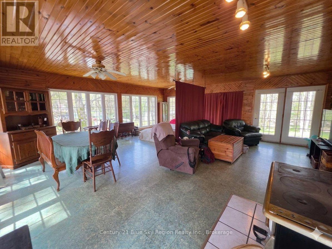
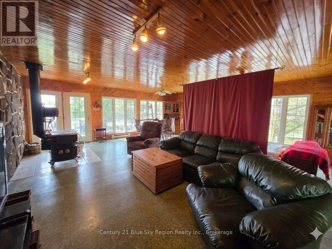
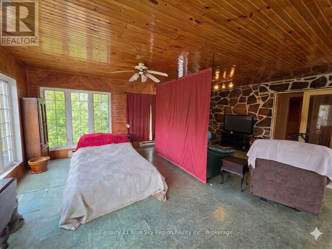
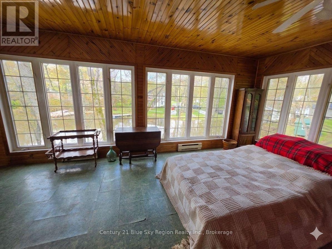
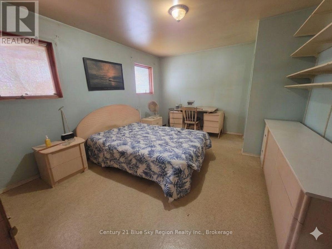
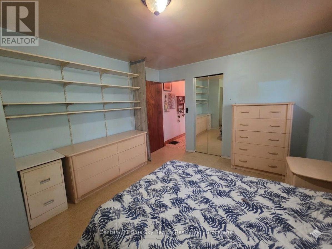
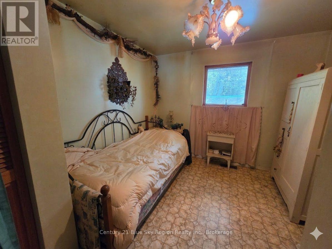
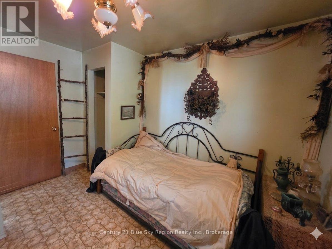
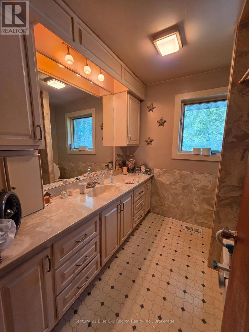
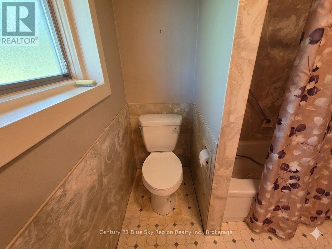
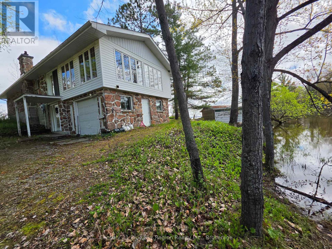
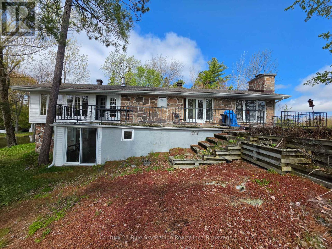
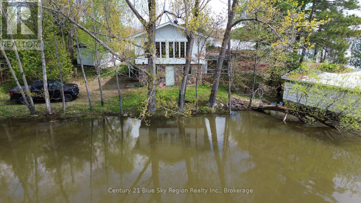
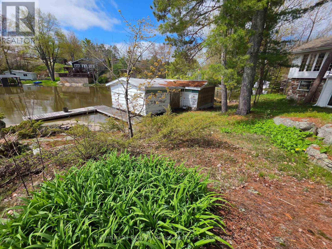
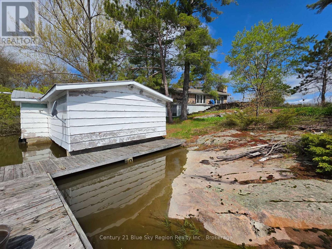
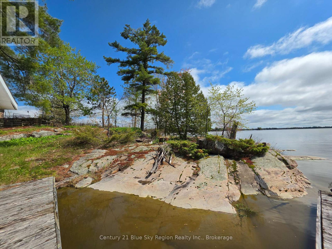
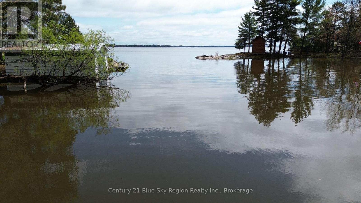
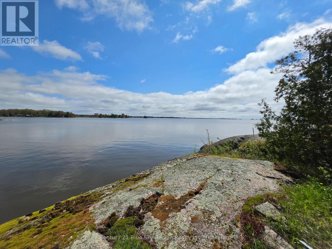
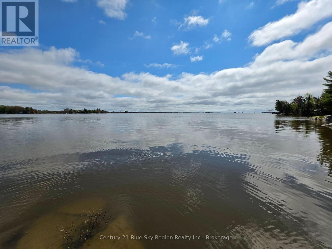
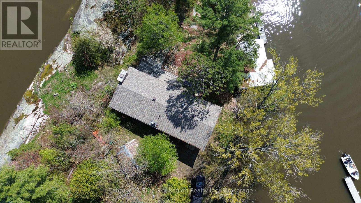
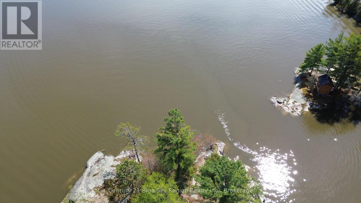
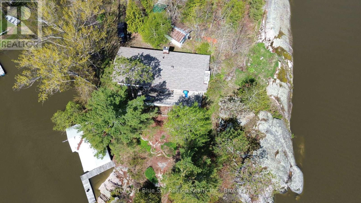
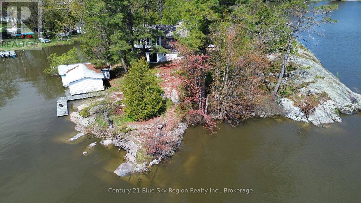
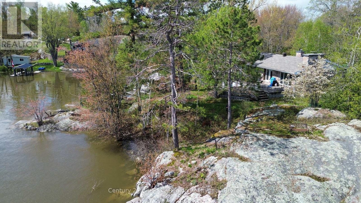
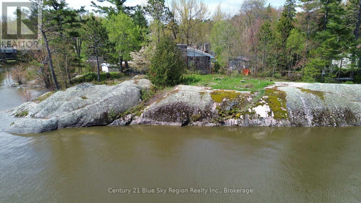
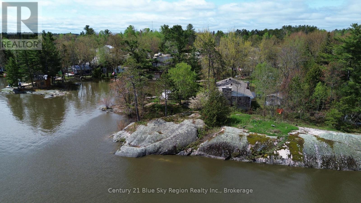
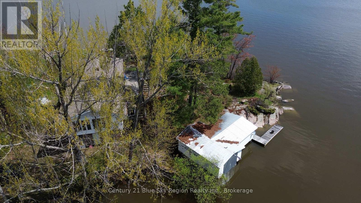
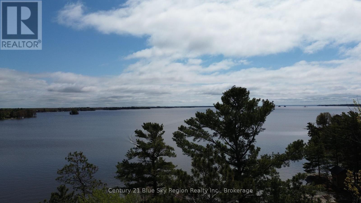
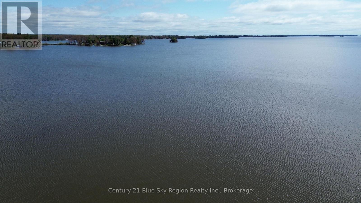
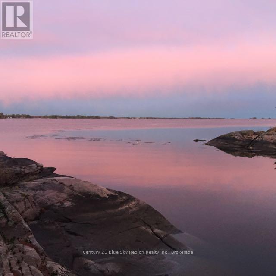
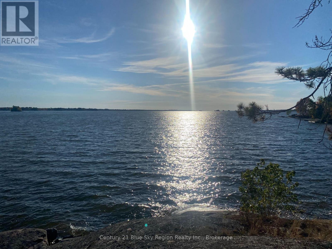
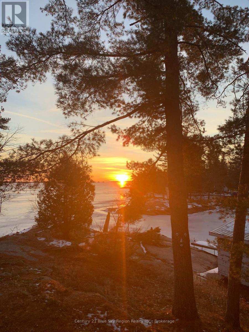
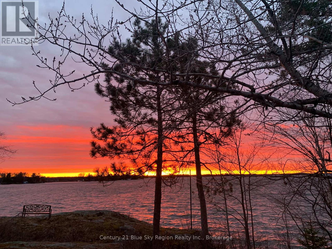
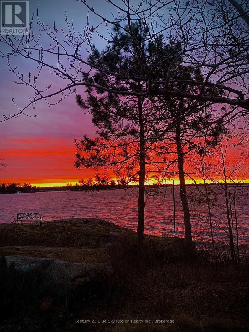
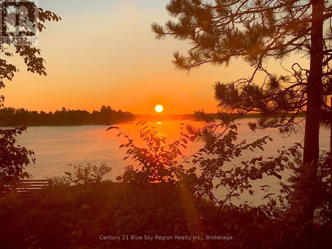
Unparalleled Waterfront Living on Lake Nipissing! Welcome to your own private peninsula in the charming community of Lavigne, where breathtaking views and exceptional privacy await. This rare 4-season waterfront home is surrounded by water on three sides, offering panoramic lake views from nearly every vantage point and a truly unique setting to enjoy all that Northern Ontario has to offer. Inside, the inviting open-concept layout seamlessly connects the kitchen, dining, and living areas, creating a bright and functional space perfect for entertaining or relaxing with family. The cozy living room features a classic woodstove, providing warmth and ambiance during cool evenings, while the expansive sunroom offers additional living space with a charming cookstove that adds both character and comfort. Featuring 2 bedrooms and 1 bathroom, this home offers endless potential for those looking to add their own personal touches and create a customized waterfront retreat. The private boathouse provides convenient storage for your watercraft and easy access to Lake Nipissing's renowned boating, fishing, and recreational opportunities. Whether you're searching for a year-round residence, a peaceful lakeside escape, or a property where you can build sweat equity and bring your vision to life, this exceptional waterfront opportunity offers the perfect blend of privacy, natural beauty, and incredible potential. A rare Lake Nipissing gem waiting to be discovered! (id:15069)
Property Details
| MLS® Number | X13592220 |
| Property Type | Single Family |
| Community Name | Lavigne |
| Amenities Near By | Marina, Place Of Worship |
| Community Features | Fishing, School Bus |
| Easement | Unknown |
| Features | Irregular Lot Size |
| Parking Space Total | 5 |
| Structure | Shed, Boathouse, Dock |
| View Type | Lake View, Direct Water View |
| Water Front Name | Lake Nipissing |
| Water Front Type | Waterfront On Lake |
Building
| Bathroom Total | 1 |
| Bedrooms Above Ground | 2 |
| Bedrooms Total | 2 |
| Age | 51 To 99 Years |
| Amenities | Fireplace(s) |
| Appliances | Oven - Built-in, Central Vacuum, Water Heater, Dishwasher, Dryer, Oven, Stove, Washer, Refrigerator |
| Architectural Style | Raised Bungalow |
| Basement Development | Unfinished |
| Basement Type | N/a (unfinished) |
| Construction Style Attachment | Detached |
| Cooling Type | None |
| Exterior Finish | Stone, Vinyl Siding |
| Fireplace Present | Yes |
| Fireplace Type | Woodstove |
| Foundation Type | Block |
| Heating Fuel | Electric, Oil |
| Heating Type | Baseboard Heaters, Forced Air |
| Stories Total | 1 |
| Size Interior | 2,000 - 2,500 Sqft |
| Type | House |
Parking
| Attached Garage | |
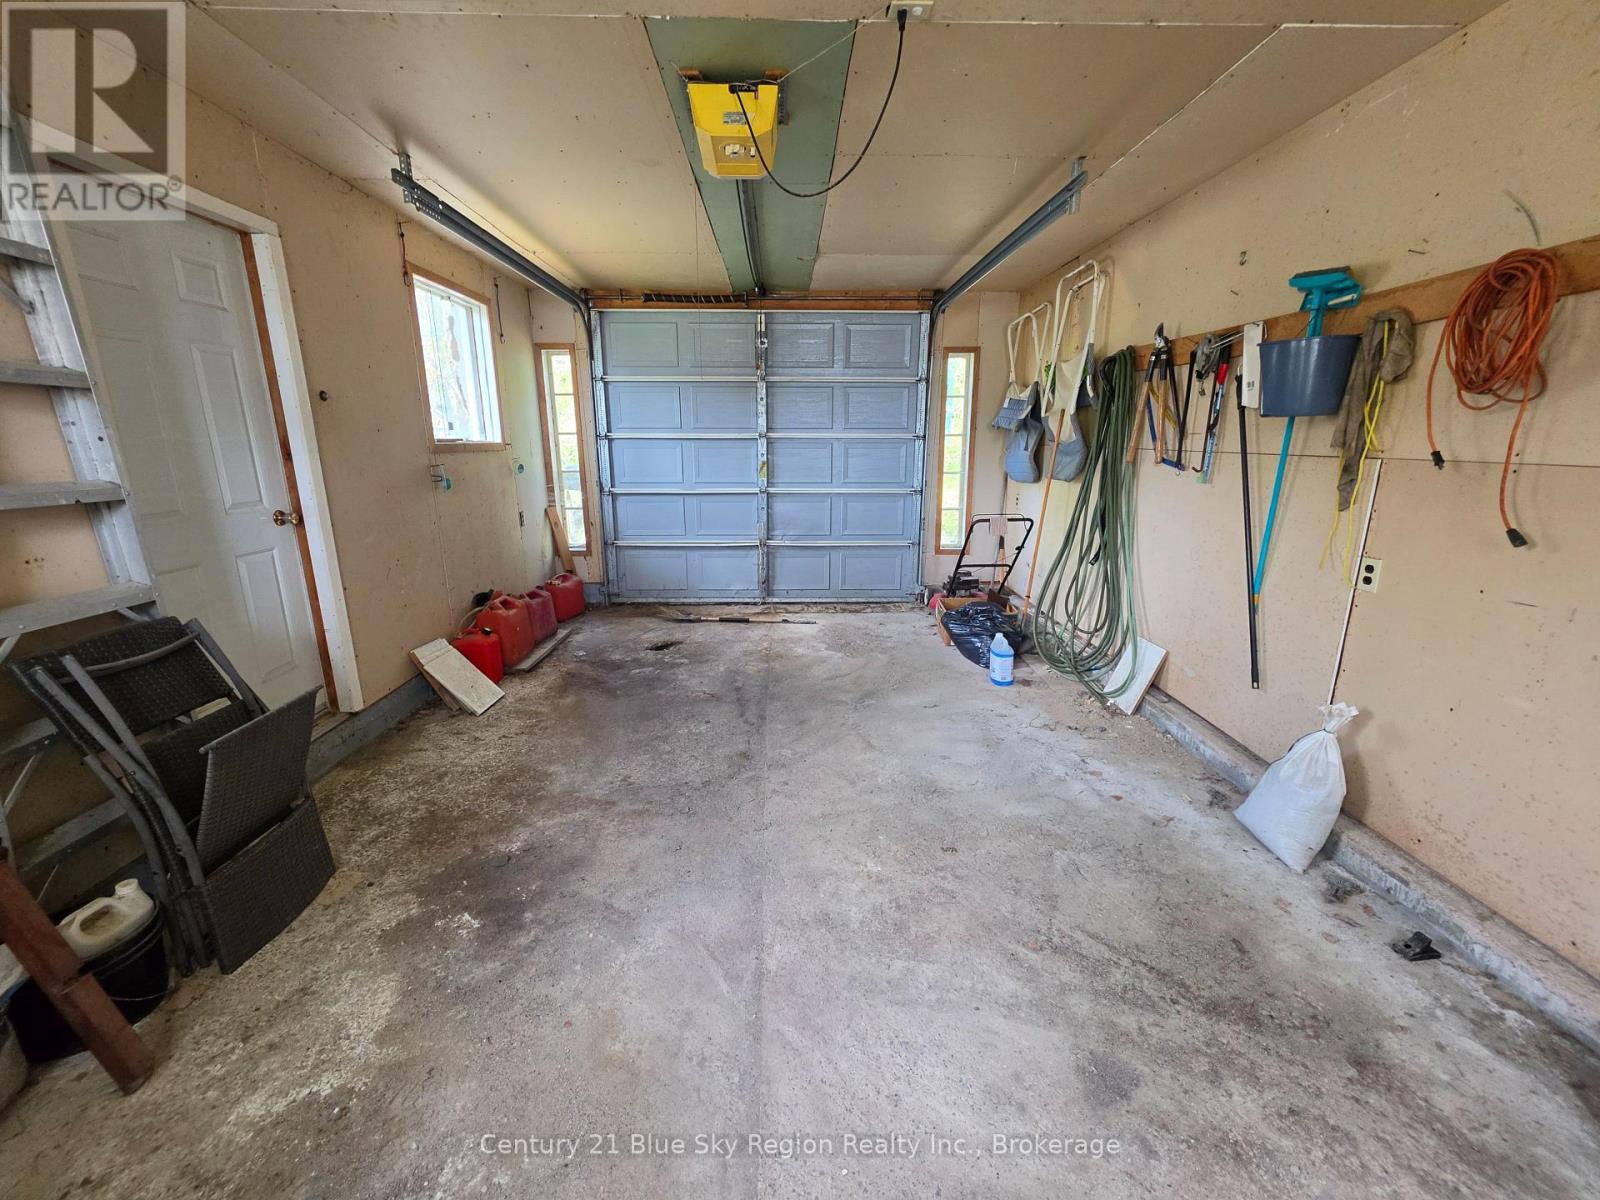
| Garage |
Land
| Access Type | Year-round Access, Private Docking |
| Acreage | No |
| Land Amenities | Marina, Place Of Worship |
| Landscape Features | Landscaped |
| Sewer | Holding Tank |
| Size Depth | 50 Ft |
| Size Frontage | 475 Ft |
| Size Irregular | 475 X 50 Ft |
| Size Total Text | 475 X 50 Ft|1/2 - 1.99 Acres |
| Surface Water | Lake/pond |
| Zoning Description | Hz |
Rooms
| Level | Type | Length | Width | Dimensions |
|---|---|---|---|---|
| Lower Level | Other | 10.75 m | 2.31 m | 10.75 m x 2.31 m |
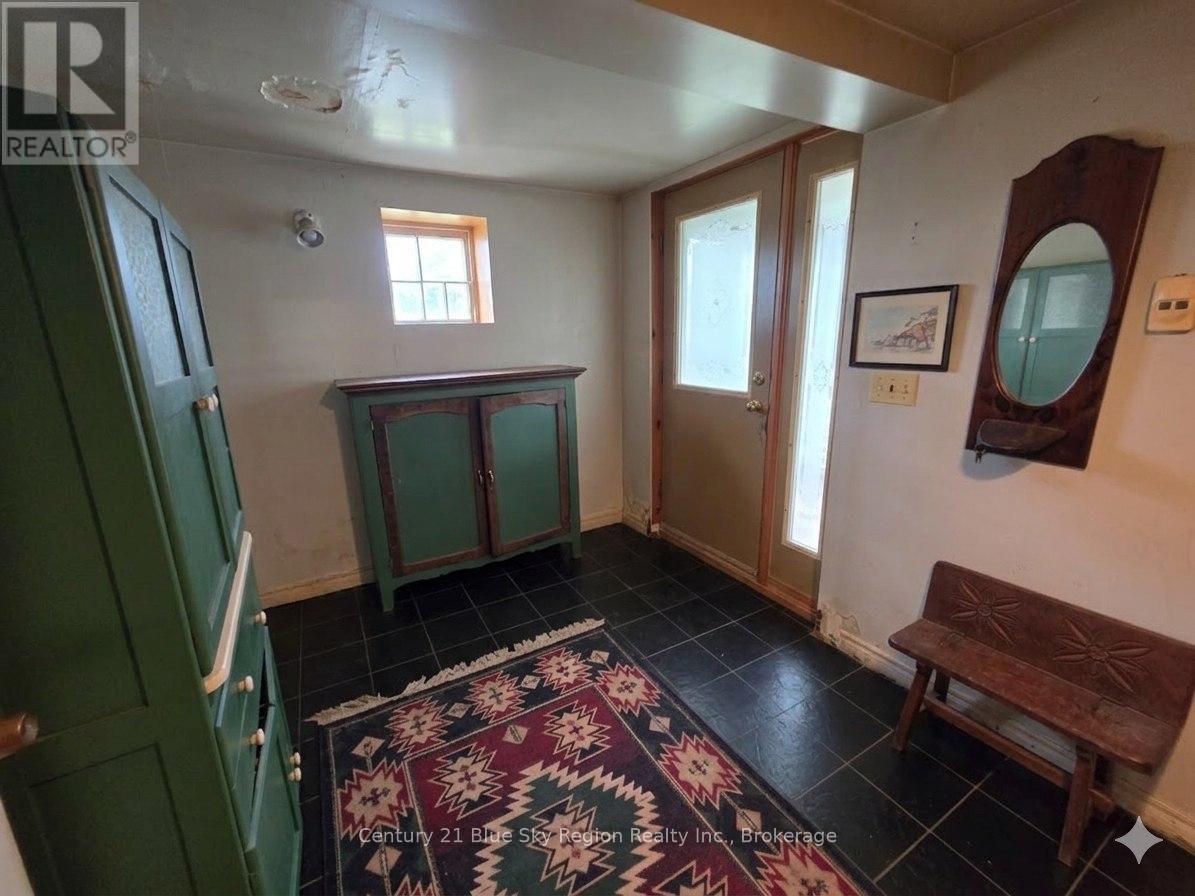
| Lower Level | Foyer | 2.69 m | 2.72 m | 2.69 m x 2.72 m |
| Lower Level | Utility Room | 7.46 m | 6.01 m | 7.46 m x 6.01 m |
| Main Level | Kitchen | 4.4 m | 3.43 m | 4.4 m x 3.43 m |
| Main Level | Dining Room | 3.55 m | 4 m | 3.55 m x 4 m |
| Main Level | Living Room | 3.26 m | 3.61 m | 3.26 m x 3.61 m |
| Main Level | Primary Bedroom | 4.45 m | 3.55 m | 4.45 m x 3.55 m |
| Main Level | Bedroom | 2.94 m | 3.54 m | 2.94 m x 3.54 m |
| Main Level | Bathroom | 2.31 m | 2.31 m | 2.31 m x 2.31 m |
| Main Level | Family Room | 7.12 m | 7.15 m | 7.12 m x 7.15 m |
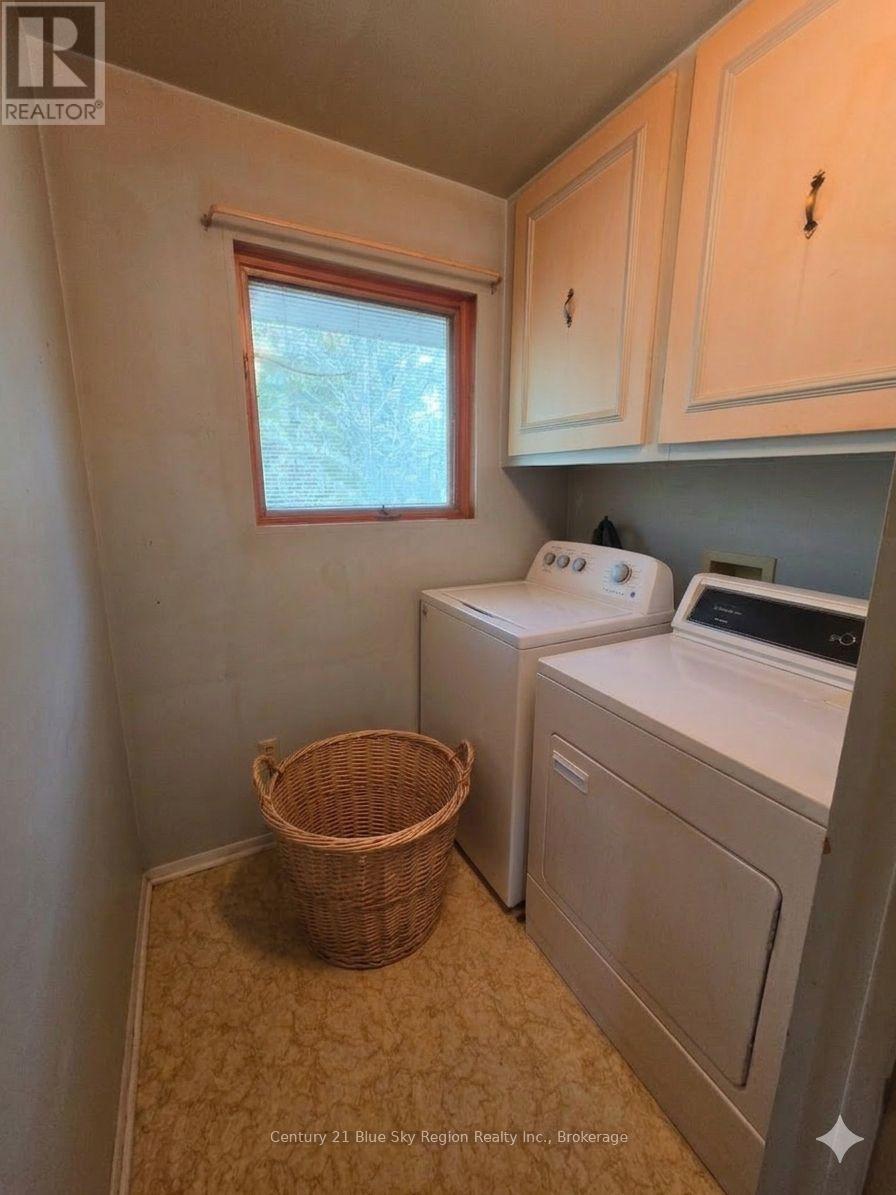
| Main Level | Laundry Room | 2.55 m | 1.9 m | 2.55 m x 1.9 m |
Utilities
| Electricity | Installed |
| Cable | Available |
| Wireless | Available |
| Electricity Connected | Connected |
| Telephone | Nearby |
https://www.realtor.ca/real-estate/30064520/72-arbour-road-west-nipissing-lavigne-lavigne
Contact Us
Contact us for more information

This REALTOR.ca listing content is owned and licensed by REALTOR® members of The Canadian Real Estate Association
The trademarks REALTOR®, REALTORS®, and the REALTOR® logo are controlled by The Canadian Real Estate Association (CREA) and identify real estate professionals who are members of CREA. The trademarks MLS®, Multiple Listing Service® and the associated logos are owned by The Canadian Real Estate Association (CREA) and identify the quality of services provided by real estate professionals who are members of CREA. The trademark DDF® is owned by The Canadian Real Estate Association (CREA) and identifies CREA's Data Distribution Facility (DDF®)
July 22 2026 02:26:59
North Bay and Area REALTORS® Association
Century 21 Blue Sky Region Realty Inc., Brokerage