
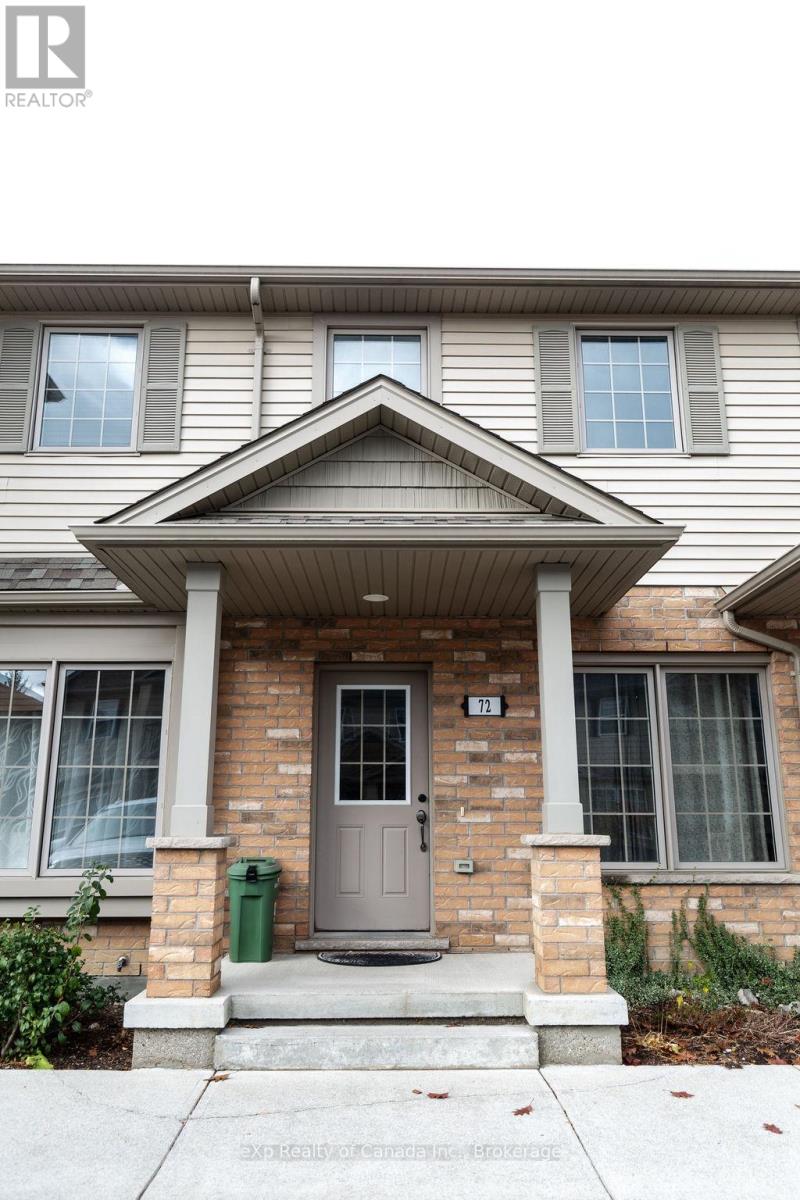
72 - 3320 Meadowgate Boulevard London South, Ontario N6M 0A7

2 Bedroom
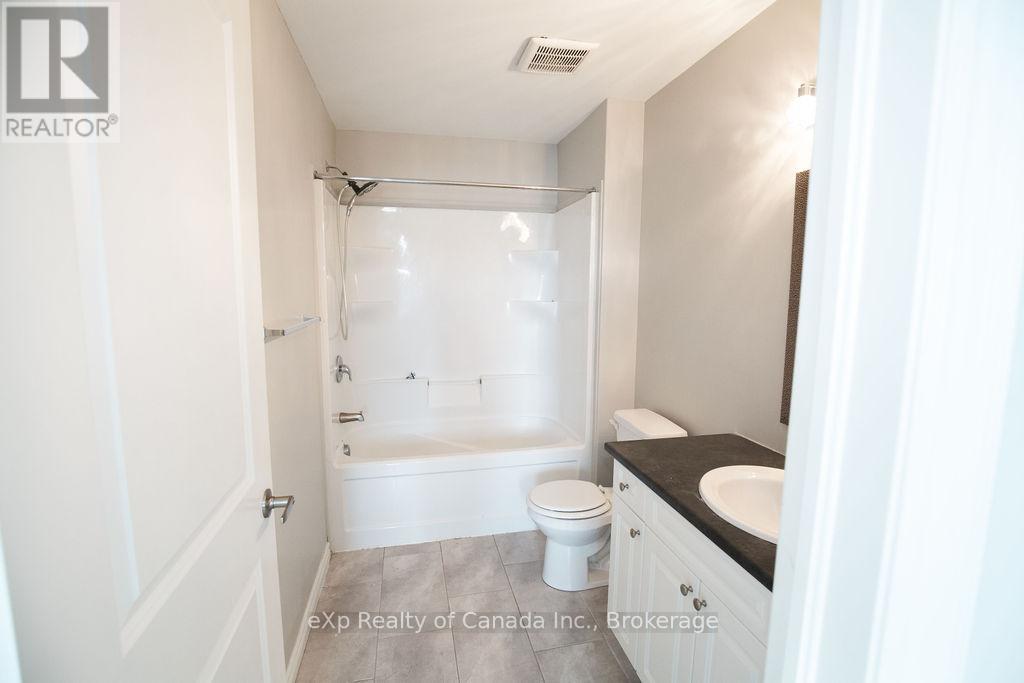
1 Bathroom
1,200 - 1,399 sqft
Central Air Conditioning
Forced Air
$399,999Maintenance, Common Area Maintenance, Parking
$292.09 Monthly
Maintenance, Common Area Maintenance, Parking
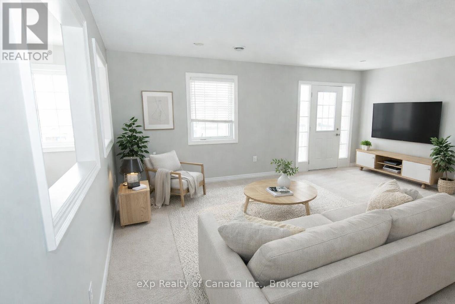
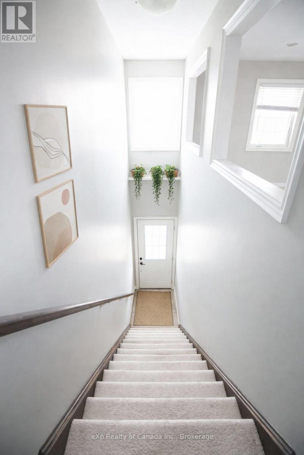
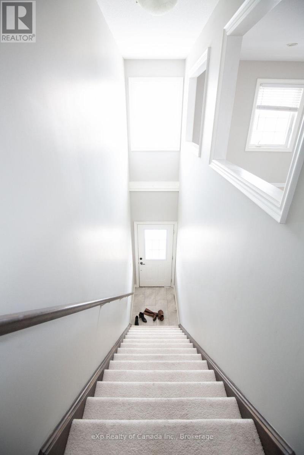
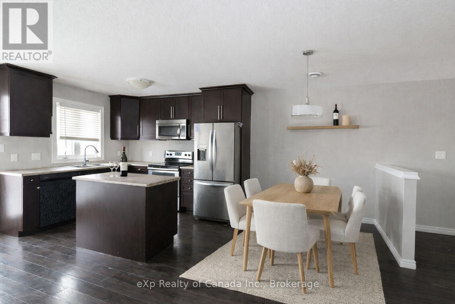
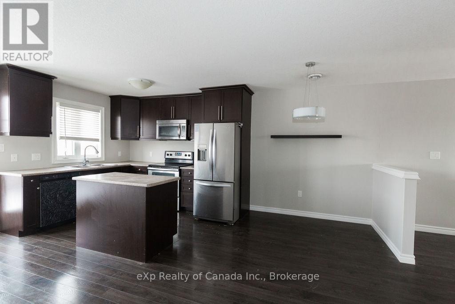
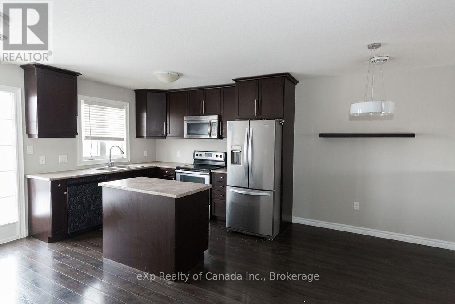
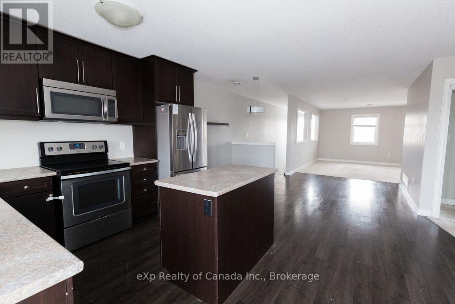
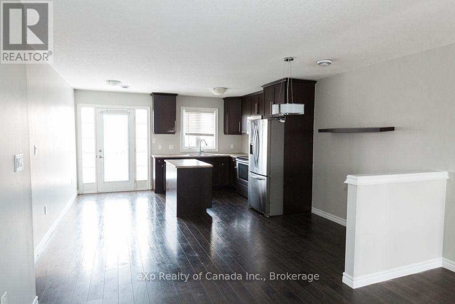
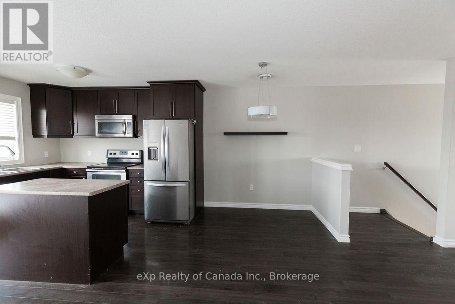
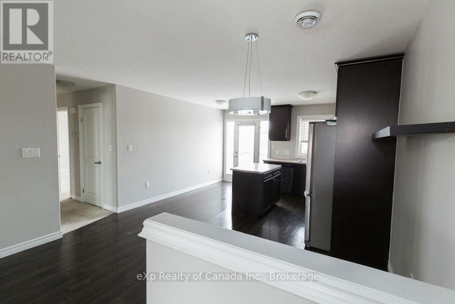
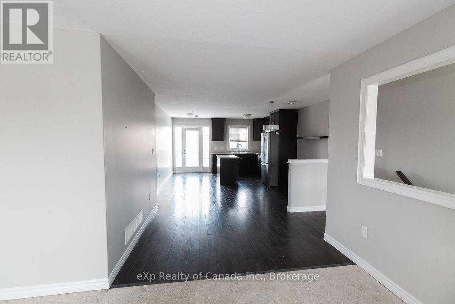
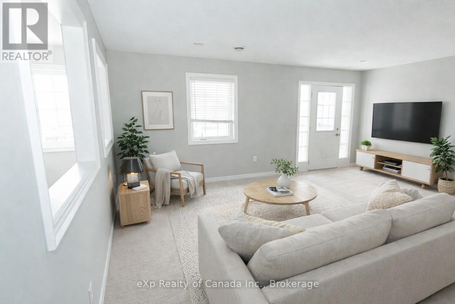
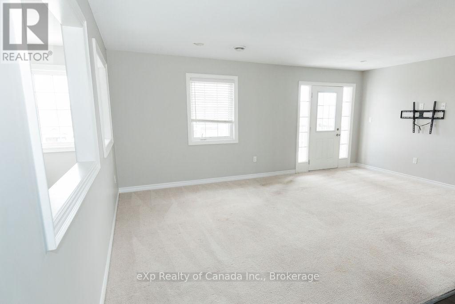
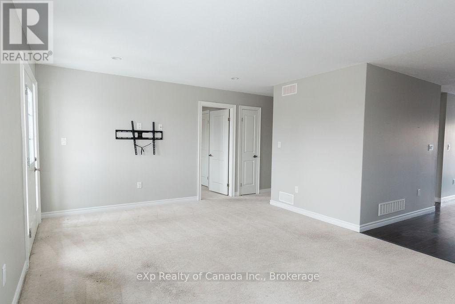
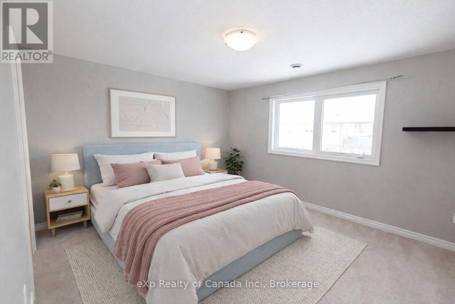
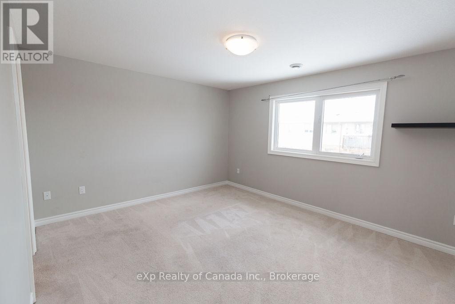
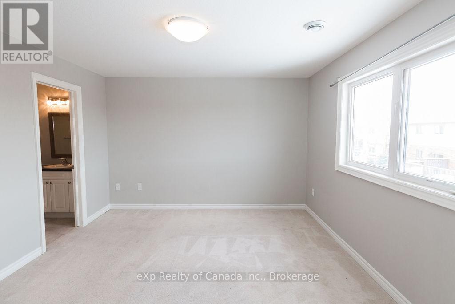
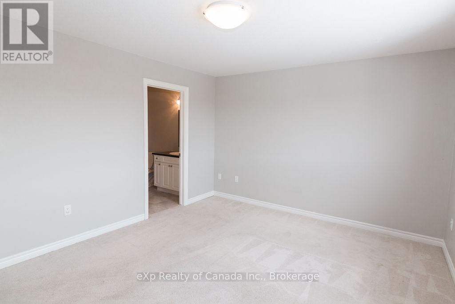
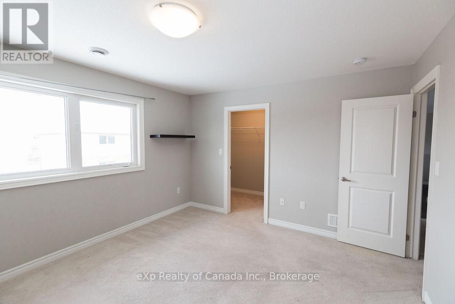
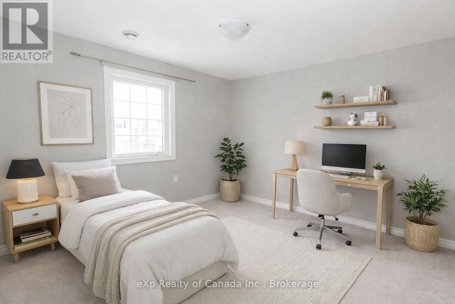
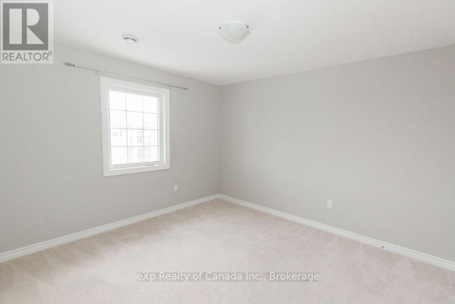
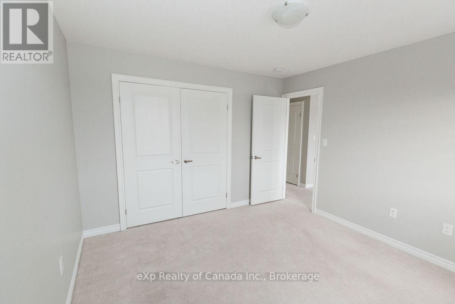
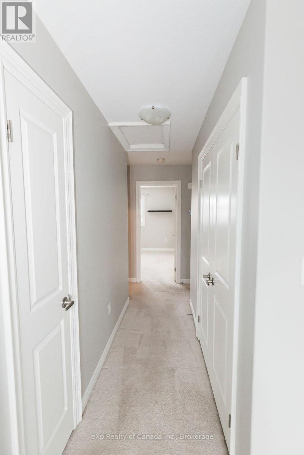
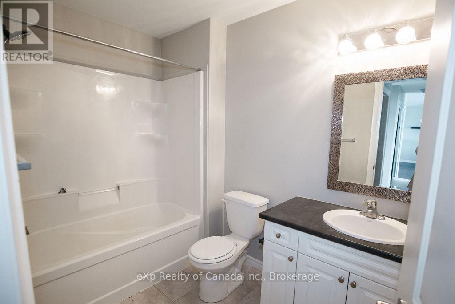
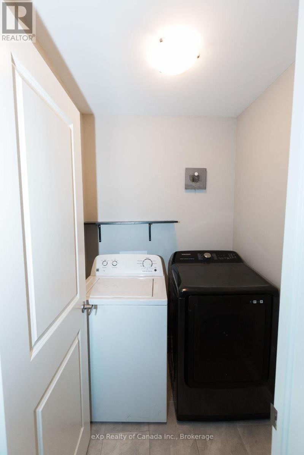
$292.09 Monthly***ATTENTION INVESTORS, FIRST-TIME HOMEBUYERS, DOWNSIZERS, AND FAMILIES WITH COLLEGE OR UNIVERSITY-AGED CHILDREN*** Welcome to 3320 Meadowgate Boulevard, Unit 72, a bright and stylish two-bedroom condo located in one of South London's most convenient and growing communities. This well-maintained home offers a spacious open-concept layout filled with natural light, along with the rare bonus of two private balconies - perfect for enjoying your morning coffee or unwinding at the end of the day.The kitchen features stainless steel appliances, ample cabinetry, and a generous eat-in area with walkout access to the second balcony. The inviting living room provides a comfortable space for entertaining or relaxing, while both bedrooms are well-sized and thoughtfully positioned near the main bathroom. In-suite laundry adds everyday convenience. Enjoy peace of mind with a well-managed condo corporation and low condo fees. Ideally situated close to schools, parks, shopping, public transit, White Oaks Mall, and Highway 401, this location also offers excellent potential as a student rental or an ideal housing option for buyers with children attending college or university in London. Whether you're looking for your first home, a smart investment property, student housing, or a low-maintenance lifestyle, this move-in-ready condo offers an excellent combination of comfort, convenience, and long-term value. (id:15069)
Property Details
| MLS® Number | X13173262 |
| Property Type | Single Family |
| Community Name | South U |
| Amenities Near By | Public Transit, Schools, Hospital |
| Community Features | Pets Allowed With Restrictions |
| Features | Balcony, In Suite Laundry |
| Parking Space Total | 1 |
| Structure | Porch, Deck |
Building
| Bathroom Total | 1 |
| Bedrooms Above Ground | 2 |
| Bedrooms Total | 2 |
| Age | 6 To 10 Years |
| Amenities | Visitor Parking |
| Appliances | Dishwasher, Dryer, Microwave, Stove, Washer, Refrigerator |
| Basement Type | None |
| Cooling Type | Central Air Conditioning |
| Exterior Finish | Brick, Vinyl Siding |
| Foundation Type | Poured Concrete |
| Heating Fuel | Natural Gas |
| Heating Type | Forced Air |
| Size Interior | 1,200 - 1,399 Sqft |
| Type | Row / Townhouse |
Parking
| No Garage |
Land
| Acreage | No |
| Land Amenities | Public Transit, Schools, Hospital |
Rooms
| Level | Type | Length | Width | Dimensions |
|---|---|---|---|---|
| Main Level | Living Room | 5.33 m | 3.96 m | 5.33 m x 3.96 m |
| Main Level | Kitchen | 5.41 m | 3.96 m | 5.41 m x 3.96 m |
| Main Level | Pantry | 1.68 m | 1.65 m | 1.68 m x 1.65 m |
| Main Level | Primary Bedroom | 4.39 m | 3.66 m | 4.39 m x 3.66 m |
| Main Level | Bedroom | 3.68 m | 3.35 m | 3.68 m x 3.35 m |
| Main Level | Laundry Room | 1.7 m | 1.57 m | 1.7 m x 1.57 m |
Contact Us
Contact us for more information

This REALTOR.ca listing content is owned and licensed by REALTOR® members of The Canadian Real Estate Association
The trademarks REALTOR®, REALTORS®, and the REALTOR® logo are controlled by The Canadian Real Estate Association (CREA) and identify real estate professionals who are members of CREA. The trademarks MLS®, Multiple Listing Service® and the associated logos are owned by The Canadian Real Estate Association (CREA) and identify the quality of services provided by real estate professionals who are members of CREA. The trademark DDF® is owned by The Canadian Real Estate Association (CREA) and identifies CREA's Data Distribution Facility (DDF®)
June 07 2026 11:35:10
Woodstock Ingersoll Tillsonburg and Area Association of REALTORS® (WITAAR)
Exp Realty Of Canada Inc.