
719 Old Highway 2 Quinte West, Ontario K8V 5P5
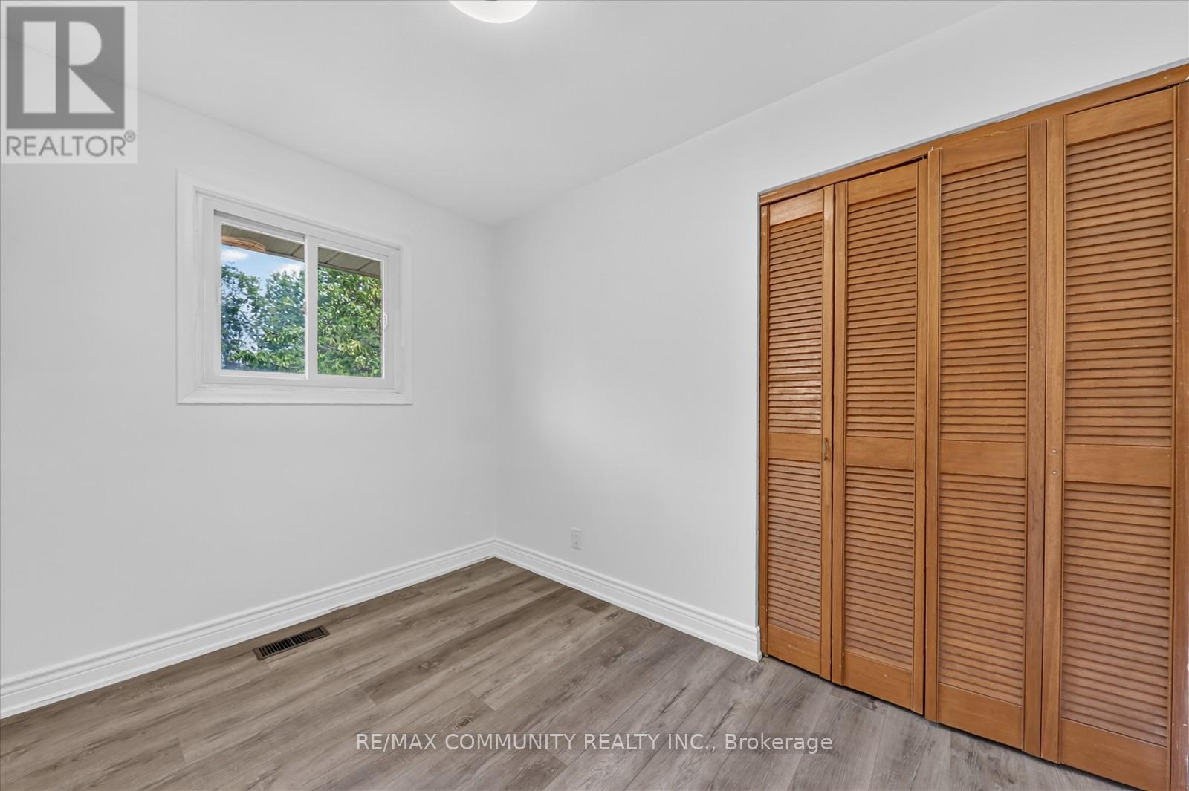
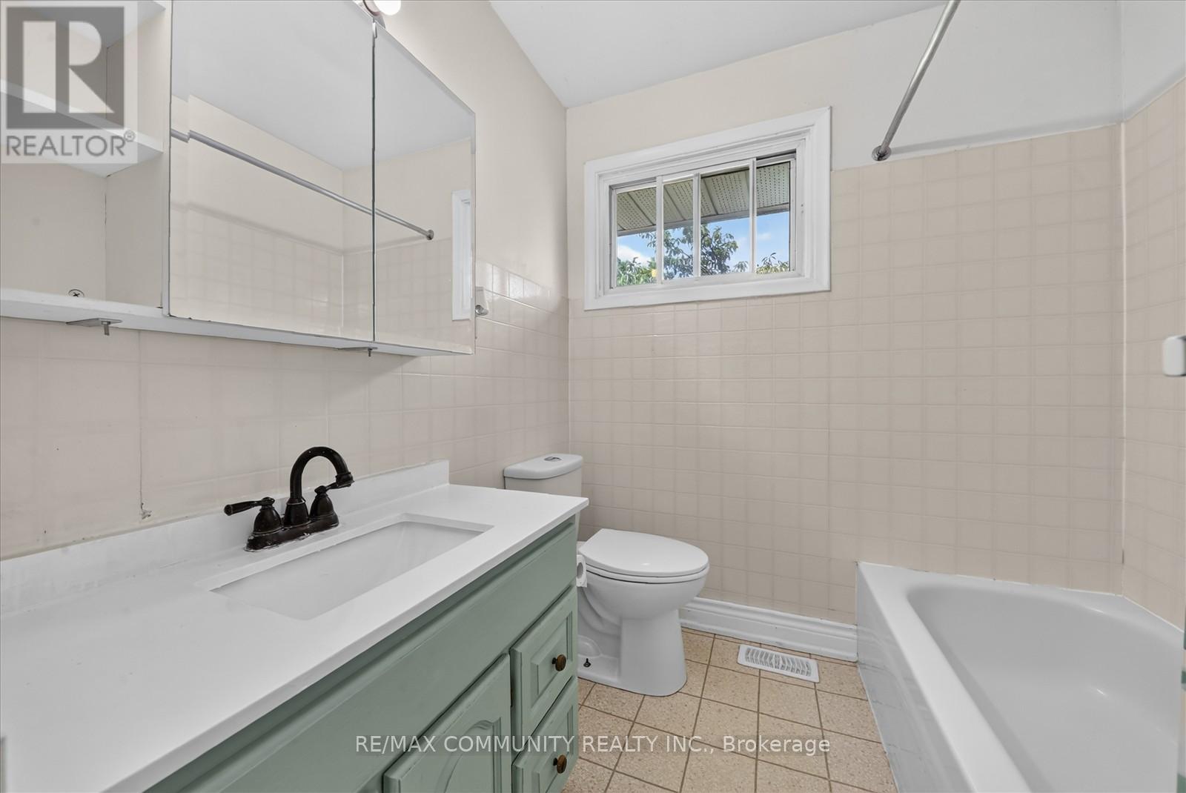
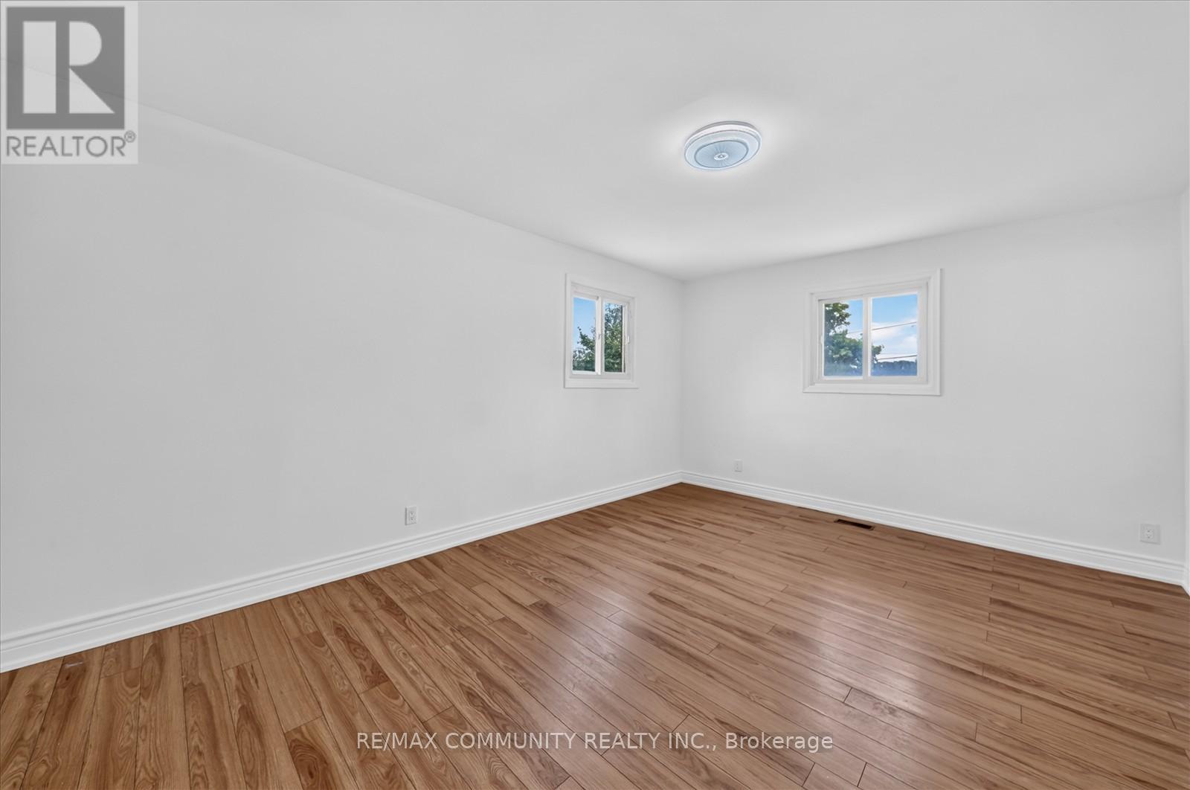
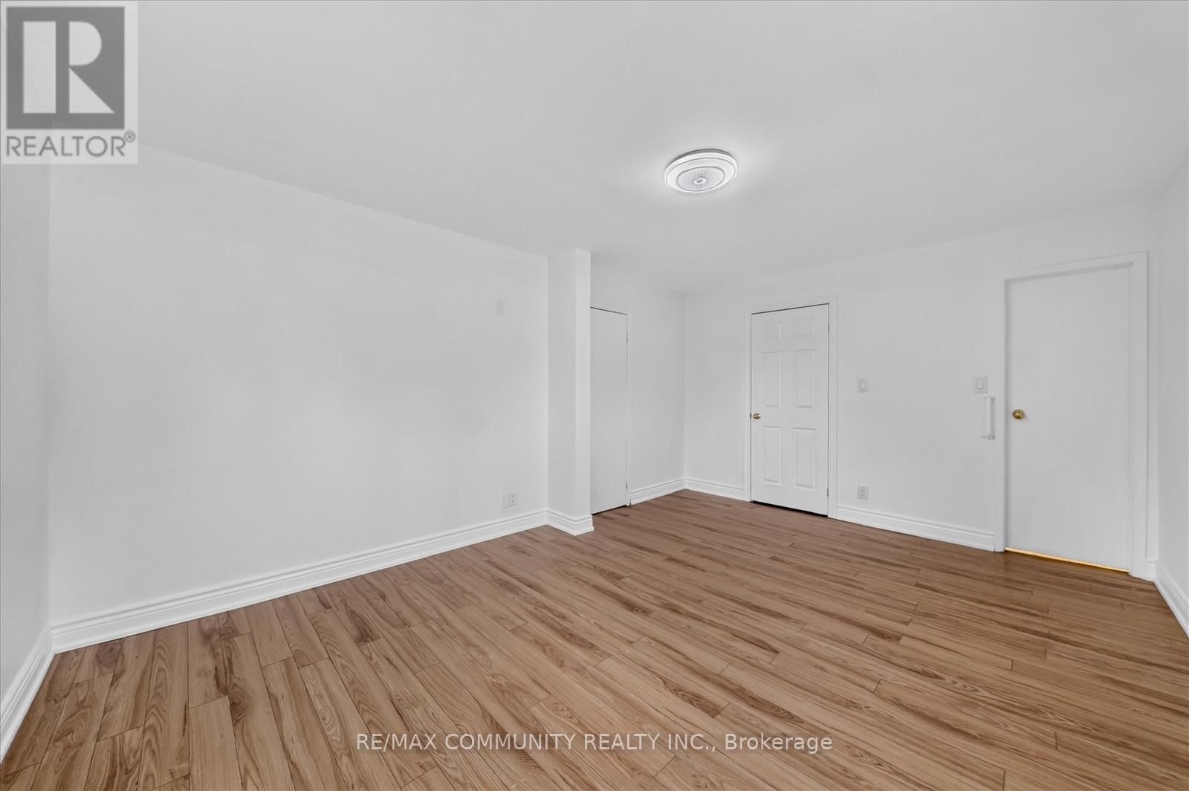

6 Bedroom
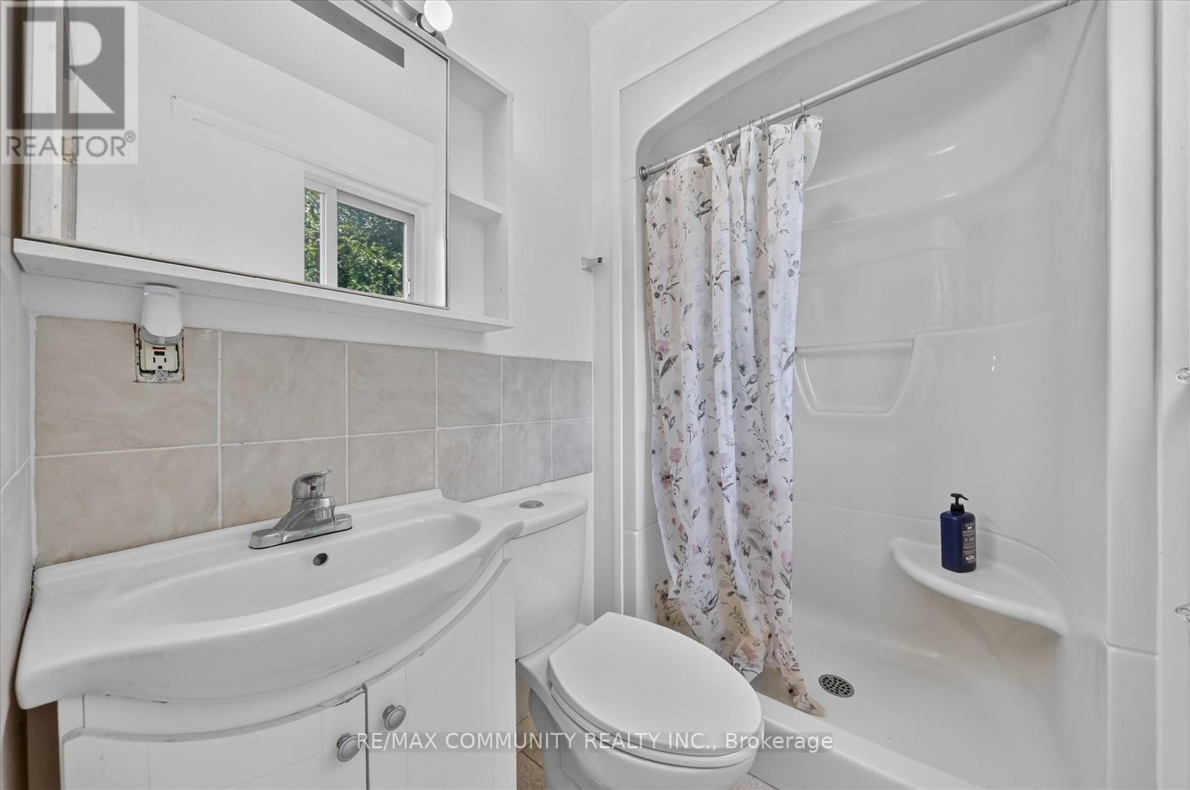
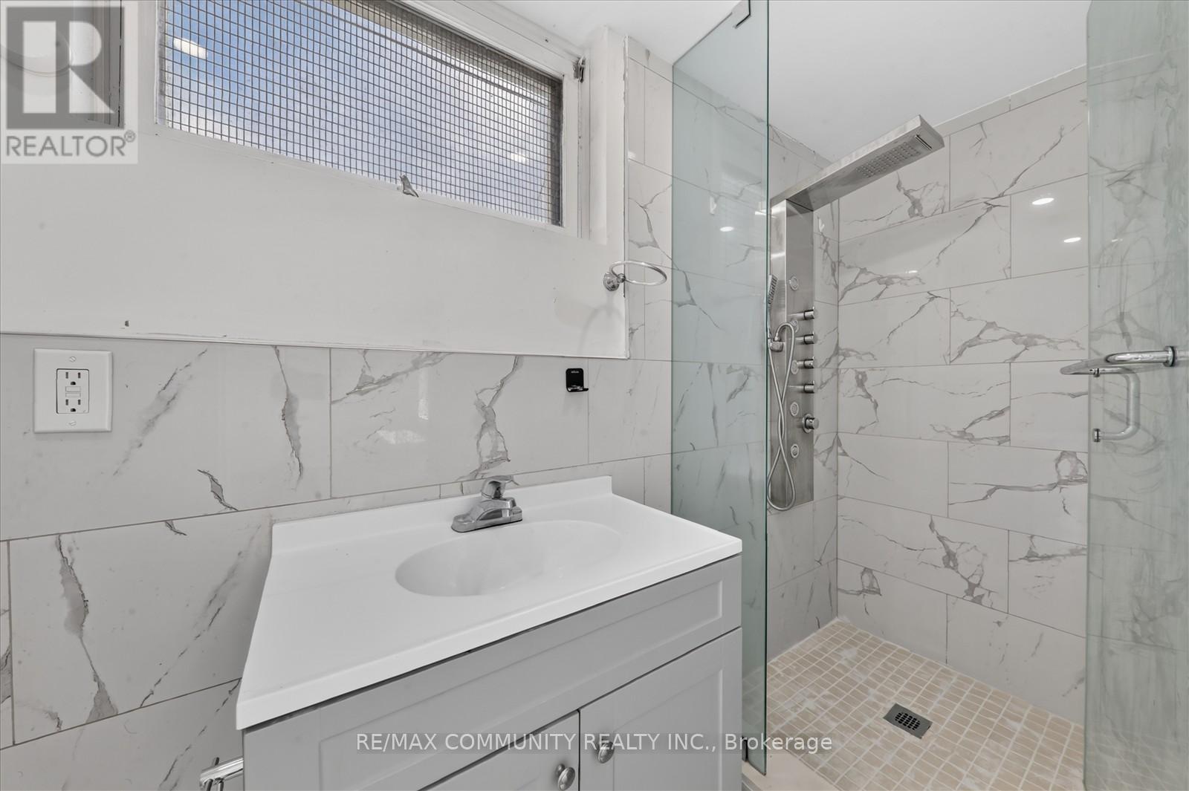
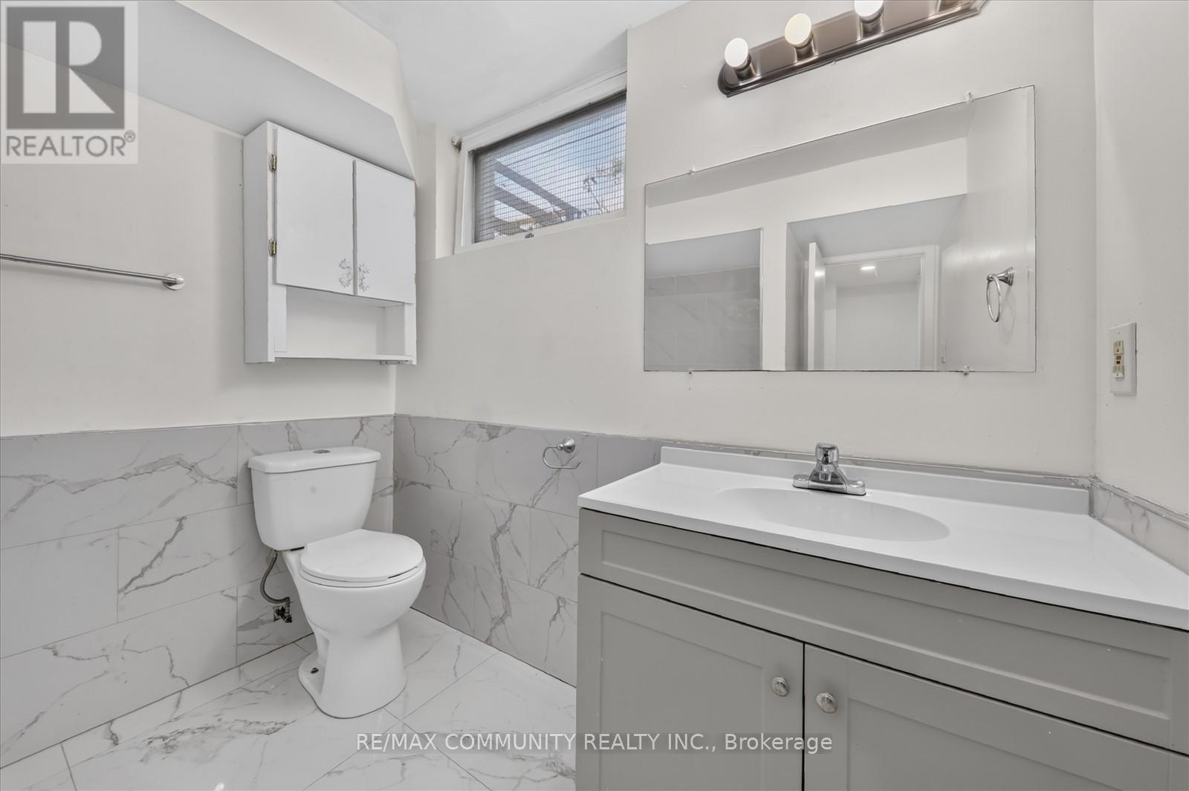
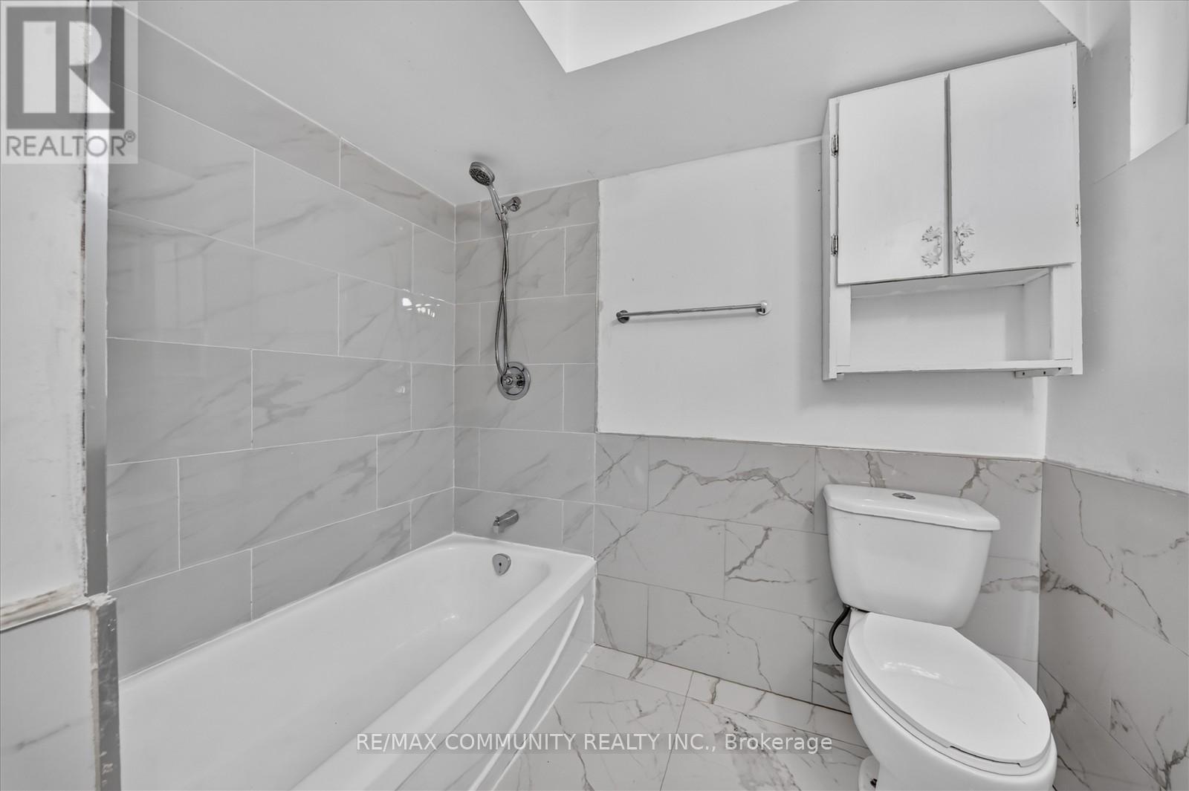
4 Bathroom
1,500 - 2,000 sqft
Bungalow
Fireplace
Central Air Conditioning
Forced Air
$729,000
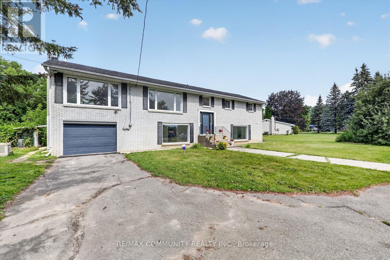
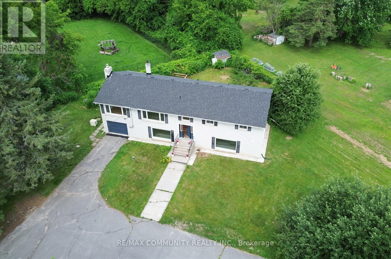
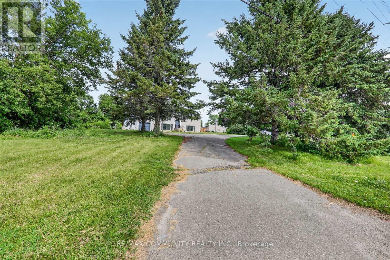
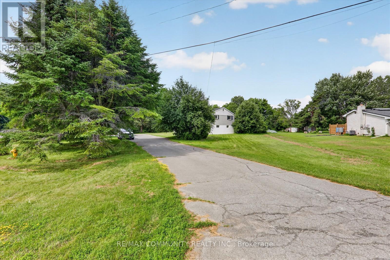
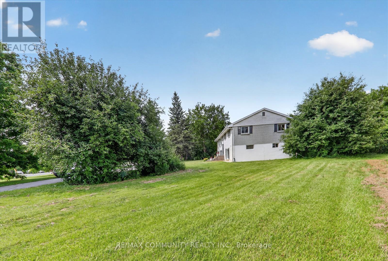
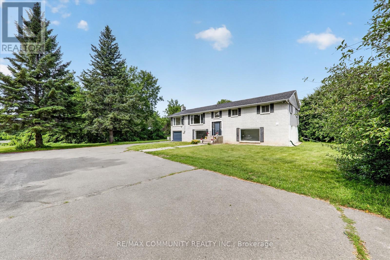
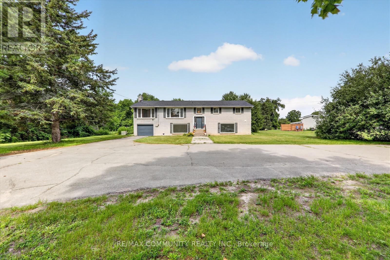
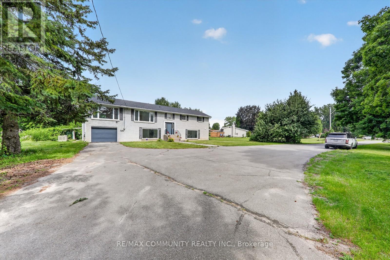
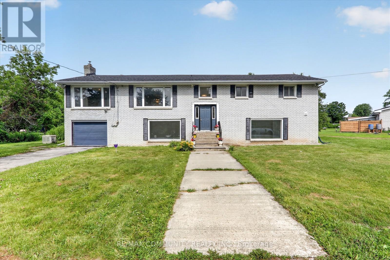
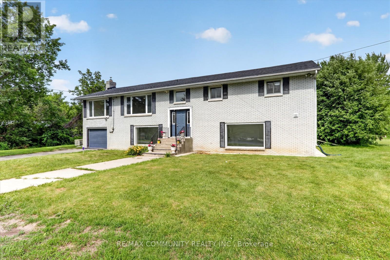
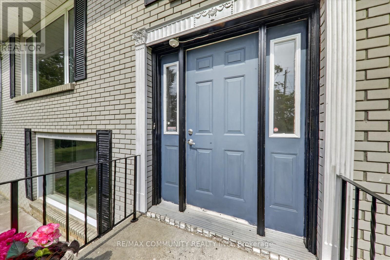
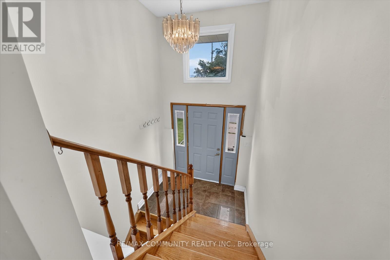
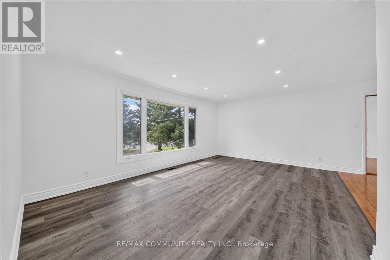
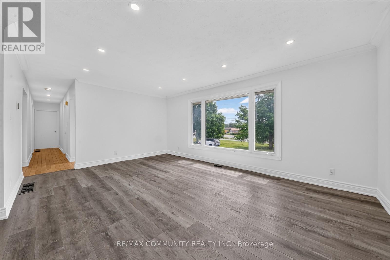
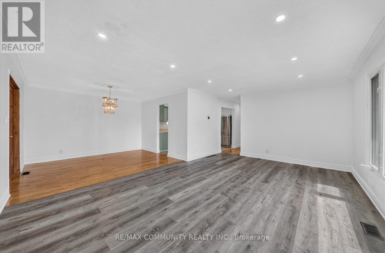
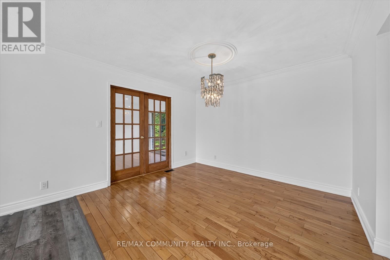
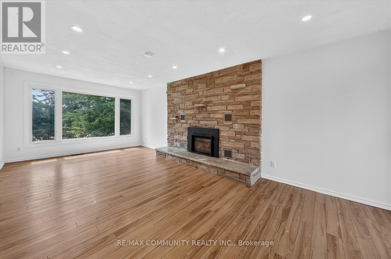
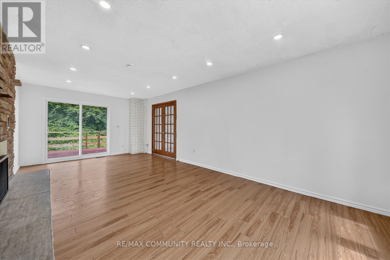
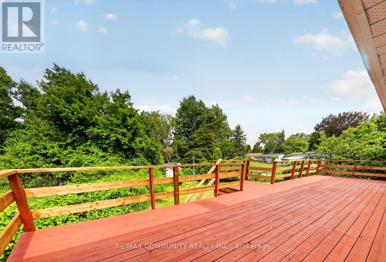
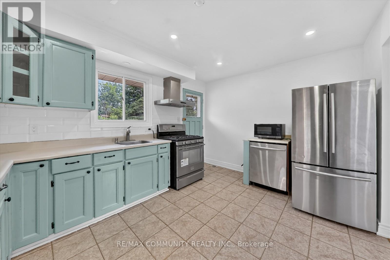
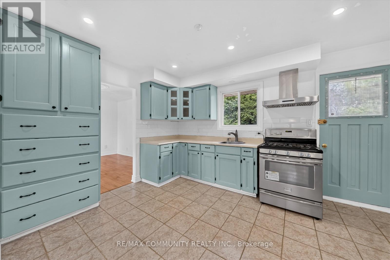
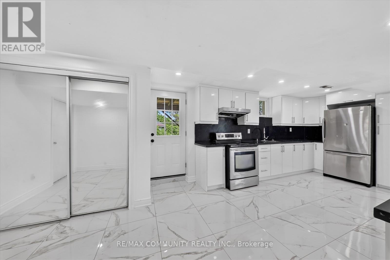
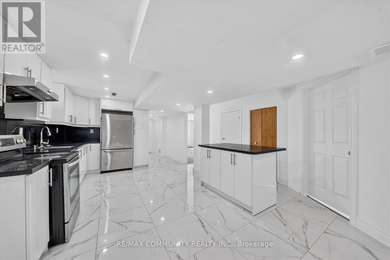
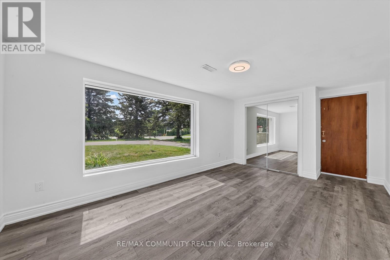
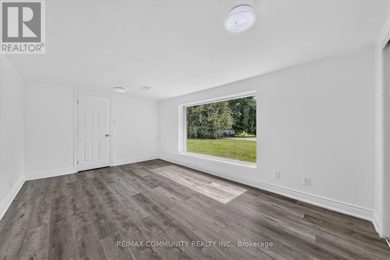
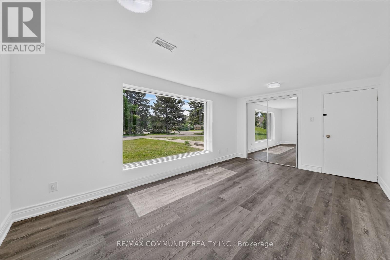
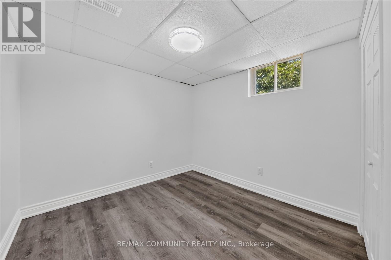
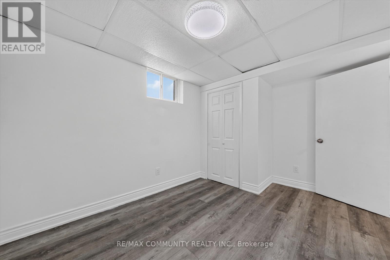
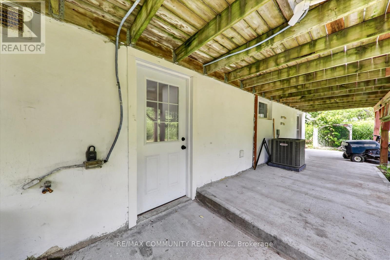
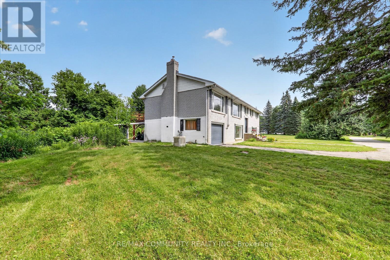
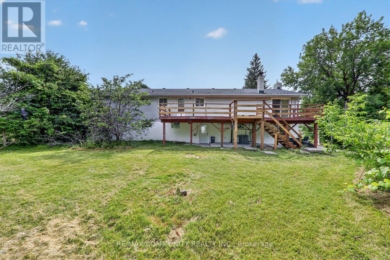
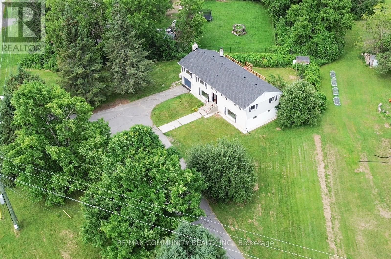
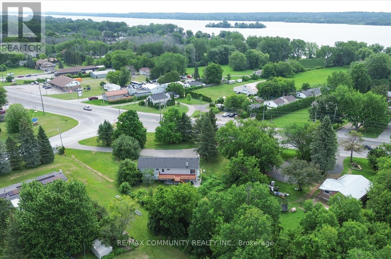
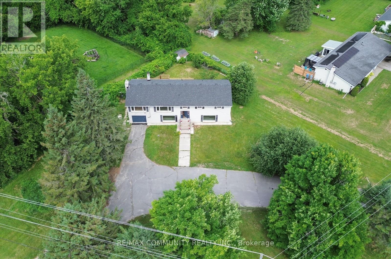
Welcome to this impeccable brick bungalow nestled on a private half-acre lot with a circular driveway and convenient access from both Highway 2 and Whites Rd. This spacious 3-bedroom, 2-bath home features an attached garage and a walkout basement with 3 bedroom 2 bath, perfect for in-law accommodations or additional living space. Excellent potential for commercial conversion, subject to municipal approvals and buyer due diligence. Step inside to gleaming hardwood stairs that lead you to a bright and inviting living room highlighted by a large window, a hardwood-floored dining room, and a well-appointed kitchen with stainless steel appliances, oak cabinets, a pantry, an island, and a cozy breakfast area. French doors open to a warm family room with a natural gas fireplace and sliding glass doors that lead to a generous deck overlooking your vast backyard. (id:15069)
Property Details
| MLS® Number | X13532050 |
| Property Type | Single Family |
| Neigbourhood | Bayside |
| Community Name | Sidney Ward |
| Equipment Type | Water Heater |
| Parking Space Total | 10 |
| Rental Equipment Type | Water Heater |
Building
| Bathroom Total | 4 |
| Bedrooms Above Ground | 3 |
| Bedrooms Below Ground | 3 |
| Bedrooms Total | 6 |
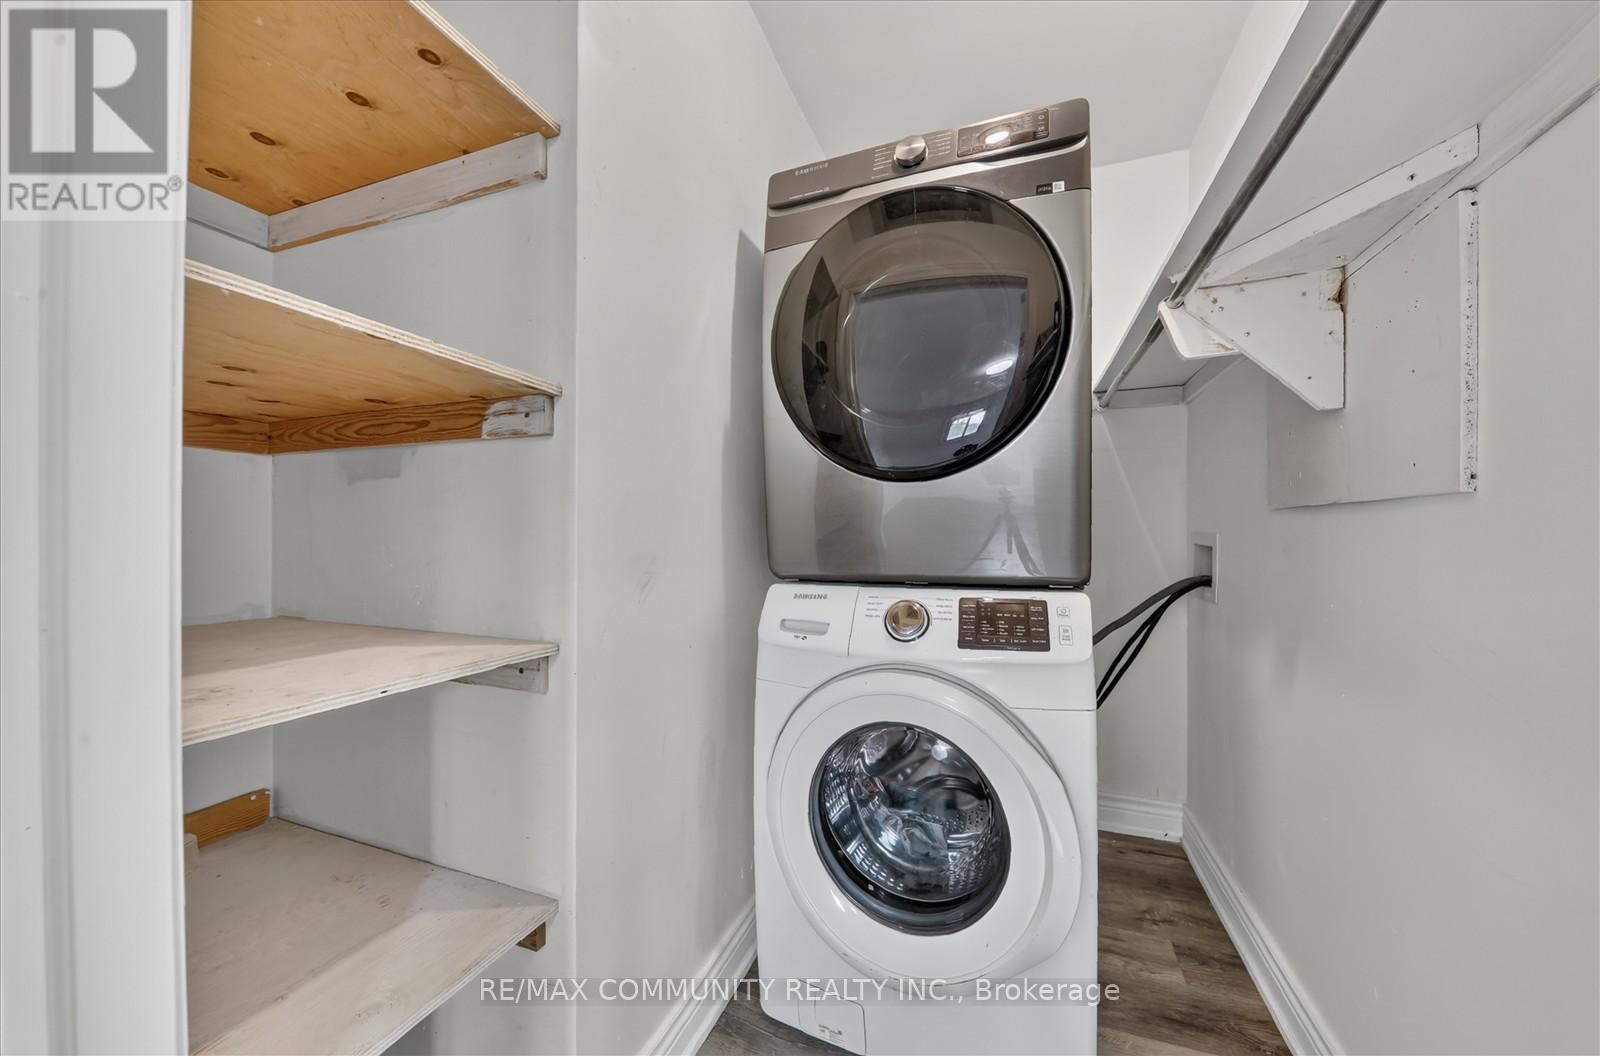
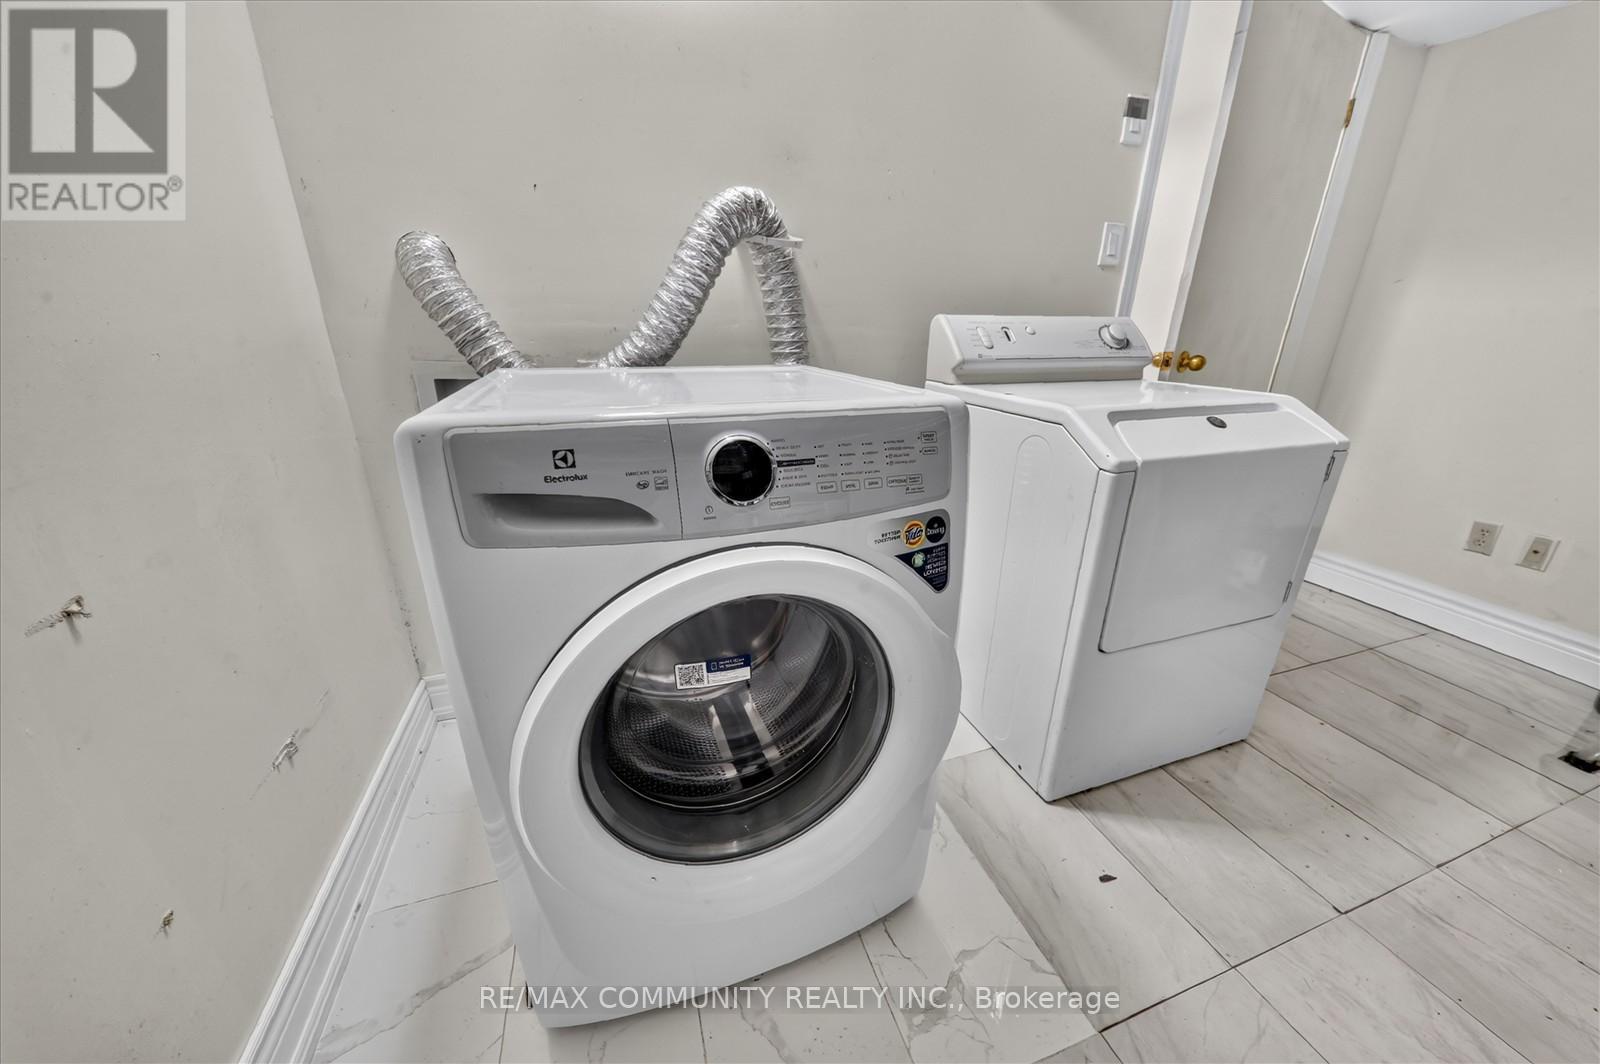
| Appliances | Dishwasher, Dryer, Two Stoves, Two Washers, Two Refrigerators |
| Architectural Style | Bungalow |
| Basement Development | Finished |
| Basement Features | Walk Out |
| Basement Type | N/a (finished) |
| Construction Style Attachment | Detached |
| Cooling Type | Central Air Conditioning |
| Exterior Finish | Brick |
| Fireplace Present | Yes |
| Fireplace Total | 1 |
| Flooring Type | Laminate, Hardwood, Ceramic |
| Foundation Type | Poured Concrete |
| Heating Fuel | Natural Gas |
| Heating Type | Forced Air |
| Stories Total | 1 |
| Size Interior | 1,500 - 2,000 Sqft |
| Type | House |
| Utility Water | Municipal Water |
Parking
| Attached Garage | |
| Garage |
Land
| Acreage | No |
| Sewer | Septic System |
| Size Depth | 83 Ft ,4 In |
| Size Frontage | 154 Ft ,6 In |
| Size Irregular | 154.5 X 83.4 Ft |
| Size Total Text | 154.5 X 83.4 Ft |
Rooms
| Level | Type | Length | Width | Dimensions |
|---|---|---|---|---|
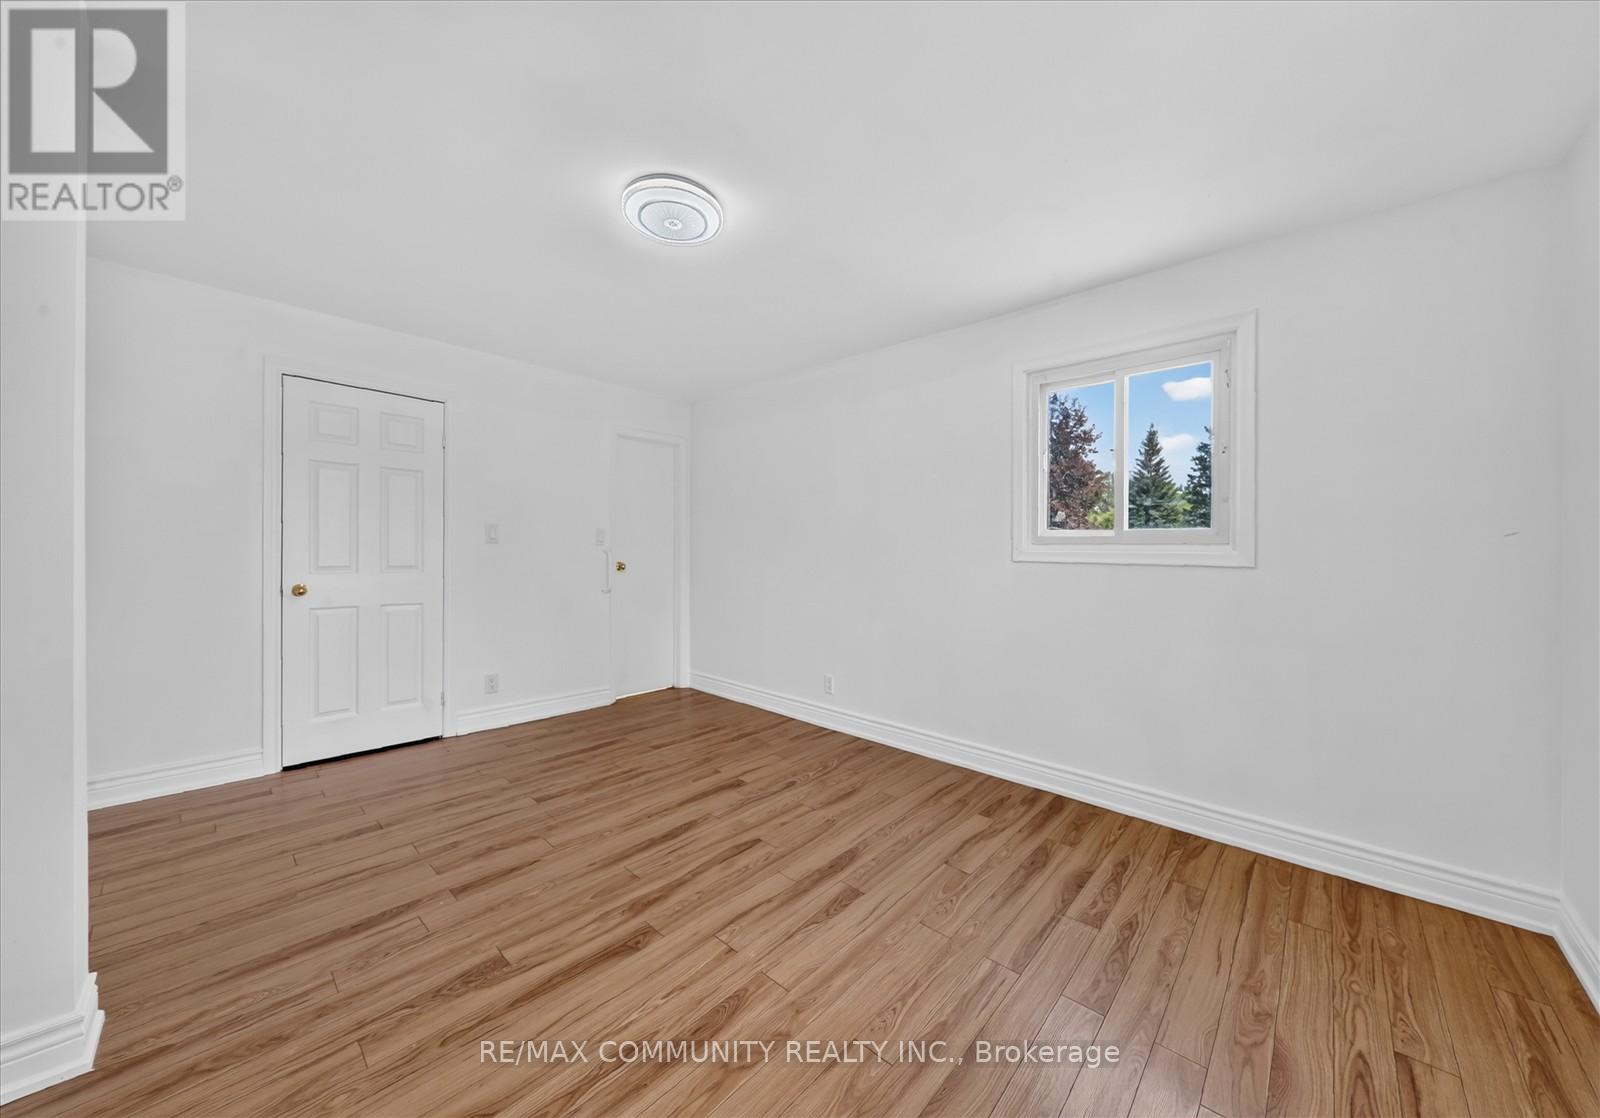
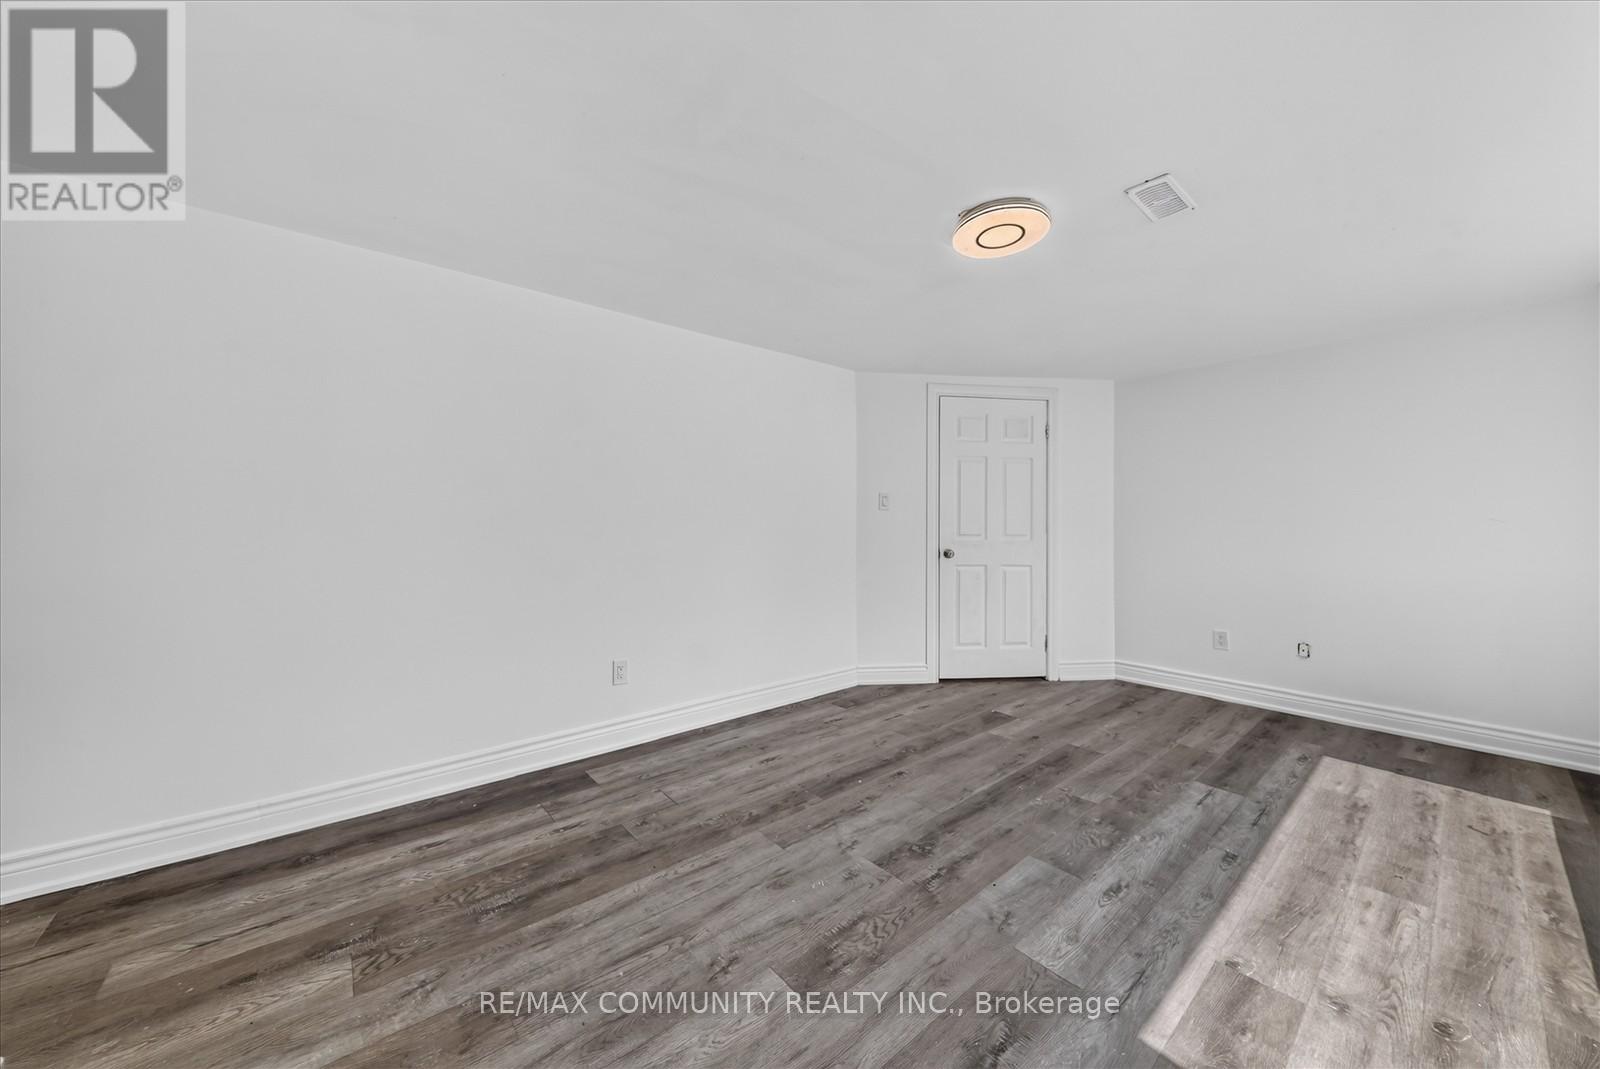
| Basement | Bedroom 2 | 3.5 m | 2.66 m | 3.5 m x 2.66 m |
| Basement | Bedroom 3 | 4.92 m | 3.25 m | 4.92 m x 3.25 m |
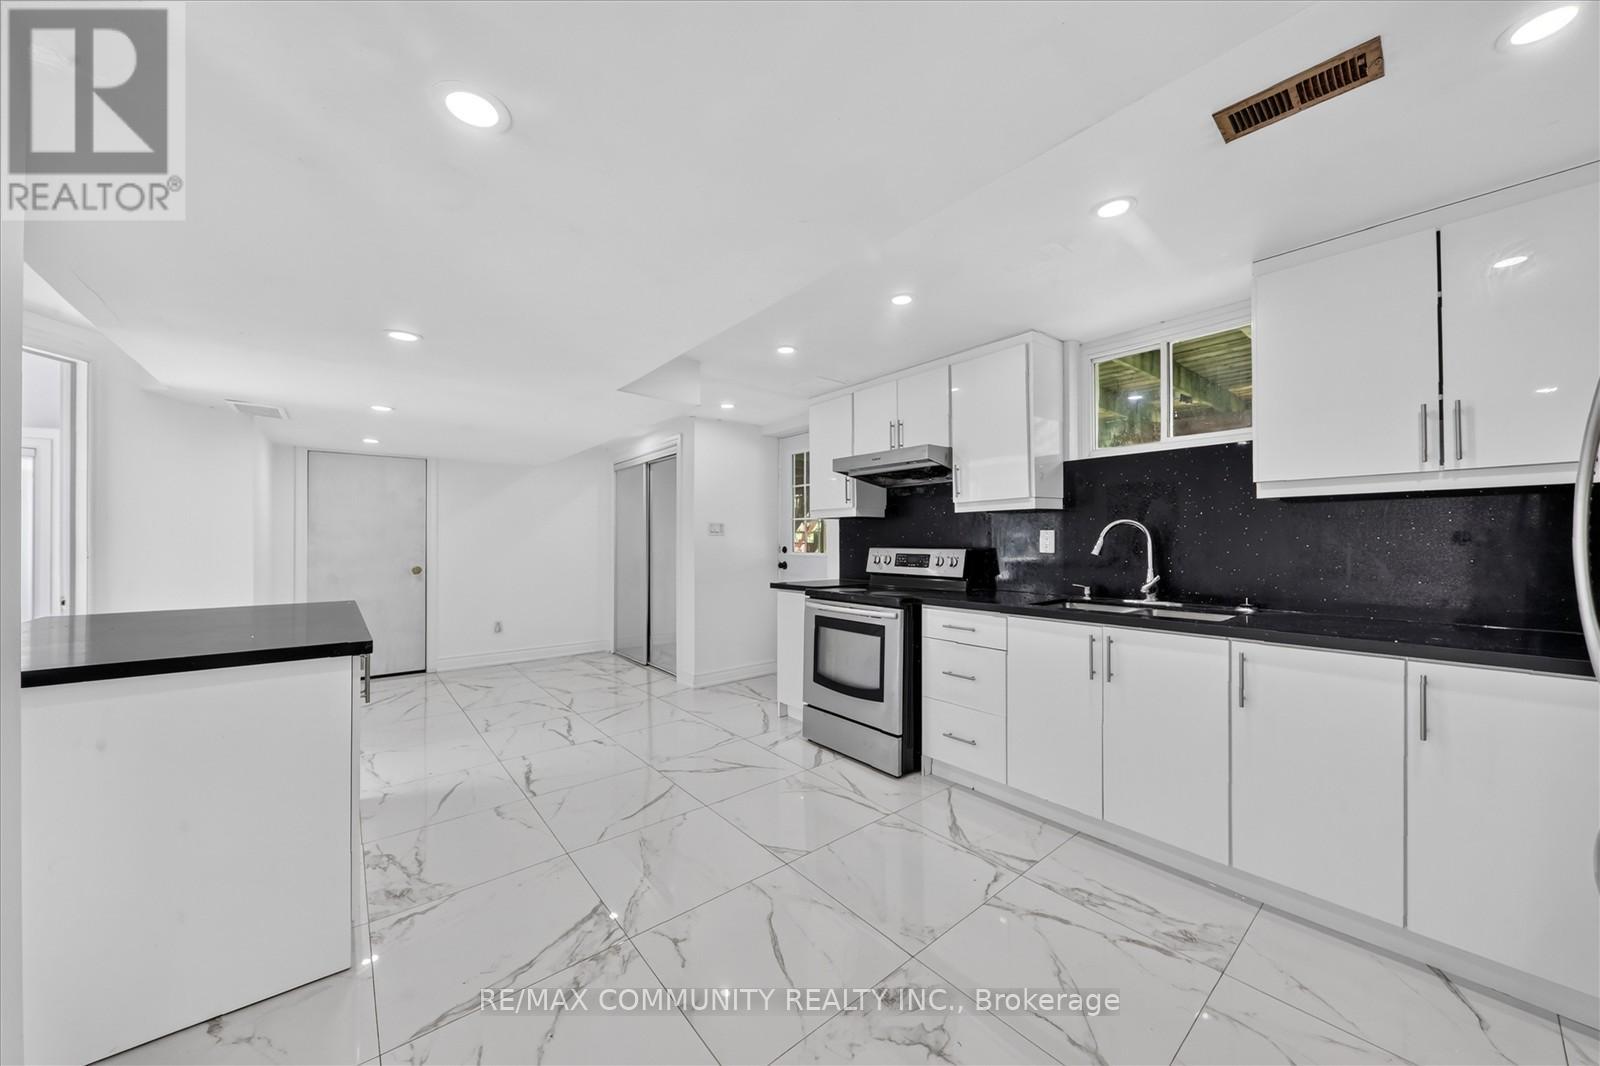
| Basement | Kitchen | 6.65 m | 3.78 m | 6.65 m x 3.78 m |
| Basement | Living Room | 6.65 m | 3.78 m | 6.65 m x 3.78 m |
| Basement | Primary Bedroom | 5.08 m | 3.17 m | 5.08 m x 3.17 m |
| Main Level | Living Room | 5.66 m | 3.89 m | 5.66 m x 3.89 m |
| Main Level | Dining Room | 3.61 m | 3.23 m | 3.61 m x 3.23 m |
| Main Level | Family Room | 7.11 m | 3.53 m | 7.11 m x 3.53 m |
| Main Level | Kitchen | 4.14 m | 3.12 m | 4.14 m x 3.12 m |
| Main Level | Primary Bedroom | 4.88 m | 3.63 m | 4.88 m x 3.63 m |
| Main Level | Bedroom 2 | 2.11 m | 1.47 m | 2.11 m x 1.47 m |
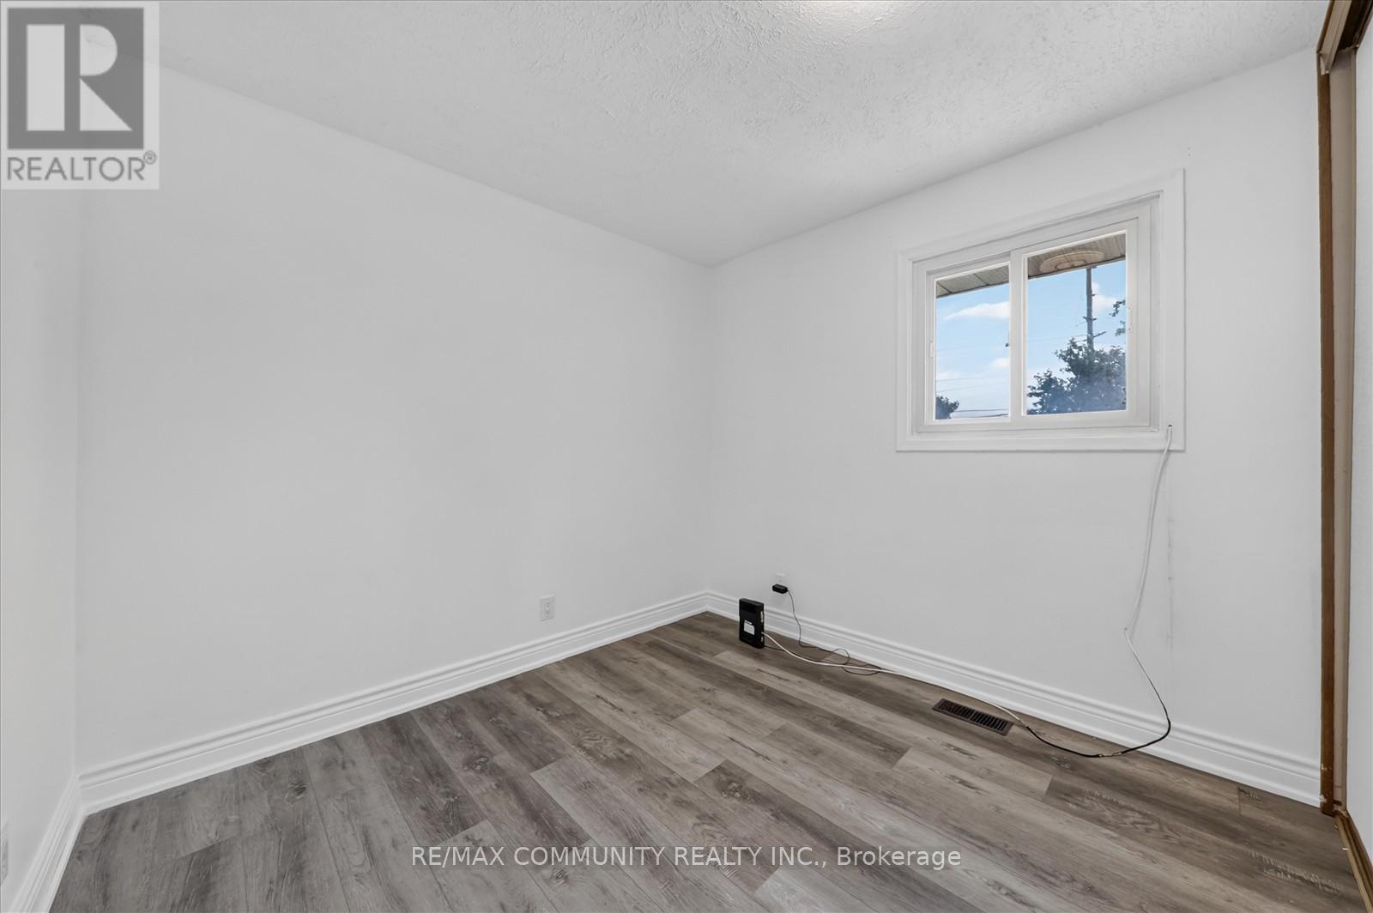
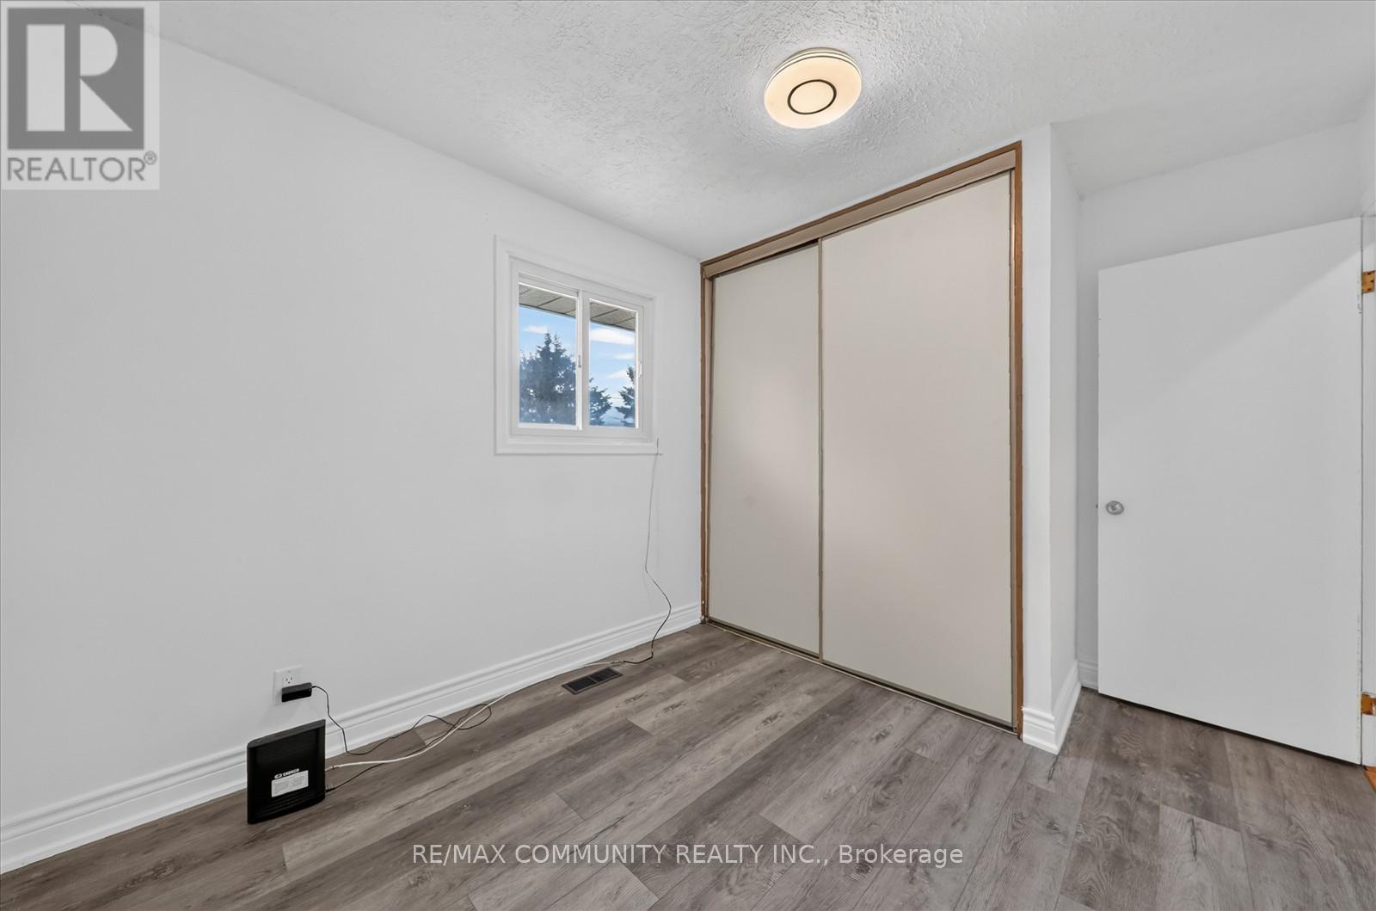
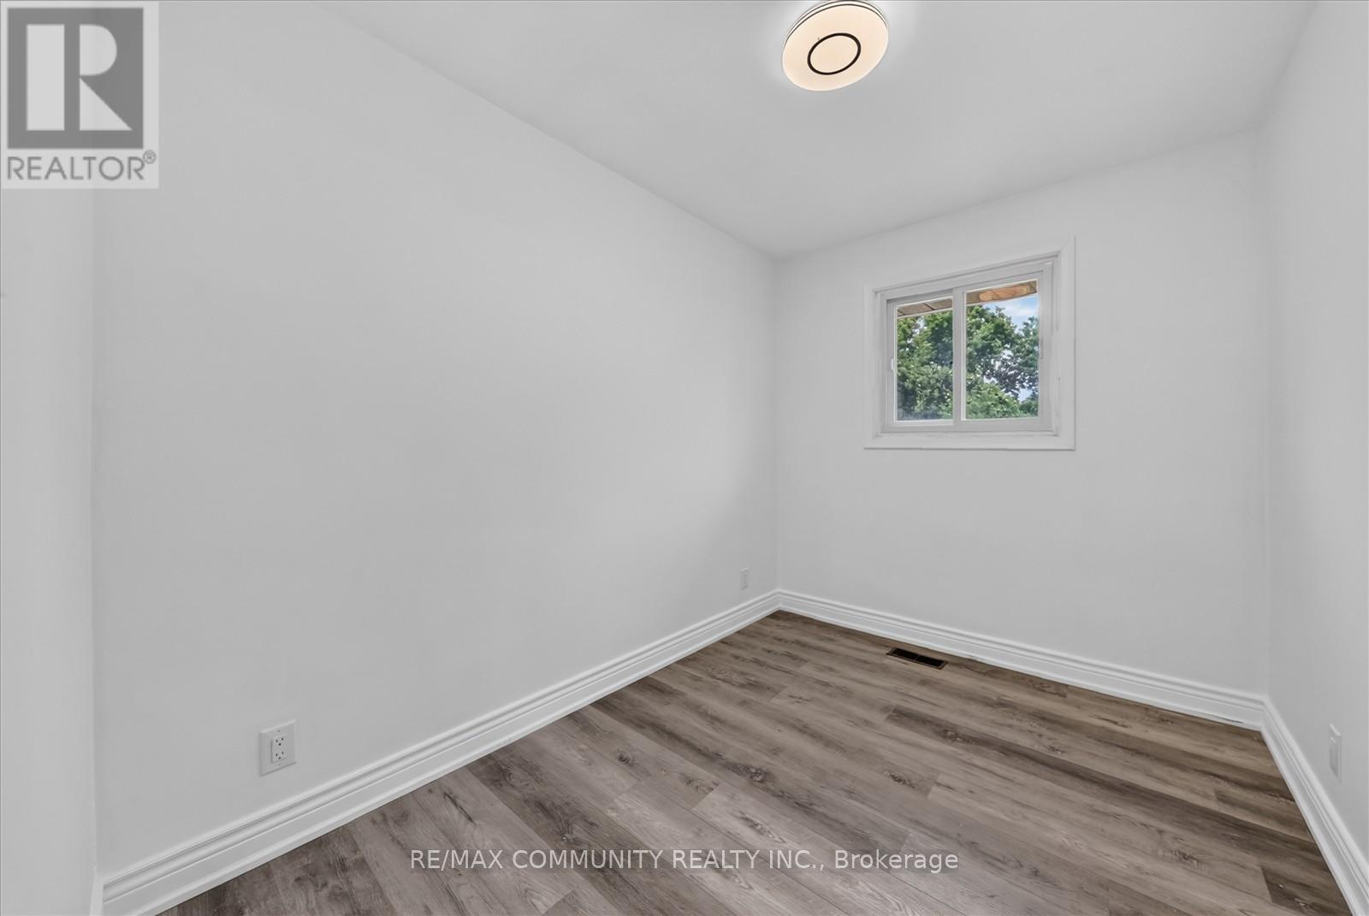
| Main Level | Bedroom 3 | 3.53 m | 2.82 m | 3.53 m x 2.82 m |
https://www.realtor.ca/real-estate/29999180/719-old-highway-2-quinte-west-sidney-ward-sidney-ward
Contact Us
Contact us for more information

This REALTOR.ca listing content is owned and licensed by REALTOR® members of The Canadian Real Estate Association
The trademarks REALTOR®, REALTORS®, and the REALTOR® logo are controlled by The Canadian Real Estate Association (CREA) and identify real estate professionals who are members of CREA. The trademarks MLS®, Multiple Listing Service® and the associated logos are owned by The Canadian Real Estate Association (CREA) and identify the quality of services provided by real estate professionals who are members of CREA. The trademark DDF® is owned by The Canadian Real Estate Association (CREA) and identifies CREA's Data Distribution Facility (DDF®)
July 07 2026 03:41:46
Toronto Regional Real Estate Board
RE/MAX Community Realty Inc.