
719 Audley Road S Ajax, Ontario L1Z 0T7

4 Bedroom
4 Bathroom
2,500 - 3,000 sqft
Fireplace
Central Air Conditioning
Forced Air
$1,449,900
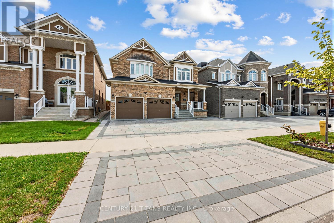
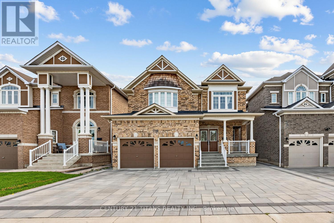
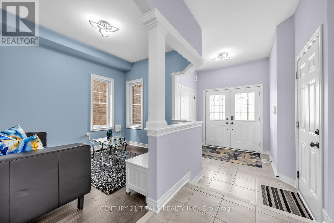
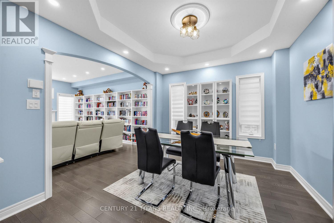
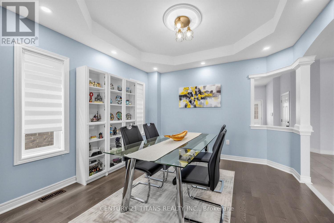
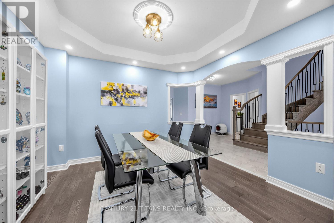
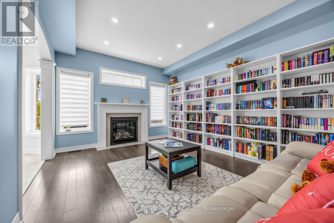
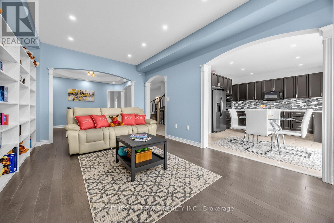
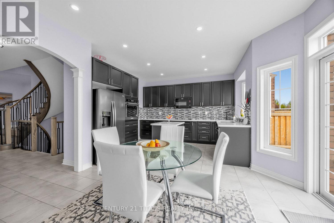
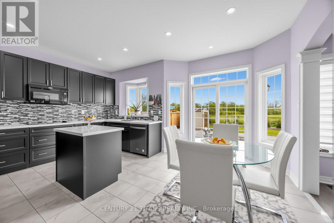
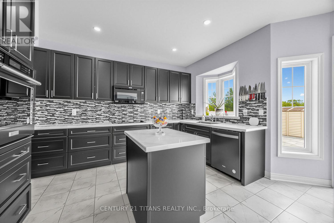
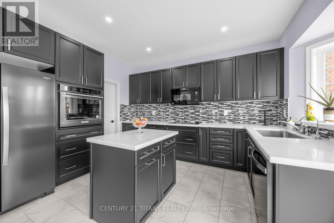
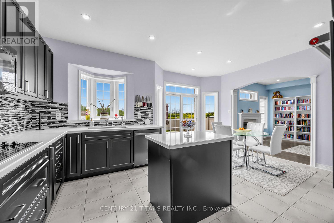
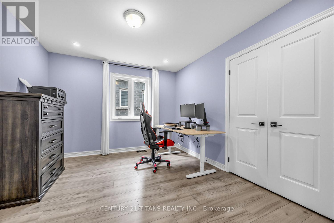
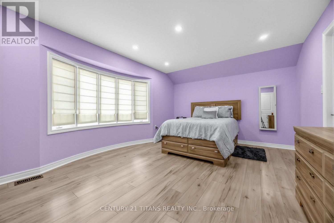
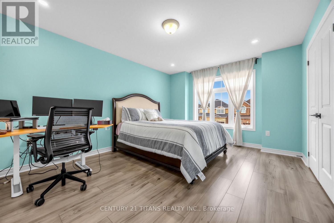
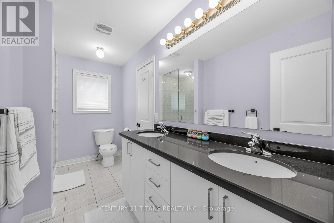
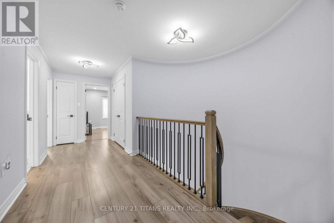
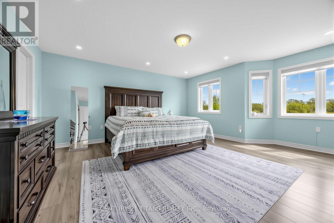
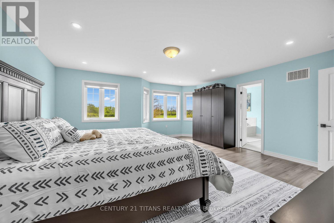
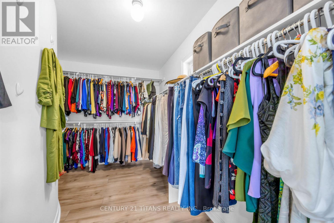
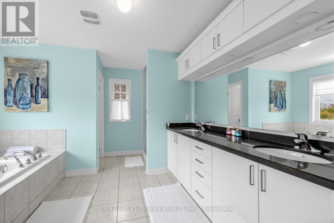
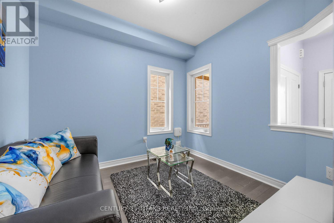
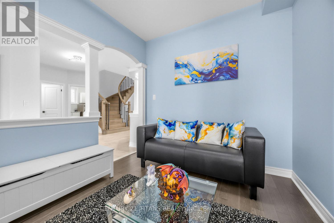
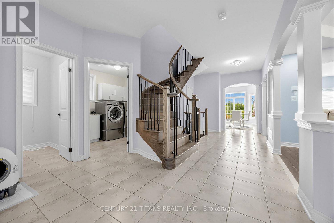
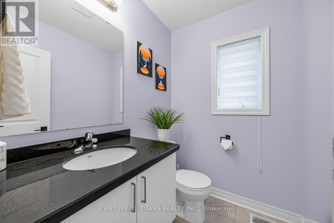
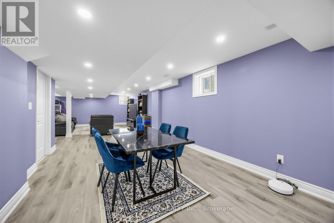
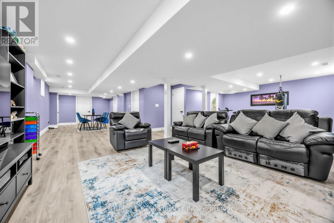
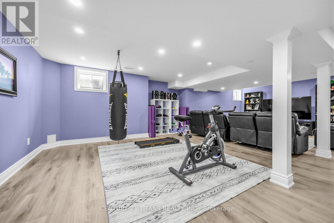
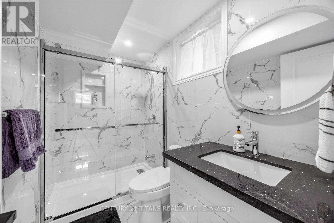
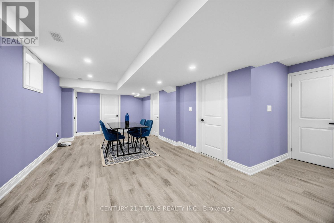
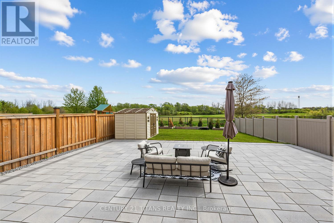
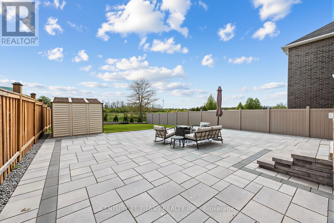
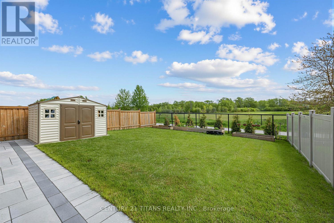
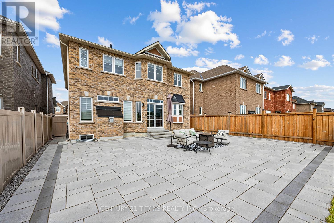
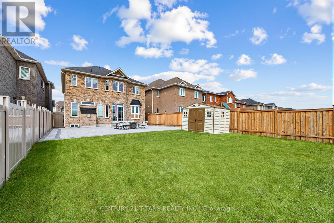
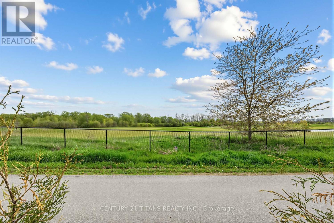
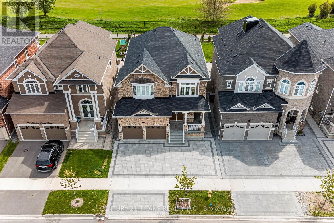
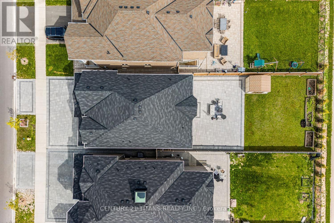
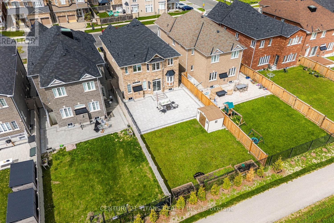
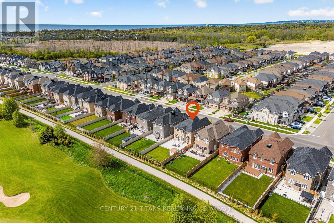
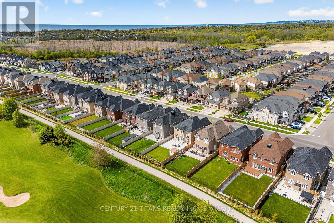
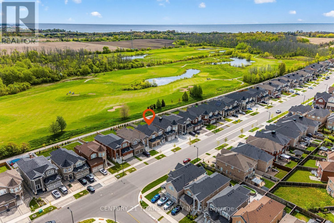
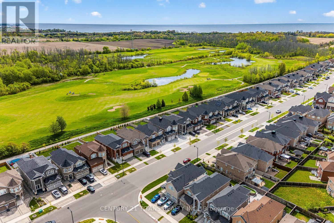
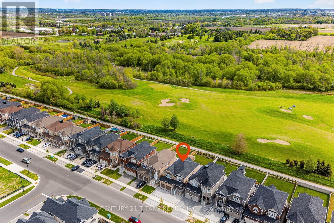
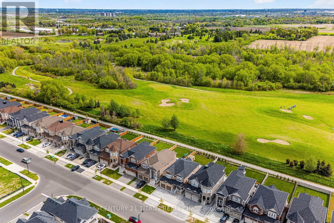
Welcome to "The Barrington," a five-year-old John Boddy home set on a premium lot with more than 3,500 square feet of living space. Backing onto a walkway and golf course, the yard is 90% maintenance-free and beautifully finished with stone paving around the home. This home offers four bedrooms, four bathrooms and a finished basement. The grand main hall features 9-foot ceilings and a curved staircase with metal pickets. A separate formal dining room includes a decorative column entry, coffered ceiling, and twin lancet windows. The great room displays a gas fireplace, twin lancet windows, and transom windows, and flows into the breakfast area with sliding doors leading to the back patio. The spacious kitchen features quartz countertops, a large walk-in pantry, backsplash and a double-basin stainless steel sink beneath a bay window. The main floor also includes an oversized laundry room with an upgraded laundry tub, a mini washer for small loads, and a full-size washer and dryer.Upstairs, the primary bedroom overlooks the golf course and includes double-door entry, a bright bay-window sitting area, a large walk-in closet, and a five-piece ensuite with a private water closet, double-basin vanity, and oversized separate shower. Three additional well-sized bedrooms with pot lights and a connected four-piece bathroom complete the upper floor. The basement, finished within the last year, offers an open layout with pot lights, oversized windows, a three-piece bathroom, a workout area, extra storage, and a walk-in cold room. This home is close to schools, places of worship, walking and biking trails, and is just a short walk to Lake Ontario. There is nothing to do but move in and enjoy living here. (id:15069)
Property Details
| MLS® Number | E13198160 |
| Property Type | Single Family |
| Community Name | South East |
| Amenities Near By | Golf Nearby |
| Equipment Type | Water Heater, Water Softener |
| Features | Paved Yard, Carpet Free |
| Parking Space Total | 5 |
| Rental Equipment Type | Water Heater, Water Softener |
Building
| Bathroom Total | 4 |
| Bedrooms Above Ground | 4 |
| Bedrooms Total | 4 |
| Age | 0 To 5 Years |
| Amenities | Fireplace(s) |
| Appliances | Garage Door Opener Remote(s), Range, Dishwasher, Dryer, Microwave, Oven, Stove, Washer, Window Coverings, Refrigerator |
| Basement Development | Finished |
| Basement Type | N/a (finished) |
| Construction Style Attachment | Detached |
| Cooling Type | Central Air Conditioning |
| Exterior Finish | Brick |
| Fire Protection | Alarm System, Security System |
| Fireplace Present | Yes |
| Foundation Type | Concrete |
| Half Bath Total | 1 |
| Heating Fuel | Natural Gas |
| Heating Type | Forced Air |
| Stories Total | 2 |
| Size Interior | 2,500 - 3,000 Sqft |
| Type | House |
| Utility Water | Municipal Water |
Parking
| Attached Garage | |
| Garage |
Land
| Acreage | No |
| Fence Type | Fenced Yard |
| Land Amenities | Golf Nearby |
| Sewer | Sanitary Sewer |
| Size Depth | 142 Ft ,10 In |
| Size Frontage | 39 Ft ,4 In |
| Size Irregular | 39.4 X 142.9 Ft |
| Size Total Text | 39.4 X 142.9 Ft |
https://www.realtor.ca/real-estate/29813761/719-audley-road-s-ajax-south-east-south-east
Contact Us
Contact us for more information

This REALTOR.ca listing content is owned and licensed by REALTOR® members of The Canadian Real Estate Association
The trademarks REALTOR®, REALTORS®, and the REALTOR® logo are controlled by The Canadian Real Estate Association (CREA) and identify real estate professionals who are members of CREA. The trademarks MLS®, Multiple Listing Service® and the associated logos are owned by The Canadian Real Estate Association (CREA) and identify the quality of services provided by real estate professionals who are members of CREA. The trademark DDF® is owned by The Canadian Real Estate Association (CREA) and identifies CREA's Data Distribution Facility (DDF®)
May 30 2026 06:01:27
Toronto Regional Real Estate Board
Century 21 Titans Realty Inc.