
718078 1st Line East Line Mulmur, Ontario L9V 0G3

3 Bedroom
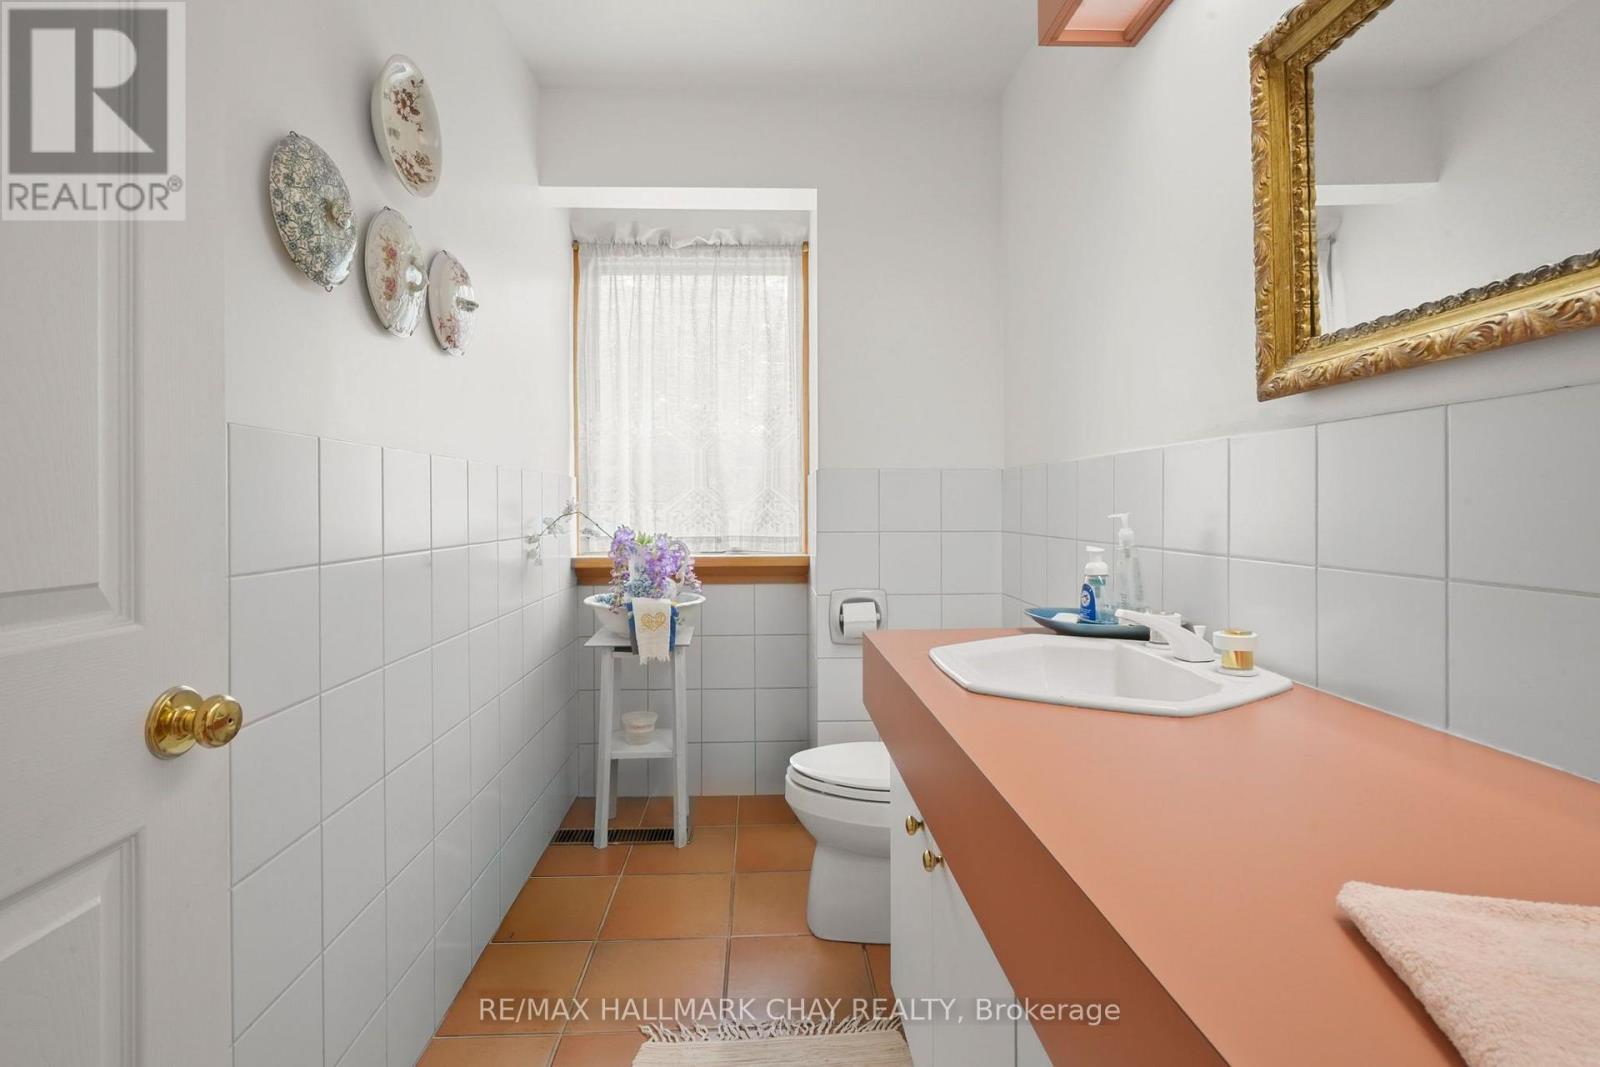
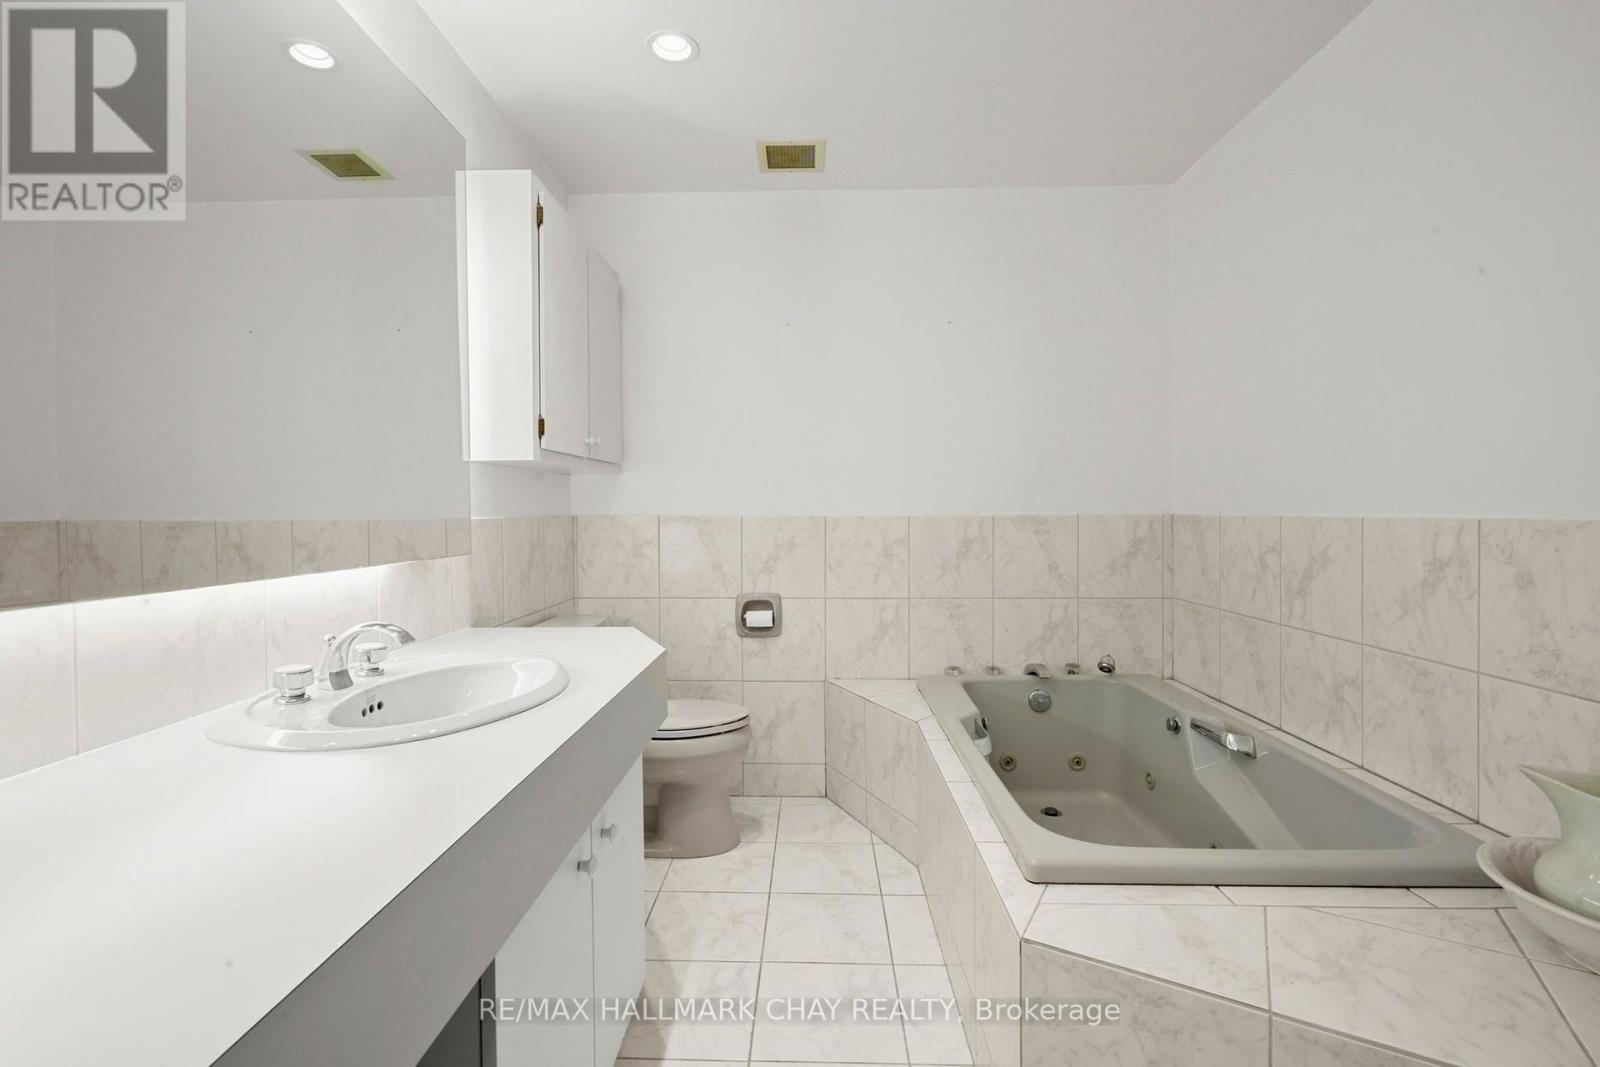
4 Bathroom
2,000 - 2,500 sqft
Fireplace
Other
Waterfront
Acreage
$1,695,000
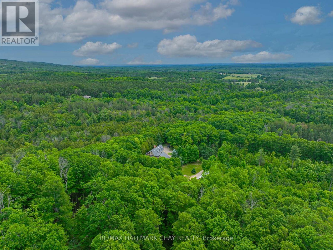
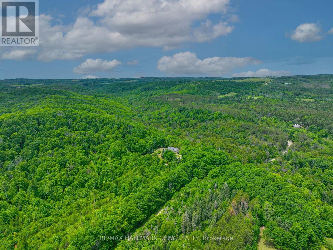
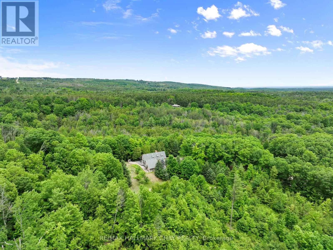
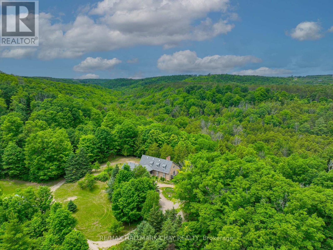
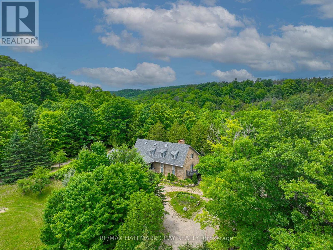
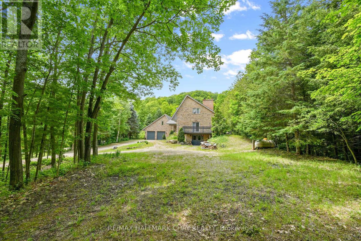
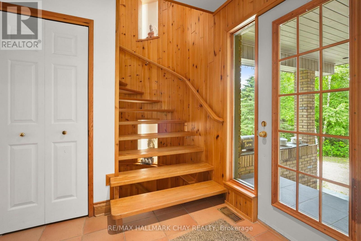
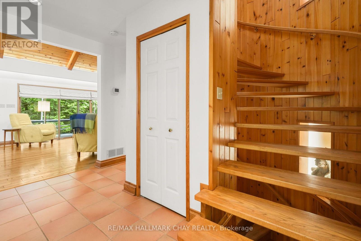
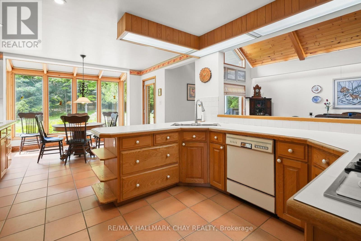
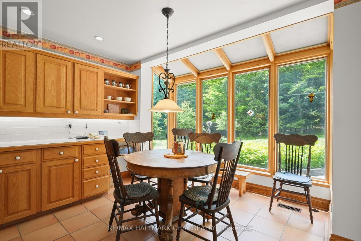
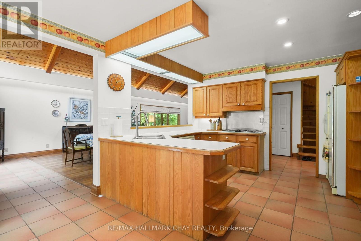
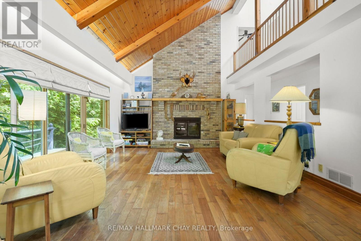
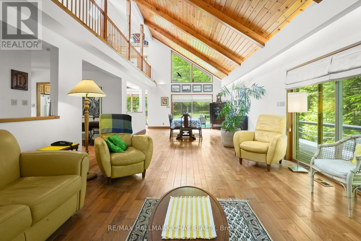
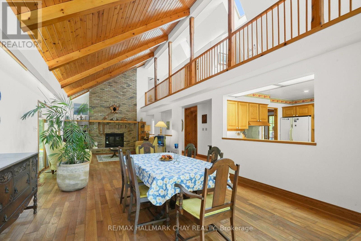
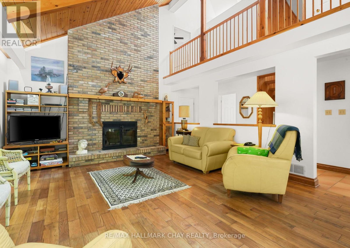
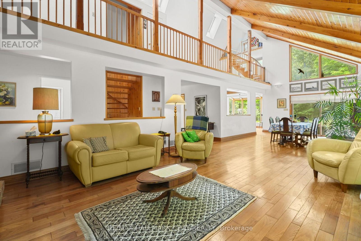
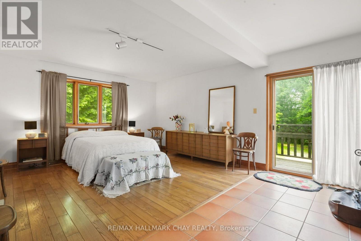
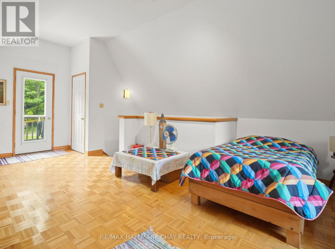
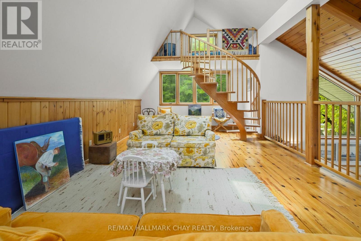
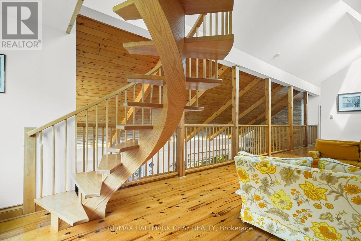
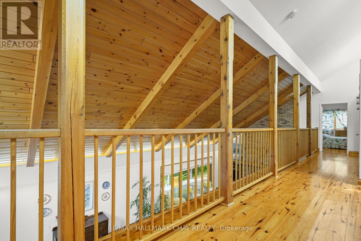
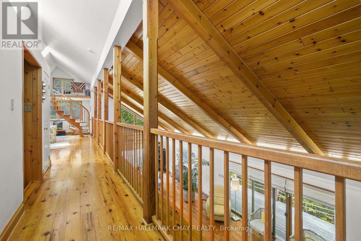
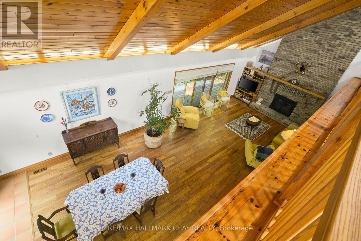
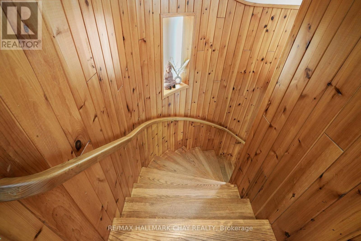
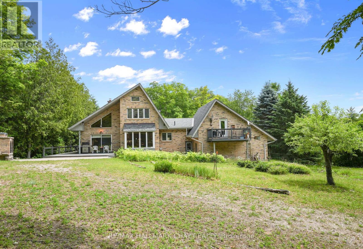
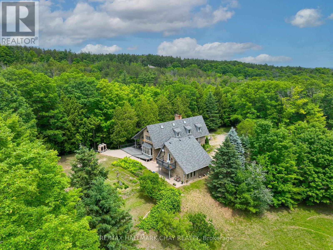
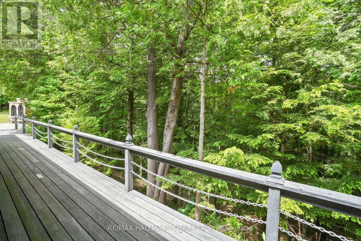
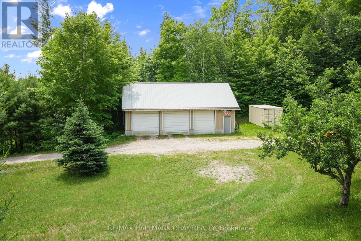
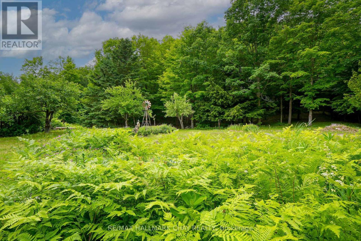
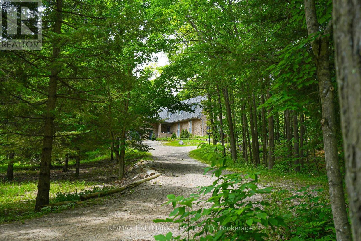
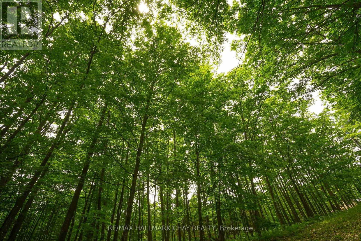
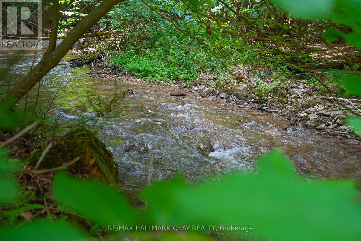
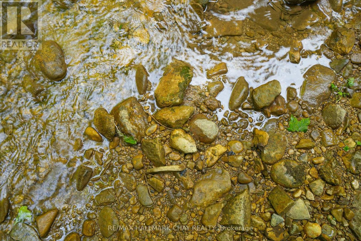
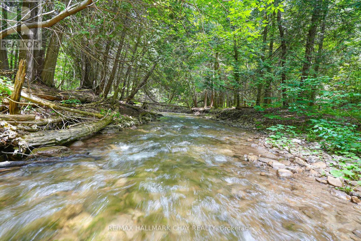
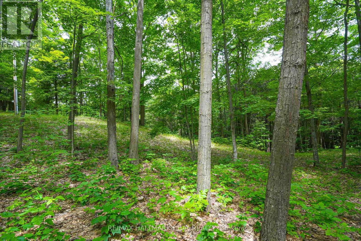
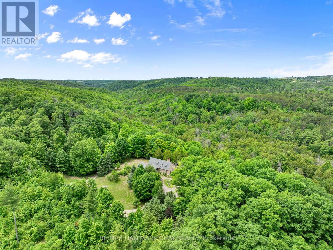
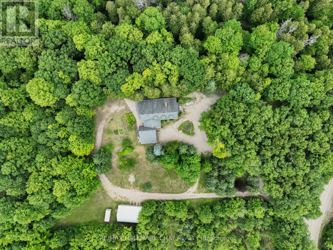
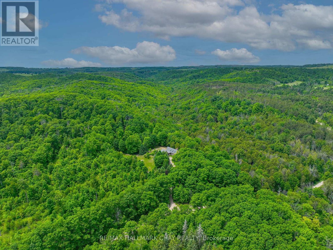
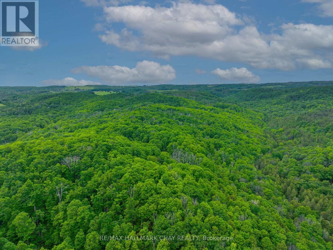
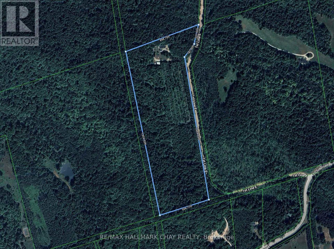
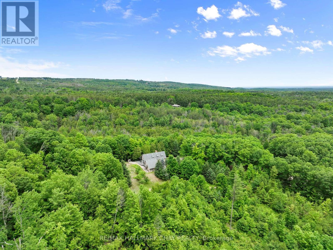
Opportunities like this rarely come to market in Mulmur. Set on an exceptional 36-acre property with river frontage, this private country retreat offers the soothing sound of the flowing river right from the home, creating a peaceful setting unlike any other.Designed to embrace its natural surroundings, the unique multi-level home features soaring ceilings, an open-concept layout, and a loft overlooking the main living area, filling the home with warmth, character, and natural light. Expansive windows capture beautiful views of the surrounding forest and landscape.A detached 3-car shop offers plenty of space for vehicles, hobbies, or recreational equipment. Whether you're searching for a weekend retreat close to Ontario's premier ski clubs or a year-round residence in one of Mulmur's most sought-after locations, this is a rare opportunity to own a truly special property where privacy, nature, and lifestyle come together. (id:15069)
Property Details
| MLS® Number | X13565452 |
| Property Type | Single Family |
| Community Name | Rural Mulmur |
| Amenities Near By | Golf Nearby |
| Easement | Unknown |
| Features | Wooded Area, Rolling |
| Parking Space Total | 22 |
| Structure | Workshop |
| View Type | Direct Water View |
| Water Front Name | Black Creek |
| Water Front Type | Waterfront |
Building
| Bathroom Total | 4 |
| Bedrooms Above Ground | 3 |
| Bedrooms Total | 3 |
| Amenities | Fireplace(s) |
| Basement Development | Finished |
| Basement Features | Walk Out |
| Basement Type | Full (finished) |
| Construction Style Attachment | Detached |
| Exterior Finish | Brick |
| Fireplace Present | Yes |
| Fireplace Total | 1 |
| Foundation Type | Block |
| Half Bath Total | 1 |
| Heating Fuel | Geo Thermal, Propane |
| Heating Type | Other |
| Stories Total | 2 |
| Size Interior | 2,000 - 2,500 Sqft |
| Type | House |
Parking
| Attached Garage | |
| Garage |
Land
| Access Type | Year-round Access |
| Acreage | Yes |
| Land Amenities | Golf Nearby |
| Sewer | Septic System |
| Size Depth | 898 Ft ,9 In |
| Size Frontage | 2006 Ft ,4 In |
| Size Irregular | 2006.4 X 898.8 Ft |
| Size Total Text | 2006.4 X 898.8 Ft|25 - 50 Acres |
| Surface Water | River/stream |
Rooms
| Level | Type | Length | Width | Dimensions |
|---|---|---|---|---|
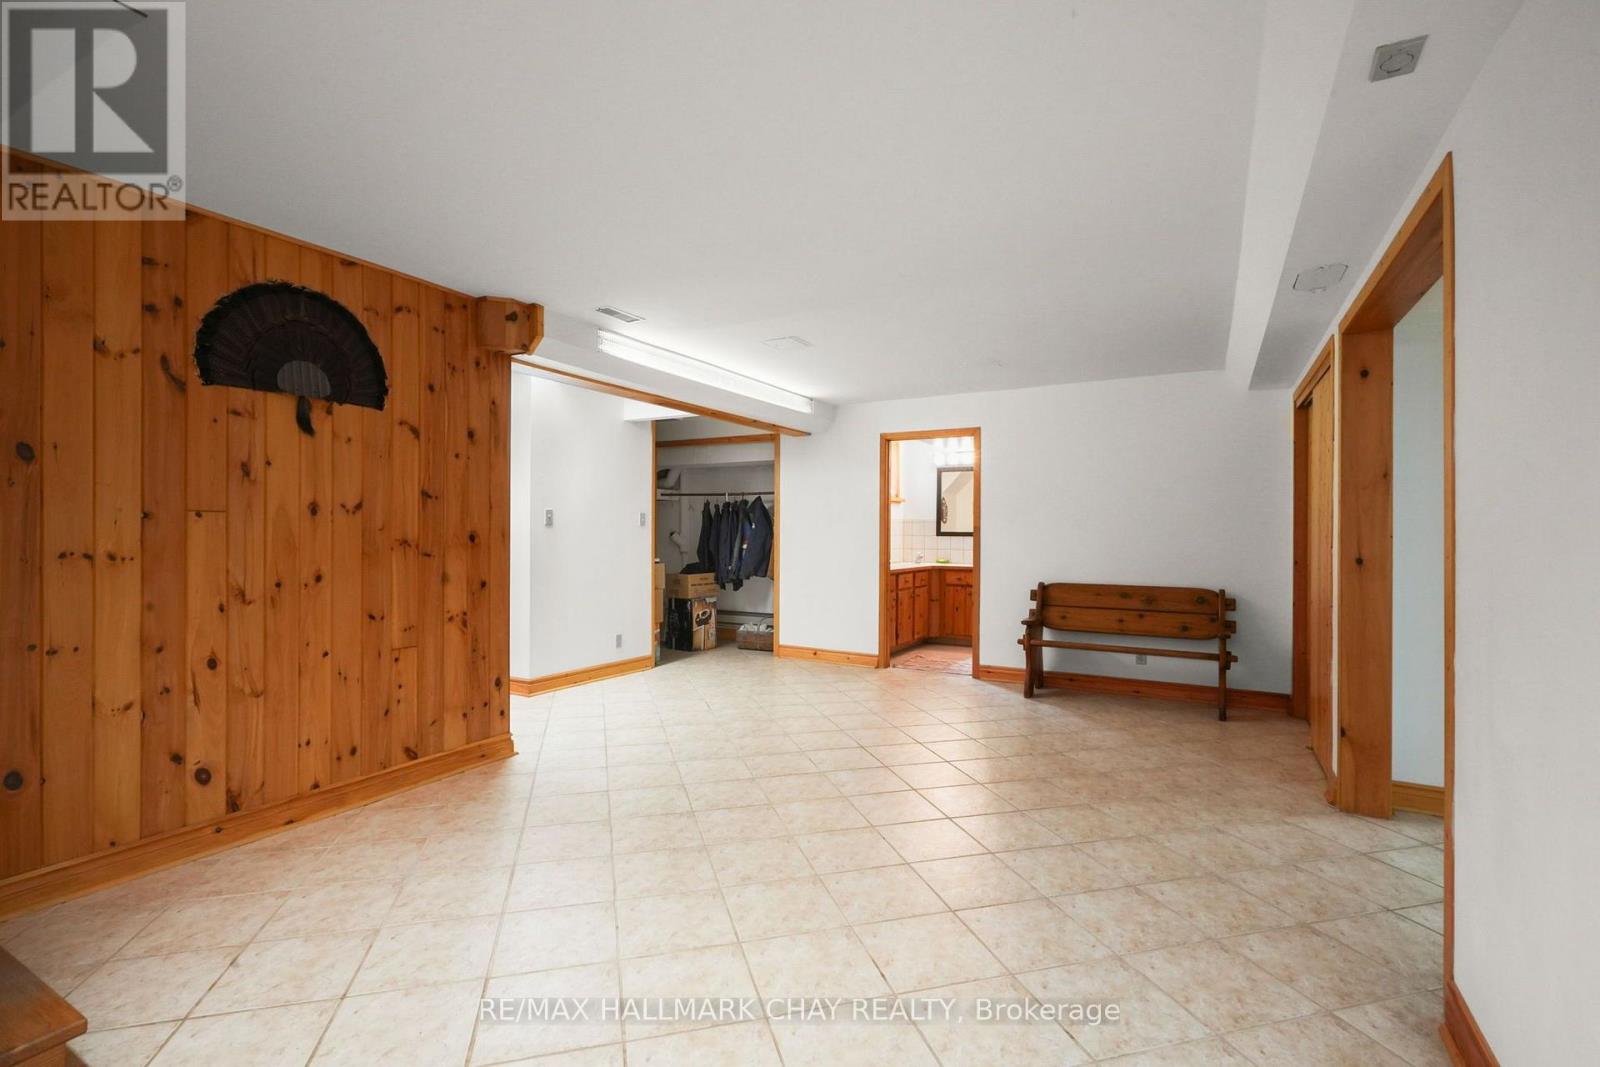
| Basement | Dining Room | 4.65 m | 8.51 m | 4.65 m x 8.51 m |
| Basement | Bathroom | 3.56 m | 2.11 m | 3.56 m x 2.11 m |
| Basement | Office | 4.27 m | 6.4 m | 4.27 m x 6.4 m |
| Basement | Kitchen | 2.74 m | 3.68 m | 2.74 m x 3.68 m |
| Main Level | Kitchen | 6.86 m | 3 m | 6.86 m x 3 m |
| Main Level | Dining Room | 4.45 m | 4.52 m | 4.45 m x 4.52 m |
| Main Level | Living Room | 6.91 m | 4.55 m | 6.91 m x 4.55 m |
| Main Level | Laundry Room | 2.08 m | 2.29 m | 2.08 m x 2.29 m |
| Main Level | Primary Bedroom | 4.85 m | 5.69 m | 4.85 m x 5.69 m |
| Main Level | Bathroom | 2.77 m | 2.39 m | 2.77 m x 2.39 m |
| Upper Level | Loft | 7.7 m | 3.78 m | 7.7 m x 3.78 m |
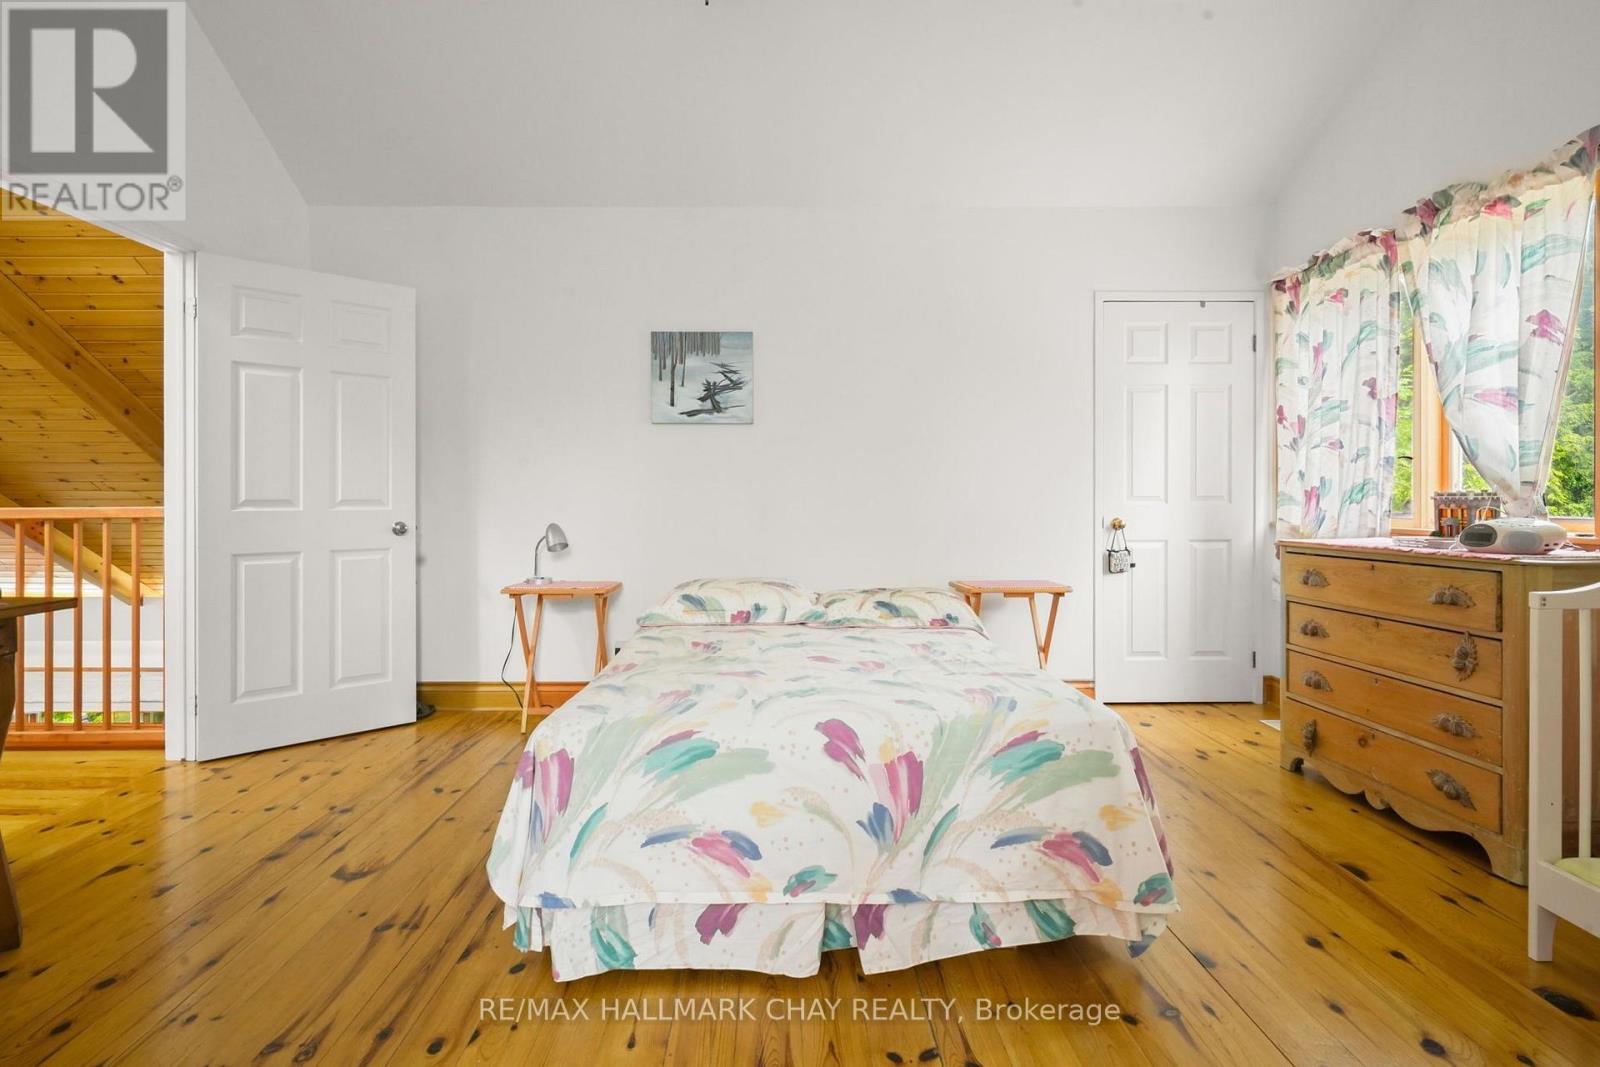
| Upper Level | Bedroom | 4.85 m | 3.63 m | 4.85 m x 3.63 m |
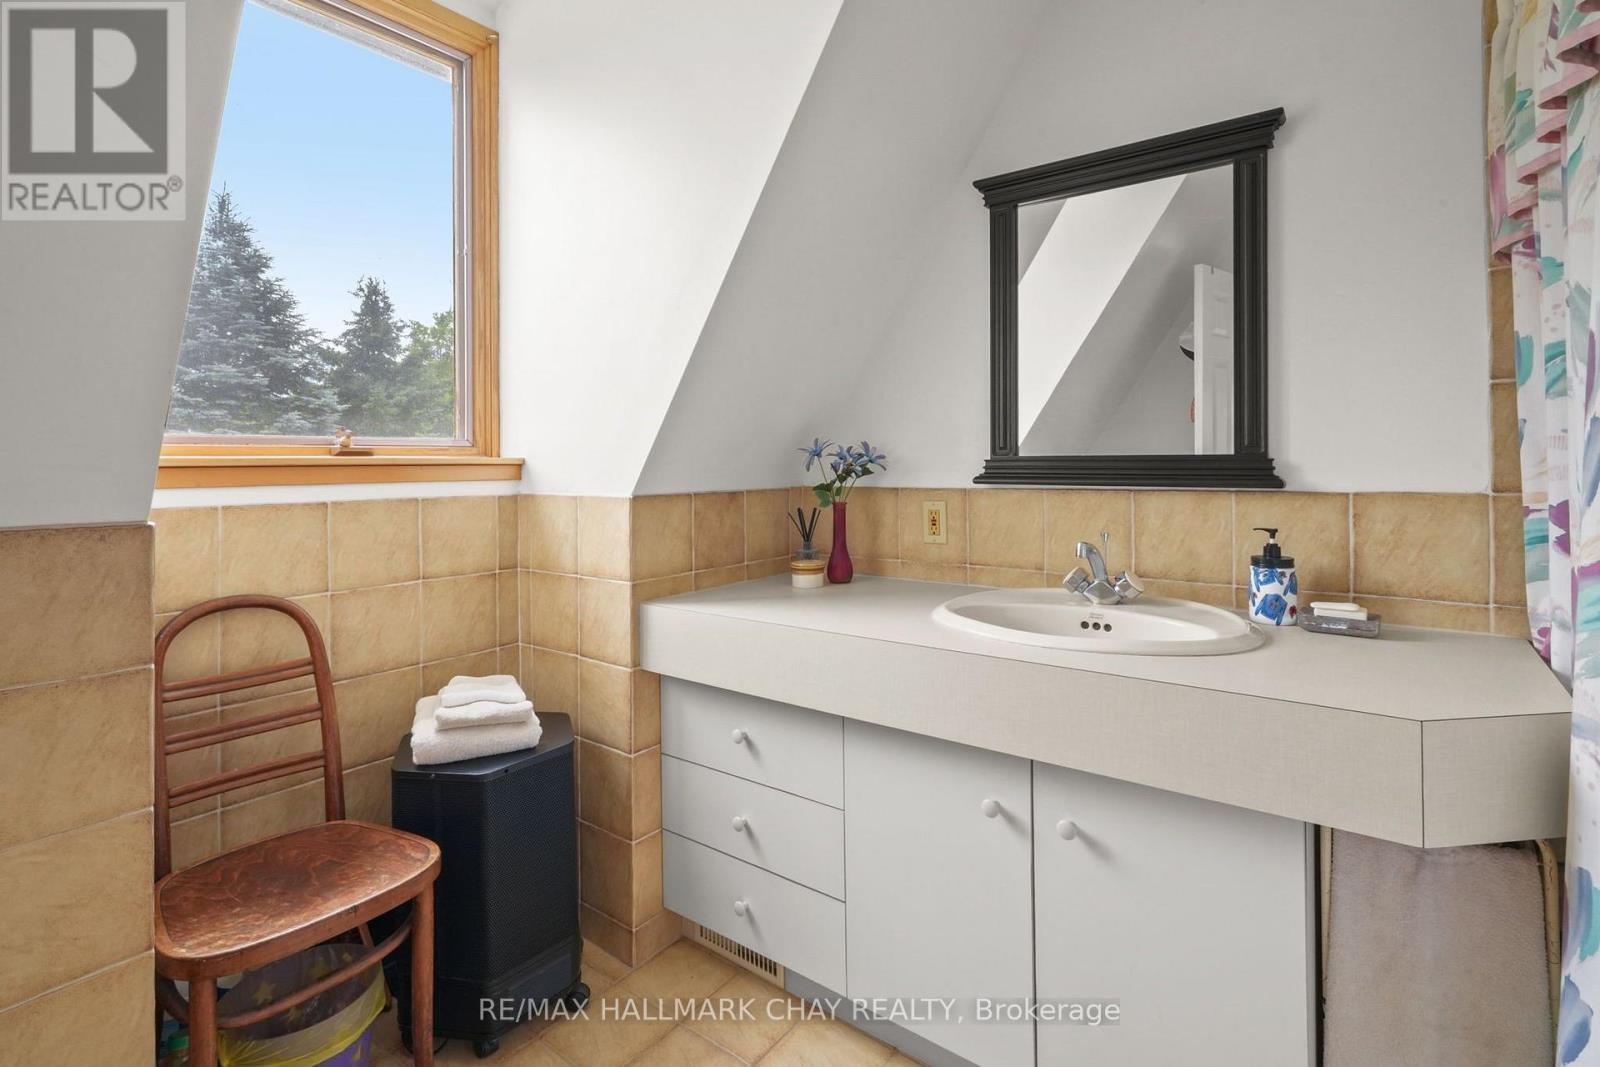
| Upper Level | Bathroom | 2.72 m | 2.39 m | 2.72 m x 2.39 m |
https://www.realtor.ca/real-estate/30035510/718078-1st-line-east-line-mulmur-rural-mulmur
Contact Us
Contact us for more information

This REALTOR.ca listing content is owned and licensed by REALTOR® members of The Canadian Real Estate Association
The trademarks REALTOR®, REALTORS®, and the REALTOR® logo are controlled by The Canadian Real Estate Association (CREA) and identify real estate professionals who are members of CREA. The trademarks MLS®, Multiple Listing Service® and the associated logos are owned by The Canadian Real Estate Association (CREA) and identify the quality of services provided by real estate professionals who are members of CREA. The trademark DDF® is owned by The Canadian Real Estate Association (CREA) and identifies CREA's Data Distribution Facility (DDF®)
September 28 2026 02:24:57
Toronto Regional Real Estate Board
RE/MAX Hallmark Chay Realty