
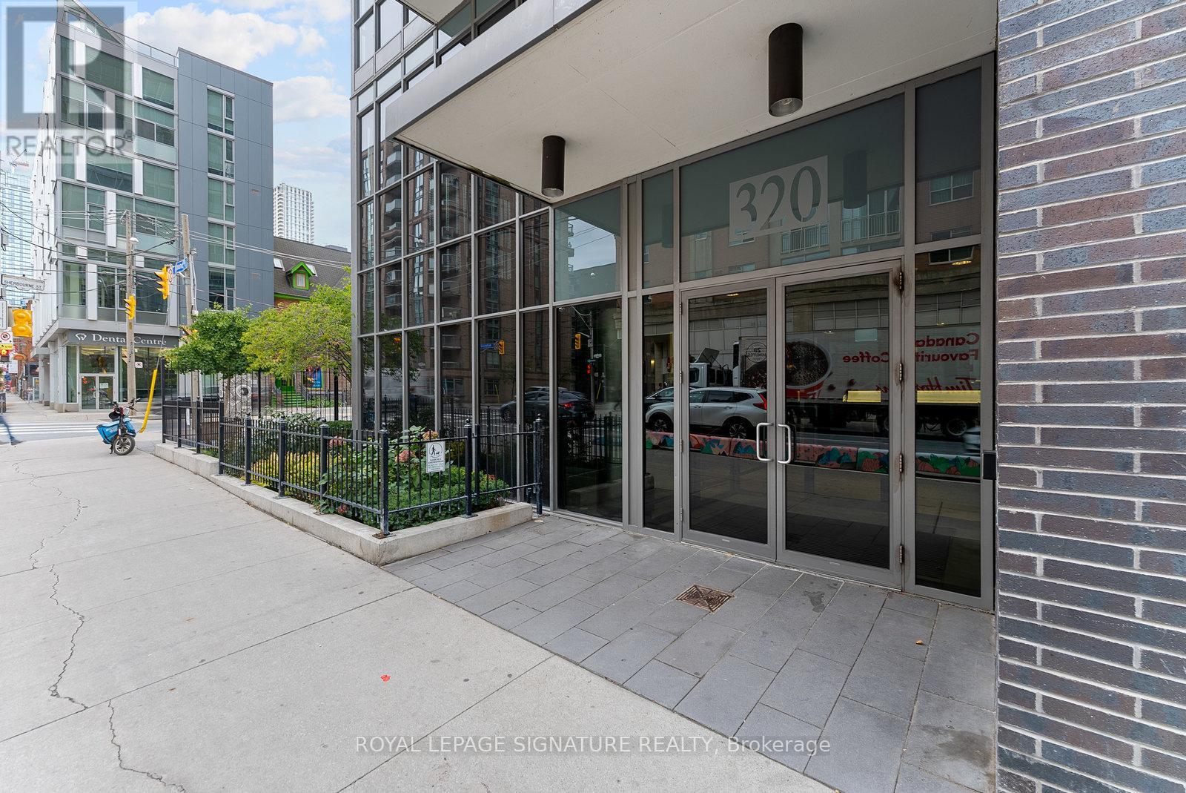
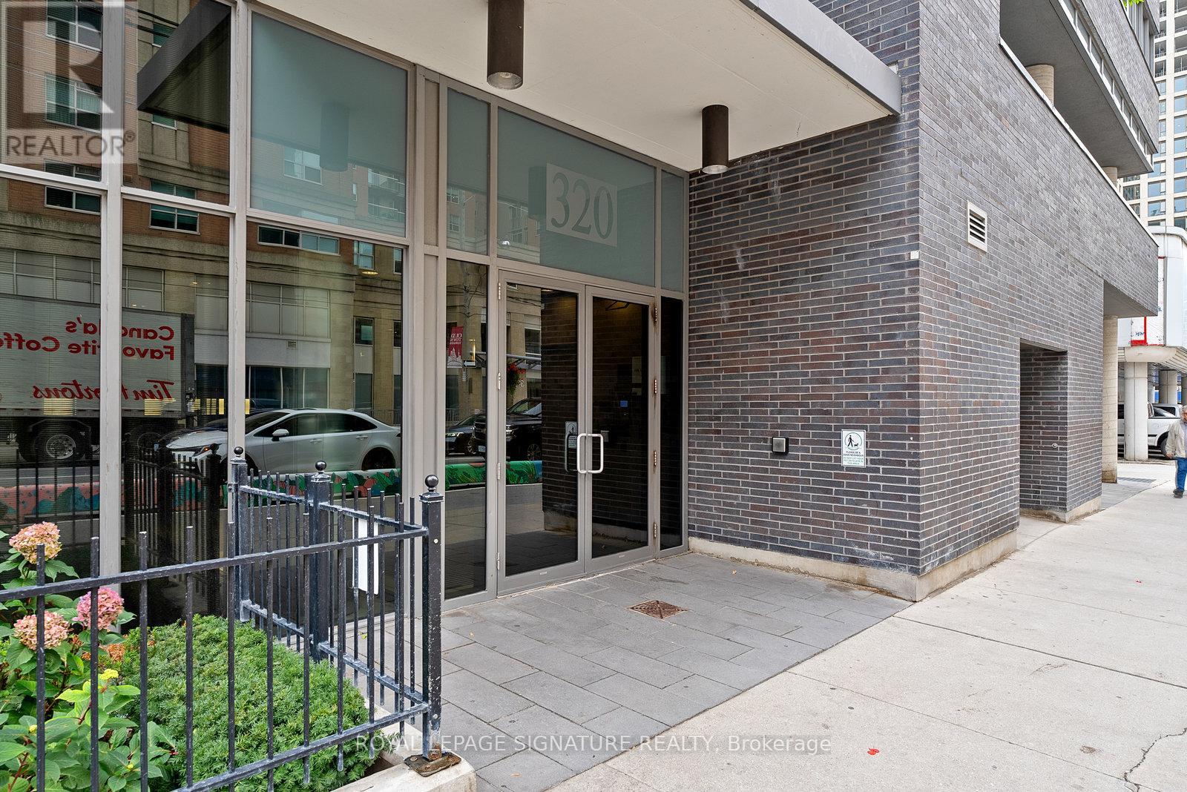
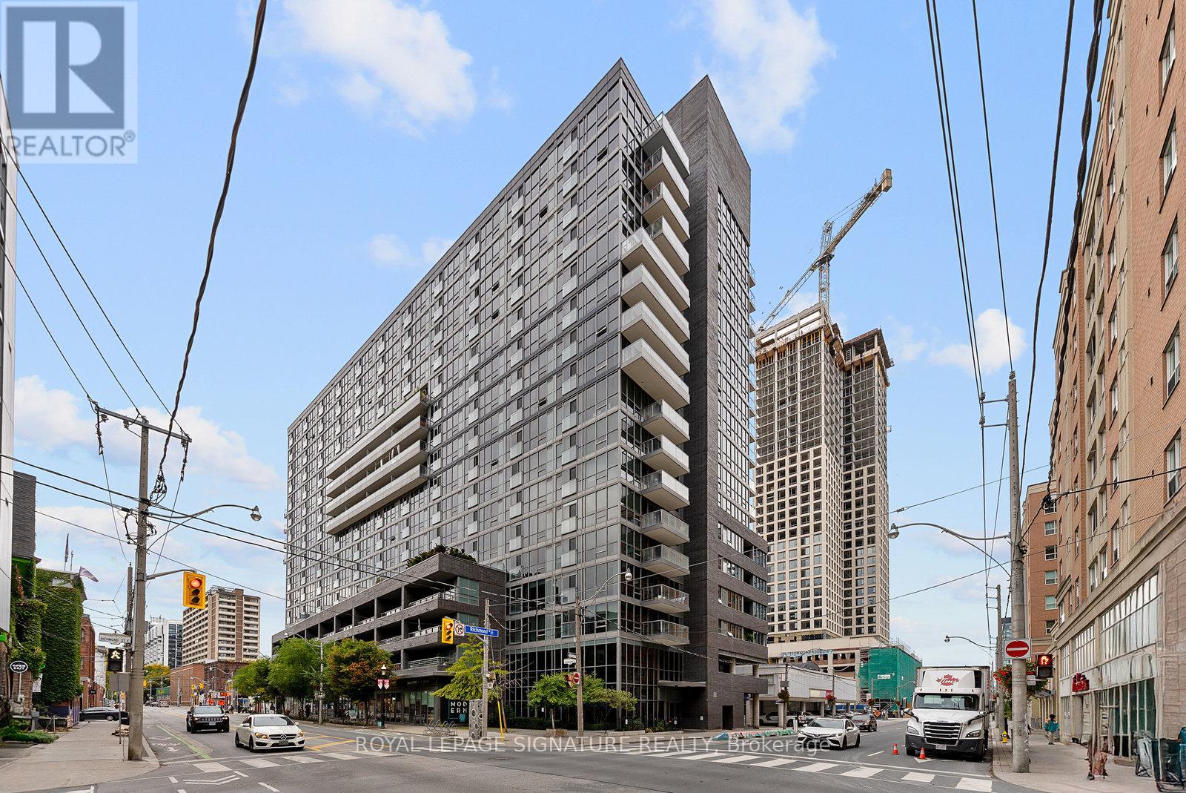
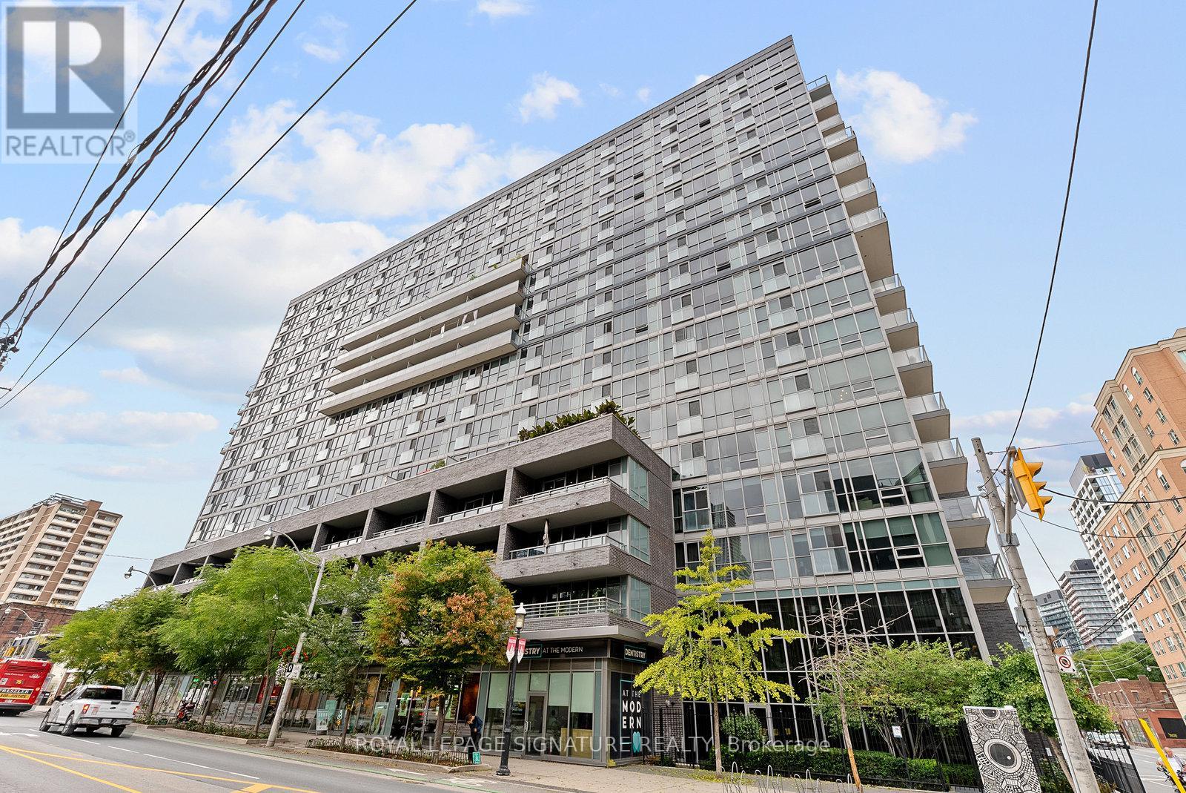
718 - 320 Richmond Street E Toronto, Ontario M5A 1P9

2 Bedroom
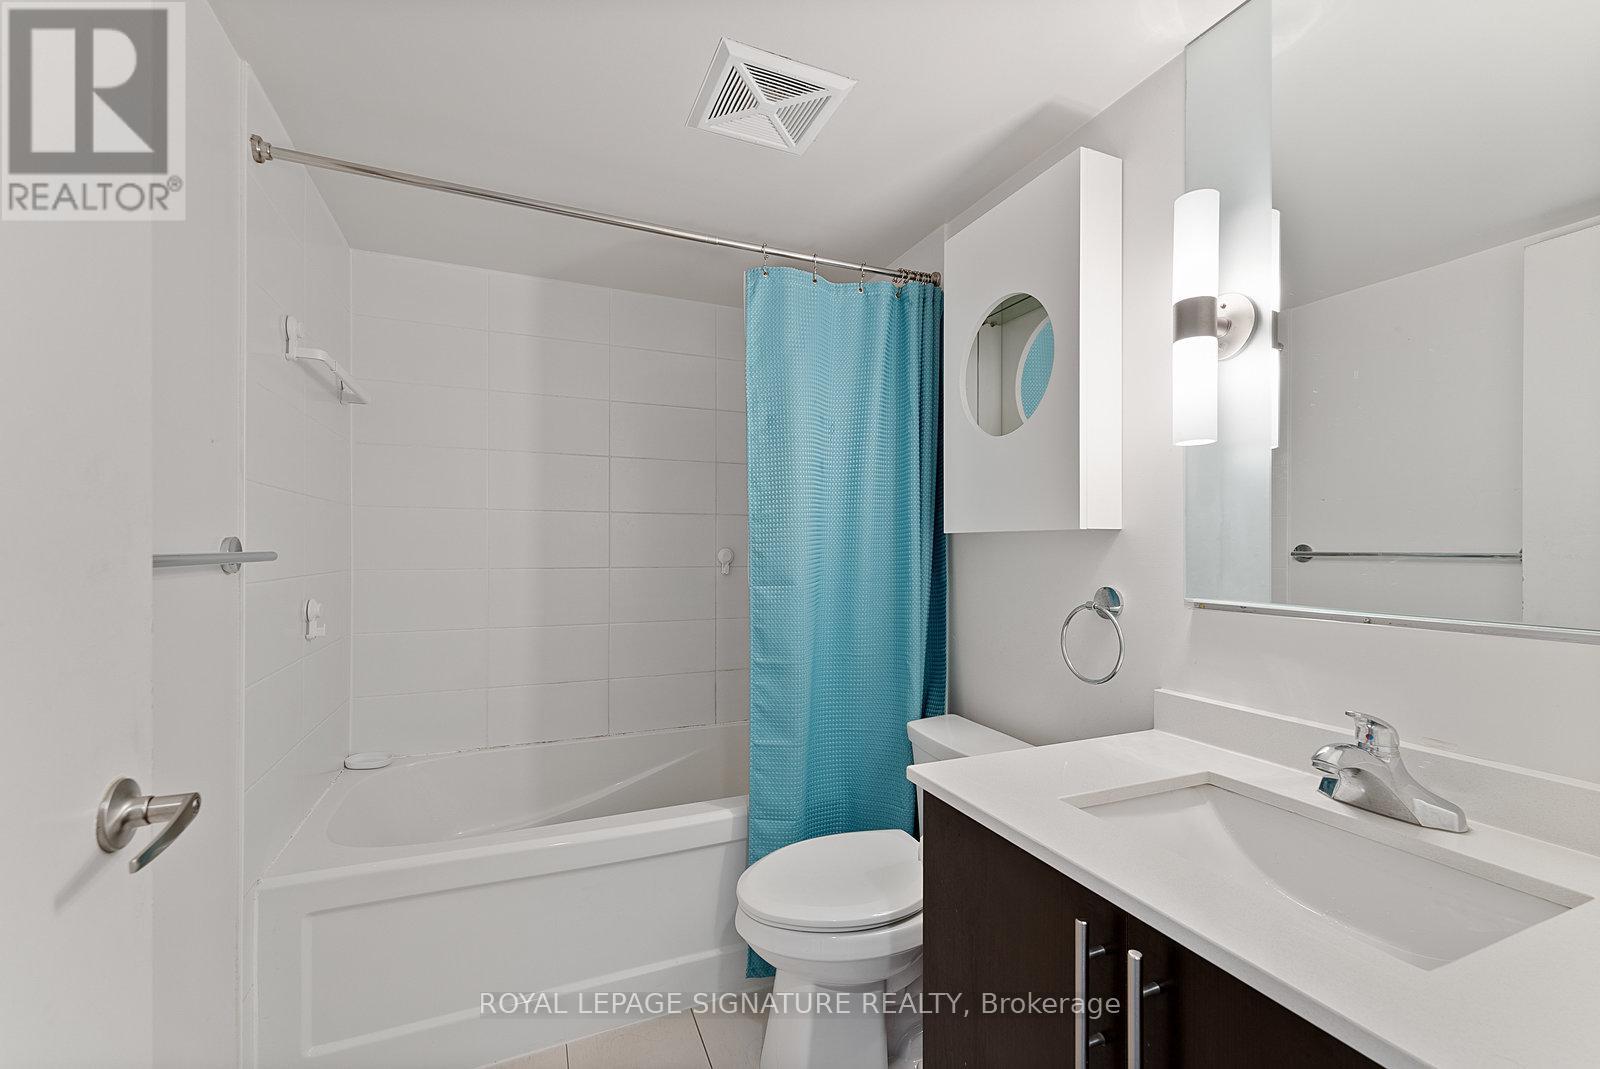
1 Bathroom
500 - 599 sqft
Central Air Conditioning
Forced Air
$445,000Maintenance, Common Area Maintenance, Insurance, Water
$477.47 Monthly
Maintenance, Common Area Maintenance, Insurance, Water
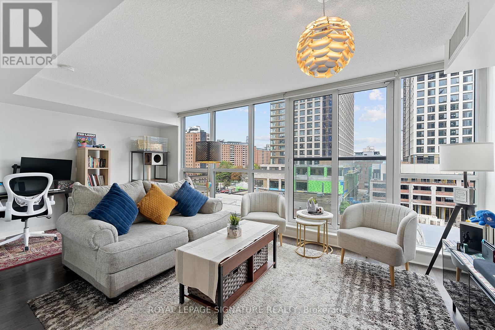
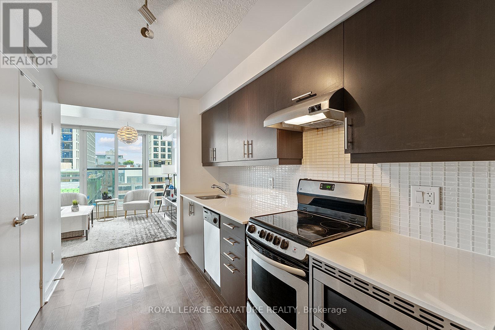
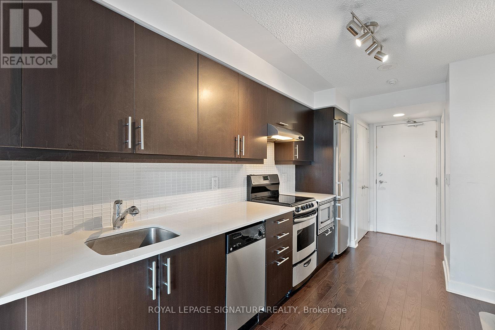
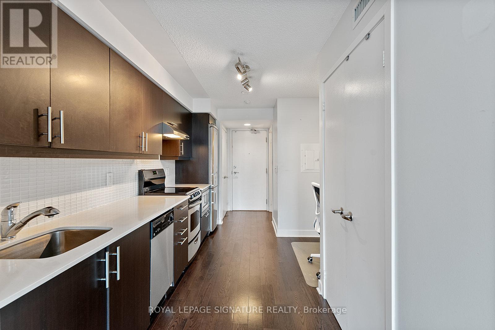
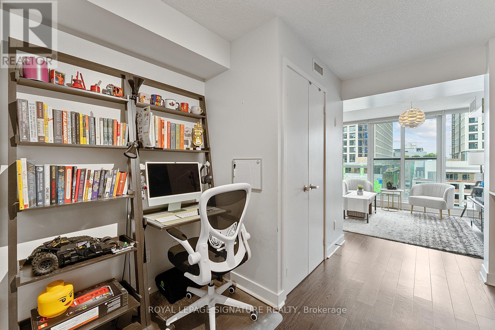
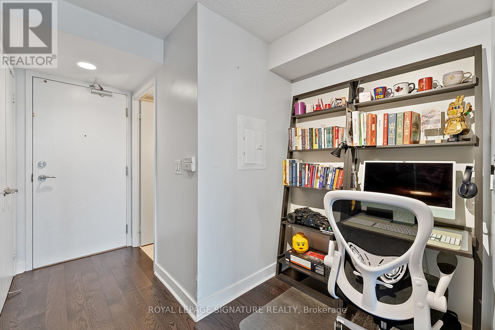
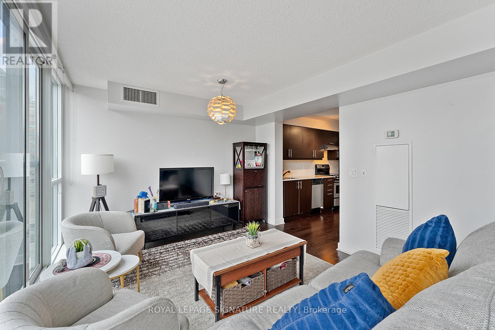
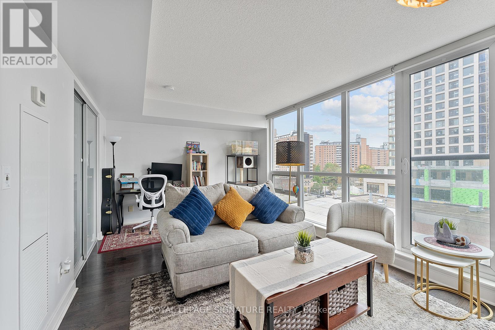
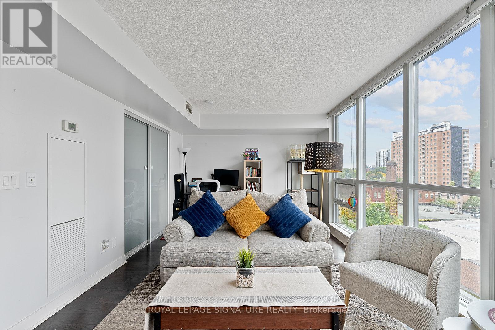
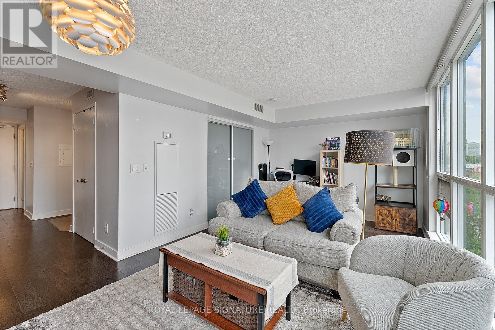
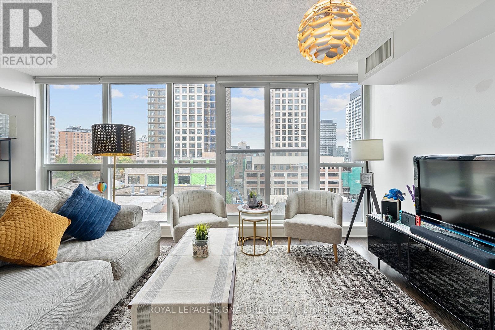
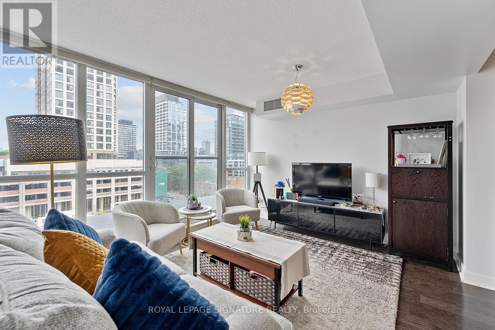
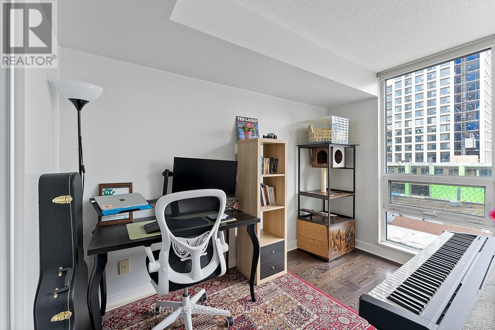
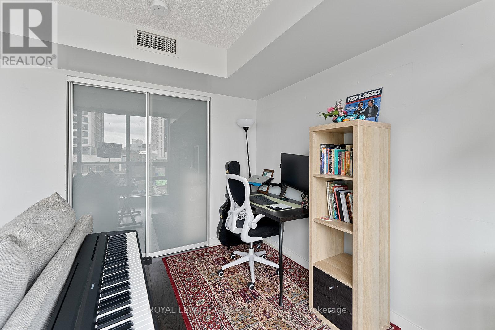
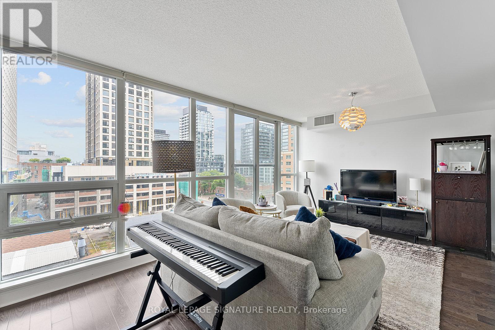
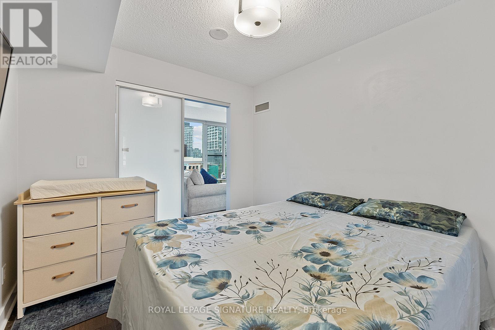
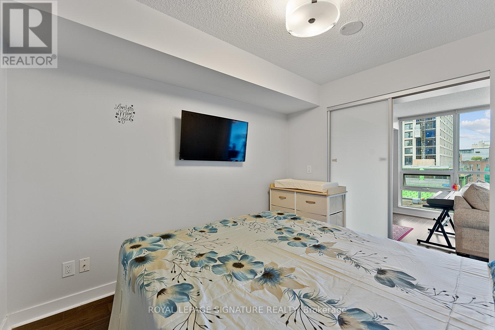
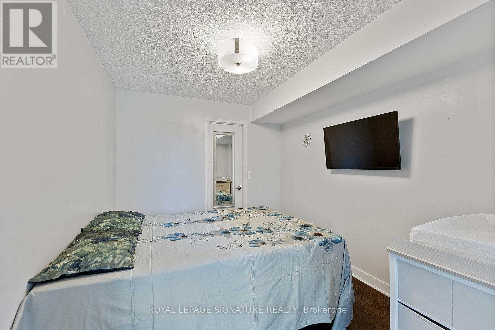
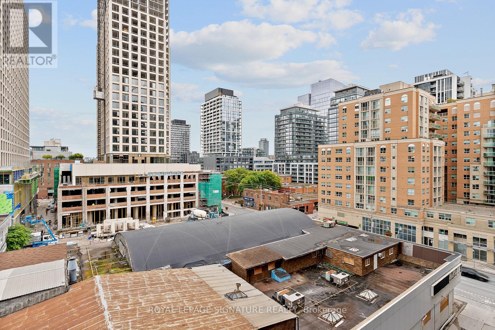
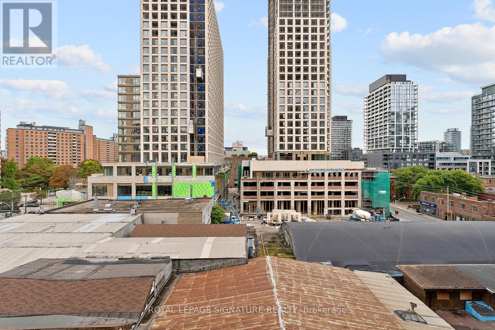
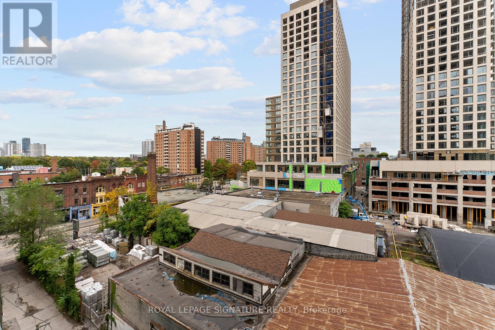
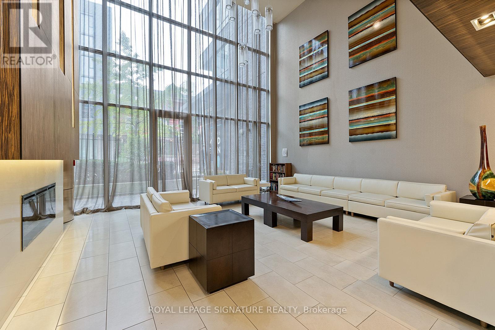
$477.47 MonthlyWelcome to Suite 718 at The Modern. Step into a bright and functional 1+den layout featuring a galley kitchen with stainless steel appliances overlooking the open-concept living area. The spacious living room is framed by floor-to-ceiling windows and a Juliette balcony, filling the space with natural light. The bedroom sits just off the living room with sliding glass doors and closet. Enjoy world-class building amenities including a rooftop garden with BBQ area, two plunge pools with cabanas, a party room, bar and billiards, fitness centre, yoga studio, steam room, 24-hour concierge, and visitor parking. Conveniently located with TTC at your doorstep and just a short walk to St. Lawrence Market and the Distillery District. (id:15069)
Property Details
| MLS® Number | C13534448 |
| Property Type | Single Family |
| Community Name | Moss Park |
| Community Features | Pets Allowed With Restrictions |
| Features | Balcony |
Building
| Bathroom Total | 1 |
| Bedrooms Above Ground | 1 |
| Bedrooms Below Ground | 1 |
| Bedrooms Total | 2 |
| Amenities | Storage - Locker |
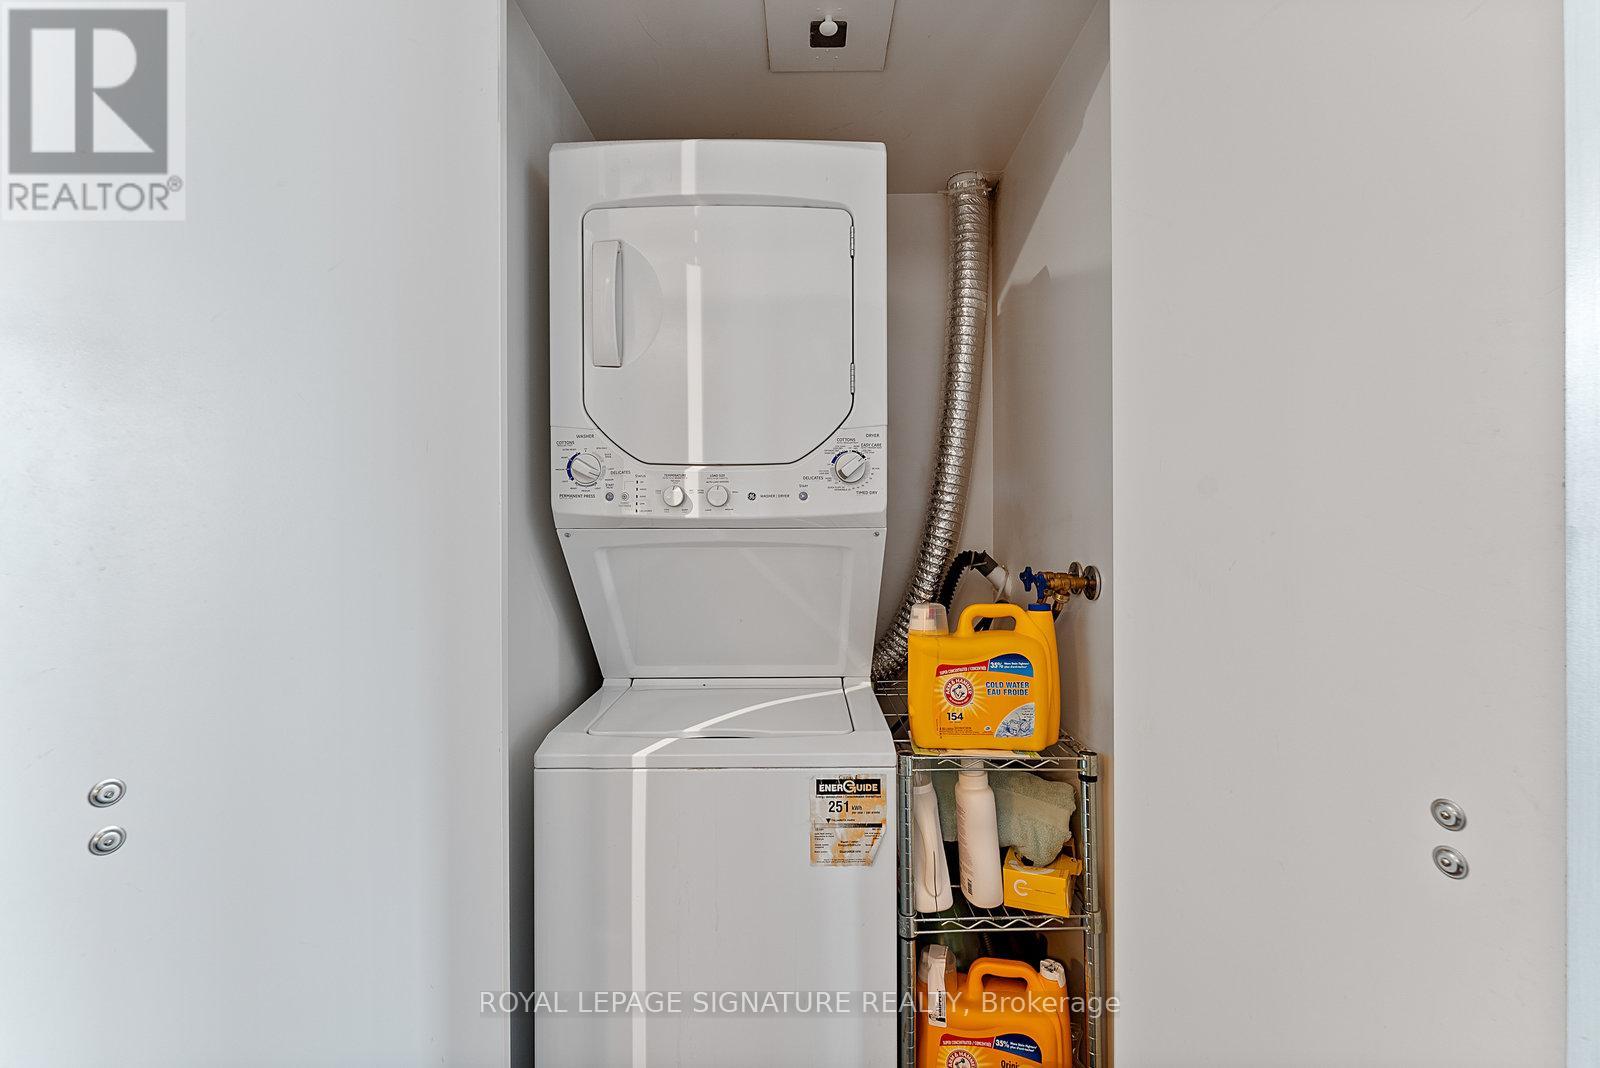
| Appliances | Dishwasher, Dryer, Stove, Washer, Window Coverings, Refrigerator |
| Basement Type | None |
| Cooling Type | Central Air Conditioning |
| Exterior Finish | Concrete |
| Heating Fuel | Natural Gas |
| Heating Type | Forced Air |
| Size Interior | 500 - 599 Sqft |
| Type | Apartment |
Parking
| Underground | |
| Garage |
Land
| Acreage | No |
Rooms
| Level | Type | Length | Width | Dimensions |
|---|---|---|---|---|
| Main Level | Living Room | 5.84 m | 3.16 m | 5.84 m x 3.16 m |
| Main Level | Dining Room | 5.84 m | 3.16 m | 5.84 m x 3.16 m |
| Main Level | Kitchen | 2.99 m | 5.16 m | 2.99 m x 5.16 m |
| Main Level | Bedroom | 2.76 m | 3.27 m | 2.76 m x 3.27 m |
https://www.realtor.ca/real-estate/30001685/718-320-richmond-street-e-toronto-moss-park-moss-park
Contact Us
Contact us for more information

This REALTOR.ca listing content is owned and licensed by REALTOR® members of The Canadian Real Estate Association
The trademarks REALTOR®, REALTORS®, and the REALTOR® logo are controlled by The Canadian Real Estate Association (CREA) and identify real estate professionals who are members of CREA. The trademarks MLS®, Multiple Listing Service® and the associated logos are owned by The Canadian Real Estate Association (CREA) and identify the quality of services provided by real estate professionals who are members of CREA. The trademark DDF® is owned by The Canadian Real Estate Association (CREA) and identifies CREA's Data Distribution Facility (DDF®)
July 07 2026 08:31:03
Toronto Regional Real Estate Board
Royal LePage Signature Realty