
718 - 22 East Haven Drive Toronto, Ontario M1N 1L9

2 Bedroom
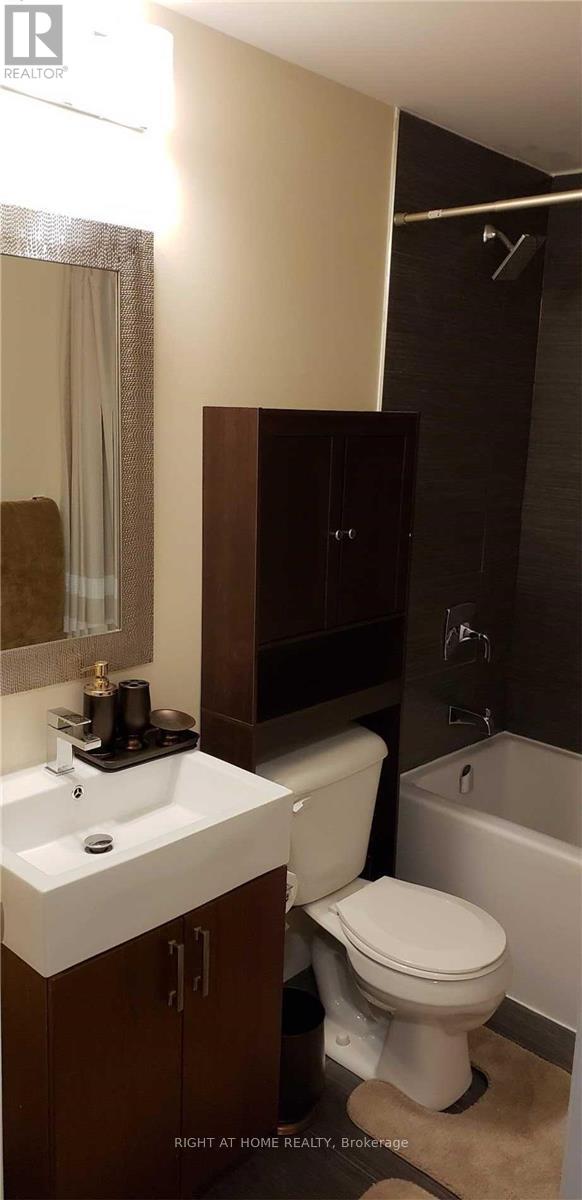
1 Bathroom
700 - 799 sqft
Central Air Conditioning
Forced Air
$539,900Maintenance, Insurance, Heat, Water
$685.55 Monthly
Maintenance, Insurance, Heat, Water
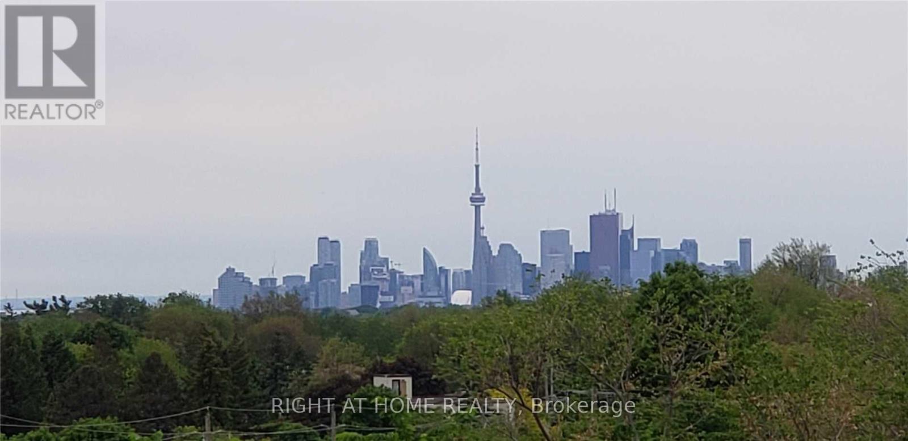
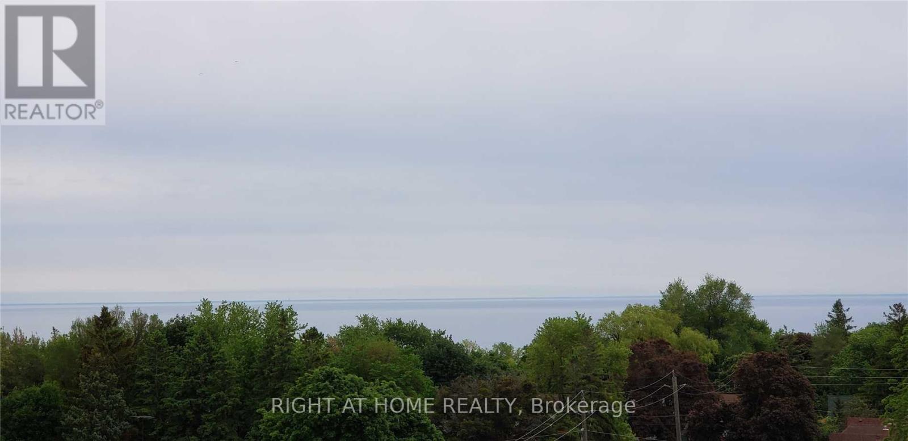
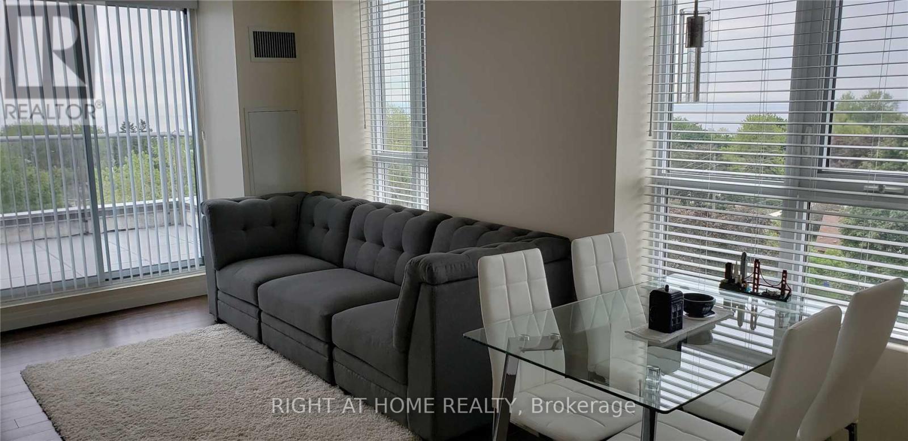
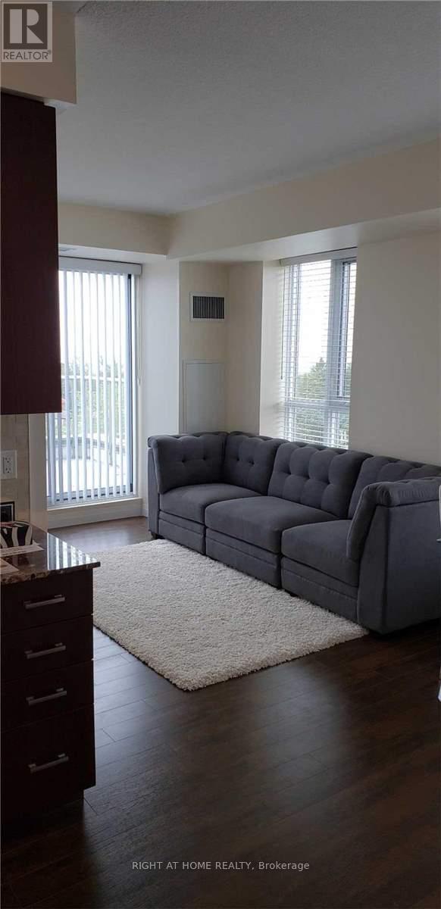
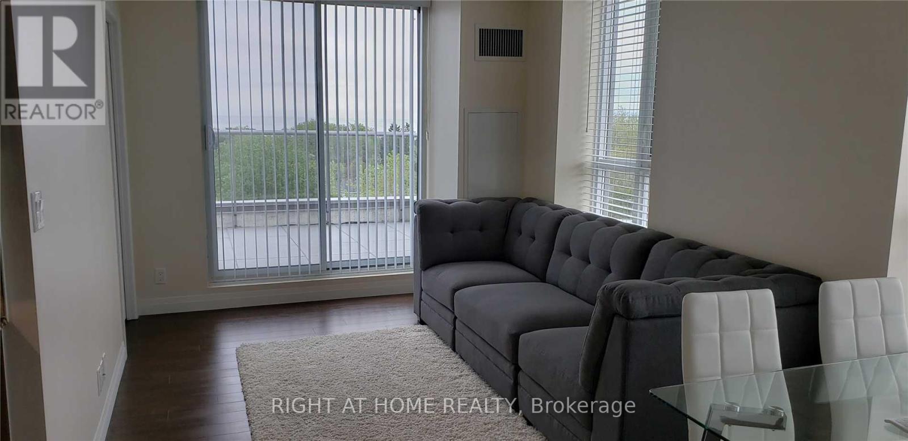
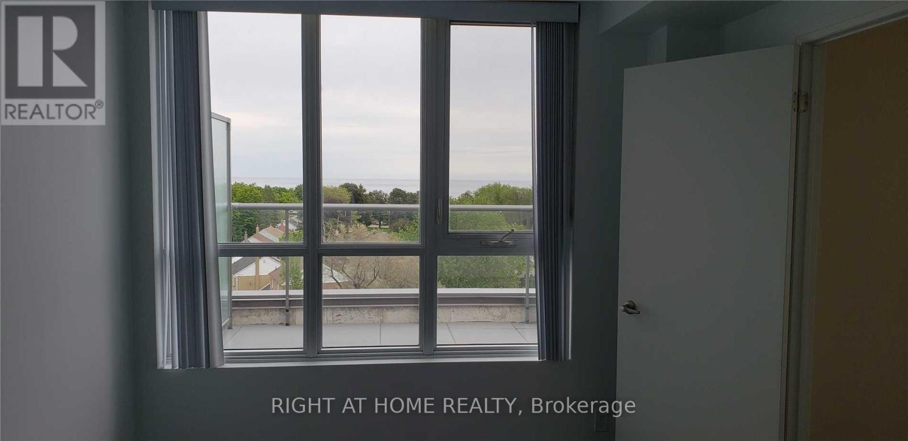
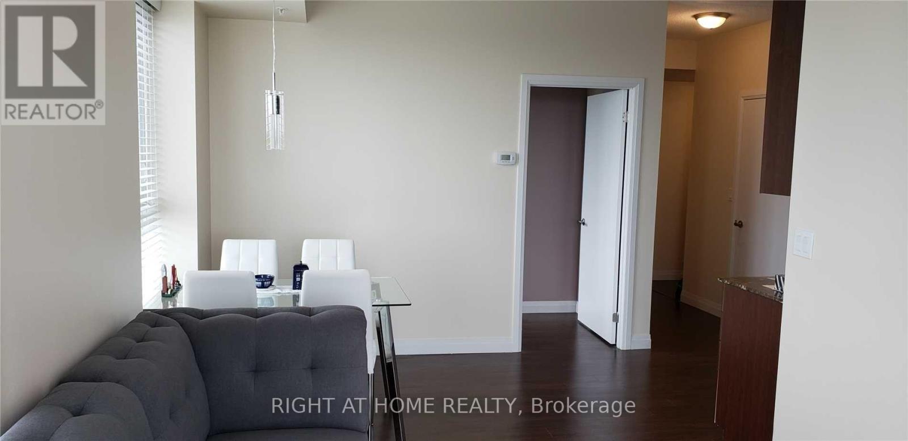
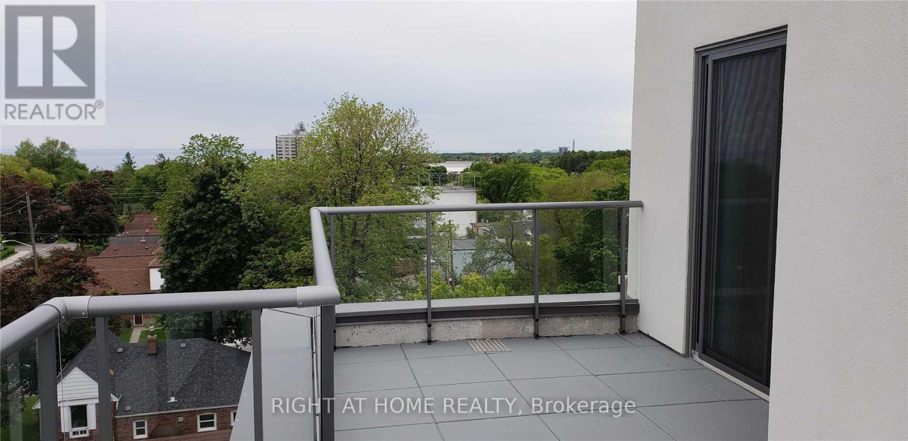
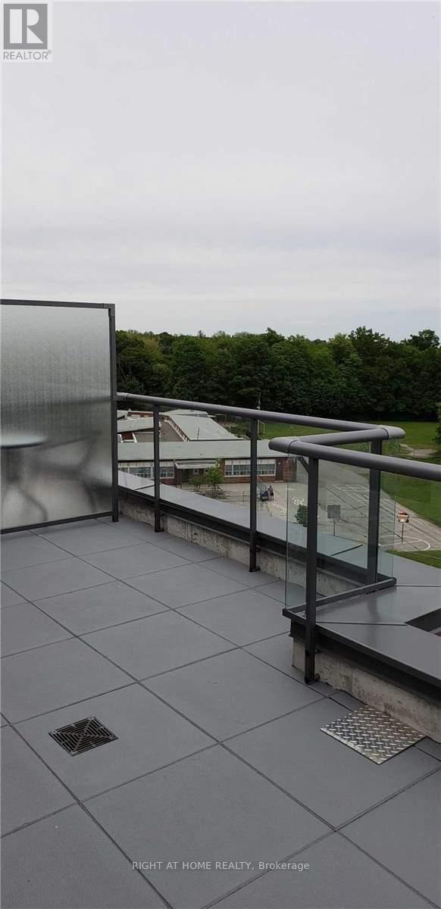
$685.55 MonthlyPREMIUM LARGE CORNER SUITE, BREATHTAKING VIEWS OF LAKE AND TORONTO SKYLINE . 780SQ.FT Plus APPROX 200 SQ FT TERRACE,24 HRS TRANSIT,AT YOUR DOOR ,WALK TO SHOPS,CAFE, SCHOOL, ROOF TOP BBQ/GARDEN, GYM,PARTY ROOM, 24 HR CONCIERGE,EASY COMMUTE TO DOWNTOWN.DESIRED SPLIT FLOOR PLAN. (id:15069)
Property Details
| MLS® Number | E13630488 |
| Property Type | Single Family |
| Community Name | Birchcliffe-Cliffside |
| Community Features | Pets Allowed With Restrictions |
| Parking Space Total | 1 |
Building
| Bathroom Total | 1 |
| Bedrooms Above Ground | 2 |
| Bedrooms Total | 2 |
| Age | 6 To 10 Years |
| Amenities | Storage - Locker |
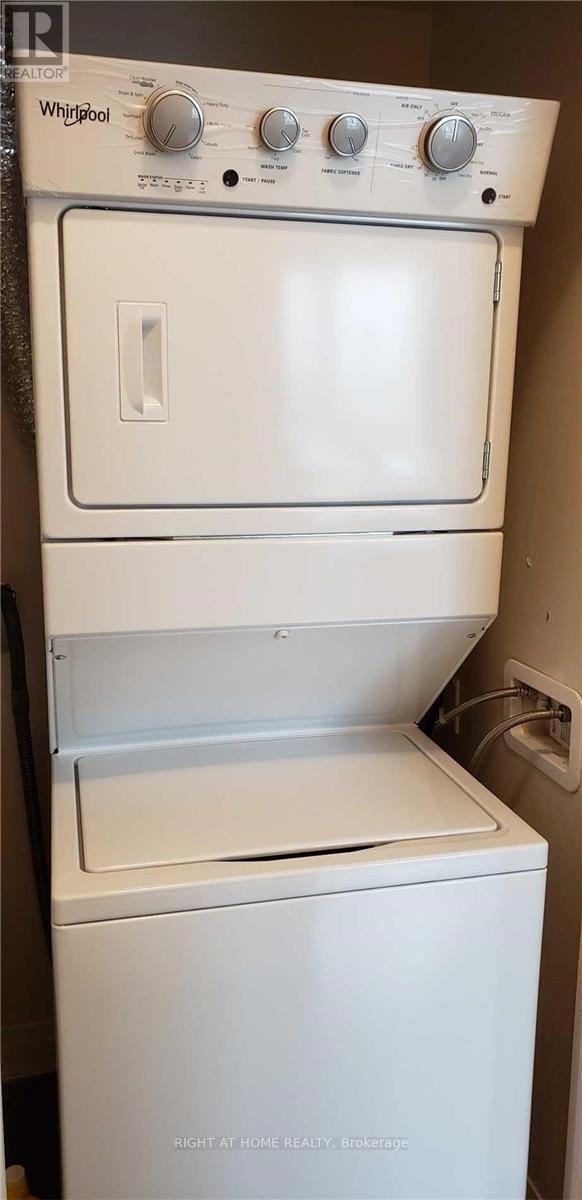
| Appliances | Window Coverings |
| Basement Type | None |
| Cooling Type | Central Air Conditioning |
| Exterior Finish | Brick |
| Heating Fuel | Natural Gas |
| Heating Type | Forced Air |
| Size Interior | 700 - 799 Sqft |
| Type | Apartment |
Parking
| Underground | |
| Garage |
Land
| Acreage | No |
Rooms
| Level | Type | Length | Width | Dimensions |
|---|---|---|---|---|
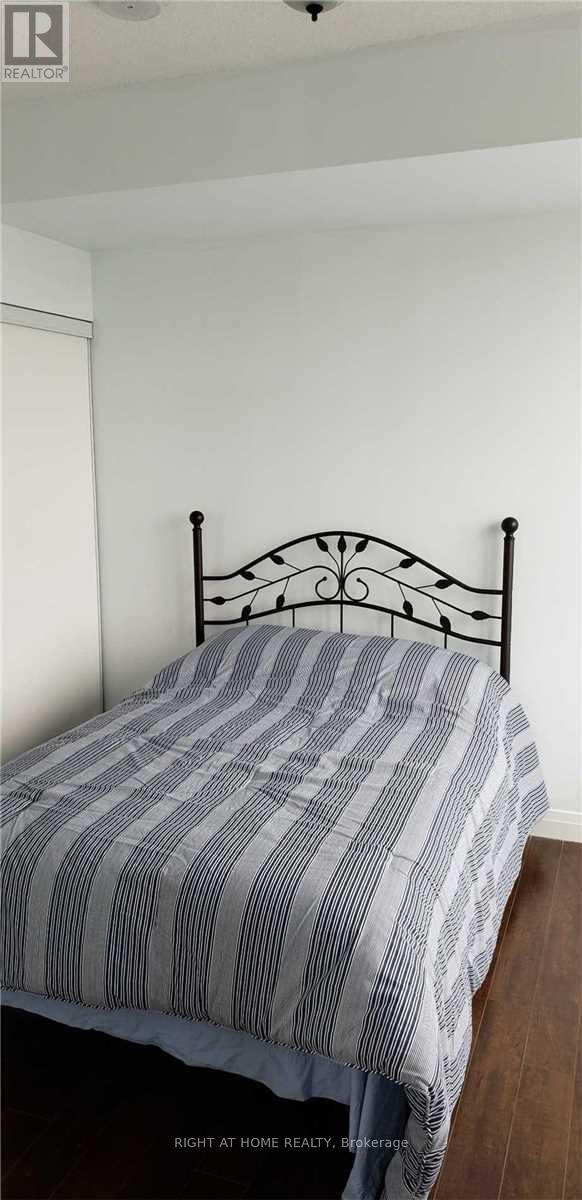
| Flat | Bedroom | 3.63 m | 2.84 m | 3.63 m x 2.84 m |
| Flat | Bedroom 2 | 3.25 m | 2.74 m | 3.25 m x 2.74 m |
| Flat | Living Room | 4.16 m | 2.94 m | 4.16 m x 2.94 m |
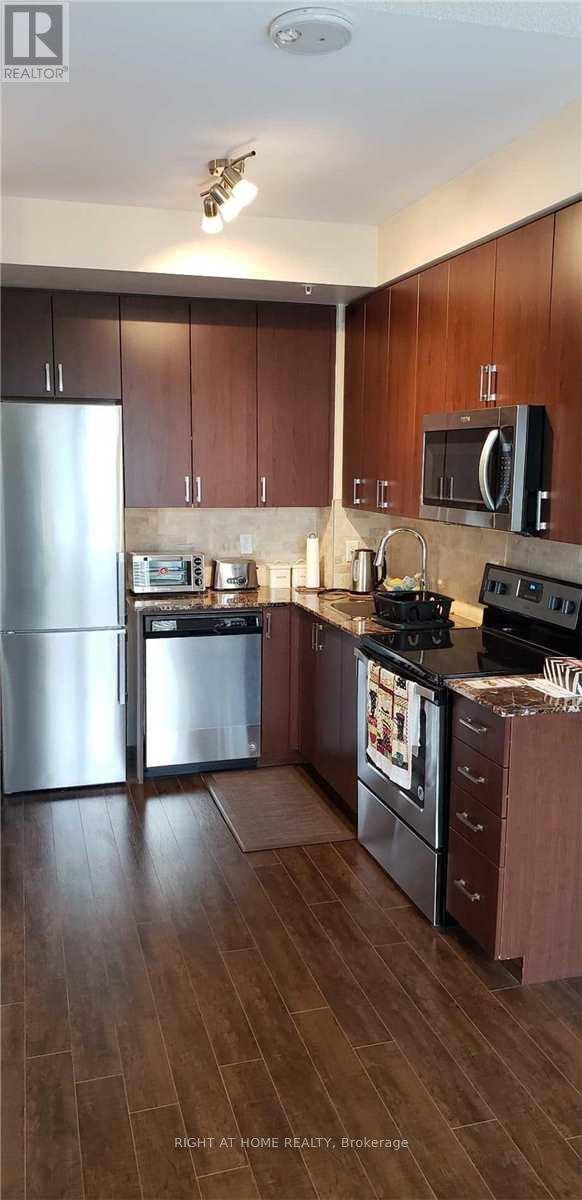
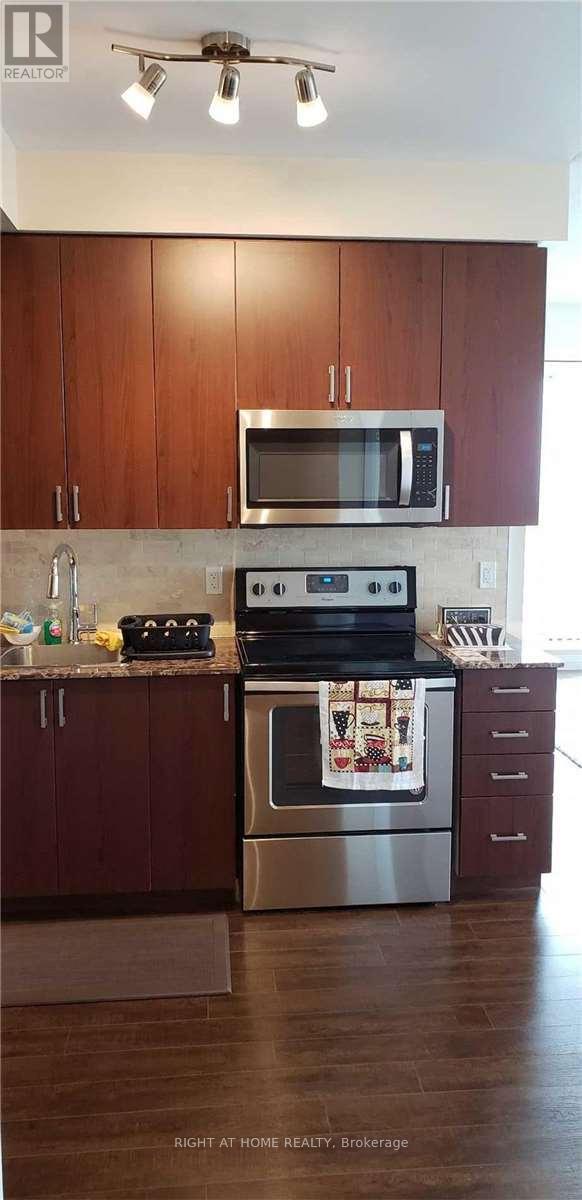
| Flat | Kitchen | 3.58 m | 4.01 m | 3.58 m x 4.01 m |
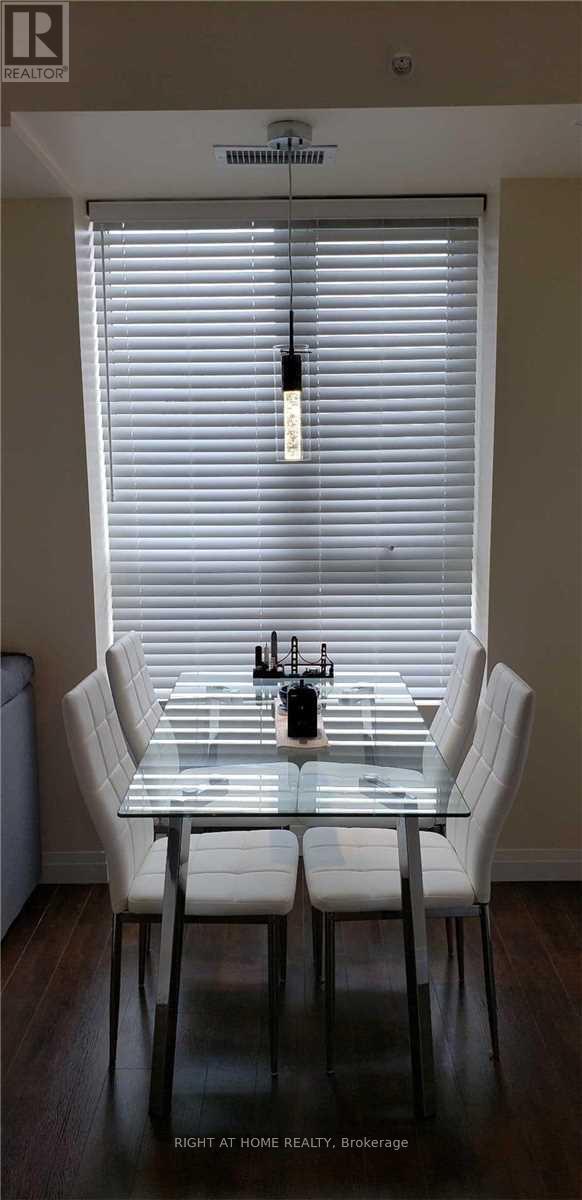
| Flat | Dining Room | 3.58 m | 4.02 m | 3.58 m x 4.02 m |
Contact Us
Contact us for more information

This REALTOR.ca listing content is owned and licensed by REALTOR® members of The Canadian Real Estate Association
The trademarks REALTOR®, REALTORS®, and the REALTOR® logo are controlled by The Canadian Real Estate Association (CREA) and identify real estate professionals who are members of CREA. The trademarks MLS®, Multiple Listing Service® and the associated logos are owned by The Canadian Real Estate Association (CREA) and identify the quality of services provided by real estate professionals who are members of CREA. The trademark DDF® is owned by The Canadian Real Estate Association (CREA) and identifies CREA's Data Distribution Facility (DDF®)
August 02 2026 07:31:14
Toronto Regional Real Estate Board
Right At Home Realty