
717 Airport Road North Bay, Ontario P1C 1A3

5 Bedroom
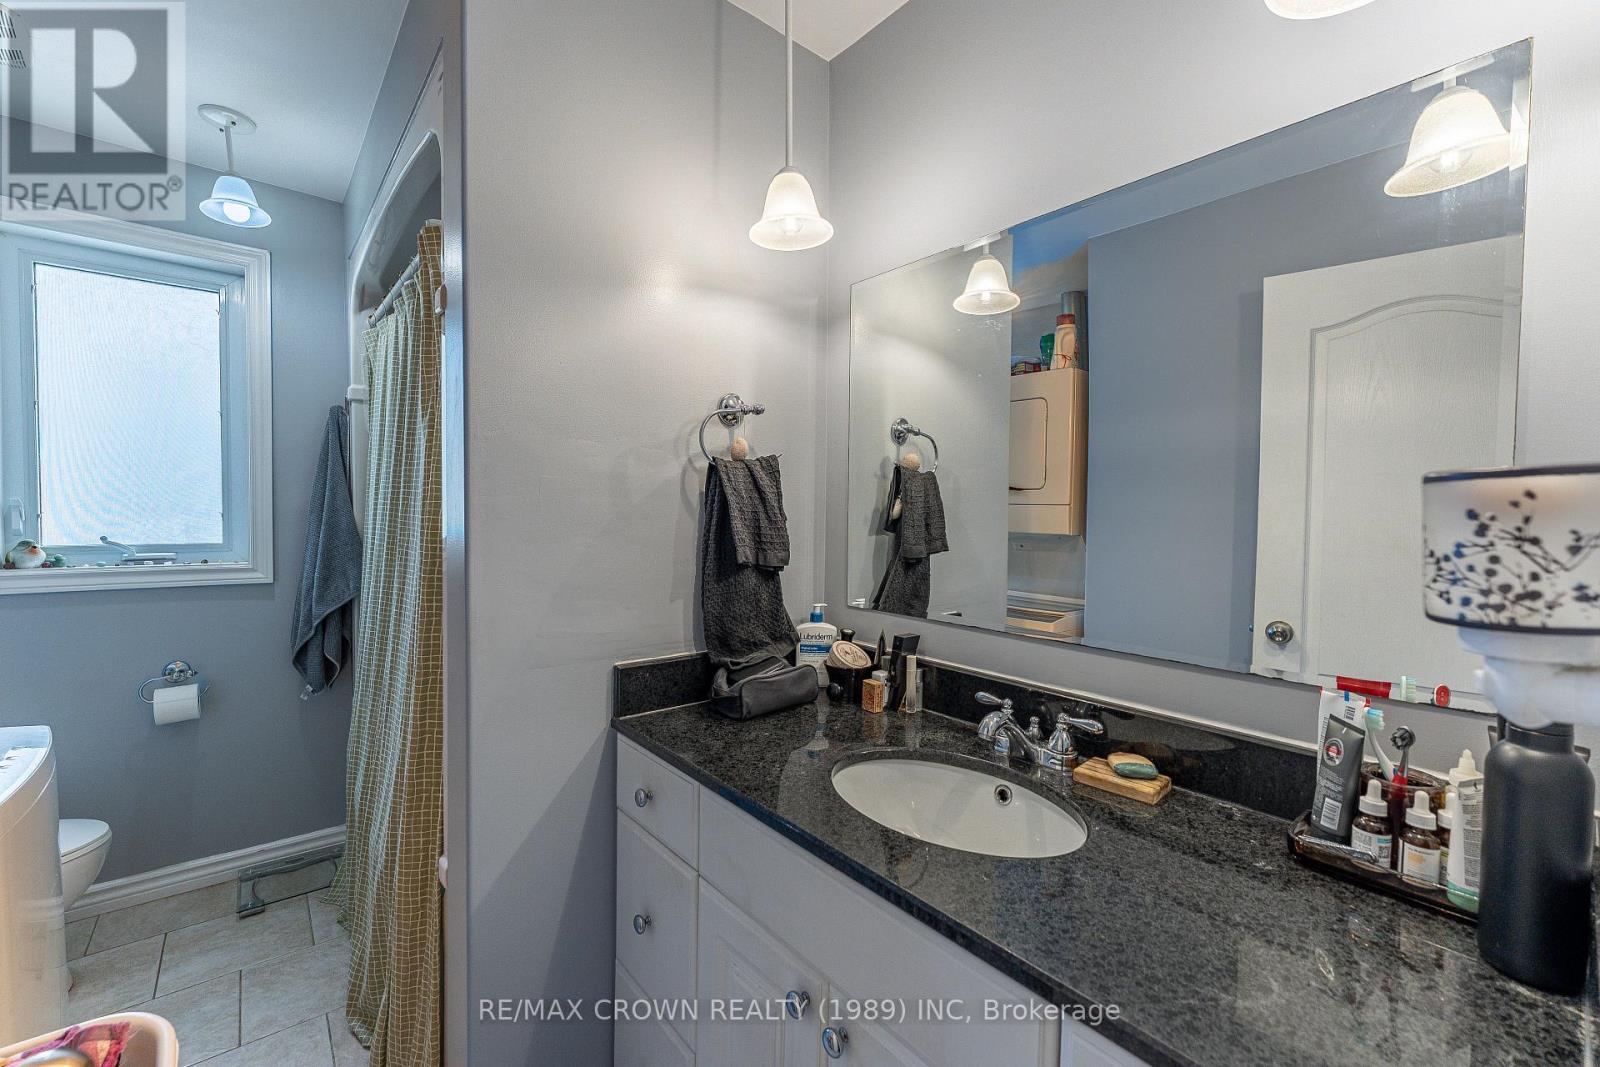
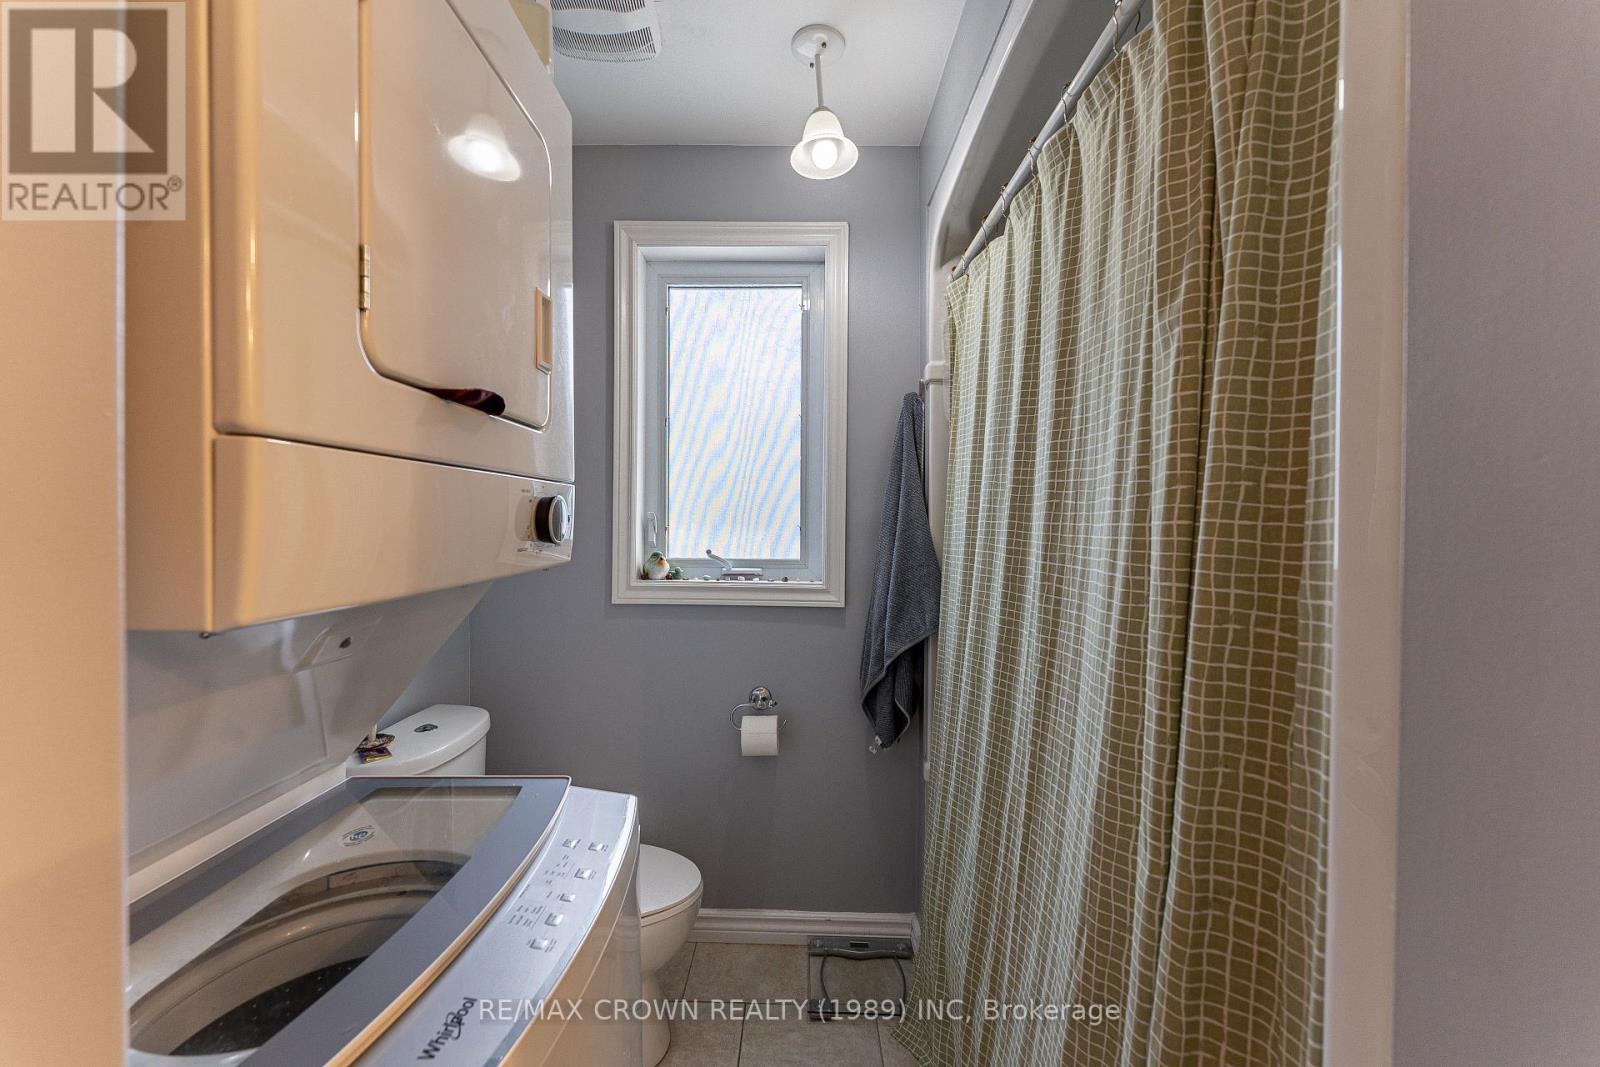
2 Bathroom
1,100 - 1,500 sqft
Raised Bungalow
Central Air Conditioning
Forced Air
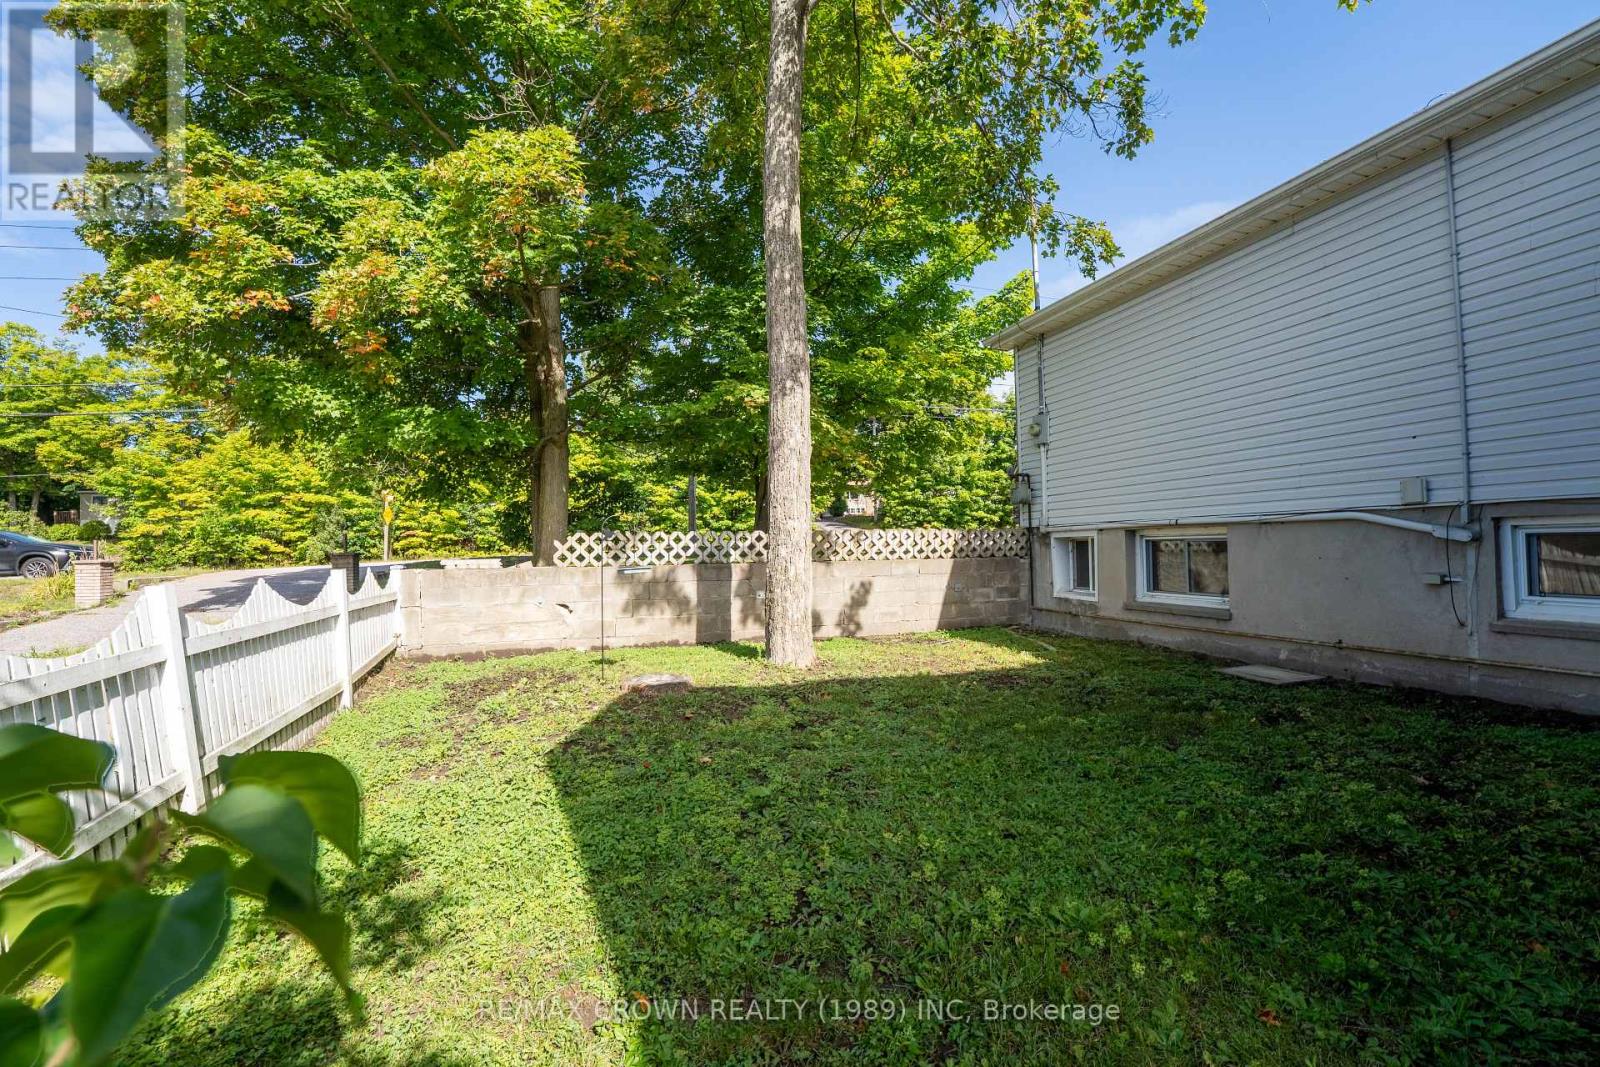
Landscaped
$599,999
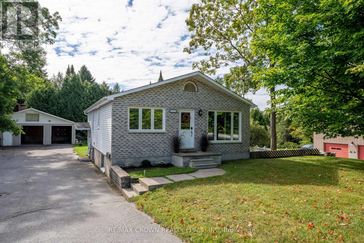
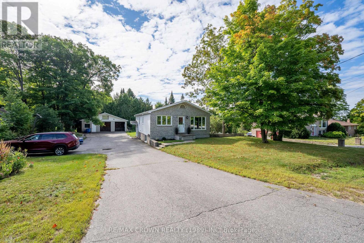
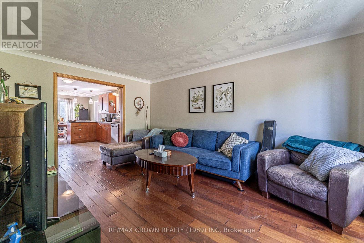
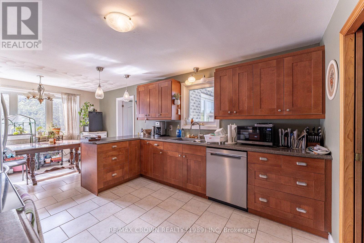
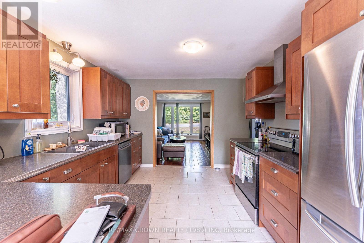
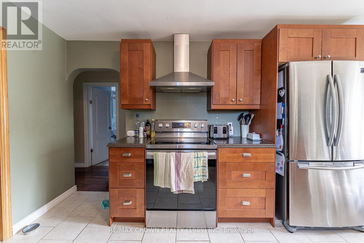
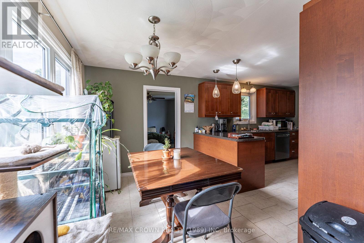
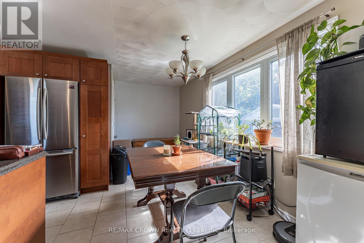
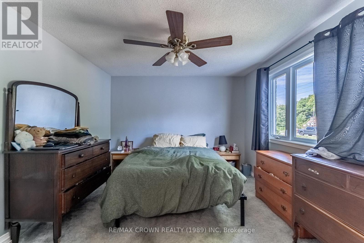
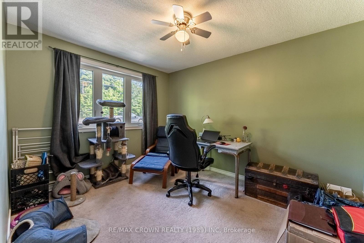
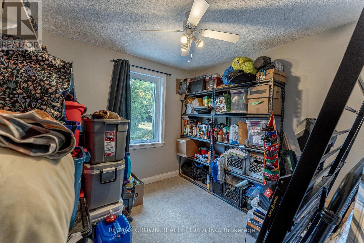
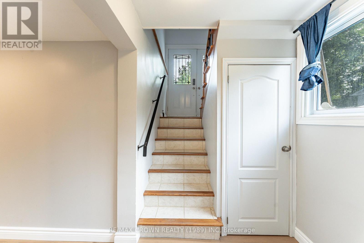
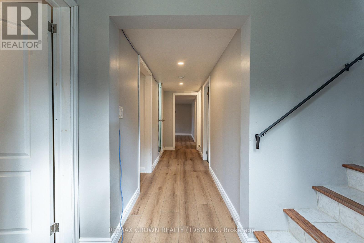
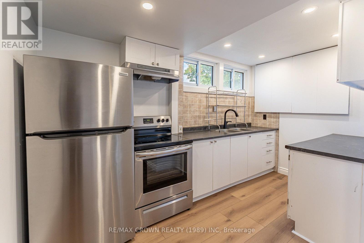
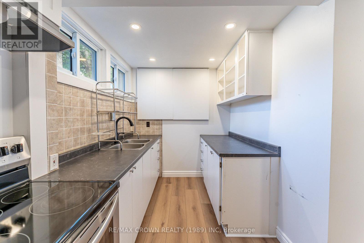
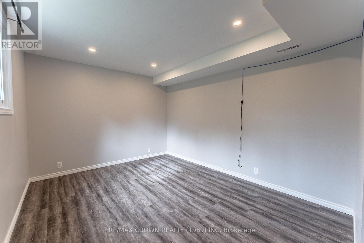
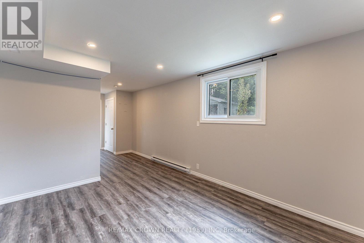
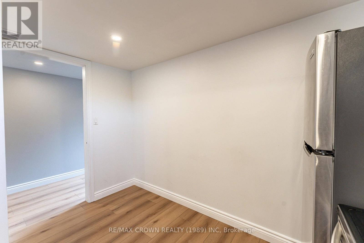
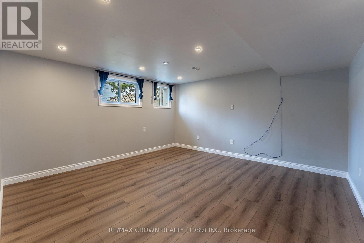
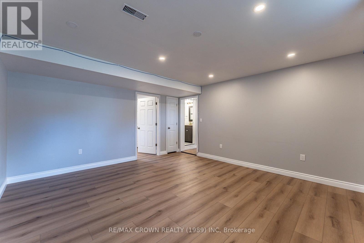
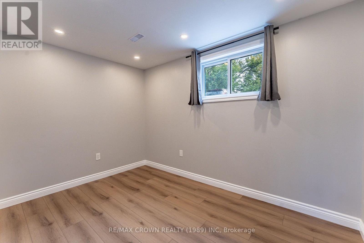
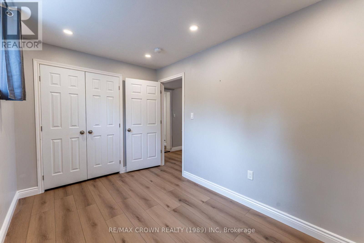
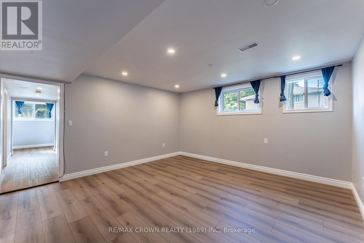
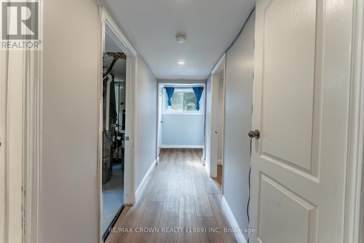
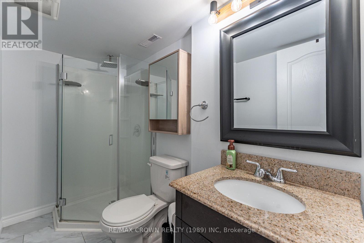
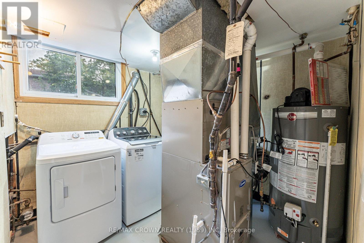
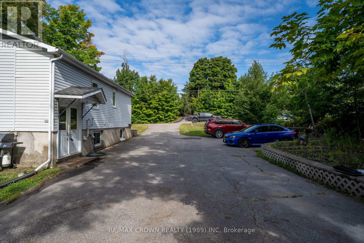
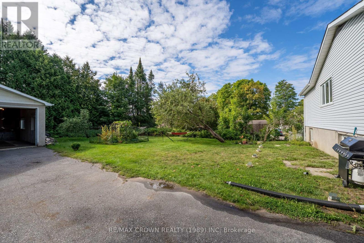
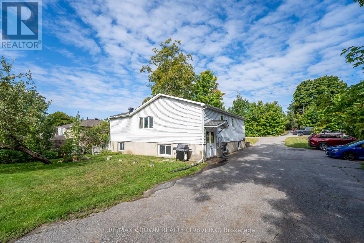
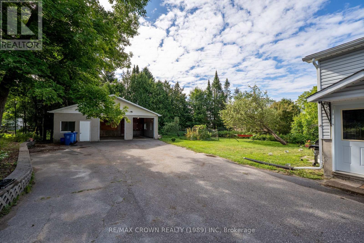
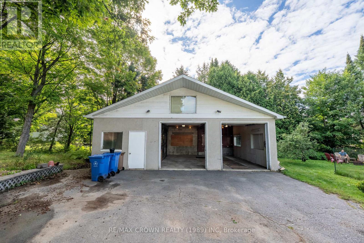
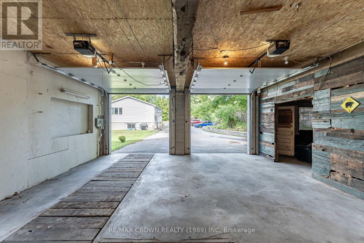
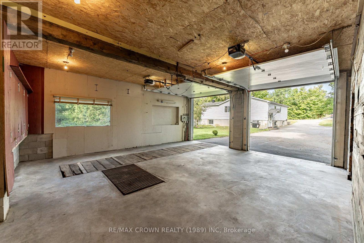
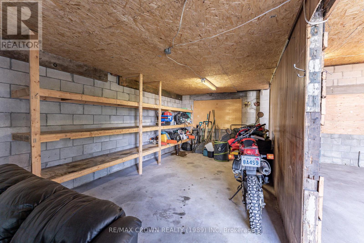
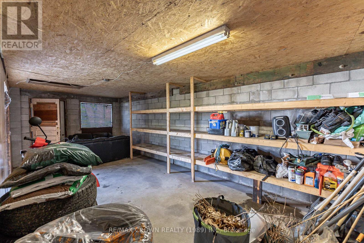
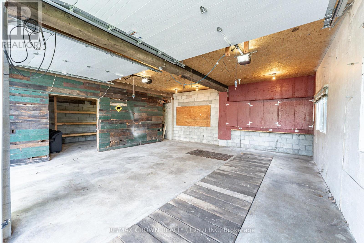
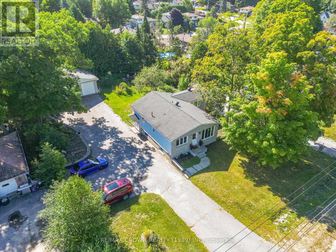
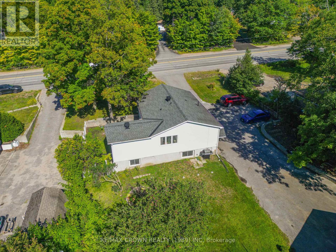
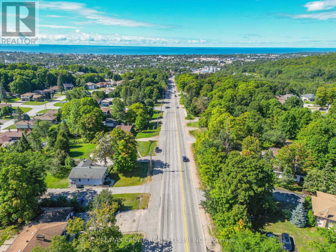
Searching for a home in one of the city's most sought-after neighborhoods, with income potential and an exceptional garage? Welcome home! Located on Airport Hill, this versatile property is close to all amenities, on a bus route, and offers convenient access to transit transfer points serving the college and university, as well as nearby grocery stores, shopping, and everyday conveniences. The main level features 3 bedrooms and a 4-piece bath, along with a modern kitchen, beautiful French pocket doors, and engineered hickory flooring. The lower level offers a legal 2-bedroom, 1-bath apartment with its own separate entrance, providing excellent potential for rental income, extended family, or guests. The 26' x 39' detached garage is ideal for the handyman, mechanic, hobbyist, or anyone needing exceptional workspace and storage. It features 3 bays, its own 100-amp panel and hydro, and an in-floor working bay for convenient access underneath vehicles. Plumbing and sewer have also been extended to the garage, creating potential for an additional dwelling unit (ADU). The Seller has plans available for an ADU in the garage, providing a great starting point for those looking to explore the property's additional potential. Previous upgrades include the kitchen (2012), some windows (2023), A/C and furnace (2025), and upgraded insulation. With a legal apartment, spacious main-floor living, an impressive garage, and ADU potential, all in a highly desirable Airport Hill location, this property offers a rare combination of location, versatility, income potential, and opportunity. (id:15069)
Property Details
| MLS® Number | X13737010 |
| Property Type | Single Family |
| Community Name | Airport |
| Amenities Near By | Golf Nearby, Hospital, Park, Place Of Worship, Schools |
| Community Features | School Bus |
| Easement | Unknown |
| Equipment Type | None |
| Features | Sloping, Paved Yard, Sump Pump |
| Parking Space Total | 8 |
| Rental Equipment Type | None |
Building
| Bathroom Total | 2 |
| Bedrooms Above Ground | 3 |
| Bedrooms Below Ground | 2 |
| Bedrooms Total | 5 |
| Age | 51 To 99 Years |
| Appliances | Water Heater, Water Meter, Dishwasher, Dryer, Stove, Refrigerator |
| Architectural Style | Raised Bungalow |
| Basement Development | Finished |
| Basement Features | Apartment In Basement, Walk Out, Separate Entrance |
| Basement Type | N/a, N/a (finished), N/a, Full |
| Construction Style Attachment | Detached |
| Cooling Type | Central Air Conditioning |
| Exterior Finish | Brick, Vinyl Siding |
| Fire Protection | Smoke Detectors |
| Foundation Type | Block |
| Heating Fuel | Natural Gas |
| Heating Type | Forced Air |
| Stories Total | 1 |
| Size Interior | 1,100 - 1,500 Sqft |
| Type | House |
| Utility Water | Municipal Water |
Parking
| Detached Garage | |
| Garage |
Land
| Access Type | Year-round Access |
| Acreage | No |
| Land Amenities | Golf Nearby, Hospital, Park, Place Of Worship, Schools |
| Landscape Features | Landscaped |
| Sewer | Sanitary Sewer |
| Size Depth | 160 Ft |
| Size Frontage | 94 Ft |
| Size Irregular | 94 X 160 Ft |
| Size Total Text | 94 X 160 Ft |
| Zoning Description | R1 |
Rooms
| Level | Type | Length | Width | Dimensions |
|---|---|---|---|---|
| Lower Level | Bedroom 5 | 7.33 m | 3.15 m | 7.33 m x 3.15 m |
| Lower Level | Foyer | 1.67 m | 6.08 m | 1.67 m x 6.08 m |
| Lower Level | Bathroom | 2.68 m | 1.32 m | 2.68 m x 1.32 m |
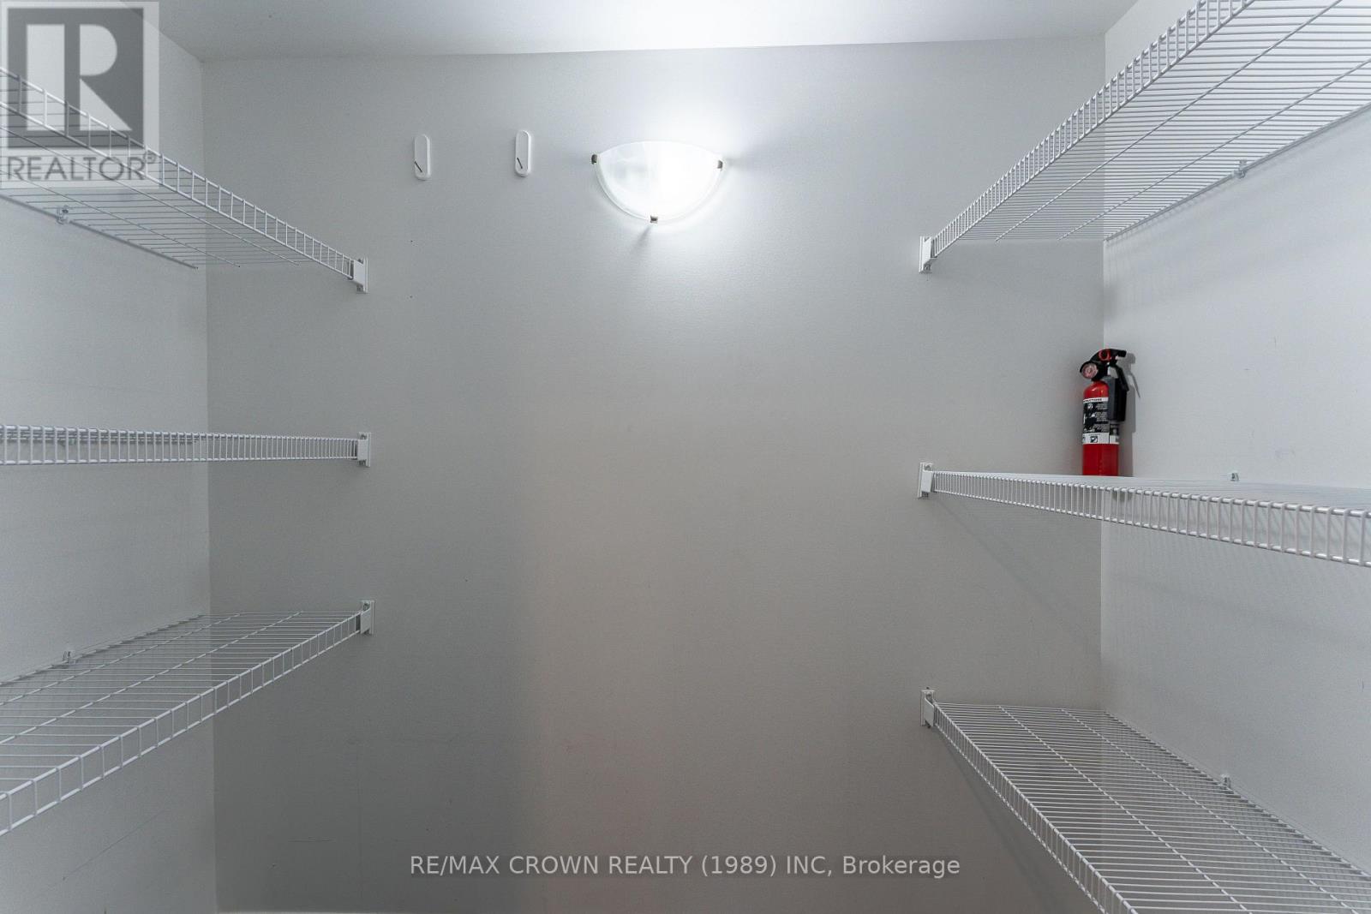
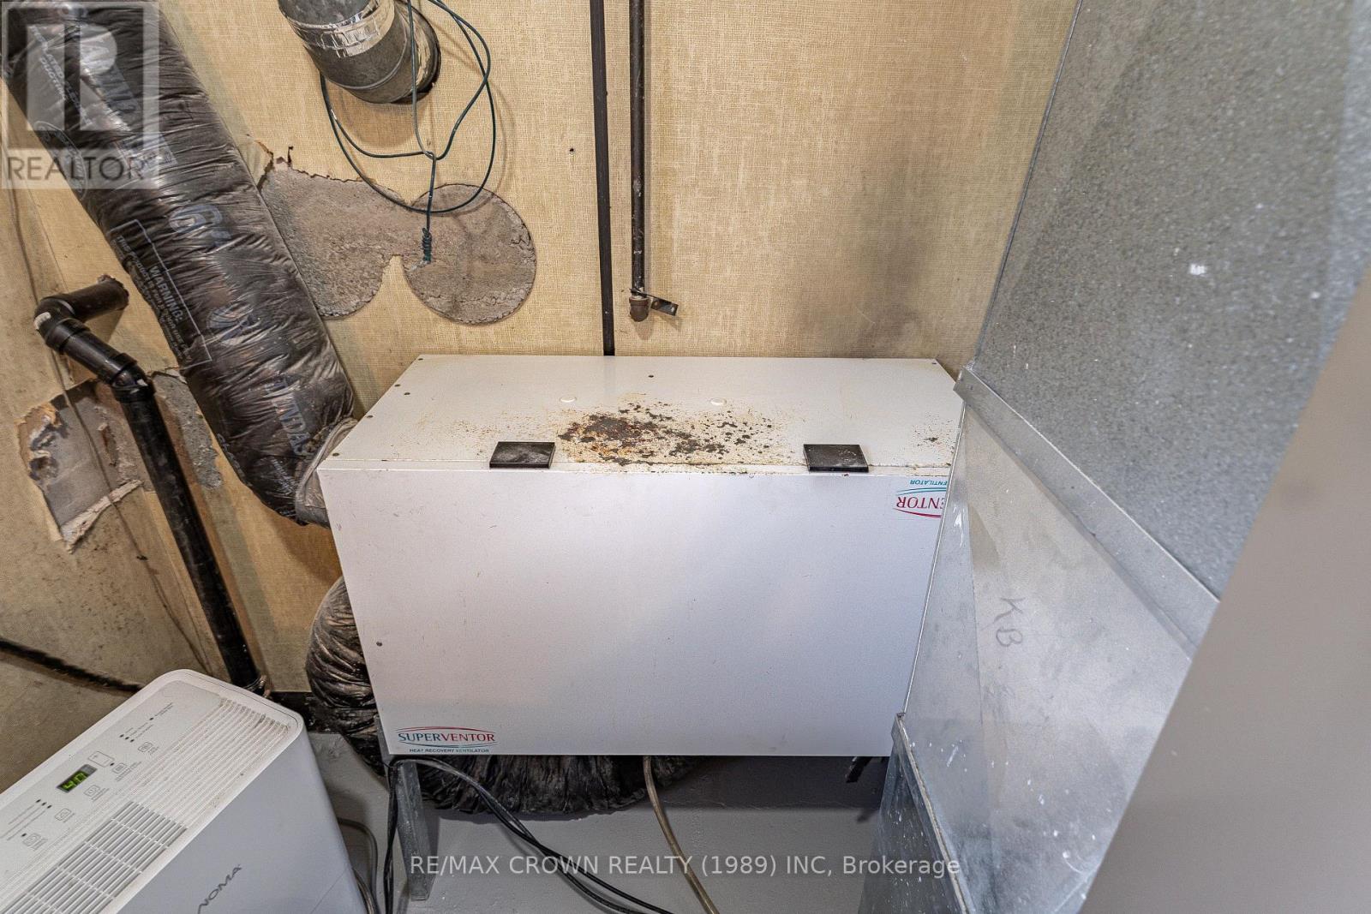
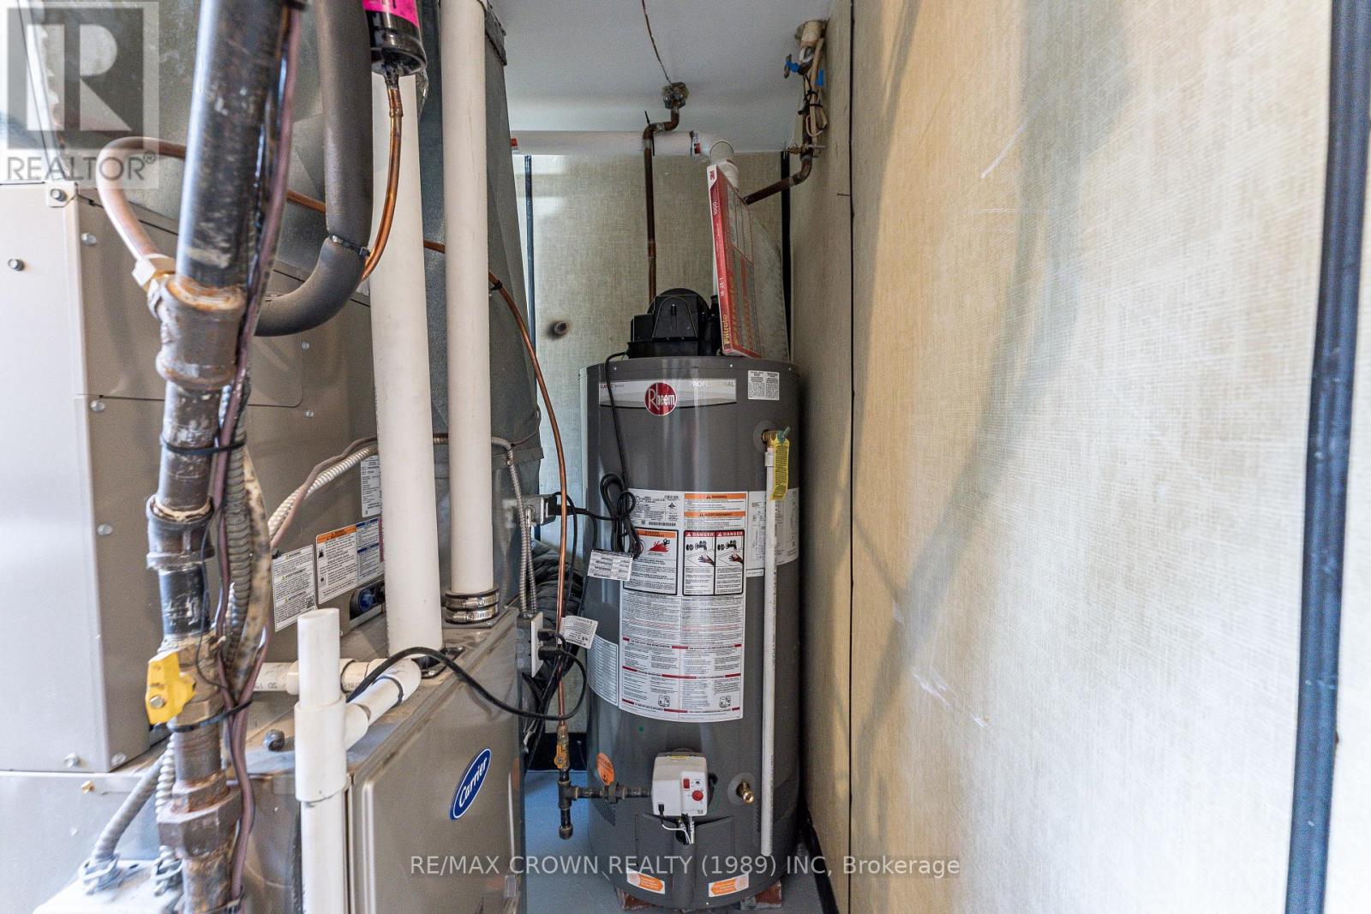
| Lower Level | Utility Room | 2.62 m | 2.52 m | 2.62 m x 2.52 m |
| Lower Level | Kitchen | 3.35 m | 10.39 m | 3.35 m x 10.39 m |
| Lower Level | Living Room | 4.48 m | 4.68 m | 4.48 m x 4.68 m |
| Lower Level | Bedroom 4 | 2.46 m | 3.66 m | 2.46 m x 3.66 m |
| Upper Level | Dining Room | 2.41 m | 4.68 m | 2.41 m x 4.68 m |
| Upper Level | Bedroom 3 | 2.91 m | 3.51 m | 2.91 m x 3.51 m |
| Upper Level | Bedroom 2 | 4.15 m | 3.4 m | 4.15 m x 3.4 m |
| Upper Level | Bathroom | 2.94 m | 2.05 m | 2.94 m x 2.05 m |
| Upper Level | Primary Bedroom | 2.82 m | 2.91 m | 2.82 m x 2.91 m |
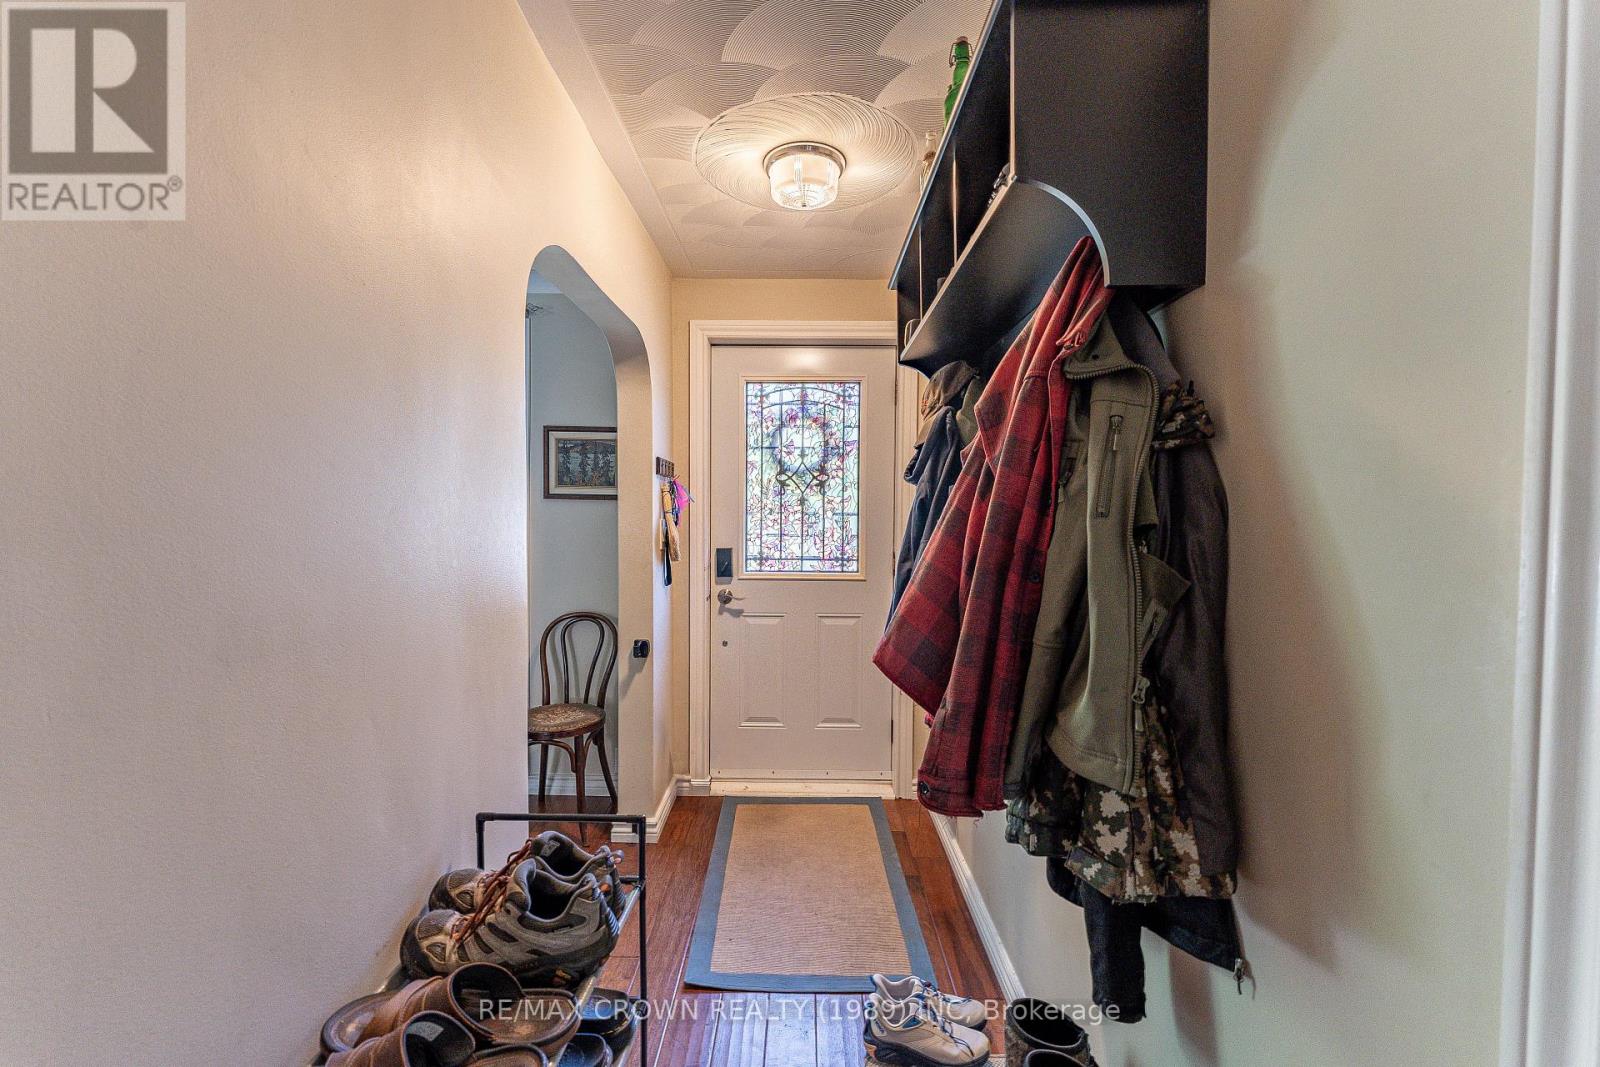
| Upper Level | Foyer | 1.16 m | 5.79 m | 1.16 m x 5.79 m |
| Upper Level | Living Room | 3.31 m | 4.75 m | 3.31 m x 4.75 m |
| Upper Level | Kitchen | 3.31 m | 3.65 m | 3.31 m x 3.65 m |
Utilities
| Cable | Available |
| Electricity | Installed |
| Sewer | Installed |
https://www.realtor.ca/real-estate/30225451/717-airport-road-north-bay-airport-airport
Contact Us
Contact us for more information

This REALTOR.ca listing content is owned and licensed by REALTOR® members of The Canadian Real Estate Association
The trademarks REALTOR®, REALTORS®, and the REALTOR® logo are controlled by The Canadian Real Estate Association (CREA) and identify real estate professionals who are members of CREA. The trademarks MLS®, Multiple Listing Service® and the associated logos are owned by The Canadian Real Estate Association (CREA) and identify the quality of services provided by real estate professionals who are members of CREA. The trademark DDF® is owned by The Canadian Real Estate Association (CREA) and identifies CREA's Data Distribution Facility (DDF®)
September 02 2026 04:56:55
North Bay and Area REALTORS® Association
RE/MAX Crown Realty (1989) Inc