
716806 West Back Line Chatsworth, Ontario N0H 1R0

3 Bedroom
1 Bathroom
700 - 1,100 sqft
Raised Bungalow
Fireplace
Central Air Conditioning
Heat Pump
Landscaped
$599,000
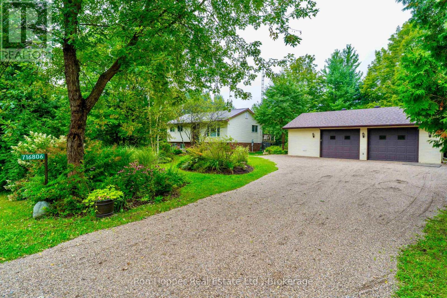
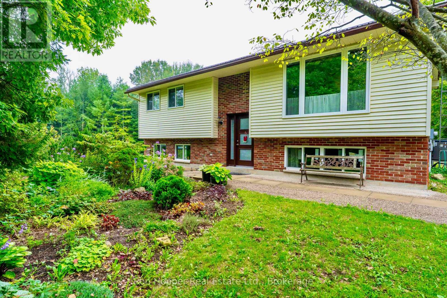
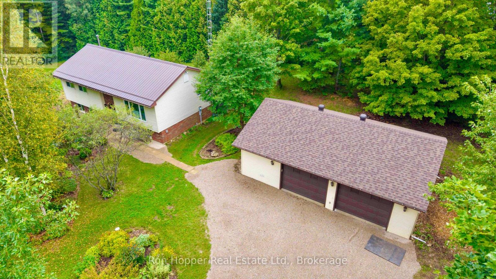
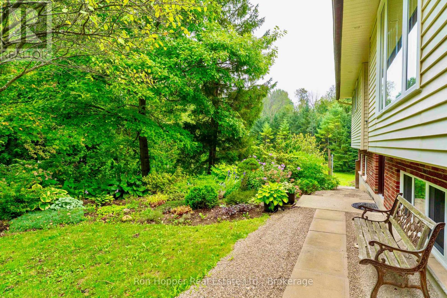
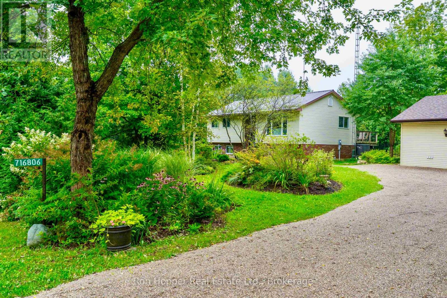
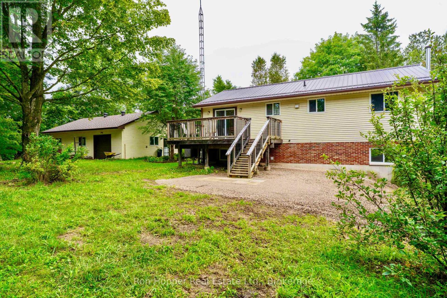
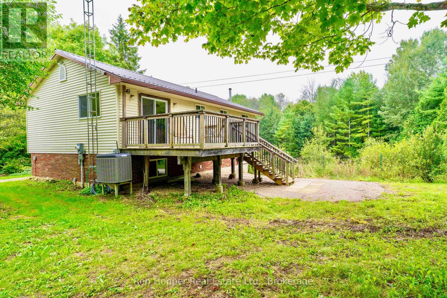
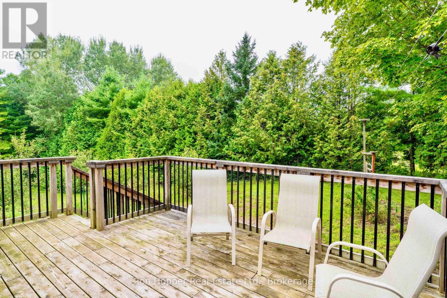
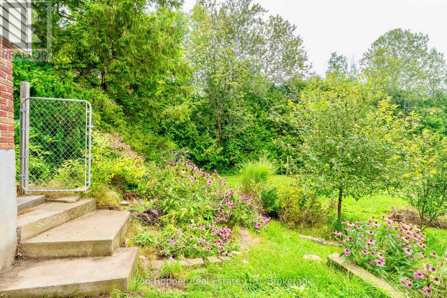
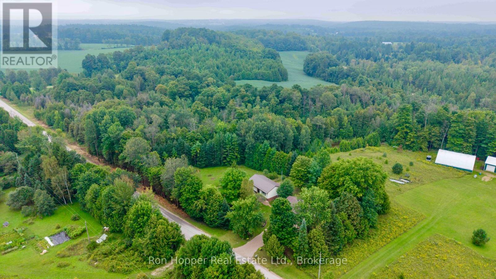
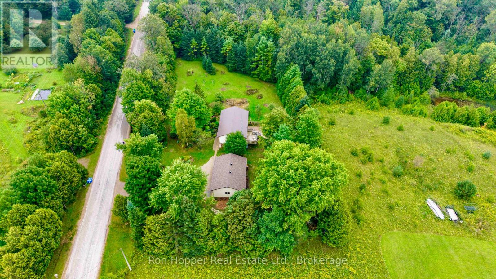
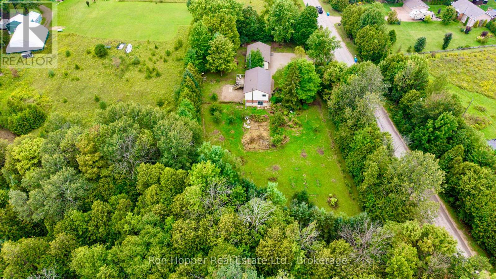
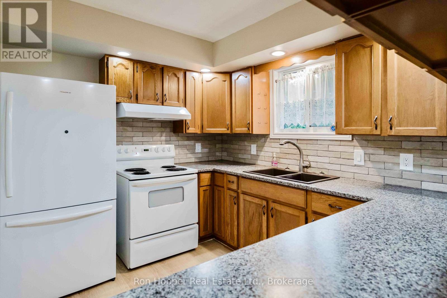
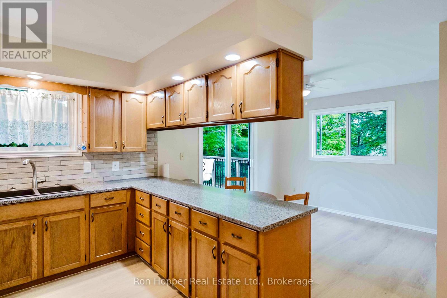
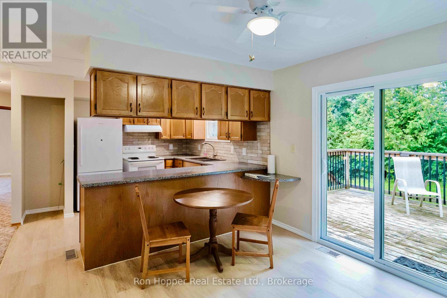
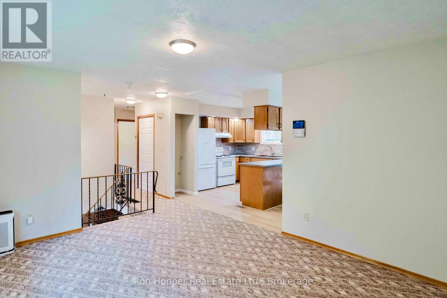
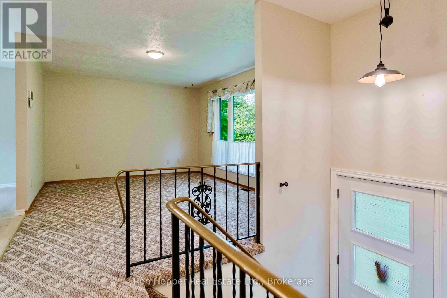
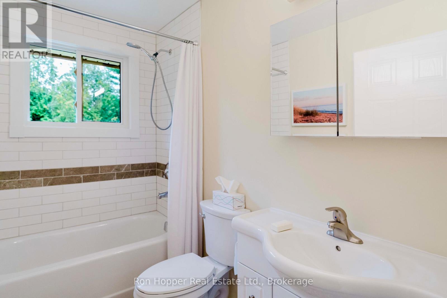
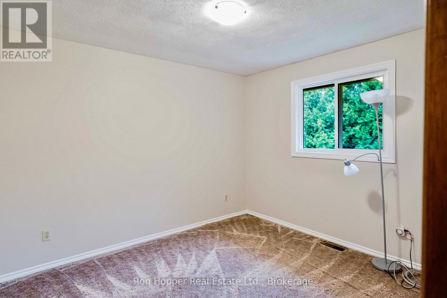
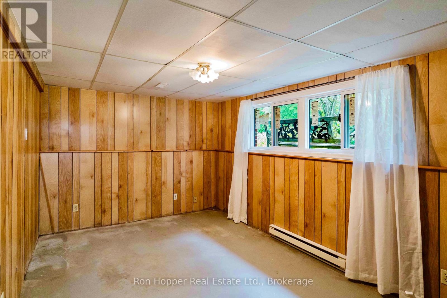
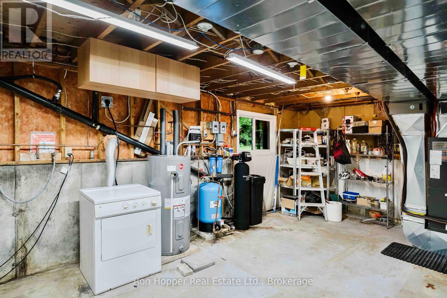
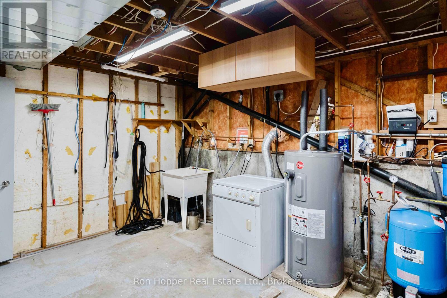
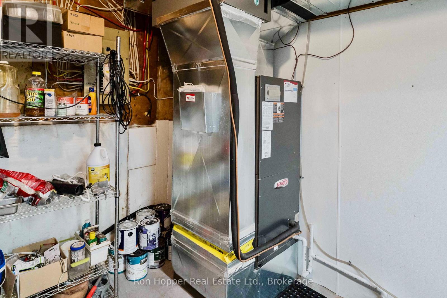
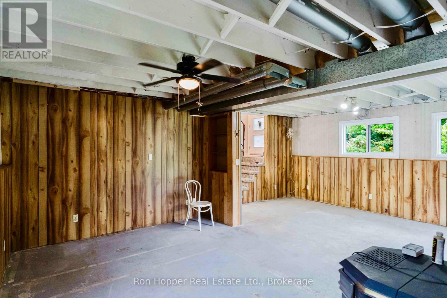
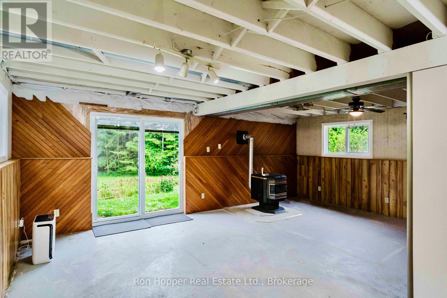
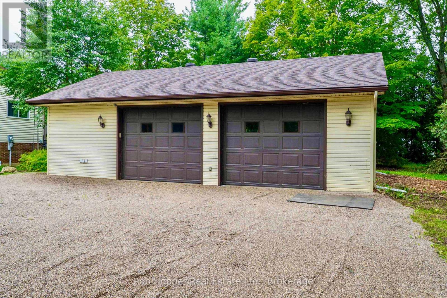
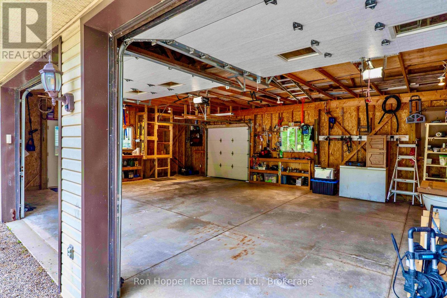
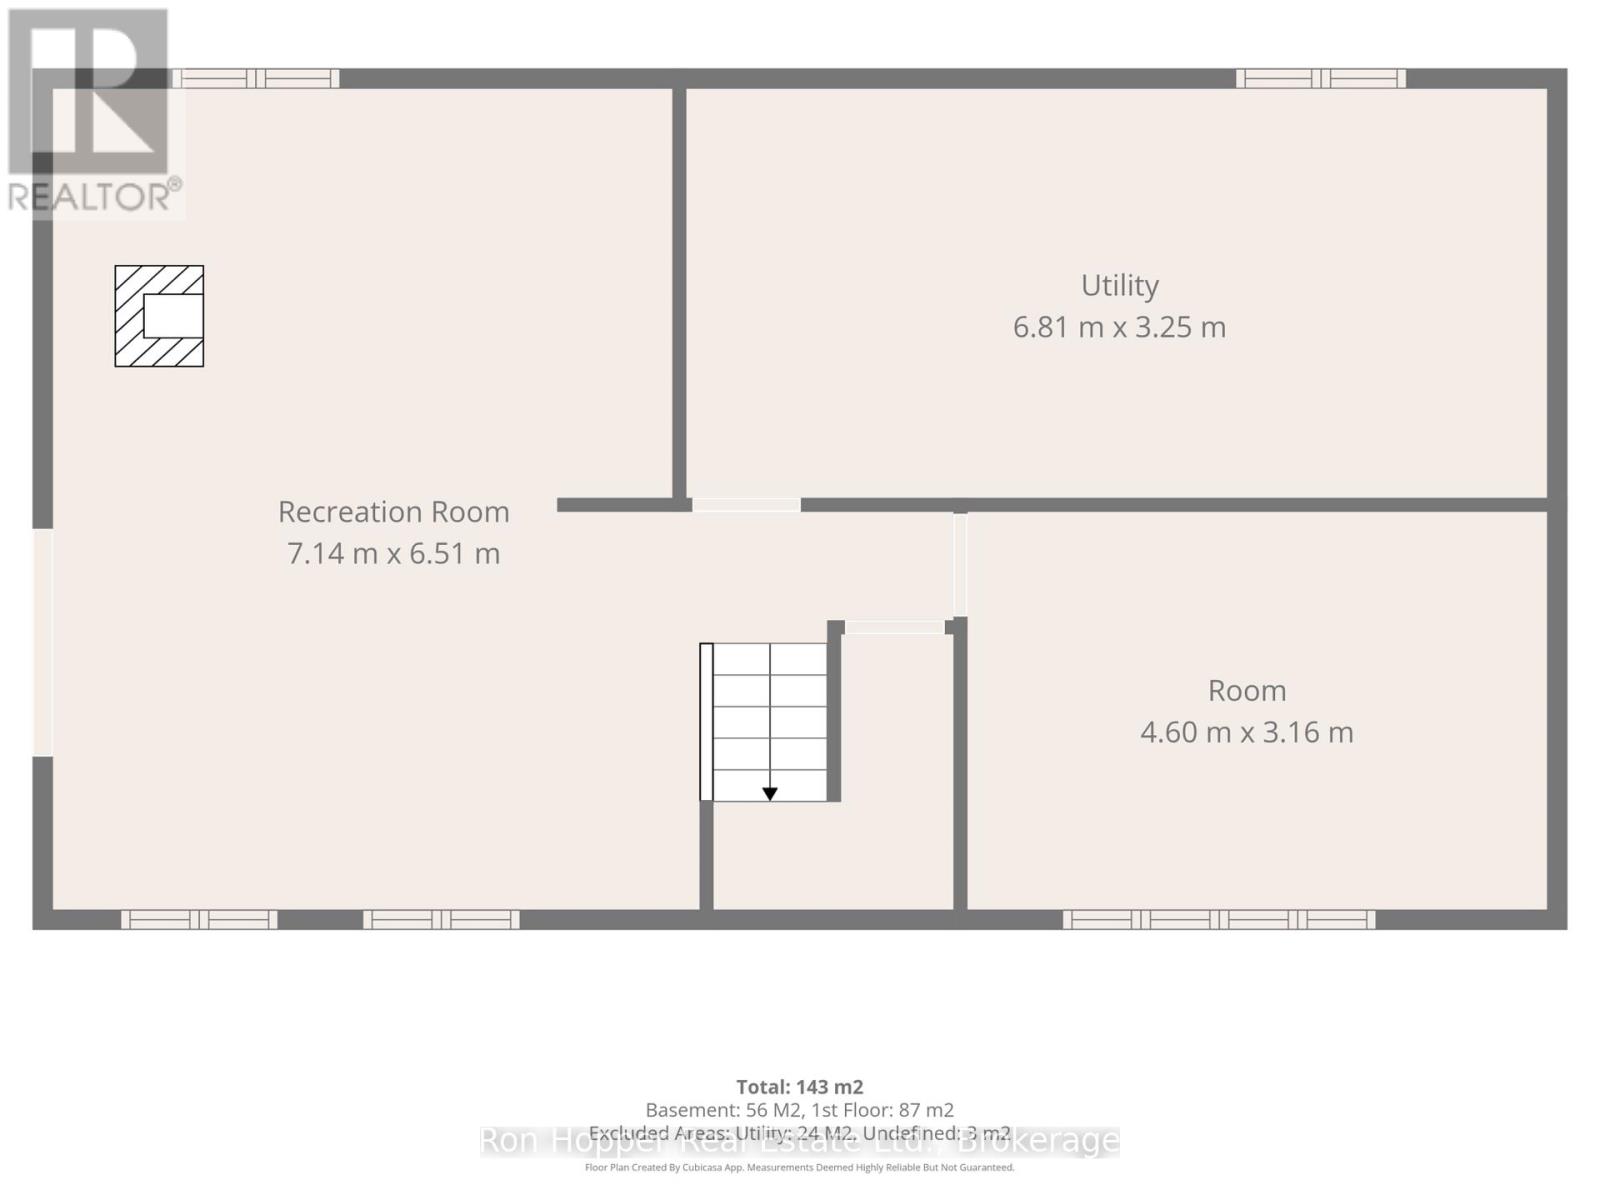
Welcome to this well-maintained and updated raised bungalow, ideally located just outside Holland Centre on a paved road. Set on a private 1.1-acre property surrounded by mature trees, beautiful gardens, and fruit trees, this home offers a peaceful country setting with plenty of space to enjoy the outdoors.Numerous updates have been completed within the last few years, including a strong new well, garage roof, vinyl windows, front door, patio doors, heat pump, deck and a renovated bathroom.The lower level provides excellent additional living space, featuring a comfortable family room with a pellet stove and walkout patio doors leading to the yard. This level also includes a third bedroom and utility room, offering flexibility for family, guests, or a home office.Outside, you'll find a spacious 2 1/2 car garage, extensive gardens, and plenty of privacy thanks to the natural tree-lined surroundings. With its combination of recent updates, usable living space, mature landscaping, and tranquil country setting, this property is a wonderful opportunity for those looking for a comfortable home with room to enjoy the outdoors. (id:15069)
Property Details
| MLS® Number | X13739682 |
| Property Type | Single Family |
| Community Name | Chatsworth |
| Parking Space Total | 6 |
| Structure | Deck |
Building
| Bathroom Total | 1 |
| Bedrooms Above Ground | 3 |
| Bedrooms Total | 3 |
| Appliances | Water Heater, Water Treatment, Dryer, Freezer, Stove, Refrigerator |
| Architectural Style | Raised Bungalow |
| Basement Development | Finished |
| Basement Features | Walk Out |
| Basement Type | N/a (finished) |
| Construction Style Attachment | Detached |
| Cooling Type | Central Air Conditioning |
| Exterior Finish | Brick Veneer, Vinyl Siding |
| Fireplace Fuel | Pellet |
| Fireplace Present | Yes |
| Fireplace Type | Stove,free Standing Metal |
| Foundation Type | Poured Concrete |
| Heating Fuel | Electric |
| Heating Type | Heat Pump |
| Stories Total | 1 |
| Size Interior | 700 - 1,100 Sqft |
| Type | House |
Parking
| Detached Garage | |
| Garage |
Land
| Acreage | No |
| Landscape Features | Landscaped |
| Sewer | Septic System |
| Size Depth | 159 Ft ,4 In |
| Size Frontage | 323 Ft ,2 In |
| Size Irregular | 323.2 X 159.4 Ft |
| Size Total Text | 323.2 X 159.4 Ft |
| Zoning Description | Ru, Ep |
Rooms
| Level | Type | Length | Width | Dimensions |
|---|---|---|---|---|
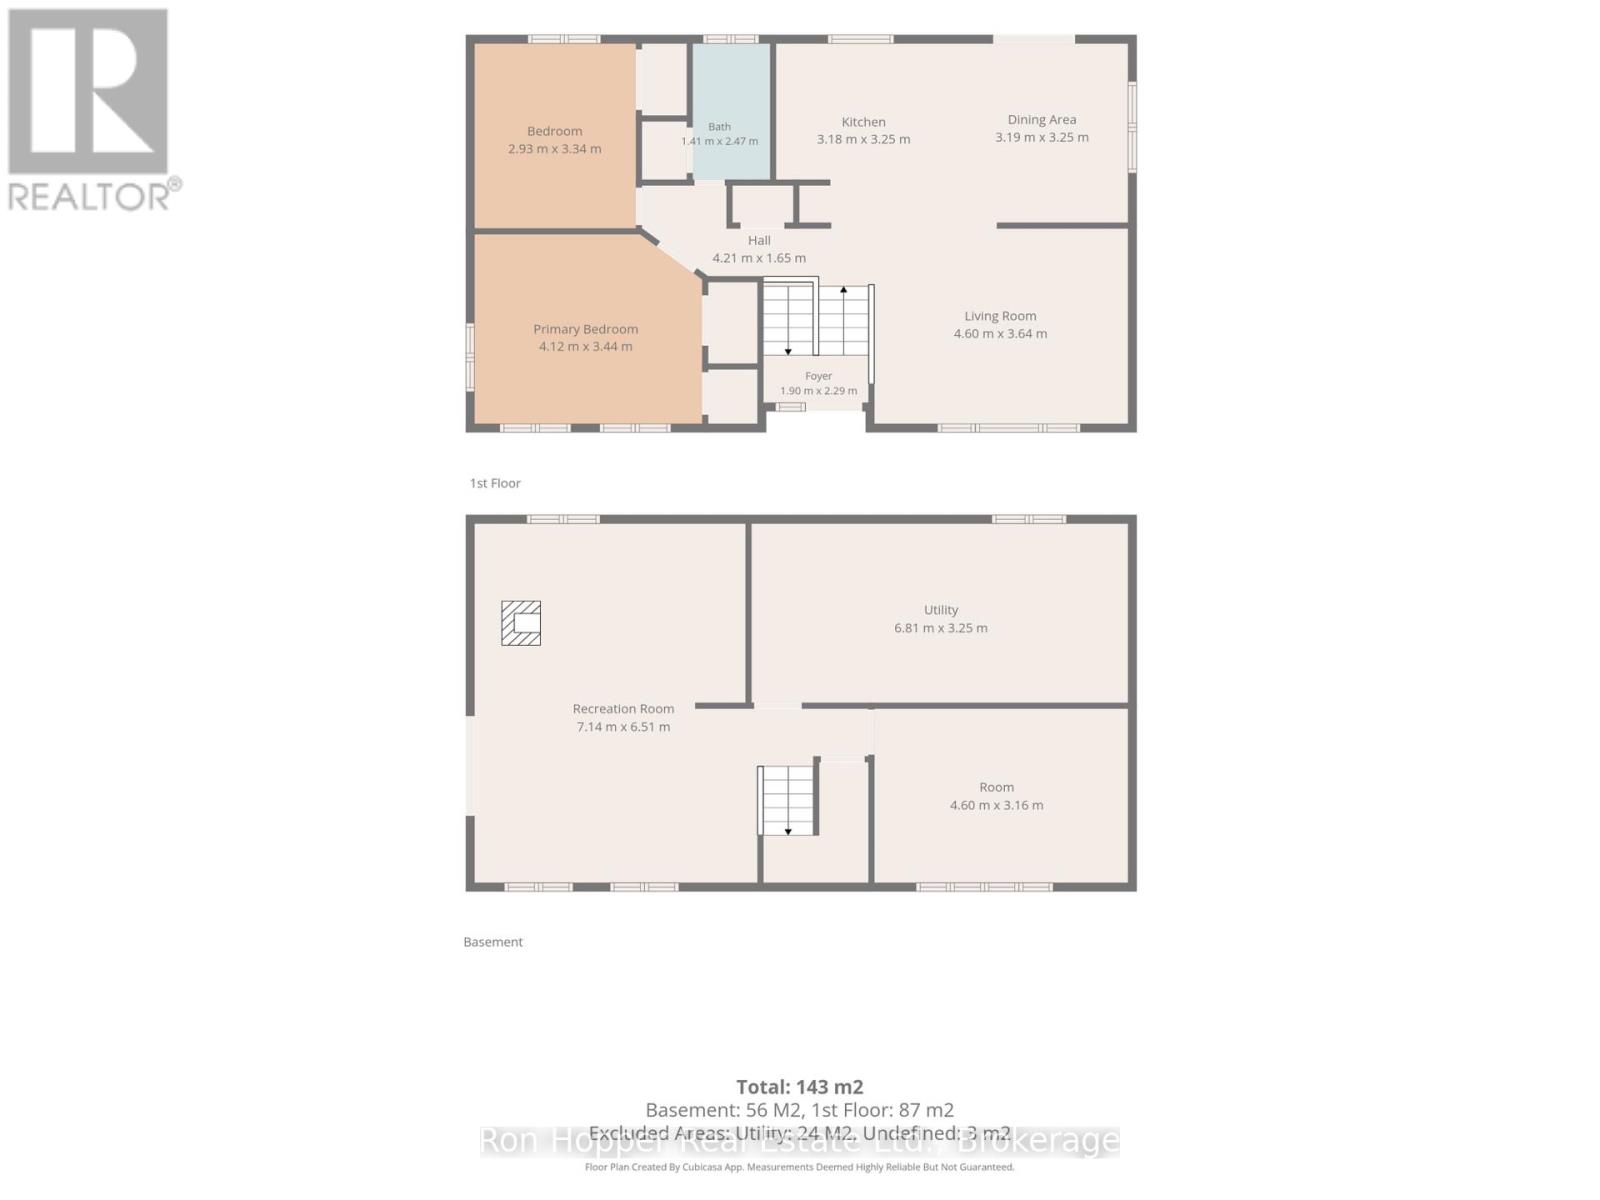
| Lower Level | Bedroom | 4.6 m | 3.1 m | 4.6 m x 3.1 m |
| Lower Level | Utility Room | 6.81 m | 3.25 m | 6.81 m x 3.25 m |
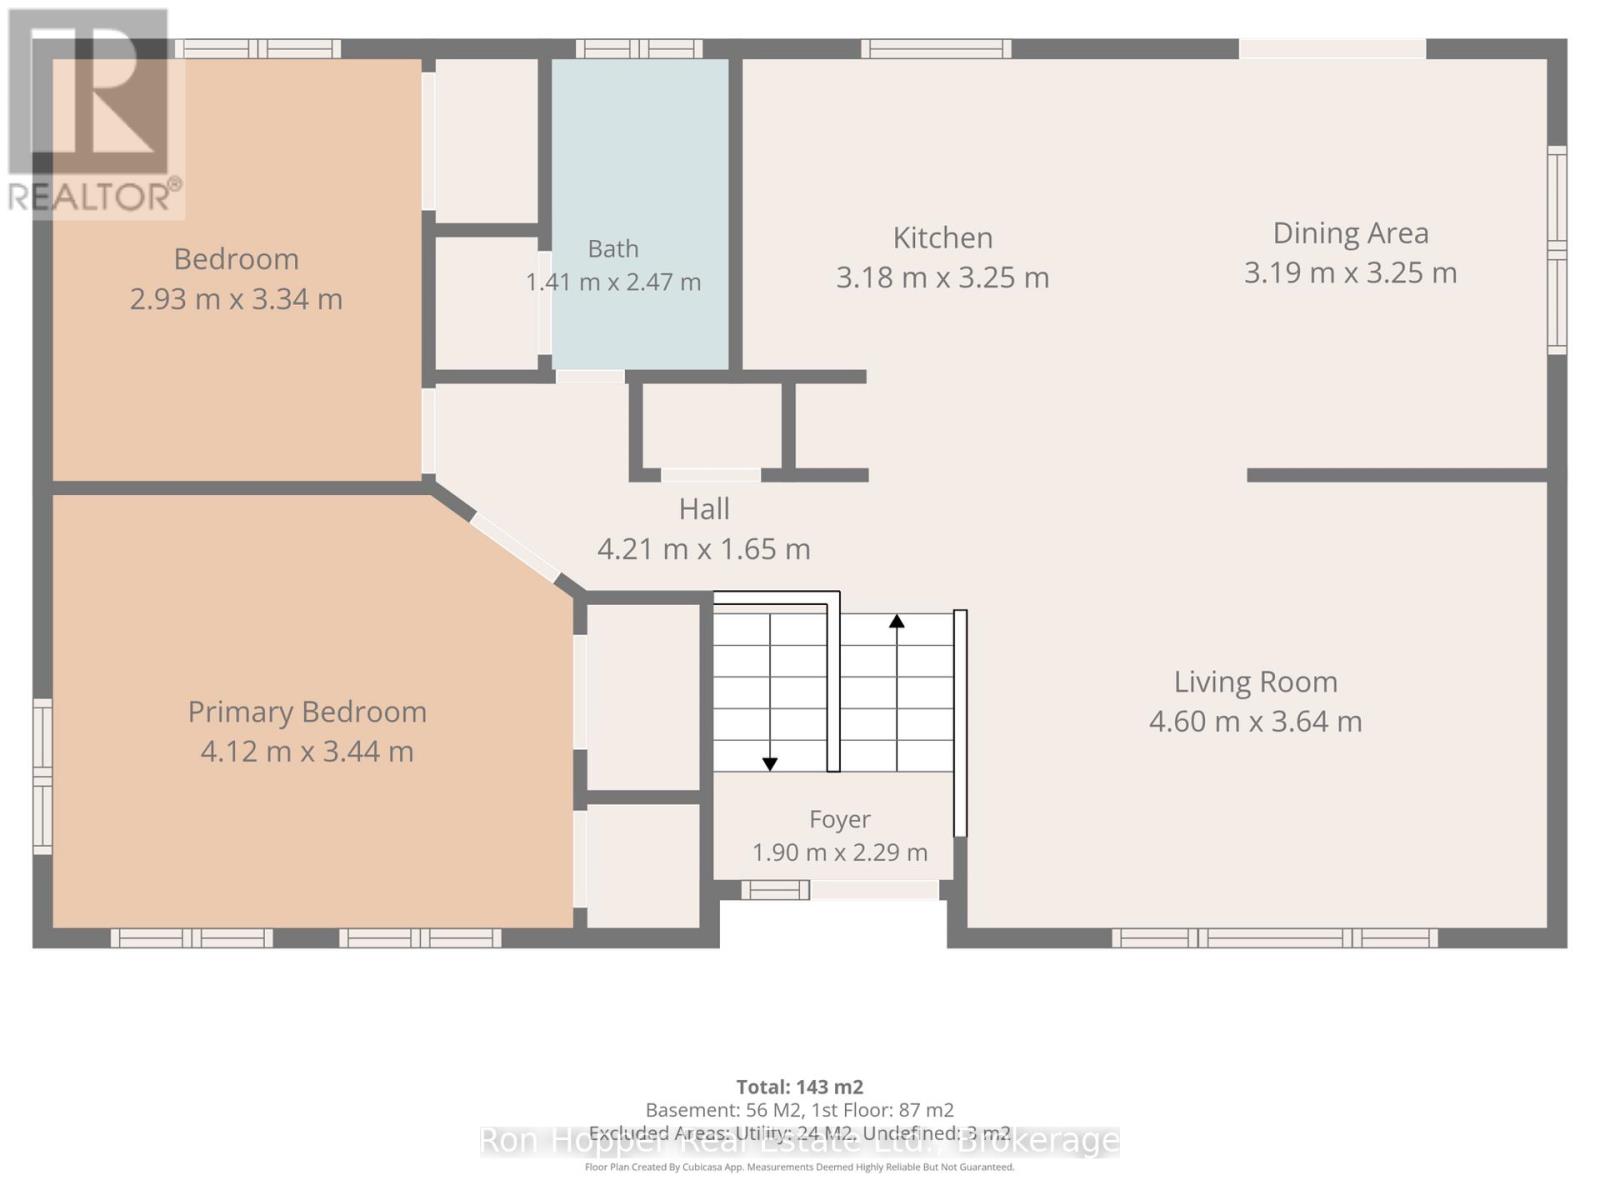
| Main Level | Living Room | 4.6 m | 3.64 m | 4.6 m x 3.64 m |
| Main Level | Dining Room | 3.19 m | 3.25 m | 3.19 m x 3.25 m |
| Main Level | Kitchen | 3.18 m | 3.25 m | 3.18 m x 3.25 m |
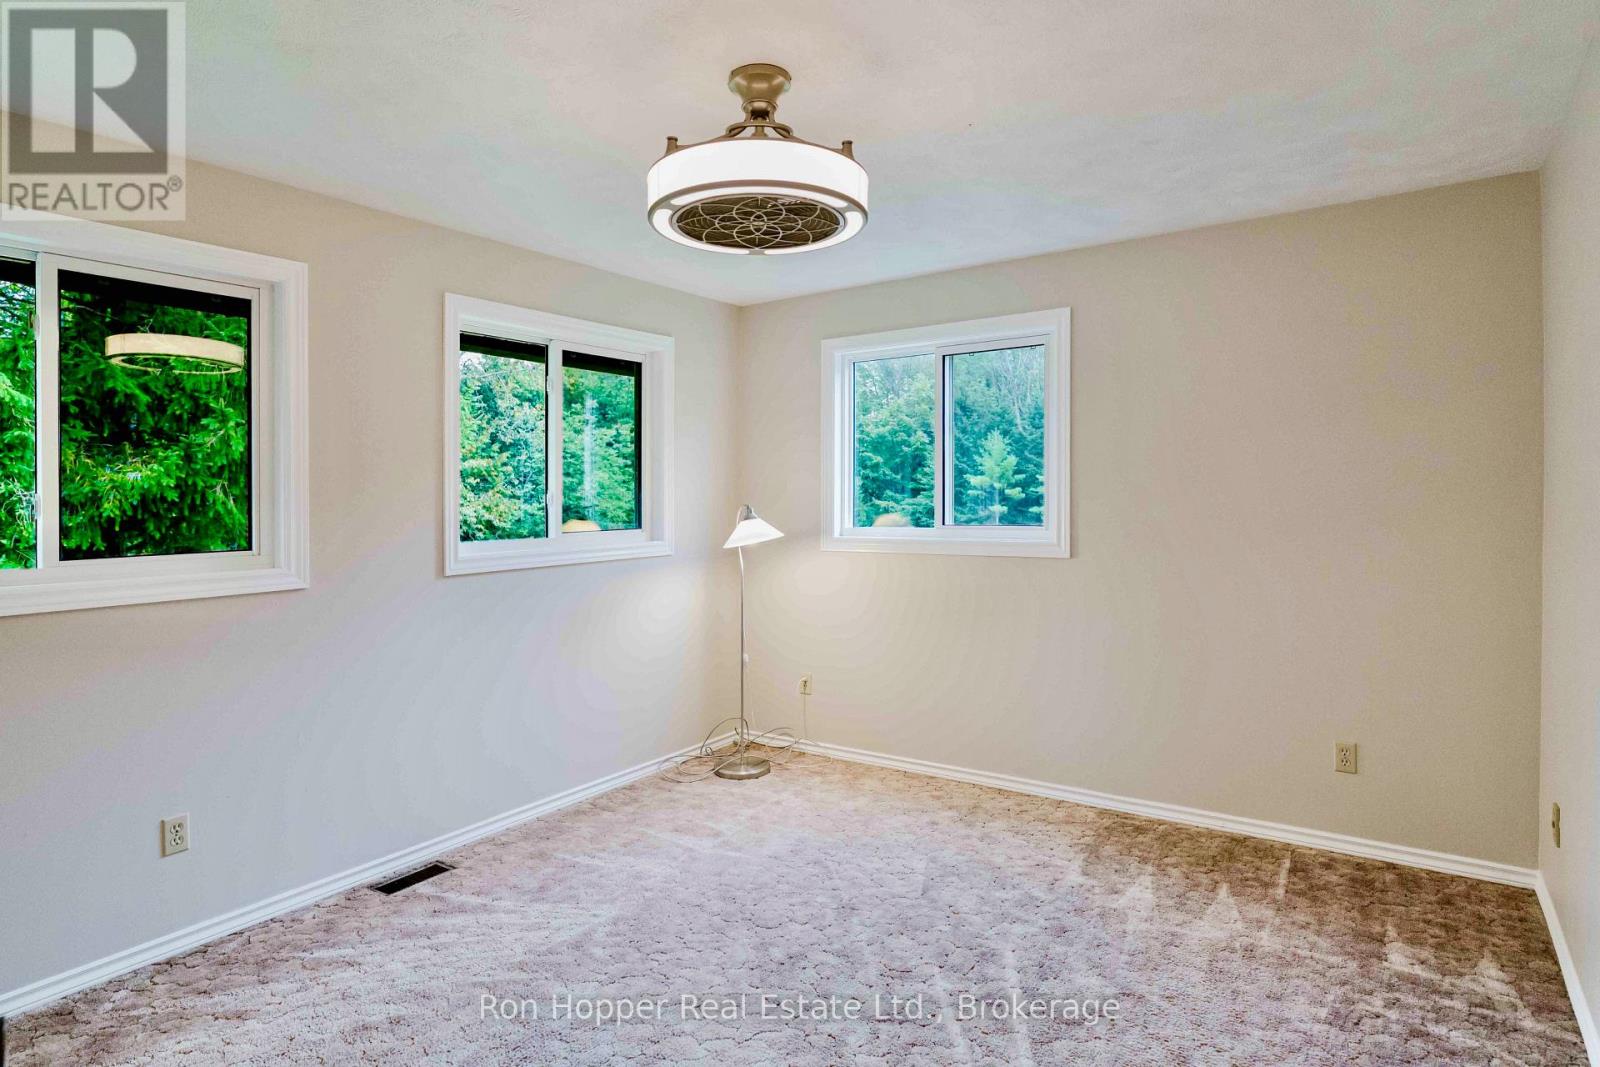
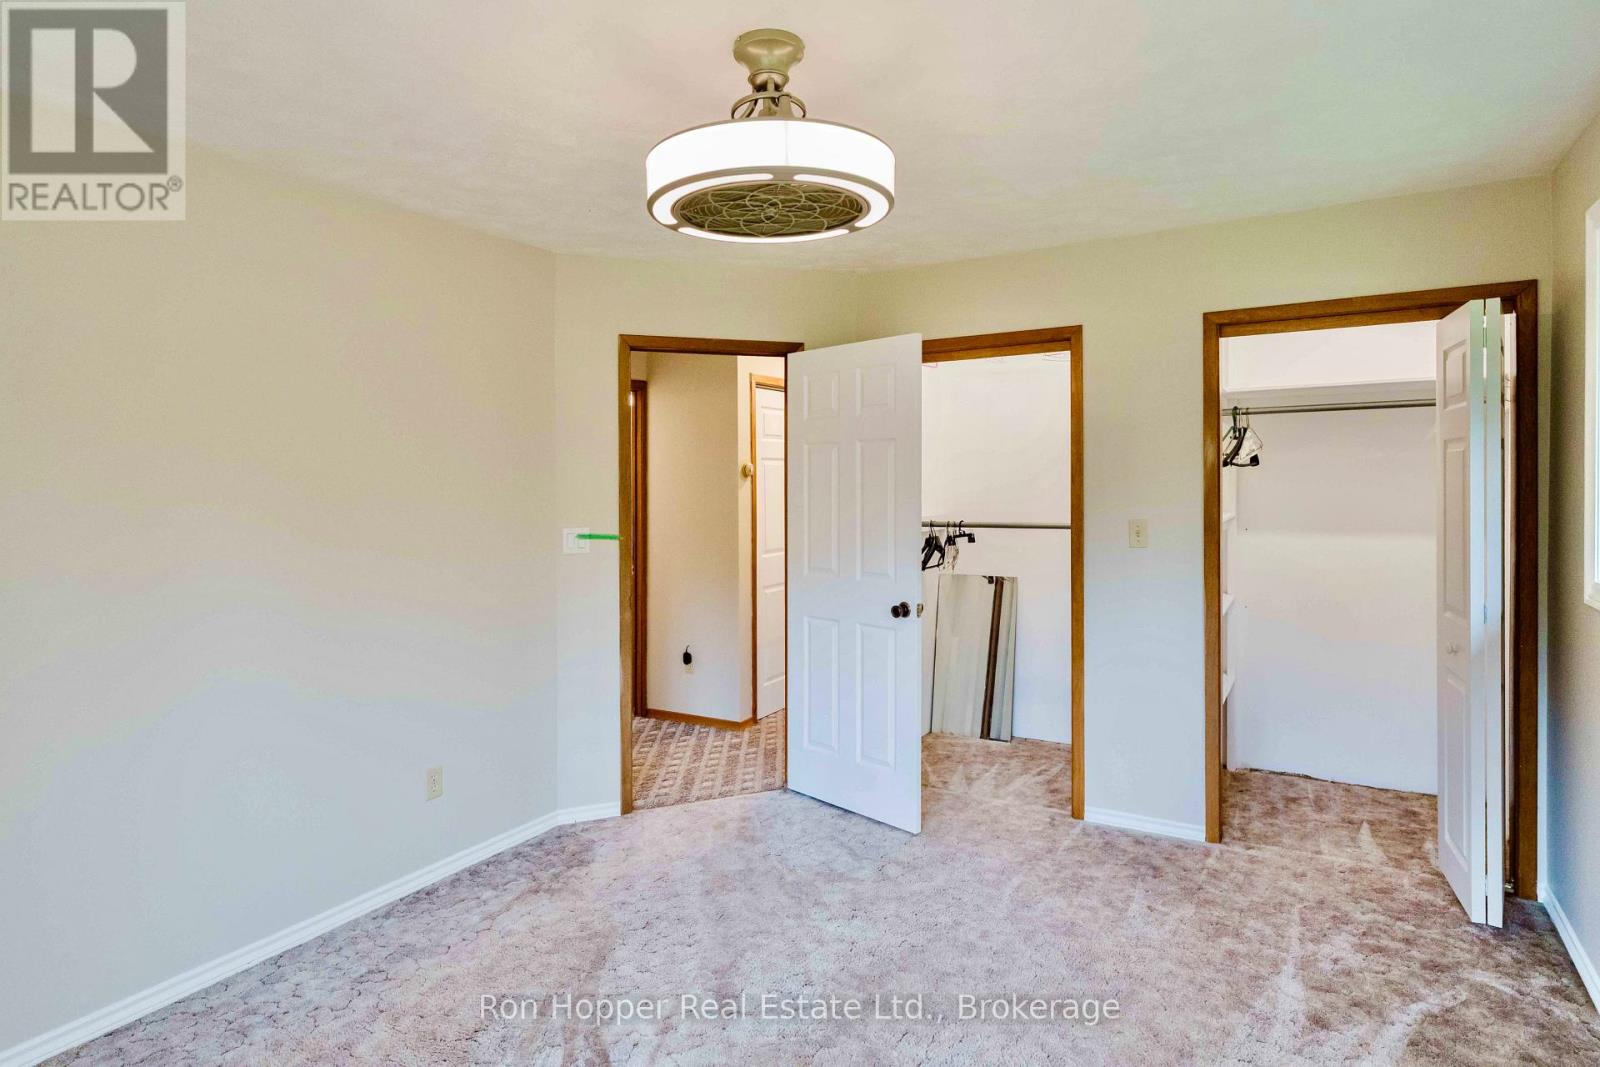
| Main Level | Primary Bedroom | 4.12 m | 3.44 m | 4.12 m x 3.44 m |
| Main Level | Bedroom | 2.93 m | 3.34 m | 2.93 m x 3.34 m |
Utilities
| Electricity | Installed |
https://www.realtor.ca/real-estate/30228952/716806-west-back-line-chatsworth-chatsworth
Contact Us
Contact us for more information

This REALTOR.ca listing content is owned and licensed by REALTOR® members of The Canadian Real Estate Association
The trademarks REALTOR®, REALTORS®, and the REALTOR® logo are controlled by The Canadian Real Estate Association (CREA) and identify real estate professionals who are members of CREA. The trademarks MLS®, Multiple Listing Service® and the associated logos are owned by The Canadian Real Estate Association (CREA) and identify the quality of services provided by real estate professionals who are members of CREA. The trademark DDF® is owned by The Canadian Real Estate Association (CREA) and identifies CREA's Data Distribution Facility (DDF®)
September 03 2026 12:29:13
The Lakelands Association of REALTORS®
Ron Hopper Real Estate Ltd.