
7157 Highway 17 Hagar, Ontario P0M 1X0

2 Bedroom
1 Bathroom
Forced Air
$499,900
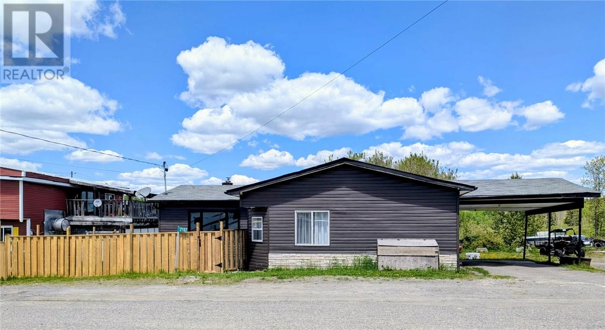
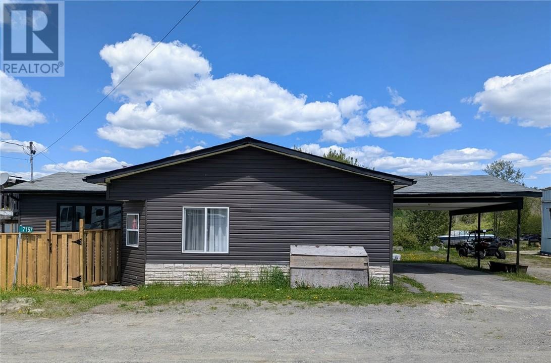
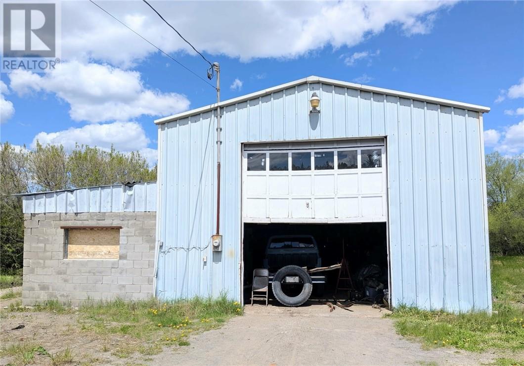
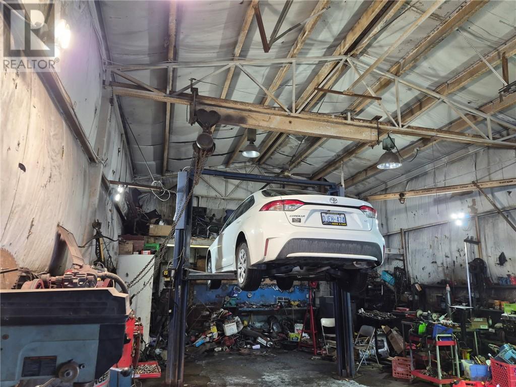
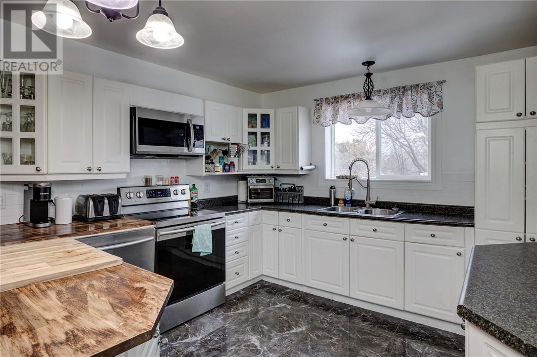
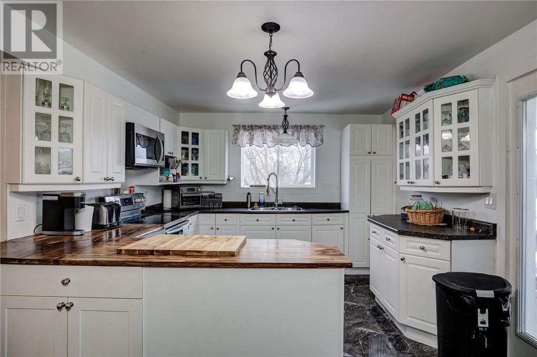
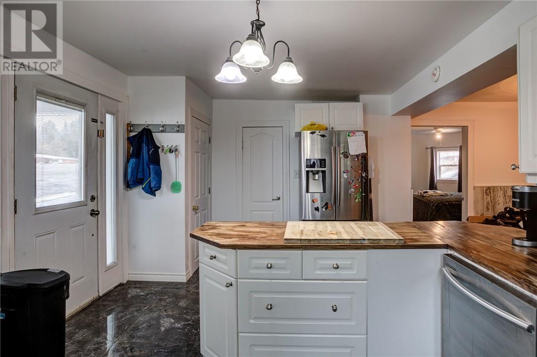
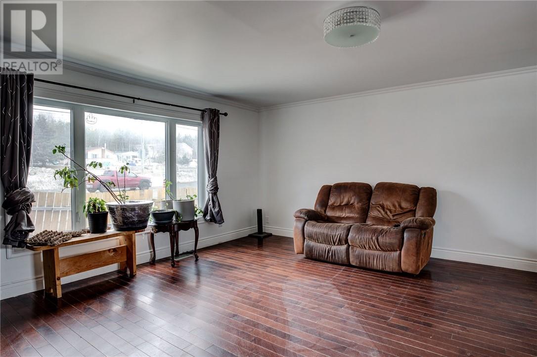
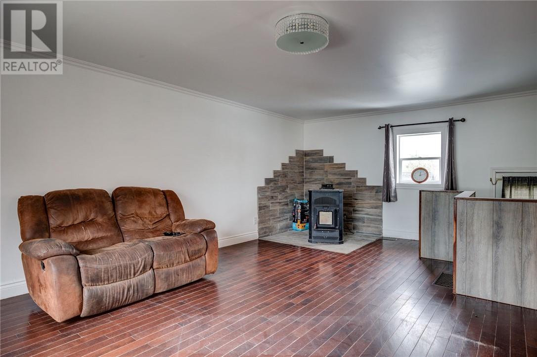
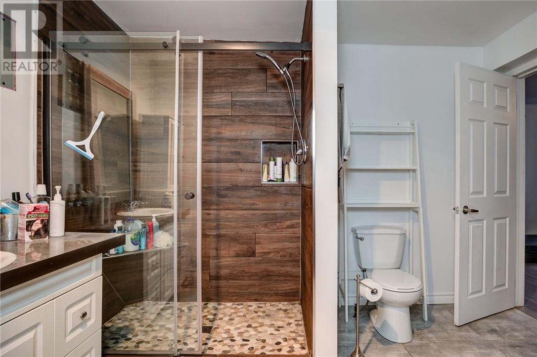
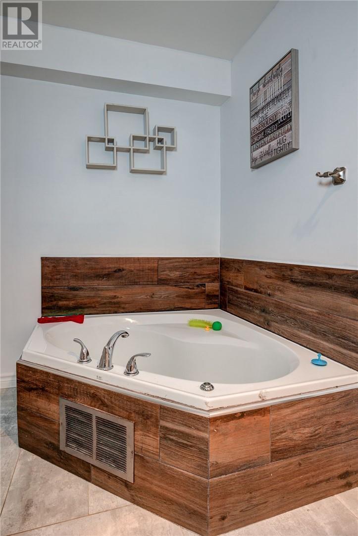
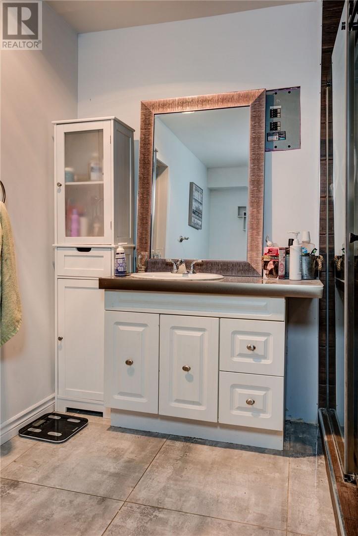
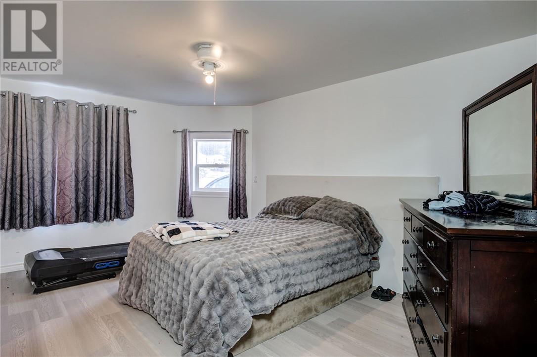
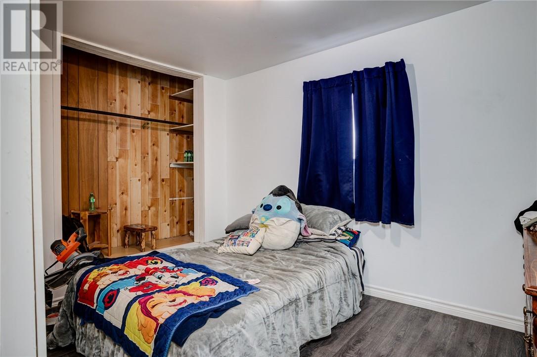
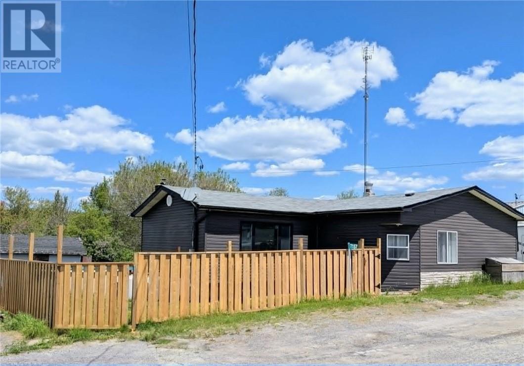
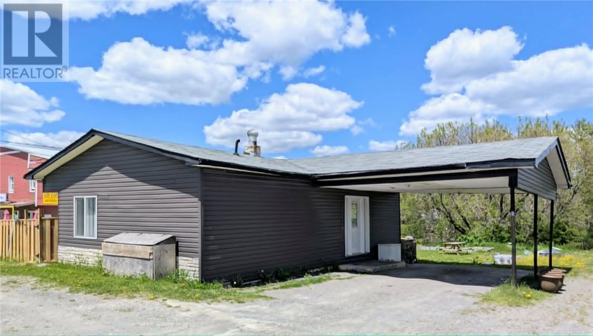
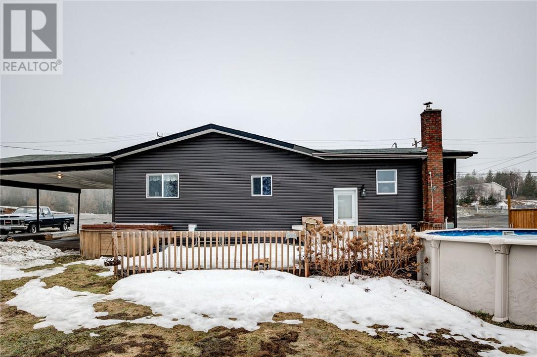
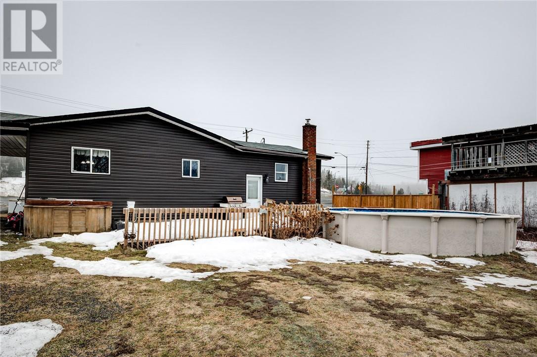
Rare opportunity to own a fully renovated home with commercial zoning and an impressive detached steel garage/shop perfect for mechanics, contractors, entrepreneurs, or anyone looking to run a business from home. Extensively updated throughout the last 2 years, this property showcases high-end finishes and major upgrades including shingles, siding, fencing, windows, plumbing, flooring, kitchen, bathroom, cabinetry and more offering true move in ready peace of mind. Inside, you’ll find a bright modern layout highlighted by a beautifully updated kitchen, spa like bathroom featuring a custom tile shower and jacuzzi tub, and stylish finishes throughout.The spacious primary bedroom offers the added luxury of a large walk-in closet, providing excellent storage and functionality Outside, enjoy your own backyard retreat complete with an above-ground pool and hot tub. The standout feature is the massive detached steel structure garage/shop equipped with hoist and compressor, creating the ultimate turnkey setup for automotive enthusiasts or home-based business owners. Properties offering this combination of residential comfort, commercial flexibility, and premium shop space rarely hit the market. A truly unique package with endless potential. (id:15069)
Property Details
| MLS® Number | 2127172 |
| Property Type | Single Family |
| Equipment Type | Furnace, Propane Tank |
| Rental Equipment Type | Furnace, Propane Tank |
| Storage Type | Storage Shed |
| Structure | Shed |
Building
| Bathroom Total | 1 |
| Bedrooms Total | 2 |
| Basement Type | Crawl Space, Partial |
| Exterior Finish | Vinyl Siding |
| Flooring Type | Laminate, Tile |
| Foundation Type | Block |
| Heating Type | Forced Air |
| Roof Material | Asphalt Shingle |
| Roof Style | Unknown |
| Type | House |
| Utility Water | Well |
Parking
| Carport |
Land
| Acreage | No |
| Fence Type | Fenced Yard |
| Sewer | Septic System |
| Size Total Text | Under 1/2 Acre |
| Zoning Description | Cc |
Rooms
| Level | Type | Length | Width | Dimensions |
|---|---|---|---|---|
| Lower Level | Laundry Room | 6 x 19 | ||
| Main Level | Primary Bedroom | 11 x 15 | ||
| Main Level | 4pc Bathroom | Measurements not available | ||
| Main Level | Living Room | 21 x 17 | ||
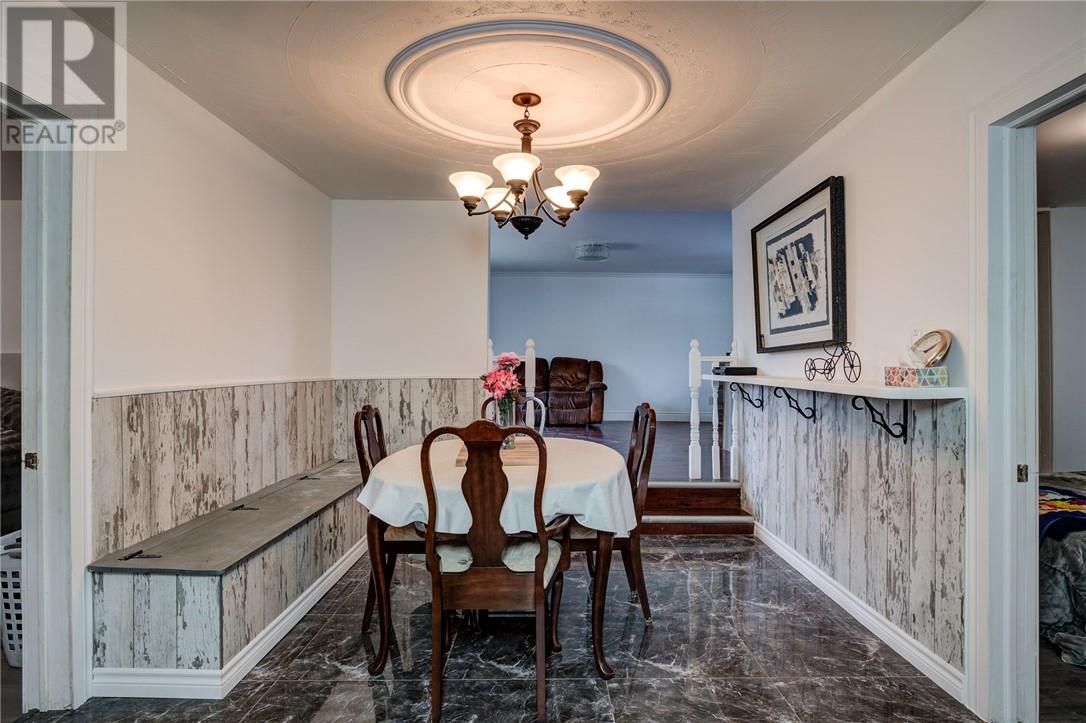
| Main Level | Dining Room | 12 x 10 | ||
| Main Level | Kitchen | 18 x 11 |
https://www.realtor.ca/real-estate/29614098/7157-highway-17-hagar
Contact Us
Contact us for more information

This REALTOR.ca listing content is owned and licensed by REALTOR® members of The Canadian Real Estate Association
The trademarks REALTOR®, REALTORS®, and the REALTOR® logo are controlled by The Canadian Real Estate Association (CREA) and identify real estate professionals who are members of CREA. The trademarks MLS®, Multiple Listing Service® and the associated logos are owned by The Canadian Real Estate Association (CREA) and identify the quality of services provided by real estate professionals who are members of CREA. The trademark DDF® is owned by The Canadian Real Estate Association (CREA) and identifies CREA's Data Distribution Facility (DDF®)
June 04 2026 04:04:31
Sudbury Real Estate Board
Royal LePage Realty Team Brokerage