
715 - 9 Bonheur Court Brantford, Ontario N3P 1Z5

2 Bedroom
1 Bathroom
900 - 999 sqft
Central Air Conditioning
Forced Air
$429,900Maintenance, Insurance, Water, Parking, Common Area Maintenance
$534.19 Monthly
Maintenance, Insurance, Water, Parking, Common Area Maintenance
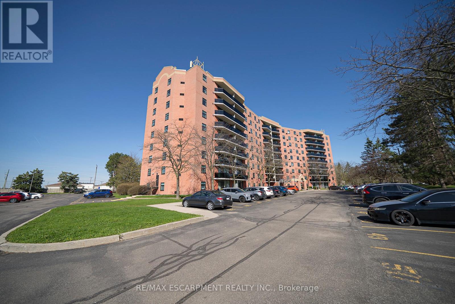
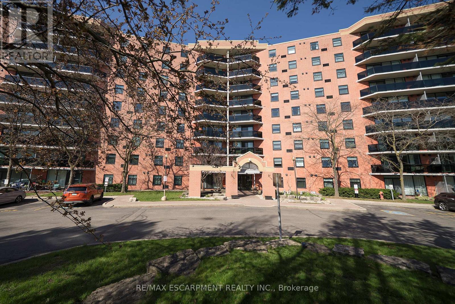
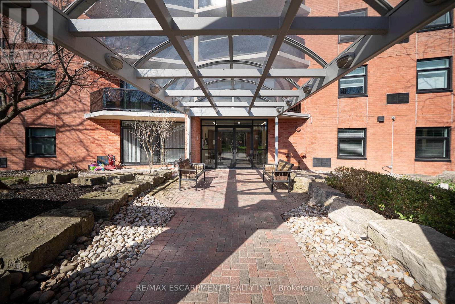
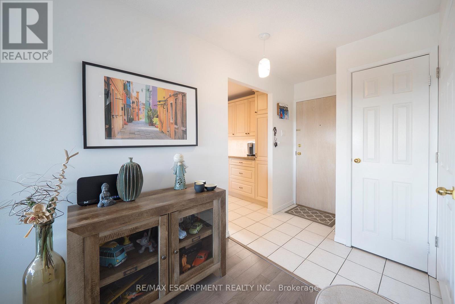
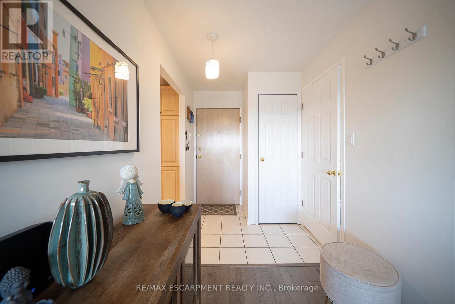
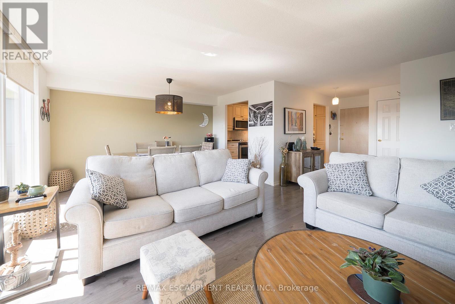
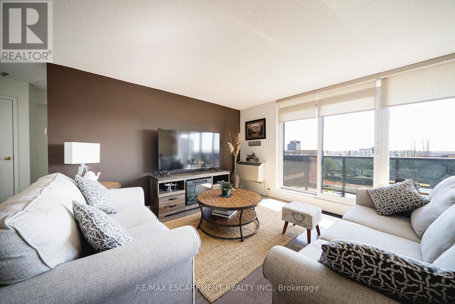
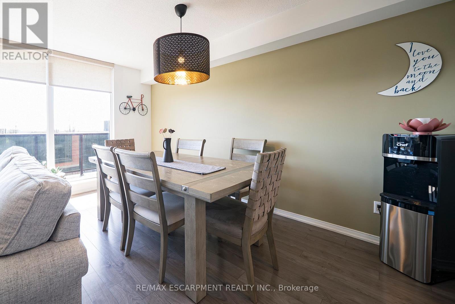
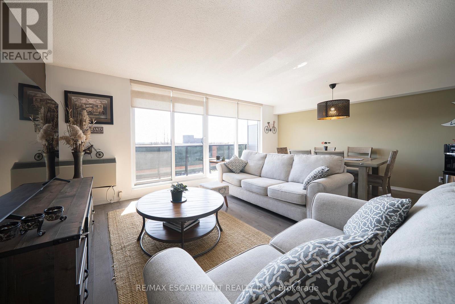
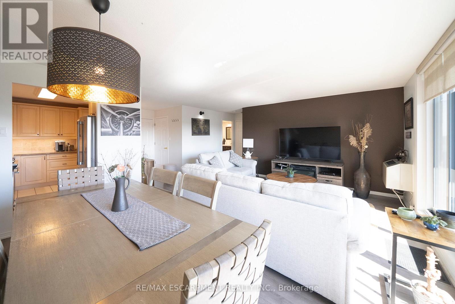
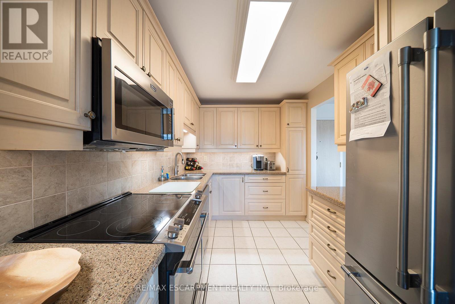
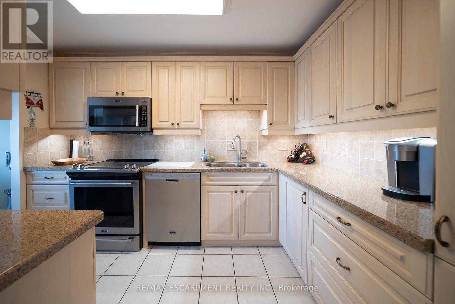
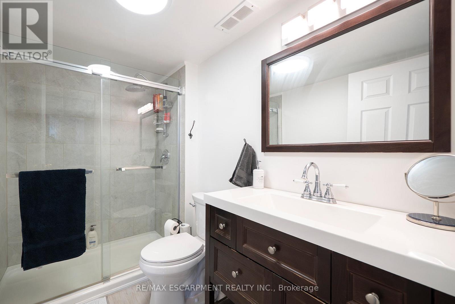
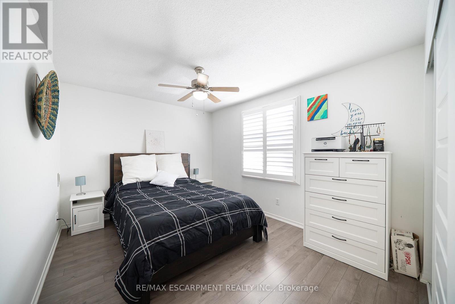
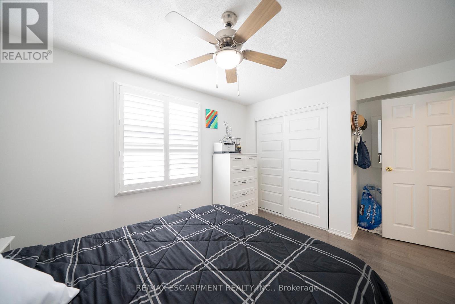
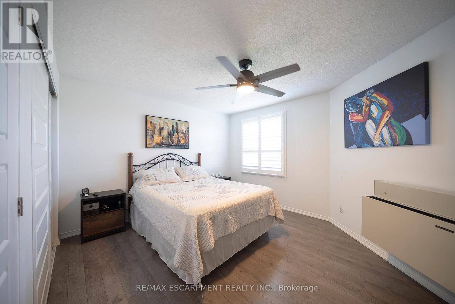
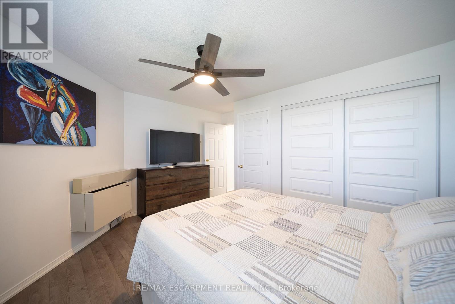
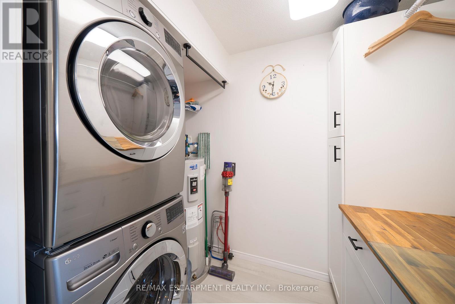
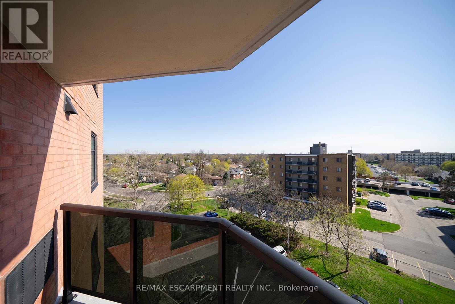
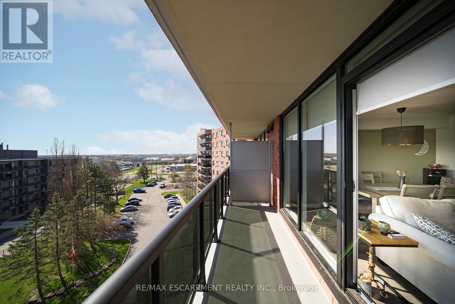
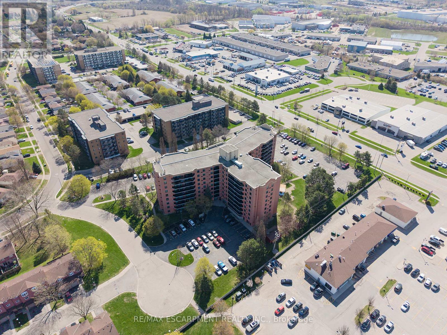
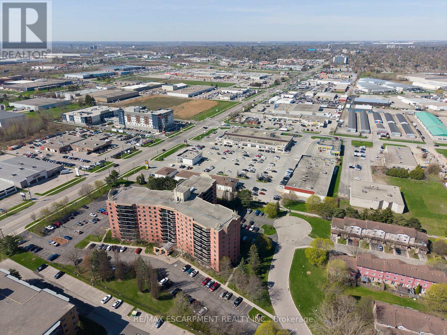
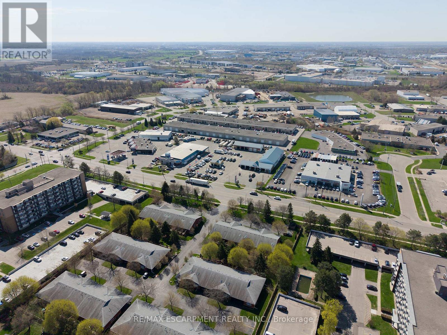
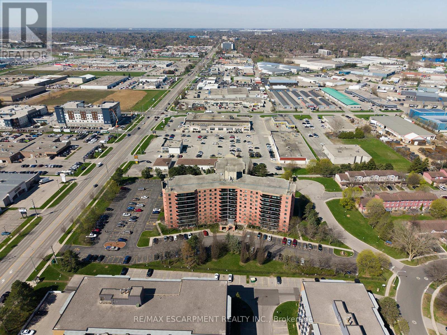
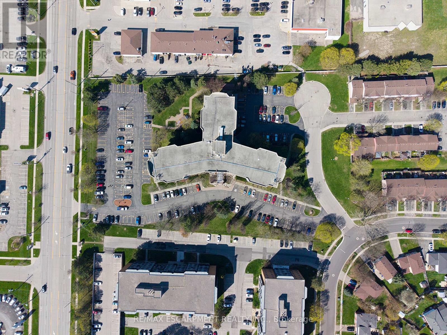
$534.19 MonthlyWelcome home to 9 Bonheur Court, Unit #715, located in Brantford's North End within the sought-after Lynden Hills neighbourhood. The Lynden Manor is a well-maintained building and home to this 2-bedroom, 1 bathroom unit offering 1,046 sq ft of comfortable living. A tiled foyer welcomes you in and opens to a bright and spacious living room with a dedicated dining area, finished with laminate flooring and sliding doors that lead to a large balcony. Tile flooring continues into the kitchen, featuring matching stainless steel appliances including a dishwasher and over-the-range microwave, complemented by stone countertops, a tile backsplash, and generous cupboard and counter space. Both bedrooms are well-sized, and feature ceiling fans & California shutters. The 3-piece bathroom is well appointed with a shower and sliding glass doors. A laundry room with a stacked washer and dryer is conveniently tucked into a utility closet. Enjoy the convenience of secure entry, access to a fitness room and social room, plus plenty of visitor parking, along with an exclusive locker and parking space, all within a well-maintained building in Brantford's sought-after Lynden Hills neighbourhood. (id:15069)
Property Details
| MLS® Number | X13039398 |
| Property Type | Single Family |
| Community Features | Pets Allowed With Restrictions |
| Equipment Type | Water Heater |
| Features | Balcony, Carpet Free, In Suite Laundry |
| Parking Space Total | 1 |
| Rental Equipment Type | Water Heater |
Building
| Bathroom Total | 1 |
| Bedrooms Above Ground | 2 |
| Bedrooms Total | 2 |
| Amenities | Storage - Locker |
| Appliances | Intercom, Dishwasher, Dryer, Microwave, Stove, Washer, Refrigerator |
| Basement Type | None |
| Cooling Type | Central Air Conditioning |
| Exterior Finish | Brick |
| Flooring Type | Tile |
| Heating Fuel | Electric |
| Heating Type | Forced Air |
| Size Interior | 900 - 999 Sqft |
| Type | Apartment |
Parking
| No Garage |
Land
| Acreage | No |
| Zoning Description | Rhd |
Rooms
| Level | Type | Length | Width | Dimensions |
|---|---|---|---|---|
| Main Level | Living Room | 6.71 m | 3.66 m | 6.71 m x 3.66 m |
| Main Level | Dining Room | 4.19 m | 2.51 m | 4.19 m x 2.51 m |
| Main Level | Kitchen | 3.51 m | 2.39 m | 3.51 m x 2.39 m |
| Main Level | Primary Bedroom | 4.22 m | 4.09 m | 4.22 m x 4.09 m |
| Main Level | Bedroom | 3.78 m | 3.05 m | 3.78 m x 3.05 m |
https://www.realtor.ca/real-estate/29651557/715-9-bonheur-court-brantford
Contact Us
Contact us for more information

This REALTOR.ca listing content is owned and licensed by REALTOR® members of The Canadian Real Estate Association
The trademarks REALTOR®, REALTORS®, and the REALTOR® logo are controlled by The Canadian Real Estate Association (CREA) and identify real estate professionals who are members of CREA. The trademarks MLS®, Multiple Listing Service® and the associated logos are owned by The Canadian Real Estate Association (CREA) and identify the quality of services provided by real estate professionals who are members of CREA. The trademark DDF® is owned by The Canadian Real Estate Association (CREA) and identifies CREA's Data Distribution Facility (DDF®)
April 24 2026 01:44:41
Toronto Regional Real Estate Board
RE/MAX Escarpment Realty Inc.