
715 - 2301 Danforth Avenue Toronto, Ontario M4C 0A7

2 Bedroom
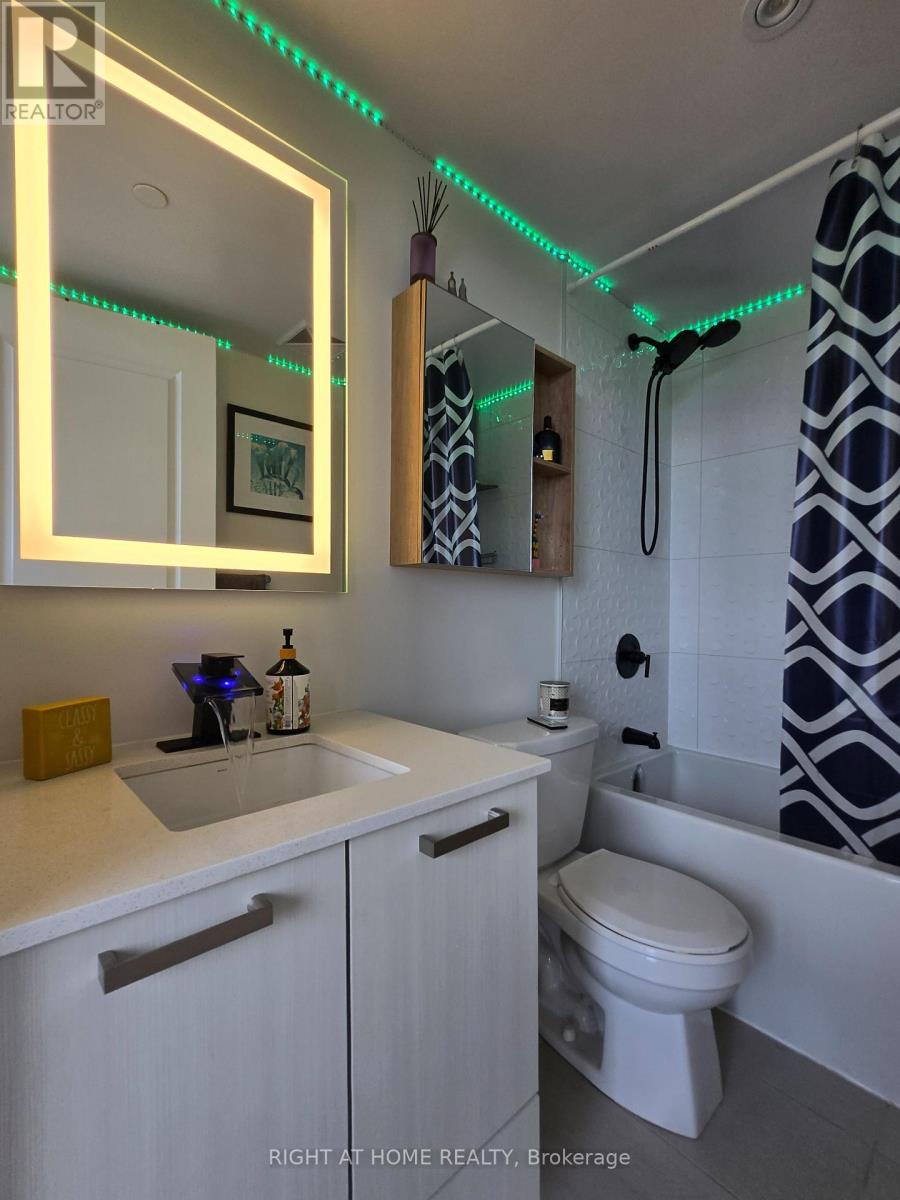
1 Bathroom
500 - 599 sqft
Central Air Conditioning
Coil Fan
$495,000Maintenance, Heat, Insurance
$446.75 Monthly
Maintenance, Heat, Insurance
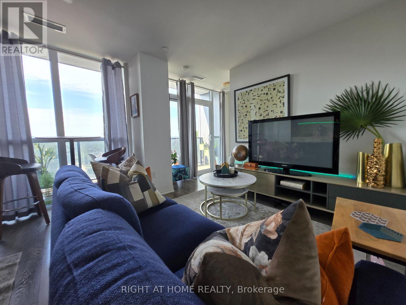
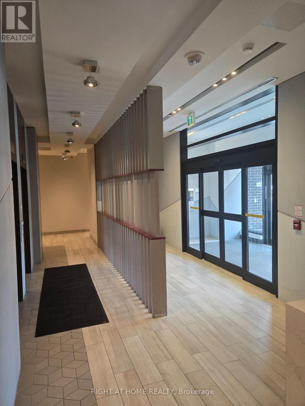
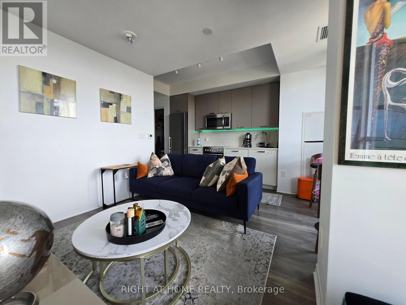
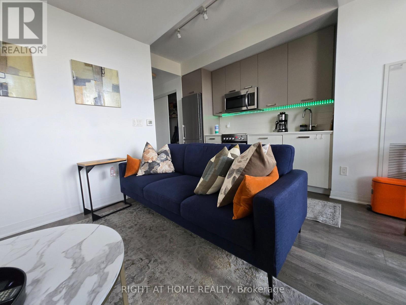
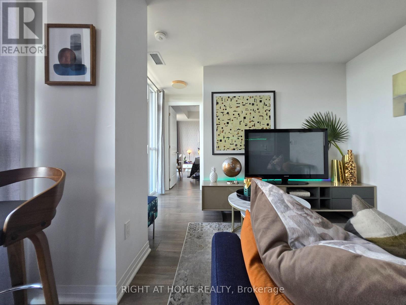
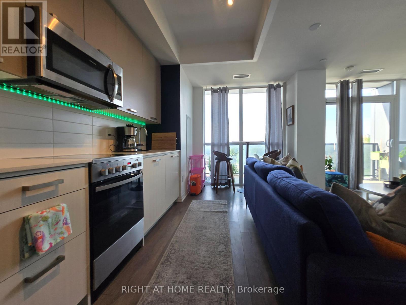
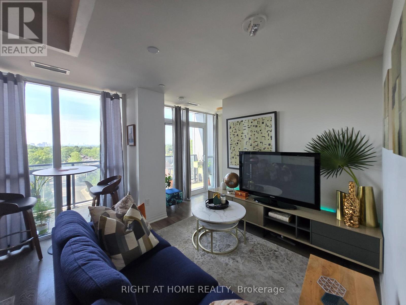
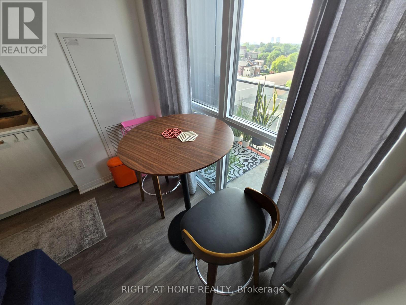
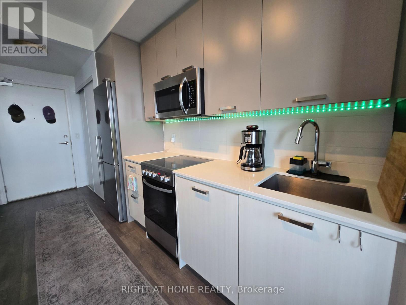
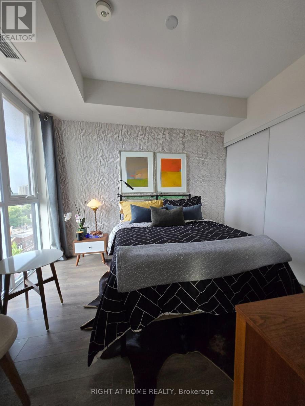
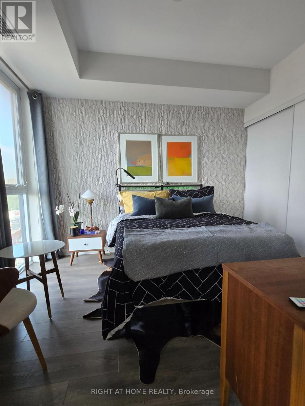
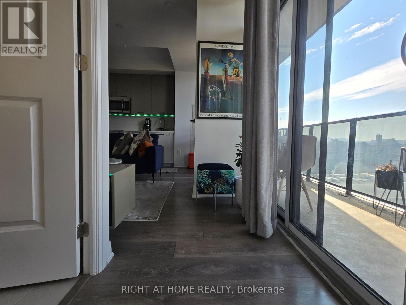
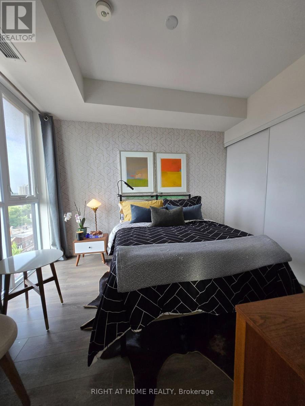
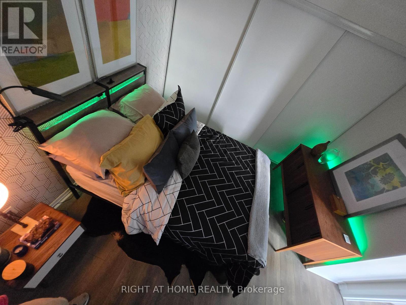
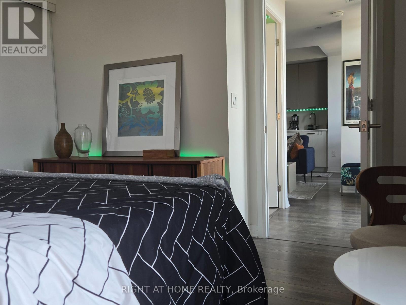
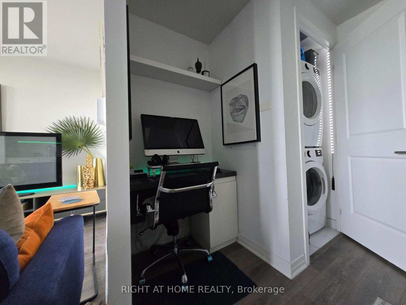
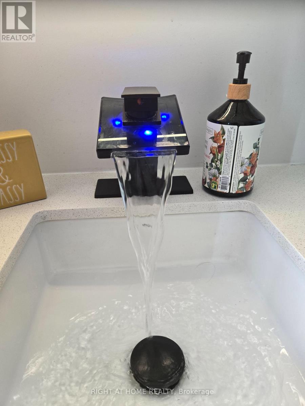
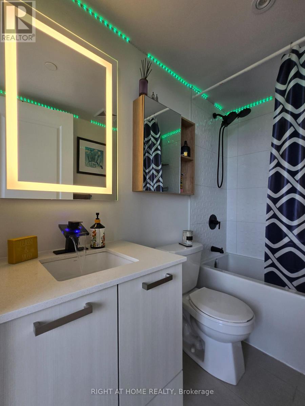
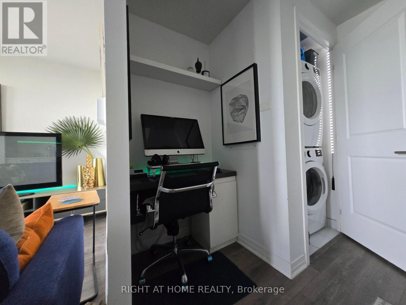
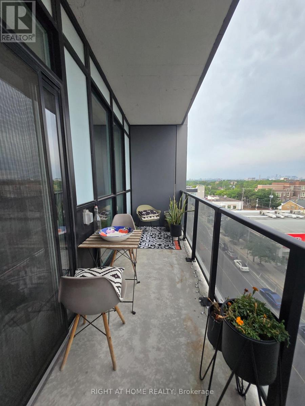
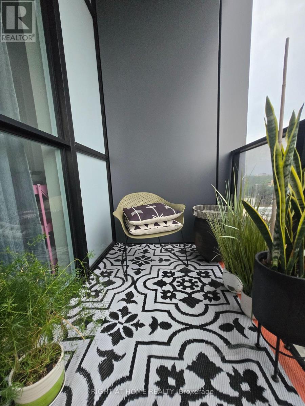
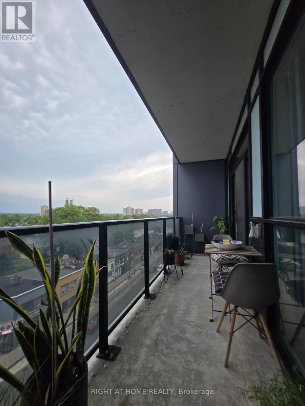
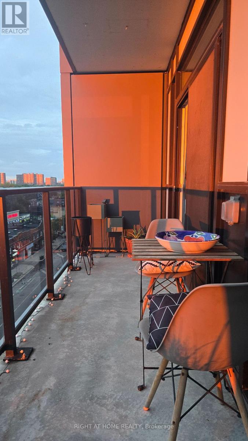
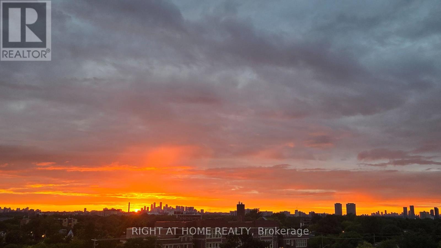
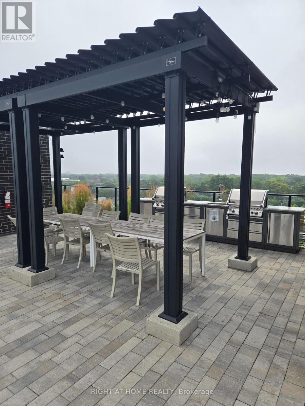
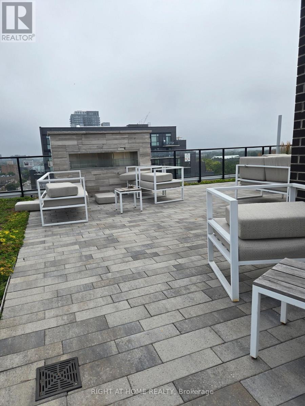
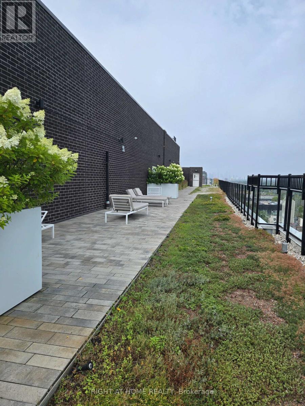
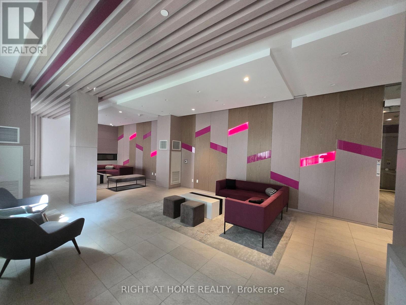
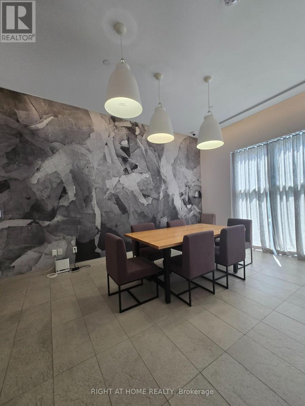
$446.75 MonthlyUrban living on the Danforth at its best! This bright, spacious 1-Bedroom + Den suite offers modern comfort with an open-concept layout and an unobstructed northwest view from your oversized 120 sq ft private balcony - perfect for relaxing or entertaining. The sleek, contemporary kitchen features a dedicated breakfast area with a walkout to the balcony, ideal for enjoying warm summer evenings. A smartly designed den/office nook provides the perfect space to conveniently work from home. LED lighting throughout adds a calm, inviting ambiance. Located in the sought-after Upper Beaches, right on the Danforth/Bloor subway line, this residence is exceptionally well connected. Walk to the Subway/TTC, GO Train, cafés, restaurants, parks, ravine trail and the Beaches. Residents enjoy outstanding building amenities including: Concierge, Rooftop terrace with lounges, BBQ area with a panoramic Toronto views, Gym & yoga studio, Party room, Pet spa. Visitor parking for added convenience. A perfect blend of lifestyle, location, and comfort - effortless living right on the Danforth. (id:15069)
Property Details
| MLS® Number | E13547250 |
| Property Type | Single Family |
| Community Name | East End-Danforth |
| Community Features | Pets Allowed With Restrictions |
| Features | Balcony, Carpet Free |
Building
| Bathroom Total | 1 |
| Bedrooms Above Ground | 1 |
| Bedrooms Below Ground | 1 |
| Bedrooms Total | 2 |
| Amenities | Separate Electricity Meters, Storage - Locker |
| Appliances | Dishwasher, Dryer, Stove, Washer, Window Coverings, Refrigerator |
| Basement Type | None |
| Cooling Type | Central Air Conditioning |
| Exterior Finish | Brick |
| Flooring Type | Laminate |
| Heating Fuel | Natural Gas |
| Heating Type | Coil Fan |
| Size Interior | 500 - 599 Sqft |
| Type | Apartment |
Parking
| Underground | |
| Garage |
Land
| Acreage | No |
Rooms
| Level | Type | Length | Width | Dimensions |
|---|---|---|---|---|
| Main Level | Living Room | 3.05 m | 3.55 m | 3.05 m x 3.55 m |
| Main Level | Dining Room | 3.05 m | 3.55 m | 3.05 m x 3.55 m |
| Main Level | Kitchen | 1.73 m | 4.53 m | 1.73 m x 4.53 m |
| Main Level | Primary Bedroom | 4.01 m | 3.5 m | 4.01 m x 3.5 m |
| Main Level | Den | 1.47 m | 1.27 m | 1.47 m x 1.27 m |
Contact Us
Contact us for more information

This REALTOR.ca listing content is owned and licensed by REALTOR® members of The Canadian Real Estate Association
The trademarks REALTOR®, REALTORS®, and the REALTOR® logo are controlled by The Canadian Real Estate Association (CREA) and identify real estate professionals who are members of CREA. The trademarks MLS®, Multiple Listing Service® and the associated logos are owned by The Canadian Real Estate Association (CREA) and identify the quality of services provided by real estate professionals who are members of CREA. The trademark DDF® is owned by The Canadian Real Estate Association (CREA) and identifies CREA's Data Distribution Facility (DDF®)
July 14 2026 05:07:43
Toronto Regional Real Estate Board
Right At Home Realty