
714 - 235 Kent Street Ottawa, Ontario K2P 0A5
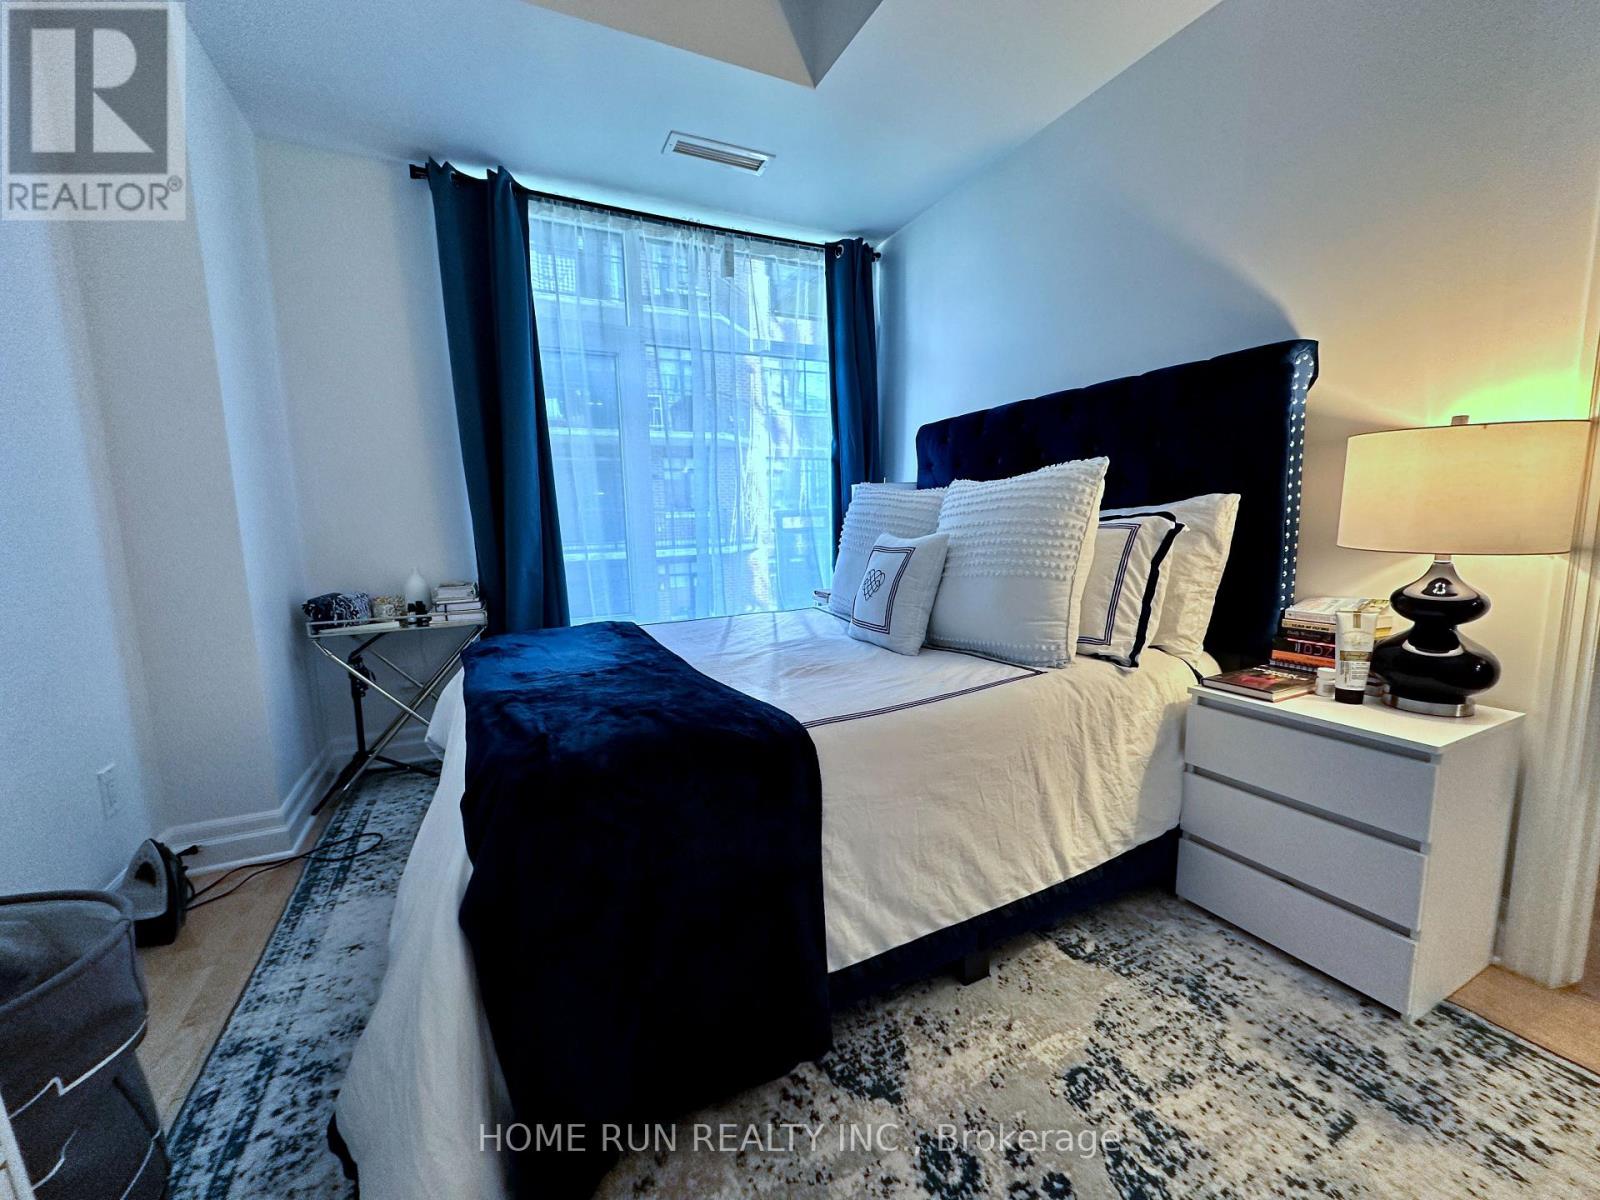

1 Bedroom
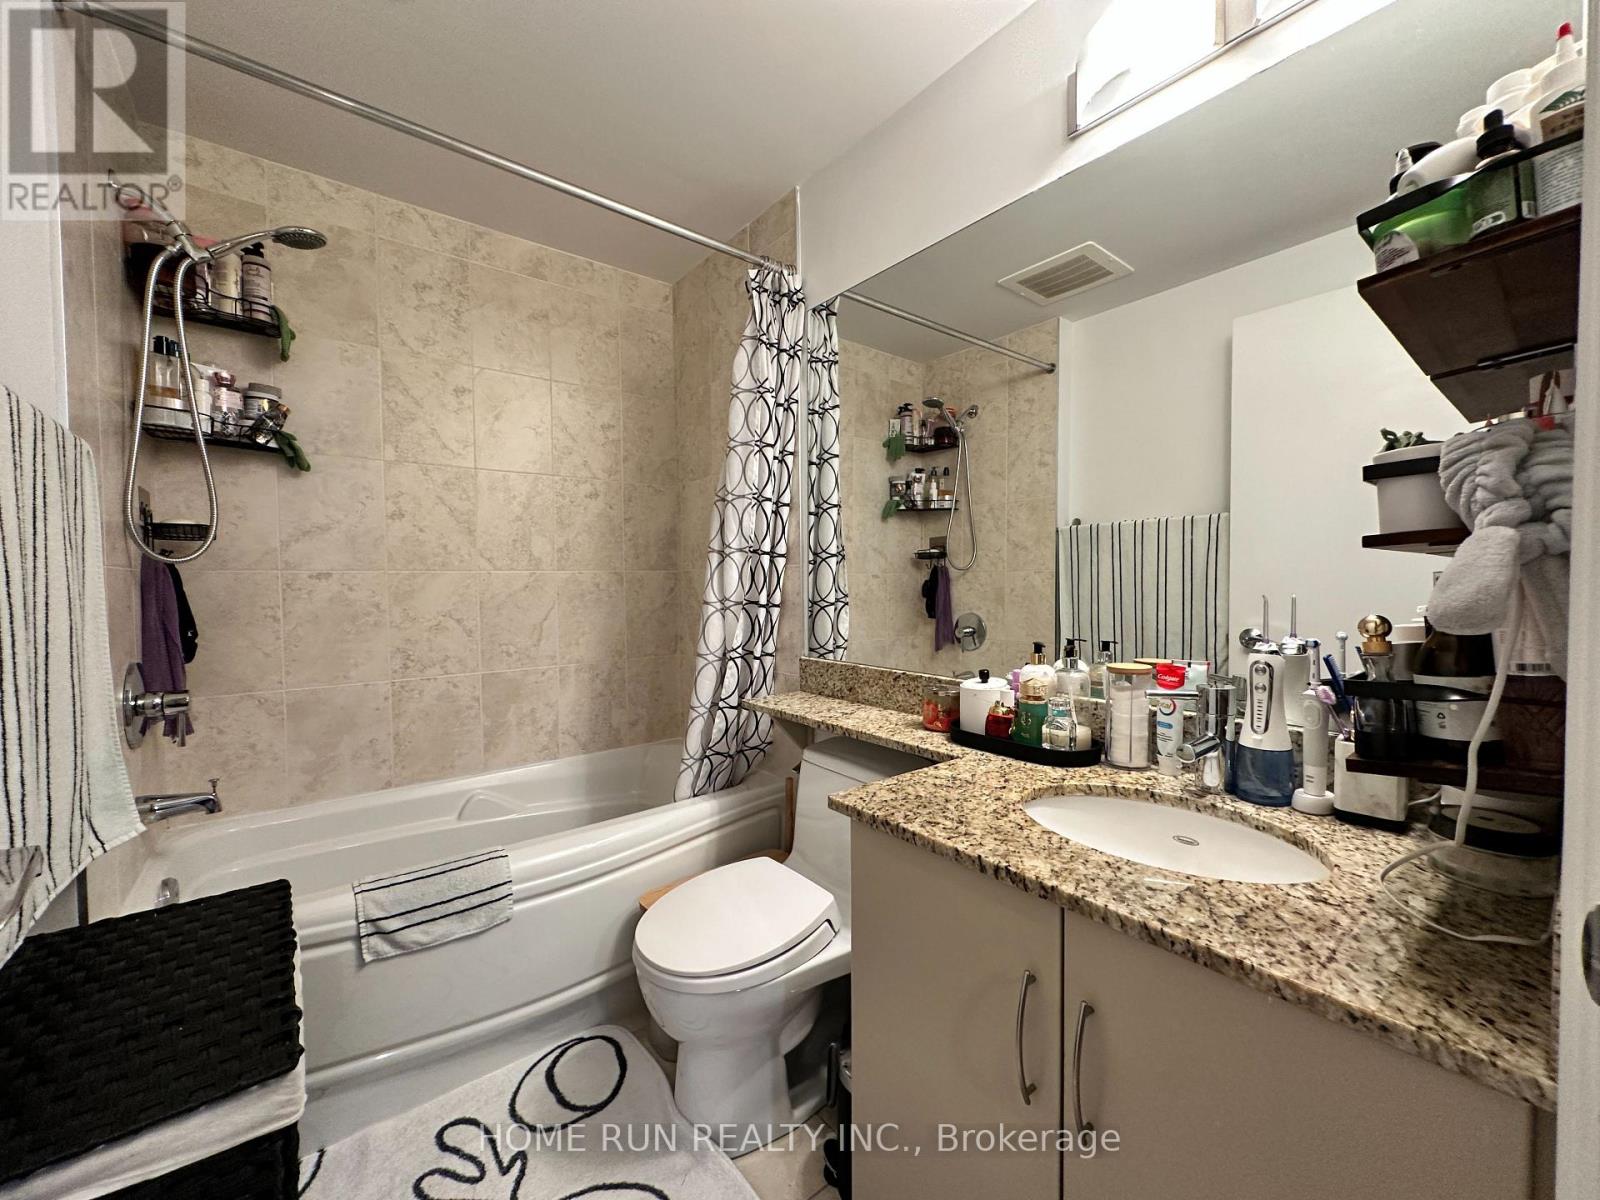
1 Bathroom
500 - 599 sqft
Multi-Level
Central Air Conditioning
Heat Pump
$409,900Maintenance, Common Area Maintenance, Water
$354.92 Monthly
Maintenance, Common Area Maintenance, Water
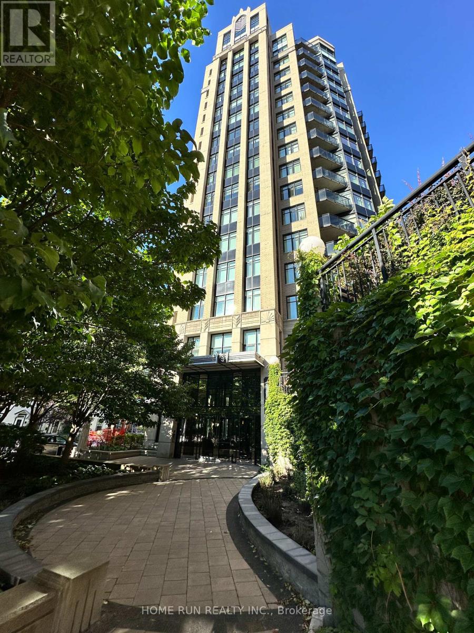
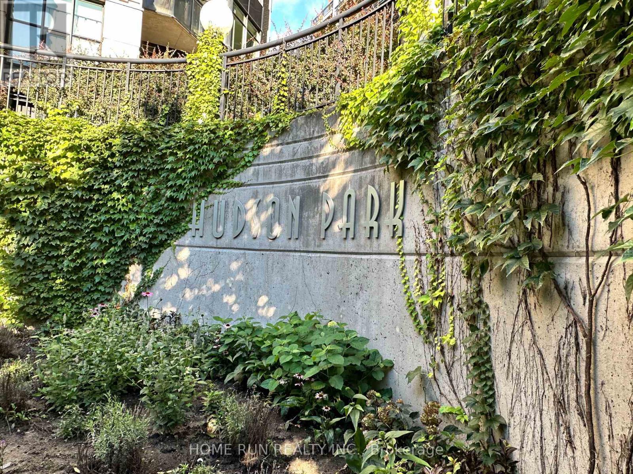
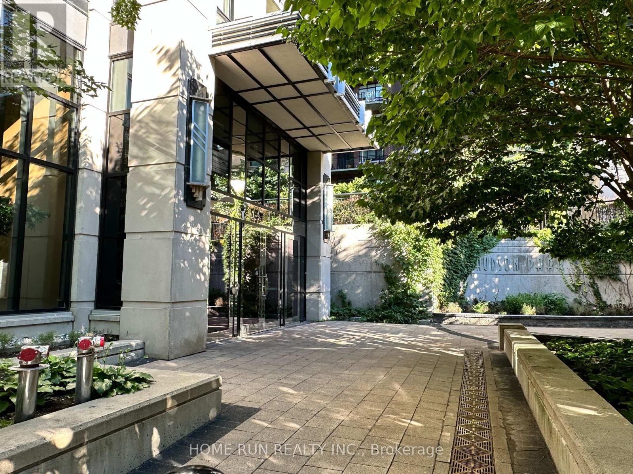
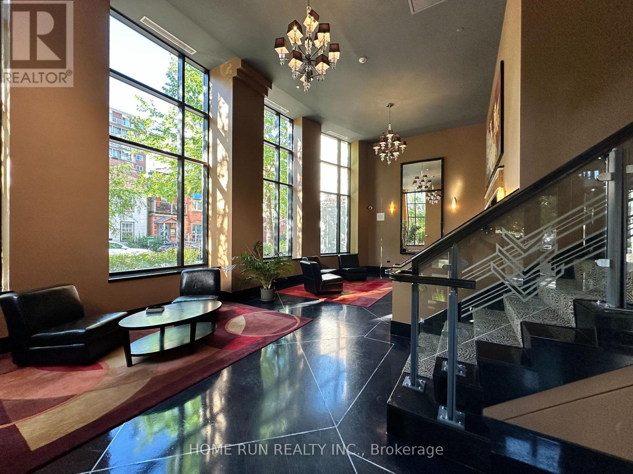
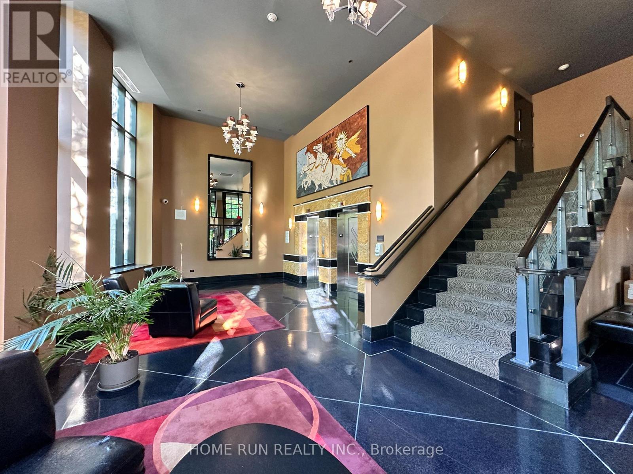
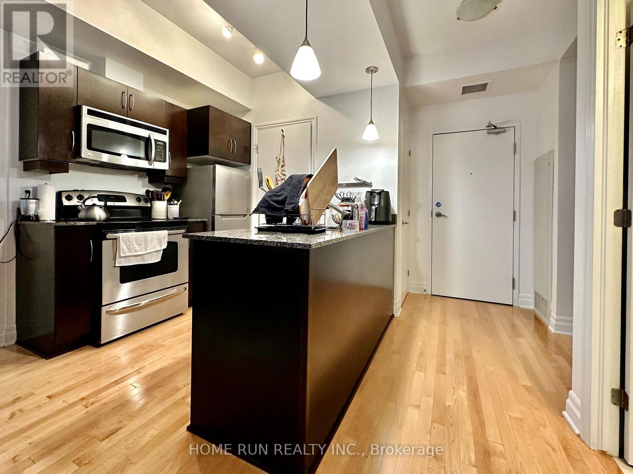
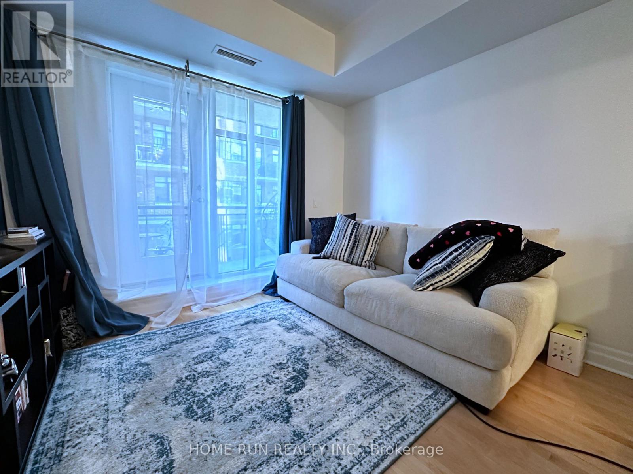
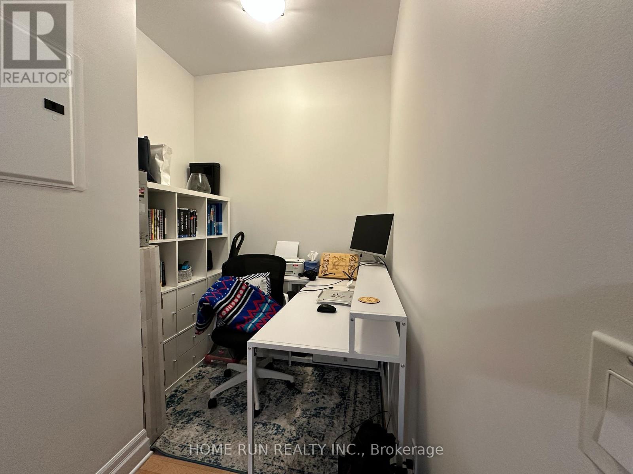
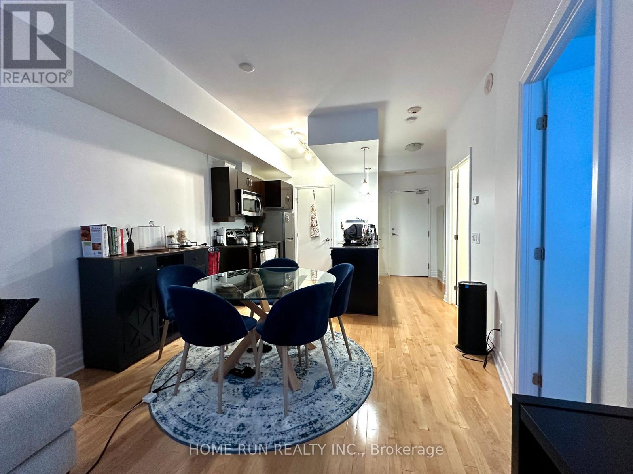
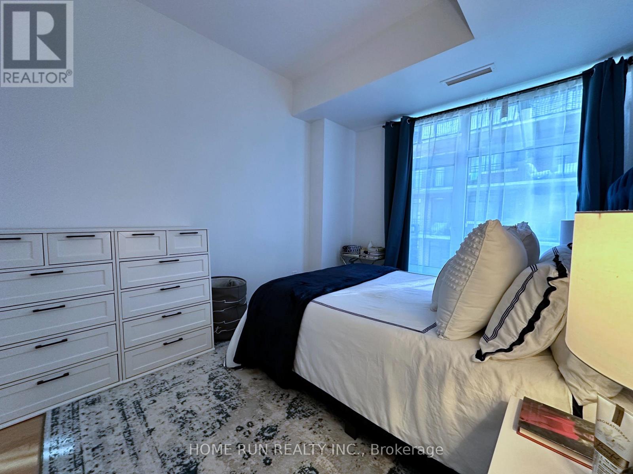
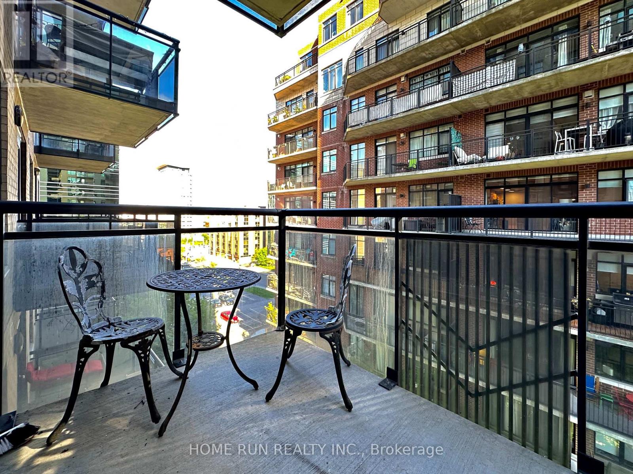
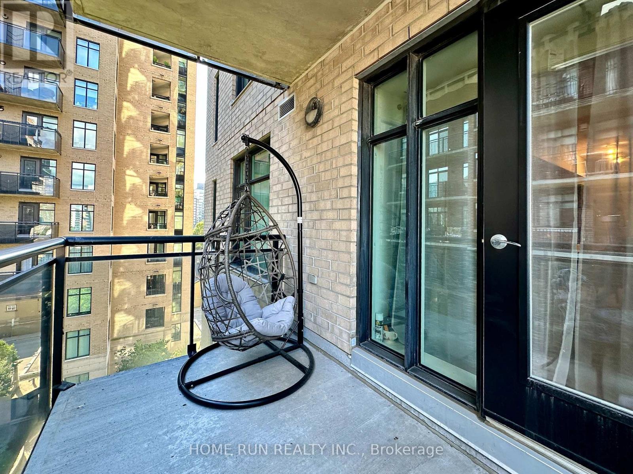
$354.92 MonthlyFlooring: Tile, Flooring: Hardwood, Welcome to the stunning Art Deco Hudson Park by Charlesfort! This open-concept Calloway model offers a 1-bedroom plus a true den, complete with luxurious upgrades, underground parking, and a storage locker. The unit features modern stainless steel appliances, granite countertops, hardwood and ceramic tile flooring, in-unit laundry, and a charming balcony. Enjoy top-notch amenities such as a lounge and party room with an outdoor terrace, a gym, a car cleaning station, and a rooftop terrace with breathtaking city views, equipped with two gas BBQs and a kitchen. Located in a quiet, well-managed building in the heart of the downtown business district, you're just steps away from restaurants, transit, shopping, bike paths, Parliament, and the Ottawa River. (id:15069)
Property Details
| MLS® Number | X13569380 |
| Property Type | Single Family |
| Community Name | 4102 - Ottawa Centre |
| Community Features | Pets Allowed With Restrictions |
| Features | Elevator, Balcony, Carpet Free |
Building
| Bathroom Total | 1 |
| Bedrooms Above Ground | 1 |
| Bedrooms Total | 1 |
| Amenities | Exercise Centre, Party Room, Storage - Locker |
| Architectural Style | Multi-level |
| Basement Type | None |
| Cooling Type | Central Air Conditioning |
| Exterior Finish | Concrete |
| Heating Fuel | Electric, Other |
| Heating Type | Heat Pump |
| Size Interior | 500 - 599 Sqft |
| Type | Apartment |
Parking
| Underground | |
| Garage |
Land
| Acreage | No |
Rooms
| Level | Type | Length | Width | Dimensions |
|---|---|---|---|---|
| Main Level | Foyer | 1.95 m | 1.35 m | 1.95 m x 1.35 m |
| Main Level | Living Room | 2.28 m | 3.45 m | 2.28 m x 3.45 m |
| Main Level | Den | 1.95 m | 1.95 m | 1.95 m x 1.95 m |
| Main Level | Primary Bedroom | 3.68 m | 2.76 m | 3.68 m x 2.76 m |
| Main Level | Kitchen | 2.31 m | 1.98 m | 2.31 m x 1.98 m |
| Main Level | Laundry Room | 1.6 m | 0.88 m | 1.6 m x 0.88 m |
| Main Level | Other | 3.17 m | 1.9 m | 3.17 m x 1.9 m |
https://www.realtor.ca/real-estate/30039631/714-235-kent-street-ottawa-4102-ottawa-centre
Contact Us
Contact us for more information

This REALTOR.ca listing content is owned and licensed by REALTOR® members of The Canadian Real Estate Association
The trademarks REALTOR®, REALTORS®, and the REALTOR® logo are controlled by The Canadian Real Estate Association (CREA) and identify real estate professionals who are members of CREA. The trademarks MLS®, Multiple Listing Service® and the associated logos are owned by The Canadian Real Estate Association (CREA) and identify the quality of services provided by real estate professionals who are members of CREA. The trademark DDF® is owned by The Canadian Real Estate Association (CREA) and identifies CREA's Data Distribution Facility (DDF®)
July 15 2026 11:53:11
Ottawa Real Estate Board
Home Run Realty Inc.