
71251 Bluewater Highway Bluewater, Ontario N0M 1T0

3 Bedroom
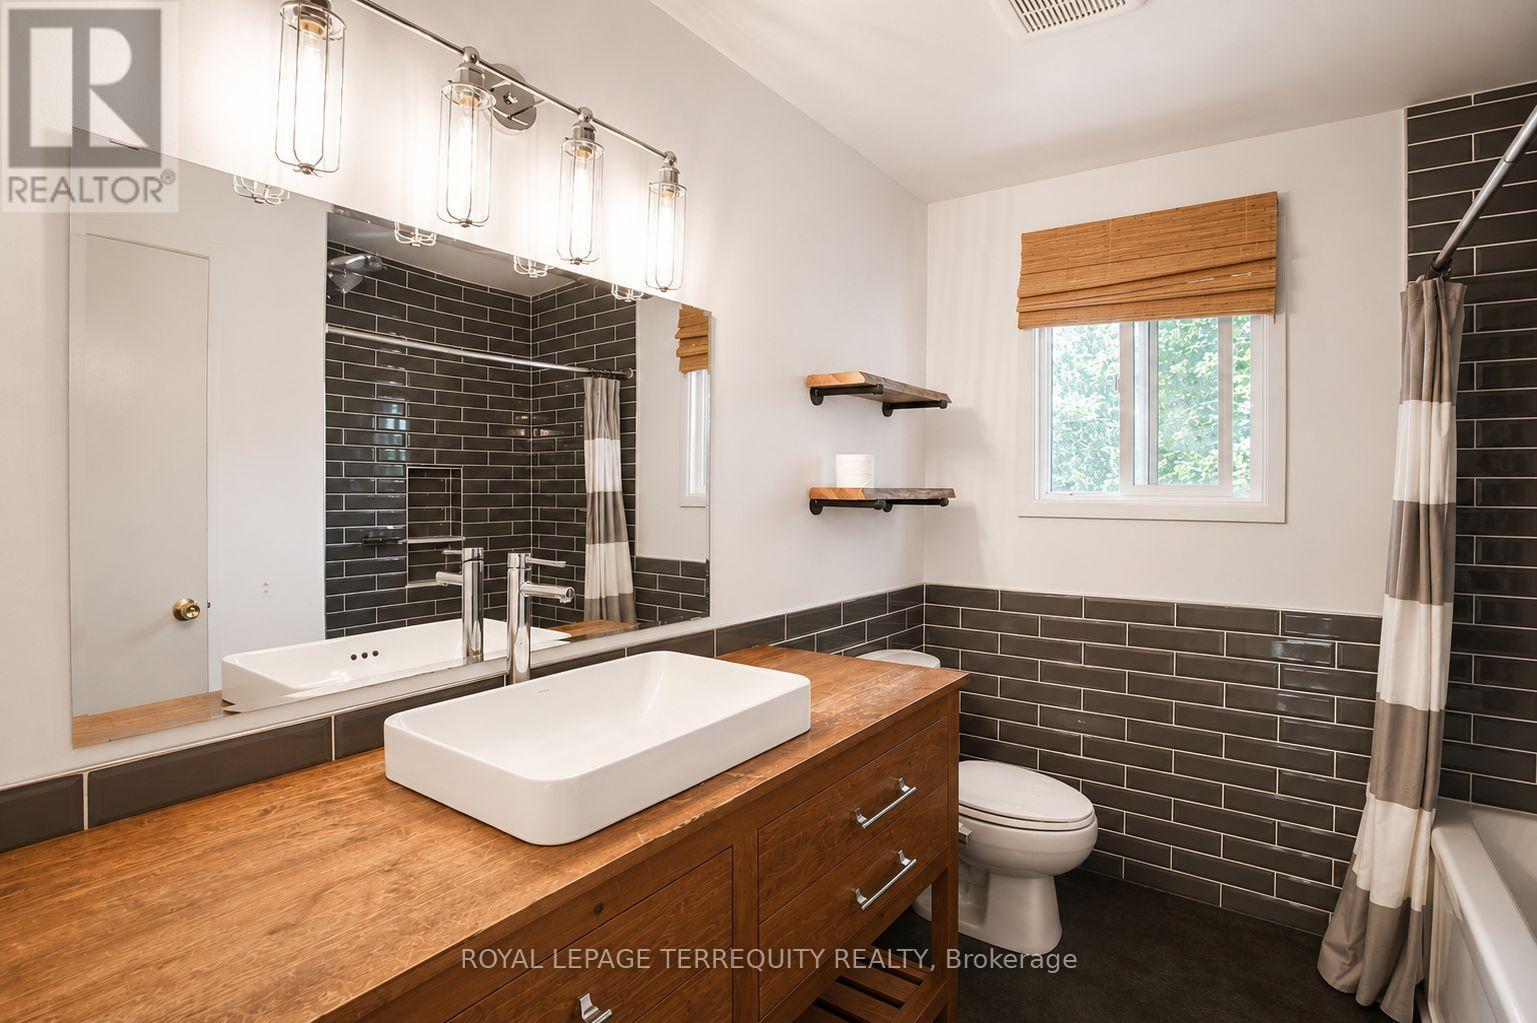
2 Bathroom
1,100 - 1,500 sqft
Fireplace
Wall Unit
Other
$569,000
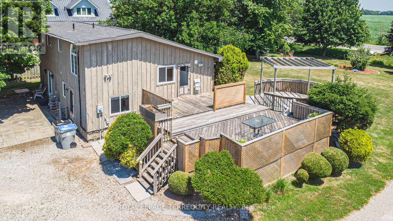
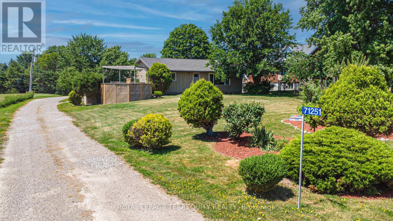
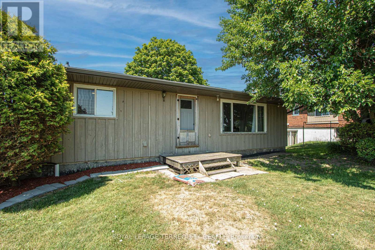
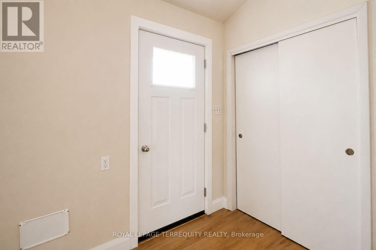
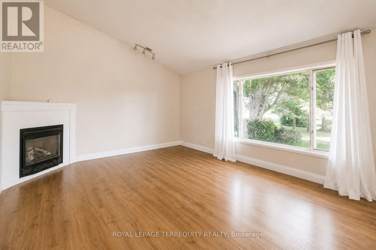
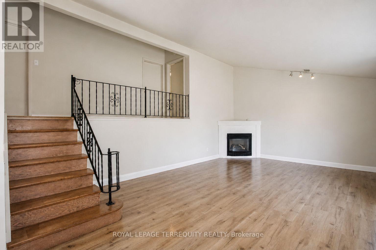
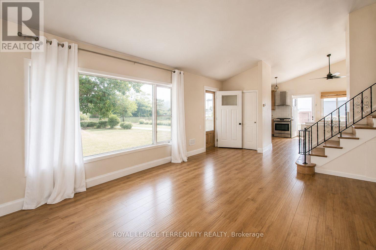
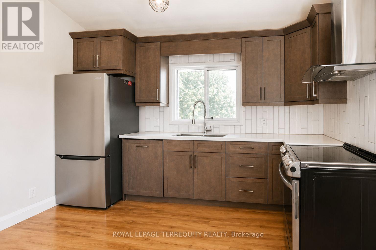
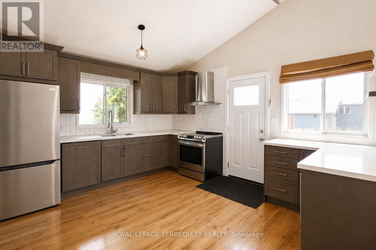
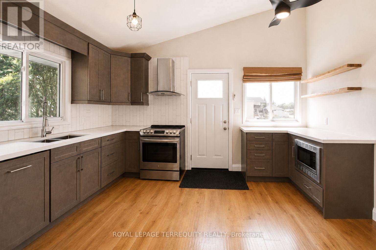
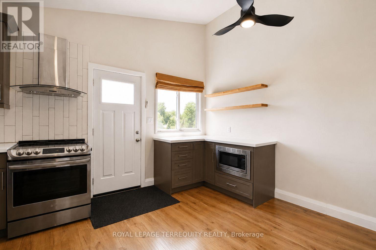
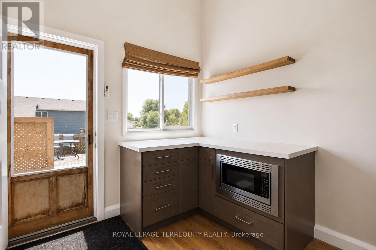
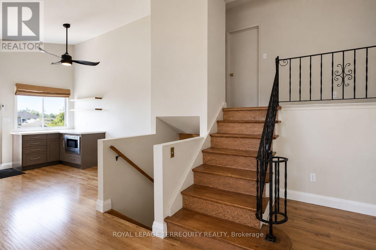
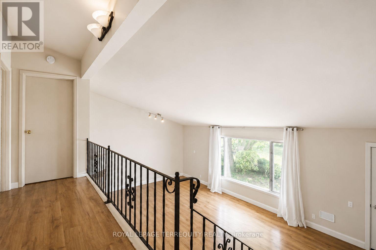
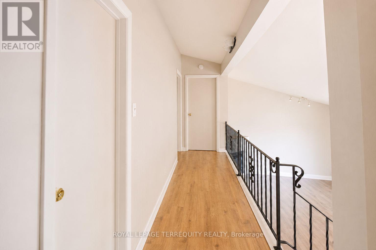
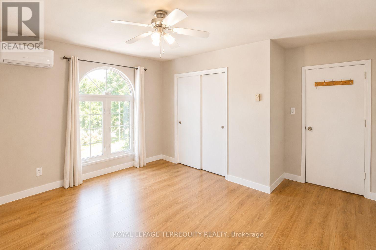
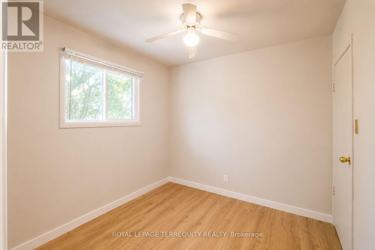
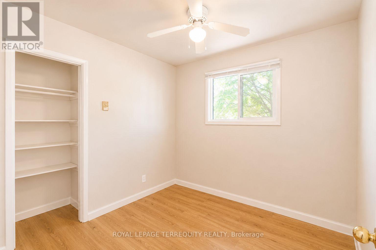
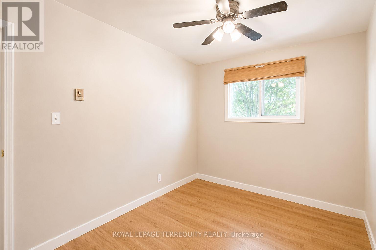
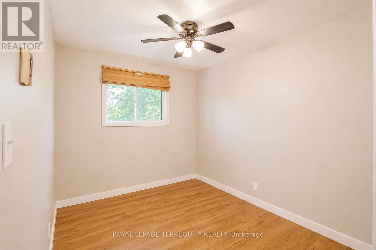
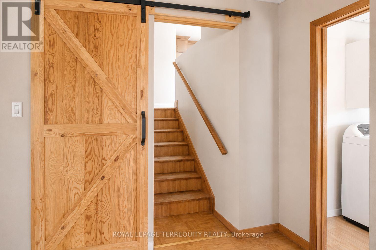
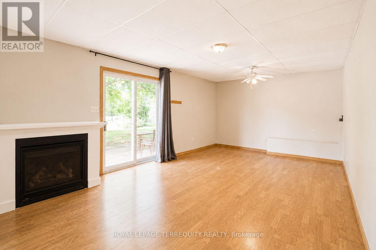
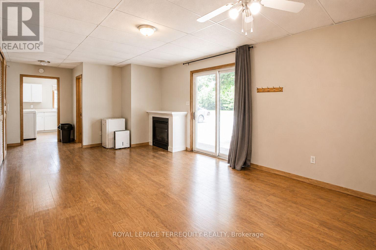
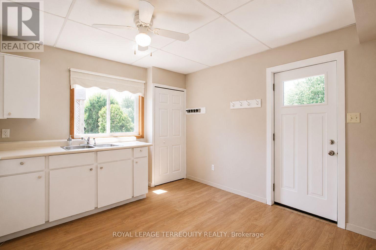
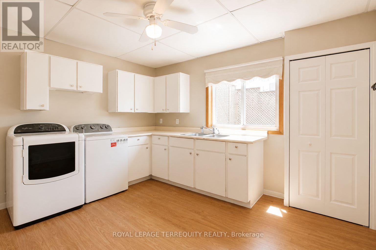
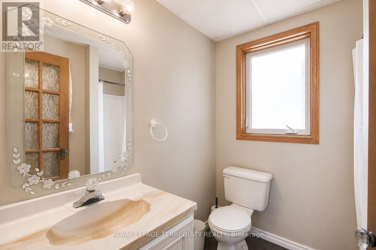
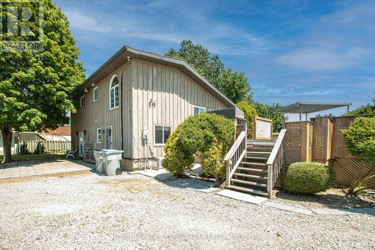
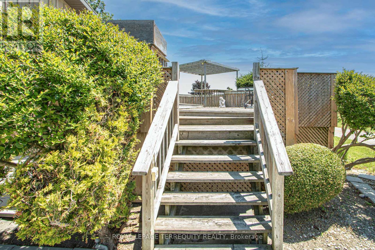
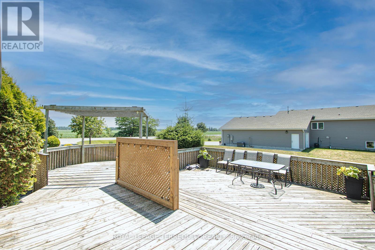
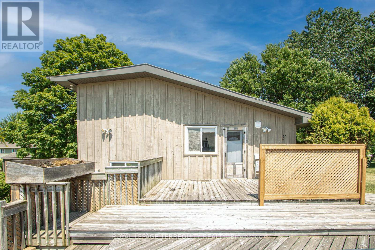
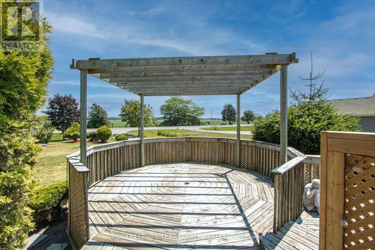
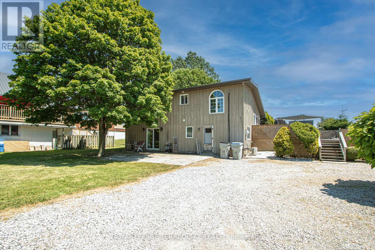
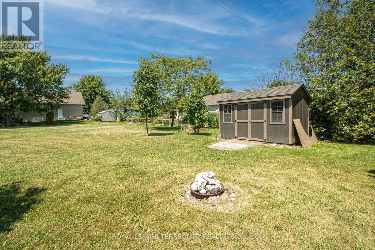
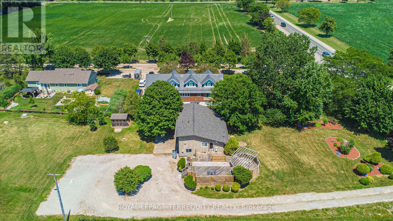
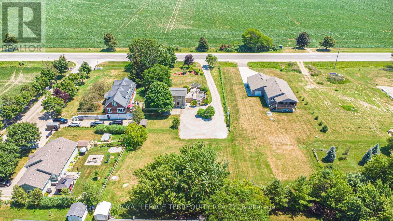
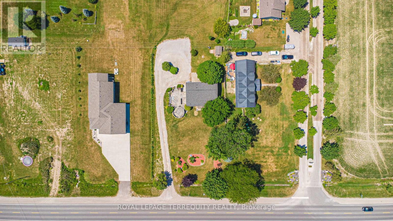
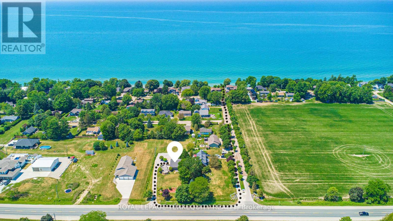
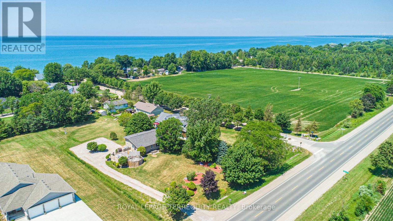
This type of property does not come along often. Nestled beside a peaceful lakeside community, this charming detached multi-level backsplit offers the perfect blend of privacy, space, and relaxed rural living. Situated on an oversized lot larger than many in the area this 3-bedroom home is just a short stroll to the water and nearby beach access. The main level features a bright and inviting open-concept layout with a cozy gas fireplace, high vaulted ceilings and catwalk overlooking the main living space. Renovated kitchen and bath as well as new flooring throughout the upper and main level. The spacious eat-in kitchen has walkout access to a multi-tiered deck - ideal for entertaining or enjoying quiet evenings outdoors. The expansive backyard showcases mature landscaping, beautiful gardens, turn around driveway and plenty of room to enjoy the outdoors. The lower level offers a large versatile recreation space with patio door access to the backyard, along with a separate entrance, creating excellent potential for a rental opportunity, guest accommodations, or multi generational living. The real gem of this property is that you're footsteps away from a private beach community. Spend your weekends, or take a morning or evening walk on the beach at your desire with no crowds or even packing up the car. Not to mention this property is 2 minutes away from all main amenities in Grand Bend as well as great restaurants, golf courses and night life. It's also an easy commute to nearby towns like Exeter, Zurich and Bayfield. If you're looking for a home that offers space, flexibility, and a quieter lifestyle this property is a must-see. (id:15069)
Property Details
| MLS® Number | X13840240 |
| Property Type | Single Family |
| Community Name | Hay |
| Equipment Type | Water Heater |
| Features | Irregular Lot Size, Carpet Free |
| Parking Space Total | 8 |
| Rental Equipment Type | Water Heater |
Building
| Bathroom Total | 2 |
| Bedrooms Above Ground | 3 |
| Bedrooms Total | 3 |
| Appliances | Dishwasher, Dryer, Stove, Washer, Refrigerator |
| Basement Development | Finished |
| Basement Features | Walk Out |
| Basement Type | N/a (finished) |
| Construction Style Attachment | Detached |
| Construction Style Split Level | Backsplit |
| Cooling Type | Wall Unit |
| Exterior Finish | Wood |
| Fireplace Present | Yes |
| Foundation Type | Poured Concrete |
| Heating Fuel | Natural Gas |
| Heating Type | Other |
| Size Interior | 1,100 - 1,500 Sqft |
| Type | House |
| Utility Water | Municipal Water |
Parking
| No Garage |
Land
| Acreage | No |
| Sewer | Septic System |
| Size Frontage | 108 Ft |
| Size Irregular | 108 Ft |
| Size Total Text | 108 Ft |
Rooms
| Level | Type | Length | Width | Dimensions |
|---|---|---|---|---|
| Basement | Family Room | 6.72 m | 3.73 m | 6.72 m x 3.73 m |
| Main Level | Living Room | 7.15 m | 4.3 m | 7.15 m x 4.3 m |
| Main Level | Kitchen | 4.33 m | 3.95 m | 4.33 m x 3.95 m |
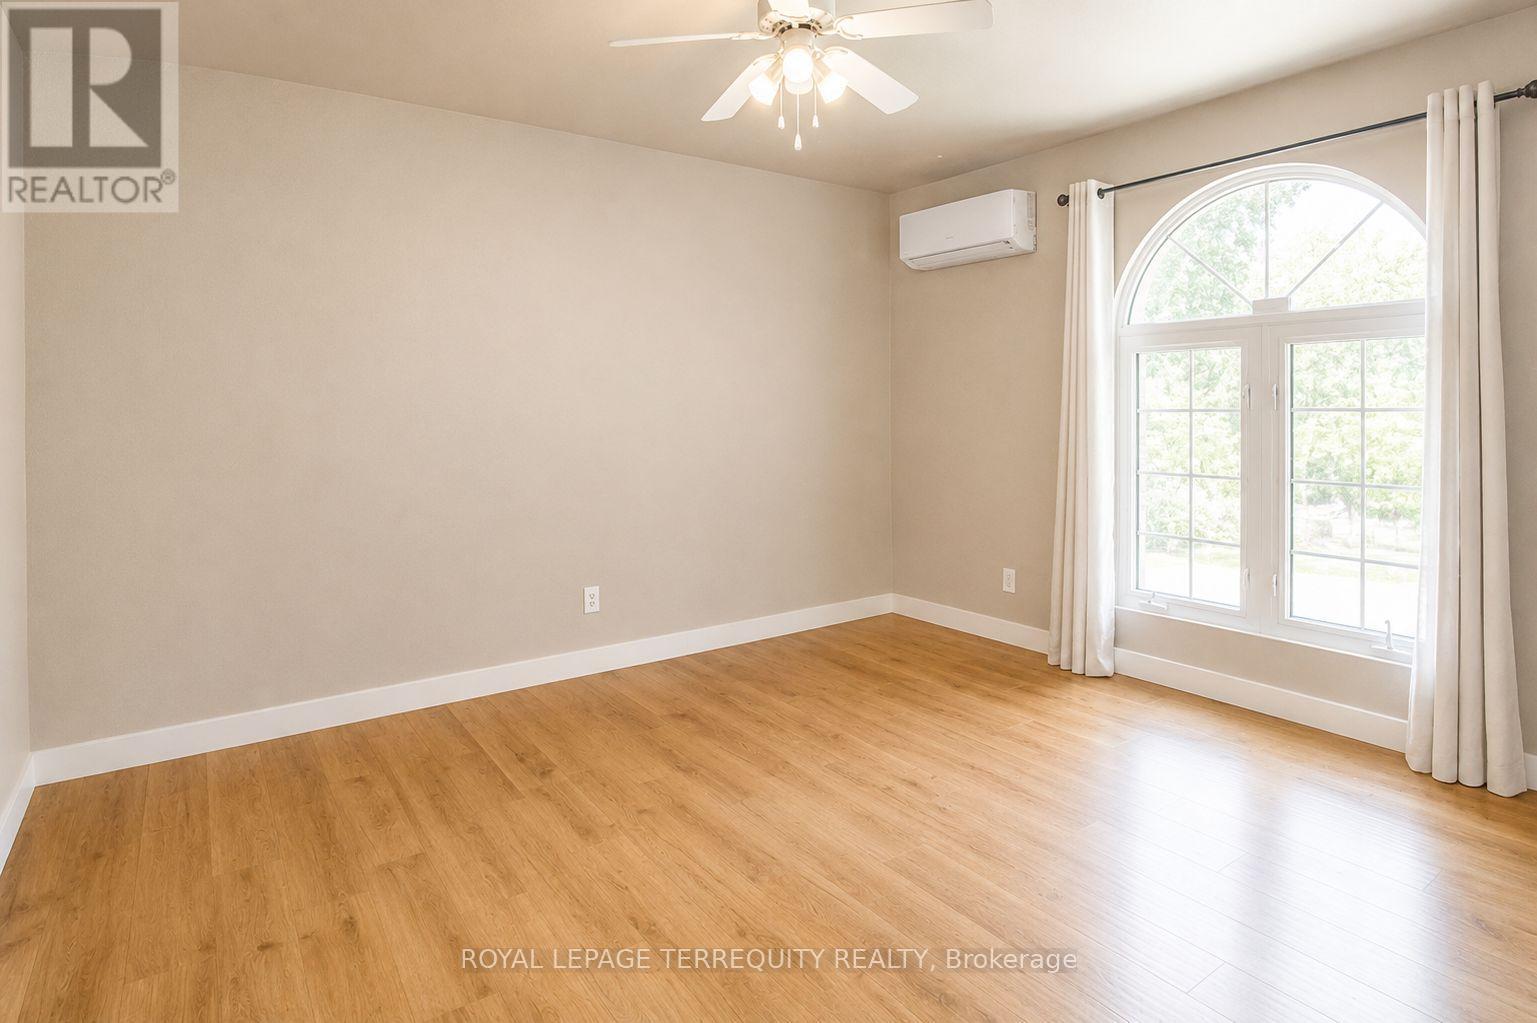
| Upper Level | Primary Bedroom | 3.95 m | 3.8 m | 3.95 m x 3.8 m |
| Upper Level | Bedroom 2 | 3.8 m | 2.5 m | 3.8 m x 2.5 m |
| Upper Level | Bedroom 3 | 2.68 m | 2.56 m | 2.68 m x 2.56 m |
https://www.realtor.ca/real-estate/30341176/71251-bluewater-highway-bluewater-hay-hay
Contact Us
Contact us for more information

This REALTOR.ca listing content is owned and licensed by REALTOR® members of The Canadian Real Estate Association
The trademarks REALTOR®, REALTORS®, and the REALTOR® logo are controlled by The Canadian Real Estate Association (CREA) and identify real estate professionals who are members of CREA. The trademarks MLS®, Multiple Listing Service® and the associated logos are owned by The Canadian Real Estate Association (CREA) and identify the quality of services provided by real estate professionals who are members of CREA. The trademark DDF® is owned by The Canadian Real Estate Association (CREA) and identifies CREA's Data Distribution Facility (DDF®)
September 29 2026 06:39:43
Toronto Regional Real Estate Board
Royal LePage Terrequity Realty