
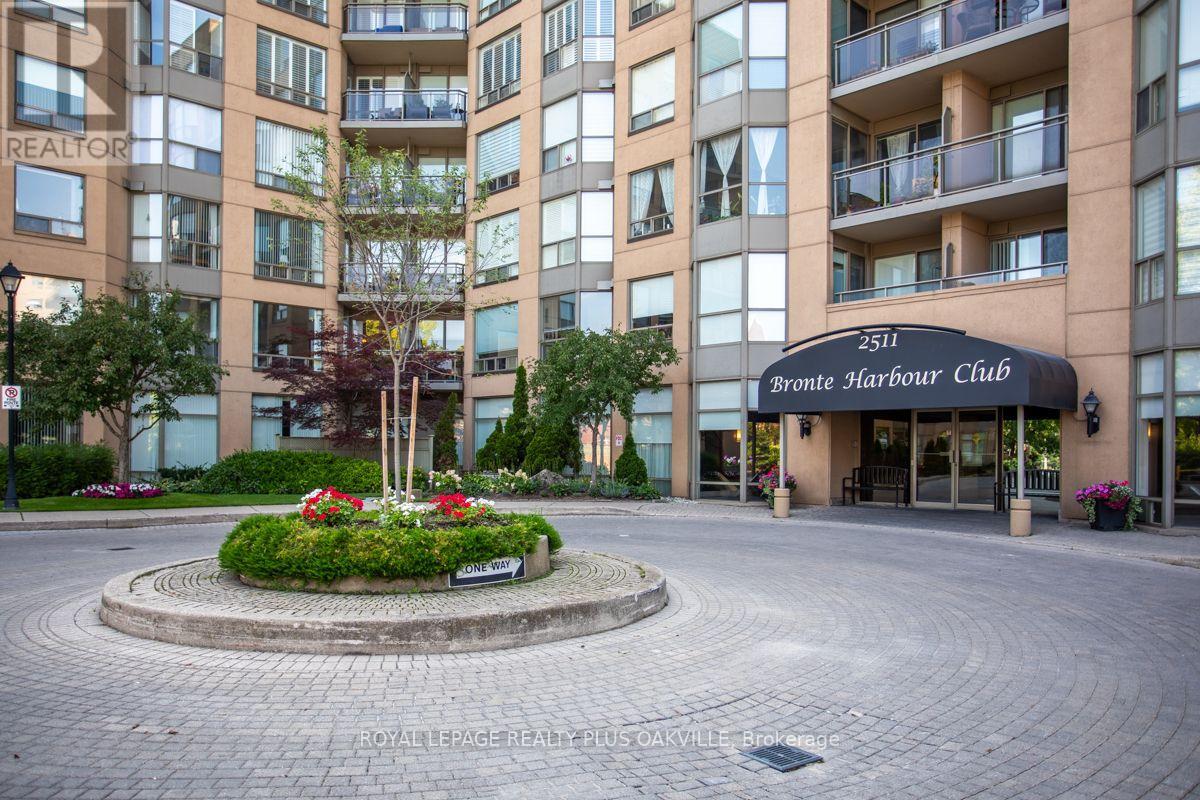
712 - 2511 Lakeshore Road W Oakville, Ontario L6L 6L9


2 Bedroom
2 Bathroom
1,400 - 1,599 sqft
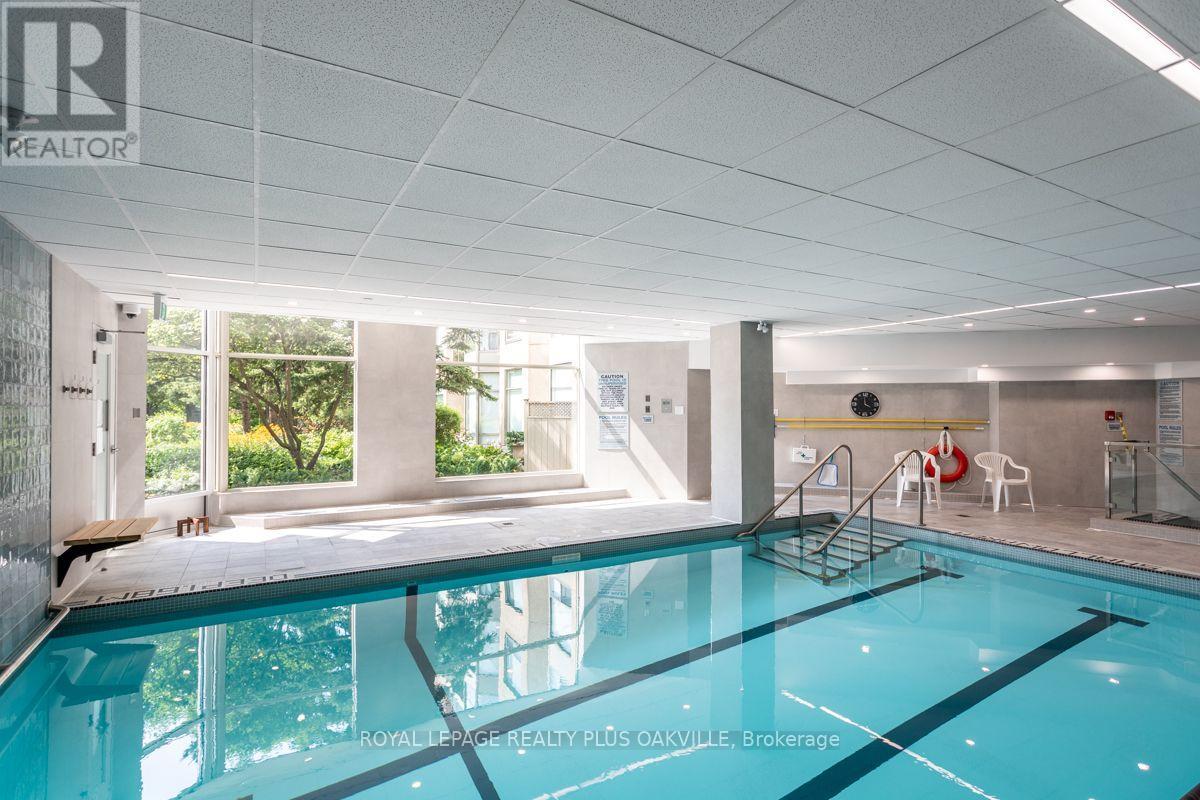
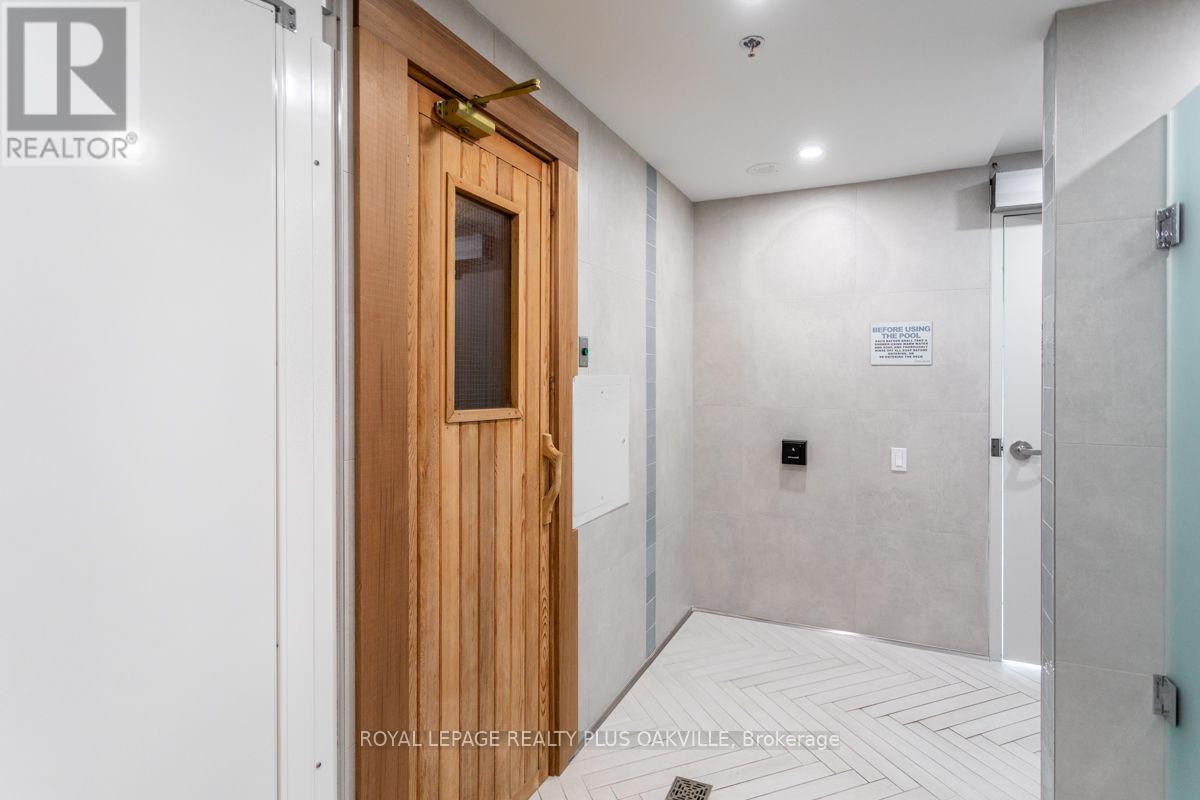
Indoor Pool
Central Air Conditioning
Forced Air
Waterfront
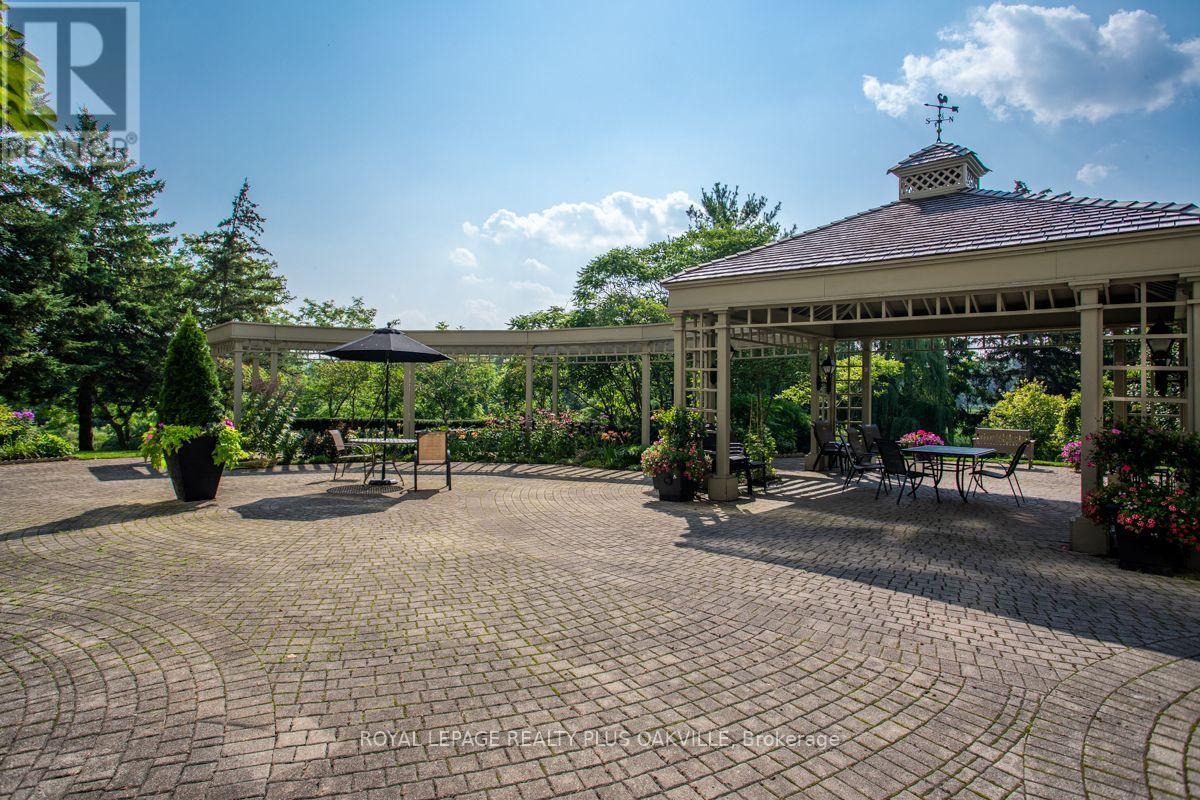
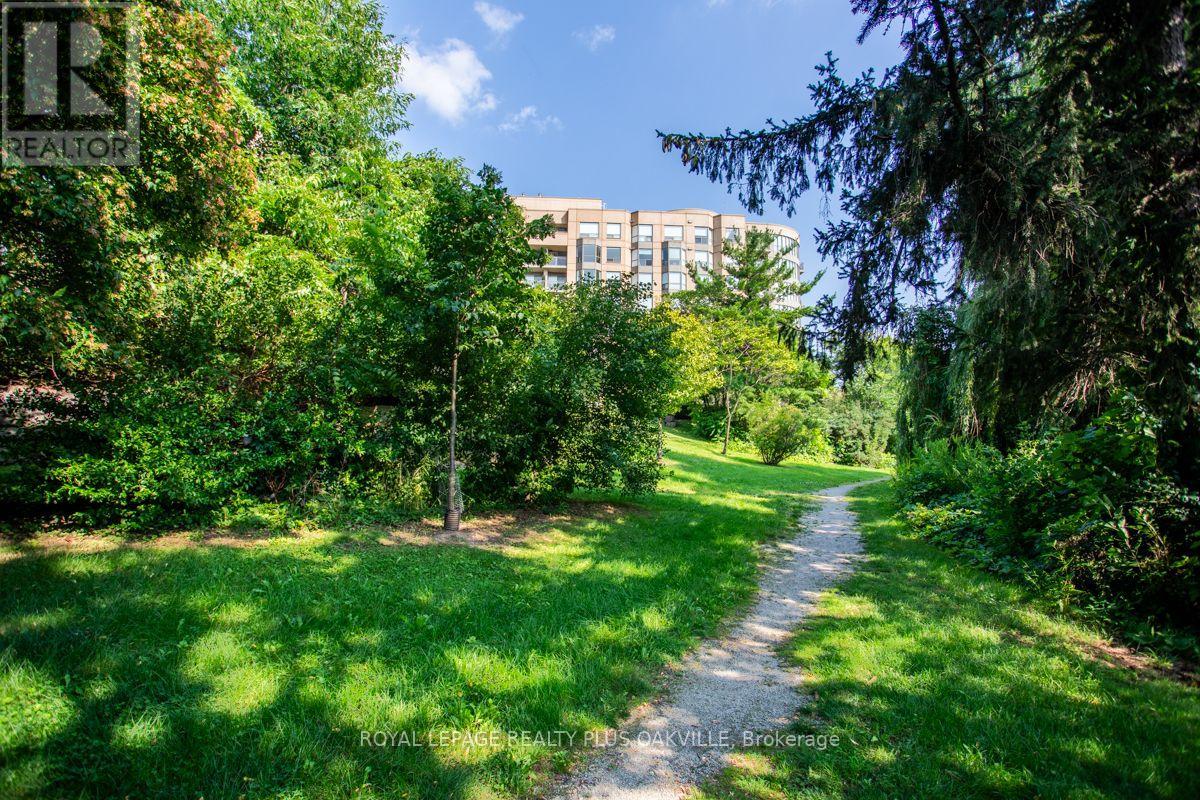
Landscaped
$1,300,000Maintenance, Heat, Water, Common Area Maintenance, Insurance, Parking
$1,531.08 Monthly
Maintenance, Heat, Water, Common Area Maintenance, Insurance, Parking
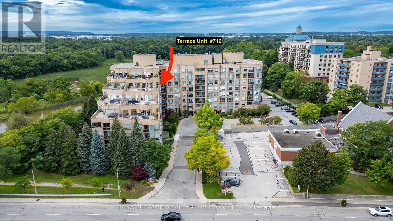
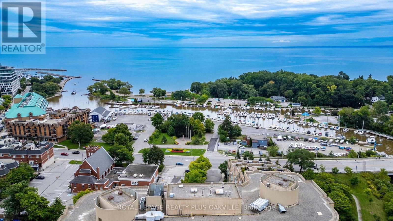
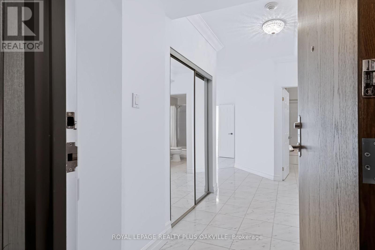
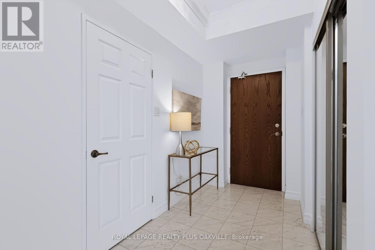
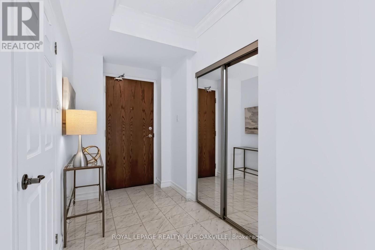
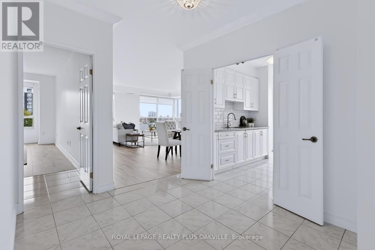
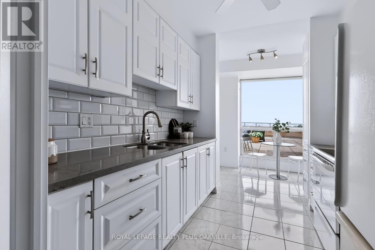
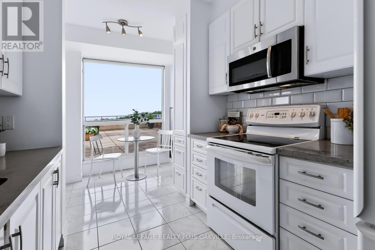
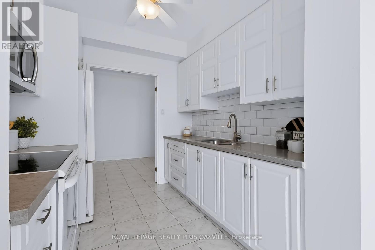
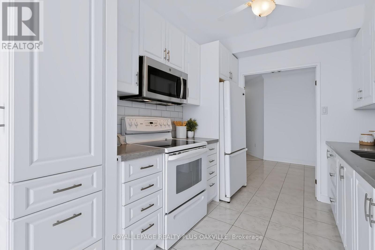
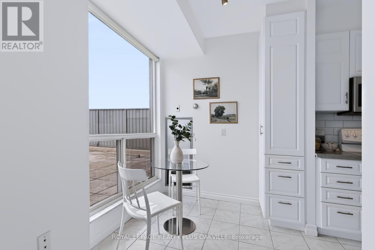
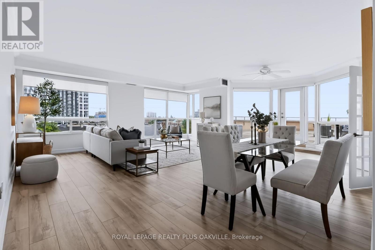
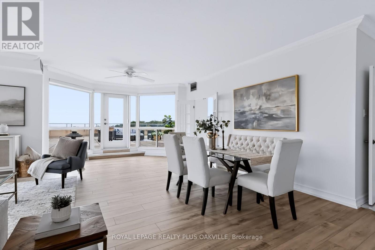
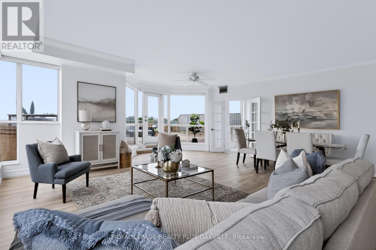
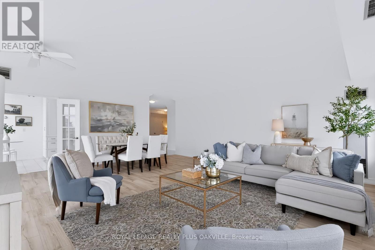
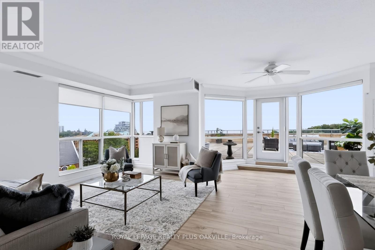
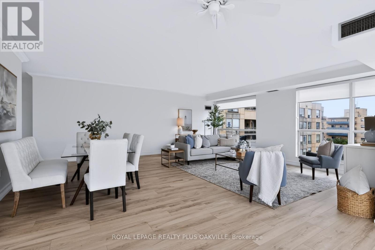
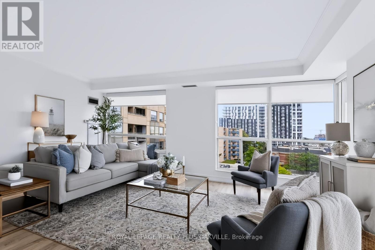
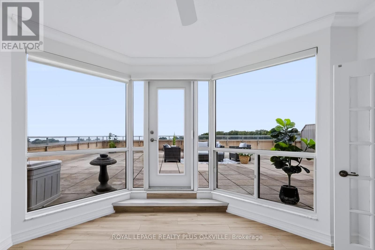
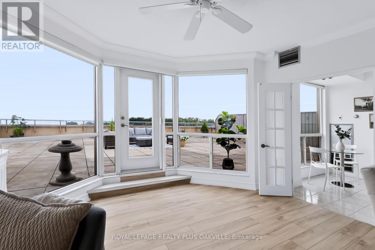
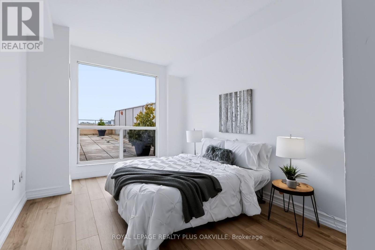
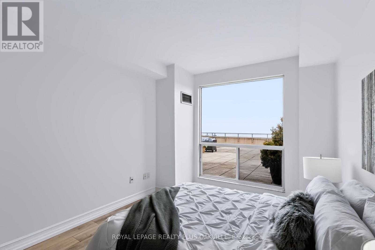
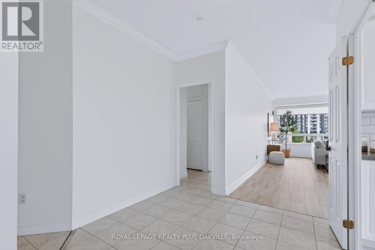
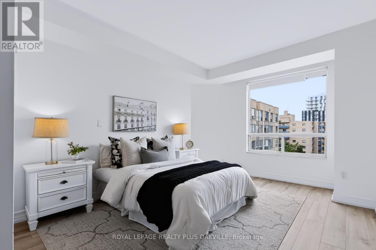
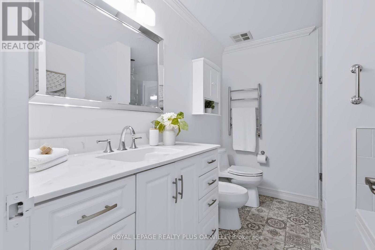
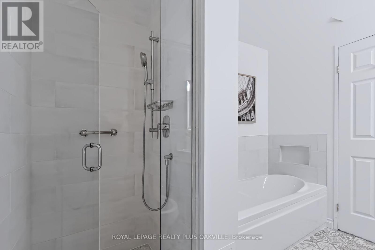
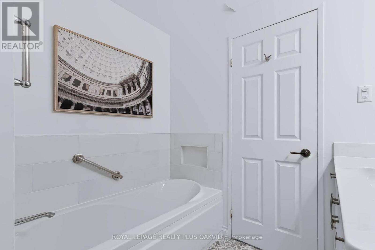
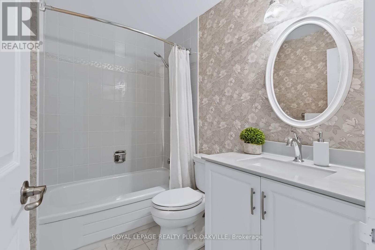
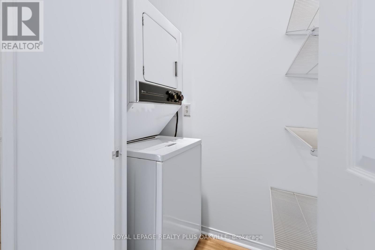
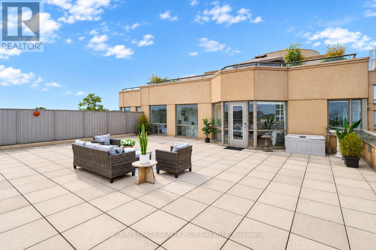
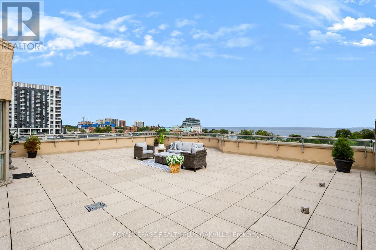
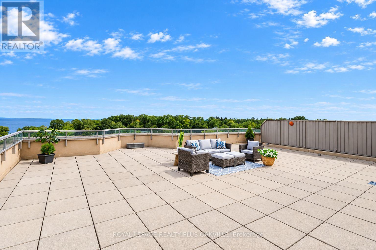
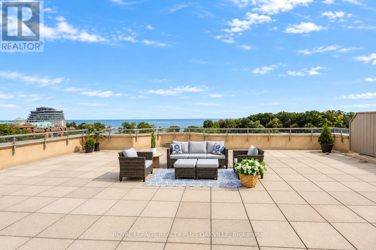
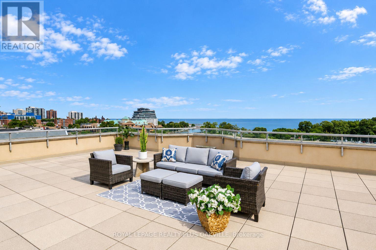
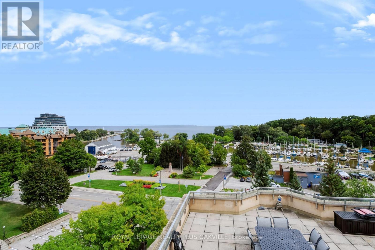
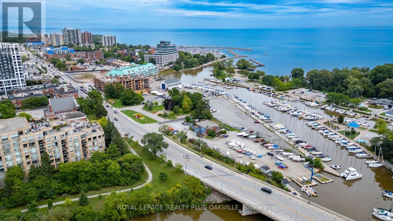
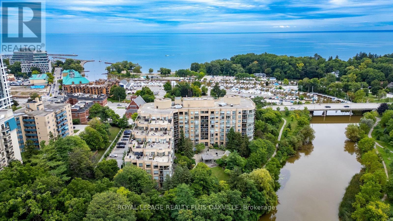
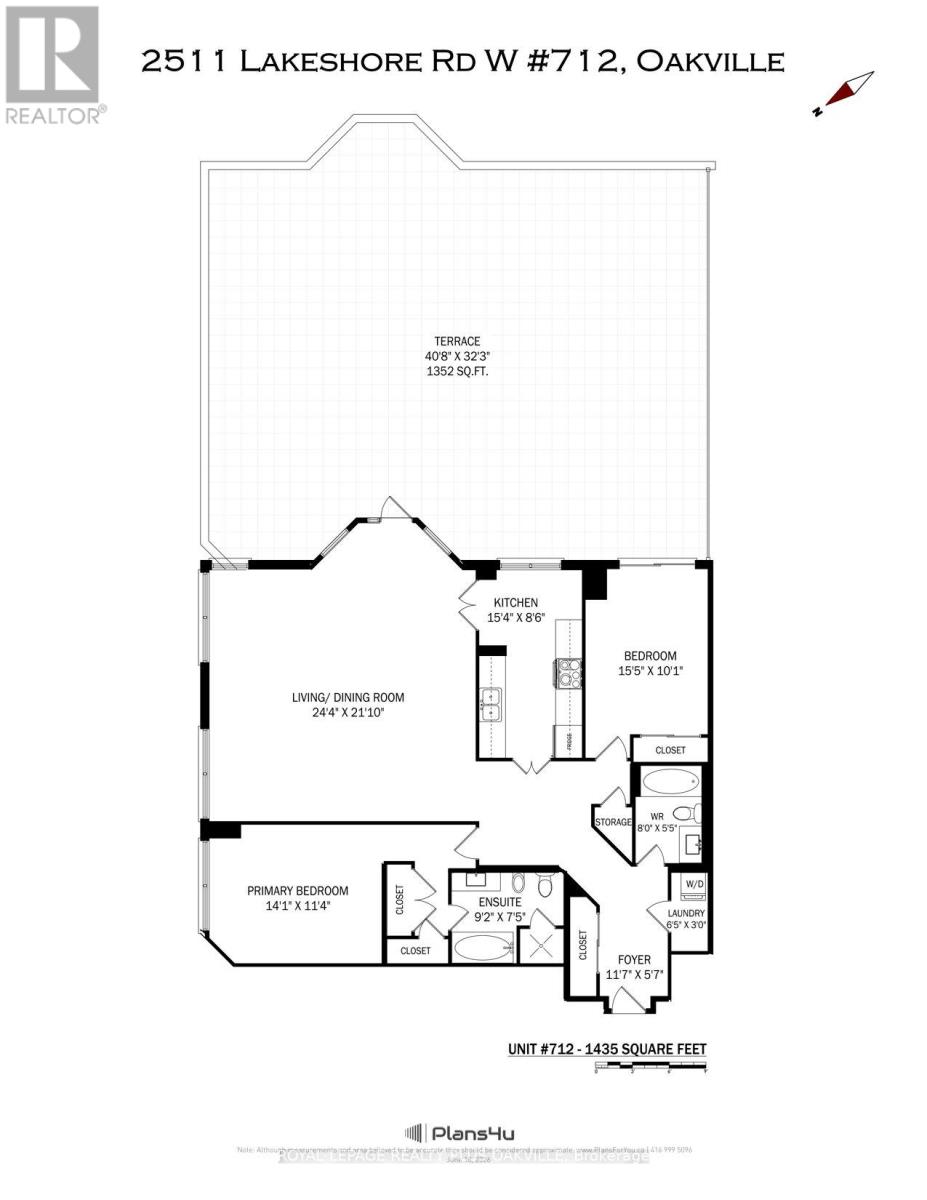
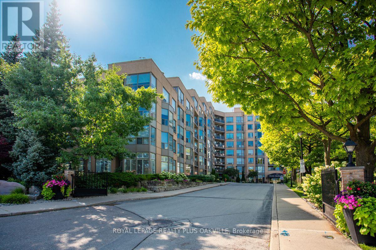
$1,531.08 MonthlySpectacular, Premier, South-Facing, rarely offered Terrace unit in Bronte Harbour Club is truly in a league of it's own! Private Terrace (40'8" x 32'3' - one of larger model terraces) showcasing panoramic views of Bronte Marina and the Lake is sure to impress! - perfect for privacy, relaxing and entertaining. Are you intrigued by condo living, but don't want to give up outdoor space? The over-sized terrace provides expansive space for relaxing and entertaining! 1435 sq ft of finished living space, makes this one of the largest models in the building. Turn-key and move-in ready; thoughtful, elegant renovations and updates showcase it's spacious design. Showcasing 9 ft ceilings, a welcoming spacious foyer, large living and dining room with large floor to ceiling windows spanning 2 walls, it's an area flooded with natural light with stunning terrace & Bronte village, lake and marina views. The eat-in, updated kitchen showcases white cabinetry and terrace views. There are 2 bedrooms, a primary with 5 piece ensuite bathroom, double closets and a 2nd bedroom also with terrace views, and 4 piece main bathroom. Brand new light neutral flooring and fully painted throughout. Convenient walk-in laundry & storage room, plus additional storage closet complete the space. 2 Owned Parking (Tandem P1 - #5 & #46) and 1 Owned Locker (P1 - 188). Truly, an unmatched opportunity! Welcome to your new carefree condo lifestyle - elevated condo living that must truly be seen! (id:15069)
Property Details
| MLS® Number | W13755296 |
| Property Type | Single Family |
| Community Name | 1001 - BR Bronte |
| Amenities Near By | Marina, Public Transit, Park |
| Community Features | Pets Not Allowed, Community Centre |
| Easement | Unknown |
| Equipment Type | None |
| Features | Sloping, Waterway, Level, Carpet Free, In Suite Laundry |
| Parking Space Total | 2 |
| Pool Type | Indoor Pool |
| Rental Equipment Type | None |
| View Type | Lake View, Direct Water View |
| Water Front Name | Bronte Creek |
| Water Front Type | Waterfront |
Building
| Bathroom Total | 2 |
| Bedrooms Above Ground | 2 |
| Bedrooms Total | 2 |
| Age | 31 To 50 Years |
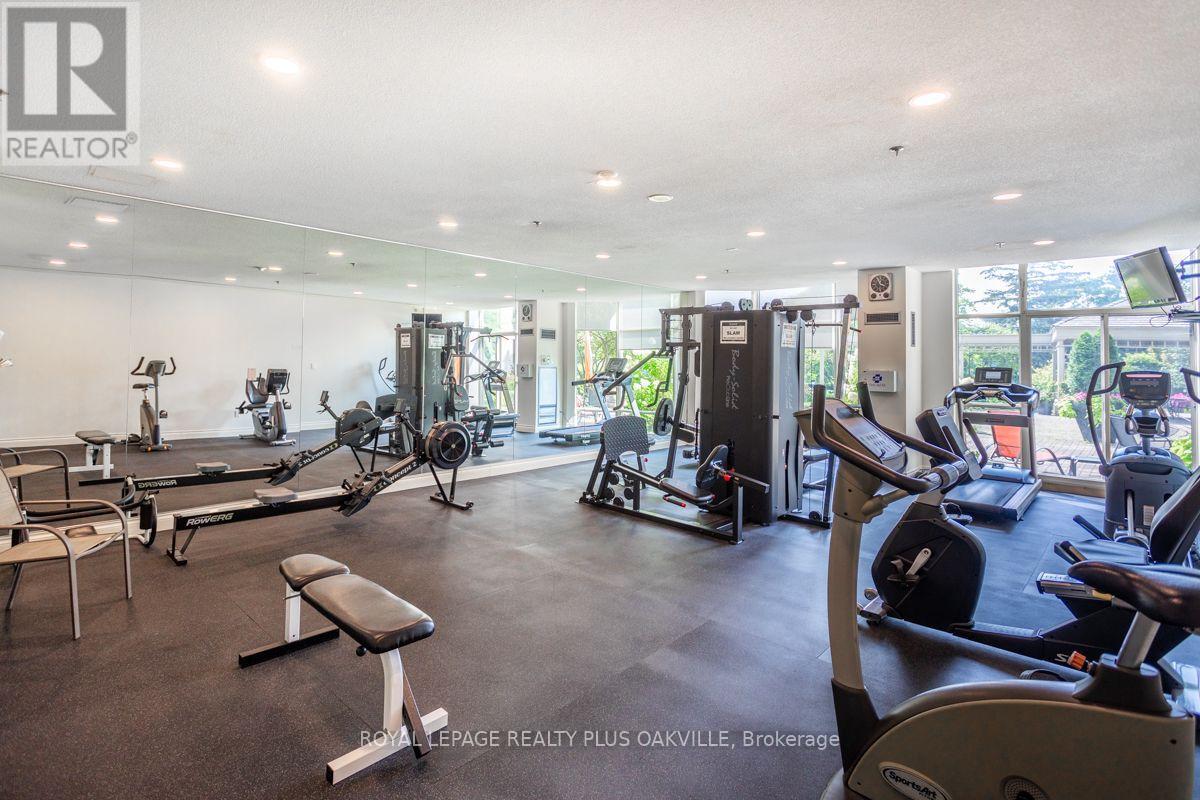
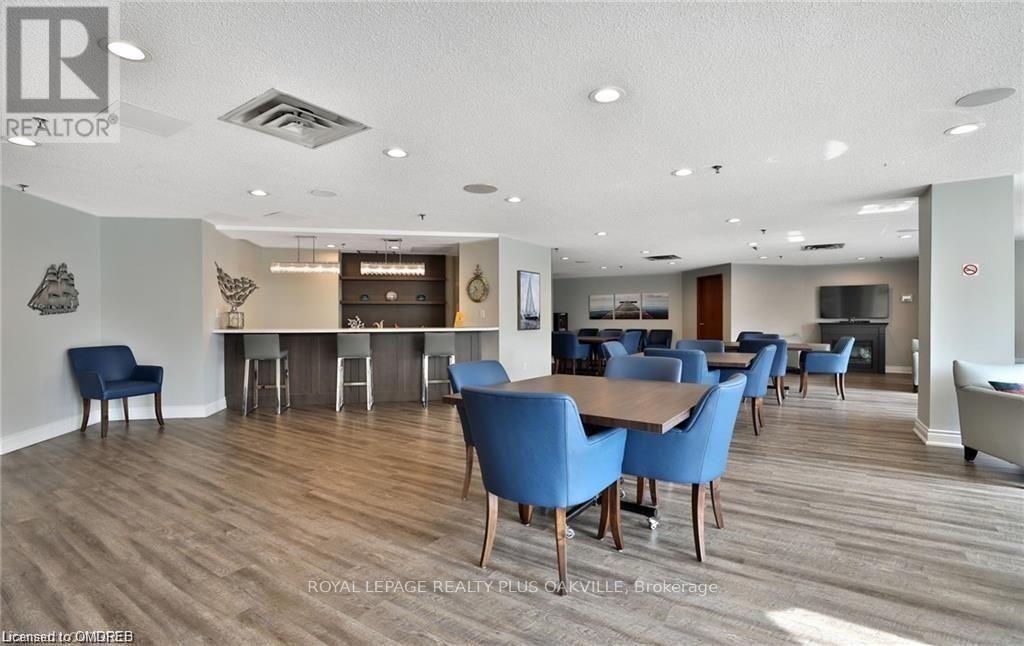
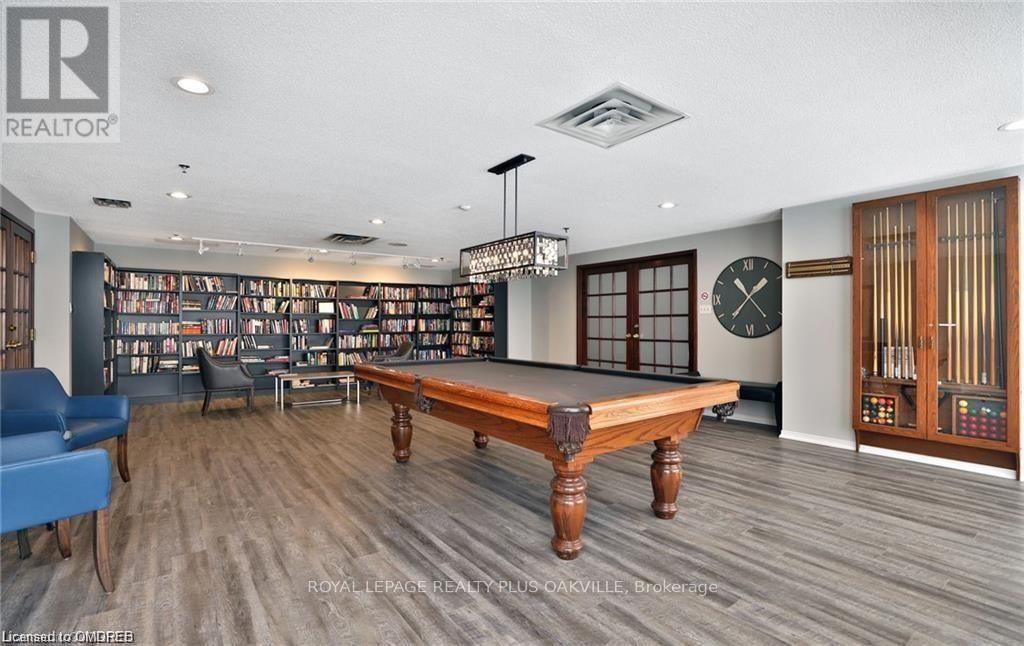
| Amenities | Security/concierge, Exercise Centre, Party Room, Storage - Locker |
| Appliances | Dryer, Microwave, Stove, Washer, Window Coverings, Refrigerator |
| Basement Type | None |
| Cooling Type | Central Air Conditioning |
| Exterior Finish | Concrete Block, Concrete |
| Fire Protection | Controlled Entry |
| Foundation Type | Poured Concrete |
| Heating Fuel | Natural Gas |
| Heating Type | Forced Air |
| Size Interior | 1,400 - 1,599 Sqft |
| Type | Apartment |
Parking
| Underground | |
| Garage |
Land
| Access Type | Public Road |
| Acreage | No |
| Land Amenities | Marina, Public Transit, Park |
| Landscape Features | Landscaped |
| Surface Water | Lake/pond |
| Zoning Description | R8 |
Rooms
| Level | Type | Length | Width | Dimensions |
|---|---|---|---|---|
| Main Level | Foyer | 3.57 m | 5.7 m | 3.57 m x 5.7 m |
| Main Level | Living Room | 7.44 m | 6.43 m | 7.44 m x 6.43 m |
| Main Level | Dining Room | 7.44 m | 6.43 m | 7.44 m x 6.43 m |
| Main Level | Kitchen | 4.69 m | 2.62 m | 4.69 m x 2.62 m |
| Main Level | Bathroom | 2.44 m | 5.5 m | 2.44 m x 5.5 m |
| Main Level | Primary Bedroom | 4.3 m | 3.48 m | 4.3 m x 3.48 m |
| Main Level | Bathroom | 2.8 m | 2.26 m | 2.8 m x 2.26 m |
| Main Level | Bedroom 2 | 6.22 m | 3.07 m | 6.22 m x 3.07 m |
| Main Level | Laundry Room | 1.98 m | 0.91 m | 1.98 m x 0.91 m |
| Main Level | Other | 12.4 m | 9.83 m | 12.4 m x 9.83 m |
Contact Us
Contact us for more information

This REALTOR.ca listing content is owned and licensed by REALTOR® members of The Canadian Real Estate Association
The trademarks REALTOR®, REALTORS®, and the REALTOR® logo are controlled by The Canadian Real Estate Association (CREA) and identify real estate professionals who are members of CREA. The trademarks MLS®, Multiple Listing Service® and the associated logos are owned by The Canadian Real Estate Association (CREA) and identify the quality of services provided by real estate professionals who are members of CREA. The trademark DDF® is owned by The Canadian Real Estate Association (CREA) and identifies CREA's Data Distribution Facility (DDF®)
September 28 2026 02:21:55
Toronto Regional Real Estate Board
Royal LePage Realty Plus Oakville