
711 Victoria Road Iroquois Falls, Ontario P0K 1G0

2 Bedroom
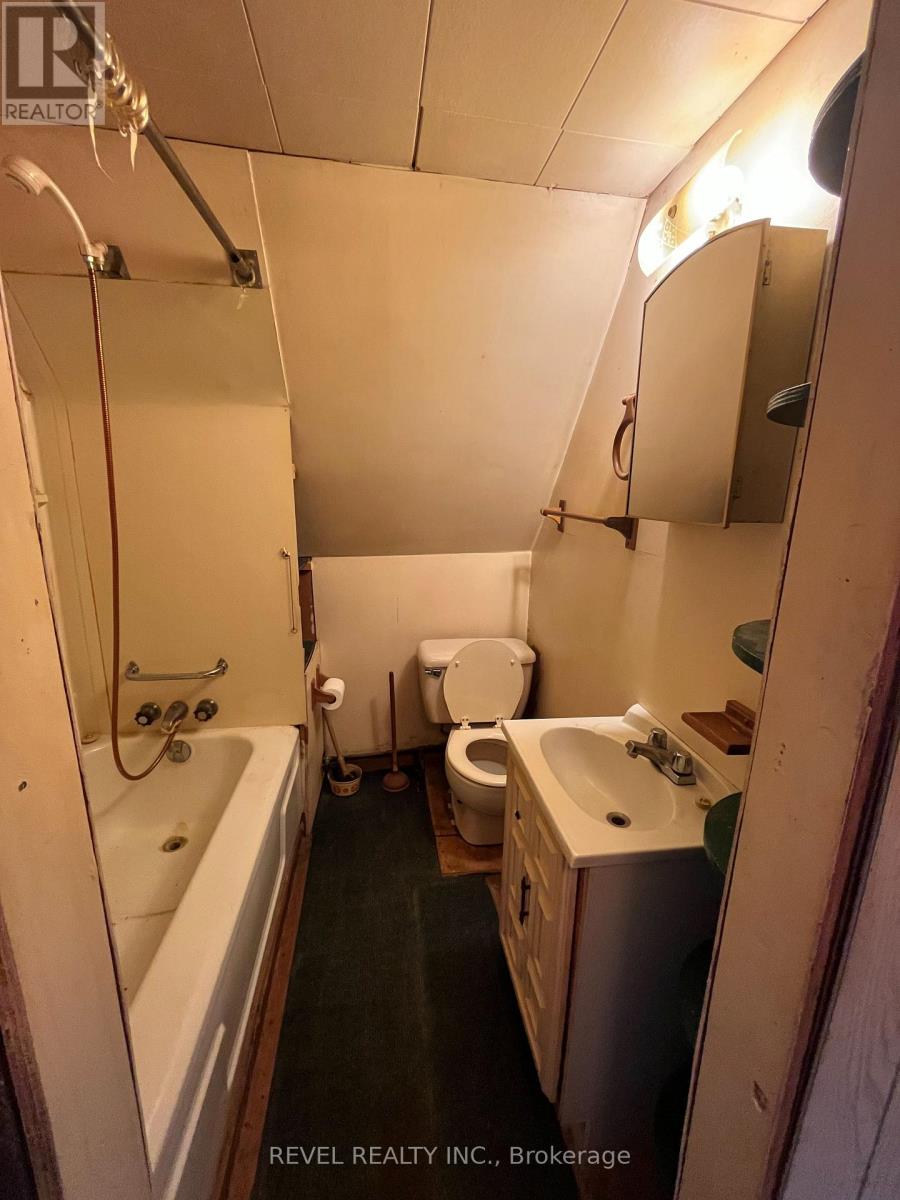
1 Bathroom
700 - 1,100 sqft
Fireplace
Window Air Conditioner
Other
$69,900
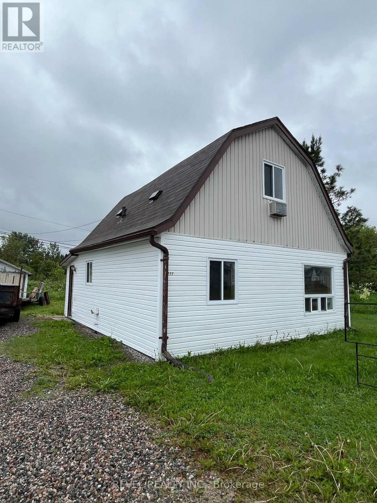
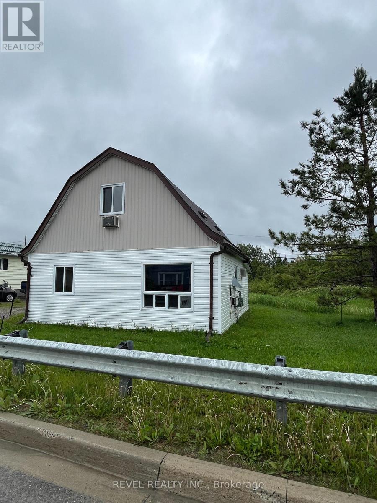
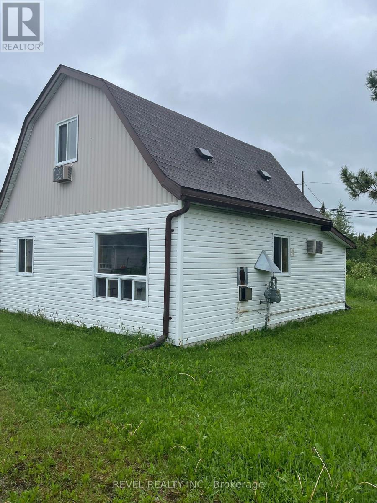
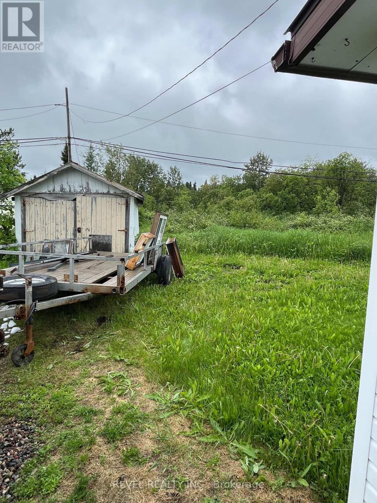
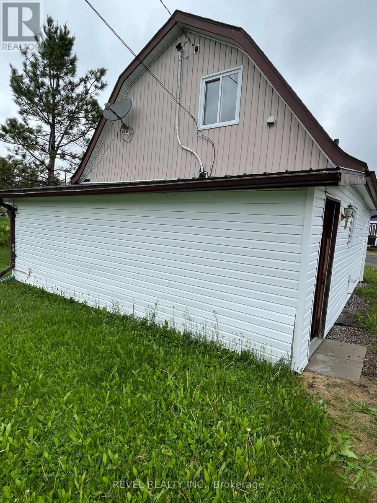
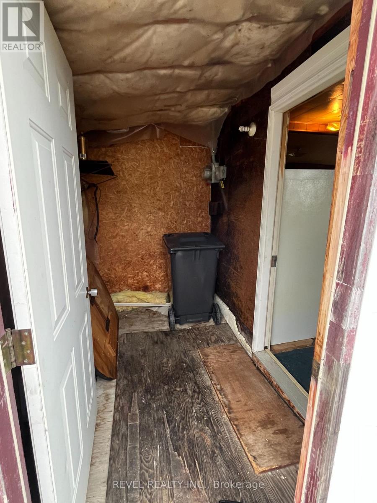
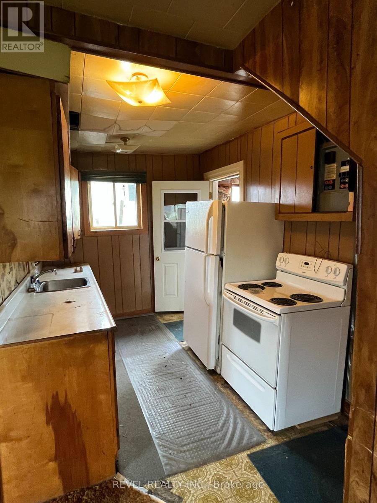
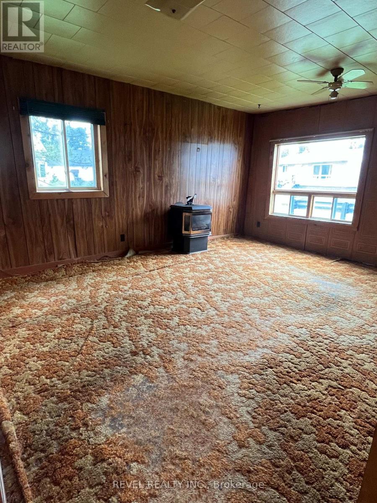
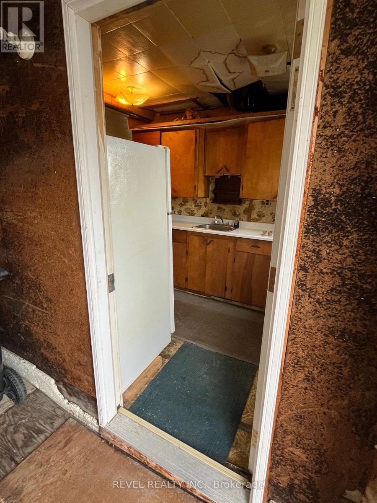
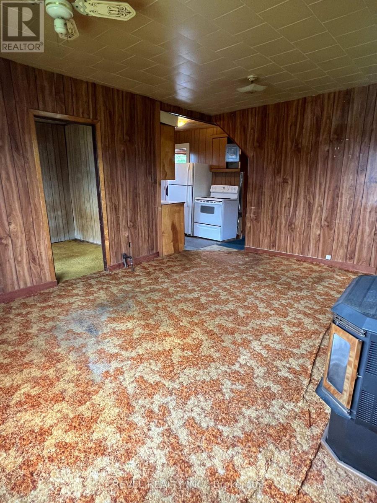
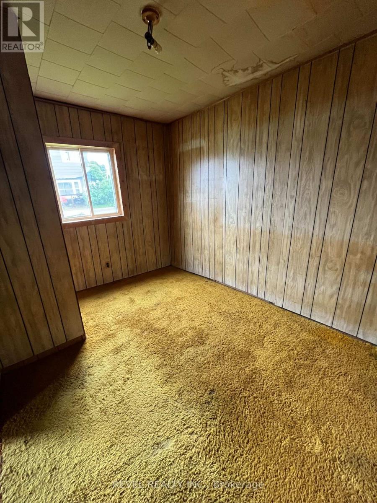
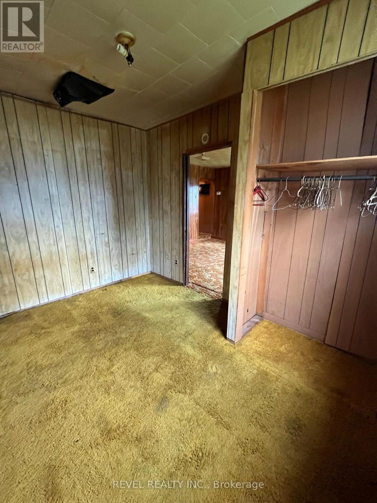
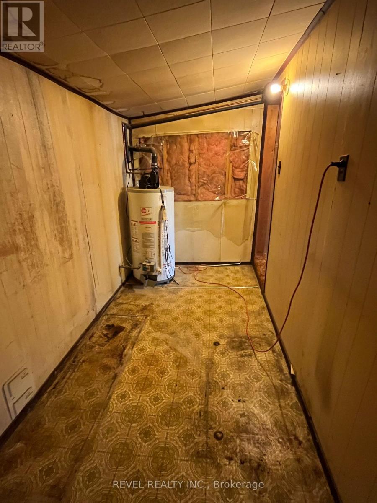
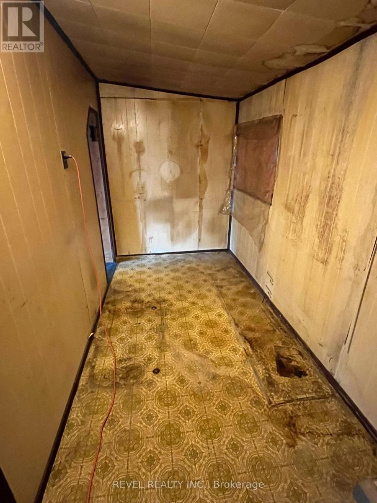
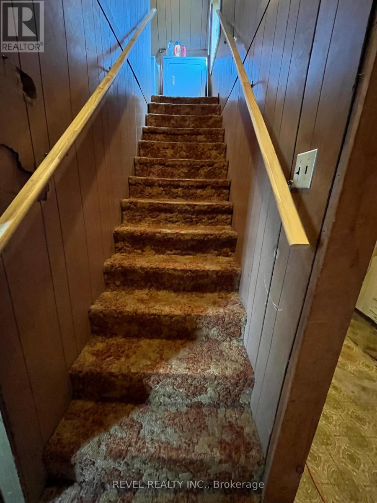
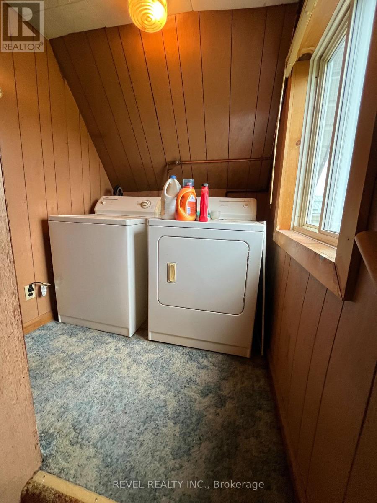
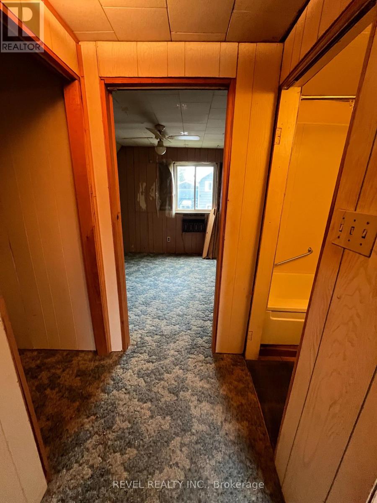
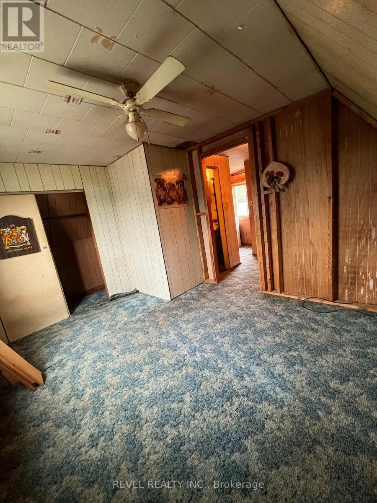
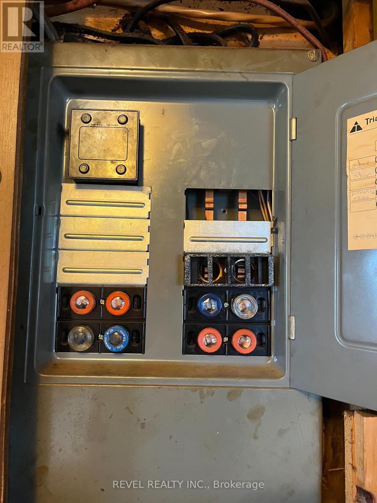
Calling all investors, contractors, and handy homeowners! This 2-bedroom, 1-bath home is packed with potential and waiting for the right vision to bring it back to life. Conveniently located close to the downtown core, you'll enjoy easy access to everyday amenities. Some important updates have already been completed, including the shingles and siding (approximately 2018), providing a great starting point for your renovation plans. All appliances are included, making the transition that much easier. Whether you're looking for your next flip project, a rental property, or an affordable home to customize to your own style, this property offers an opportunity to create something special. With a little imagination and some elbow grease, this could become the charming little home you've been dreaming of. Don't miss your chance to unlock its potential! (id:15069)
Property Details
| MLS® Number | T13489168 |
| Property Type | Single Family |
| Community Name | Iroquois Falls |
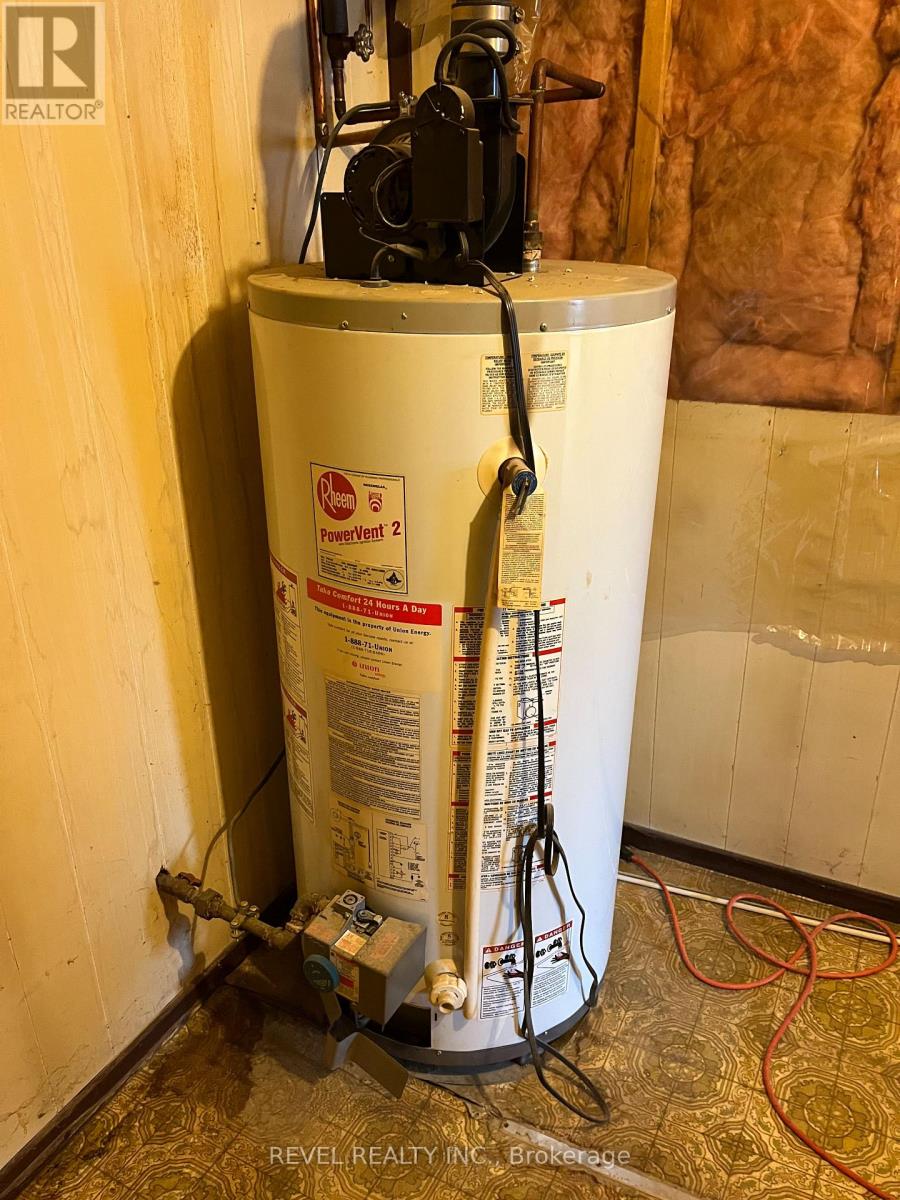
| Equipment Type | Water Heater |
| Features | Irregular Lot Size |
| Parking Space Total | 4 |
| Rental Equipment Type | Water Heater |
Building
| Bathroom Total | 1 |
| Bedrooms Above Ground | 2 |
| Bedrooms Total | 2 |
| Age | 100+ Years |
| Amenities | Fireplace(s) |
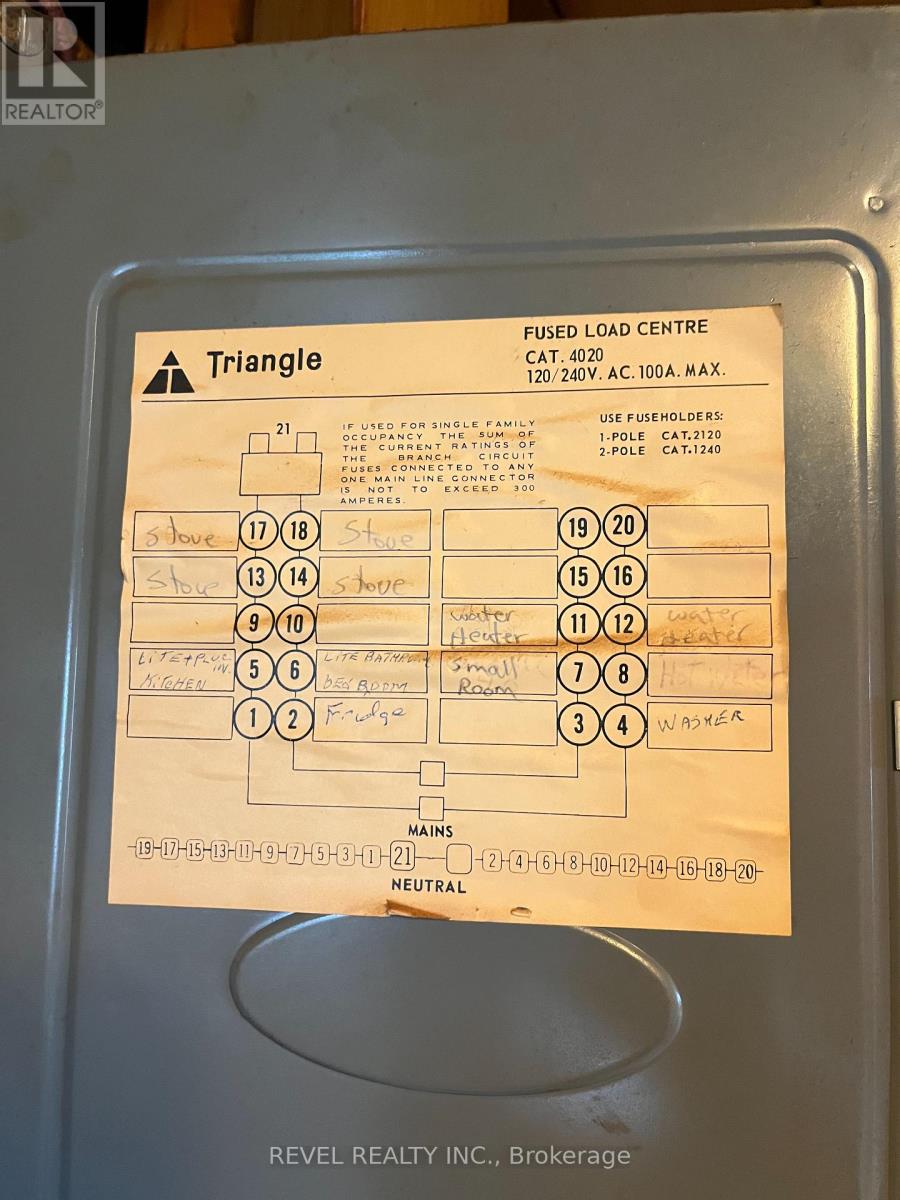
| Appliances | Water Meter, Dryer, Stove, Washer, Refrigerator |
| Basement Type | Crawl Space |
| Construction Style Attachment | Detached |
| Cooling Type | Window Air Conditioner |
| Exterior Finish | Vinyl Siding |
| Fireplace Present | Yes |
| Fireplace Total | 1 |
| Foundation Type | Unknown |
| Heating Fuel | Natural Gas |
| Heating Type | Other |
| Stories Total | 2 |
| Size Interior | 700 - 1,100 Sqft |
| Type | House |
| Utility Water | Municipal Water |
Parking
| Detached Garage | |
| Garage |
Land
| Acreage | No |
| Sewer | Sanitary Sewer |
| Size Depth | 73 Ft ,1 In |
| Size Frontage | 81 Ft ,4 In |
| Size Irregular | 81.4 X 73.1 Ft |
| Size Total Text | 81.4 X 73.1 Ft |
| Zoning Description | R2 |
Rooms
| Level | Type | Length | Width | Dimensions |
|---|---|---|---|---|
| Second Level | Bedroom | 3.81 m | 2.9 m | 3.81 m x 2.9 m |
| Second Level | Bathroom | 2.74 m | 1.68 m | 2.74 m x 1.68 m |
| Main Level | Kitchen | 2.74 m | 2.44 m | 2.74 m x 2.44 m |
| Main Level | Living Room | 4.88 m | 3.81 m | 4.88 m x 3.81 m |
| Main Level | Primary Bedroom | 3.2 m | 2.59 m | 3.2 m x 2.59 m |
| Main Level | Utility Room | 3.81 m | 1.68 m | 3.81 m x 1.68 m |
Utilities
| Cable | Available |
| Electricity | Installed |
| Sewer | Installed |
https://www.realtor.ca/real-estate/29952495/711-victoria-road-iroquois-falls-iroquois-falls
Contact Us
Contact us for more information

This REALTOR.ca listing content is owned and licensed by REALTOR® members of The Canadian Real Estate Association
The trademarks REALTOR®, REALTORS®, and the REALTOR® logo are controlled by The Canadian Real Estate Association (CREA) and identify real estate professionals who are members of CREA. The trademarks MLS®, Multiple Listing Service® and the associated logos are owned by The Canadian Real Estate Association (CREA) and identify the quality of services provided by real estate professionals who are members of CREA. The trademark DDF® is owned by The Canadian Real Estate Association (CREA) and identifies CREA's Data Distribution Facility (DDF®)
July 17 2026 05:19:43
Timmins Cochrane & Timiskaming District Association of REALTORS®
Revel Realty Inc.