
710 Du Parc Road Champlain, Ontario K0B 1K0

3 Bedroom
3 Bathroom
1,100 - 1,500 sqft
Bungalow
Fireplace
Central Air Conditioning
Forced Air
$660,000
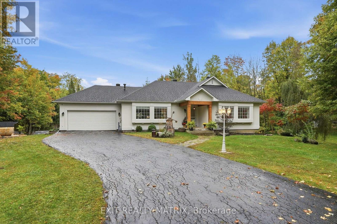
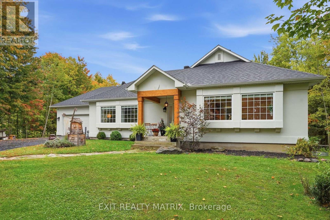
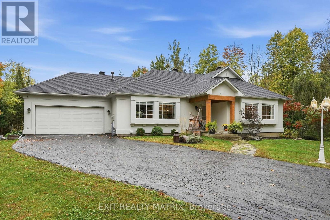
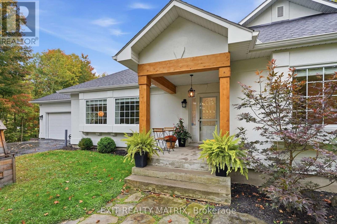
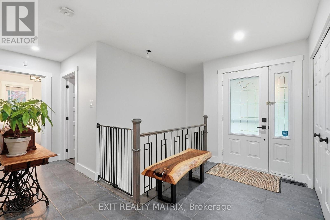
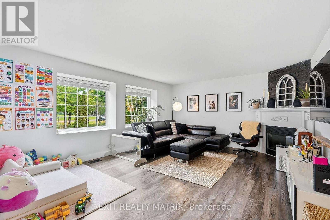
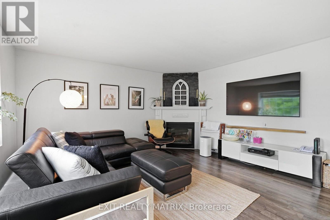
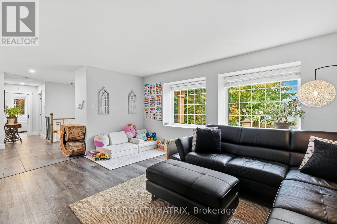
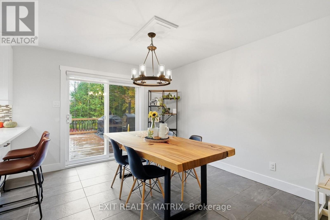
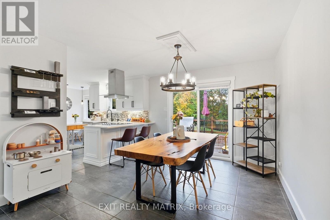
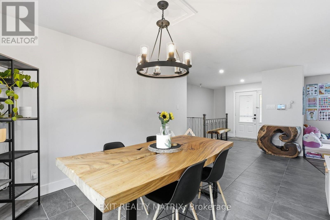
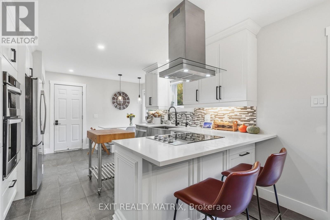
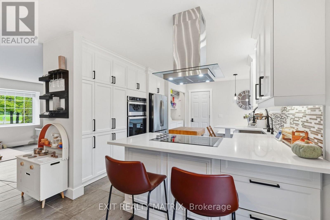
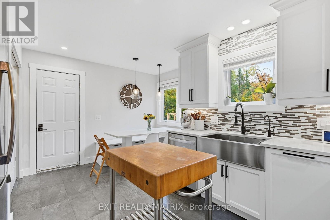
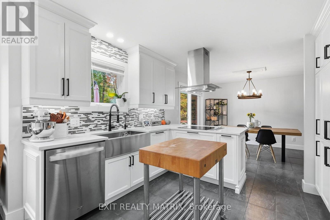
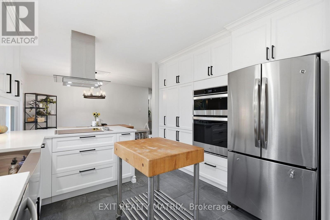
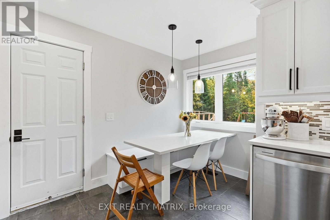
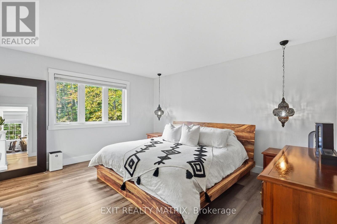
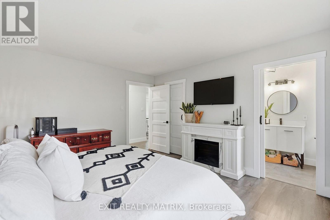
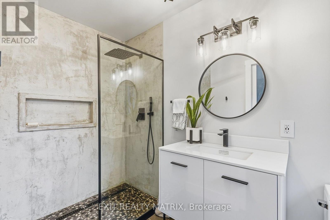
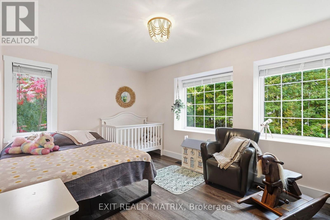
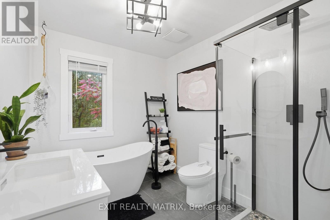
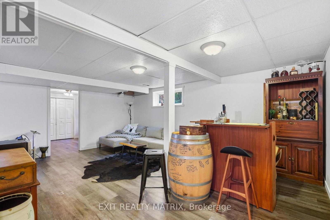
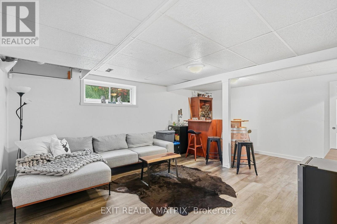
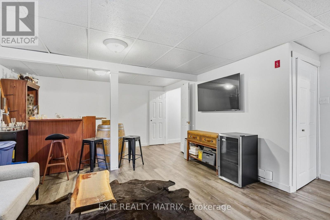
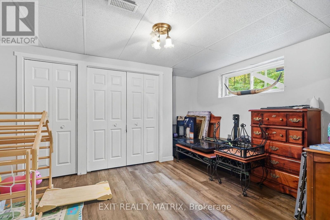
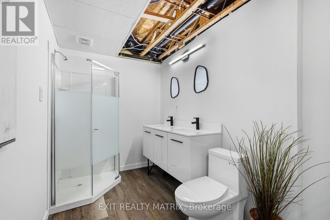
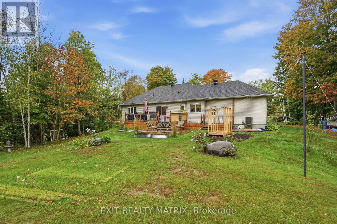
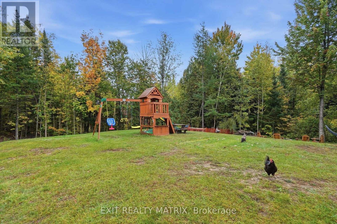
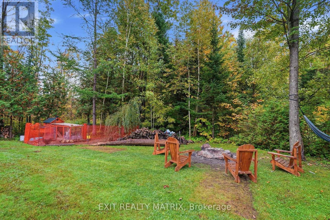
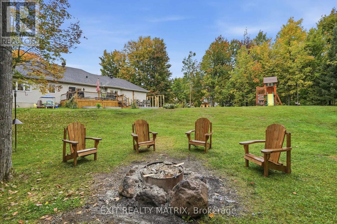
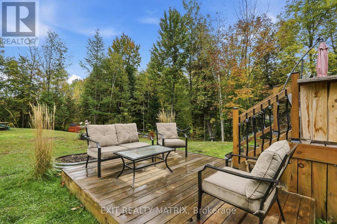
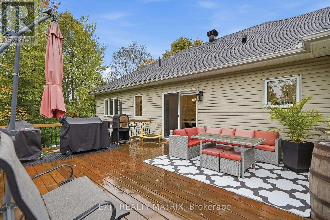
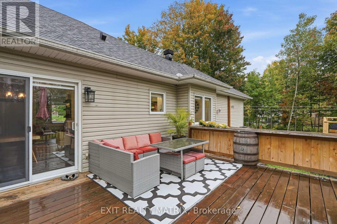
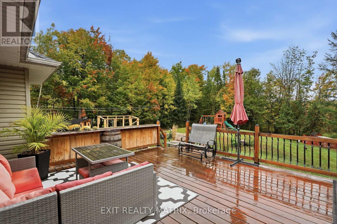
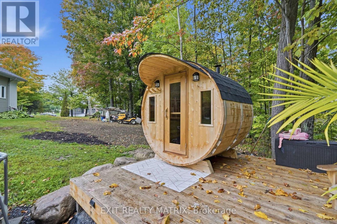
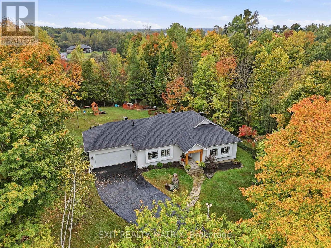
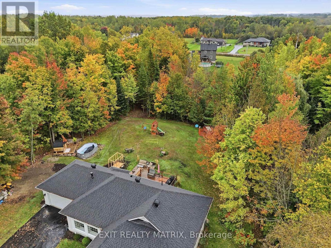
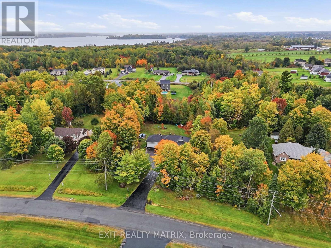
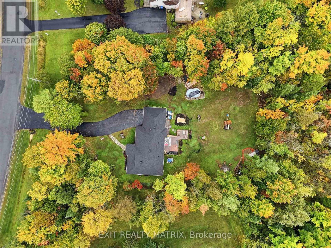
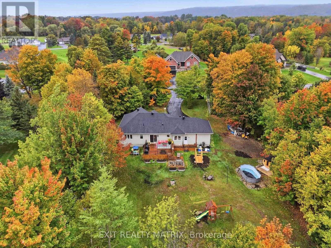
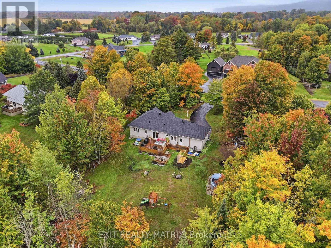
BEAUTIFULLY RENOVATED - Welcome to Riviera Estates, where this inviting 3-bedroom , home sits on a private 1.1 acre lot surrounded by nature. Tucked back from the road, this property offers the peace and privacy of country living while keeping you close to town amenities. Step inside and fall in love with the fully renovated kitchen, offering a fresh, modern space for cooking, gathering and entertaining. The spacious living room is filled with natural light from large picture windows and features a cozy natural gas fireplace - the perfect spot to unwind. Two bedrooms are located on the main level, including a generous primary bedroom with walk-in closet and private ensuite. Heated bathroom floors add an extra touch of comfort. The fully finished lower level offers incredible additional living space with a family room, third bedroom, full bathroom, office, workout room and plenty of storage - giving everyone room to spread out. Outside, your own private retreat awaits! Spend summer evenings relaxing gathering around the fire with family and friends, or simply enjoy the space, mature surroundings and peaceful country atmosphere. There's even plenty of backyard room for the chickens to roam! Complete with an attached 20' x 20' garage, natural gas heating, central air, water treatment system, natural gas generator backup. A beautifully updated home, a gorgeous private property and that hard-to-find country lifestyle. (id:15069)
Property Details
| MLS® Number | X13855470 |
| Property Type | Single Family |
| Community Name | 611 - L'Orignal |
| Parking Space Total | 9 |
Building
| Bathroom Total | 3 |
| Bedrooms Above Ground | 2 |
| Bedrooms Below Ground | 1 |
| Bedrooms Total | 3 |
| Amenities | Fireplace(s) |
| Appliances | Water Heater - Tankless, Blinds, Dishwasher, Dryer, Hood Fan, Stove, Water Heater, Washer, Refrigerator |
| Architectural Style | Bungalow |
| Basement Development | Finished |
| Basement Type | Full (finished) |
| Construction Style Attachment | Detached |
| Cooling Type | Central Air Conditioning |
| Exterior Finish | Stucco |
| Fireplace Present | Yes |
| Fireplace Total | 1 |
| Foundation Type | Poured Concrete |
| Heating Fuel | Natural Gas |
| Heating Type | Forced Air |
| Stories Total | 1 |
| Size Interior | 1,100 - 1,500 Sqft |
| Type | House |
Parking
| Attached Garage | |
| Garage |
Land
| Acreage | No |
| Sewer | Septic System |
| Size Depth | 347 Ft ,3 In |
| Size Frontage | 171 Ft ,7 In |
| Size Irregular | 171.6 X 347.3 Ft |
| Size Total Text | 171.6 X 347.3 Ft |
https://www.realtor.ca/real-estate/30357196/710-du-parc-road-champlain-611-lorignal
Contact Us
Contact us for more information

This REALTOR.ca listing content is owned and licensed by REALTOR® members of The Canadian Real Estate Association
The trademarks REALTOR®, REALTORS®, and the REALTOR® logo are controlled by The Canadian Real Estate Association (CREA) and identify real estate professionals who are members of CREA. The trademarks MLS®, Multiple Listing Service® and the associated logos are owned by The Canadian Real Estate Association (CREA) and identify the quality of services provided by real estate professionals who are members of CREA. The trademark DDF® is owned by The Canadian Real Estate Association (CREA) and identifies CREA's Data Distribution Facility (DDF®)
October 05 2026 05:59:25
Cornwall & District Real Estate Board
Exit Realty Matrix