
710 - 621 Sheppard Avenue E Toronto, Ontario M2K 0G4

2 Bedroom
1 Bathroom
500 - 599 sqft
Central Air Conditioning
Forced Air
$589,000Maintenance, Heat, Water, Common Area Maintenance, Parking
$651.99 Monthly
Maintenance, Heat, Water, Common Area Maintenance, Parking
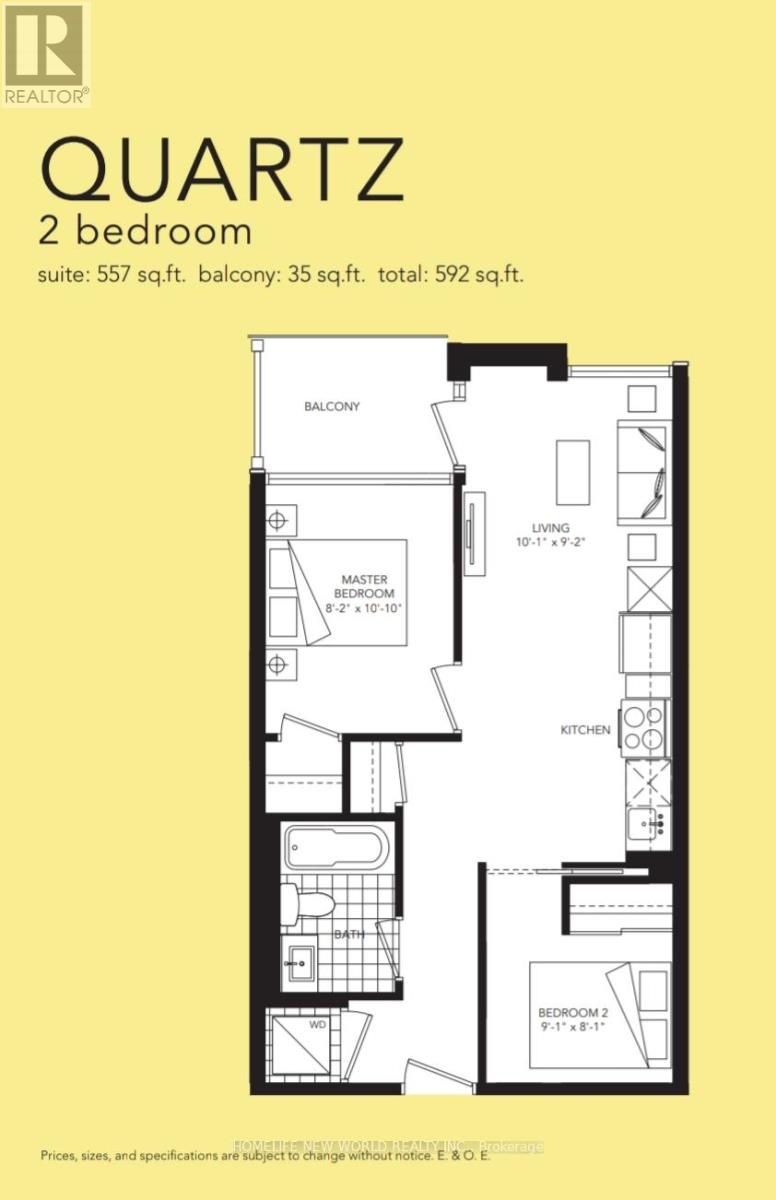
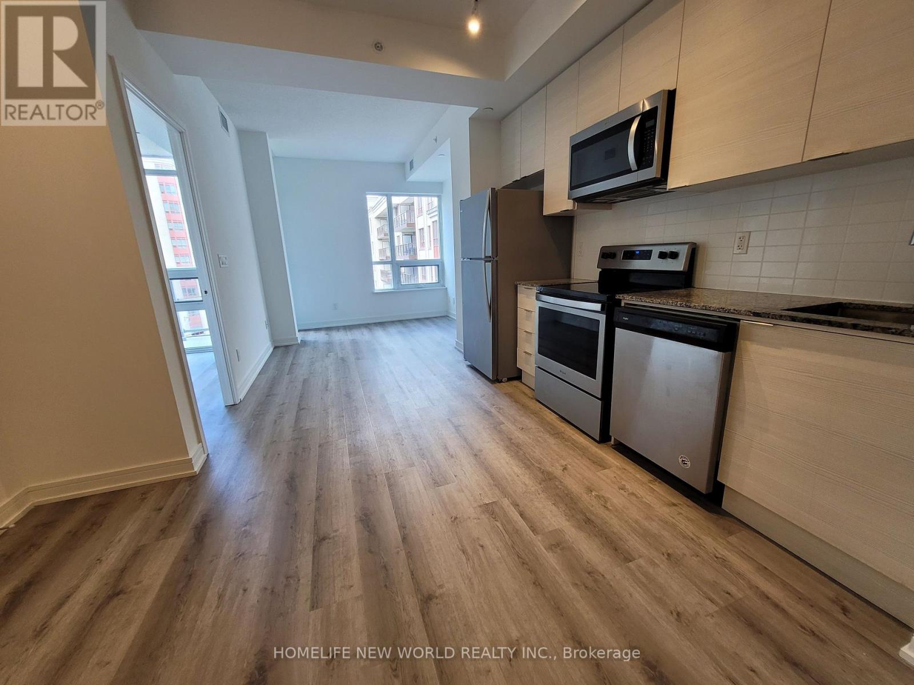
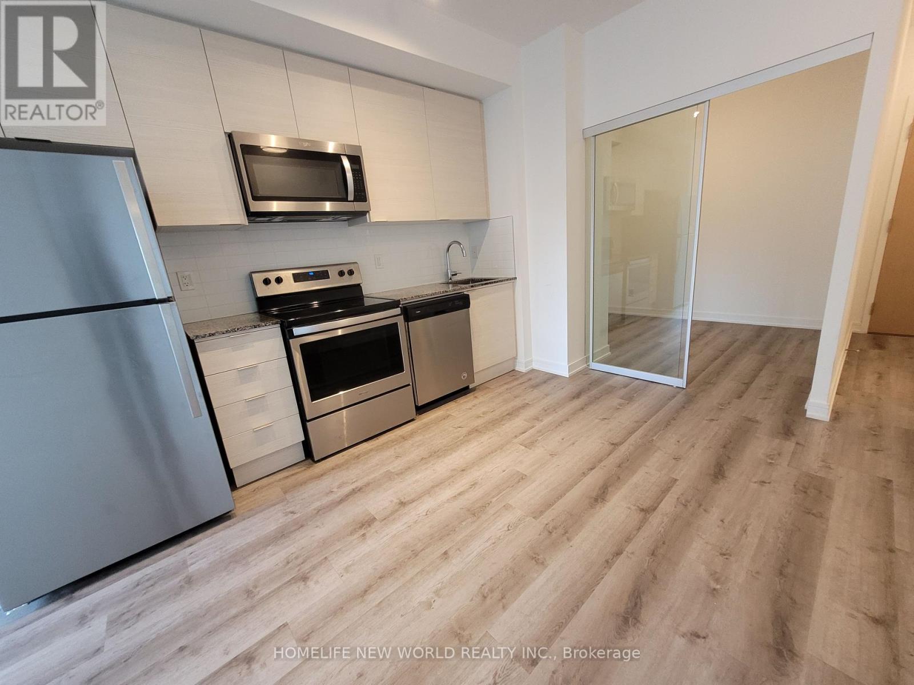
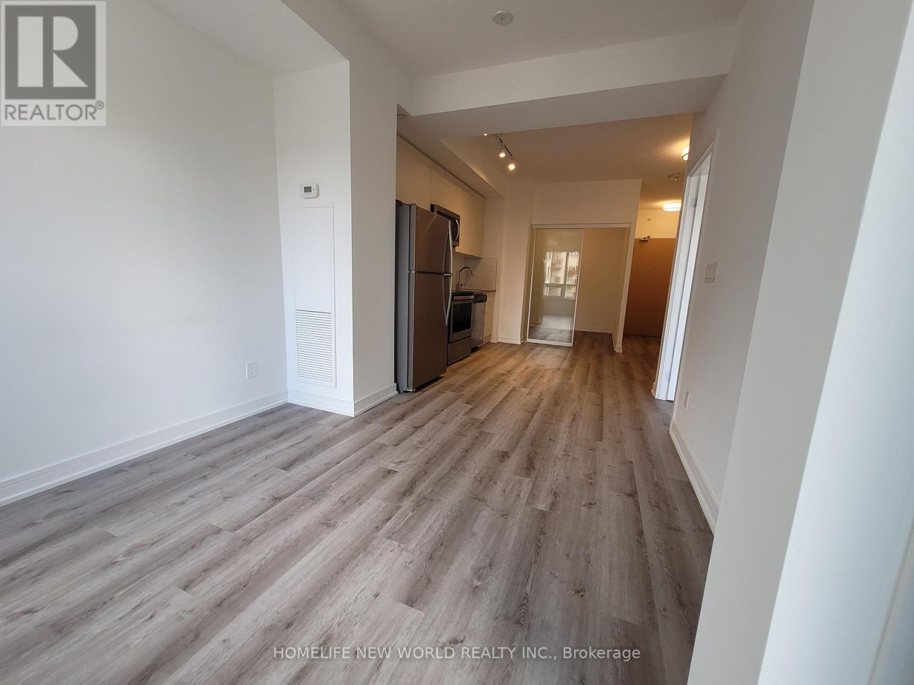
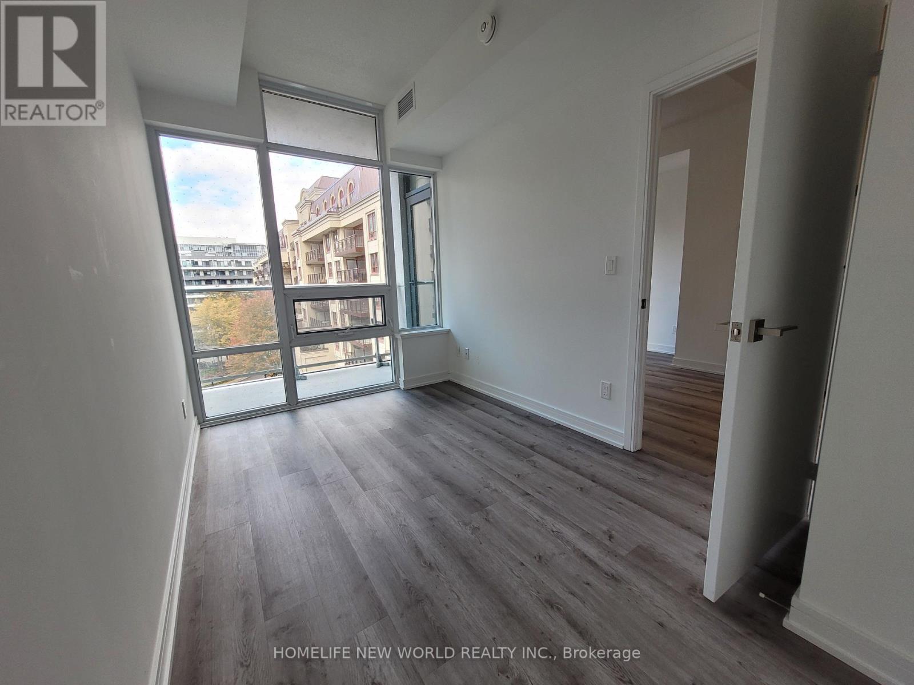
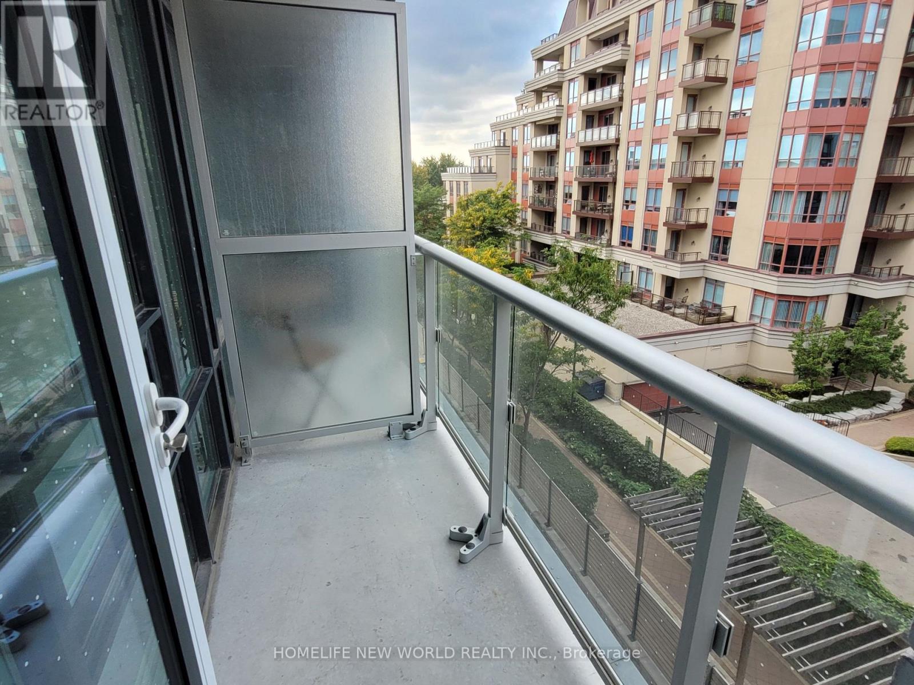
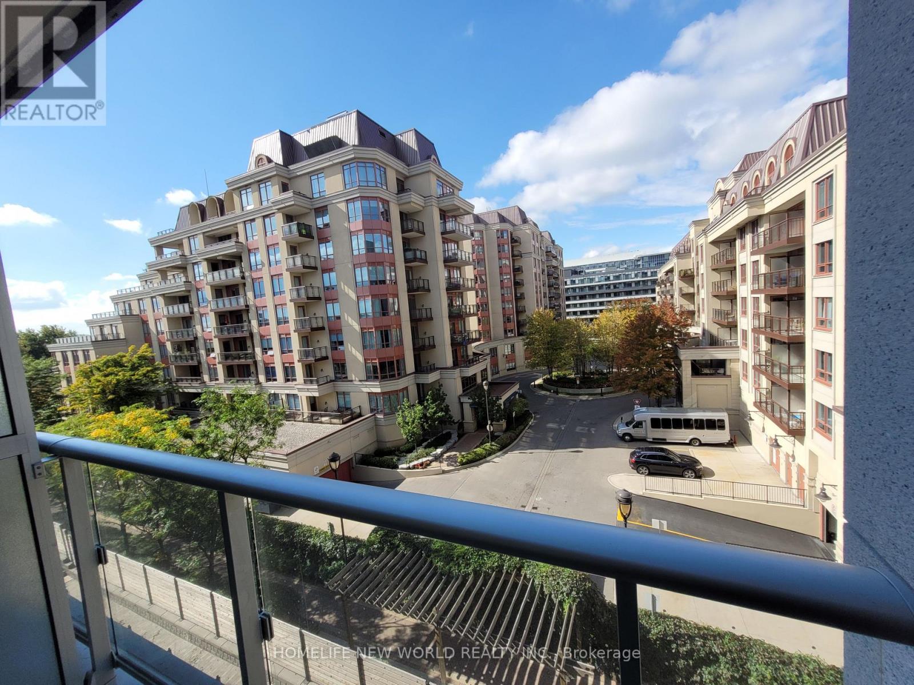
$651.99 MonthlyQuiet living at Vida, Mid-rise Boutique Condo located at the Heart of Bayview Village. 2 Bedroom 1 Bath (Quartz) 592 Sq.ft. 9ft. Ceiling including 1 Parking 1 Locker. Modern Open concept living. Open Kitchen with Granite Counter Top, Stainless Steel Appliances, Laminated floor through out, open balcony. Short walk to YMCA, Ethennonnhawahstilhnen Community Recreation Centre, Bayview Village, TTC, Subway, Supermarket,Restaurant, Hwy 401 & 404. (id:15069)
Property Details
| MLS® Number | C13495394 |
| Property Type | Single Family |
| Neigbourhood | Tam O'Shanter-Sullivan |
| Community Name | Bayview Village |
| Community Features | Pets Allowed With Restrictions |
| Features | Flat Site, Balcony, Carpet Free, In Suite Laundry |
| Parking Space Total | 1 |
Building
| Bathroom Total | 1 |
| Bedrooms Above Ground | 2 |
| Bedrooms Total | 2 |
| Amenities | Security/concierge, Exercise Centre, Party Room, Visitor Parking, Storage - Locker |
| Appliances | Dishwasher, Dryer, Microwave, Stove, Washer, Window Coverings, Refrigerator |
| Basement Type | None |
| Cooling Type | Central Air Conditioning |
| Exterior Finish | Concrete |
| Fire Protection | Security Guard |
| Flooring Type | Laminate |
| Heating Fuel | Natural Gas |
| Heating Type | Forced Air |
| Size Interior | 500 - 599 Sqft |
| Type | Apartment |
Parking
| Underground | |
| Garage |
Land
| Acreage | No |
Rooms
| Level | Type | Length | Width | Dimensions |
|---|---|---|---|---|
| Flat | Living Room | 3.07 m | 2.79 m | 3.07 m x 2.79 m |
| Flat | Kitchen | 3 m | 2.79 m | 3 m x 2.79 m |
| Flat | Primary Bedroom | 3.3 m | 2.48 m | 3.3 m x 2.48 m |
| Flat | Bedroom 2 | 2.76 m | 2.46 m | 2.76 m x 2.46 m |
Contact Us
Contact us for more information

This REALTOR.ca listing content is owned and licensed by REALTOR® members of The Canadian Real Estate Association
The trademarks REALTOR®, REALTORS®, and the REALTOR® logo are controlled by The Canadian Real Estate Association (CREA) and identify real estate professionals who are members of CREA. The trademarks MLS®, Multiple Listing Service® and the associated logos are owned by The Canadian Real Estate Association (CREA) and identify the quality of services provided by real estate professionals who are members of CREA. The trademark DDF® is owned by The Canadian Real Estate Association (CREA) and identifies CREA's Data Distribution Facility (DDF®)
June 26 2026 07:34:11
Toronto Regional Real Estate Board
Homelife New World Realty Inc.