
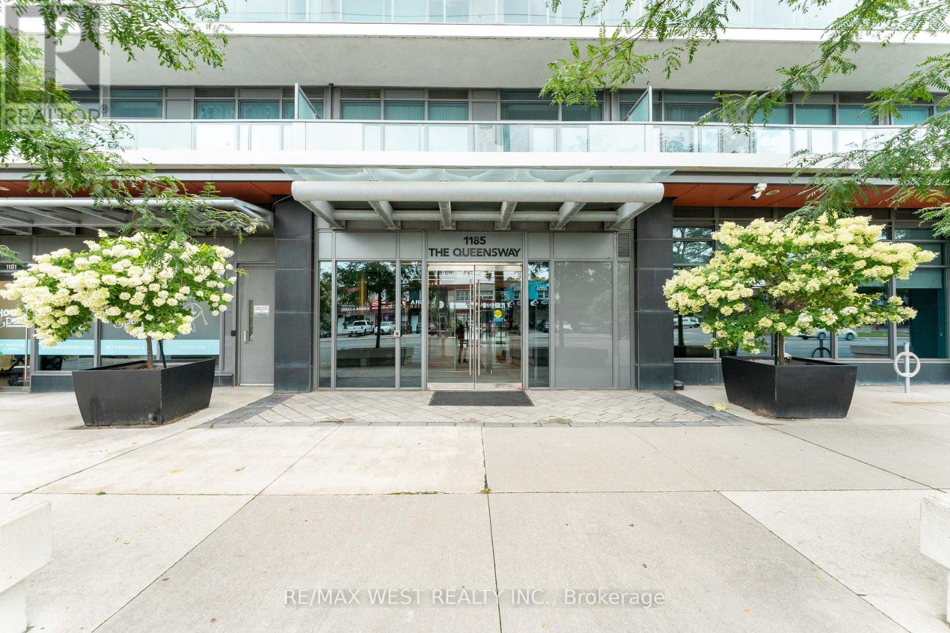
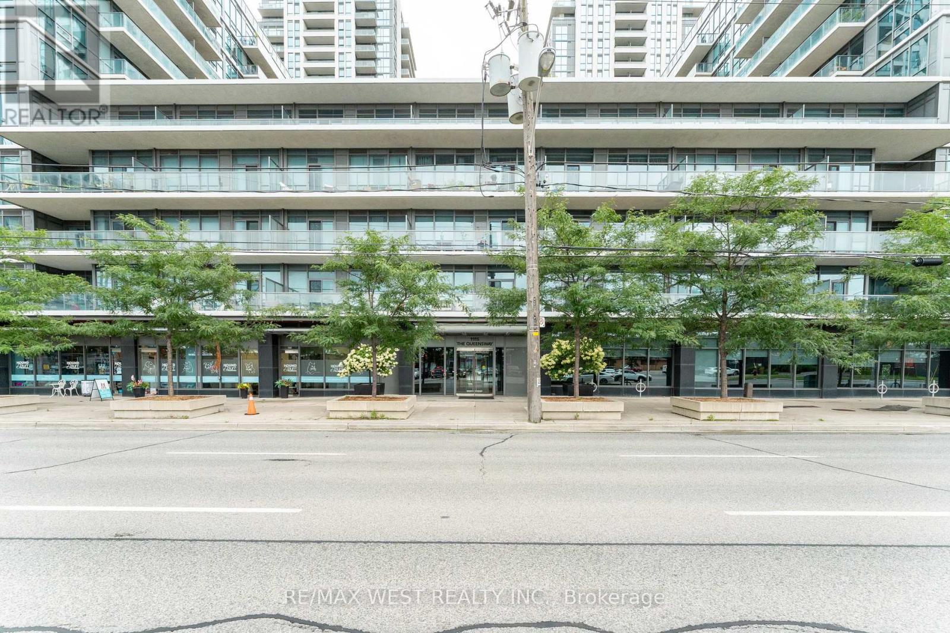
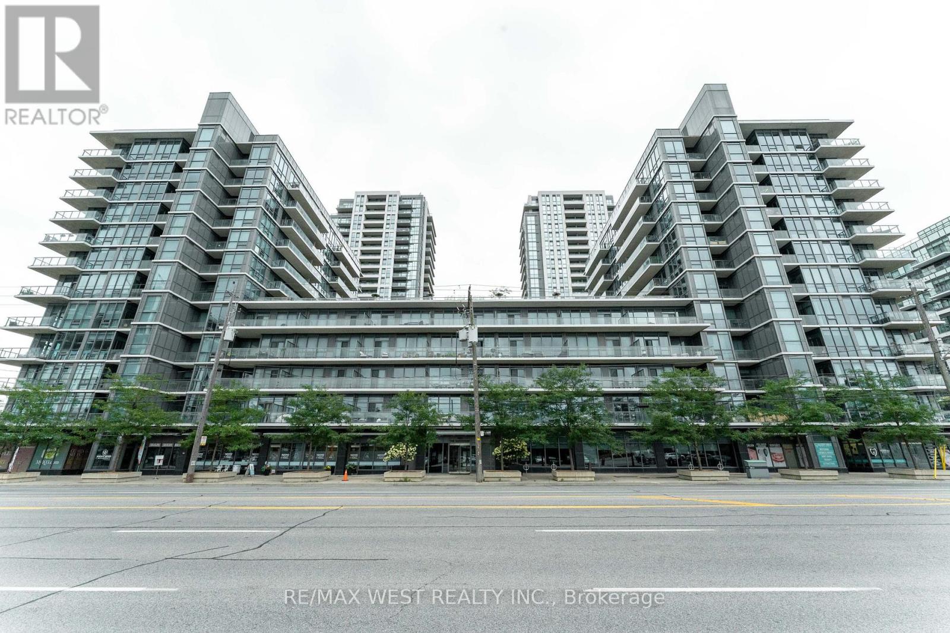
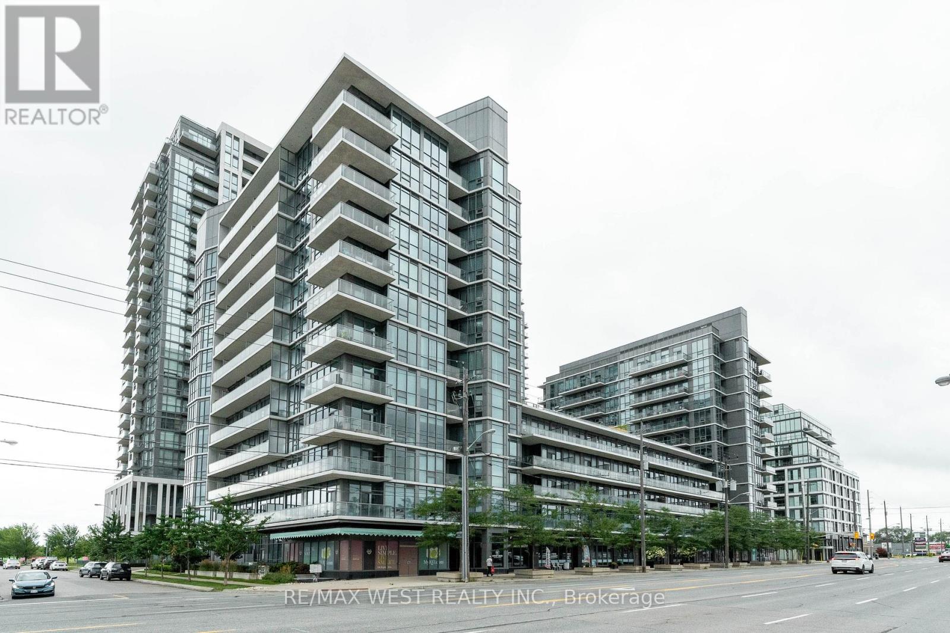
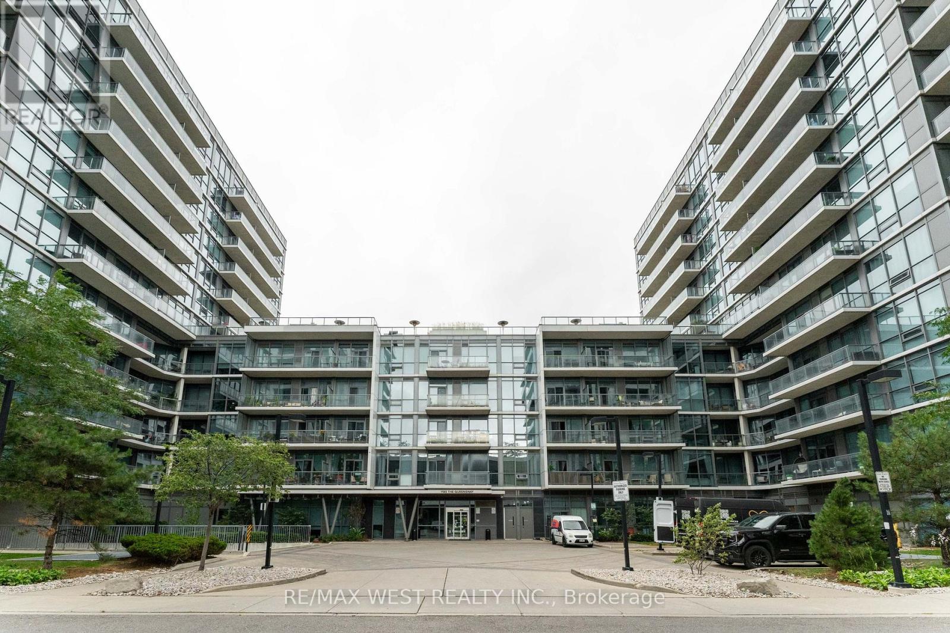
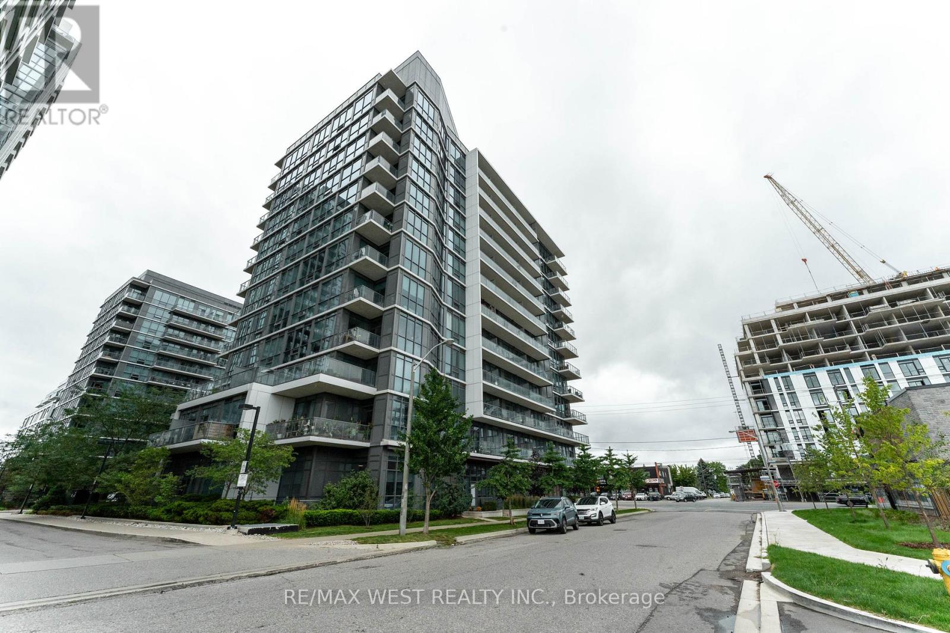
710 - 1185 The Queensway Toronto, Ontario M8Z 1R2

2 Bedroom
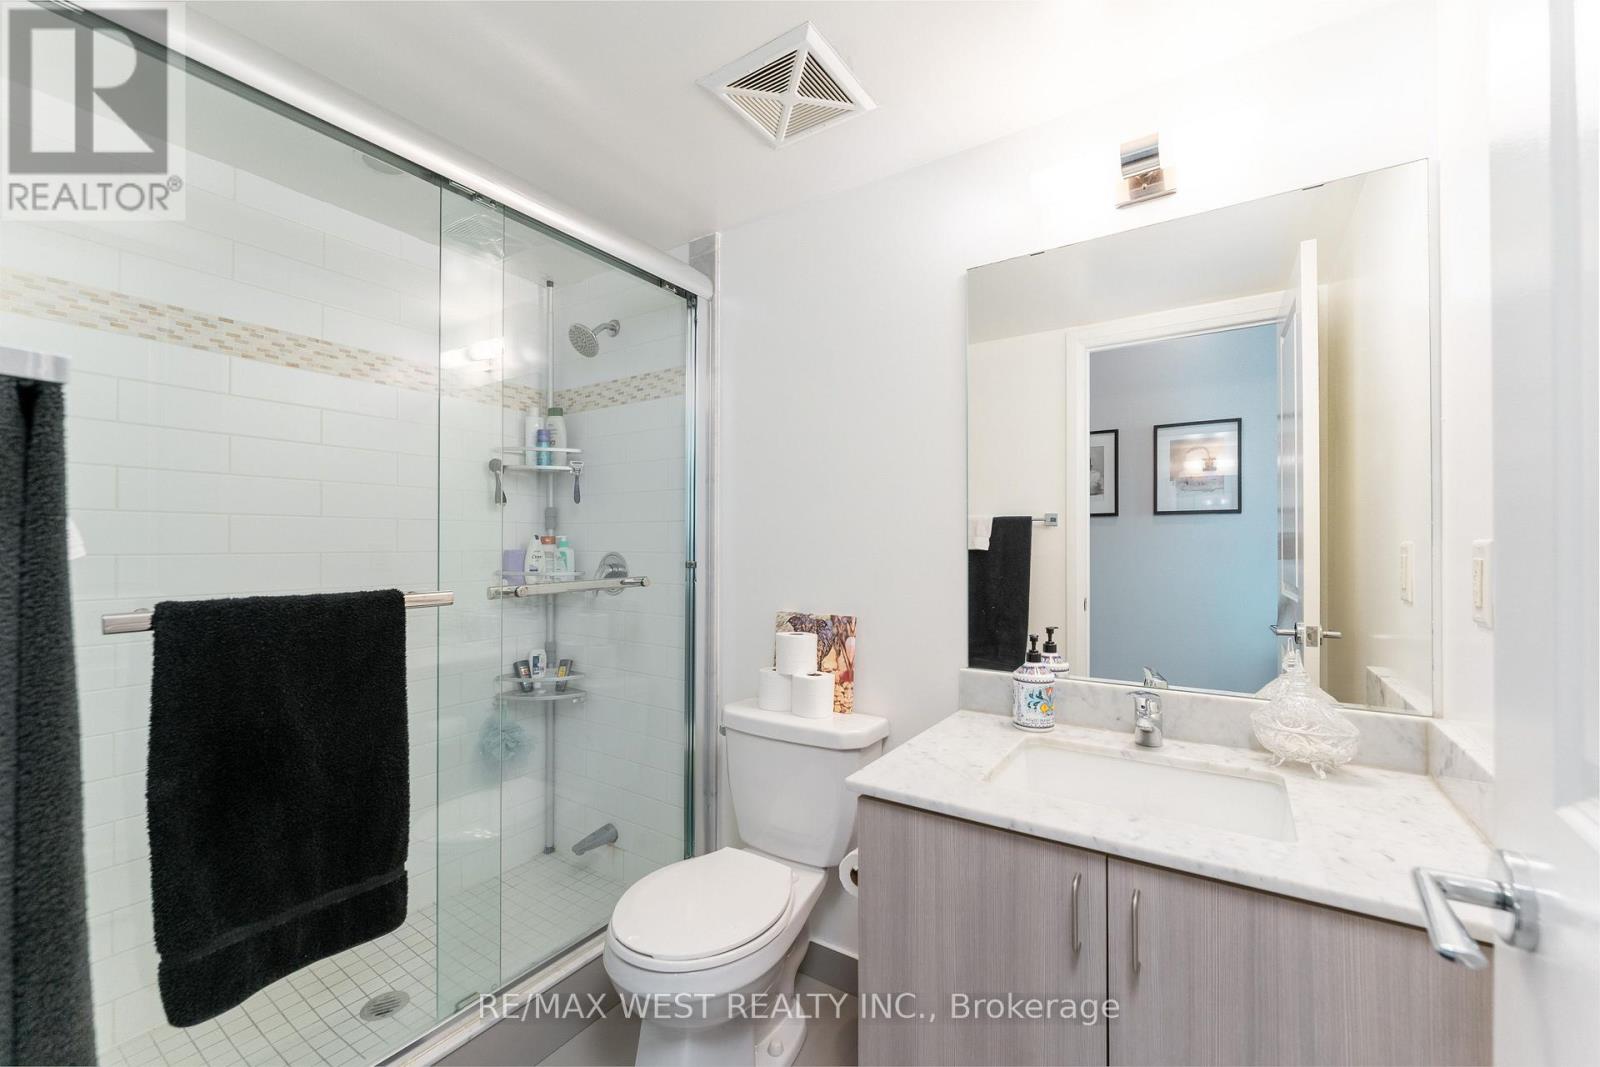
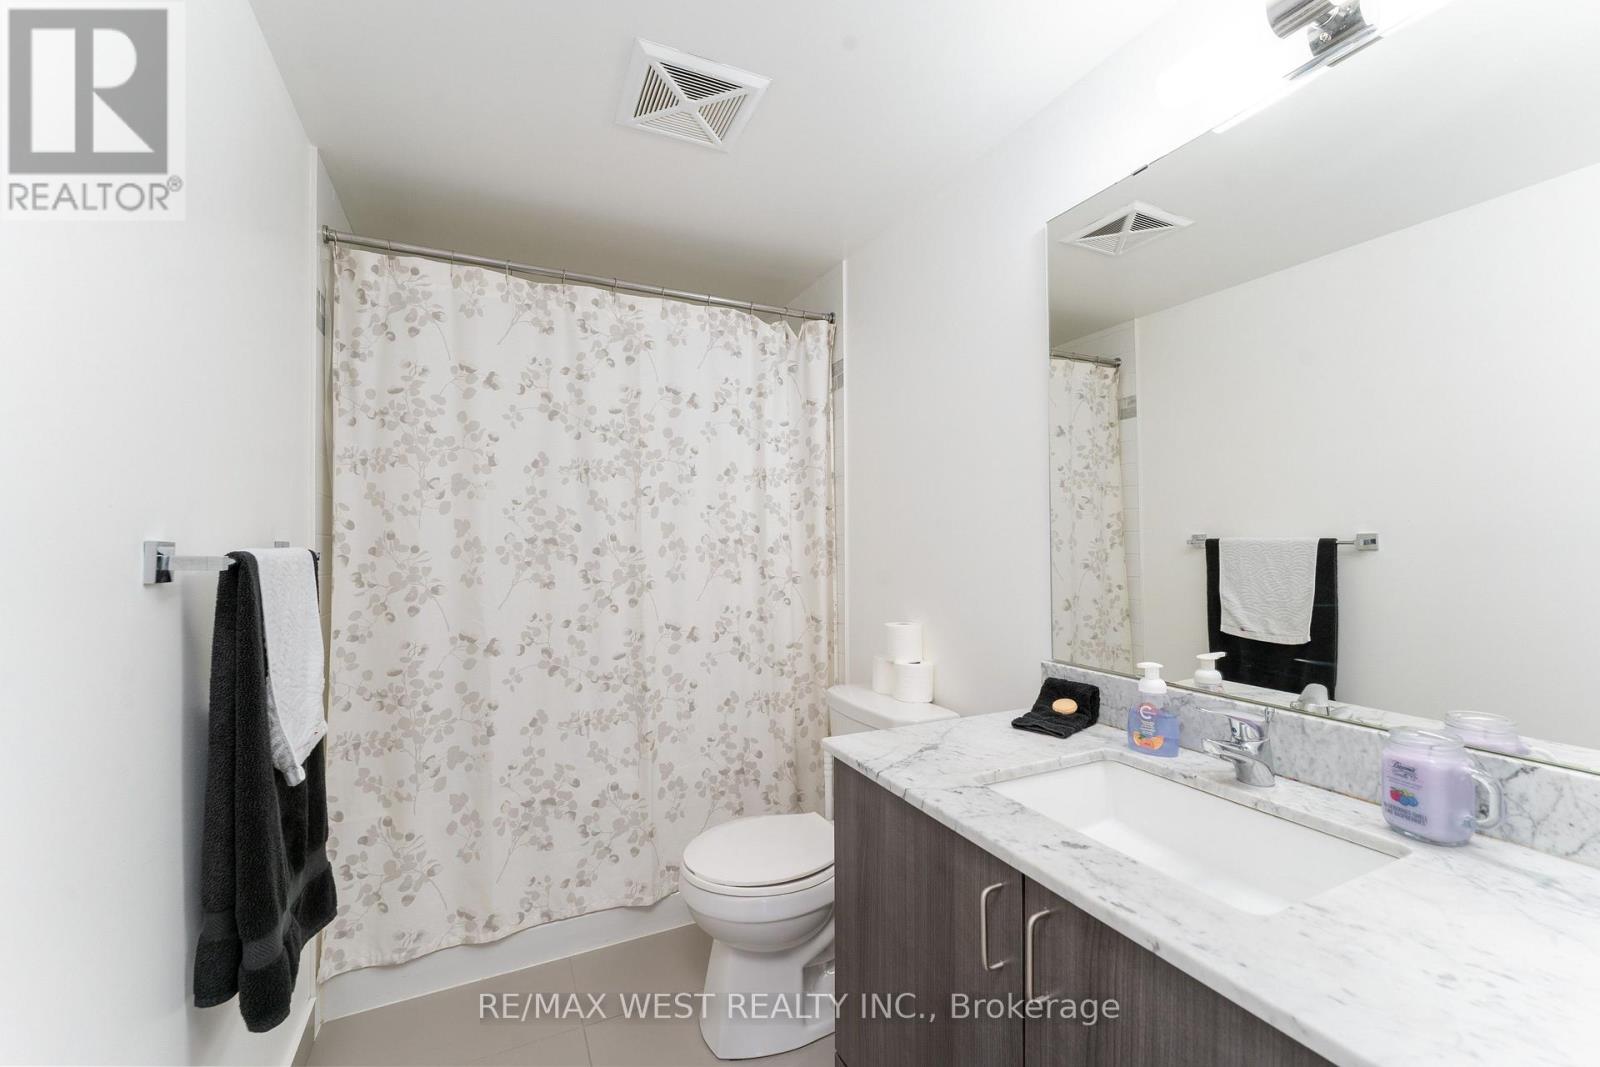
2 Bathroom
700 - 799 sqft
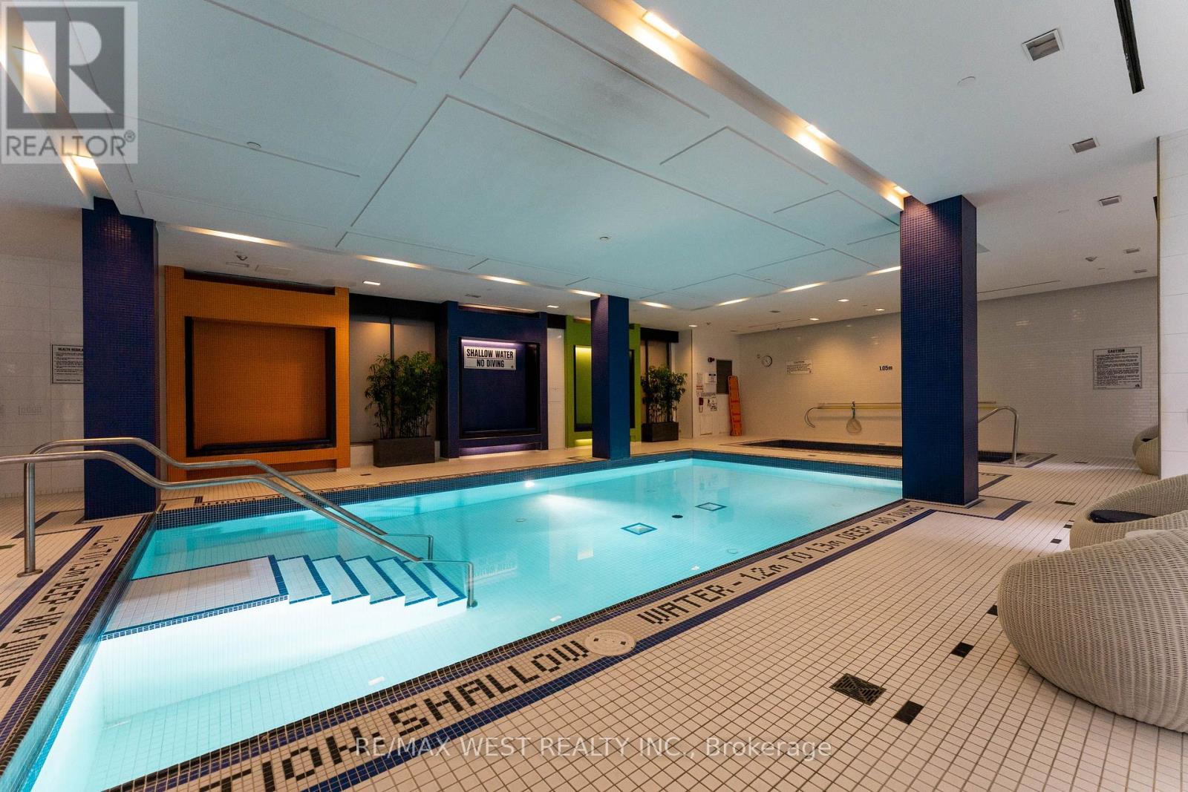
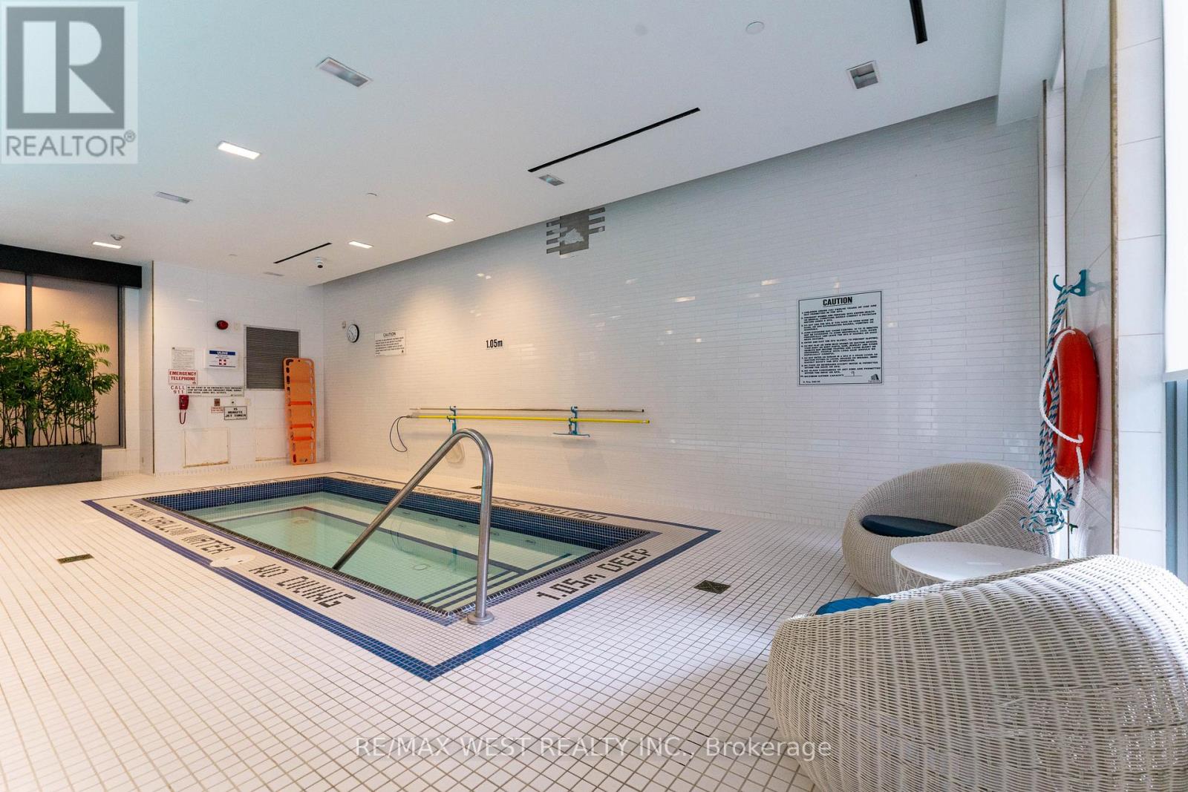
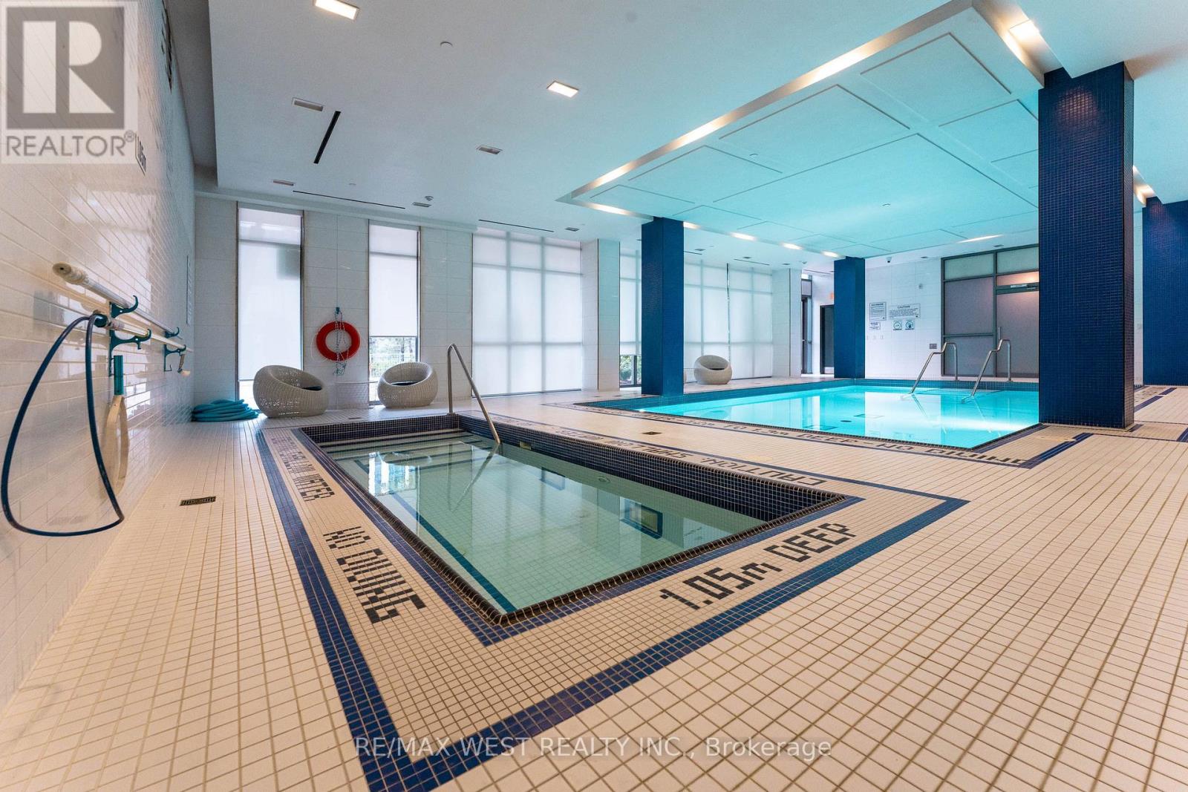
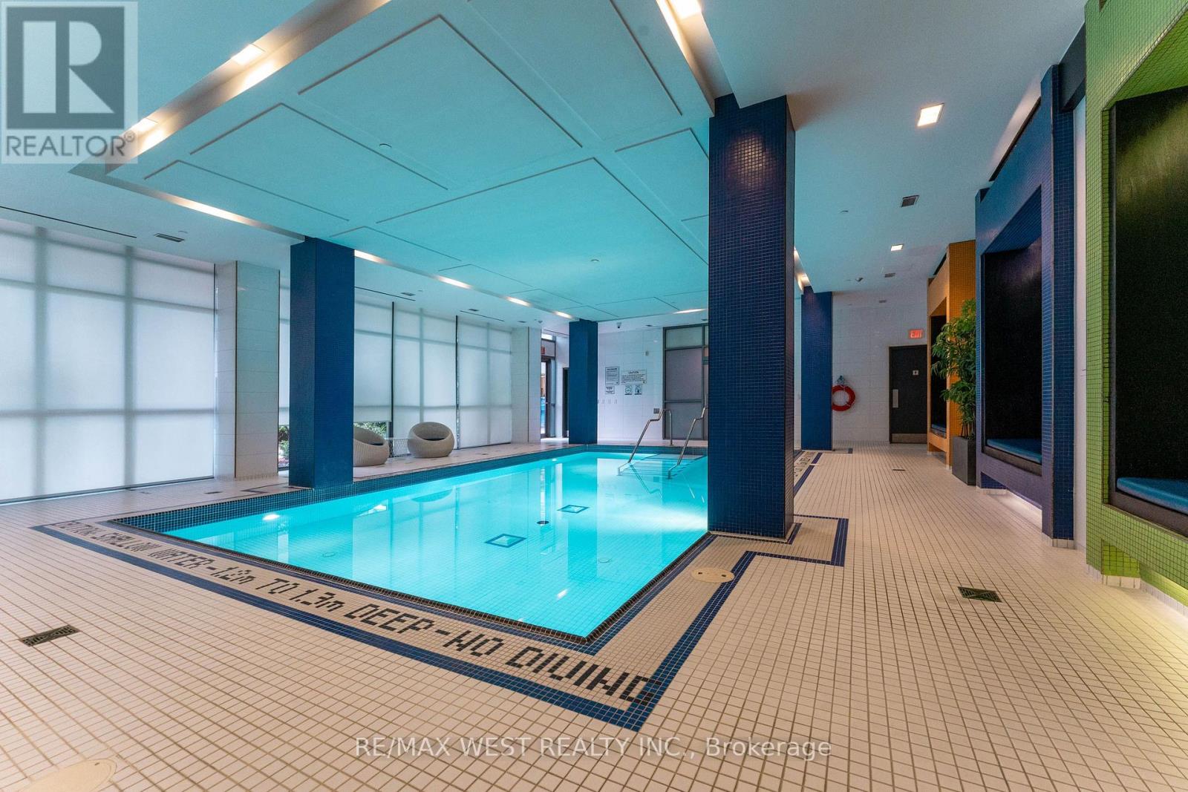
Indoor Pool
Central Air Conditioning
Forced Air
$699,000Maintenance, Common Area Maintenance, Heat, Insurance, Parking, Water
$800.82 Monthly
Maintenance, Common Area Maintenance, Heat, Insurance, Parking, Water
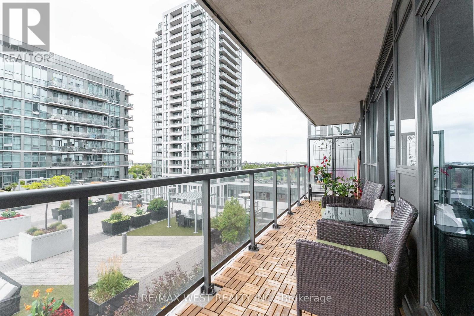
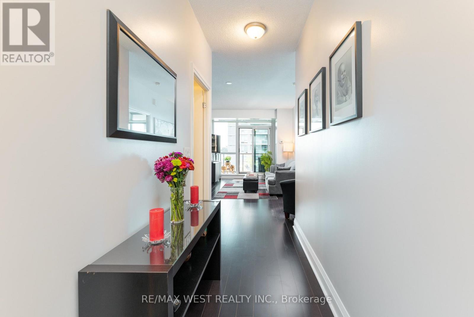
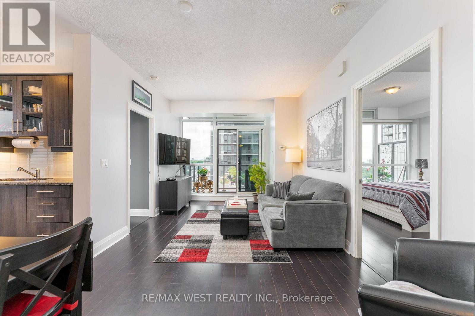
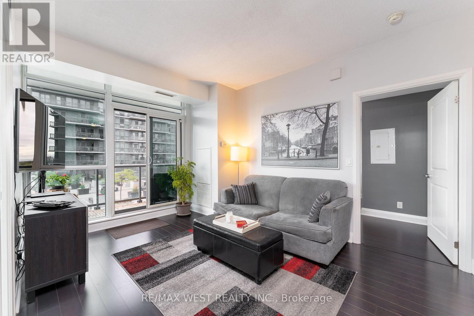
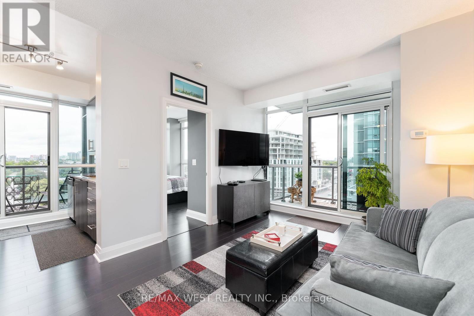
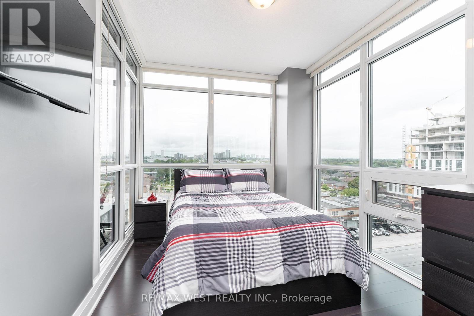
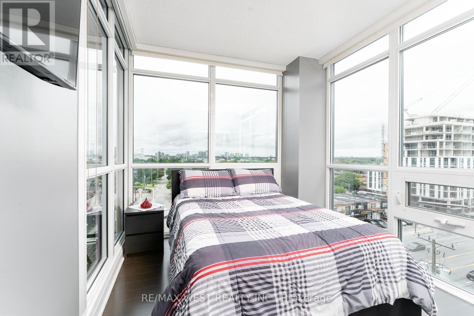
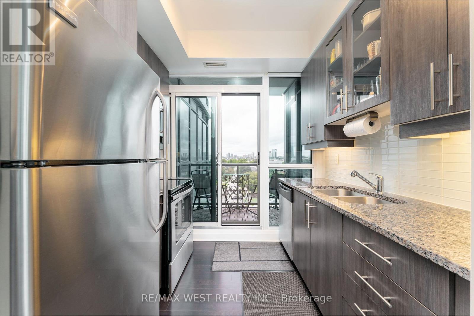
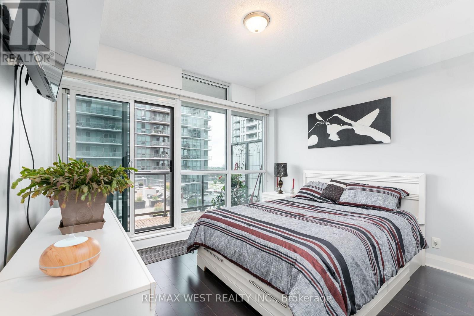
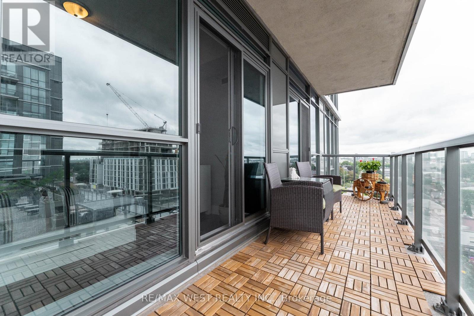
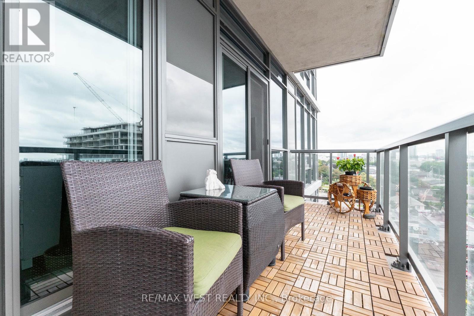
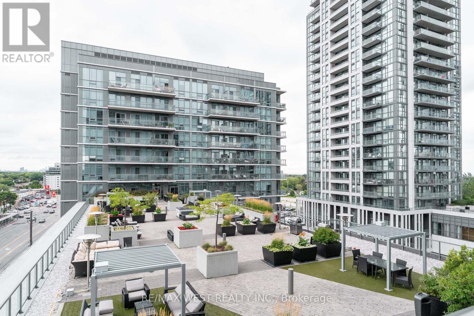
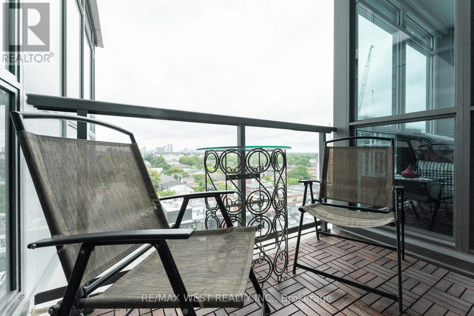
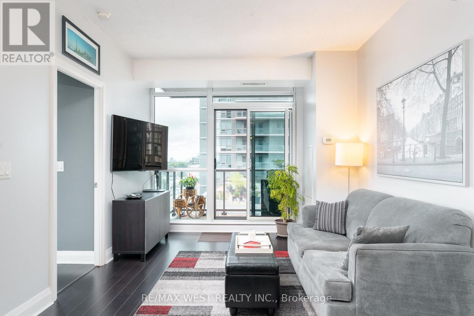
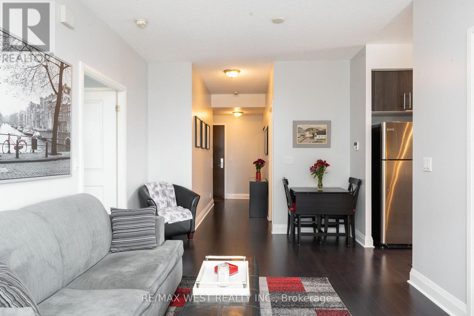
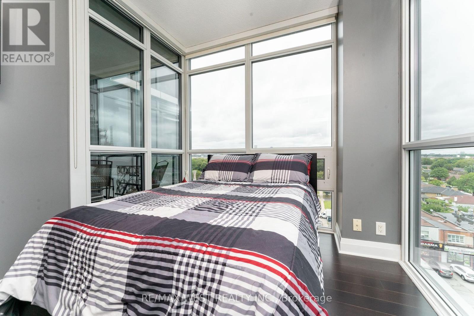
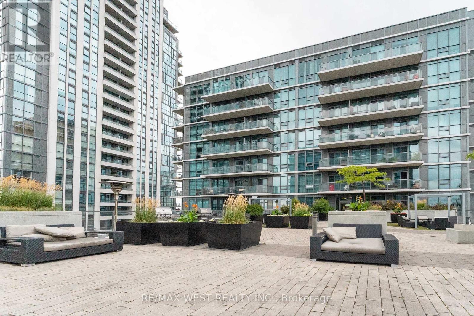
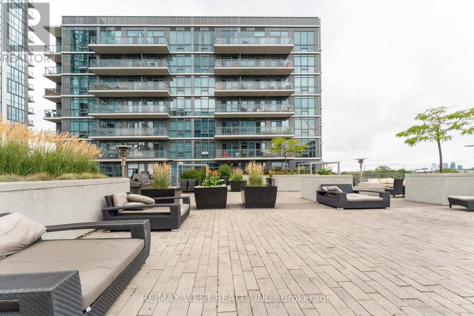
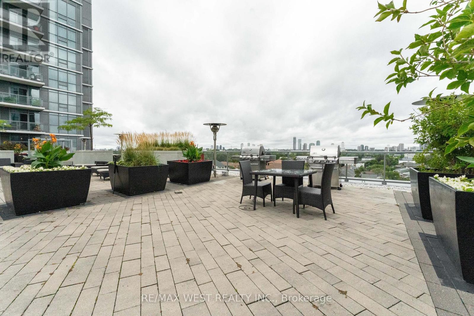
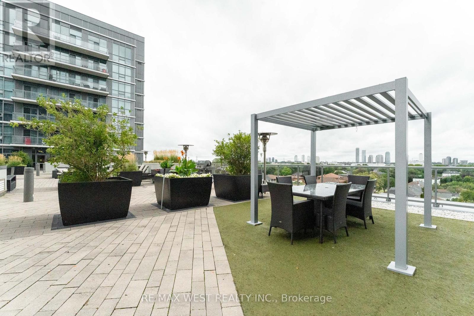
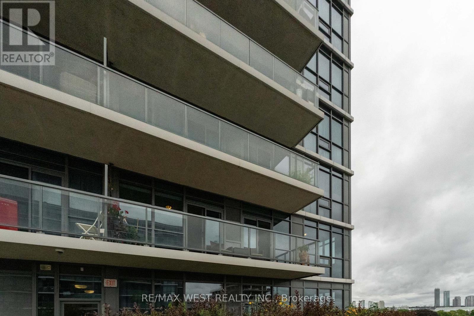
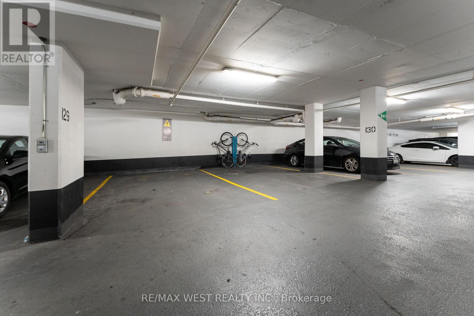
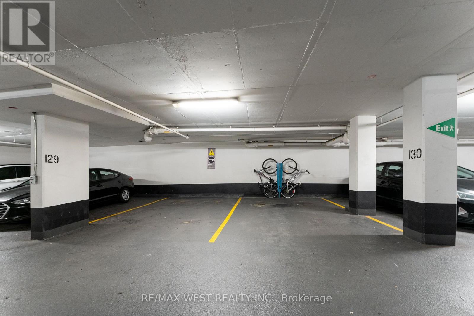
$800.82 MonthlySpace! The elusive frontier in condo living. Not all feet are created equal, and these 782 square feet feel way bigger than the sum of their parts. The split bedroom design is a favourite for most people, allowing for privacy. Add to that two bathrooms and you have a recipe for harmonious living. It's all coming up twos, and the two balconies are no different. They offer up three different walk outs! The feeling you get looking out over the terrace and views of the lake gives vacation vibes rather than urban clutter. Bring your fur babies as this is a pet friendly building. Your parking spot has a premium tandem bike rack upgrade and there's even a locker to keep extra stuff. (id:15069)
Property Details
| MLS® Number | W13712642 |
| Property Type | Single Family |
| Community Name | Islington-City Centre West |
| Amenities Near By | Hospital, Park, Place Of Worship, Public Transit, Schools |
| Community Features | Pets Allowed With Restrictions, Community Centre |
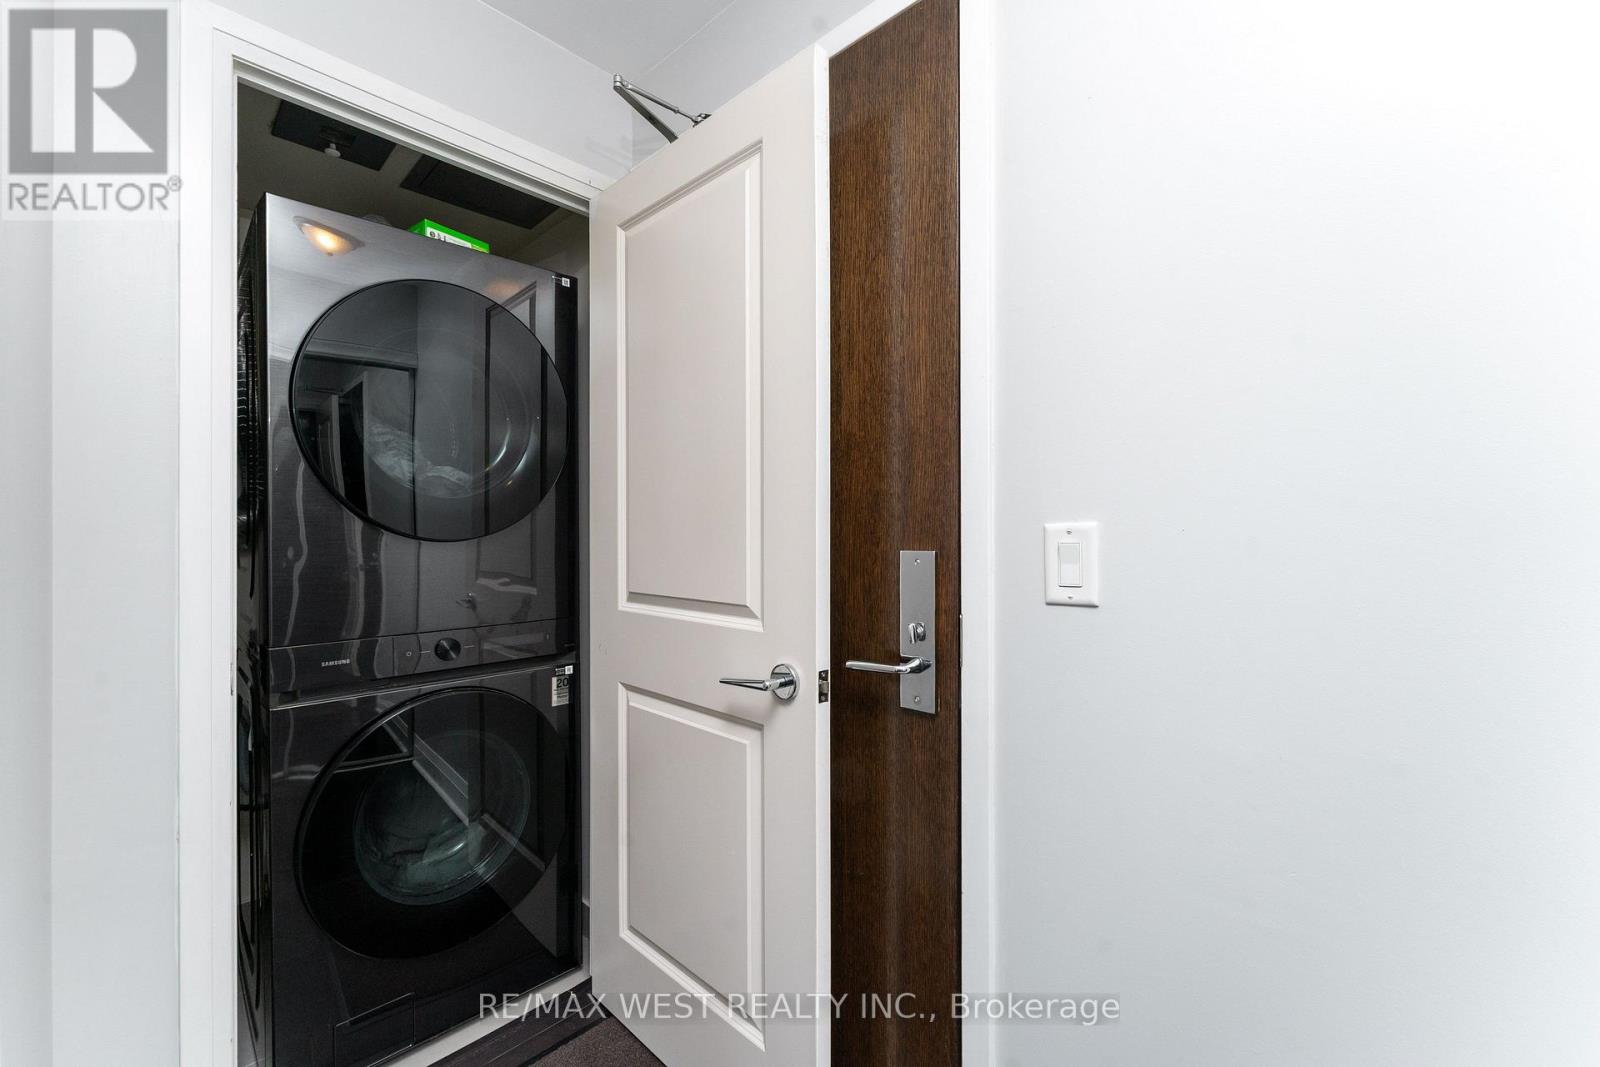
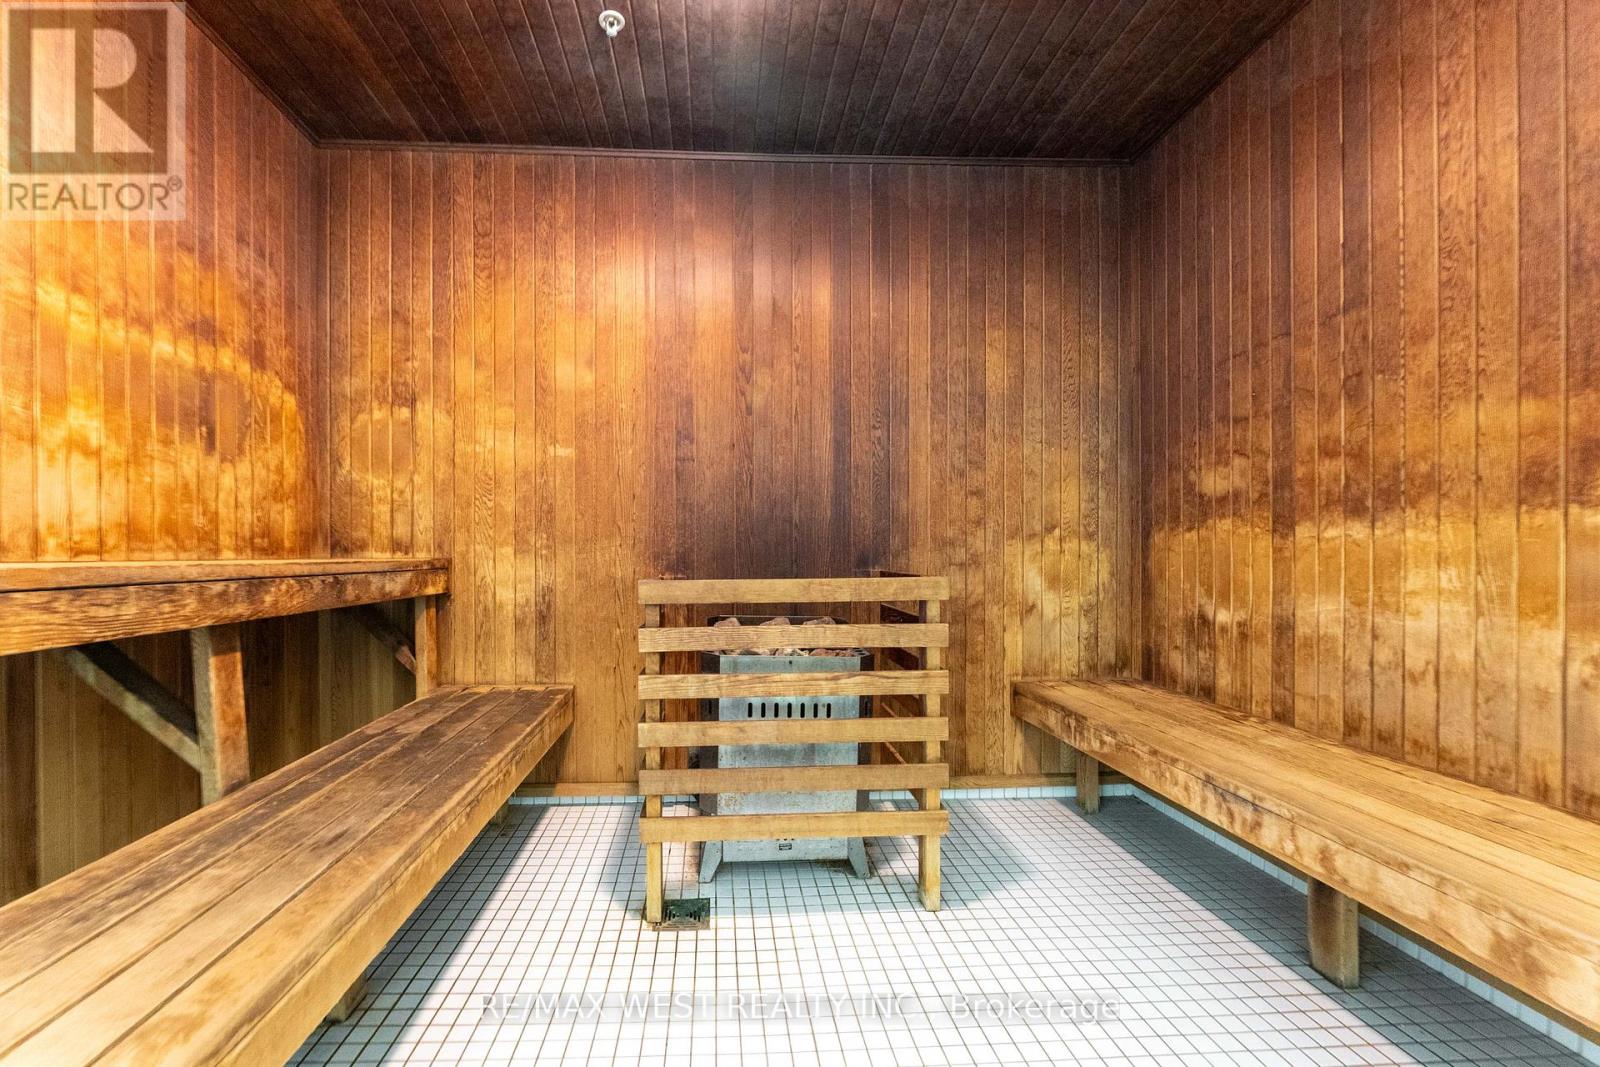
| Features | Balcony, In Suite Laundry, Sauna |
| Parking Space Total | 1 |
| Pool Type | Indoor Pool |
Building
| Bathroom Total | 2 |
| Bedrooms Above Ground | 2 |
| Bedrooms Total | 2 |
| Age | 11 To 15 Years |
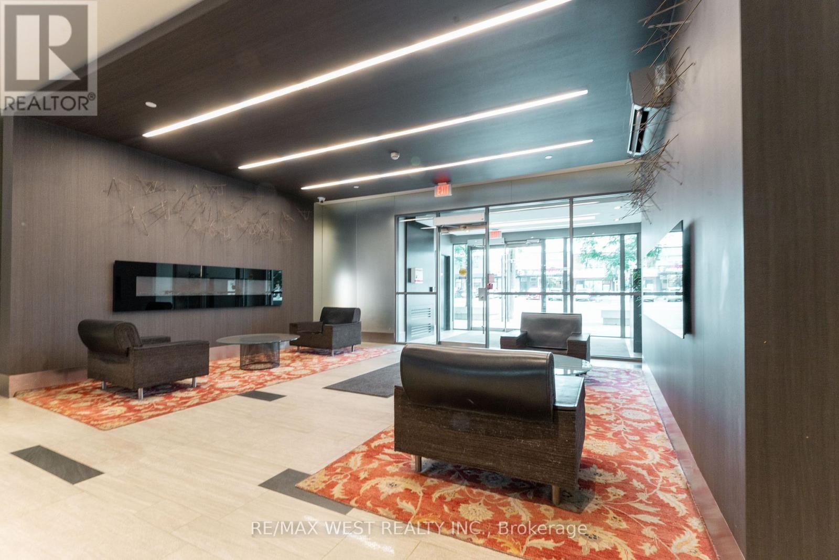
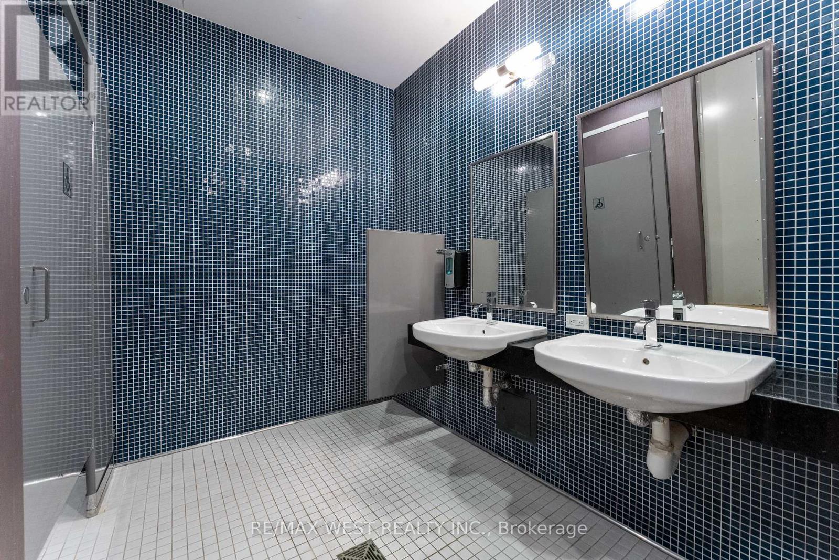
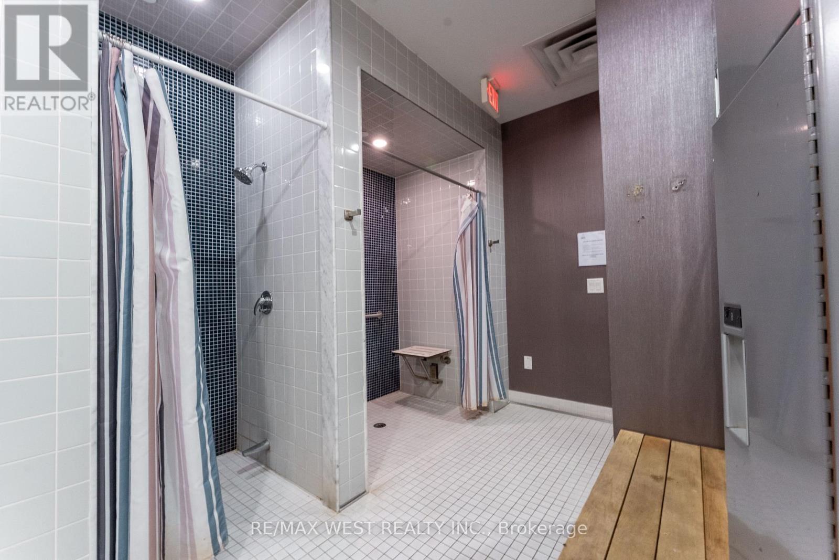
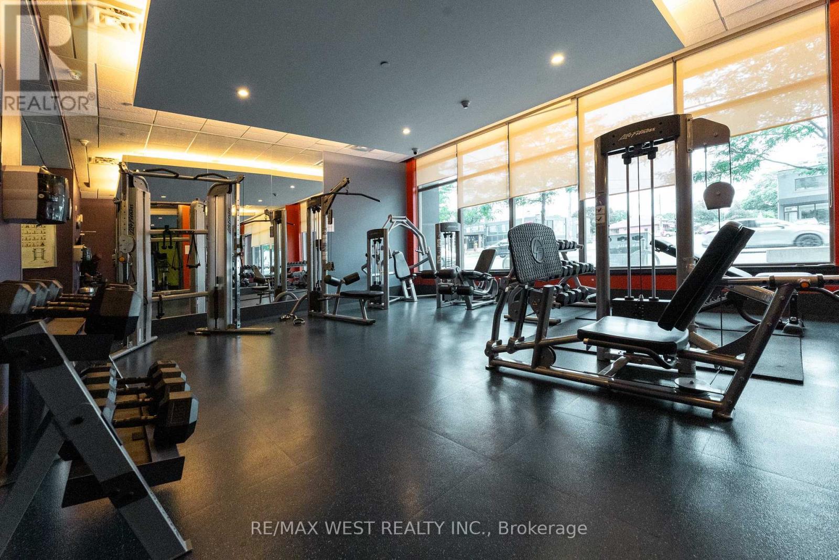
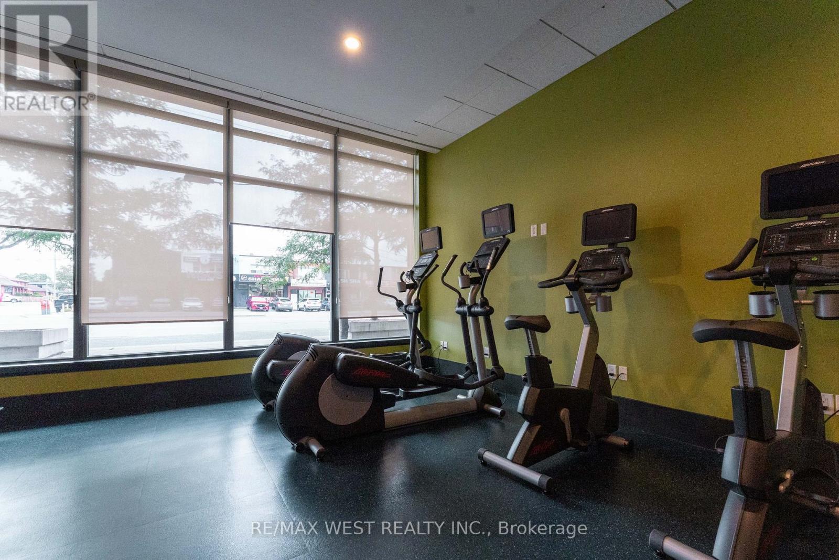
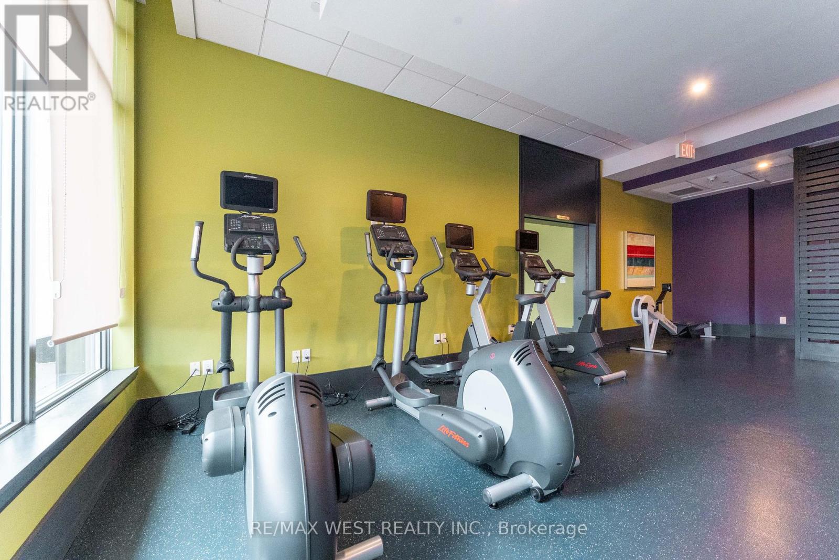
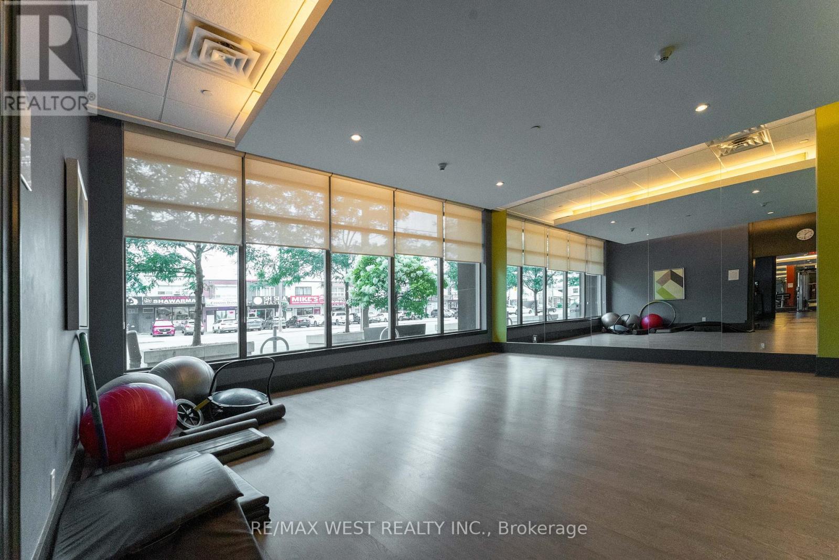
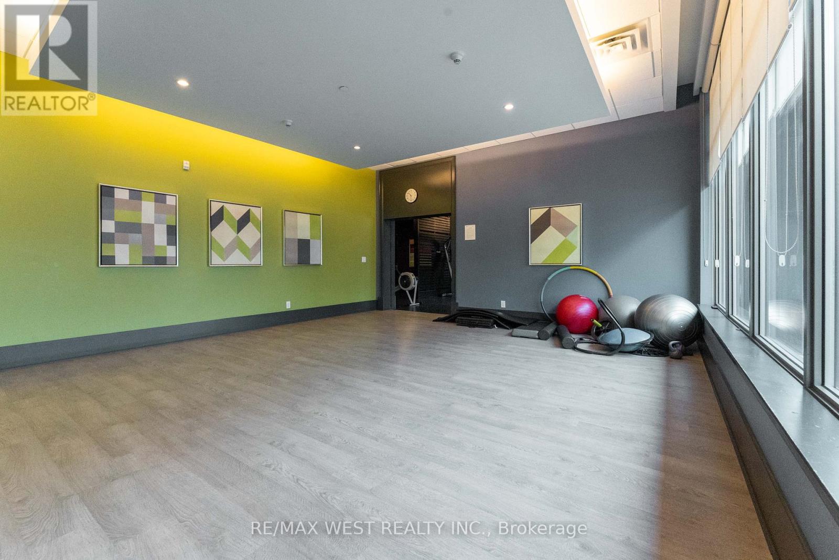
| Amenities | Security/concierge, Exercise Centre, Party Room, Storage - Locker |
| Appliances | Intercom, Dishwasher, Dryer, Microwave, Stove, Washer, Refrigerator |
| Basement Type | None |
| Cooling Type | Central Air Conditioning |
| Exterior Finish | Brick, Stucco |
| Flooring Type | Hardwood, Ceramic |
| Heating Fuel | Natural Gas |
| Heating Type | Forced Air |
| Size Interior | 700 - 799 Sqft |
| Type | Apartment |
Parking
| Underground | |
| Garage |
Land
| Acreage | No |
| Land Amenities | Hospital, Park, Place Of Worship, Public Transit, Schools |
Rooms
| Level | Type | Length | Width | Dimensions |
|---|---|---|---|---|
| Flat | Living Room | 3.2 m | 2.63 m | 3.2 m x 2.63 m |
| Flat | Dining Room | 3.2 m | 2.63 m | 3.2 m x 2.63 m |
| Flat | Kitchen | 2.5 m | 2.4 m | 2.5 m x 2.4 m |
| Flat | Primary Bedroom | 3.6 m | 3.1 m | 3.6 m x 3.1 m |
| Flat | Bedroom 2 | 3.4 m | 2.75 m | 3.4 m x 2.75 m |
Contact Us
Contact us for more information

This REALTOR.ca listing content is owned and licensed by REALTOR® members of The Canadian Real Estate Association
The trademarks REALTOR®, REALTORS®, and the REALTOR® logo are controlled by The Canadian Real Estate Association (CREA) and identify real estate professionals who are members of CREA. The trademarks MLS®, Multiple Listing Service® and the associated logos are owned by The Canadian Real Estate Association (CREA) and identify the quality of services provided by real estate professionals who are members of CREA. The trademark DDF® is owned by The Canadian Real Estate Association (CREA) and identifies CREA's Data Distribution Facility (DDF®)
August 26 2026 04:59:52
Toronto Regional Real Estate Board
RE/MAX West Realty Inc.