
71 Spencer Avenue Chatham, Ontario N7M 1V5

4 Bedroom
2 Bathroom
Raised Ranch
Central Air Conditioning
Forced Air, Furnace
$399,900
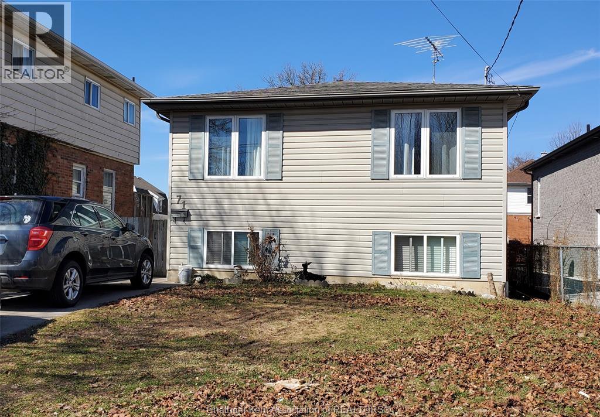
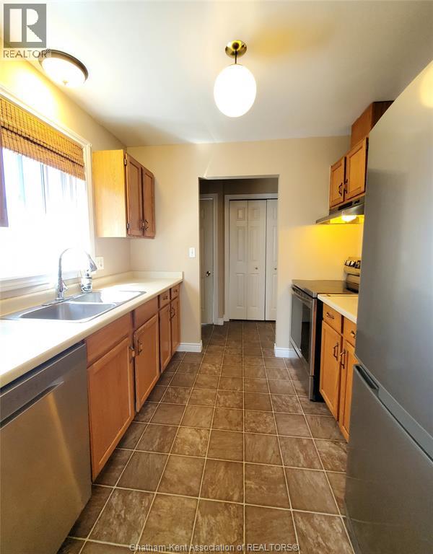
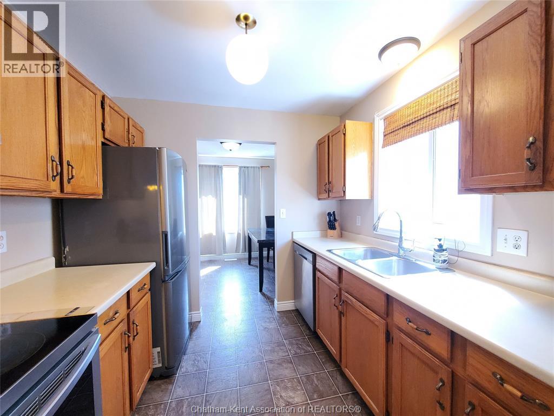
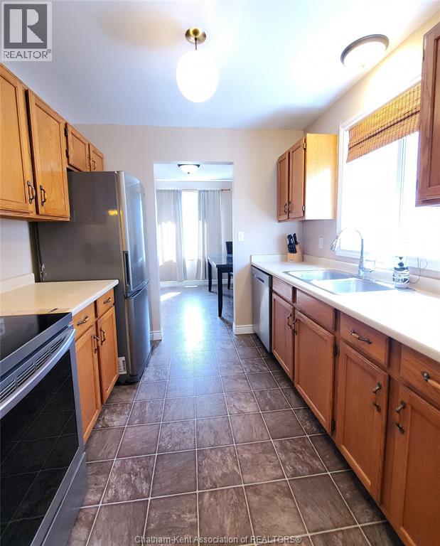
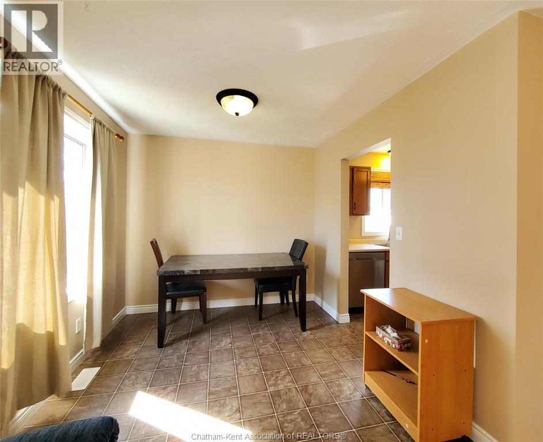

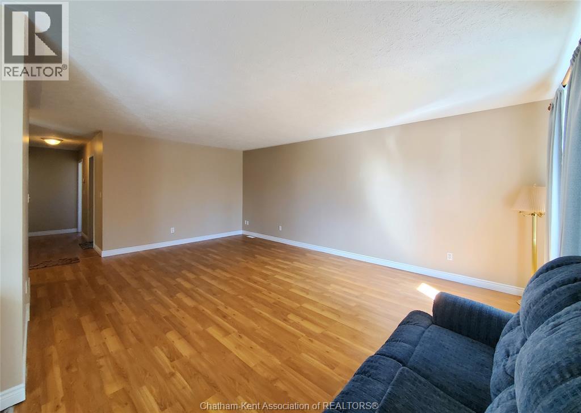
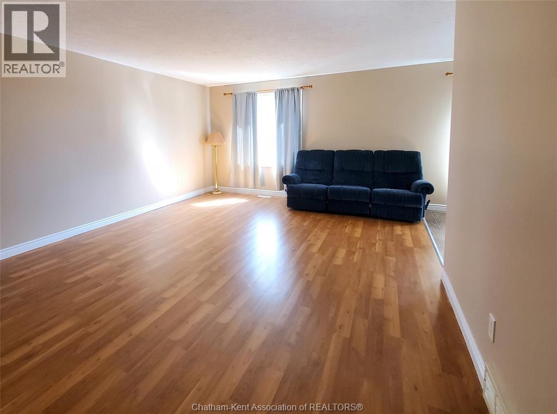
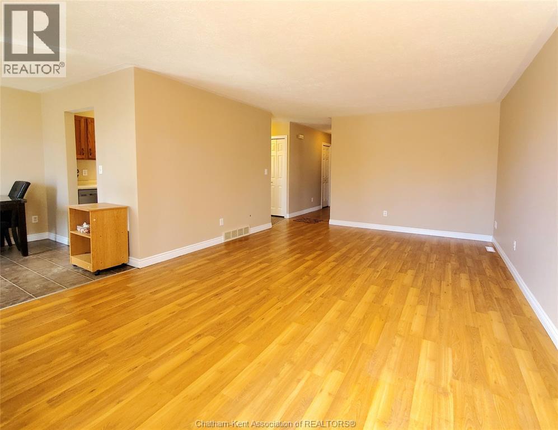

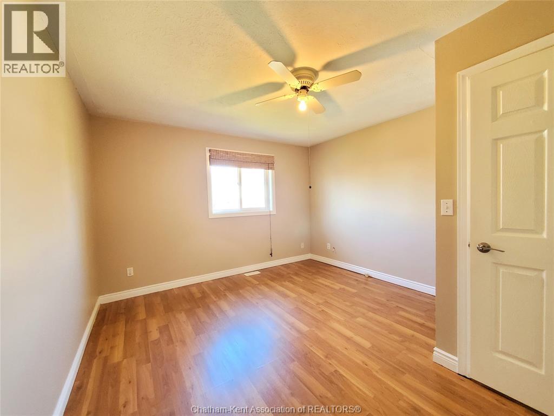
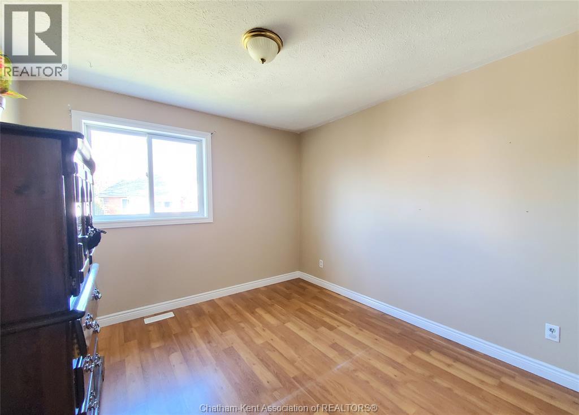
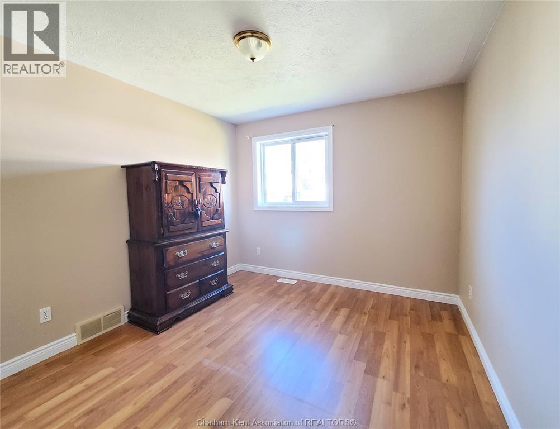
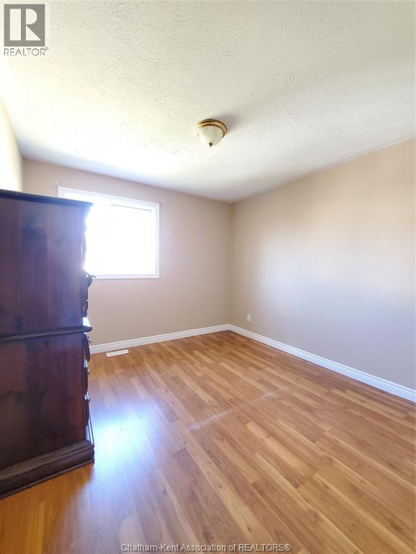
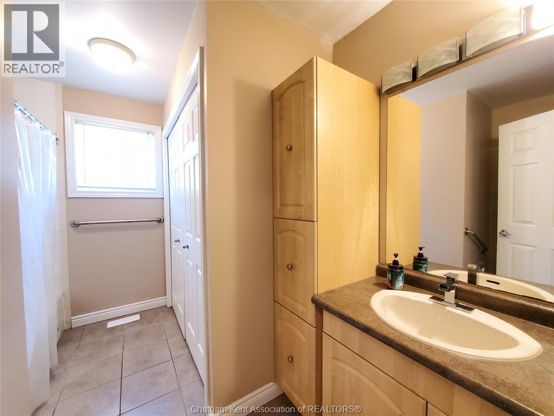
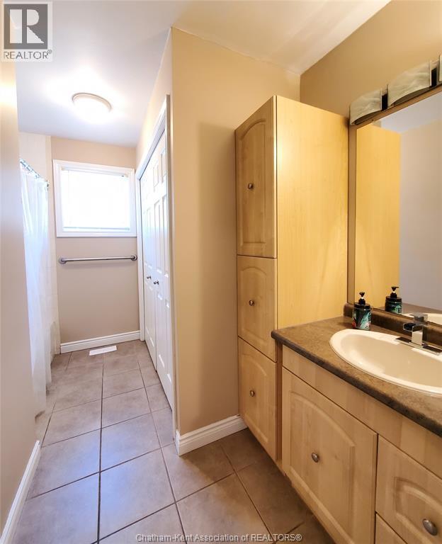
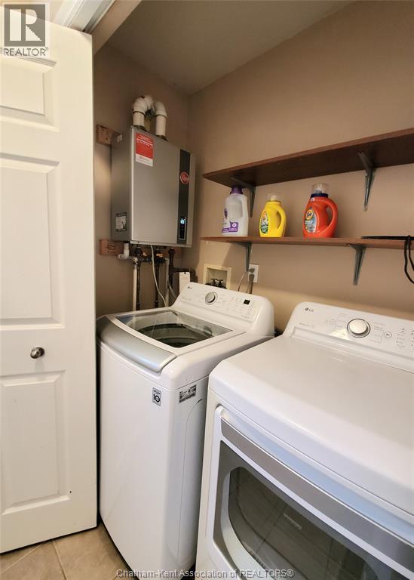
Welcome to this versatile and well-maintained 4-bedroom, 2-bath raised rancher, ideally located on a quiet street close to all amenities. Currently configured as two separate suites, this property offers excellent income potential or the perfect setup for multi-generational living. The upper level features two spacious bedrooms, a bright and inviting living room, a functional kitchen with a dedicated eating area, and a modern 4-piece bath complete with convenient in-suite laundry. The main floor has been freshly painted, providing a clean and move-in-ready feel. The lower level offers two additional bedrooms, a comfortable living area, full kitchen, and a 3-piece bath—creating a fully self-contained space. Easily convertible back to a single-family home, this layout provides flexibility to suit a variety of needs. Step outside to enjoy the fenced rear yard, ideal for gardening, entertaining, or pets. Whether you're looking for an investment opportunity or a home with room for extended family, this property checks all the boxes. Don't delay book you're showing today. Please allow 48 hour irrevocable due to work schedules. (id:15069)
Property Details
| MLS® Number | 26005530 |
| Property Type | Single Family |
| Features | Front Driveway |
Building
| Bathroom Total | 2 |
| Bedrooms Above Ground | 2 |
| Bedrooms Below Ground | 2 |
| Bedrooms Total | 4 |
| Architectural Style | Raised Ranch |
| Constructed Date | 1994 |
| Cooling Type | Central Air Conditioning |
| Exterior Finish | Aluminum/vinyl, Brick |
| Flooring Type | Laminate, Cushion/lino/vinyl |
| Foundation Type | Concrete |
| Heating Fuel | Natural Gas |
| Heating Type | Forced Air, Furnace |
| Type | House |
Parking
| Other |
Land
| Acreage | No |
| Size Irregular | 36.06 X 102.38 / 0.085 Ac |
| Size Total Text | 36.06 X 102.38 / 0.085 Ac|0-0.25 Acre |
| Zoning Description | Rl3 |
Rooms
| Level | Type | Length | Width | Dimensions |
|---|---|---|---|---|
| Lower Level | Storage | Measurements not available | ||
| Lower Level | Bedroom | 9 ft ,10 in | 13 ft ,3 in | 9 ft ,10 in x 13 ft ,3 in |
| Lower Level | Kitchen/dining Room | 10 ft ,2 in | 22 ft | 10 ft ,2 in x 22 ft |
| Lower Level | 3pc Bathroom | Measurements not available | ||
| Lower Level | Recreation Room | 10 ft ,9 in | 22 ft | 10 ft ,9 in x 22 ft |
| Main Level | Bedroom | 10 ft ,1 in | 10 ft ,8 in | 10 ft ,1 in x 10 ft ,8 in |
| Main Level | Bedroom | 12 ft | 13 ft ,7 in | 12 ft x 13 ft ,7 in |
| Main Level | 4pc Bathroom | Measurements not available | ||
| Main Level | Kitchen | 8 ft | 8 ft ,6 in | 8 ft x 8 ft ,6 in |
| Main Level | Dining Nook | 8 ft ,7 in | 9 ft | 8 ft ,7 in x 9 ft |
| Main Level | Living Room | 13 ft ,7 in | 21 ft | 13 ft ,7 in x 21 ft |
https://www.realtor.ca/real-estate/29479453/71-spencer-avenue-chatham
Contact Us
Contact us for more information

This REALTOR.ca listing content is owned and licensed by REALTOR® members of The Canadian Real Estate Association
The trademarks REALTOR®, REALTORS®, and the REALTOR® logo are controlled by The Canadian Real Estate Association (CREA) and identify real estate professionals who are members of CREA. The trademarks MLS®, Multiple Listing Service® and the associated logos are owned by The Canadian Real Estate Association (CREA) and identify the quality of services provided by real estate professionals who are members of CREA. The trademark DDF® is owned by The Canadian Real Estate Association (CREA) and identifies CREA's Data Distribution Facility (DDF®)
June 17 2026 03:15:27
Chatham Kent Association of REALTORS®
Royal LePage Peifer Realty Brokerage