
71 Sama Park Road Havelock-Belmont-Methuen, Ontario K0L 1Z0

2 Bedroom
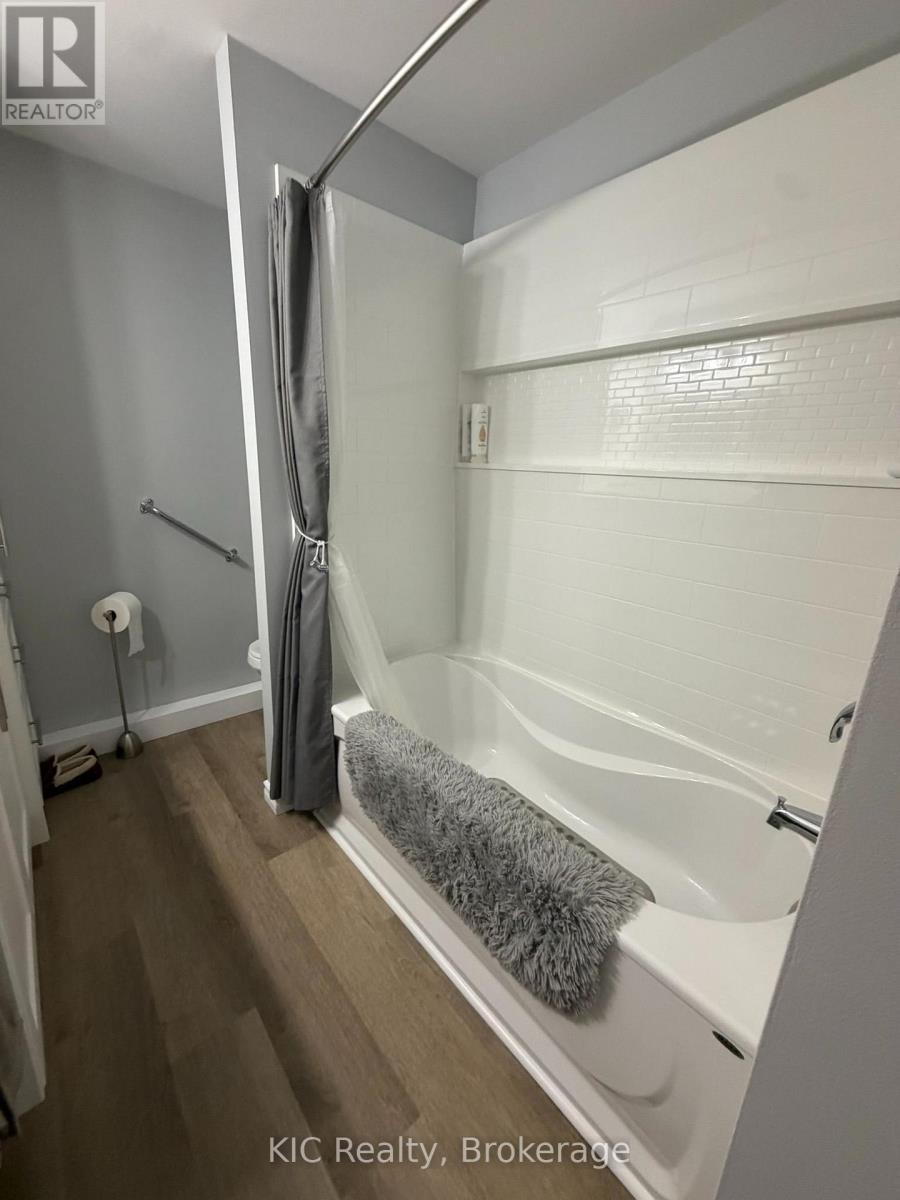
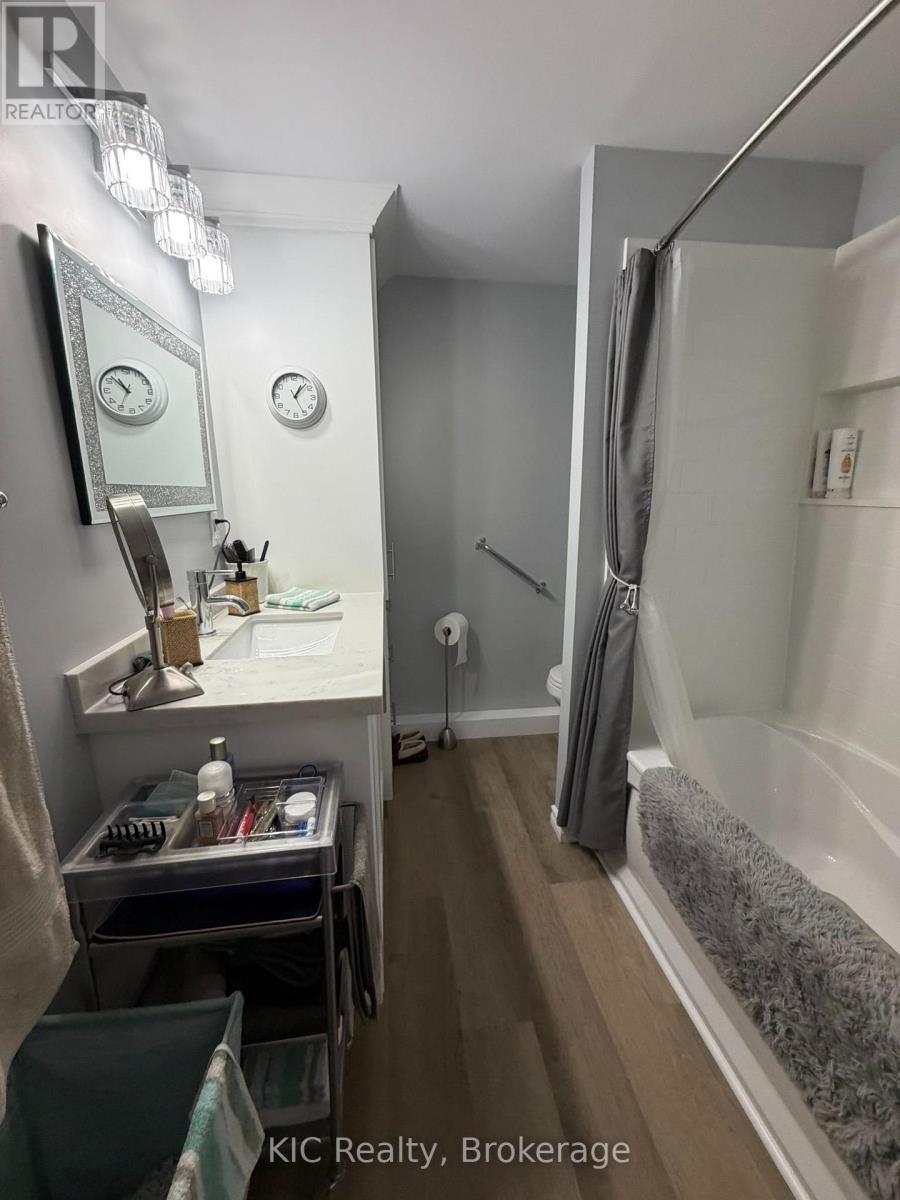
2 Bathroom
1,100 - 1,500 sqft
Bungalow
Central Air Conditioning
Forced Air
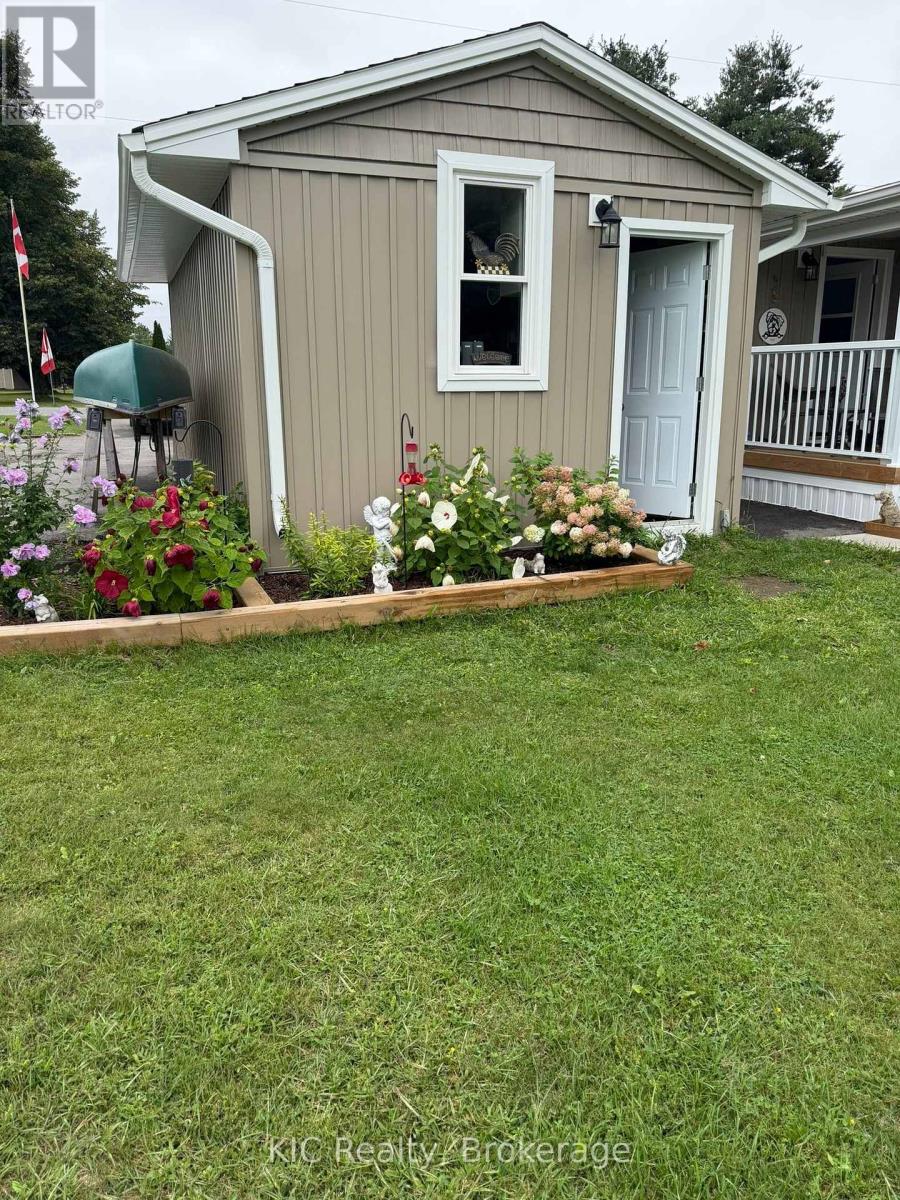
Landscaped
$410,000
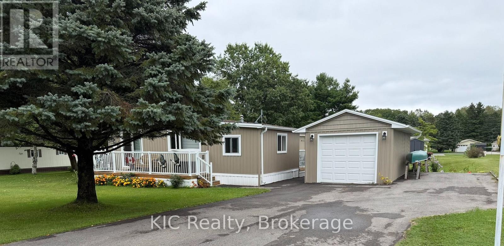
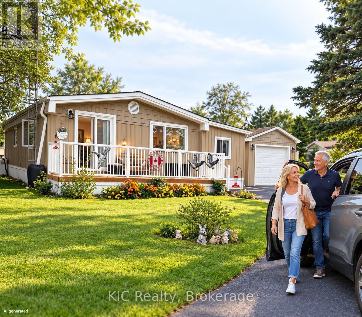
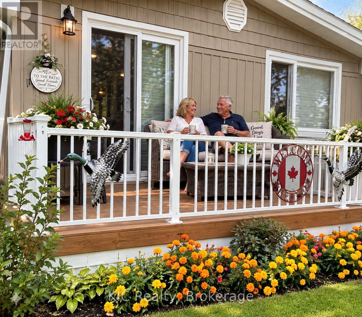
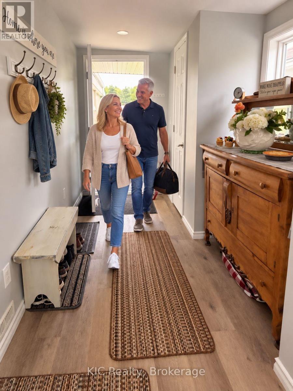
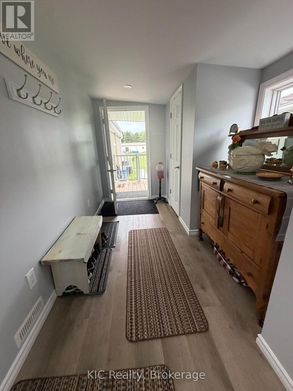
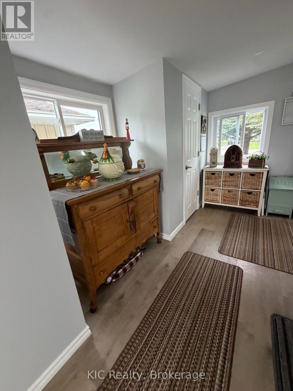
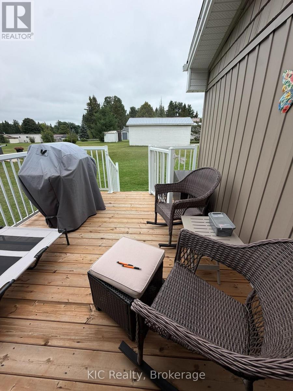
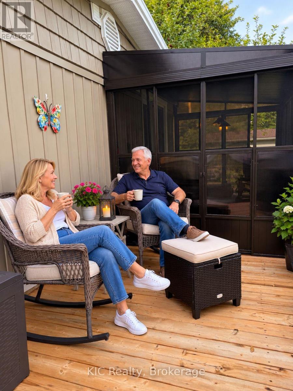
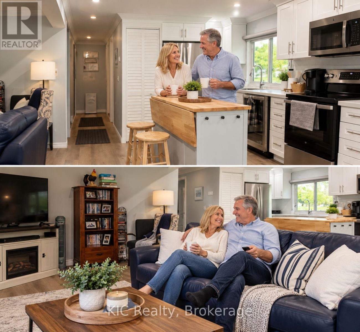
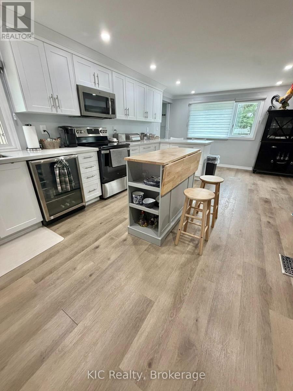
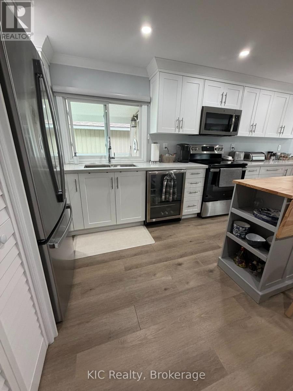
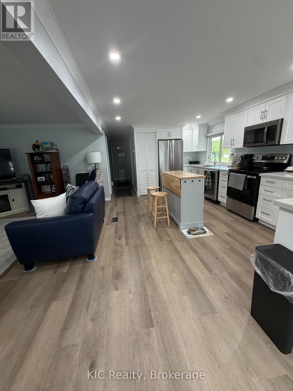
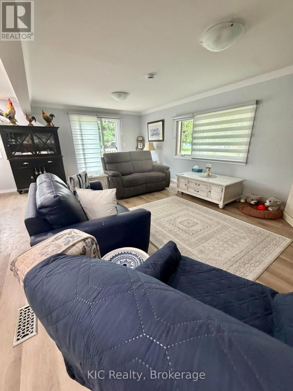
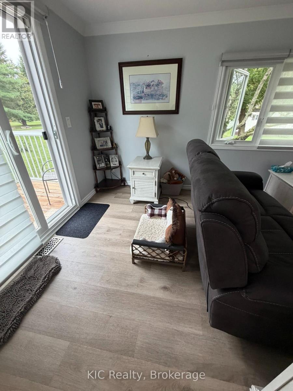
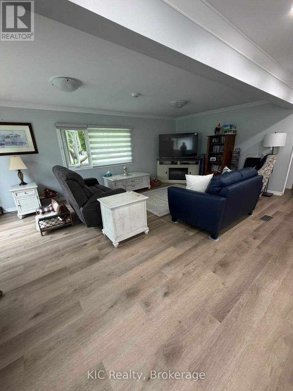
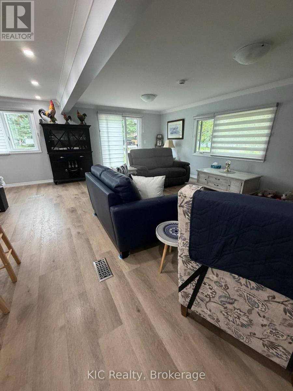
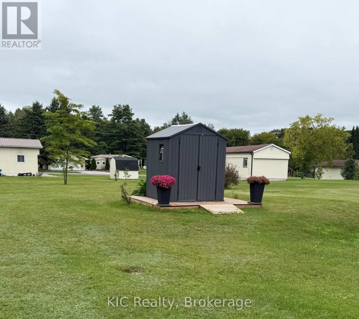
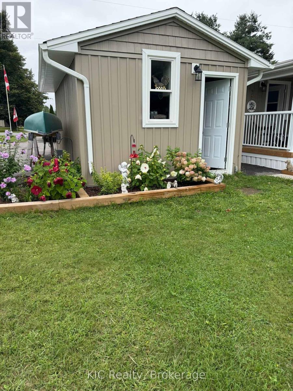
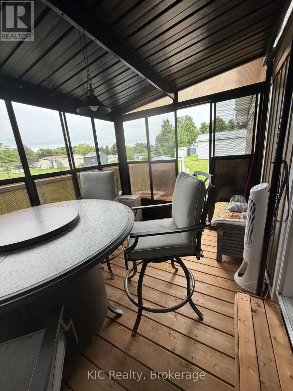
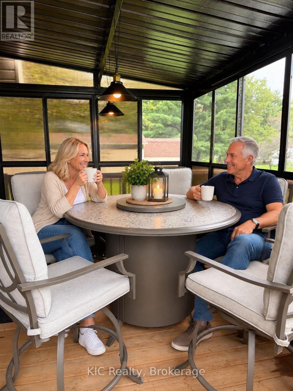
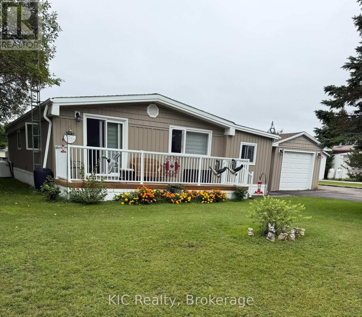
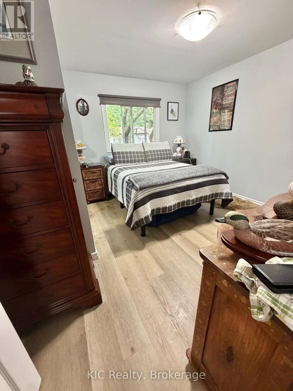
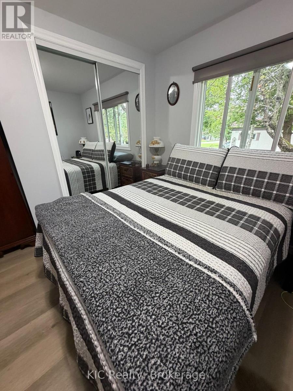
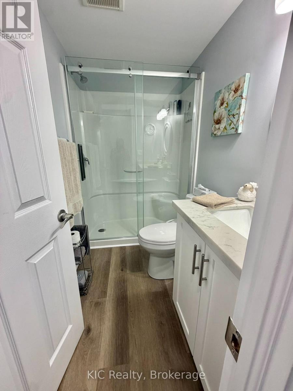
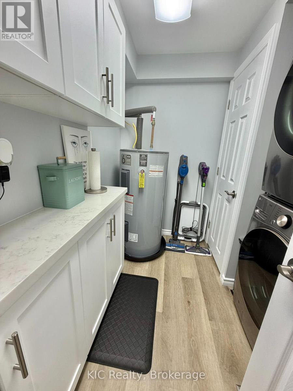
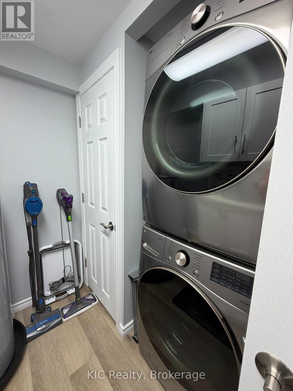
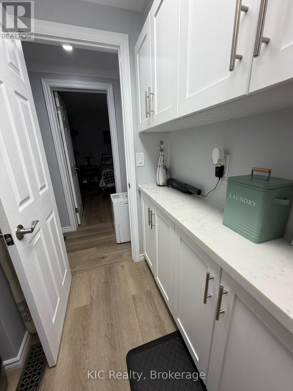
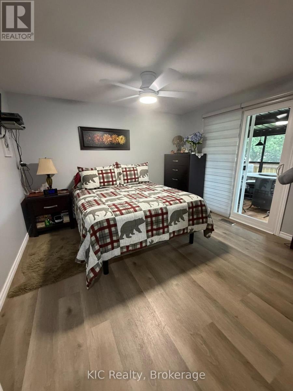
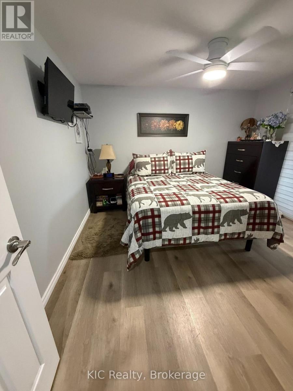
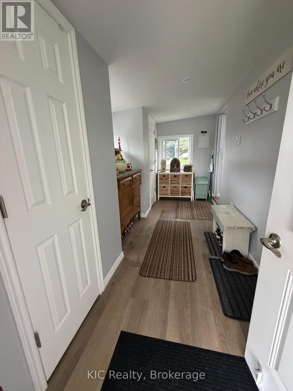
Welcome to 71 Sama Park Road, located in the highly sought-after Sama Park community! This beautifully renovated 2-bedroom, 2-bathroom home offers comfortable, low-maintenance living with a bright open-concept kitchen and living area.The home has been extensively updated, (2025), including a new kitchen, updated bathrooms, flooring, windows, doors, siding, and fresh paint throughout. Outside, enjoy three decks, providing plenty of space to relax or entertain, plus a 12' x 21' detached insulated and drywalled garage. The underneath of home has been re-insulated. Relax and enjoy the gazebo and the gardens. Beautifully landscaped. Some pics are AI generated to get the feel of living there. Minutes to Campbellford, Havelock, Norwood Fees include lease, water testing, and property taxes. Cheaper than paying rent and build up your equity. This park is well maintained to keep your property value up and make this a sought after living area with club house as well! (id:15069)
Property Details
| MLS® Number | X13748374 |
| Property Type | Single Family |
| Community Name | Havelock-Belmont-Methuen |
| Equipment Type | Propane Tank |
| Parking Space Total | 3 |
| Rental Equipment Type | Propane Tank |
| Structure | Deck, Porch |
Building
| Bathroom Total | 2 |
| Bedrooms Above Ground | 2 |
| Bedrooms Total | 2 |
| Appliances | Dryer, Stove, Washer, Wine Fridge, Refrigerator |
| Architectural Style | Bungalow |
| Basement Type | None |
| Construction Style Other | Manufactured |
| Cooling Type | Central Air Conditioning |
| Exterior Finish | Vinyl Siding |
| Foundation Type | Wood/piers |
| Heating Fuel | Propane |
| Heating Type | Forced Air |
| Stories Total | 1 |
| Size Interior | 1,100 - 1,500 Sqft |
| Type | Modular |
Parking
| Detached Garage | |
| Garage |
Land
| Acreage | No |
| Landscape Features | Landscaped |
| Sewer | Septic System |
| Size Depth | 150 Ft |
| Size Frontage | 100 Ft |
| Size Irregular | 100 X 150 Ft |
| Size Total Text | 100 X 150 Ft |
Rooms
| Level | Type | Length | Width | Dimensions |
|---|---|---|---|---|
| Main Level | Foyer | 4.82 m | 2.28 m | 4.82 m x 2.28 m |
| Main Level | Kitchen | 7.1 m | 7.01 m | 7.1 m x 7.01 m |
| Main Level | Laundry Room | 2.43 m | 2.22 m | 2.43 m x 2.22 m |
| Main Level | Primary Bedroom | 4.51 m | 3.53 m | 4.51 m x 3.53 m |
| Main Level | Bedroom 2 | 3.41 m | 3.4 m | 3.41 m x 3.4 m |
Contact Us
Contact us for more information

This REALTOR.ca listing content is owned and licensed by REALTOR® members of The Canadian Real Estate Association
The trademarks REALTOR®, REALTORS®, and the REALTOR® logo are controlled by The Canadian Real Estate Association (CREA) and identify real estate professionals who are members of CREA. The trademarks MLS®, Multiple Listing Service® and the associated logos are owned by The Canadian Real Estate Association (CREA) and identify the quality of services provided by real estate professionals who are members of CREA. The trademark DDF® is owned by The Canadian Real Estate Association (CREA) and identifies CREA's Data Distribution Facility (DDF®)
September 21 2026 04:20:10
Central Lakes Association of REALTORS®
Kic Realty