
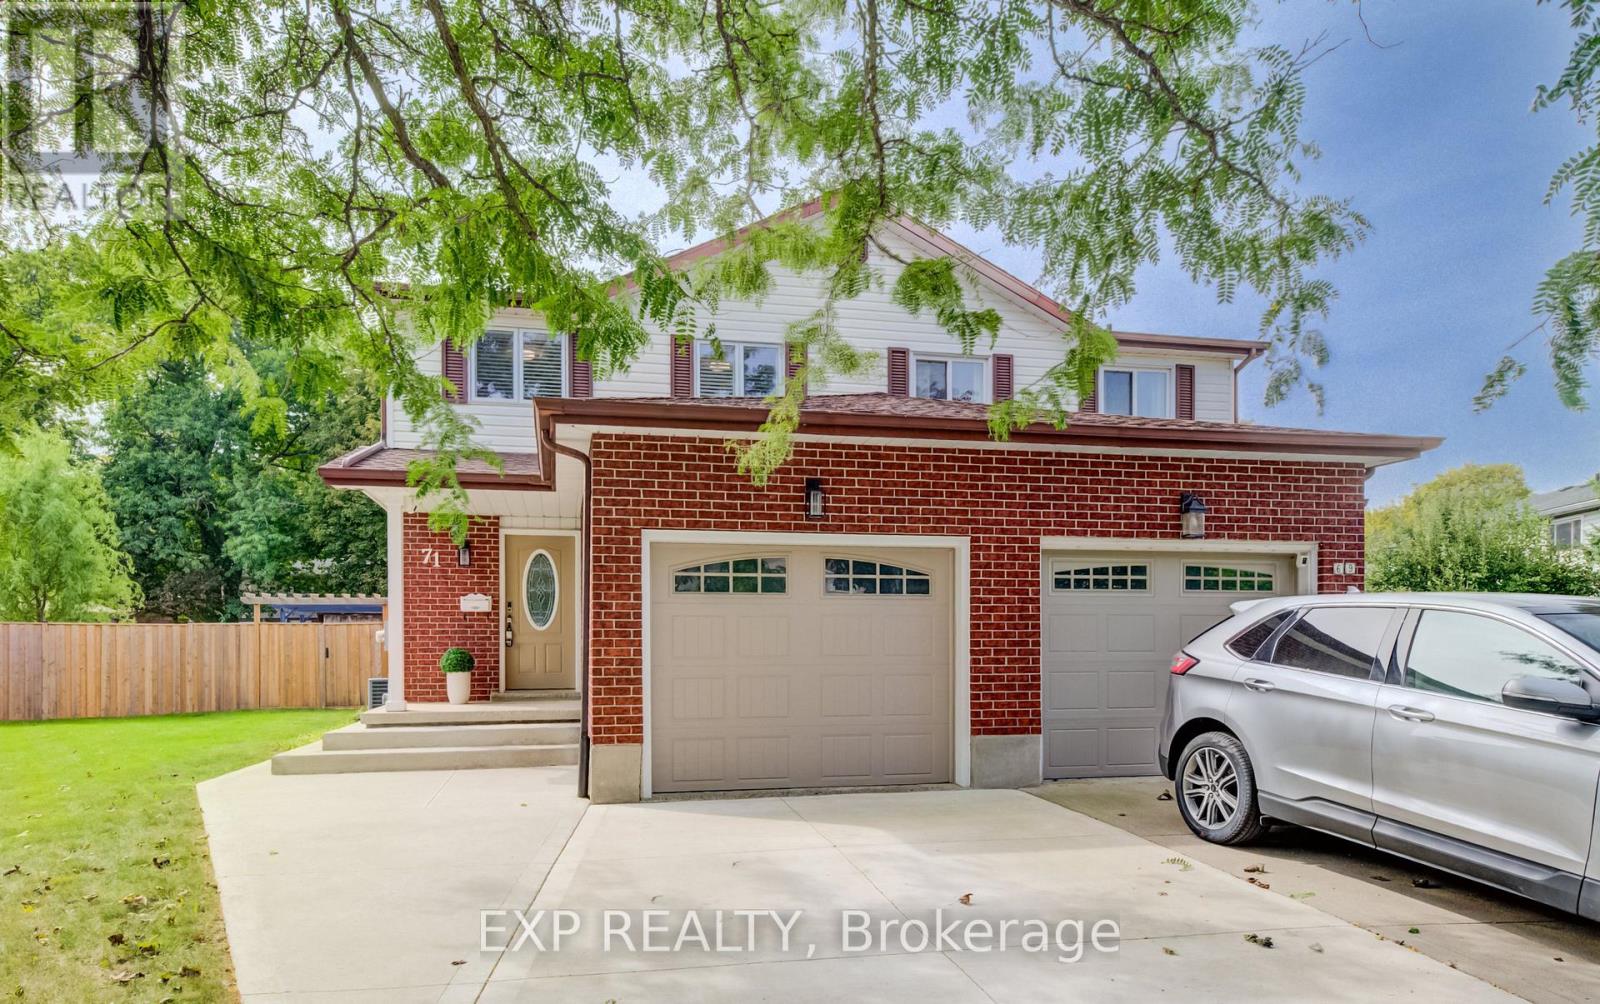
71 Juniper Street Cambridge, Ontario N3C 3A1

4 Bedroom
2 Bathroom
700 - 1,100 sqft
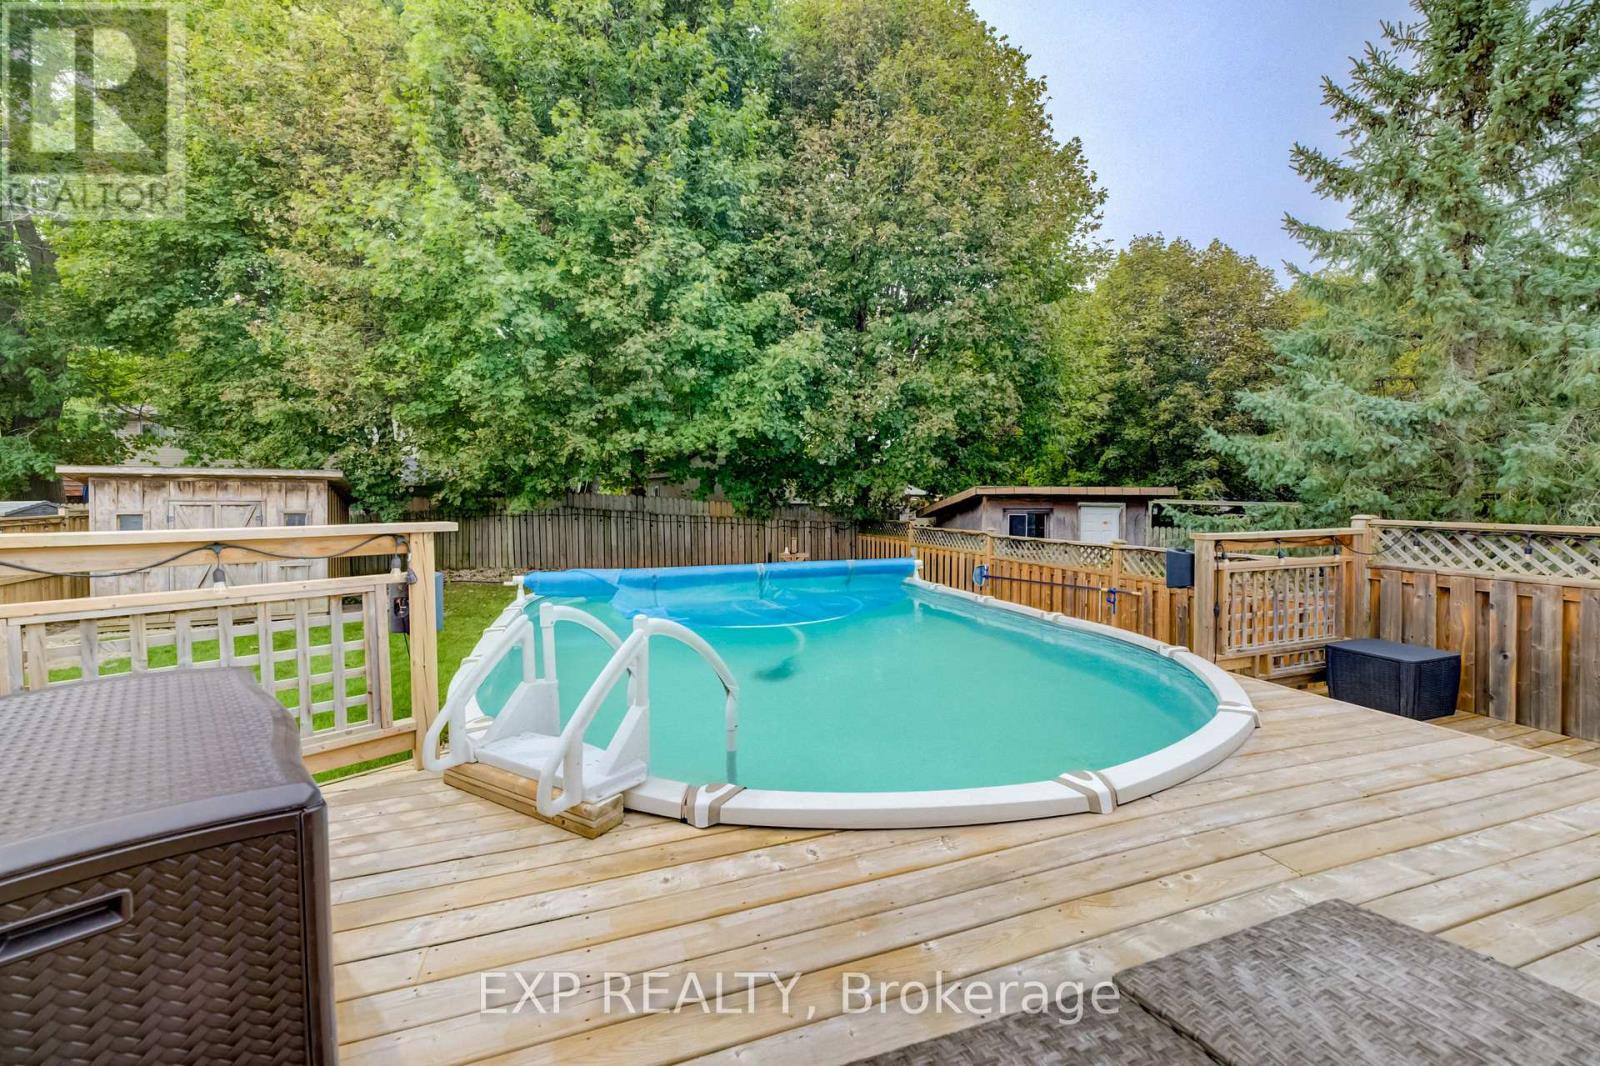
Above Ground Pool
Central Air Conditioning
Forced Air
$750,000
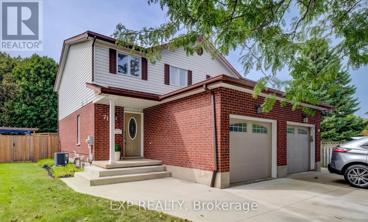
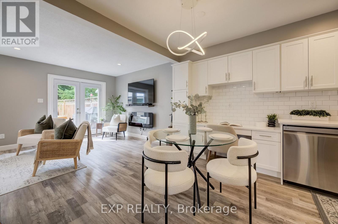
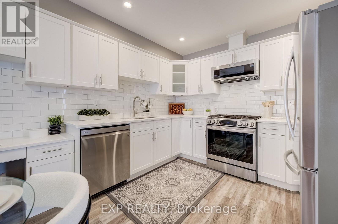
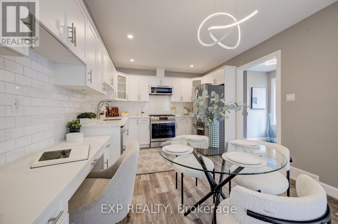
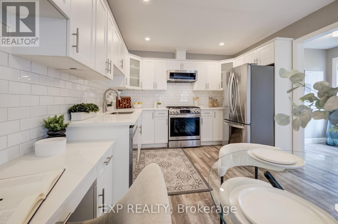
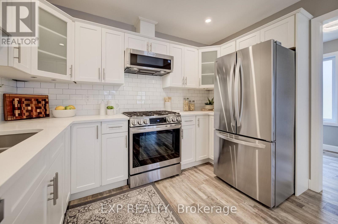
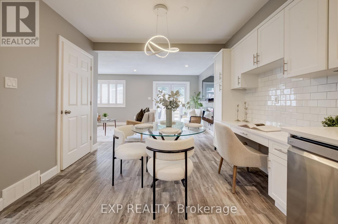
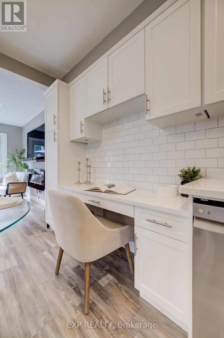
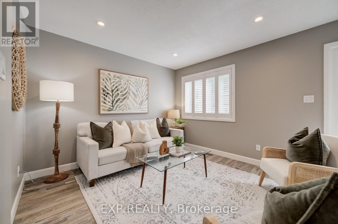
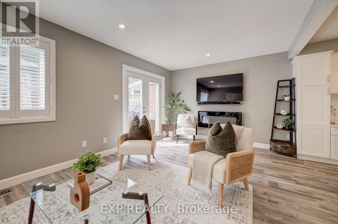
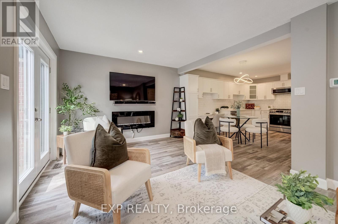
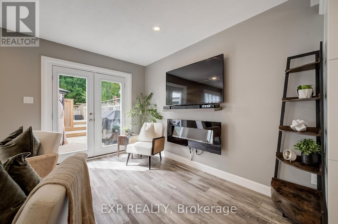
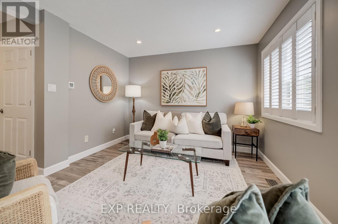
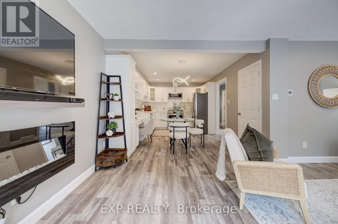
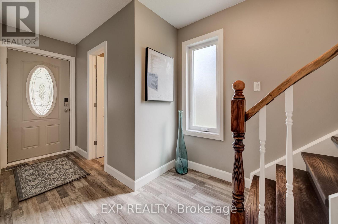
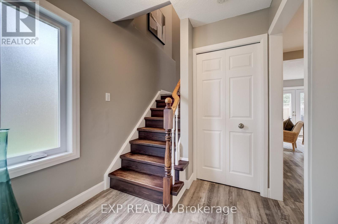
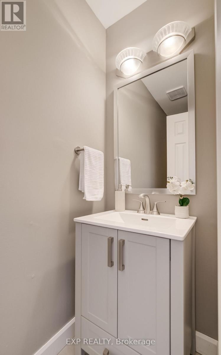
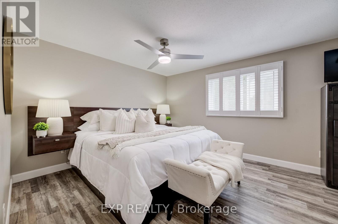
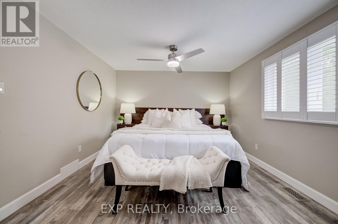
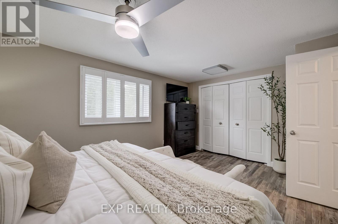
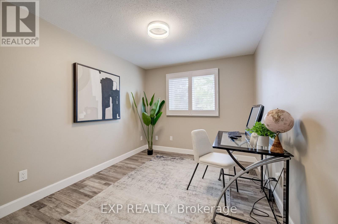
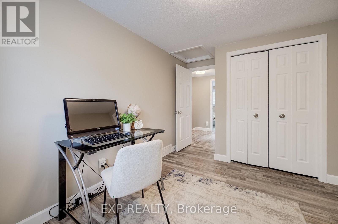
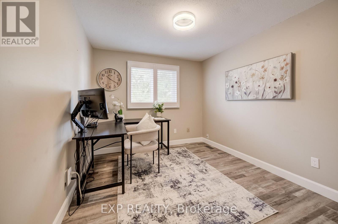
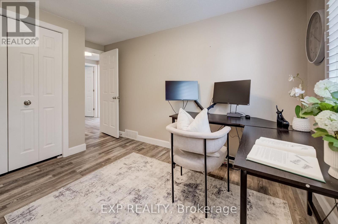
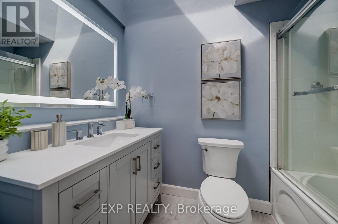
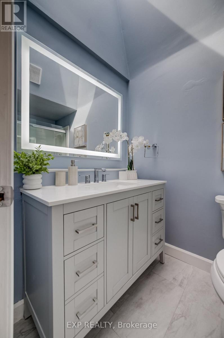
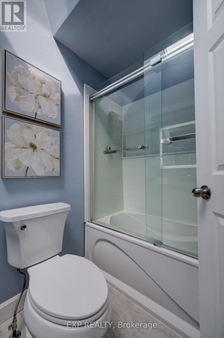
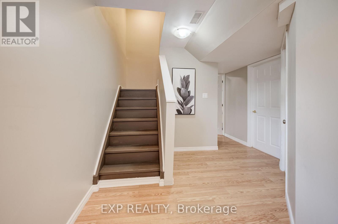
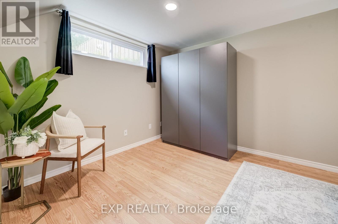
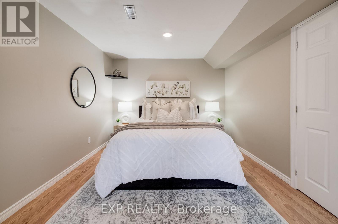
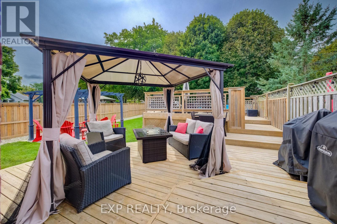
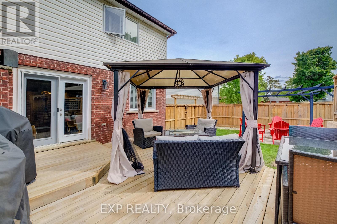
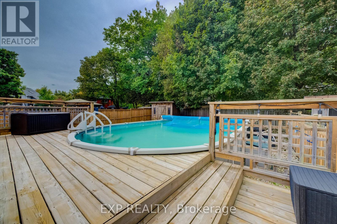
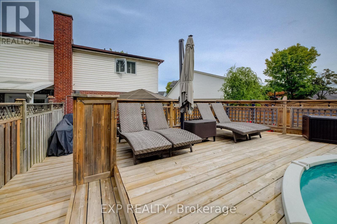
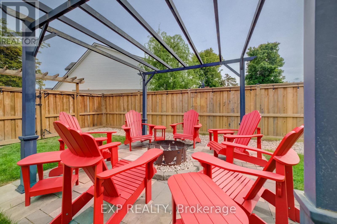
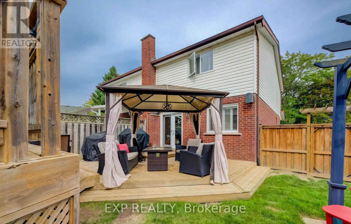
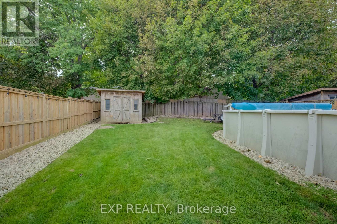
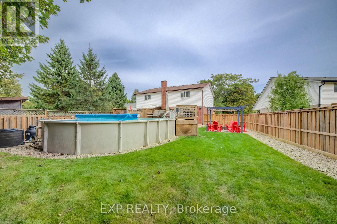
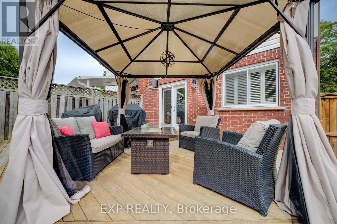
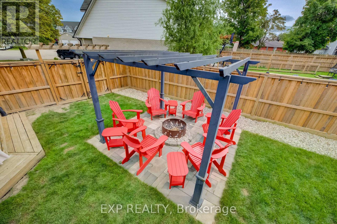
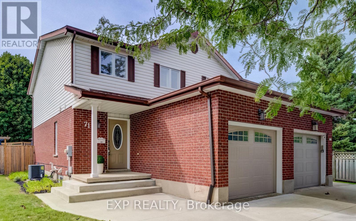
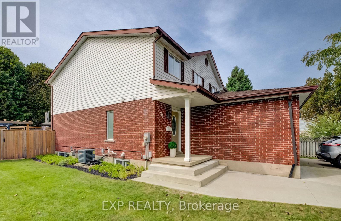
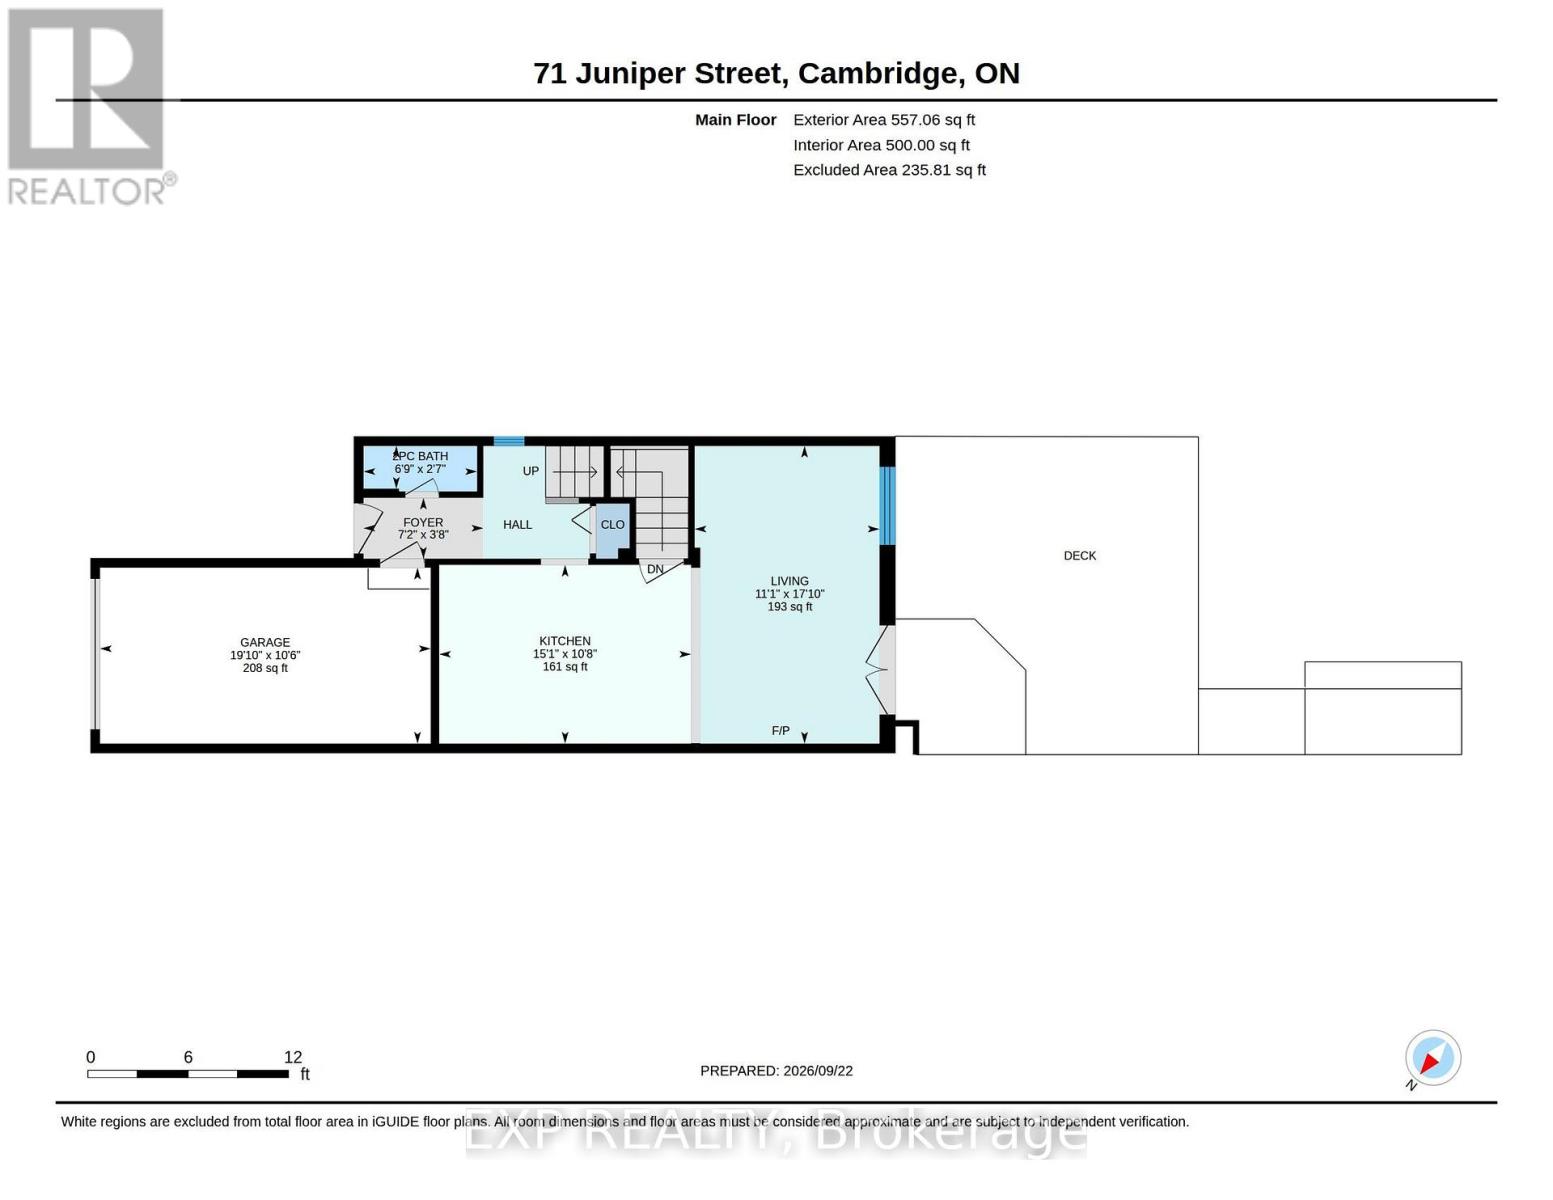
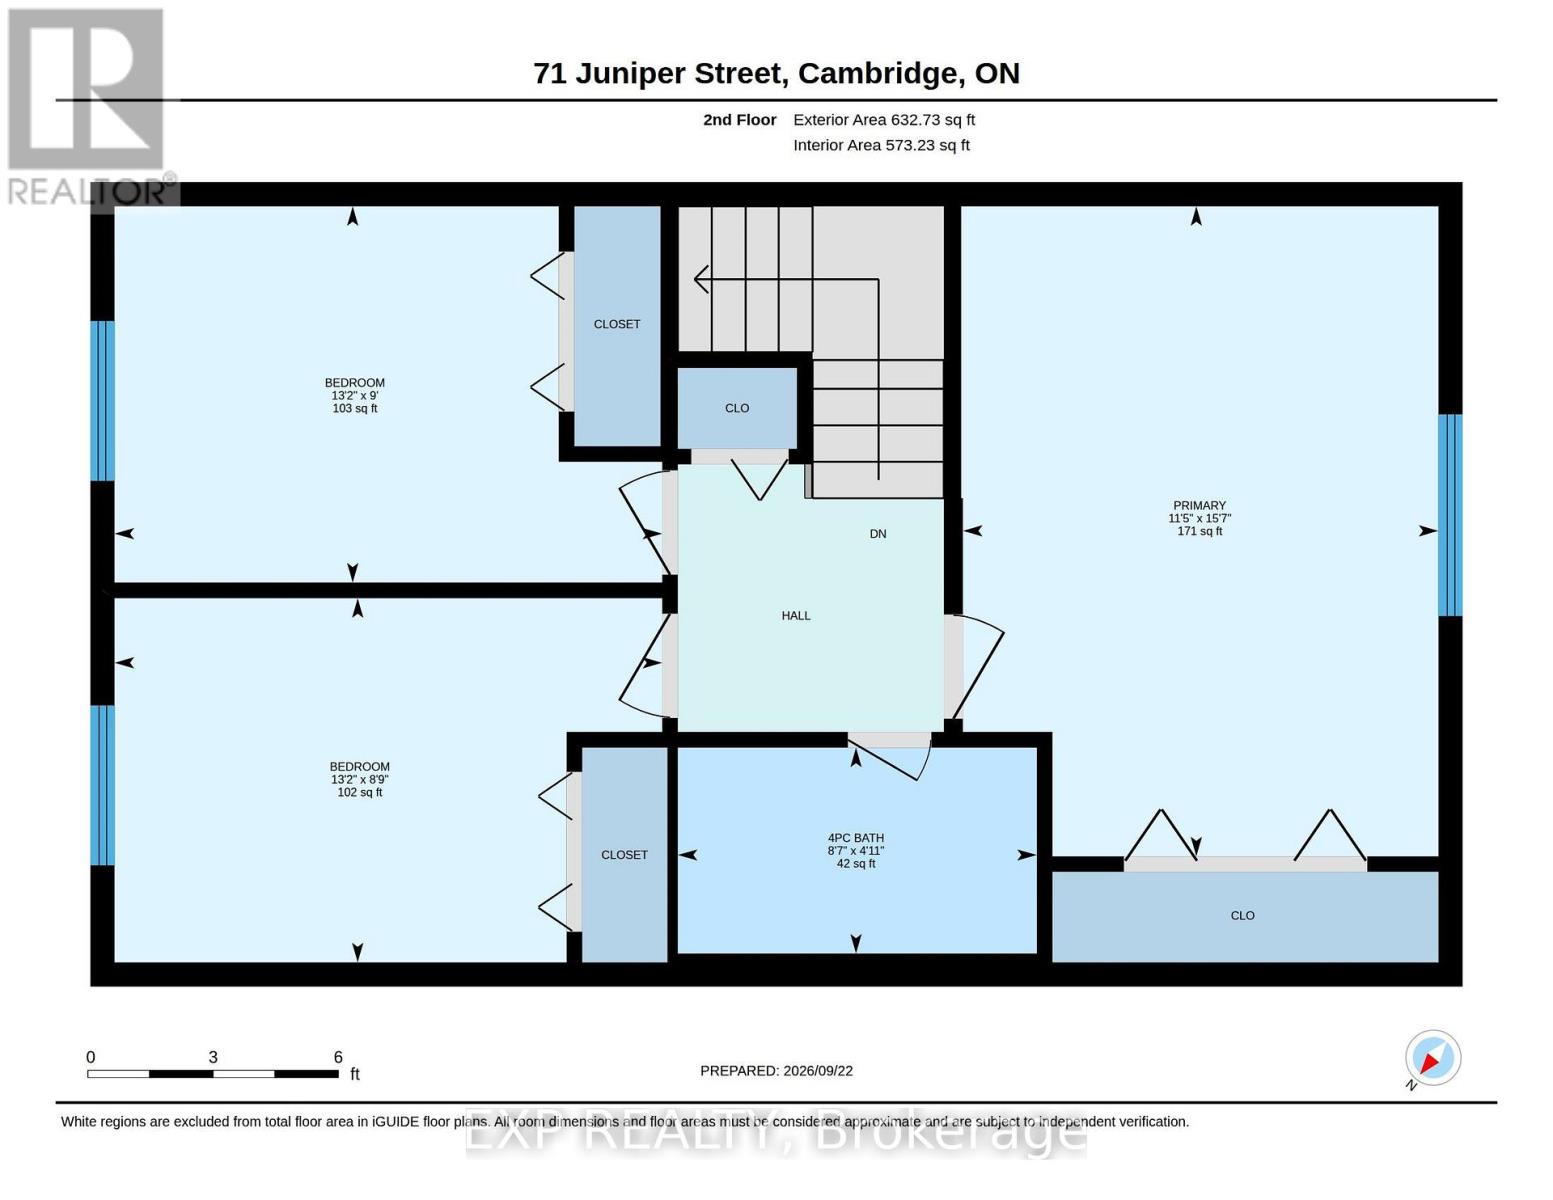
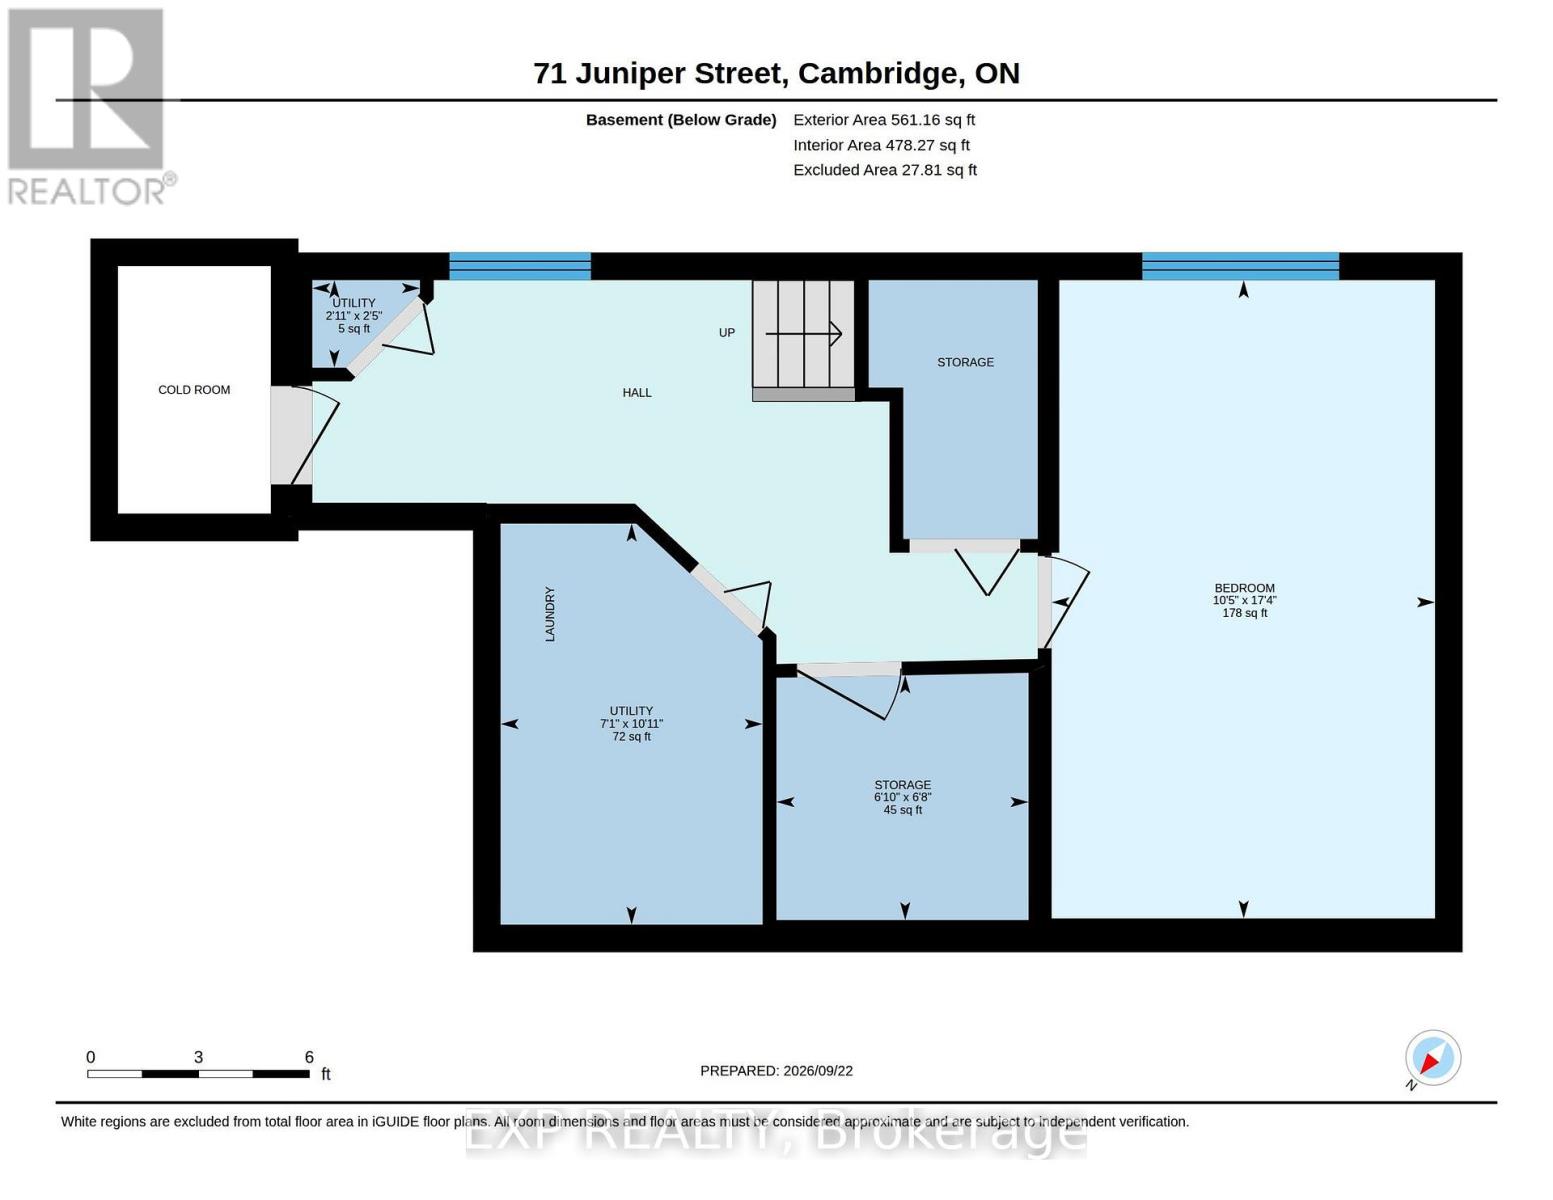
Welcome to 71 Juniper Street, a beautifully updated freehold semi-detached home in a well-established Hespeler neighbourhood of Cambridge. Thoughtfully improved over the years, this inviting two-storey home offers a comfortable, modern interior along with an impressive backyard retreat designed for summer enjoyment. The main floor offers a bright, welcoming layout with updated flooring and trim, California shutters and a stylishly renovated kitchen completed in 2021. Featuring Thomasville cabinetry, quartz countertops and 2021 appliances, the kitchen offers both excellent function and a polished finish, with an easy flow into the dining and living areas. A convenient powder room completes the main level. Upstairs, three well-appointed bedrooms are complemented by an updated full bathroom. The lower level offers additional finished living space, including a room currently used as a bedroom/flex area, providing versatility for a home office, recreation space, guests or family needs. Outside, the fully fenced backyard truly extends the living space. The above-ground pool, heated by a pool heater installed in 2020, takes centre stage, with an upper pool deck and resurfaced lower deck creating multiple spaces to relax, dine and entertain. A gazebo adds another comfortable outdoor gathering area, making this a backyard ready to be enjoyed. A single attached garage and two driveway parking spaces add everyday convenience, while the home's numerous improvements contribute to its move-in-ready appeal. Set within a welcoming residential neighbourhood in Hespeler, this home offers a great balance of comfortable community living and everyday accessibility. Enjoy close proximity to schools, parks, green space, transit, shopping and local amenities, with convenient routes throughout Cambridge and beyond. It's a location that combines established neighbourhood living with the amenities and connectivity that make Hespeler such a desirable place to call home. (id:15069)
Property Details
| MLS® Number | X13819888 |
| Property Type | Single Family |
| Amenities Near By | Park, Schools |
| Equipment Type | Water Heater, Furnace, Water Softener |
| Features | Cul-de-sac, Irregular Lot Size, Lighting, Gazebo |
| Parking Space Total | 3 |
| Pool Type | Above Ground Pool |
| Rental Equipment Type | Water Heater, Furnace, Water Softener |
| Structure | Deck |
Building
| Bathroom Total | 2 |
| Bedrooms Above Ground | 3 |
| Bedrooms Below Ground | 1 |
| Bedrooms Total | 4 |
| Age | 31 To 50 Years |
| Appliances | Water Heater, Water Softener, Dishwasher, Dryer, Garage Door Opener, Microwave, Range, Stove, Washer, Window Coverings, Refrigerator |
| Basement Development | Finished |
| Basement Type | Full (finished) |
| Construction Style Attachment | Semi-detached |
| Cooling Type | Central Air Conditioning |
| Exterior Finish | Brick, Vinyl Siding |
| Foundation Type | Concrete |
| Half Bath Total | 1 |
| Heating Fuel | Natural Gas |
| Heating Type | Forced Air |
| Stories Total | 2 |
| Size Interior | 700 - 1,100 Sqft |
| Type | House |
| Utility Water | Municipal Water |
Parking
| Attached Garage | |
| Garage |
Land
| Acreage | No |
| Fence Type | Fully Fenced, Fenced Yard |
| Land Amenities | Park, Schools |
| Sewer | Sanitary Sewer |
| Size Depth | 139 Ft ,9 In |
| Size Frontage | 27 Ft ,1 In |
| Size Irregular | 27.1 X 139.8 Ft |
| Size Total Text | 27.1 X 139.8 Ft|under 1/2 Acre |
| Surface Water | Lake/pond |
| Zoning Description | Rs1 |
Rooms
| Level | Type | Length | Width | Dimensions |
|---|---|---|---|---|
| Second Level | Primary Bedroom | 4.75 m | 3.48 m | 4.75 m x 3.48 m |
| Second Level | Bedroom 2 | 2.74 m | 4.01 m | 2.74 m x 4.01 m |
| Second Level | Bedroom 3 | 2.67 m | 4.01 m | 2.67 m x 4.01 m |
| Second Level | Bathroom | 1.5 m | 2.62 m | 1.5 m x 2.62 m |
| Basement | Utility Room | 0.74 m | 0.89 m | 0.74 m x 0.89 m |
| Basement | Utility Room | 3.33 m | 2.16 m | 3.33 m x 2.16 m |
| Basement | Other | 5.28 m | 3.17 m | 5.28 m x 3.17 m |
| Basement | Other | 2.03 m | 2.08 m | 2.03 m x 2.08 m |
| Main Level | Foyer | 1.12 m | 2.18 m | 1.12 m x 2.18 m |
| Main Level | Living Room | 5.44 m | 3.38 m | 5.44 m x 3.38 m |
| Main Level | Kitchen | 3.25 m | 4.6 m | 3.25 m x 4.6 m |
| Main Level | Bathroom | 0.79 m | 2.06 m | 0.79 m x 2.06 m |
https://www.realtor.ca/real-estate/30318333/71-juniper-street-cambridge
Contact Us
Contact us for more information

This REALTOR.ca listing content is owned and licensed by REALTOR® members of The Canadian Real Estate Association
The trademarks REALTOR®, REALTORS®, and the REALTOR® logo are controlled by The Canadian Real Estate Association (CREA) and identify real estate professionals who are members of CREA. The trademarks MLS®, Multiple Listing Service® and the associated logos are owned by The Canadian Real Estate Association (CREA) and identify the quality of services provided by real estate professionals who are members of CREA. The trademark DDF® is owned by The Canadian Real Estate Association (CREA) and identifies CREA's Data Distribution Facility (DDF®)
September 27 2026 04:43:42
Toronto Regional Real Estate Board
Exp Realty