
71 Hawthorne Drive Parry Sound Remote Area, Ontario P0H 2R0

5 Bedroom
2 Bathroom
1,100 - 1,500 sqft
None
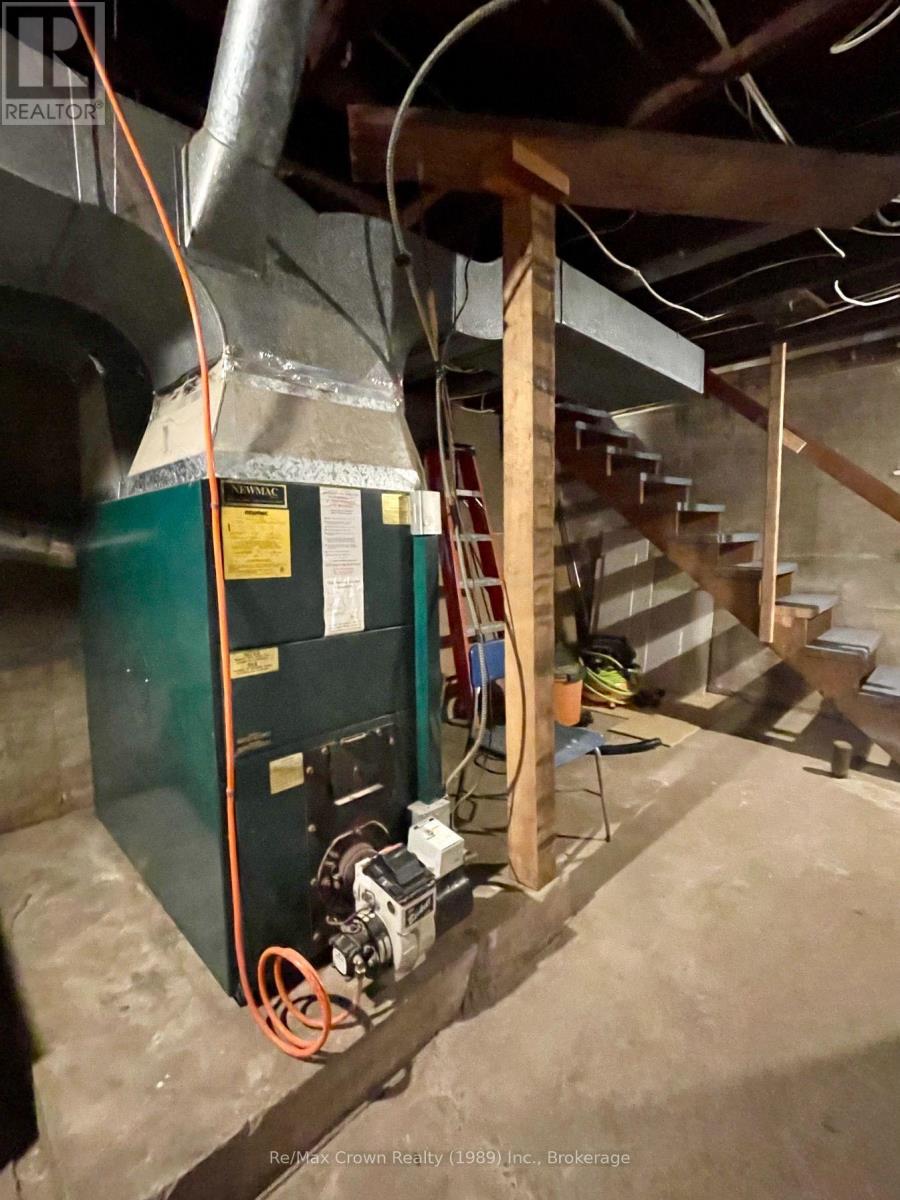
Forced Air
$429,000
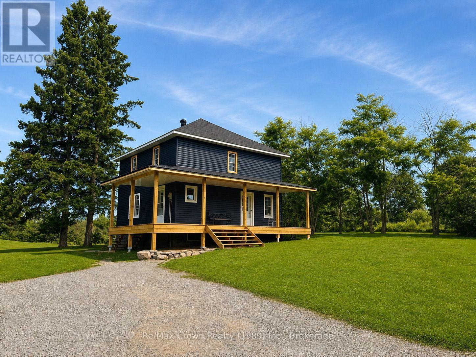
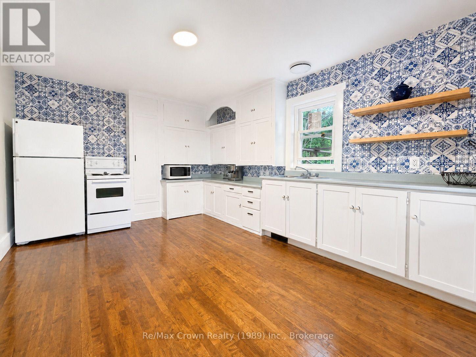
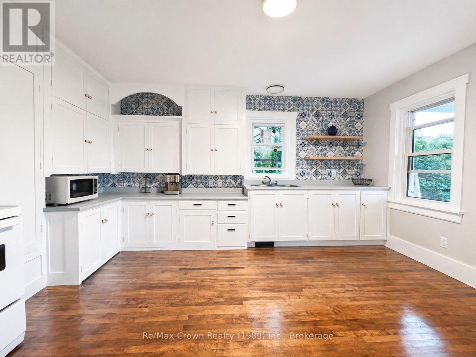
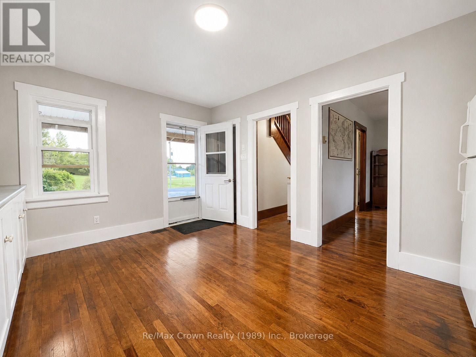
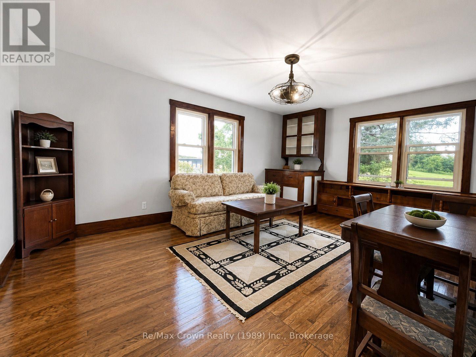
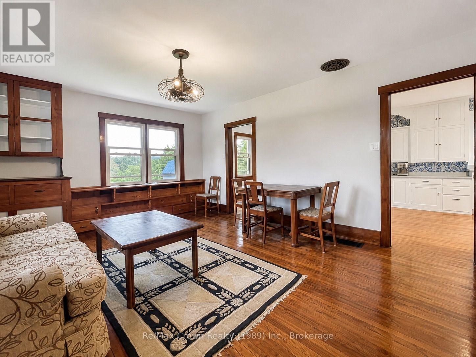
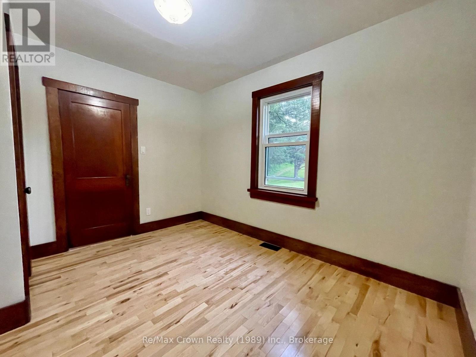
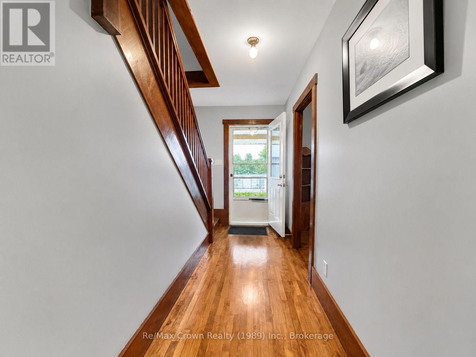
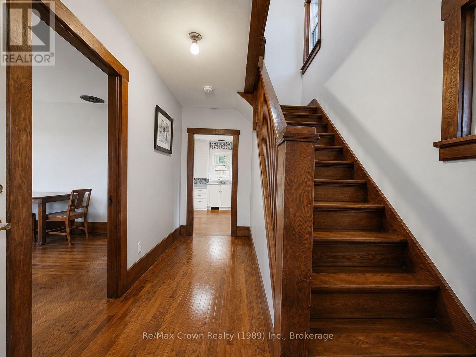
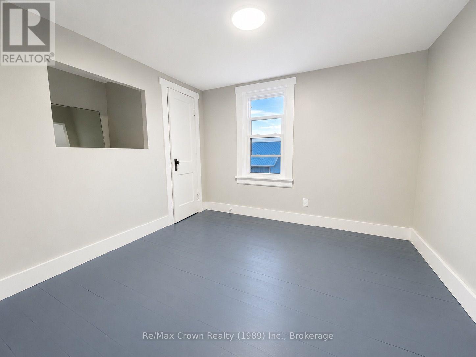
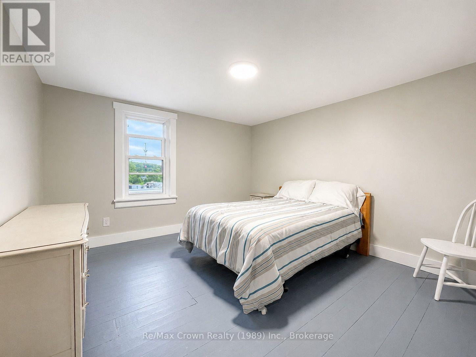
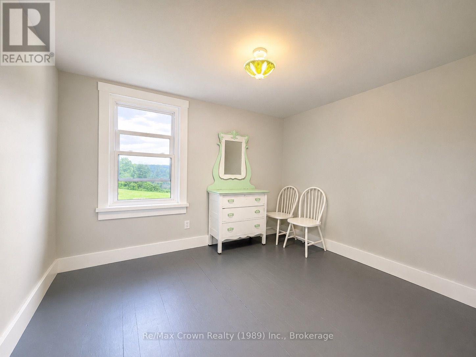
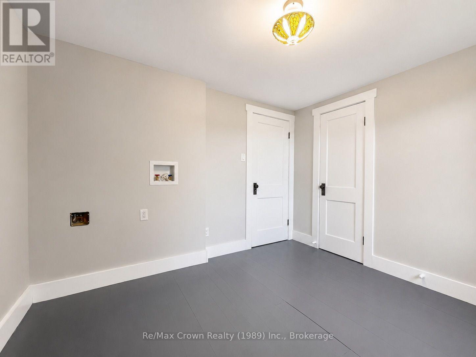
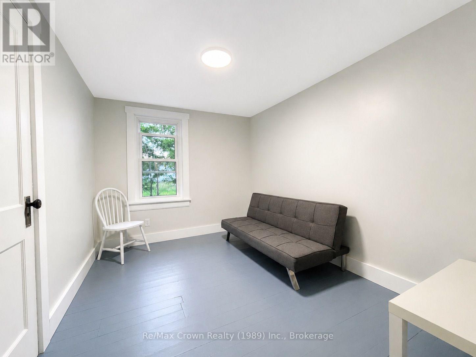
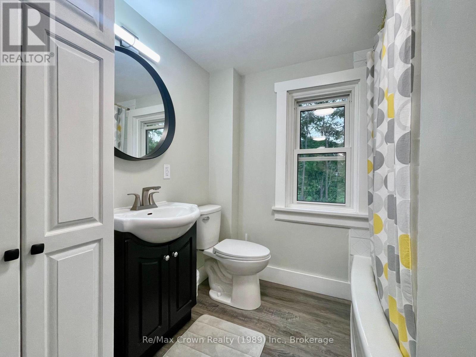
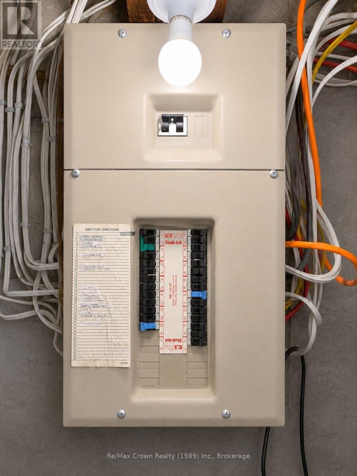
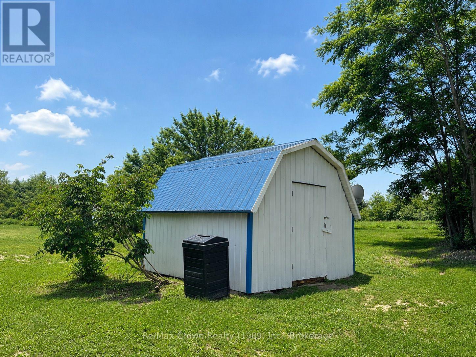
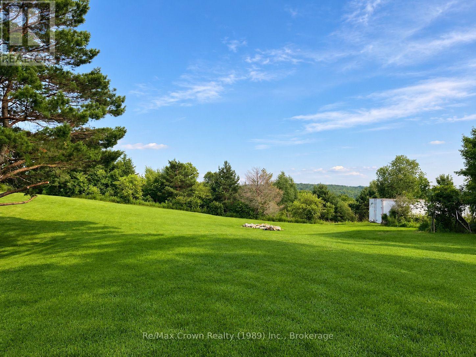
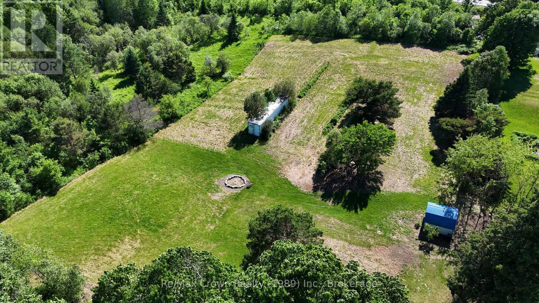
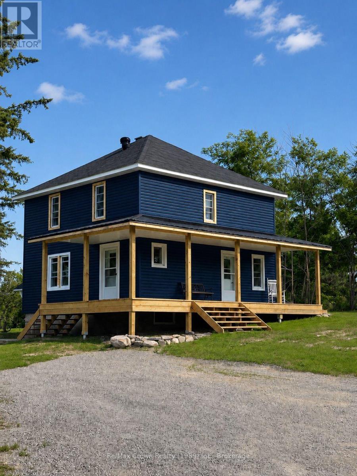
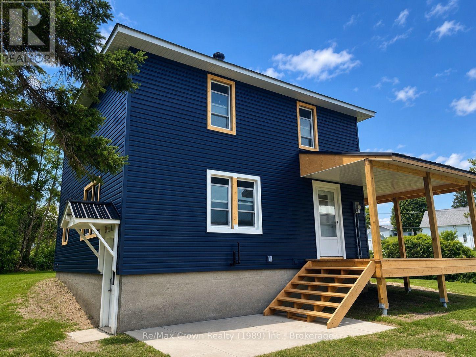
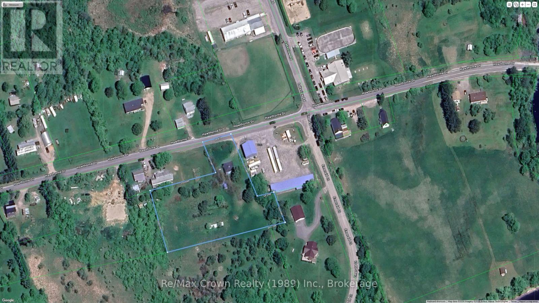
Welcome to the heart of Restoule! This spacious 5-bedroom, 2-bath family home is situated on approximately 1.9 acres, directly across from the Restoule Comunity Centre, Lions Sports Park and walking distance to local amenities. Extensively renovated with new siding, insulation, wiring, plumbing and double hung vinyl windows, the home still maintains its original charm with authentic wood trim and doors throughout. The large country kitchen offers plenty of room for family gatherings. A main-floor bedroom or home office provides added convenience, while the second floor features four additional bedrooms and a 4-piece bath. One of the upstairs bedrooms has also been plumbed for laundry hookups, offering the option to create a convenient second-floor laundry area. A 2-piece bath is located in the full, high and dry basement. Enjoy the large covered wraparound deck, perfect for relaxing and taking in the peaceful surroundings. The property also features two storage buildings, along with a pear tree, loads of raspberries and beautiful lilacs. With a large lot, ample living space and a welcoming small-community setting, this is a wonderful opportunity for families looking to put down roots and enjoy the relaxed lifestyle Restoule is known for. (id:15069)
Property Details
| MLS® Number | X13570416 |
| Property Type | Single Family |
| Community Name | Restoule |
| Amenities Near By | Park, Place Of Worship |
| Community Features | Community Centre |
| Equipment Type | None |
| Features | Level Lot, Irregular Lot Size, Carpet Free, Sump Pump |
| Parking Space Total | 4 |
| Rental Equipment Type | None |
| Structure | Shed |
Building
| Bathroom Total | 2 |
| Bedrooms Above Ground | 5 |
| Bedrooms Total | 5 |
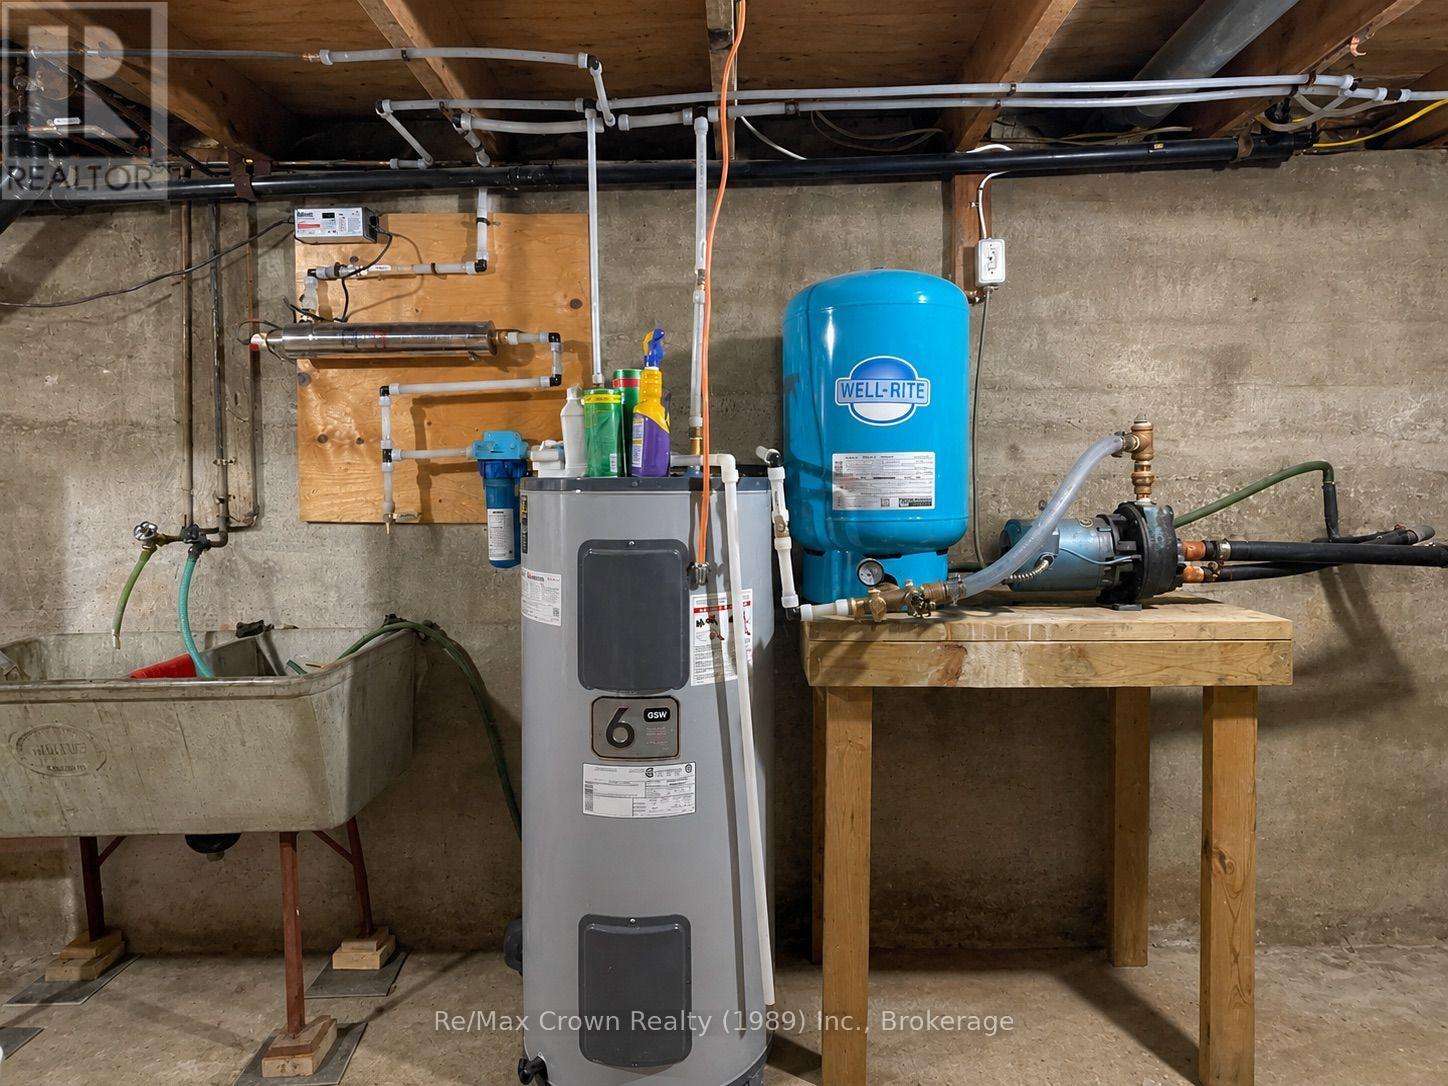
| Appliances | Water Heater, Water Purifier, Dryer, Stove, Washer, Refrigerator |
| Basement Development | Unfinished |
| Basement Type | Full (unfinished) |
| Construction Style Attachment | Detached |
| Cooling Type | None |
| Exterior Finish | Vinyl Siding |
| Foundation Type | Poured Concrete |
| Half Bath Total | 1 |
| Heating Fuel | Oil |
| Heating Type | Forced Air |
| Stories Total | 2 |
| Size Interior | 1,100 - 1,500 Sqft |
| Type | House |
| Utility Water | Drilled Well |
Parking
| No Garage |
Land
| Acreage | No |
| Land Amenities | Park, Place Of Worship |
| Sewer | Septic System |
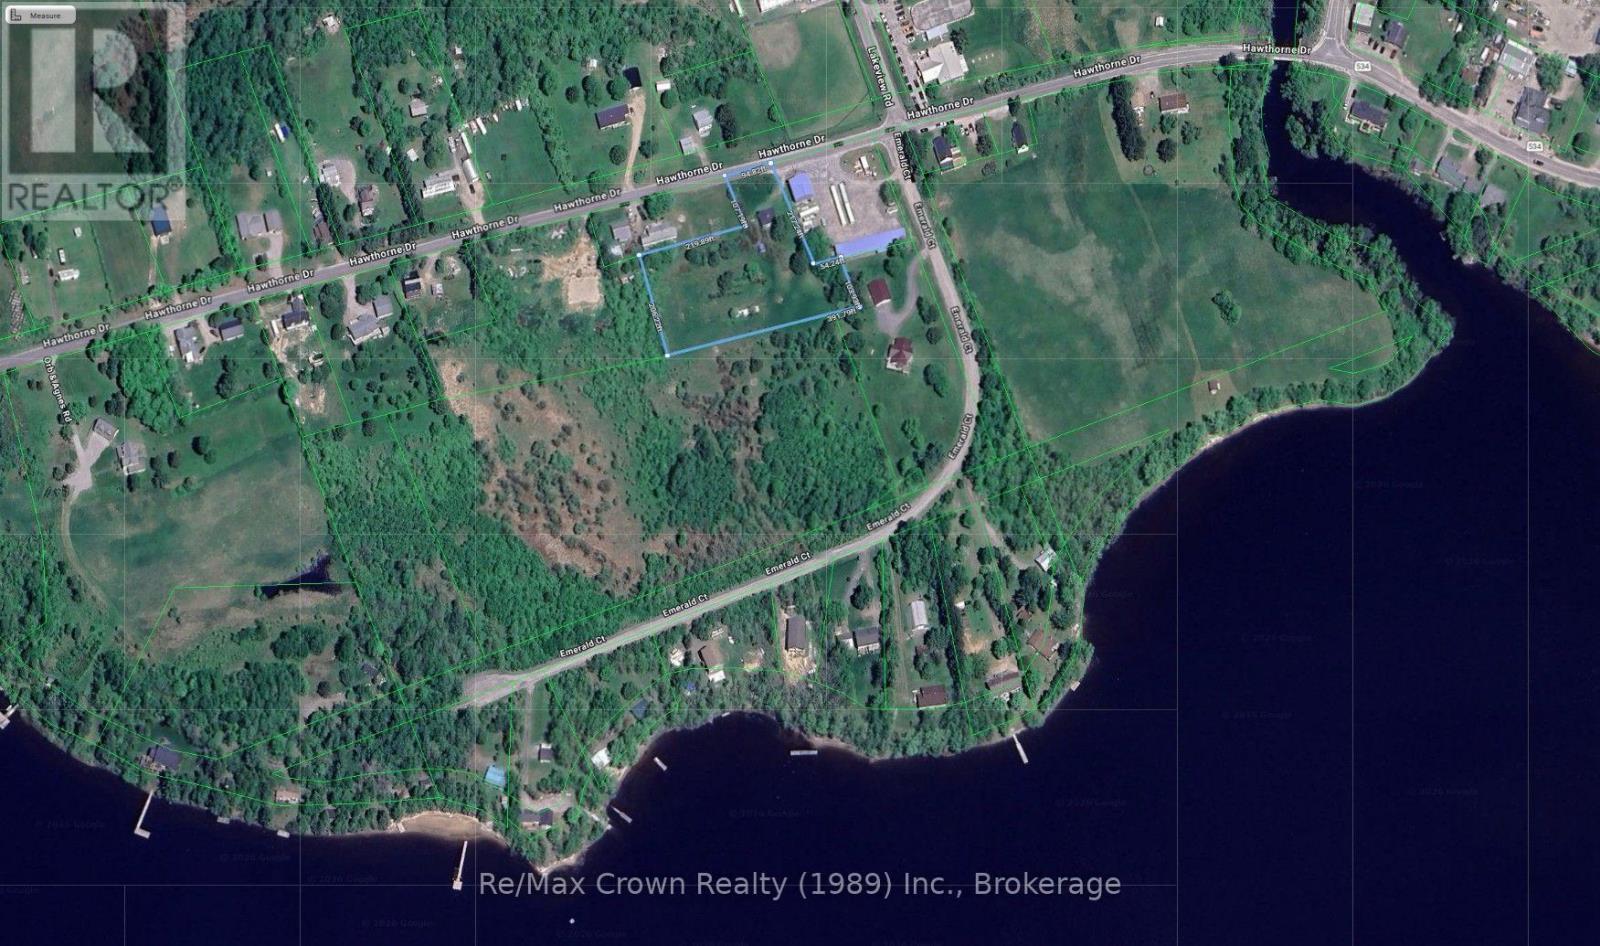
| Size Depth | 313 Ft |
| Size Frontage | 95 Ft |
| Size Irregular | 95 X 313 Ft |
| Size Total Text | 95 X 313 Ft |
| Zoning Description | Unorganized |
Rooms
| Level | Type | Length | Width | Dimensions |
|---|---|---|---|---|
| Second Level | Bedroom 2 | 3.56 m | 2.5 m | 3.56 m x 2.5 m |
| Second Level | Bedroom 3 | 2.77 m | 3.04 m | 2.77 m x 3.04 m |
| Second Level | Bedroom 4 | 3.81 m | 3.53 m | 3.81 m x 3.53 m |
| Second Level | Bedroom 5 | 2.89 m | 3.23 m | 2.89 m x 3.23 m |
| Second Level | Bathroom | 2.13 m | 1.85 m | 2.13 m x 1.85 m |
| Basement | Utility Room | 3.68 m | 7.49 m | 3.68 m x 7.49 m |
| Basement | Laundry Room | 3.08 m | 7.01 m | 3.08 m x 7.01 m |
| Basement | Bathroom | 1.82 m | 0.91 m | 1.82 m x 0.91 m |
| Main Level | Kitchen | 4.572 m | 3.56 m | 4.572 m x 3.56 m |
| Main Level | Living Room | 5.42 m | 4.05 m | 5.42 m x 4.05 m |
| Main Level | Bedroom | 3.44 m | 2.98 m | 3.44 m x 2.98 m |
| Main Level | Foyer | 4.02 m | 1.37 m | 4.02 m x 1.37 m |
Contact Us
Contact us for more information

This REALTOR.ca listing content is owned and licensed by REALTOR® members of The Canadian Real Estate Association
The trademarks REALTOR®, REALTORS®, and the REALTOR® logo are controlled by The Canadian Real Estate Association (CREA) and identify real estate professionals who are members of CREA. The trademarks MLS®, Multiple Listing Service® and the associated logos are owned by The Canadian Real Estate Association (CREA) and identify the quality of services provided by real estate professionals who are members of CREA. The trademark DDF® is owned by The Canadian Real Estate Association (CREA) and identifies CREA's Data Distribution Facility (DDF®)
July 16 2026 01:29:23
The Lakelands Association of REALTORS®
RE/MAX Crown Realty (1989) Inc.