
71 Grantsville Trail Trent Lakes, Ontario K0L 1J0

2 Bedroom
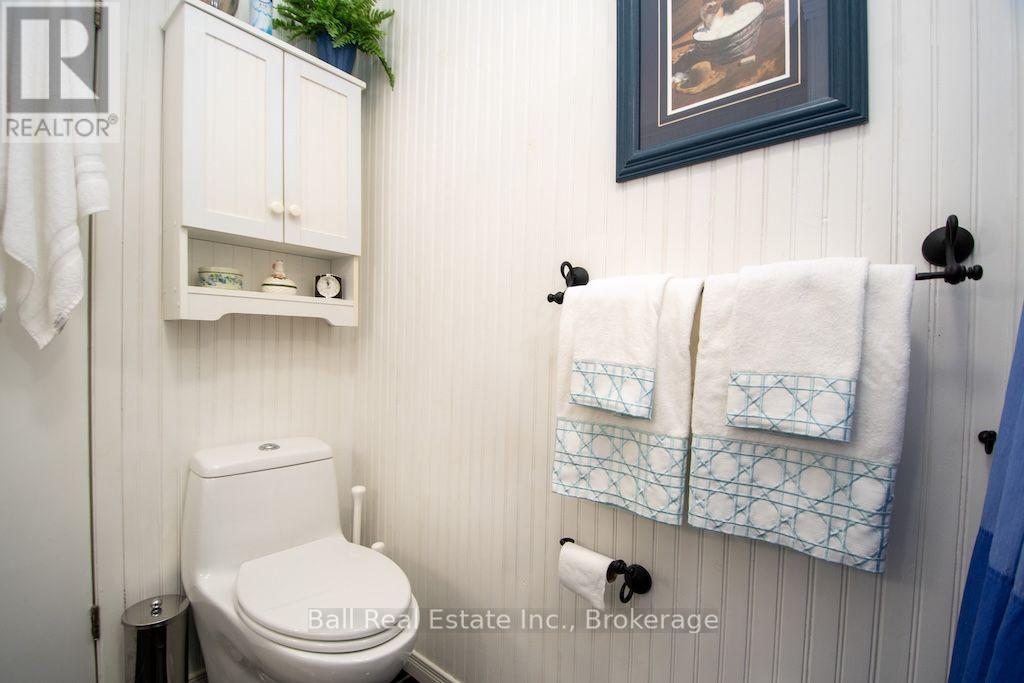
1 Bathroom
700 - 1,100 sqft
Bungalow
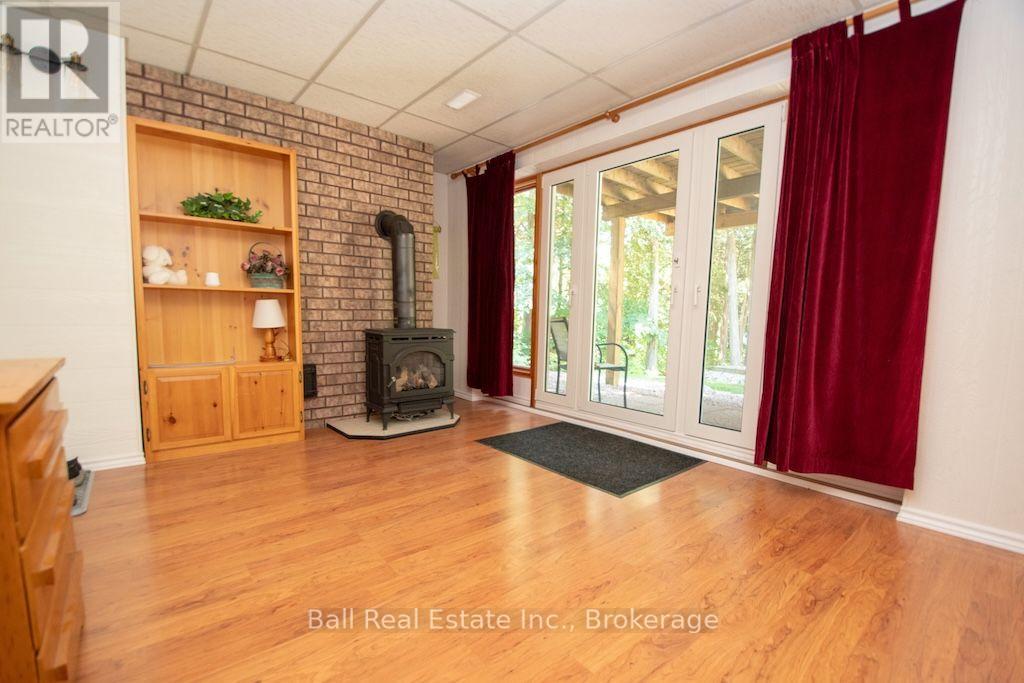
Fireplace
Central Air Conditioning
Forced Air
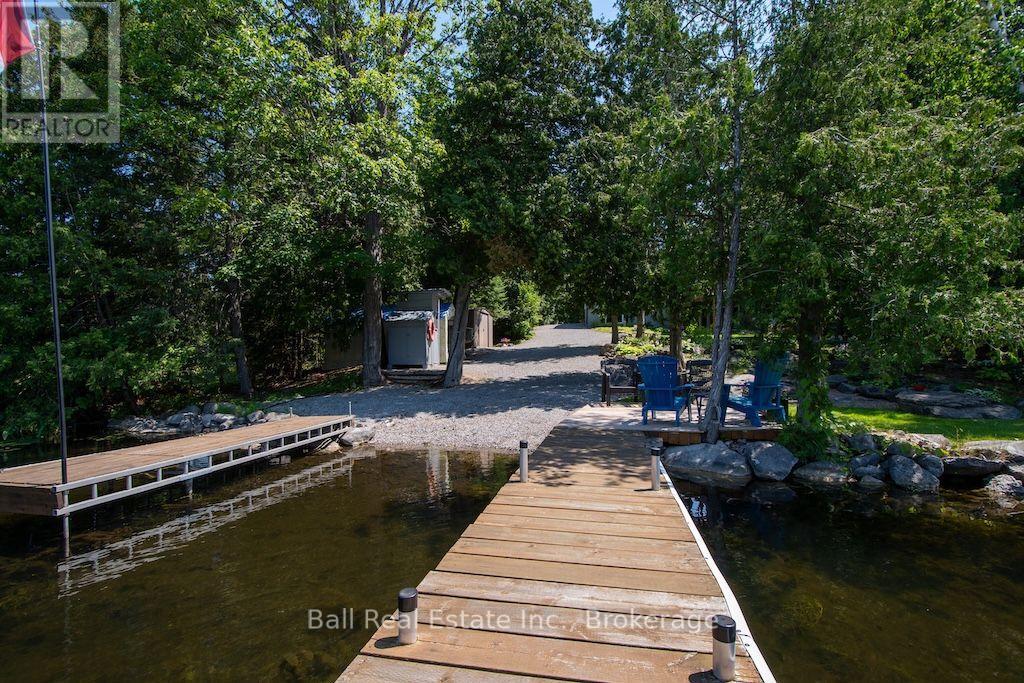
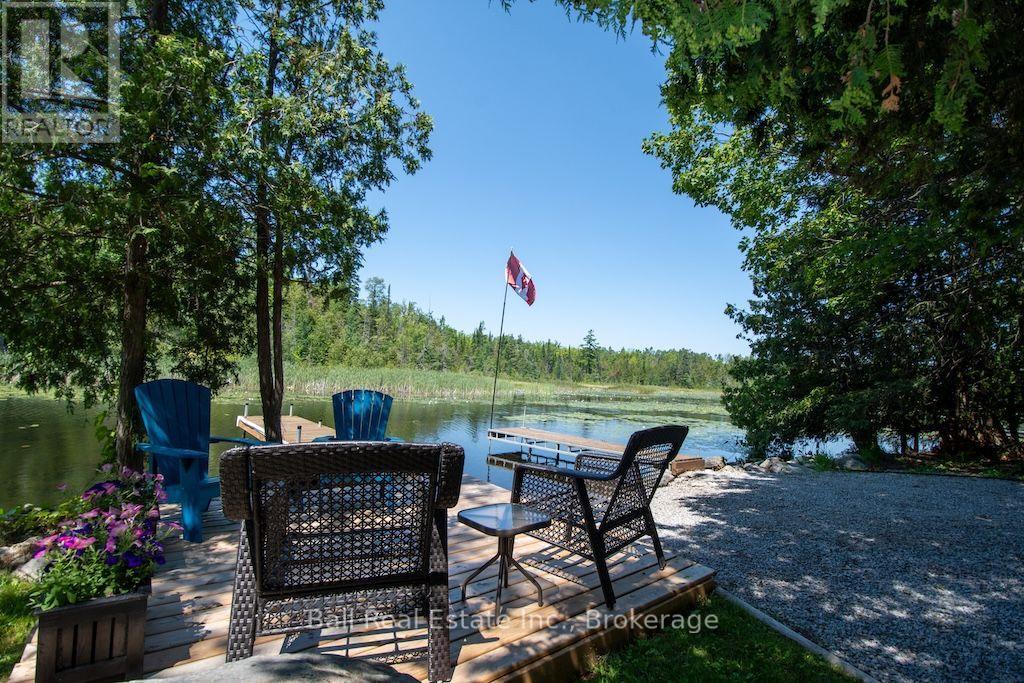
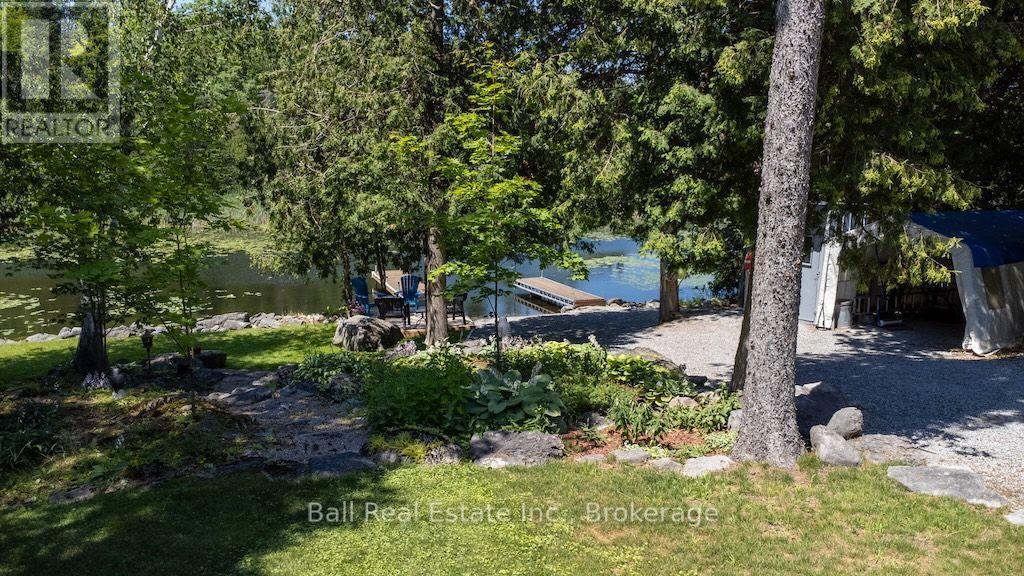
Waterfront On Creek
$799,900
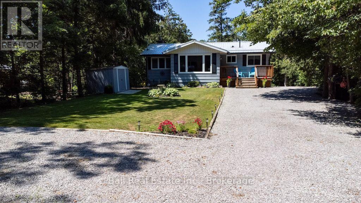
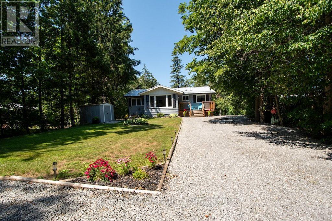
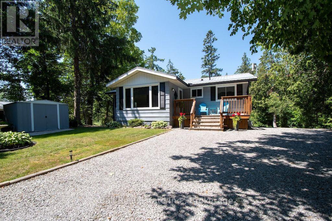
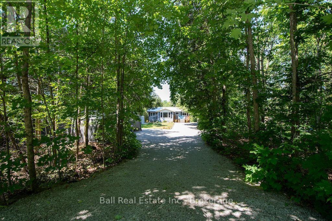
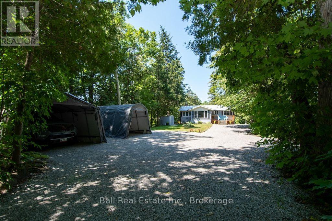
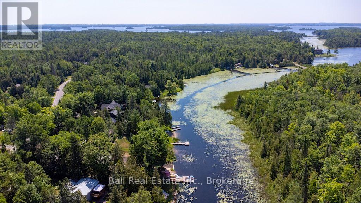
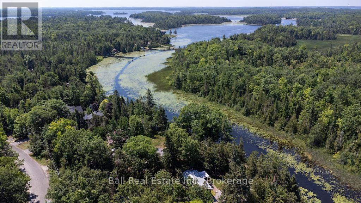
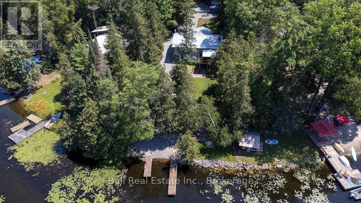
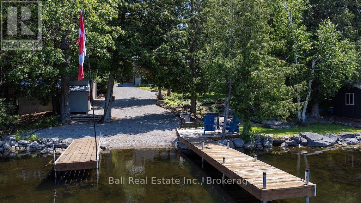
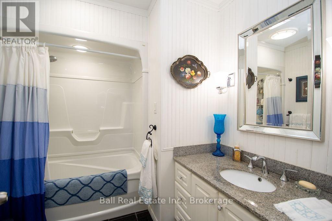
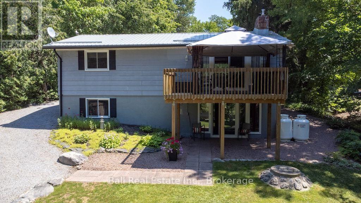
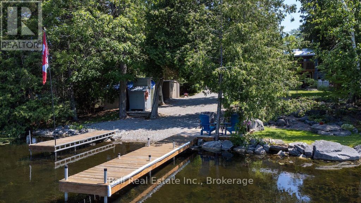
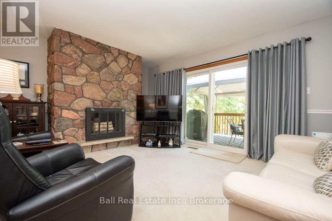
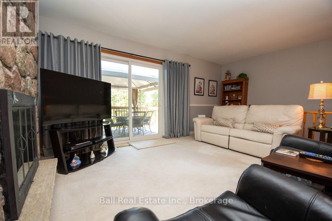
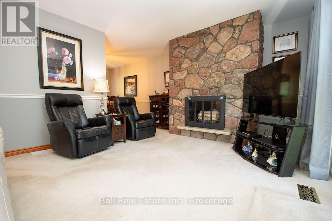
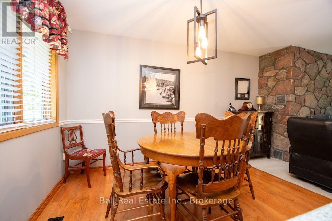
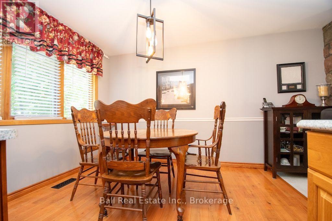
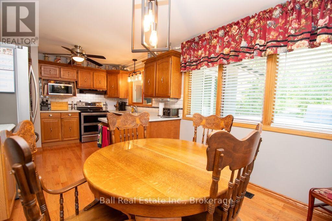
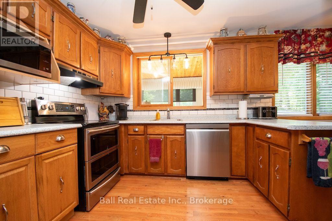
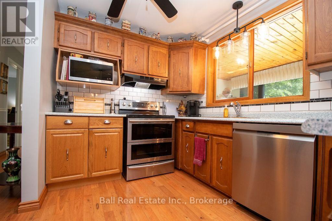
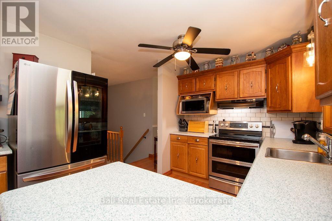
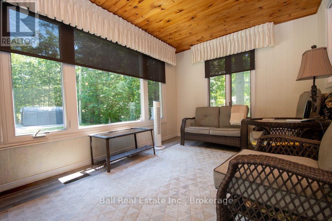
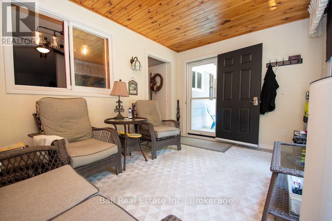
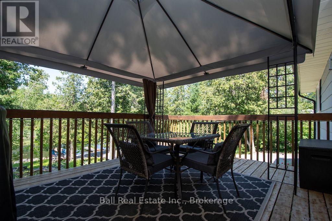
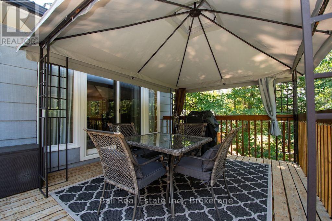
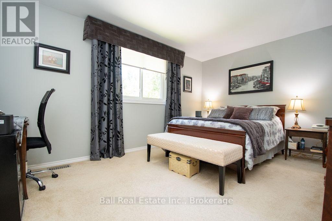
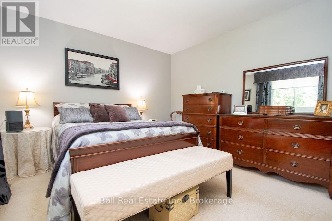
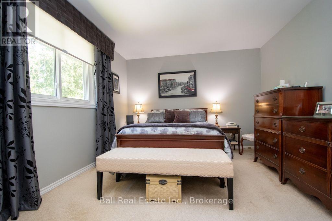
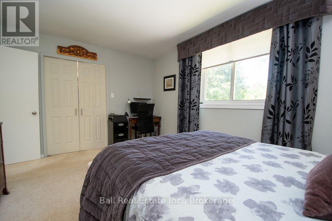
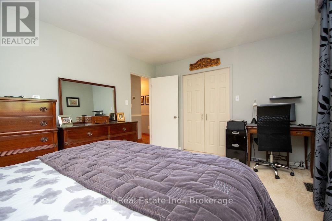
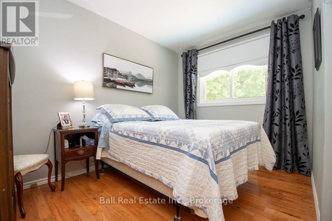
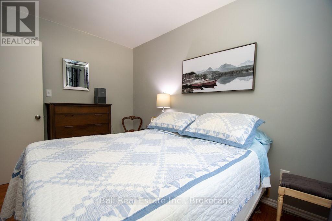
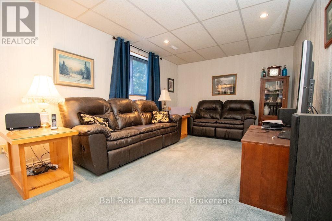
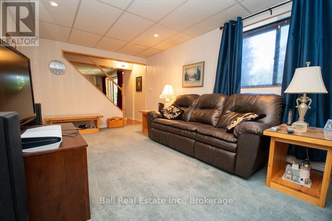
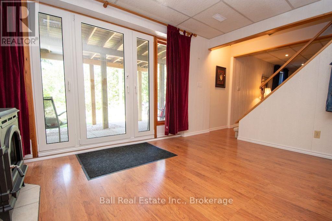
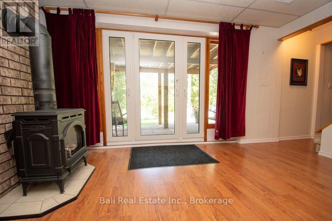
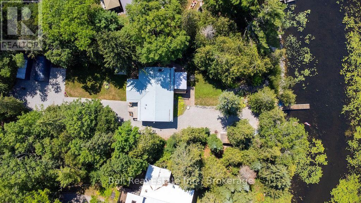
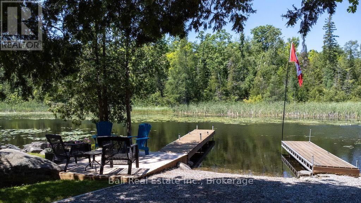
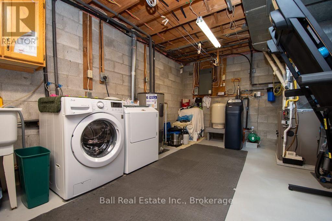
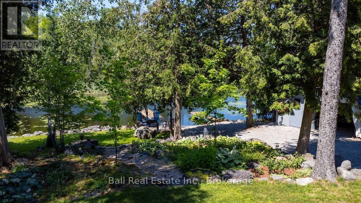
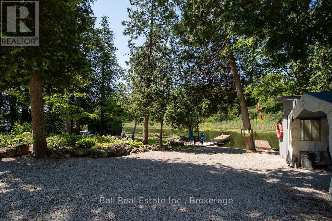
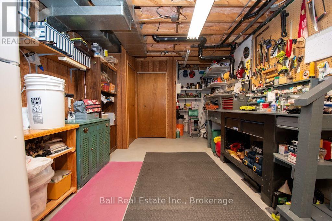
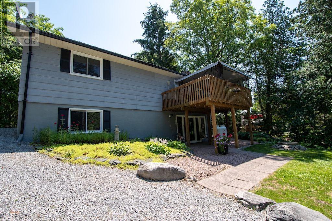
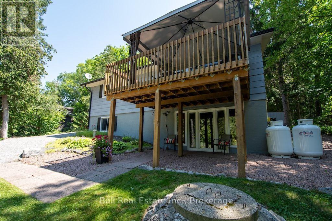
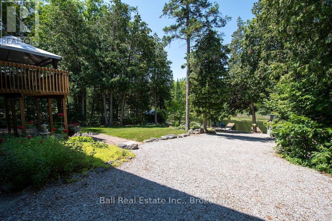
Welcome to this Picturesque property situated on Sandy Creek which flows into Buckhorn Lake. This immaculate bungalow features eat in kitchen with stainless steel appliances and Oak cabinetry. Livingroom wit walkout to deck and waterfront views. 2 bedrooms, 4pc bath and a 4-season sunroom for relaxation. The lower level boasts a family room, propane stove with walkout, additional bedroom and utility room with lots of storage. 2 portable Shelter loge garages and 2 sheds for storage. Move in and enjoy this beautiful oasis of privacy. Excellent fishing, boating through the Trent Severn Waterways. 10minutes to the hamlet of Buckhorn and 30 minutes to Peterborough. Shows to pride of ownership. Nothing to do but move in. (id:15069)
Property Details
| MLS® Number | X13562316 |
| Property Type | Single Family |
| Community Name | Trent Lakes |
| Amenities Near By | Beach, Golf Nearby, Marina |
| Easement | Unknown |
| Equipment Type | Propane Tank, Water Softener |
| Features | Level Lot |
| Parking Space Total | 10 |
| Rental Equipment Type | Propane Tank, Water Softener |
| Structure | Deck, Outbuilding |
| View Type | River View, Direct Water View |
| Water Front Name | Sandy Creek |
| Water Front Type | Waterfront On Creek |
Building
| Bathroom Total | 1 |
| Bedrooms Above Ground | 2 |
| Bedrooms Total | 2 |
| Age | 31 To 50 Years |
| Amenities | Fireplace(s) |
| Appliances | Water Heater, Water Softener, Water Treatment, Blinds, Dishwasher, Dryer, Stove, Washer, Refrigerator |
| Architectural Style | Bungalow |
| Basement Development | Finished |
| Basement Features | Walk Out |
| Basement Type | Full (finished) |
| Construction Style Attachment | Detached |
| Cooling Type | Central Air Conditioning |
| Exterior Finish | Hardboard |
| Fire Protection | Smoke Detectors |
| Fireplace Present | Yes |
| Foundation Type | Block |
| Heating Fuel | Propane |
| Heating Type | Forced Air |
| Stories Total | 1 |
| Size Interior | 700 - 1,100 Sqft |
| Type | House |
| Utility Power | Generator |
| Utility Water | Drilled Well |
Parking
| No Garage |
Land
| Access Type | Public Road, Year-round Access, Private Docking |
| Acreage | No |
| Land Amenities | Beach, Golf Nearby, Marina |
| Sewer | Septic System |
| Size Depth | 271 Ft ,3 In |
| Size Frontage | 92 Ft ,3 In |
| Size Irregular | 92.3 X 271.3 Ft |
| Size Total Text | 92.3 X 271.3 Ft|under 1/2 Acre |
| Zoning Description | Rr |
Rooms
| Level | Type | Length | Width | Dimensions |
|---|---|---|---|---|
| Basement | Other | 2.93 m | 4.04 m | 2.93 m x 4.04 m |
| Basement | Family Room | 3.4 m | 5.84 m | 3.4 m x 5.84 m |
| Basement | Recreational, Games Room | 3.4 m | 5.72 m | 3.4 m x 5.72 m |
| Basement | Other | 4.16 m | 11.55 m | 4.16 m x 11.55 m |
| Main Level | Living Room | 3.45 m | 4.74 m | 3.45 m x 4.74 m |
| Main Level | Dining Room | 3.42 m | 2.31 m | 3.42 m x 2.31 m |
| Main Level | Kitchen | 3.42 m | 3.42 m | 3.42 m x 3.42 m |
| Main Level | Foyer | 2.93 m | 4.04 m | 2.93 m x 4.04 m |
| Main Level | Bathroom | 2.34 m | 2.25 m | 2.34 m x 2.25 m |
| Main Level | Primary Bedroom | 3.34 m | 4.47 m | 3.34 m x 4.47 m |
| Main Level | Bedroom | 3.42 m | 2.38 m | 3.42 m x 2.38 m |
Utilities
| Wireless | Available |
https://www.realtor.ca/real-estate/30031609/71-grantsville-trail-trent-lakes-trent-lakes
Contact Us
Contact us for more information

This REALTOR.ca listing content is owned and licensed by REALTOR® members of The Canadian Real Estate Association
The trademarks REALTOR®, REALTORS®, and the REALTOR® logo are controlled by The Canadian Real Estate Association (CREA) and identify real estate professionals who are members of CREA. The trademarks MLS®, Multiple Listing Service® and the associated logos are owned by The Canadian Real Estate Association (CREA) and identify the quality of services provided by real estate professionals who are members of CREA. The trademark DDF® is owned by The Canadian Real Estate Association (CREA) and identifies CREA's Data Distribution Facility (DDF®)
July 14 2026 06:00:55
Central Lakes Association of REALTORS®
Ball Real Estate Inc.