
709 Ferdinands Crescent Sarnia, Ontario N7W 0B5

4 Bedroom
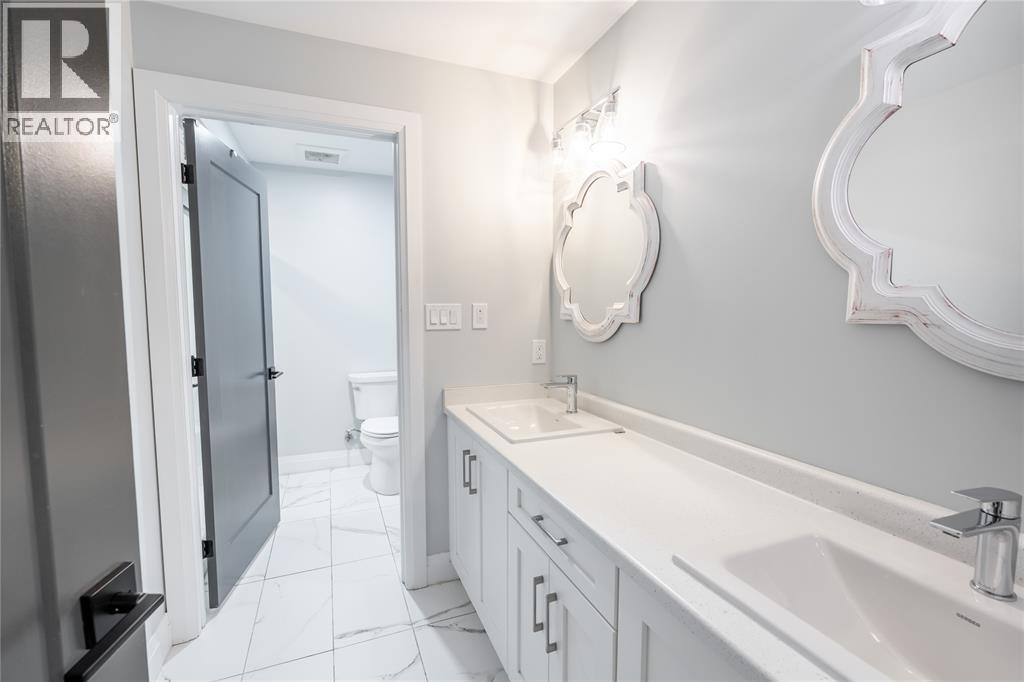
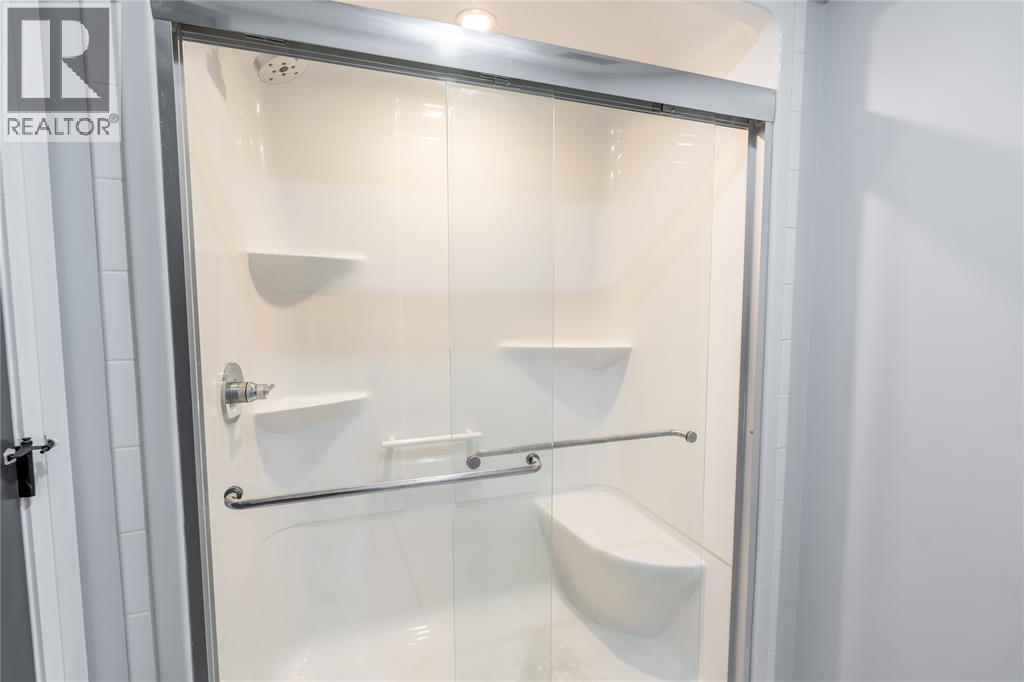
3 Bathroom
1,423 sqft
Bungalow
Fireplace
Central Air Conditioning
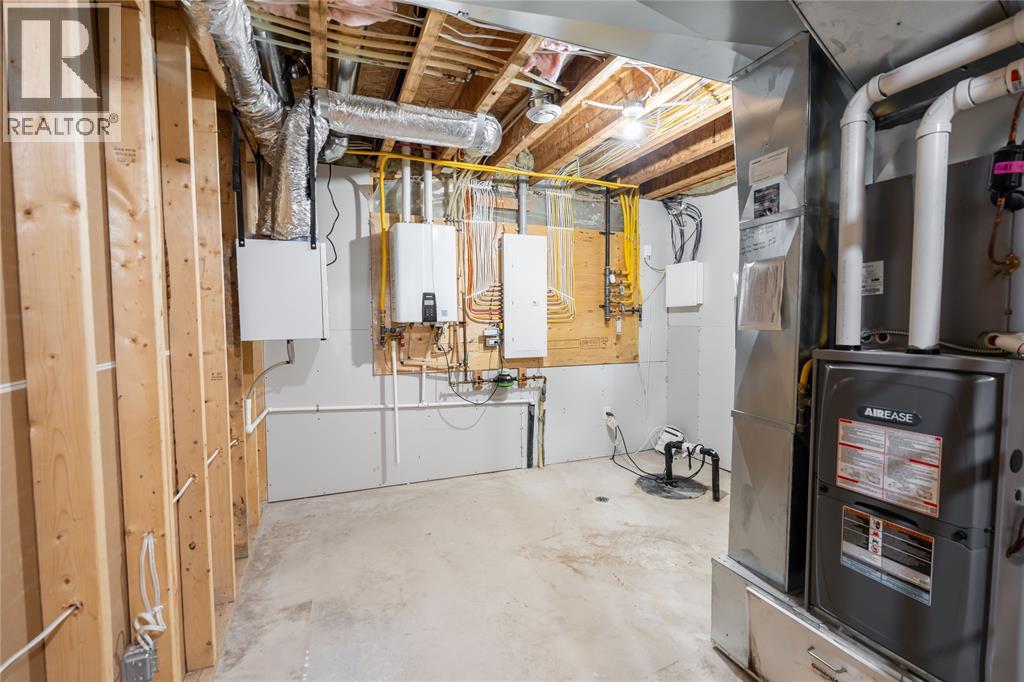
Forced Air, Furnace
$589,900
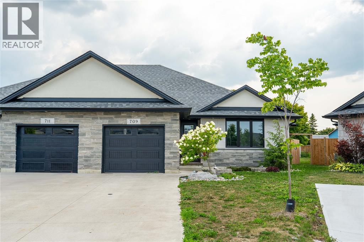
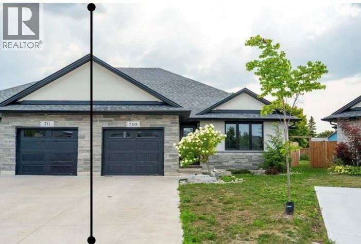
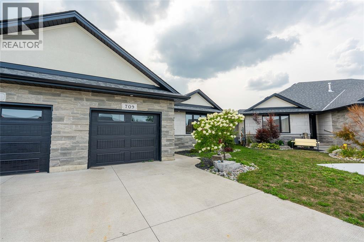
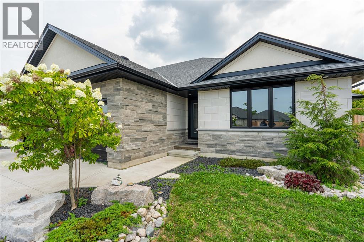
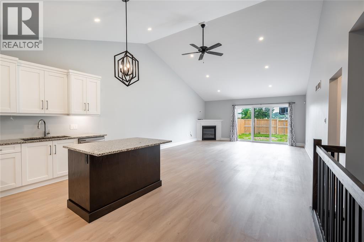
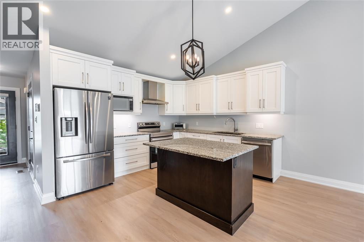
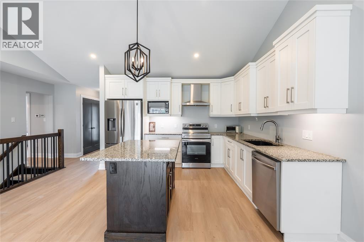
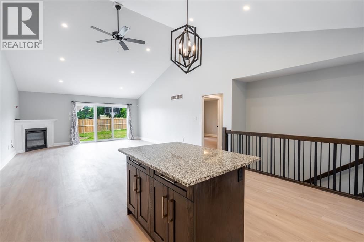
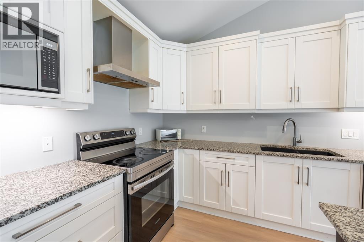
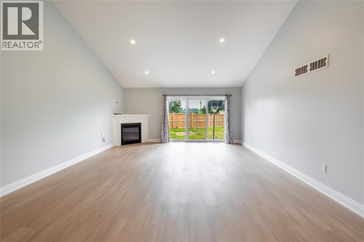
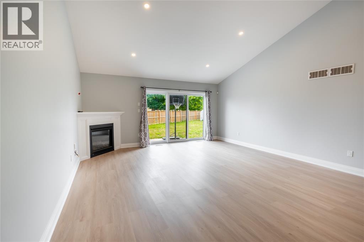
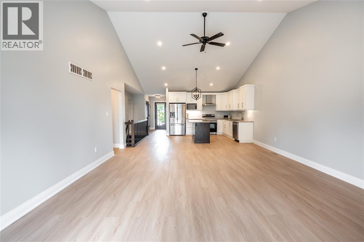
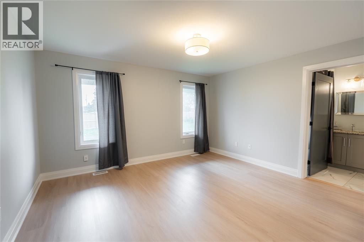
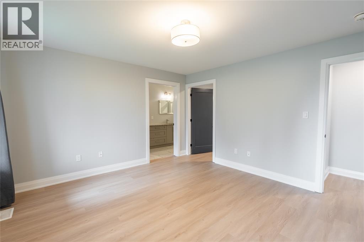
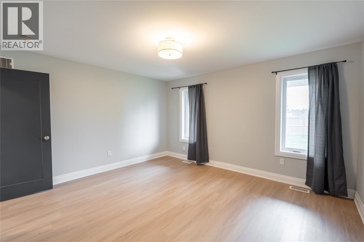
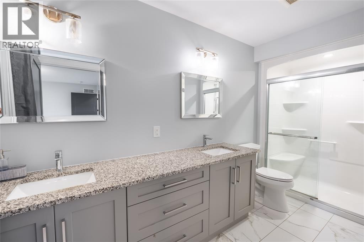
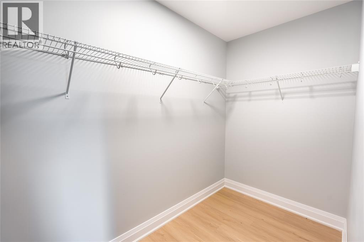
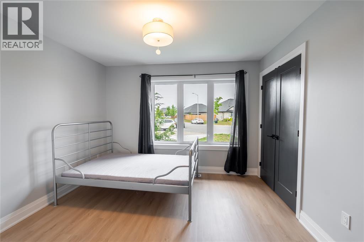
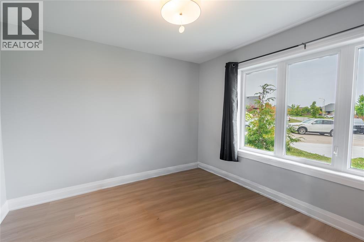
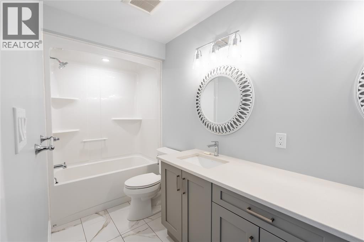
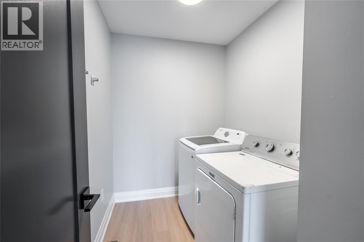
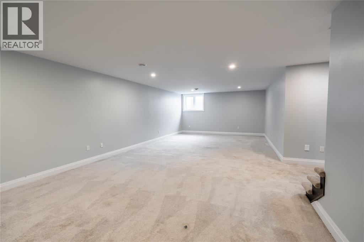
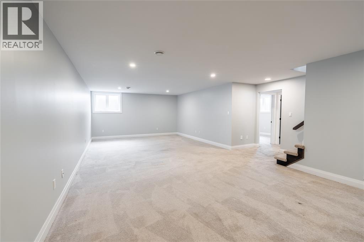
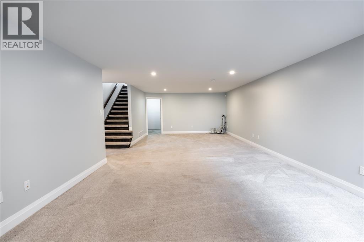
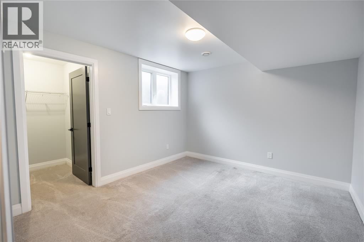
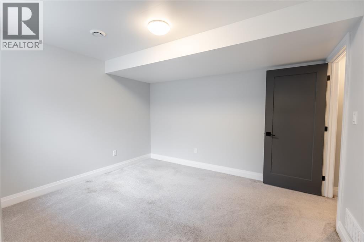
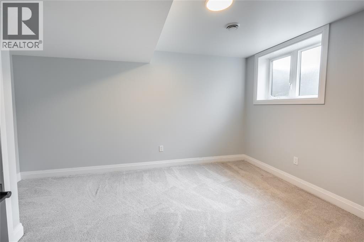
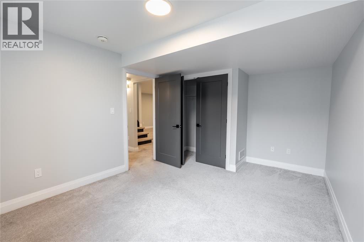
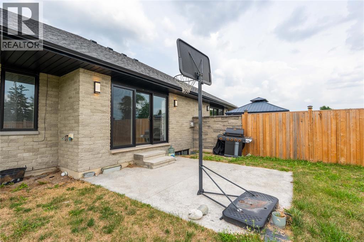
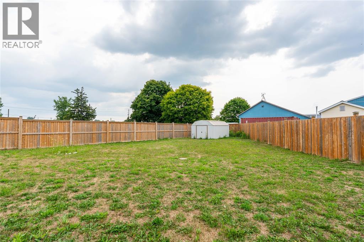
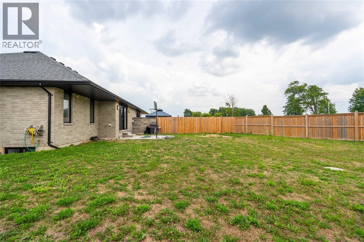
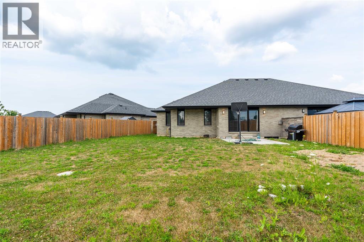
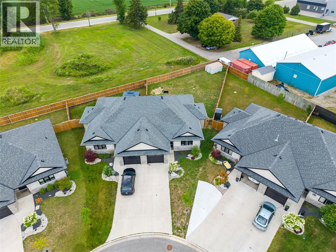
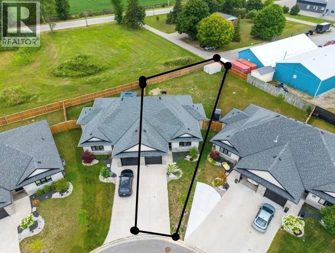
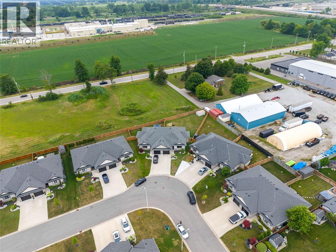
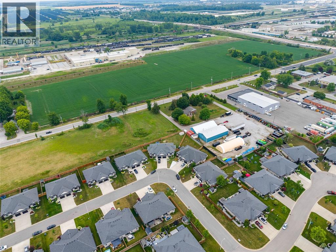
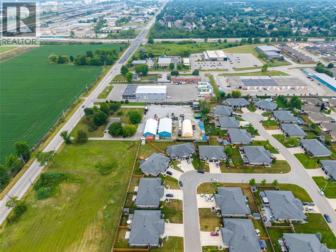
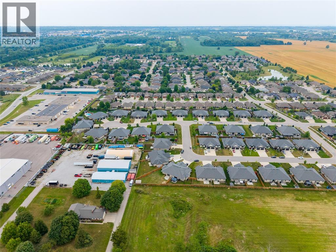
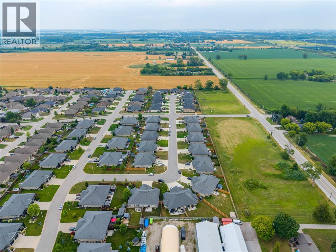
Welcome to this beautifully crafted 2021 built Semi-deatched by Iacobelli Construction Ltd., situated on a premium lot in the desirable Heritage Park subdivision. The Tuscany XL model offers approximately 2800 sq ft living space and 1,423 sq. ft. above ground with 2+2 bedrooms and 3 full bathrooms. The open-concept main floor features a modern kitchen with a large island overlooking the spacious great room with a gas fireplace and impressive cathedral ceiling. The primary suite includes a walk-in closet and a luxurious 5-piece ensuite. The finished lower level offers a large recreation room, two additional bedrooms, and a 3-piece bathroom. Main floor laundry. A perfect blend of quality, comfort, and style in a sought-after neighbourhood. Hot water tank is a rental. (id:15069)
Property Details
| MLS® Number | 26018734 |
| Property Type | Single Family |
| Features | Concrete Driveway |
Building
| Bathroom Total | 3 |
| Bedrooms Above Ground | 2 |
| Bedrooms Below Ground | 2 |
| Bedrooms Total | 4 |
| Appliances | Dishwasher, Dryer, Refrigerator, Stove, Washer |
| Architectural Style | Bungalow |
| Constructed Date | 2021 |
| Construction Style Attachment | Semi-detached |
| Cooling Type | Central Air Conditioning |
| Exterior Finish | Brick, Stone |
| Fireplace Present | Yes |
| Fireplace Type | Direct Vent |
| Flooring Type | Carpeted, Cushion/lino/vinyl |
| Foundation Type | Concrete |
| Heating Fuel | Natural Gas |
| Heating Type | Forced Air, Furnace |
| Stories Total | 1 |
| Size Interior | 1,423 Sqft |
| Total Finished Area | 1423 Sqft |
| Type | House |
Parking
| Garage |
Land
| Acreage | No |
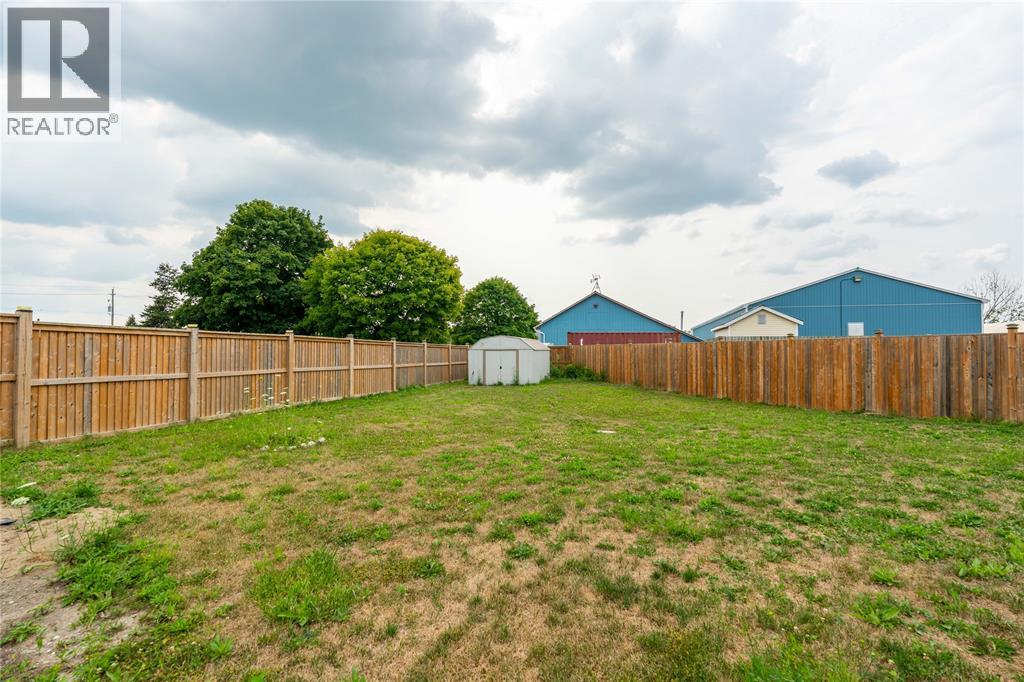
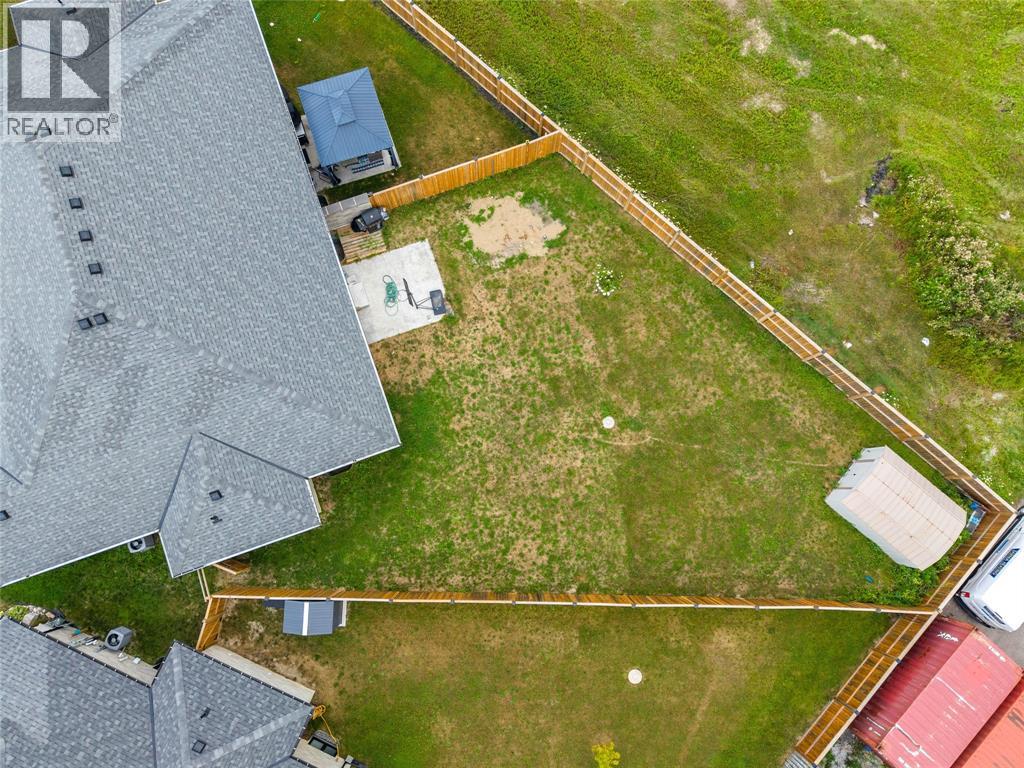
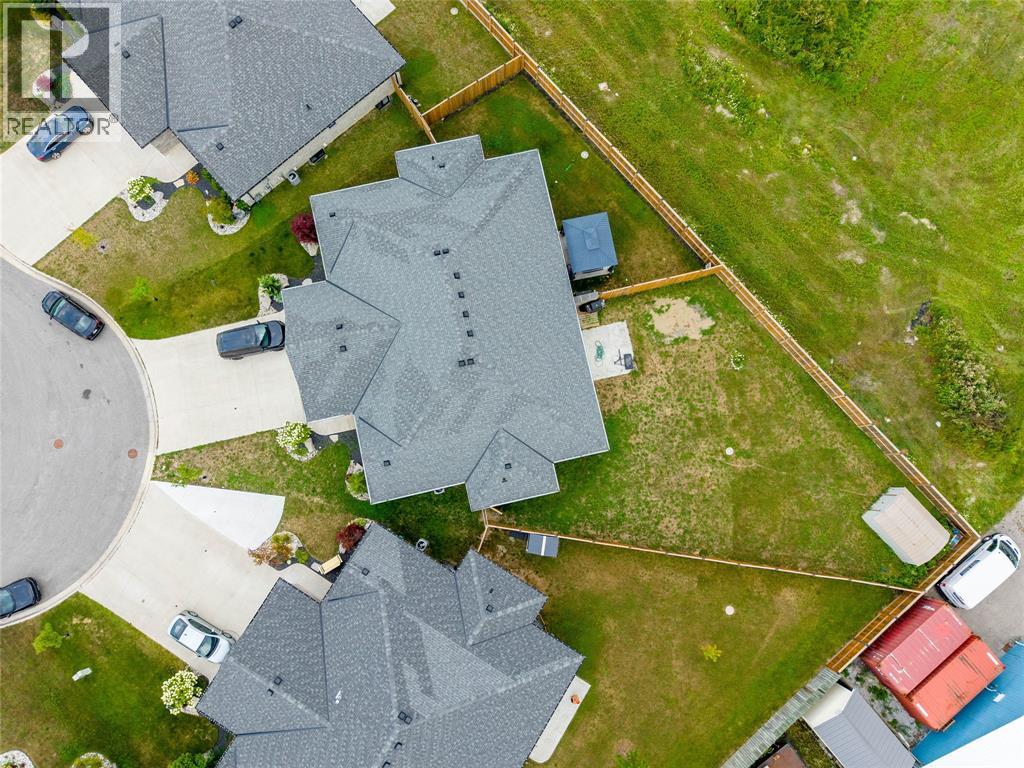
| Fence Type | Fence |
| Size Irregular | 26.26 X 74.26/114 / 0.15 Ac |
| Size Total Text | 26.26 X 74.26/114 / 0.15 Ac|0-0.25 Acre |
| Zoning Description | Ur4-15 |
Rooms
| Level | Type | Length | Width | Dimensions |
|---|---|---|---|---|
| Basement | 3pc Bathroom | Measurements not available | ||
| Basement | Utility Room | 12.2 x 11.5 | ||
| Basement | Bedroom | 12.5 x 11.5 | ||
| Basement | Bedroom | 15.4 x 11.5 | ||
| Basement | Recreation Room | 32 x 15.5 | ||
| Main Level | 4pc Bathroom | Measurements not available | ||
| Main Level | 5pc Ensuite Bath | Measurements not available | ||
| Main Level | Bedroom | 11.3 x 10.8 | ||
| Main Level | Primary Bedroom | 14.1 x 13.1 | ||
| Main Level | Kitchen | 16.2 x 9.11 | ||
| Main Level | Foyer | 4.9 x 10.8 | ||
| Main Level | Dining Nook | 16.11 x 8 | ||
| Main Level | Great Room | 16.11 x 15.11 |
https://www.realtor.ca/real-estate/30111578/709-ferdinands-crescent-sarnia
Contact Us
Contact us for more information

This REALTOR.ca listing content is owned and licensed by REALTOR® members of The Canadian Real Estate Association
The trademarks REALTOR®, REALTORS®, and the REALTOR® logo are controlled by The Canadian Real Estate Association (CREA) and identify real estate professionals who are members of CREA. The trademarks MLS®, Multiple Listing Service® and the associated logos are owned by The Canadian Real Estate Association (CREA) and identify the quality of services provided by real estate professionals who are members of CREA. The trademark DDF® is owned by The Canadian Real Estate Association (CREA) and identifies CREA's Data Distribution Facility (DDF®)
September 06 2026 07:09:30
Sarnia-Lambton Association of REALTORS®
Coldwell Banker Southwest Realty