
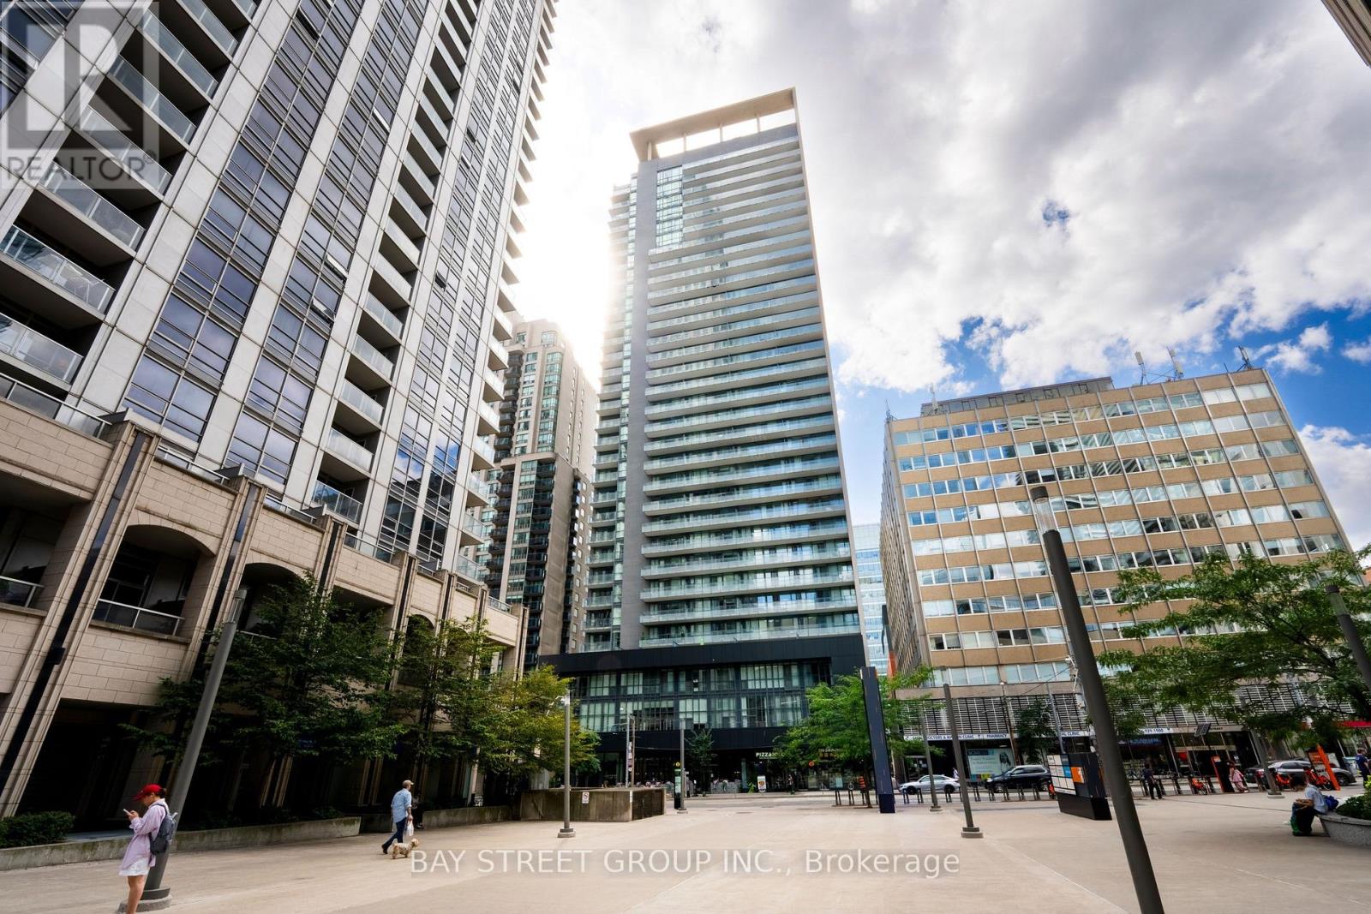
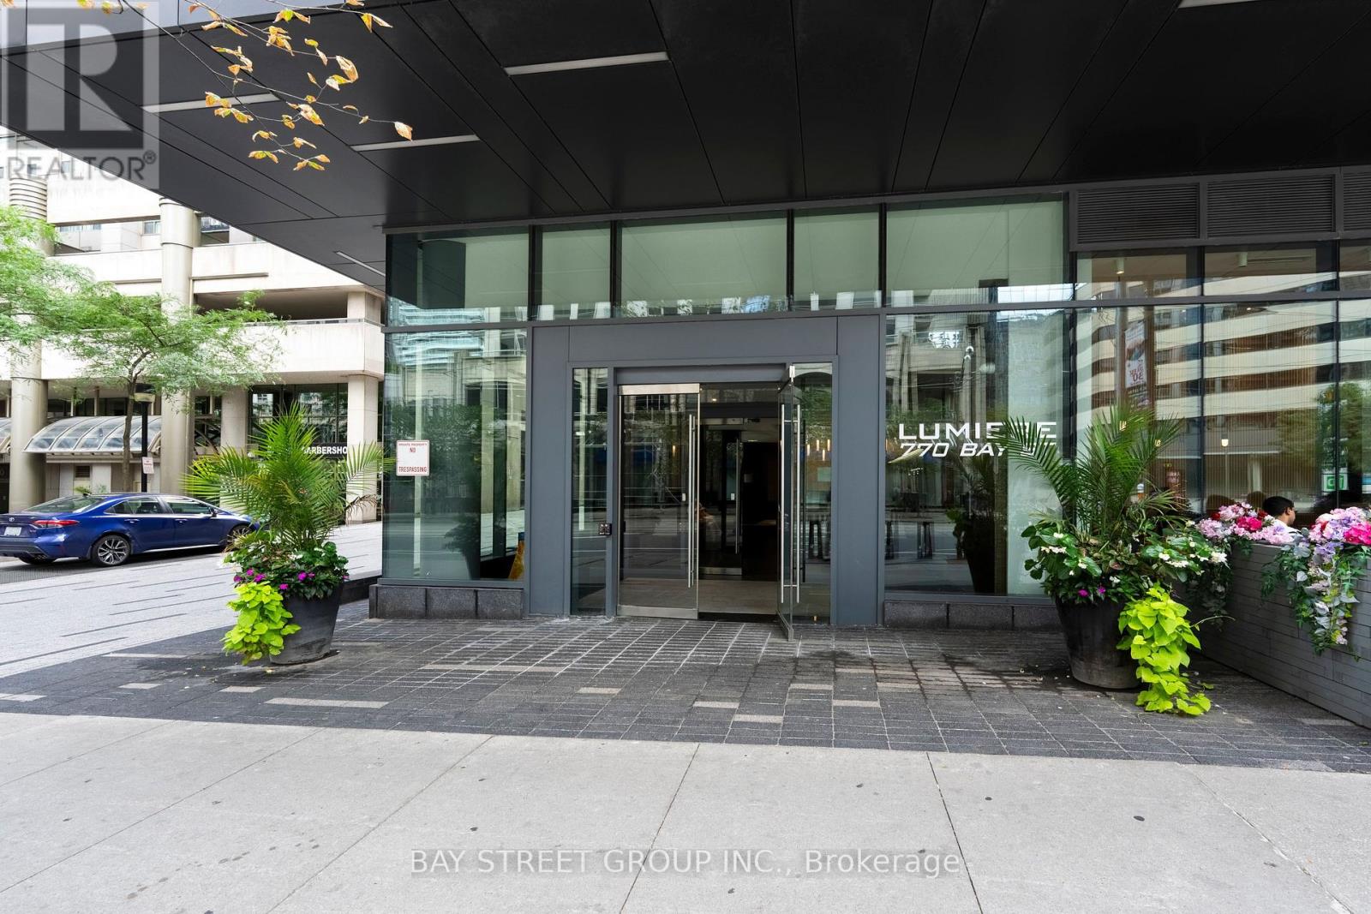
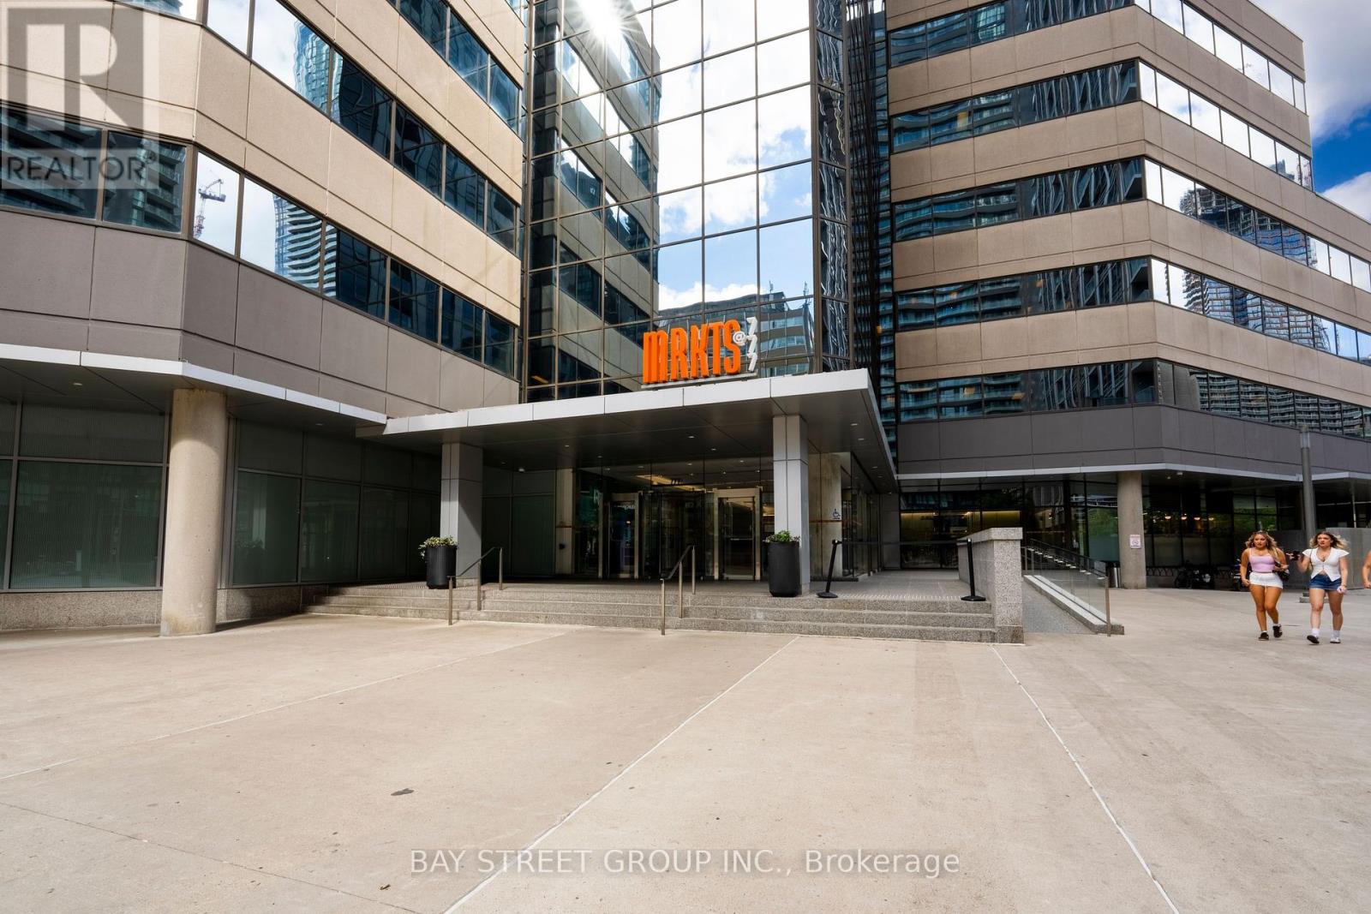
709 - 770 Bay Street Toronto, Ontario M5G 0A6

1 Bedroom
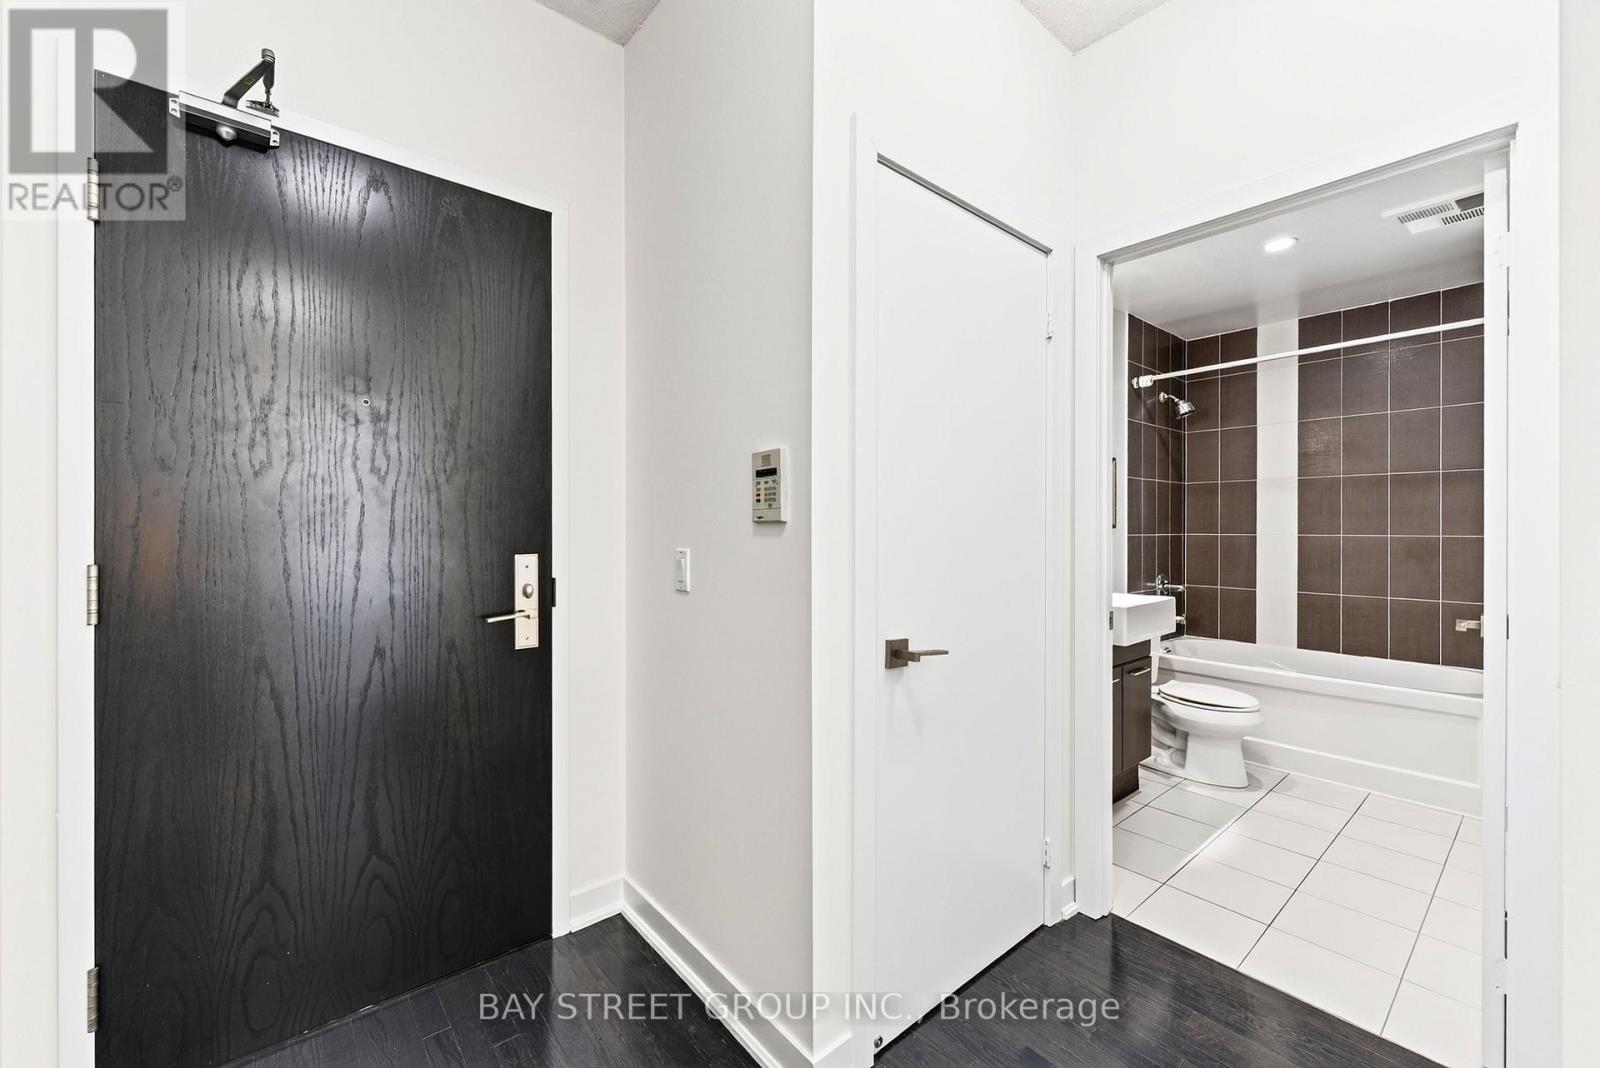
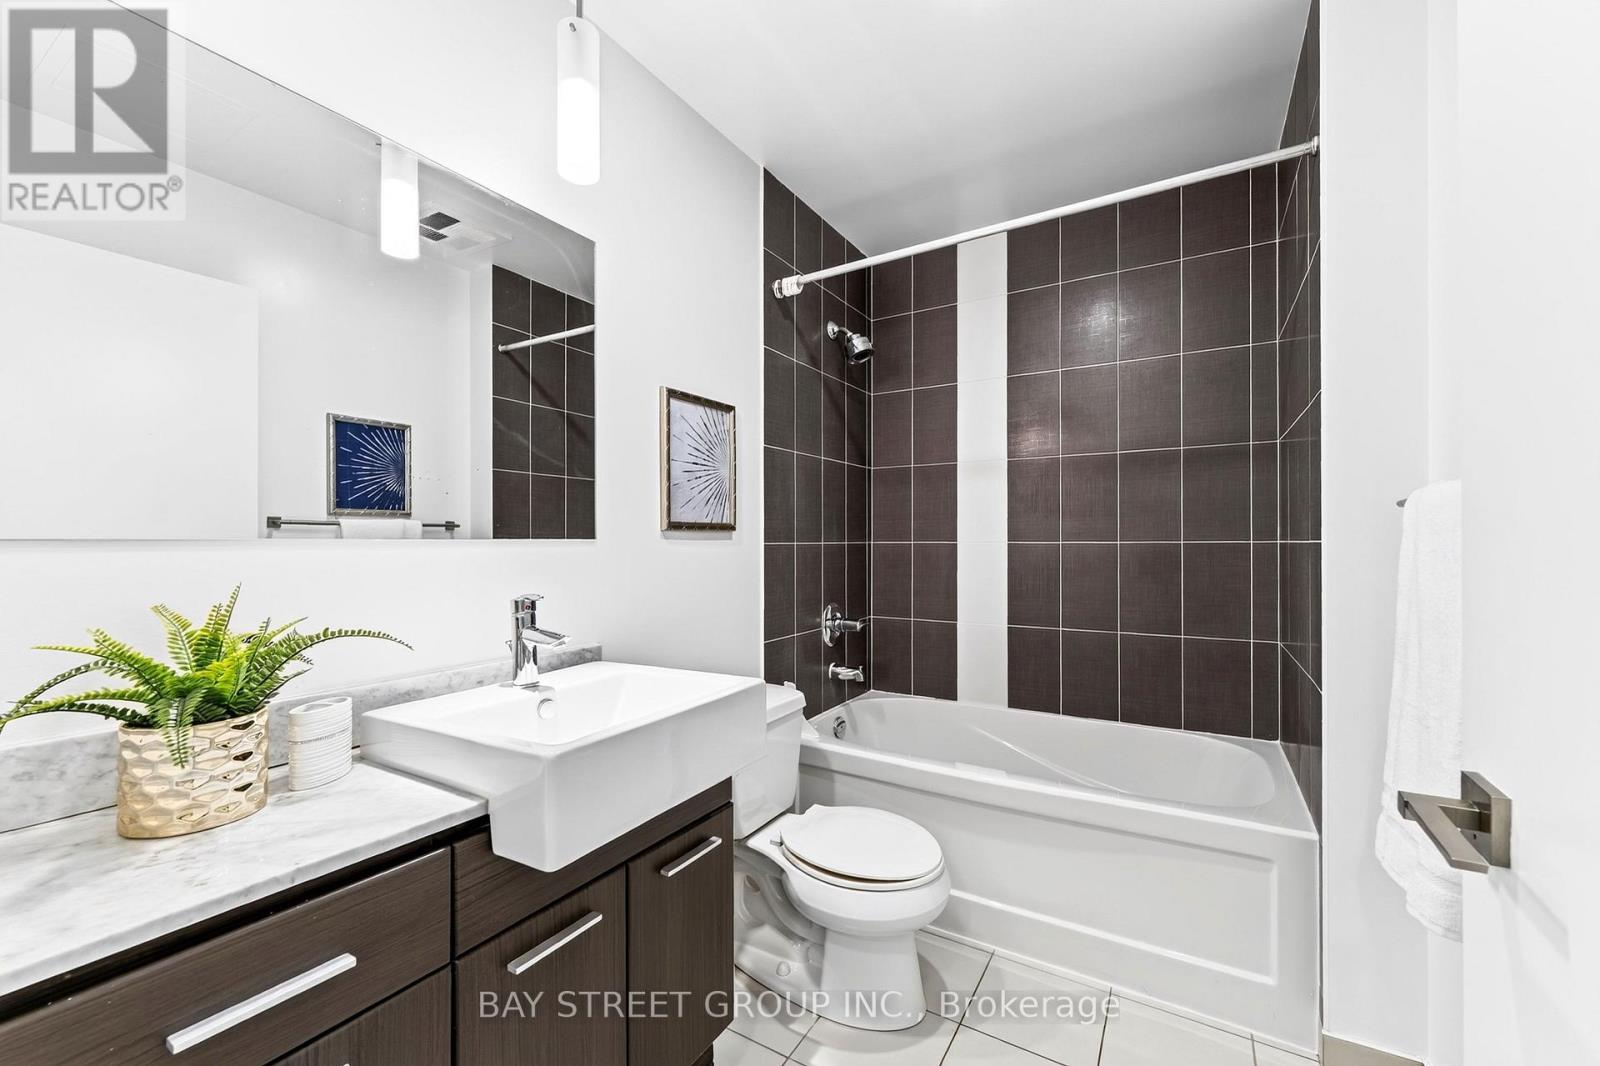
1 Bathroom
500 - 599 sqft
Central Air Conditioning
Forced Air
$448,000Maintenance, Common Area Maintenance, Heat, Insurance, Water
$511 Monthly
Maintenance, Common Area Maintenance, Heat, Insurance, Water
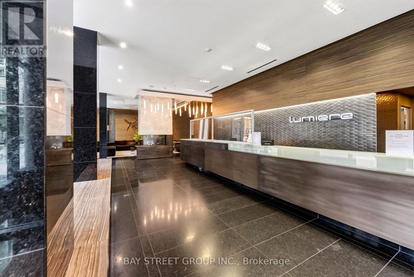
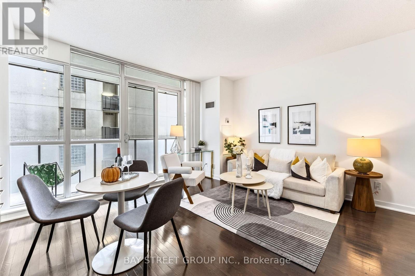
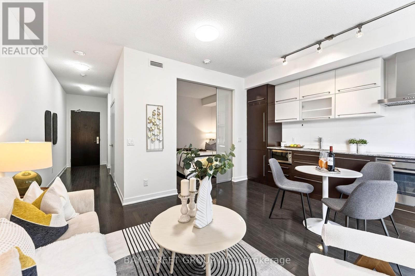
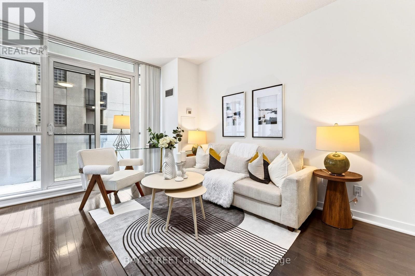
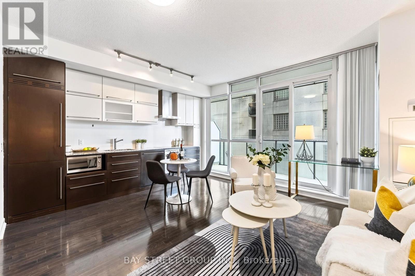
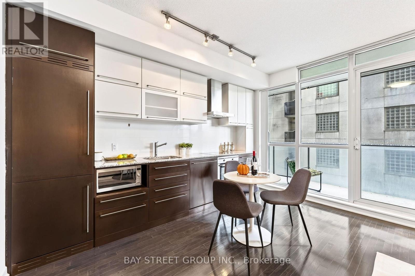
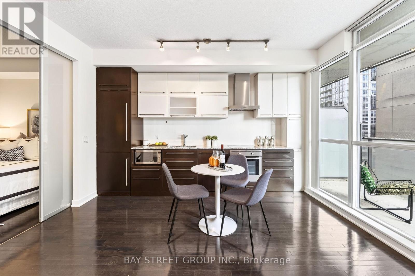
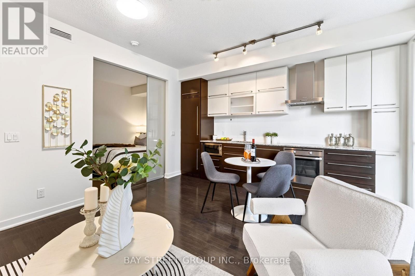
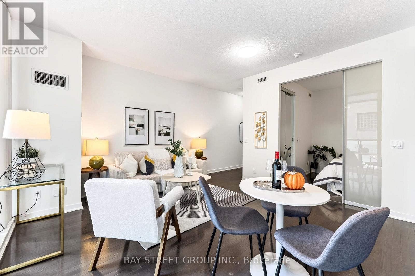
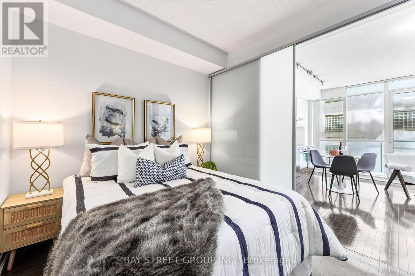
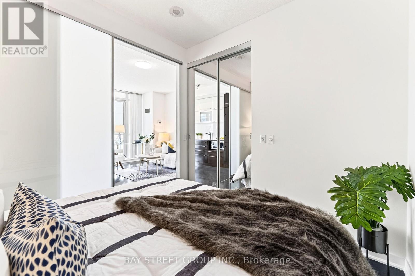
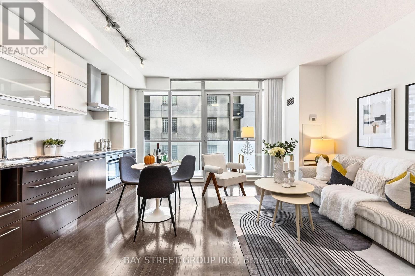
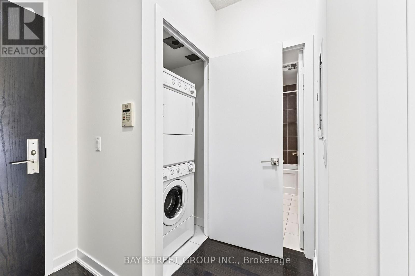
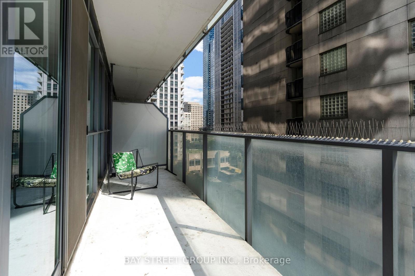
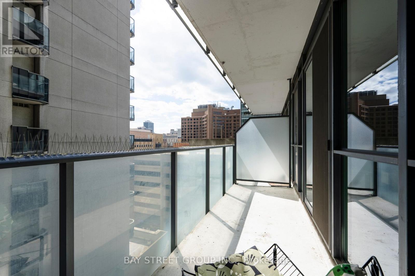
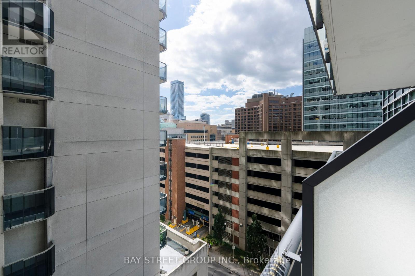
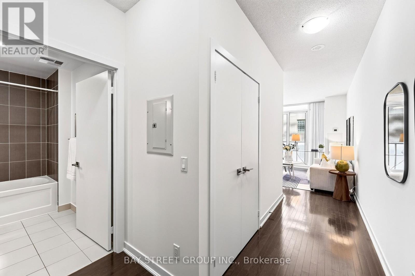
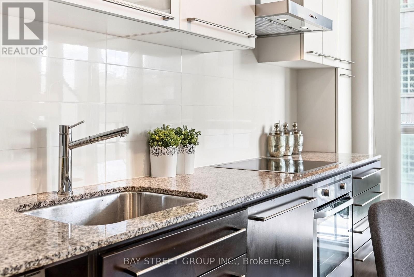
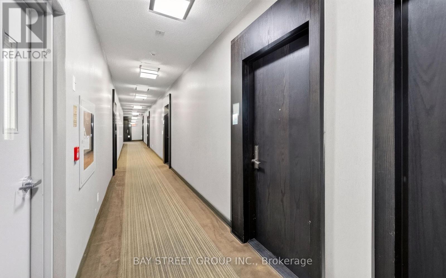
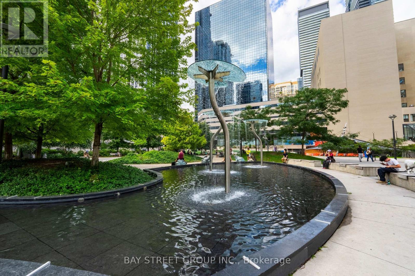
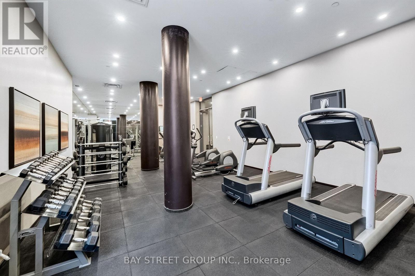
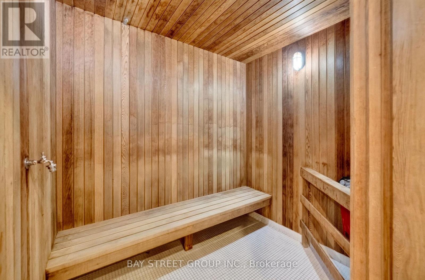
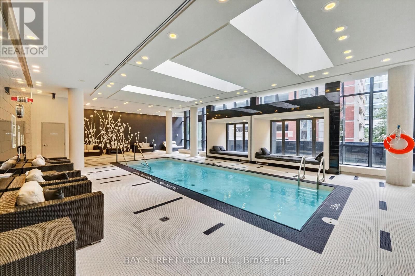
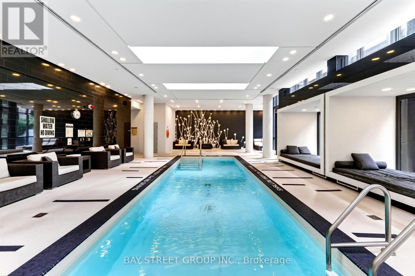
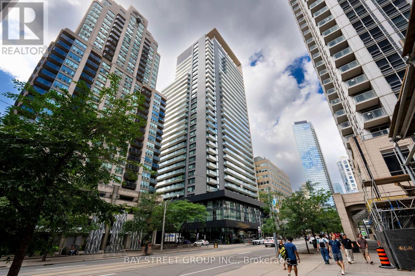
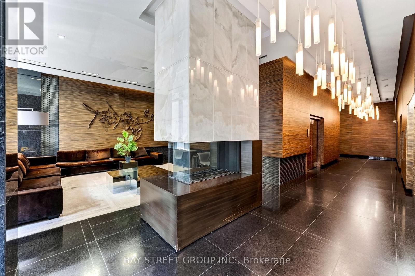
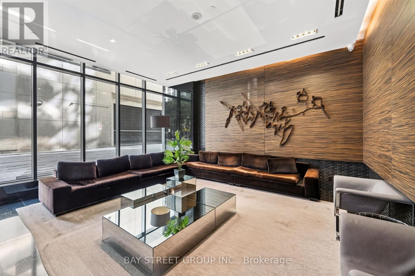
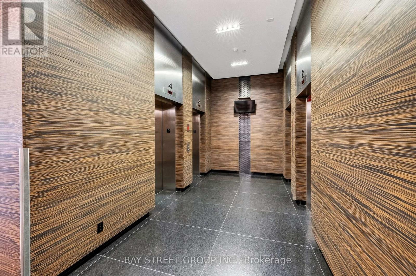
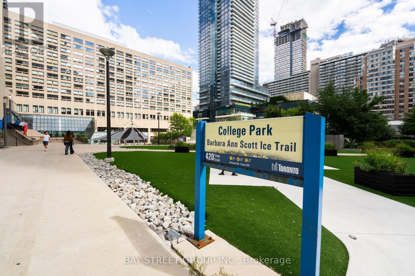
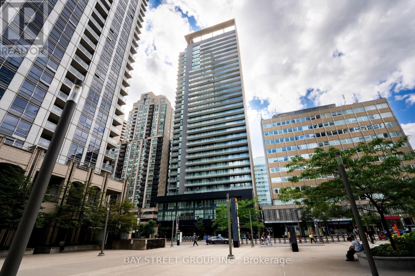
$511 MonthlyWelcome to Suite 709 at 770 Bay Street in the prestigious Lumière Condominiums, ideally situated at Bay and College in the heart of downtown Toronto. This beautifully maintained suite features soaring 9-ft ceilings, engineered hardwood flooring, floor-to-ceiling windows, a bright open-concept kitchen and living area, and an expansive south-facing balcony perfect for relaxing or entertaining. Enjoy five-star building amenities, including 24-hour concierge, visitor parking, a fitness centre, indoor pool, sauna, yoga studio, theatre, party room, guest suites, and a scenic rooftop terrace with BBQs. Steps to College Subway Station and TTC transit, with easy access to the PATH network, U of T, TMU, Queen's Park, Yorkville, the Financial District, Eaton Centre, and Bloor Street shopping. Everyday essentials are within easy reach, including Loblaws, Metro, banks, pharmacies, cafés, restaurants, and government offices. Proximity to major hospitals, research centres, universities, and downtown employment hubs offers exceptional convenience for residents and enhances rental appeal to students, healthcare staff, and working professionals. An outstanding opportunity for end users seeking vibrant downtown living or investors looking for a centrally located property with broad tenant appeal! (id:15069)
Property Details
| MLS® Number | C13757964 |
| Property Type | Single Family |
| Community Name | Bay Street Corridor |
| Amenities Near By | Hospital, Park, Public Transit, Schools |
| Community Features | Pets Allowed With Restrictions |
| Features | Balcony |
| View Type | View |
Building
| Bathroom Total | 1 |
| Bedrooms Above Ground | 1 |
| Bedrooms Total | 1 |
| Amenities | Exercise Centre, Party Room, Visitor Parking |
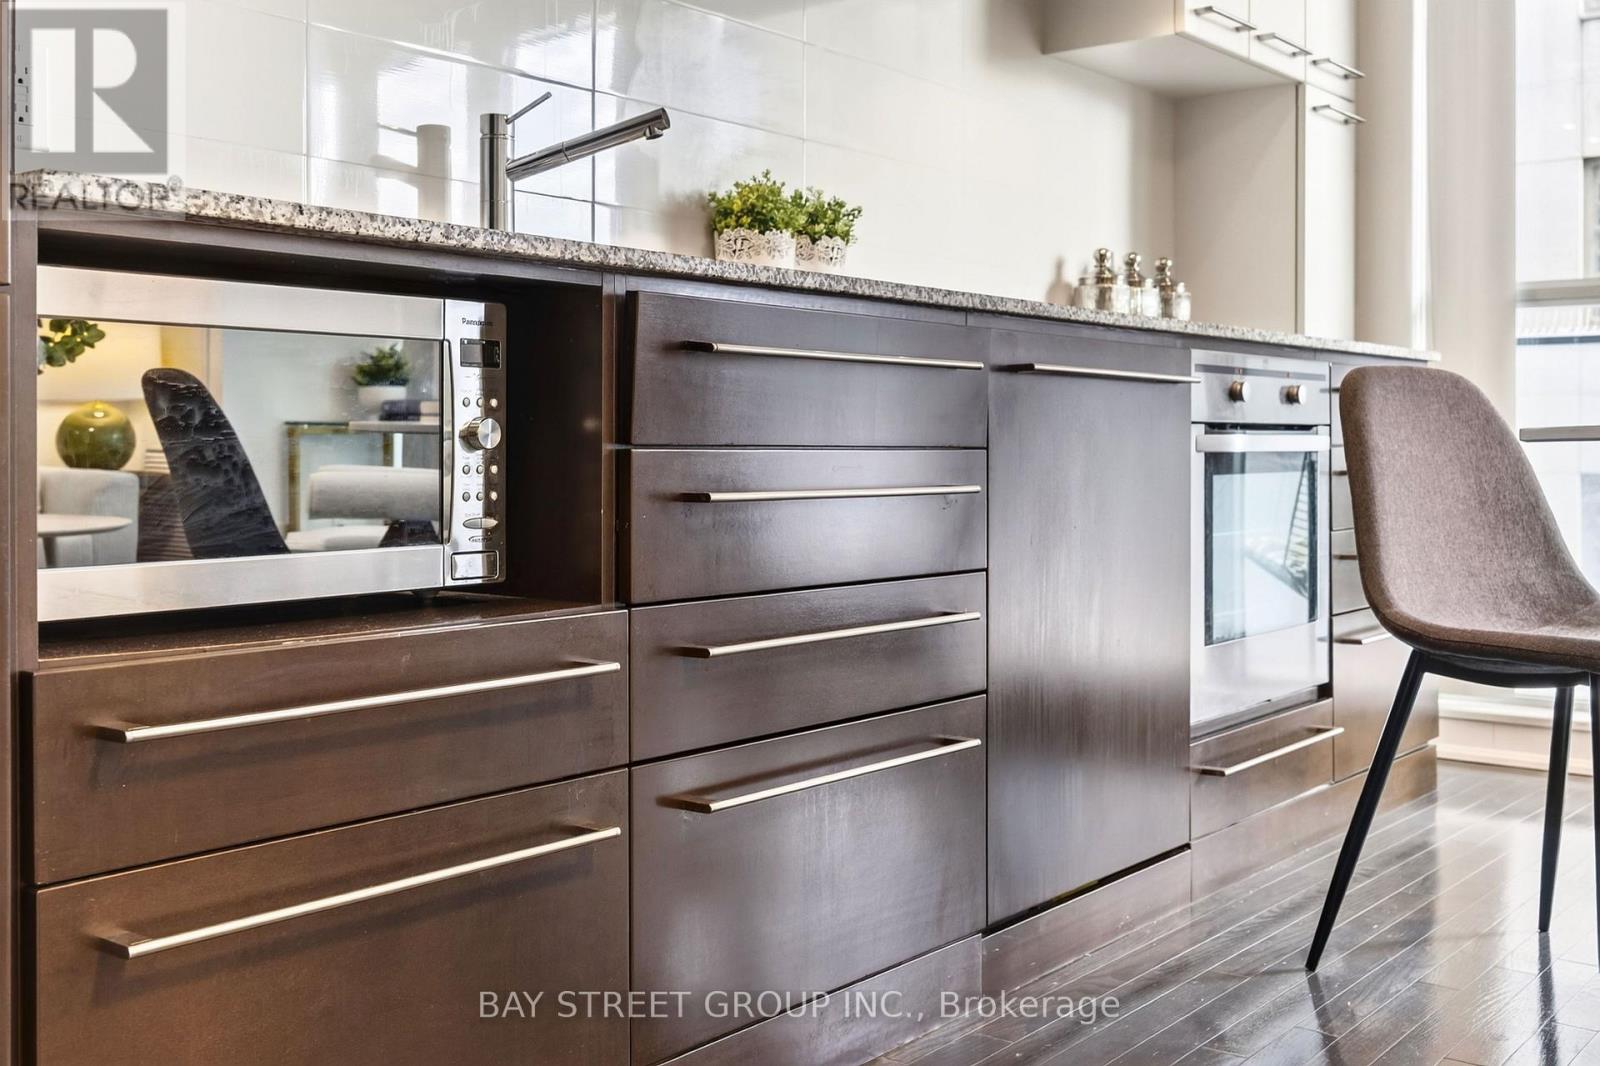
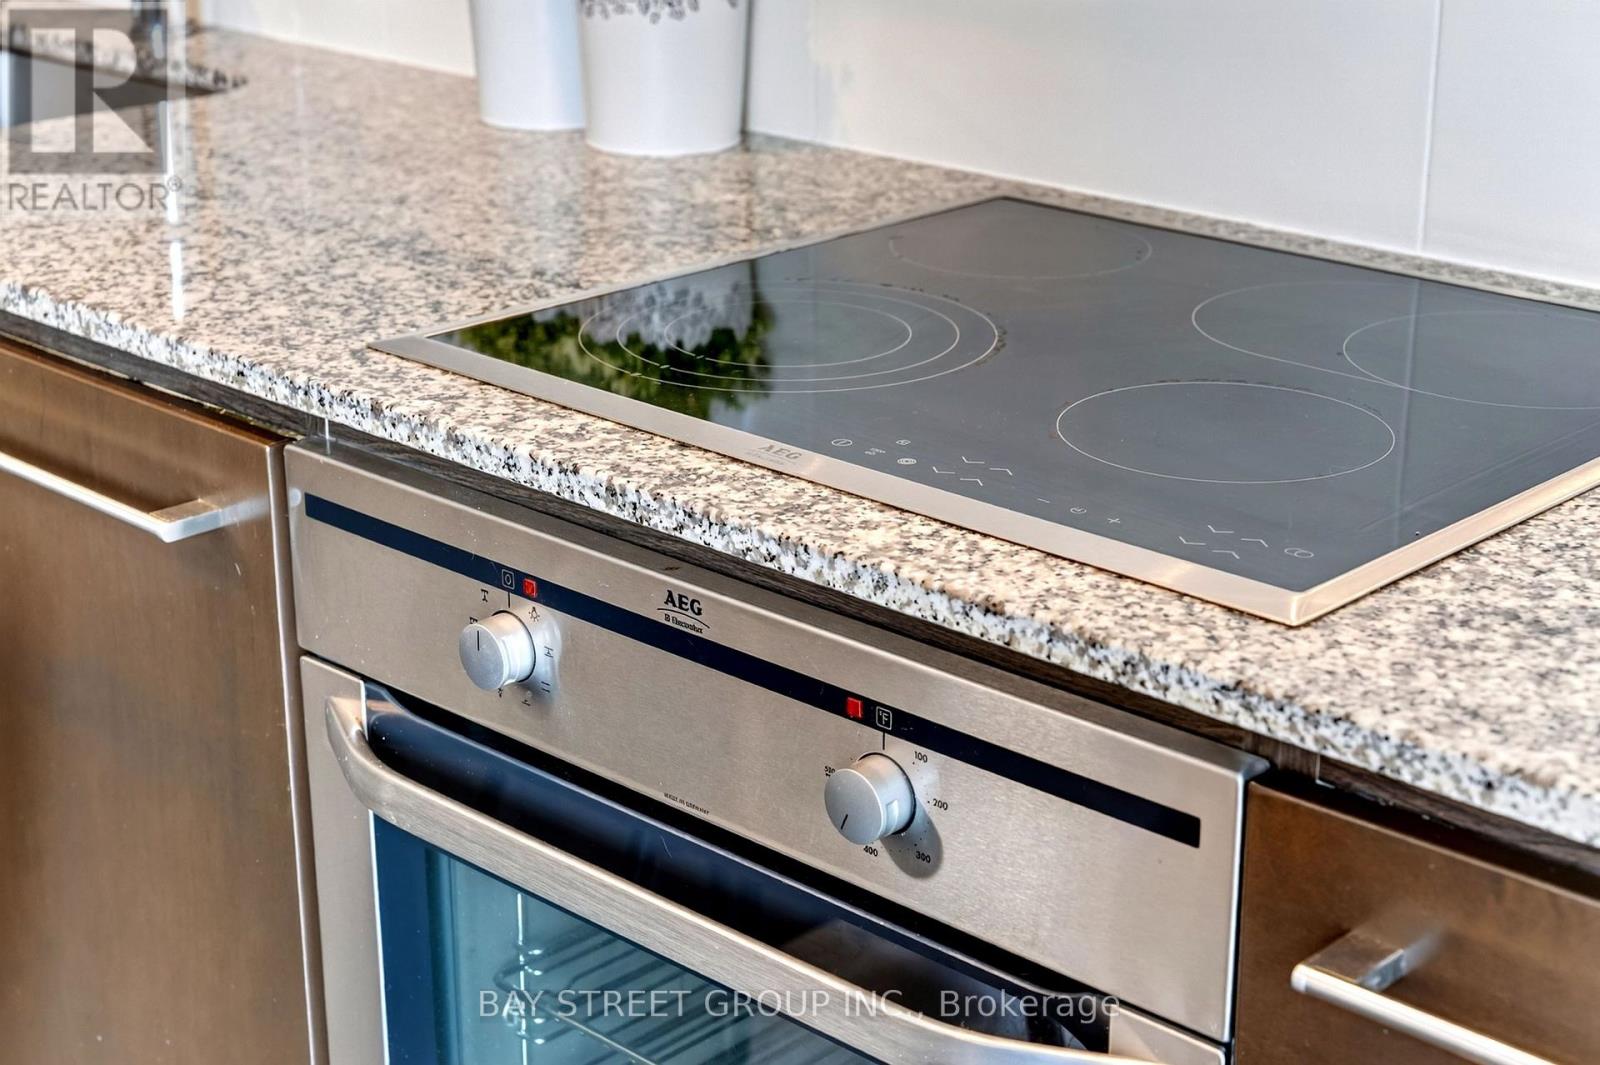
| Appliances | Cooktop, Dishwasher, Dryer, Washer, Window Coverings, Refrigerator |
| Basement Type | None |
| Cooling Type | Central Air Conditioning |
| Exterior Finish | Brick, Stucco |
| Flooring Type | Hardwood |
| Heating Fuel | Other |
| Heating Type | Forced Air |
| Size Interior | 500 - 599 Sqft |
| Type | Apartment |
Parking
| Underground | |
| Garage |
Land
| Acreage | No |
| Land Amenities | Hospital, Park, Public Transit, Schools |
Rooms
| Level | Type | Length | Width | Dimensions |
|---|---|---|---|---|
| Main Level | Kitchen | 4.97 m | 4.24 m | 4.97 m x 4.24 m |
| Main Level | Living Room | 4.97 m | 4.24 m | 4.97 m x 4.24 m |
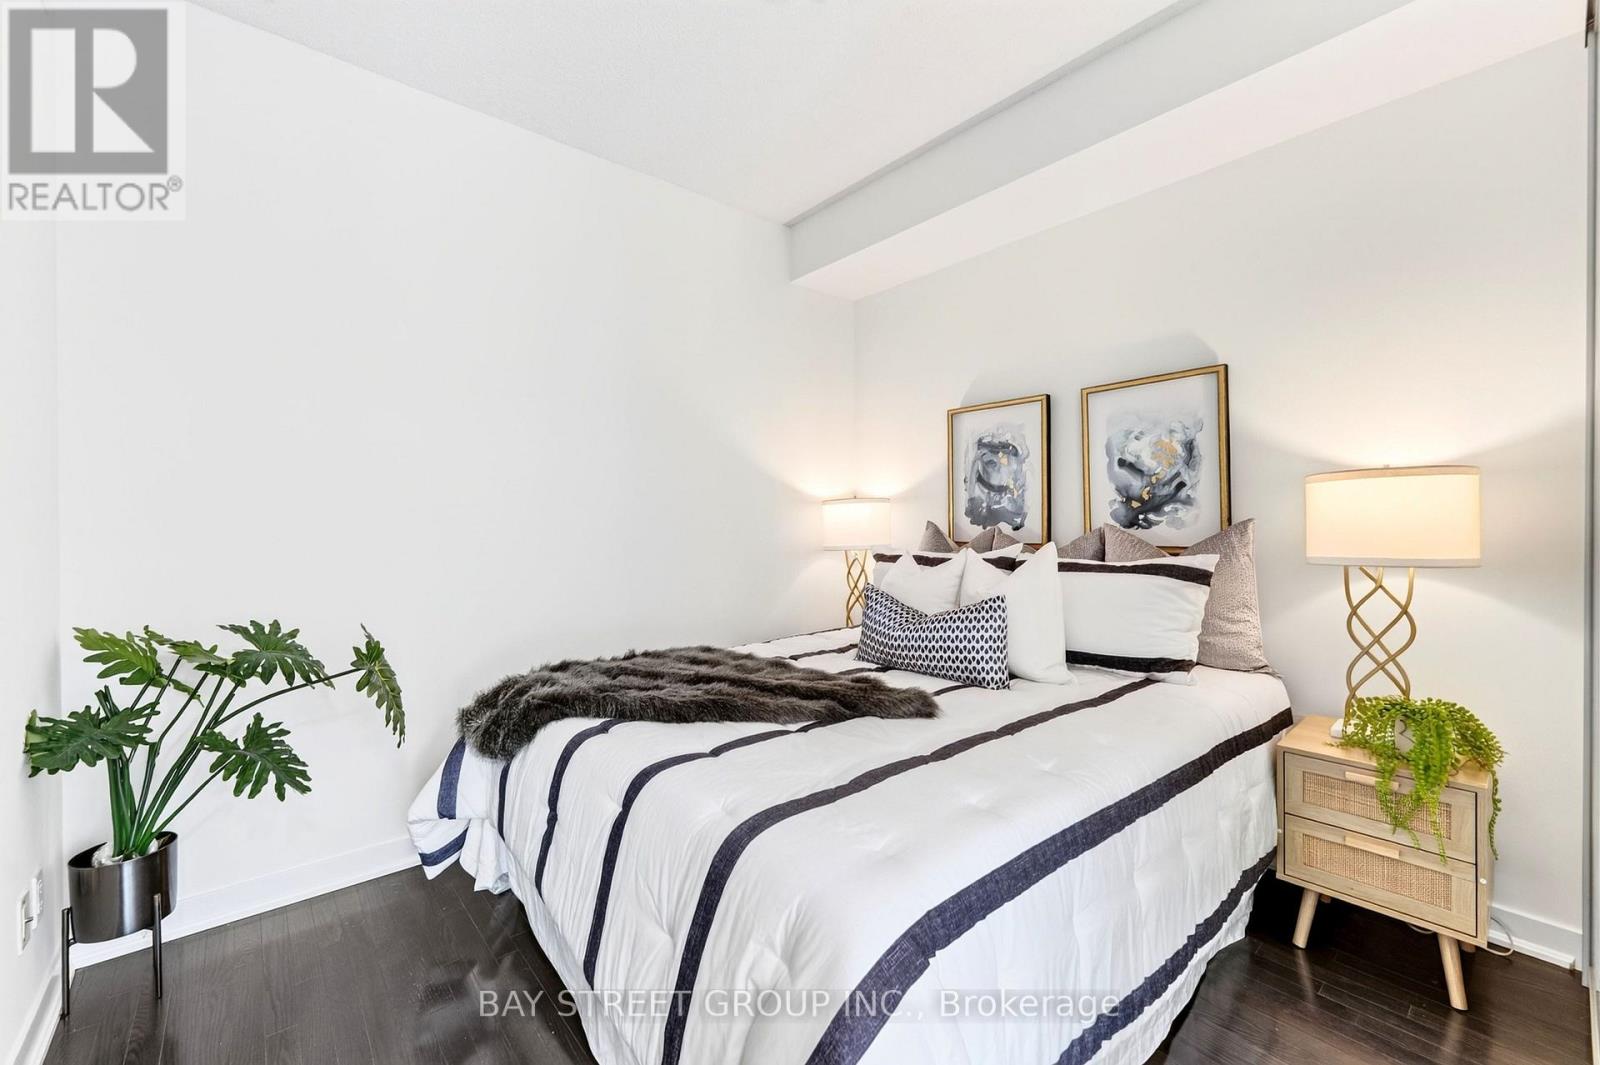
| Main Level | Bedroom | 3.05 m | 2.75 m | 3.05 m x 2.75 m |
Contact Us
Contact us for more information

This REALTOR.ca listing content is owned and licensed by REALTOR® members of The Canadian Real Estate Association
The trademarks REALTOR®, REALTORS®, and the REALTOR® logo are controlled by The Canadian Real Estate Association (CREA) and identify real estate professionals who are members of CREA. The trademarks MLS®, Multiple Listing Service® and the associated logos are owned by The Canadian Real Estate Association (CREA) and identify the quality of services provided by real estate professionals who are members of CREA. The trademark DDF® is owned by The Canadian Real Estate Association (CREA) and identifies CREA's Data Distribution Facility (DDF®)
October 01 2026 08:28:40
Toronto Regional Real Estate Board
Bay Street Group Inc.